
Experience Recognition Studio Contact
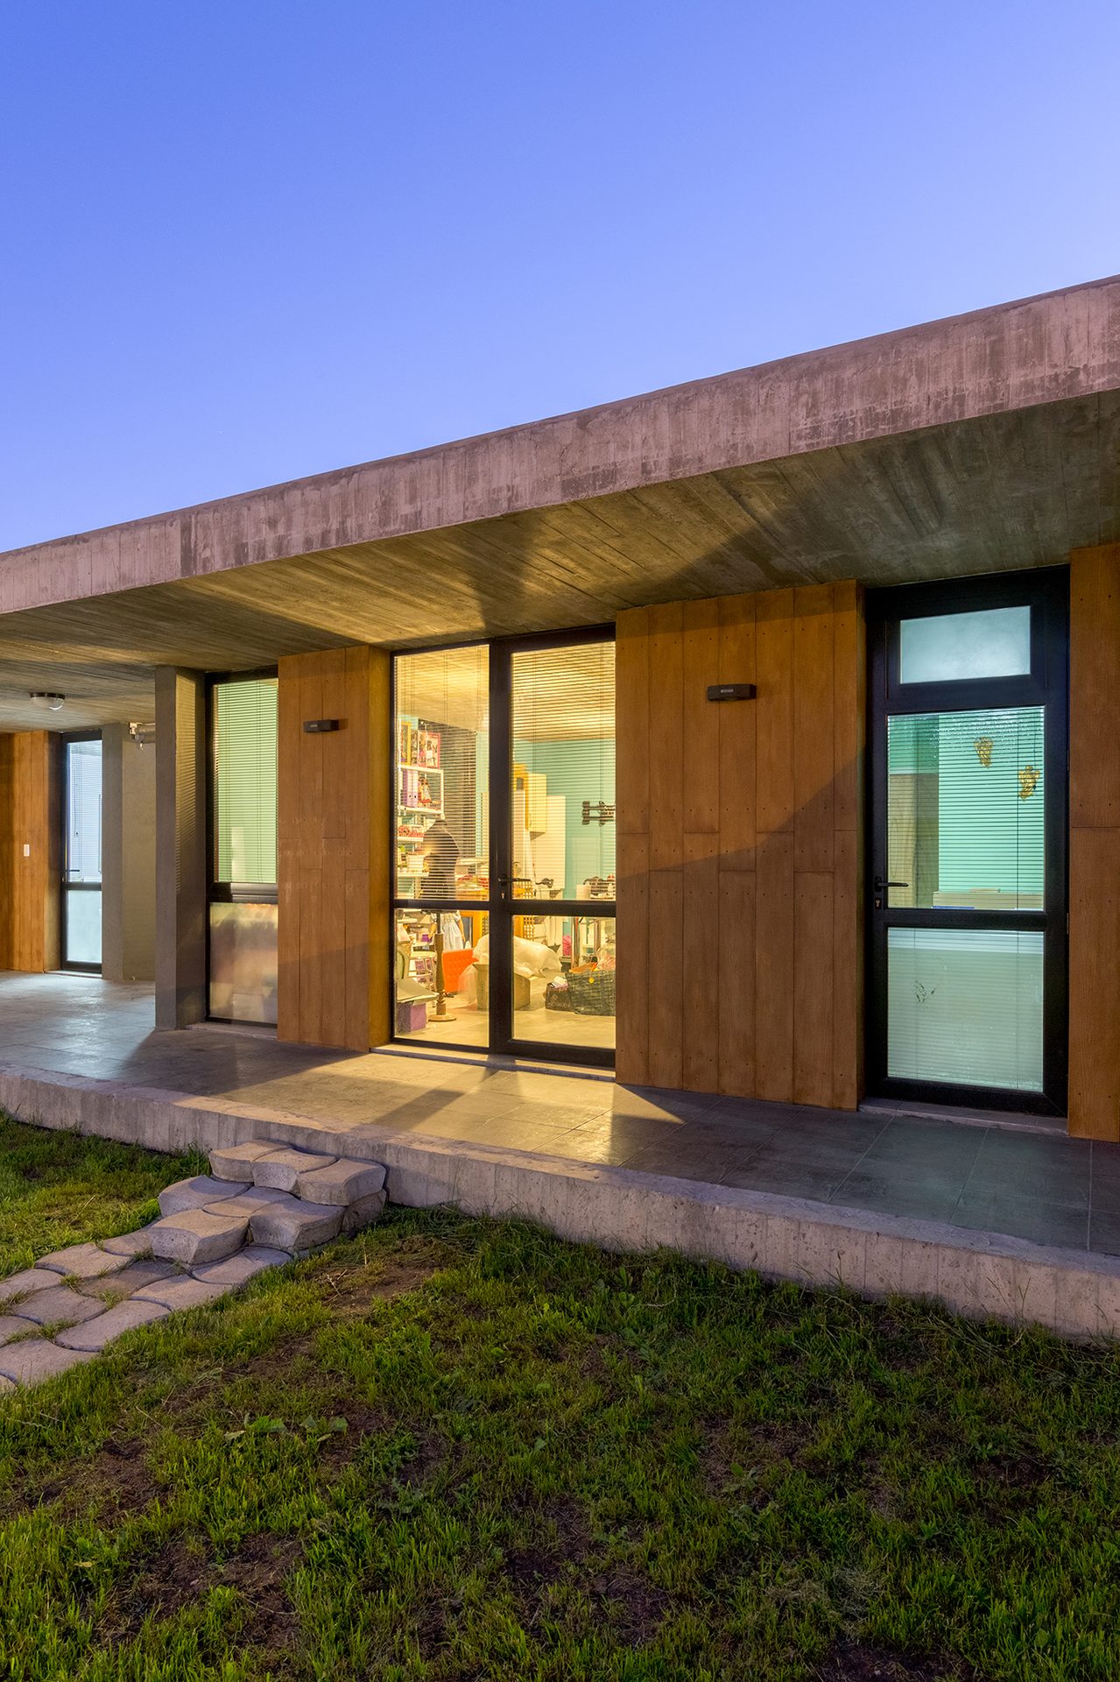
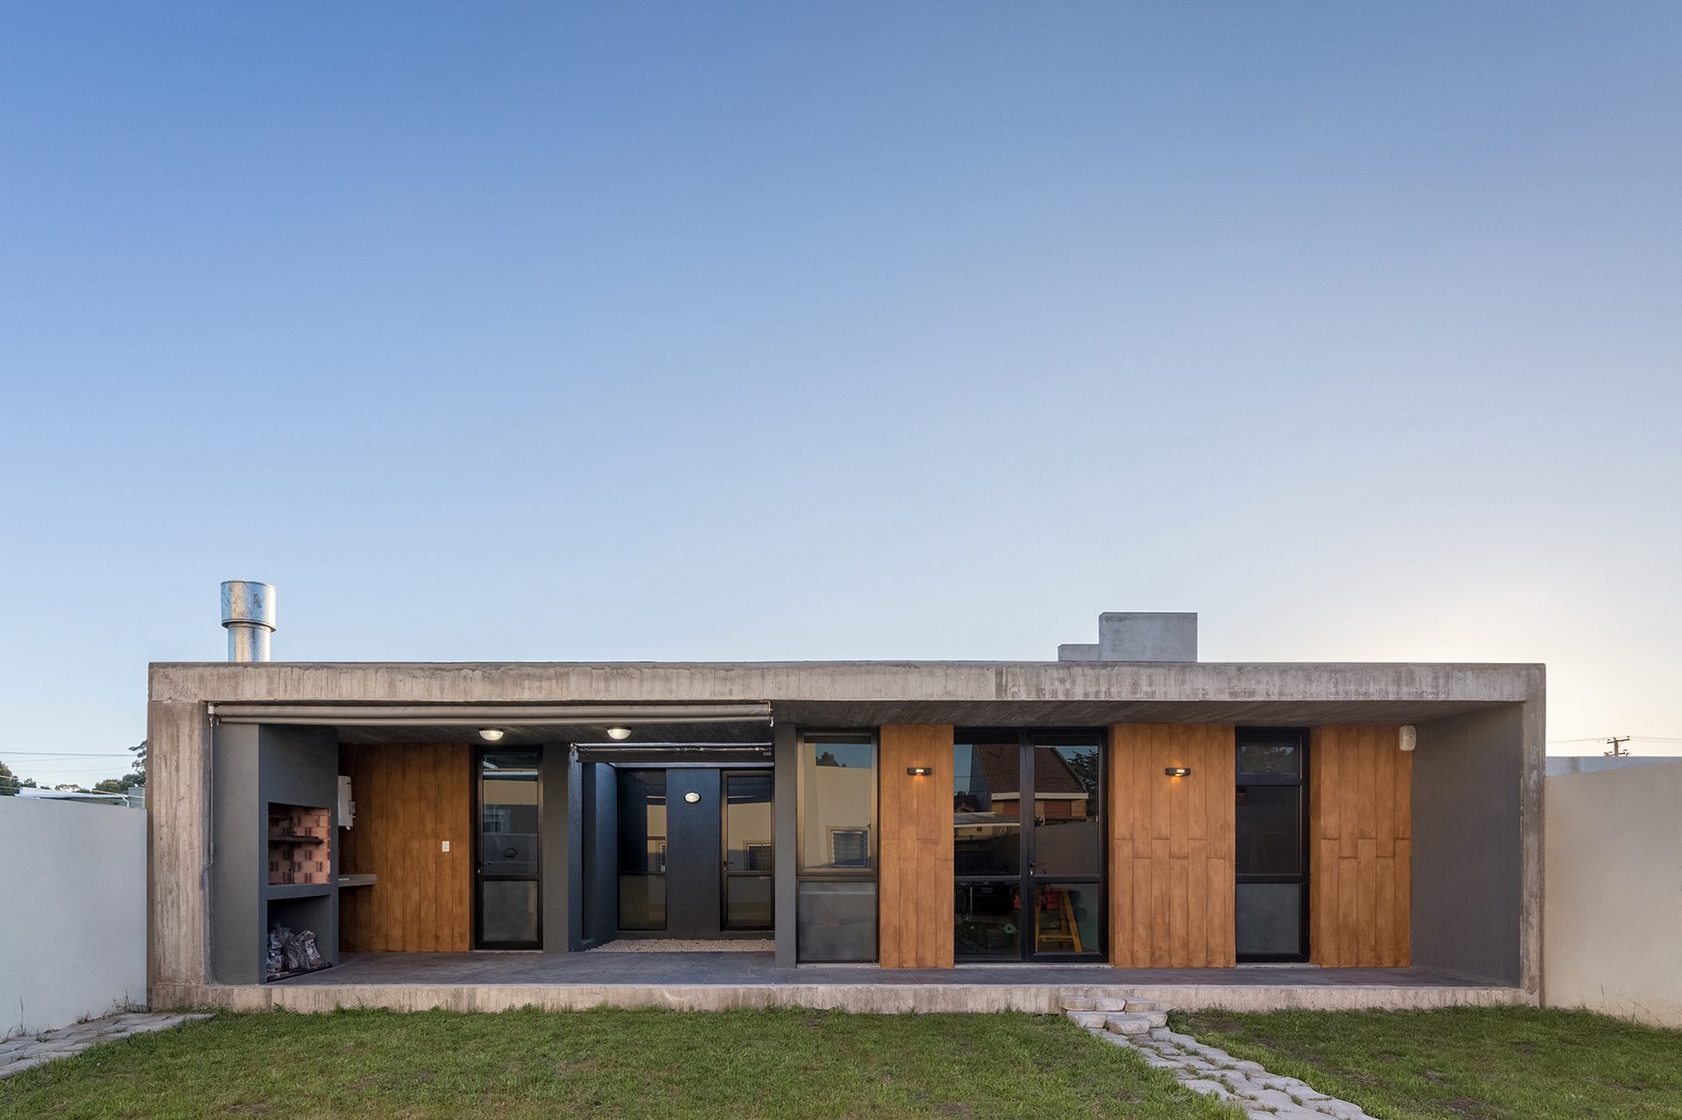
Exposed-concrete gallery with window frames and timber panels facing the garden — Atelier Gaël, Mar del Plata
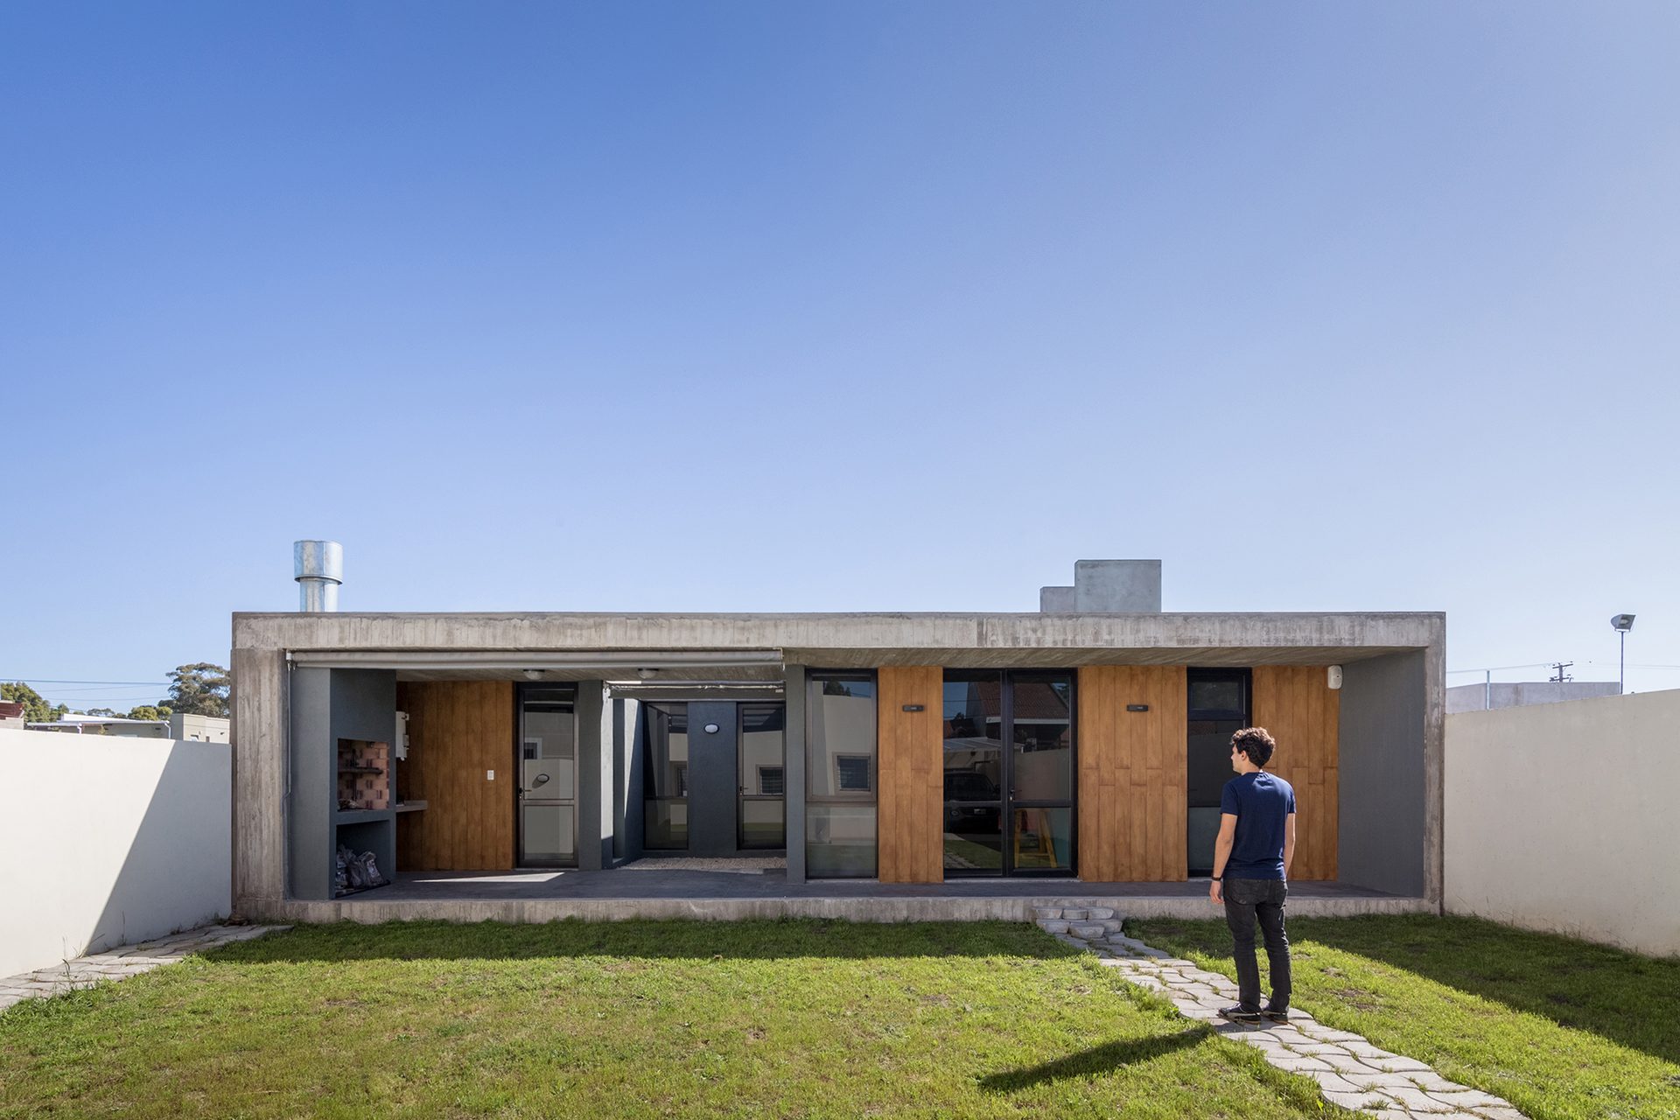
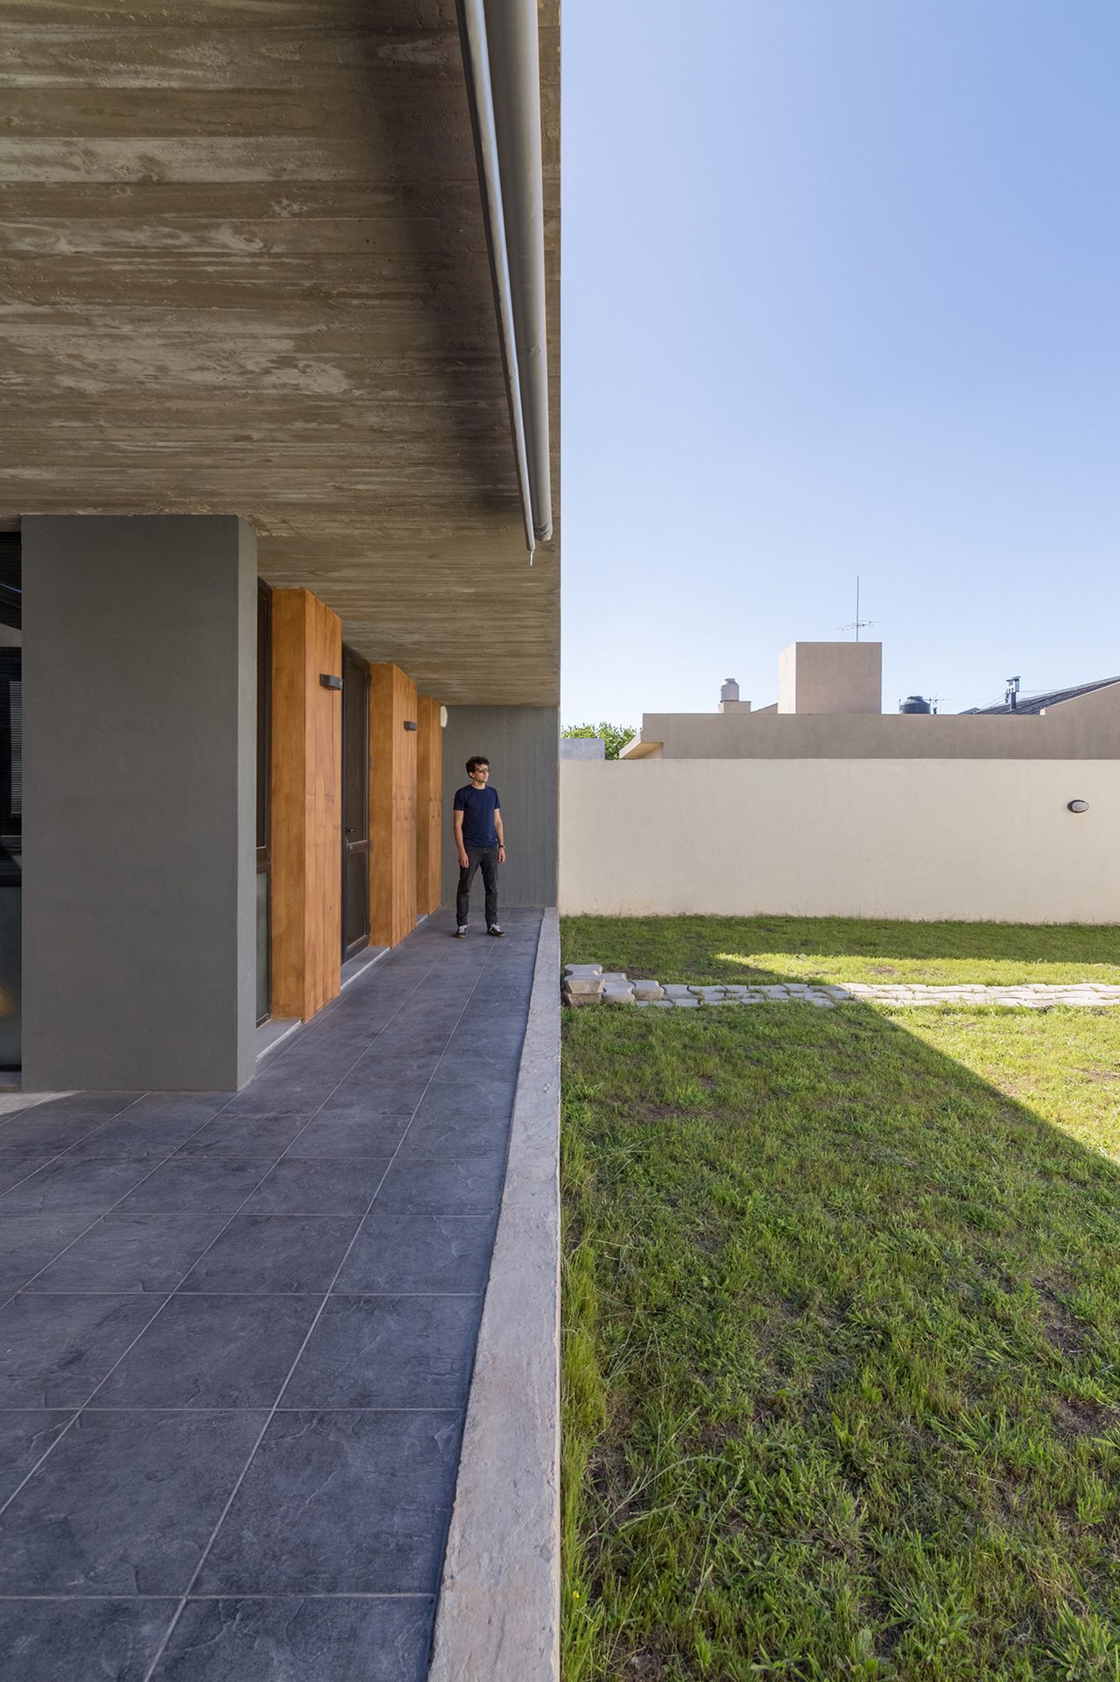
Garden façade of the exposed-concrete prism, with a person on the lawn — Atelier Gaël, Mar del Plata
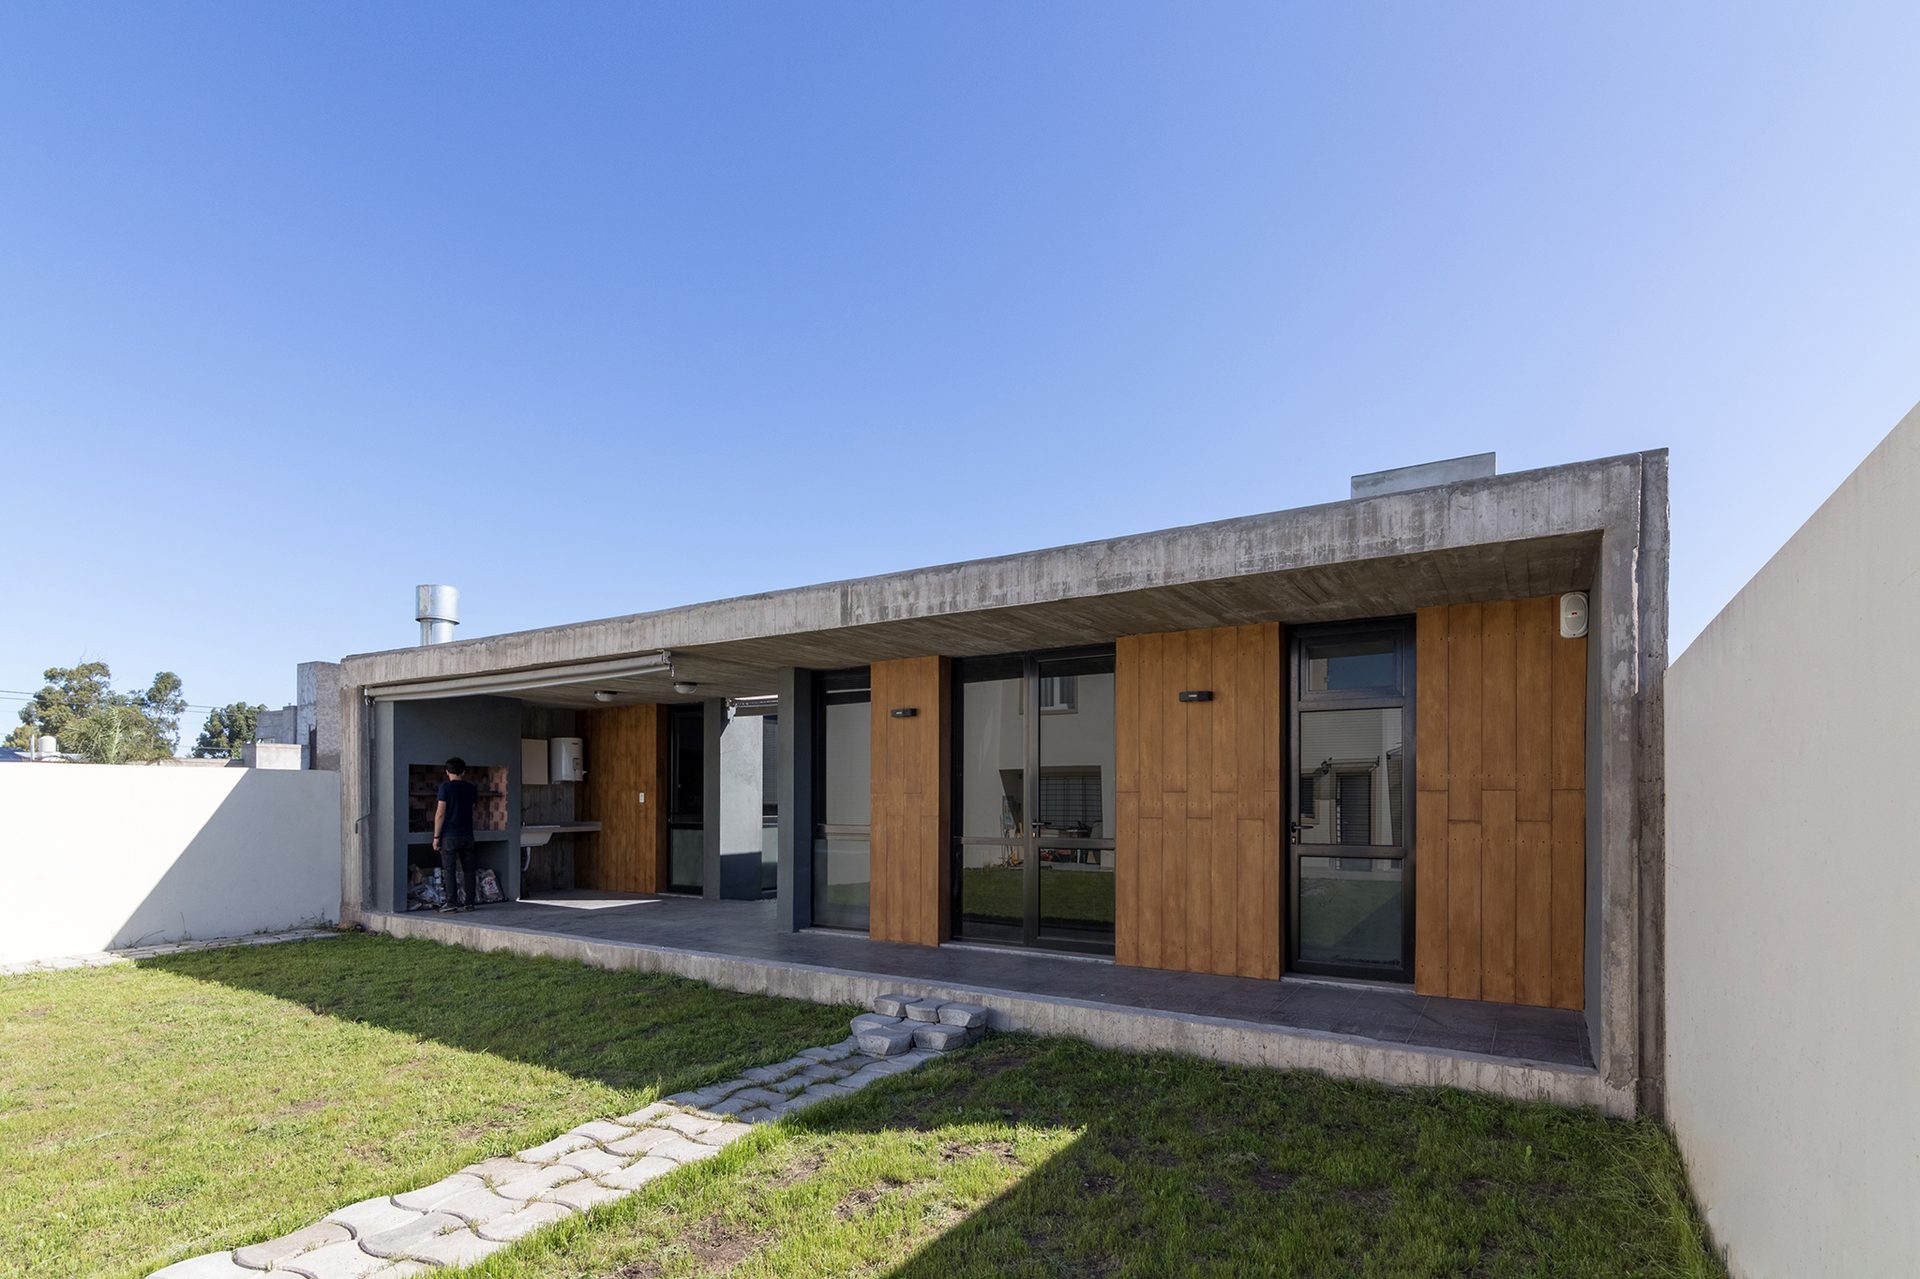
Diagonal view of the concrete and timber façade from the garden — Atelier Gaël, Mar del Plata
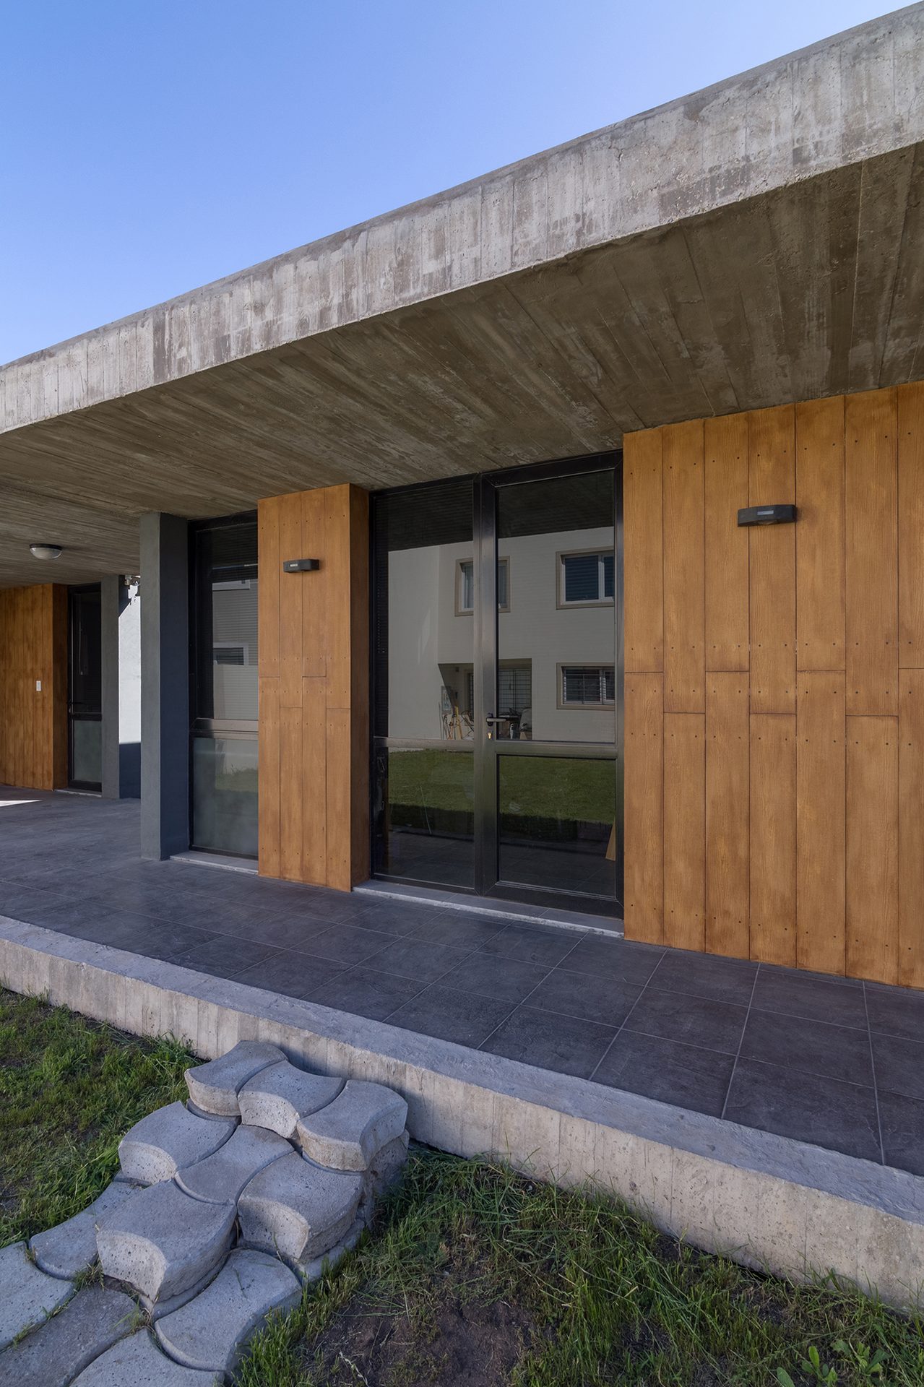
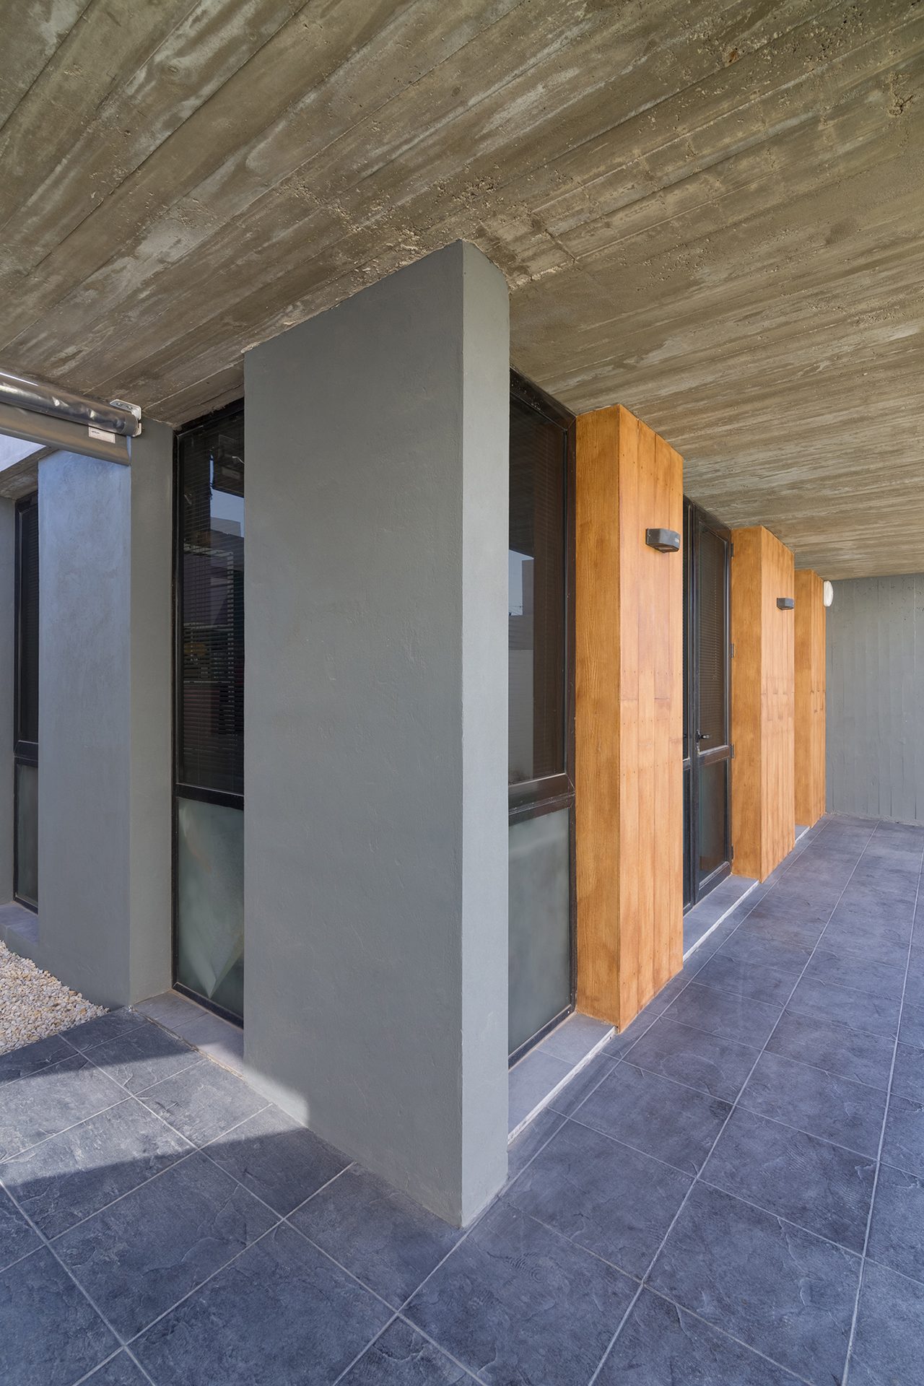
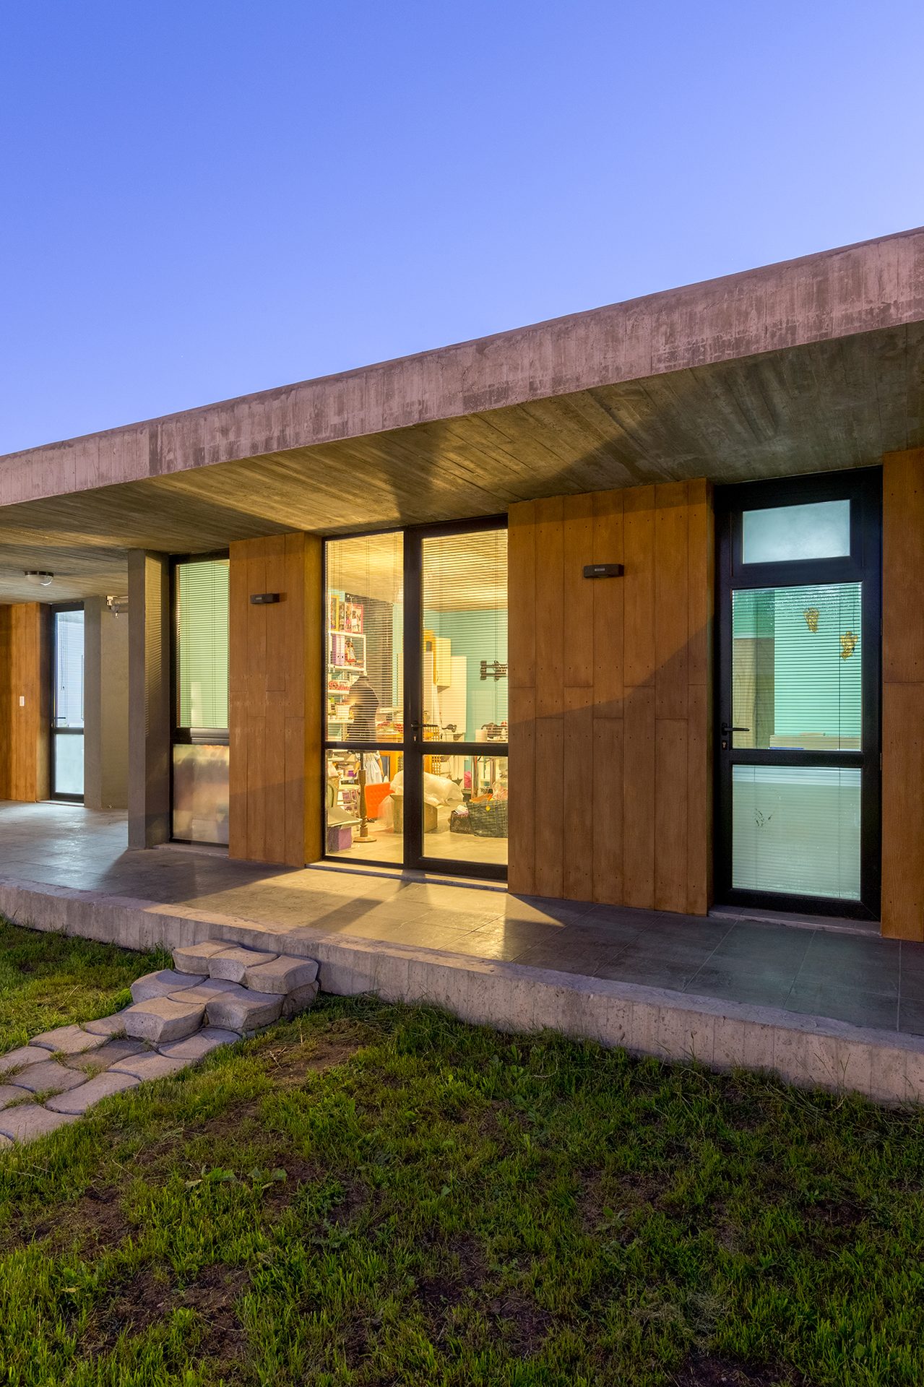
Detail of the gallery with exposed-concrete slab and timber panels — Atelier Gaël, Mar del Plata
Covered side gallery next to the lawn and party wall — Atelier Gaël, Mar del Plata
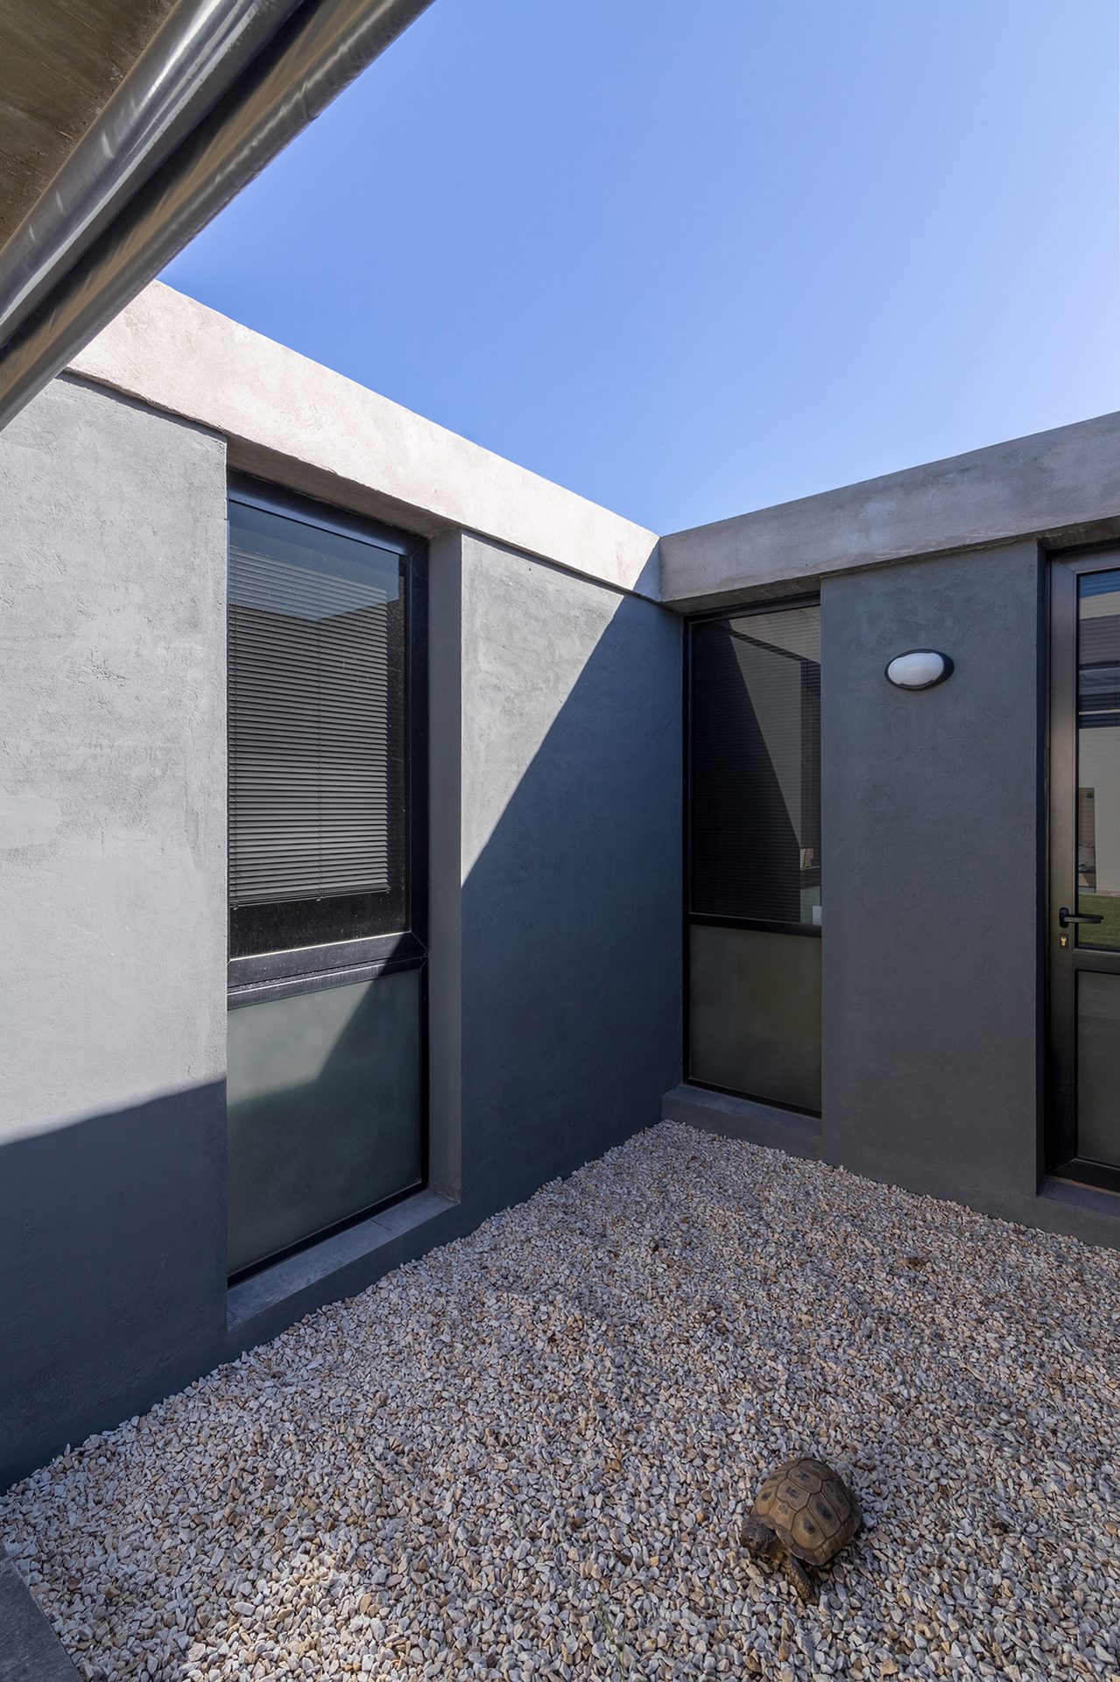
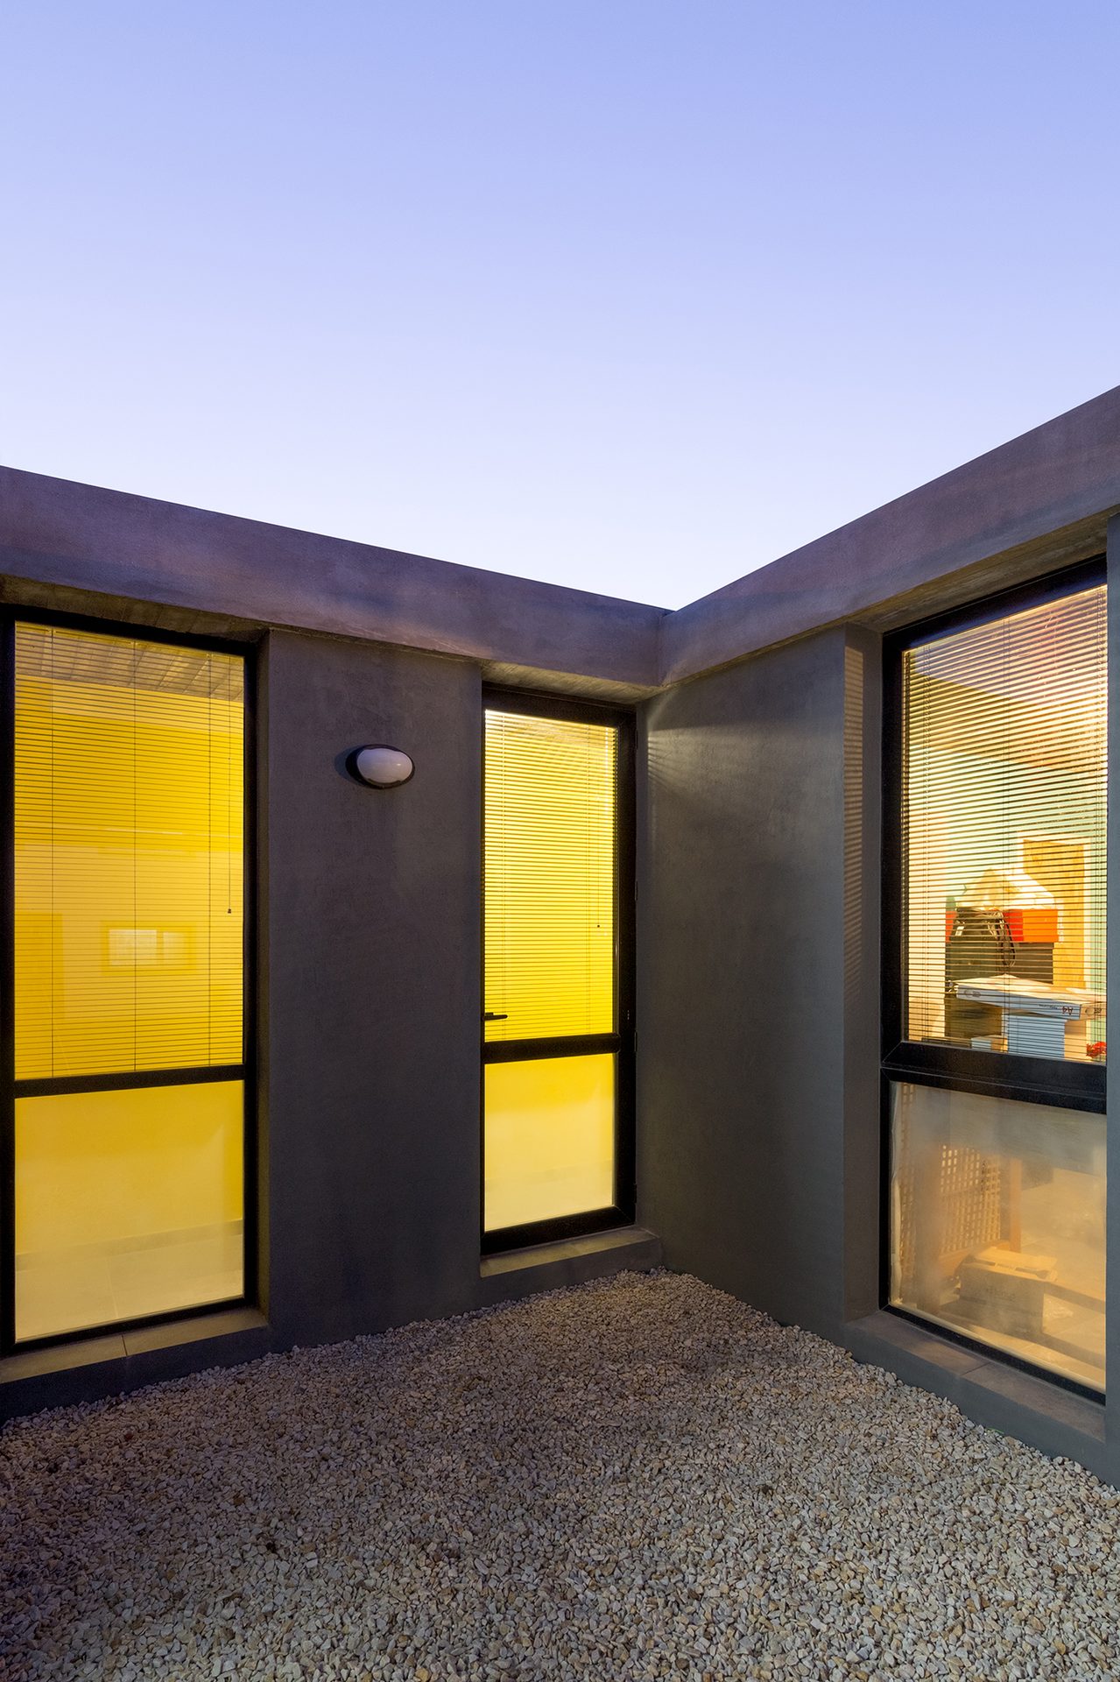
Gravel inner courtyard surrounded by grey walls and windows — Atelier Gaël, Mar del Plata
Covered gallery with grey columns and exposed-concrete slab — Atelier Gaël, Mar del Plata
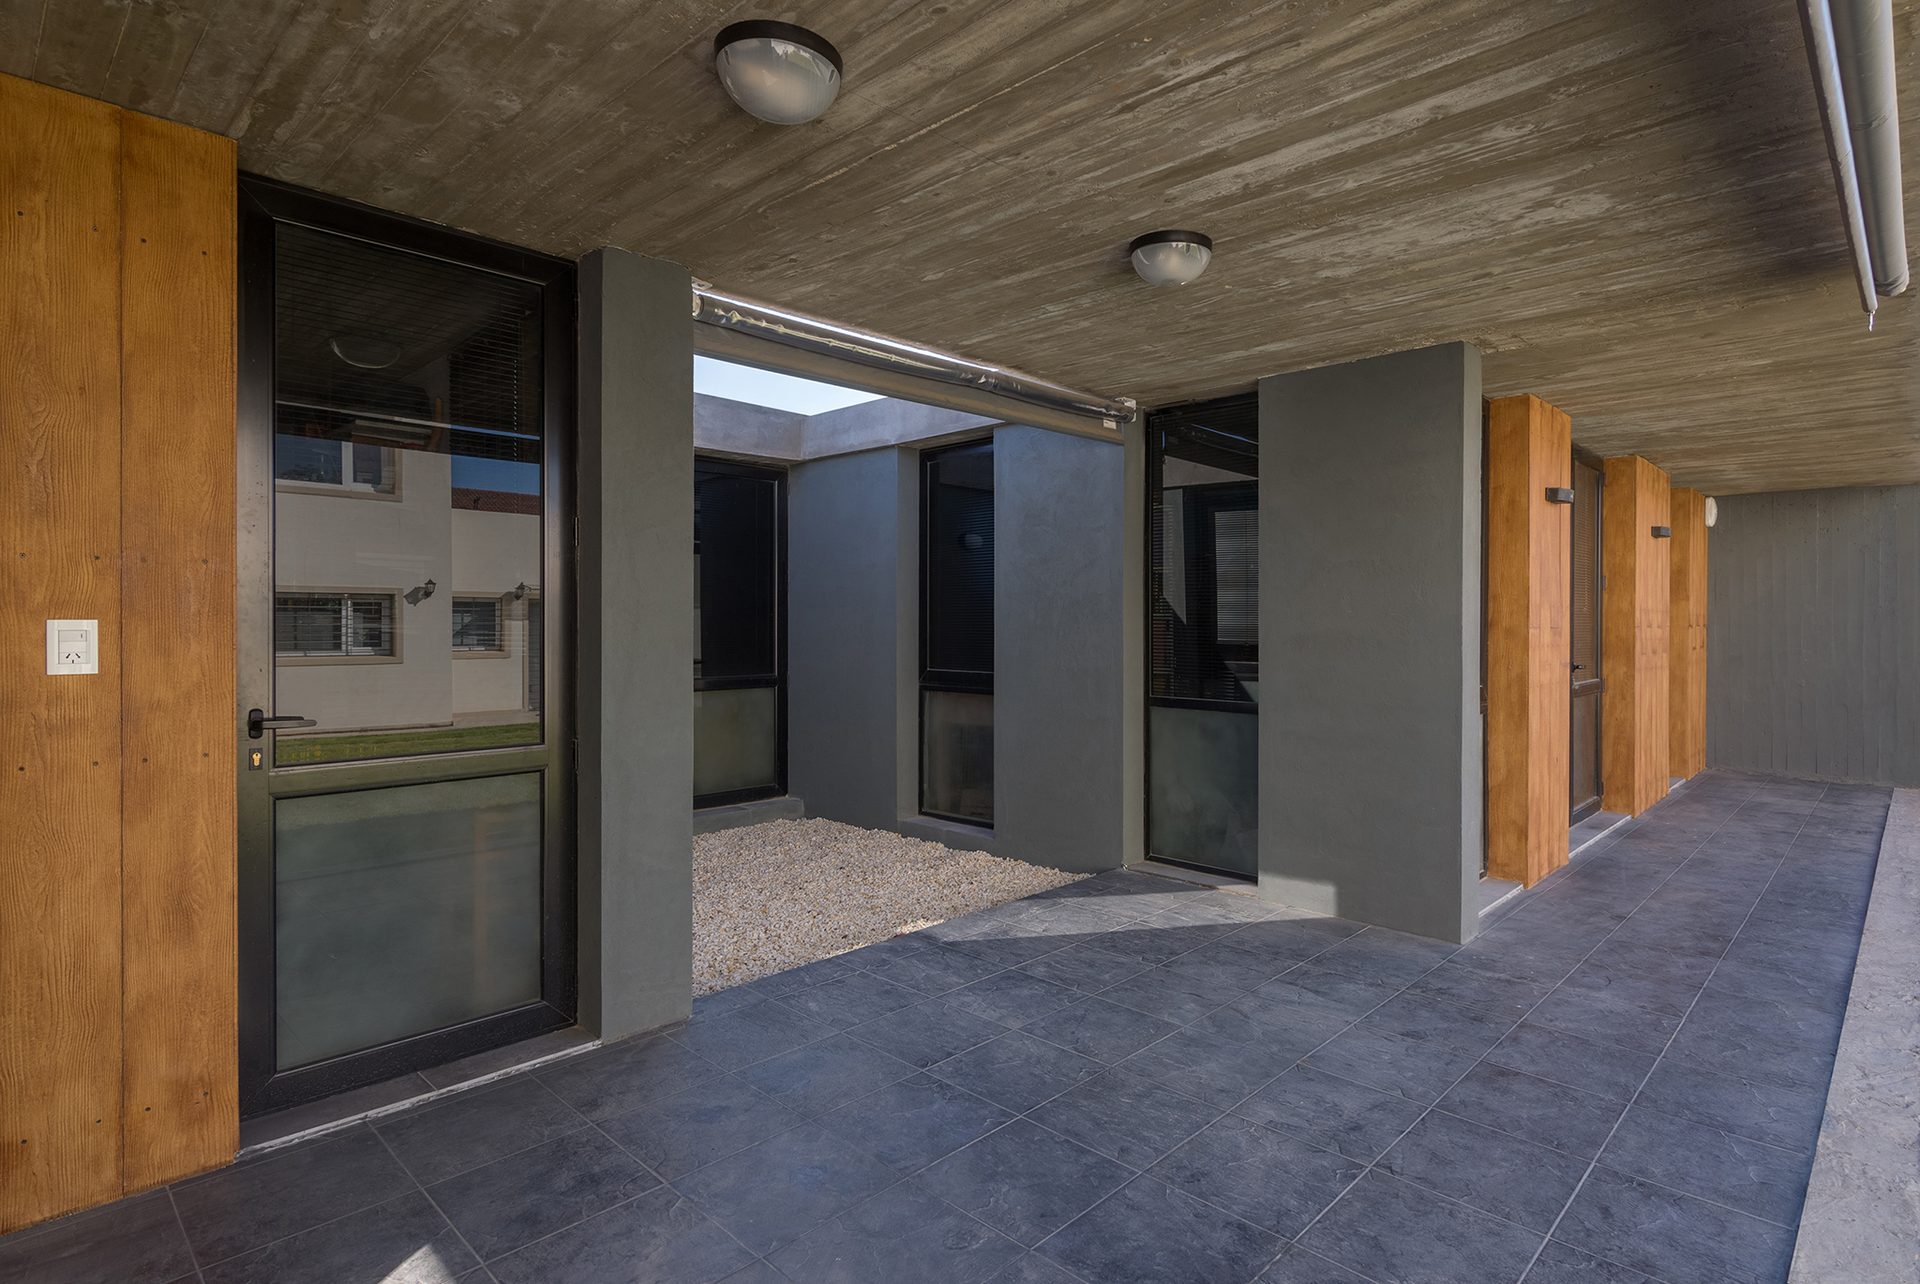
Semi-covered gallery opening onto the gravel courtyard — Atelier Gaël, Mar del Plata
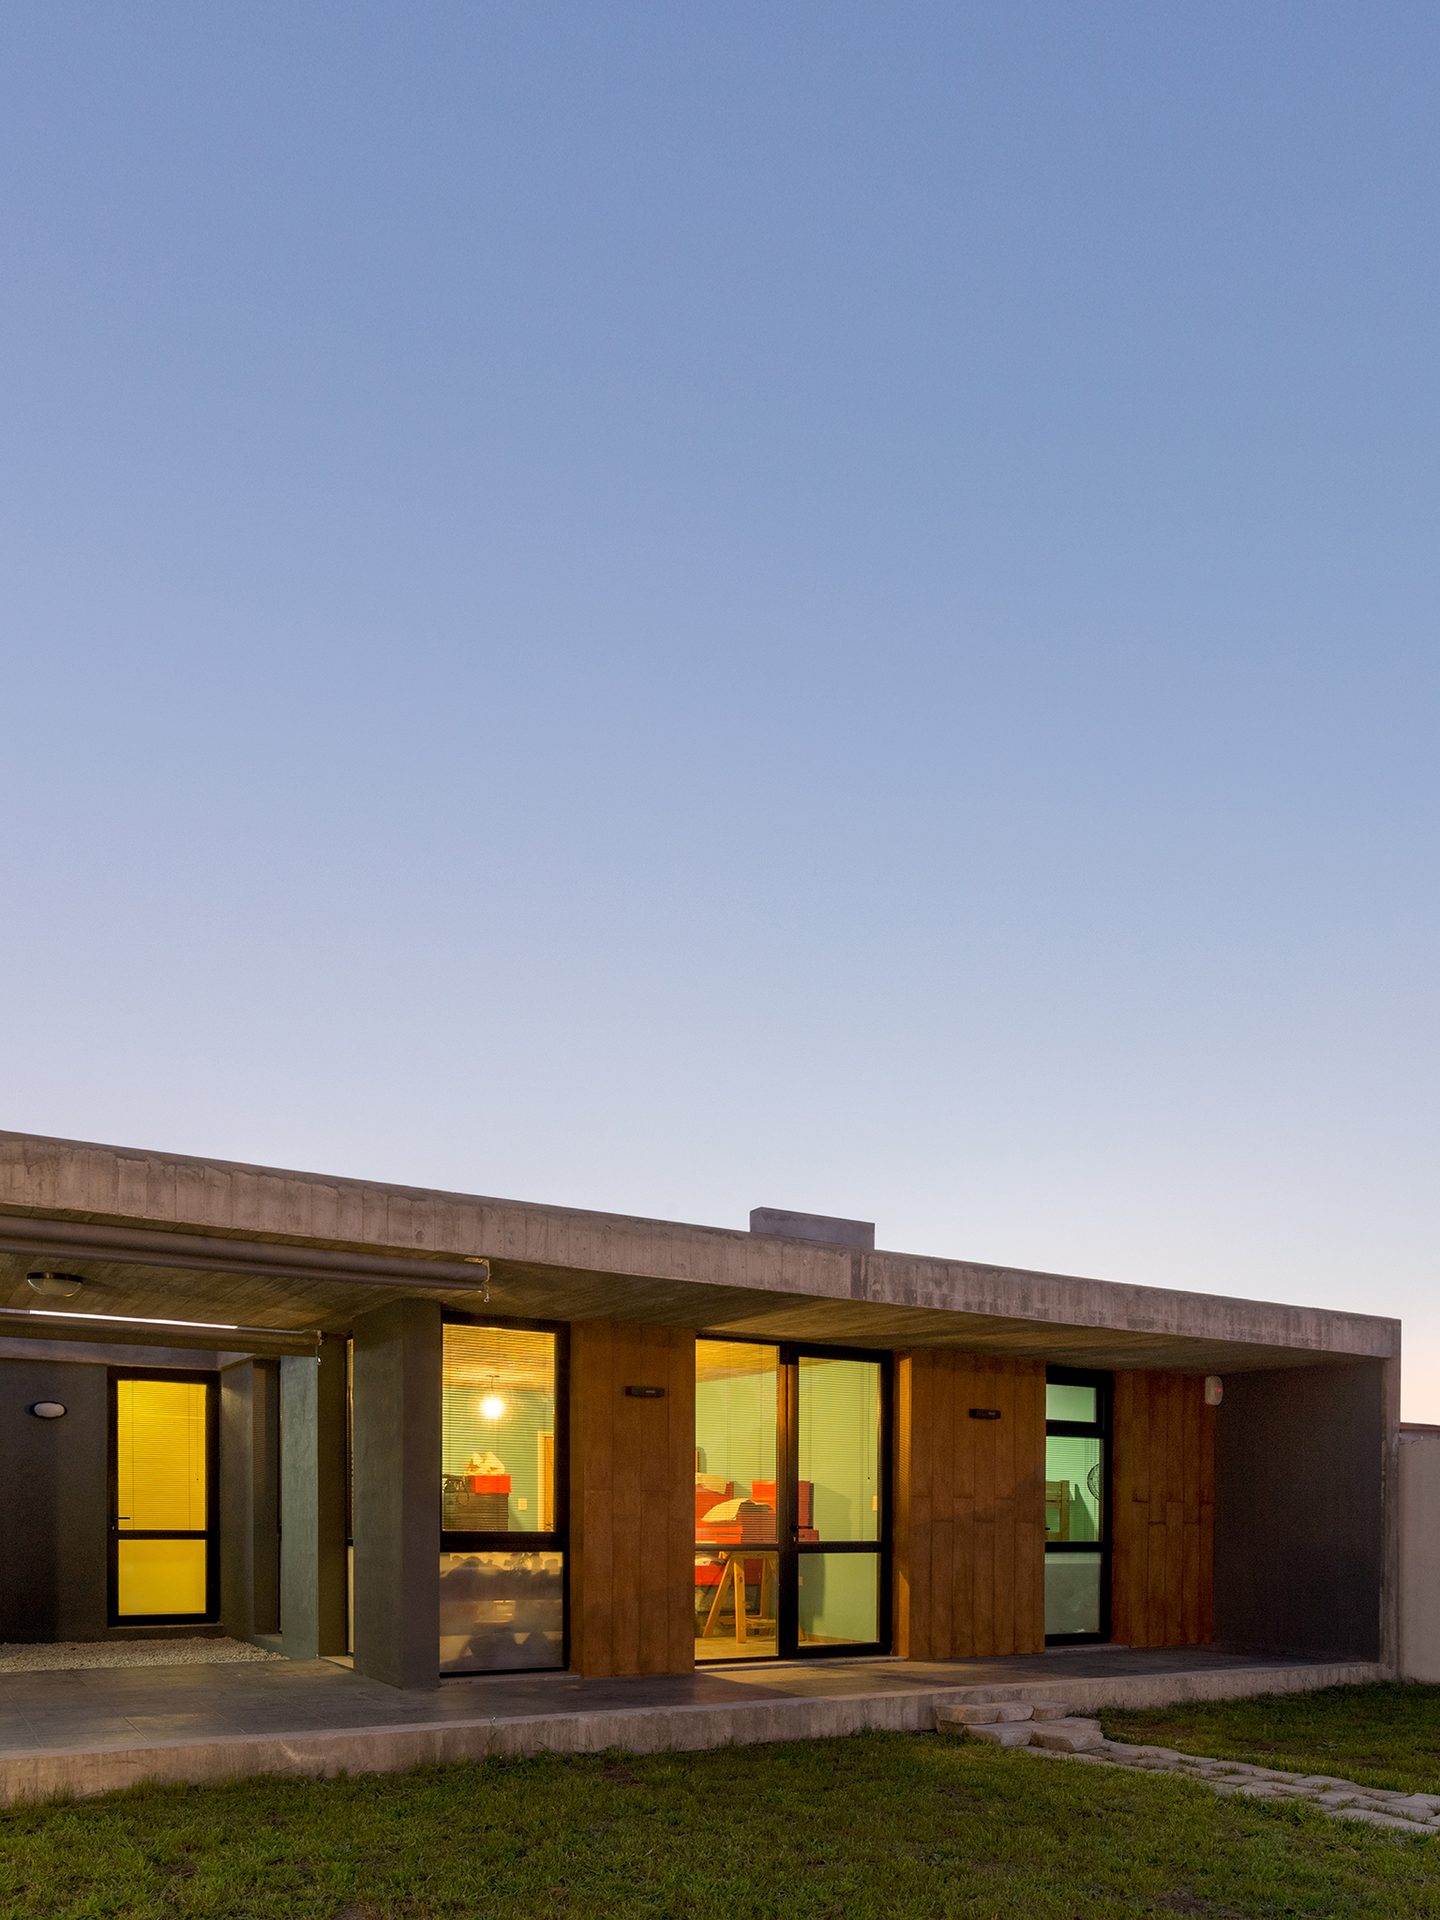
Garden façade at dusk — Atelier Gaël, Mar del Plata
Inner courtyard at nightfall with lit windows — Atelier Gaël, Mar del Plata
Gallery and lit windows at dusk — Atelier Gaël, Mar del Plata
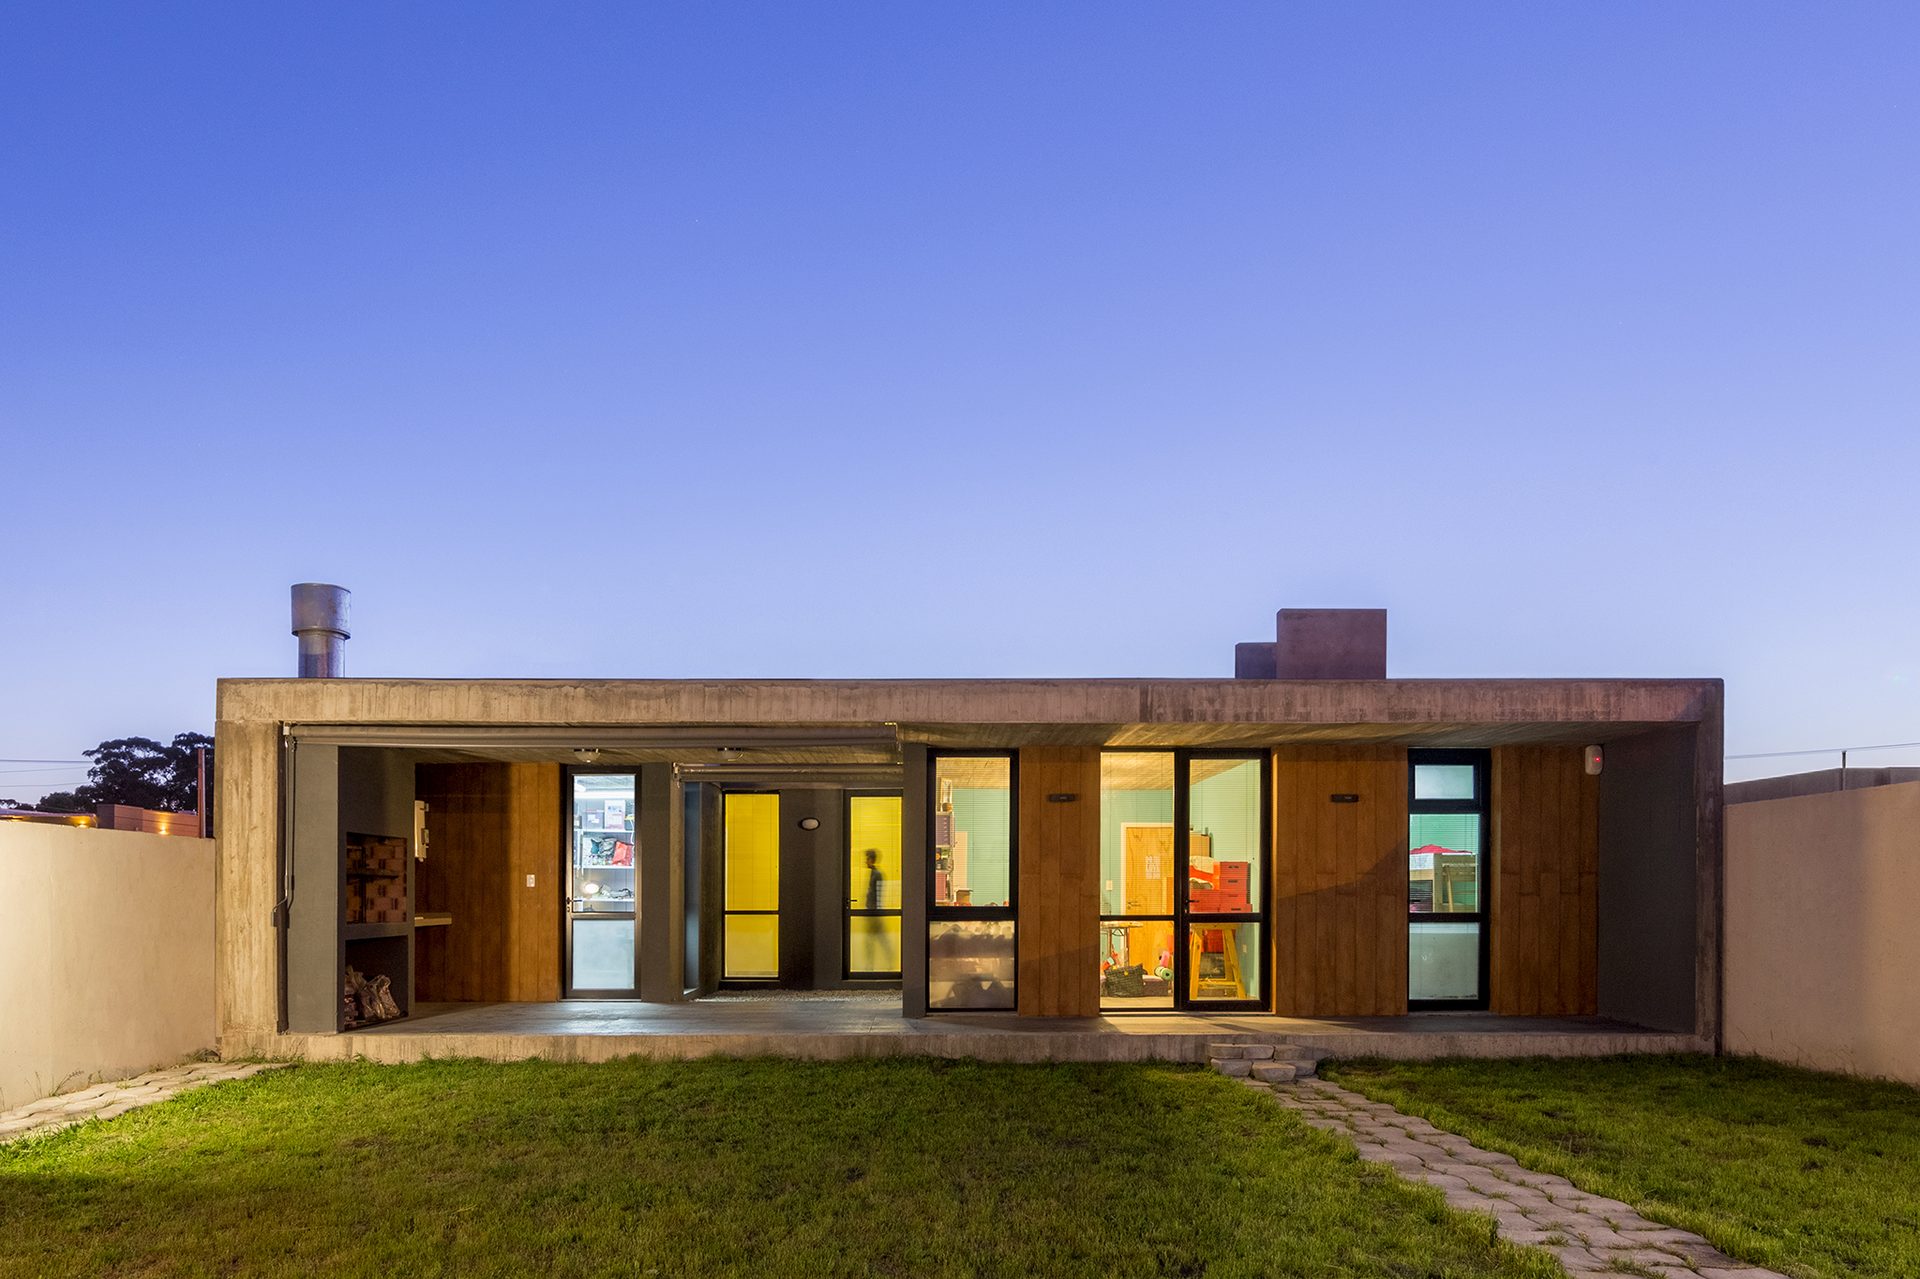
Full garden façade with the interior lit at nightfall — Atelier Gaël, Mar del Plata
The atelier at nightfall seen from the garden — Atelier Gaël, Mar del Plata
01 / 13
Scroll
← All projects

Atelier Gaël

Category
Residential
Location
Mar del Plata, Argentina
Year
2014
Status
Built work
Photography
Ramiro Sosa
Press
ARQA · Homify

The project is located in Los Pinares, a park neighbourhood of the City of Mar del Plata. Placed at the rear of the plot, the atelier is conceived as a pure exposed concrete prism upon which formal operations are performed to generate intermediate spatial situations between interior and exterior.

A gallery and a courtyard are the result of these operations, granting the interior spaces adequate sunlight. Exposed concrete, used both on the exterior and in interior partition walls and ceilings, gives the project synthesis and expressiveness.

The programme is flexible and includes studios, a guest bedroom and a barbecue area with expansion. All spaces have a direct visual and functional relationship with the park.