 ES
ES
ES
ES
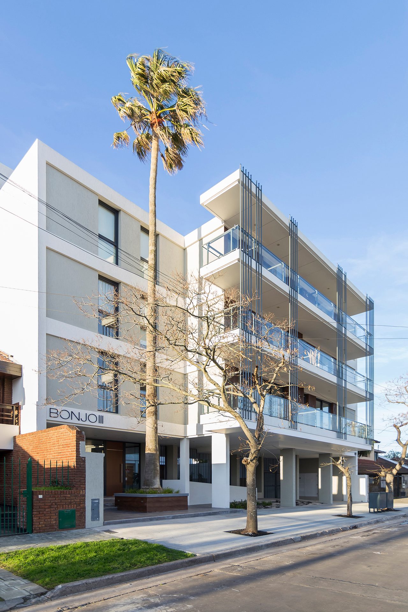
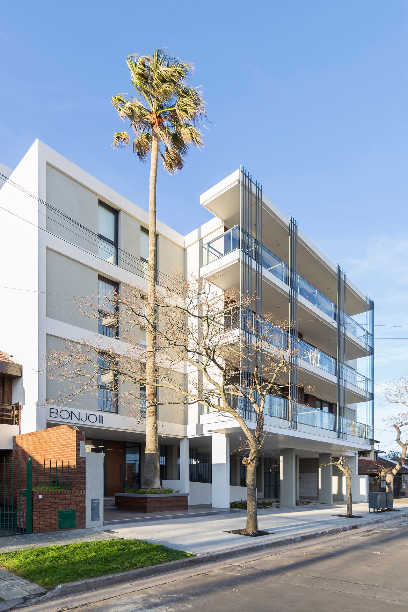
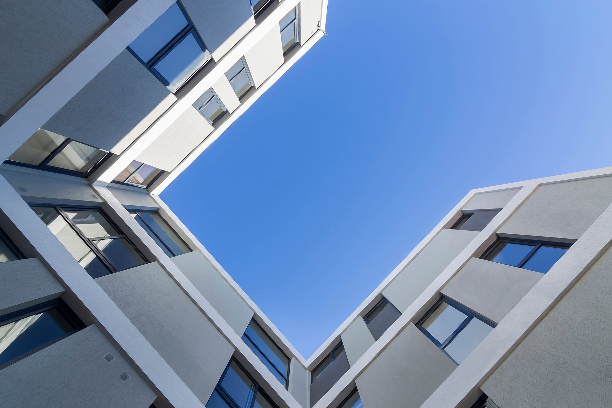
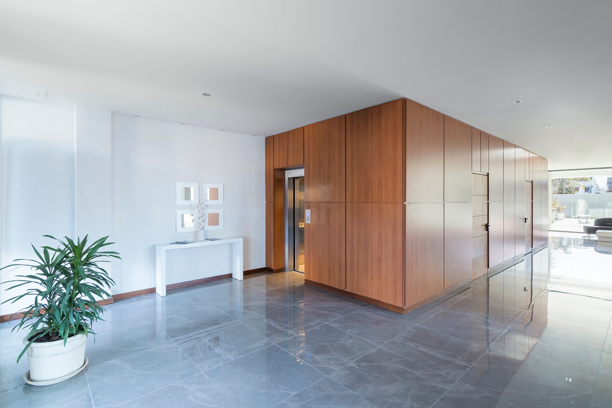
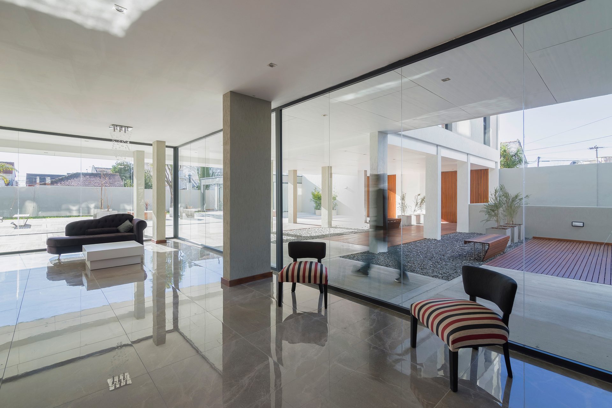
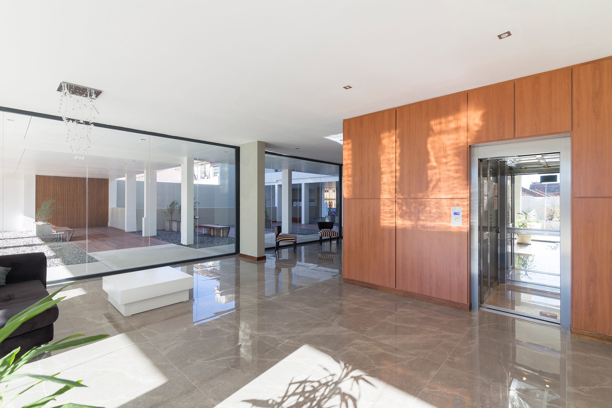
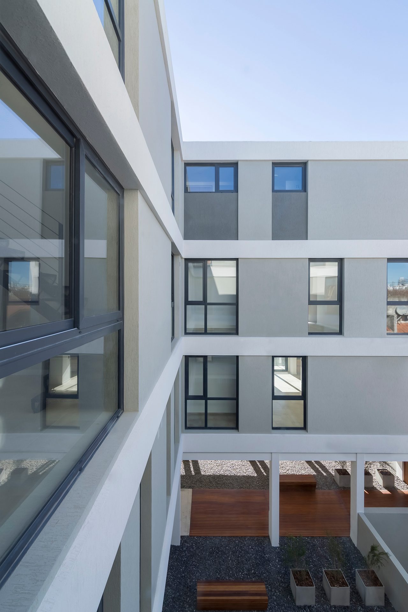
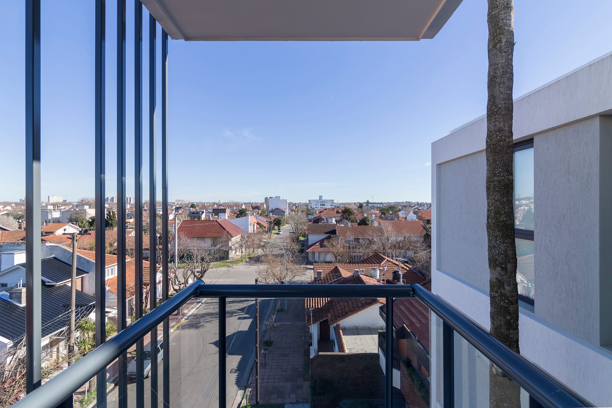
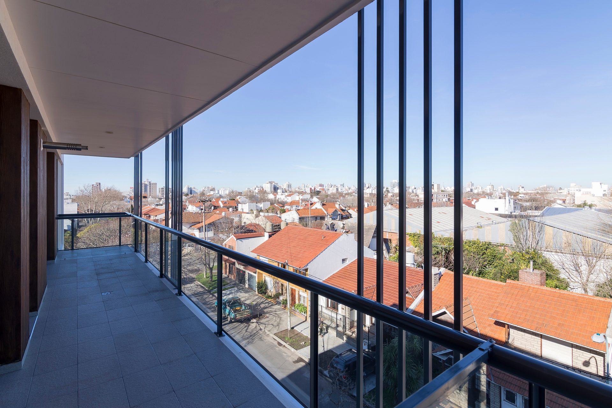
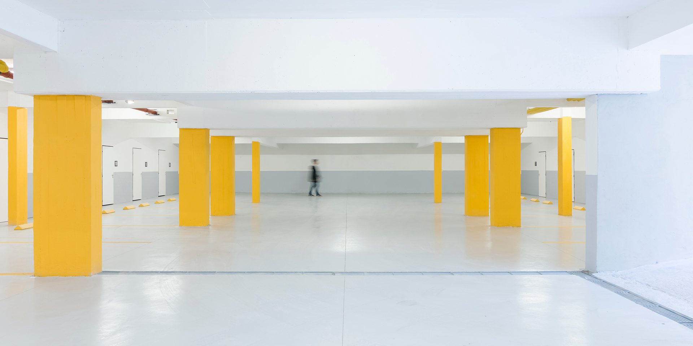
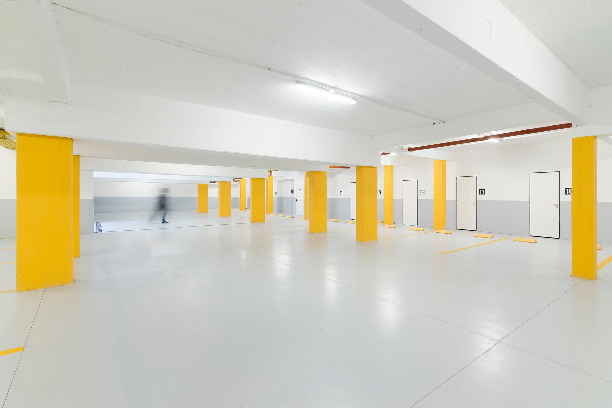
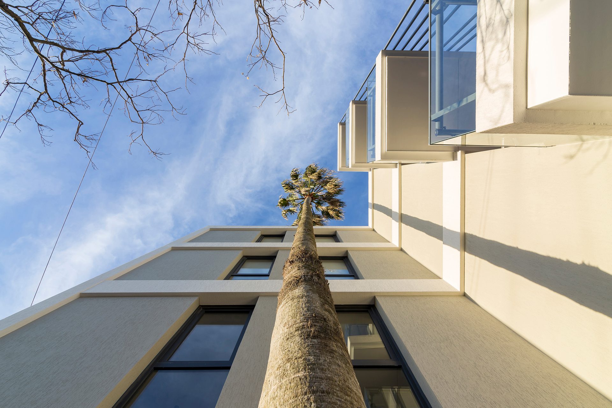
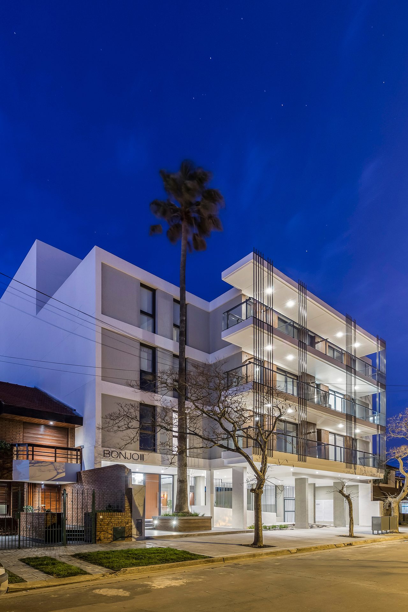
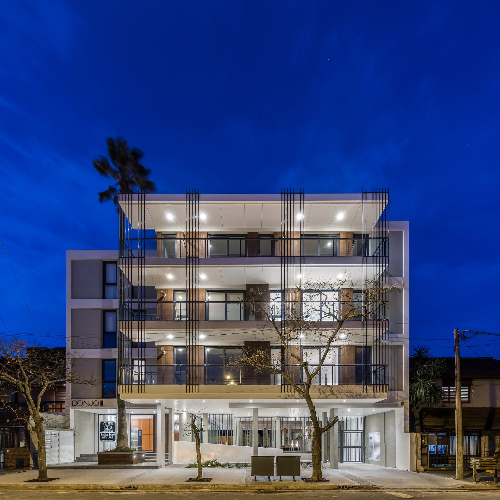
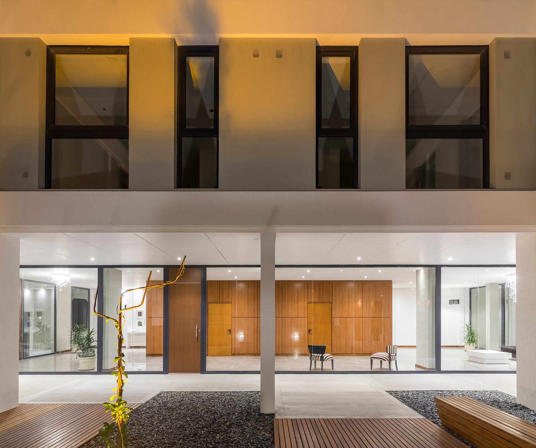
The project was designed with the premise of creating an apartment building that possesses all the advantages offered by contemporary horizontal properties, while incorporating the possibility of carrying out the activities that come with living in a house.
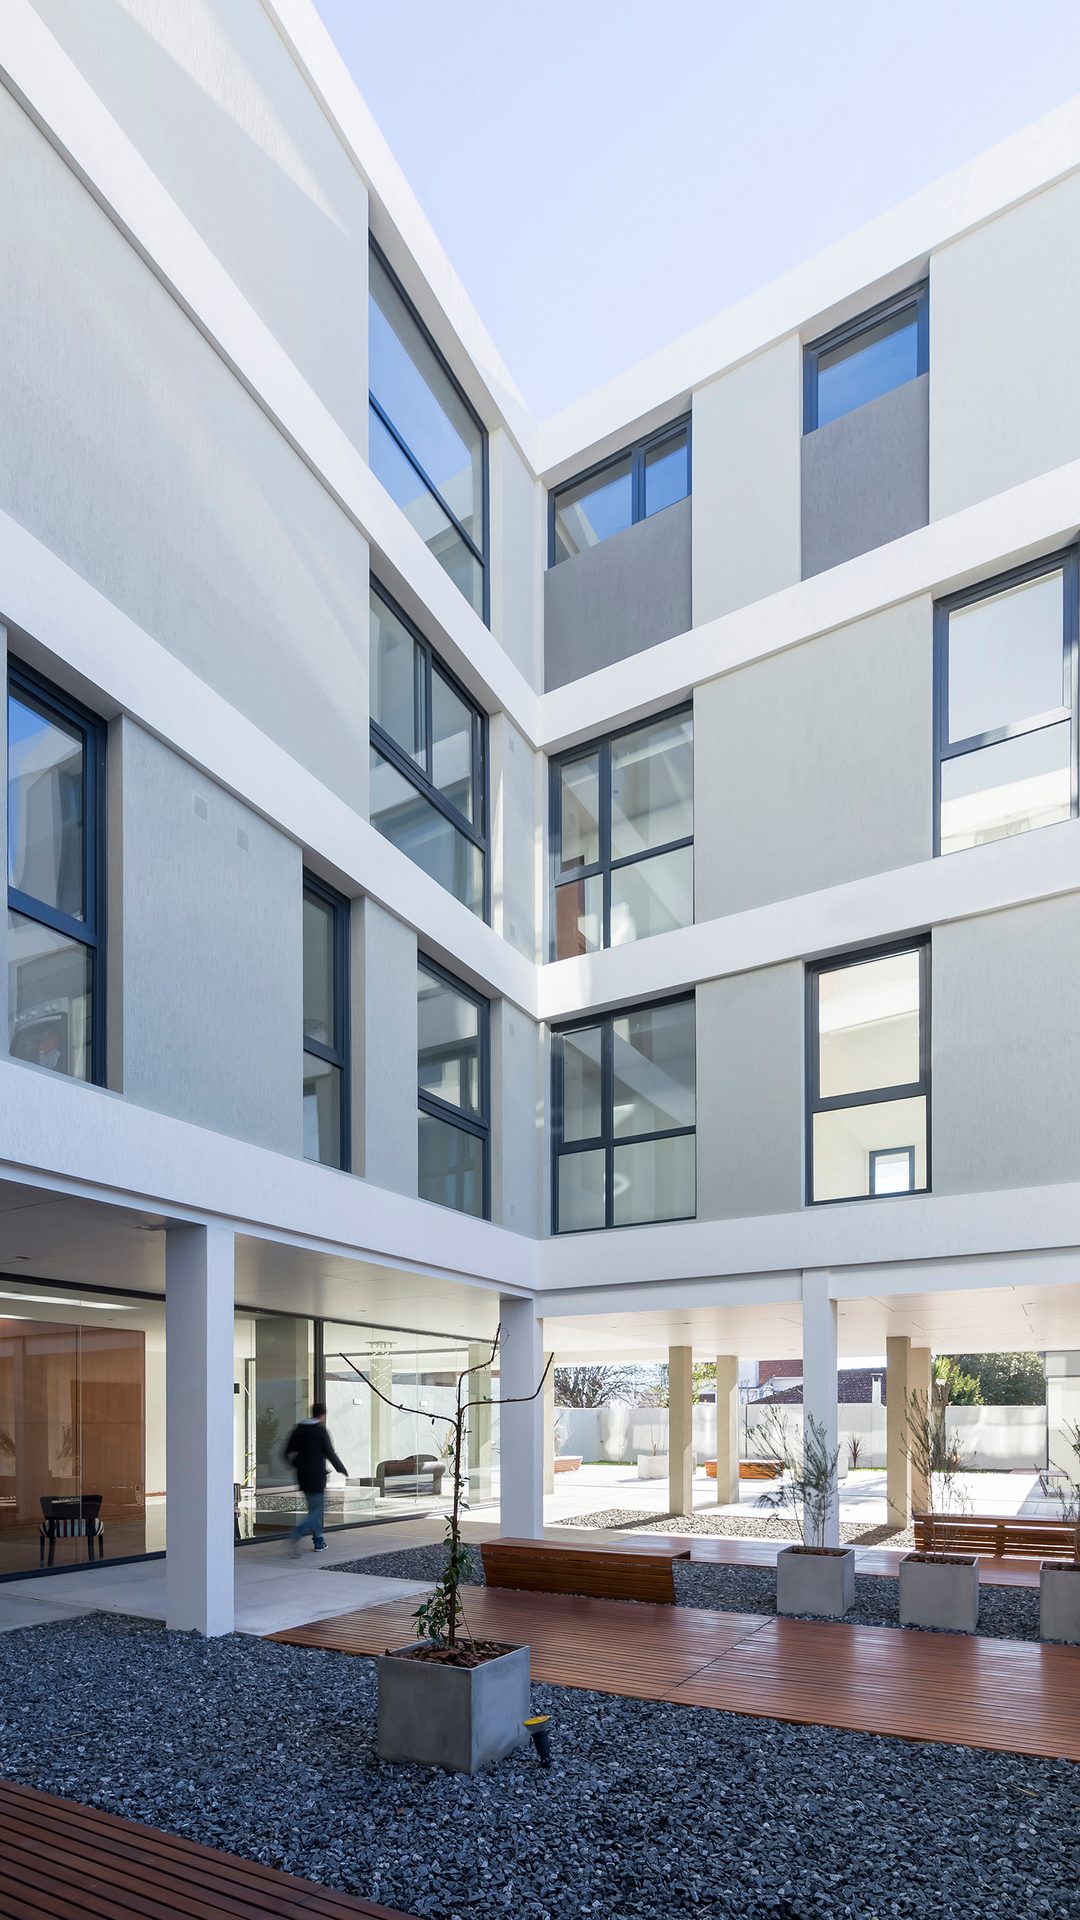
The ground floor functions as a plaza with areas for rest, reading and general enjoyment. It is the heart of the project, containing the entrance hall, the barbecue area and the solarium. The relationship between the communal spaces generates an atmosphere dominated by nature and serenity.
All apartments feature planting boxes on their balconies and terraces. The cumulative effect of the planting boxes from each unit generates a totalising image of the building defined by the vertical gardens on the facade.