 ES
ES
ES
ES
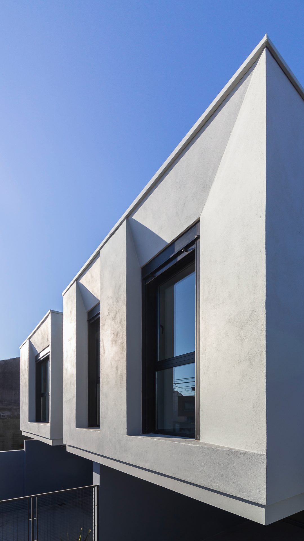
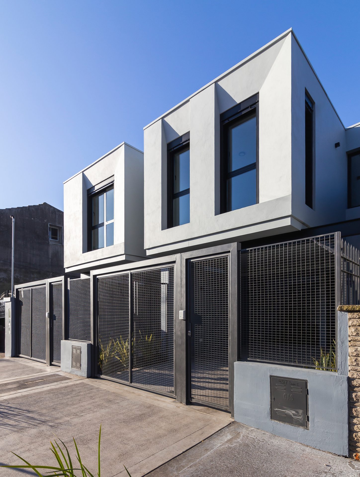
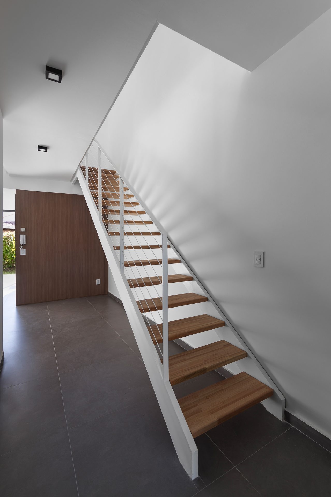
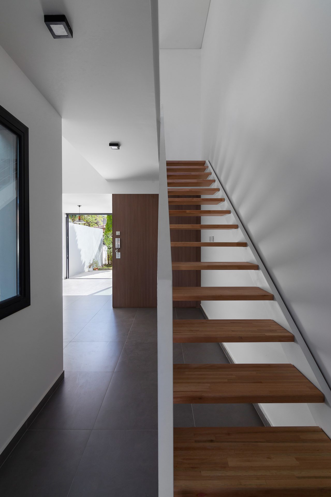
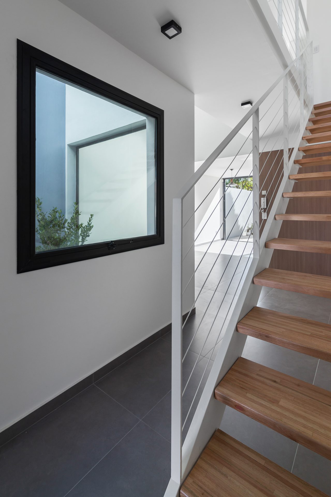
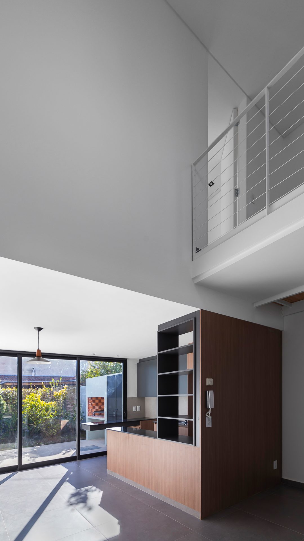
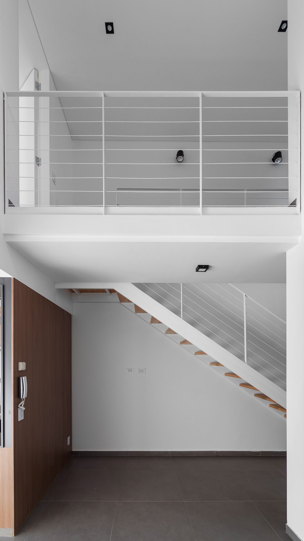
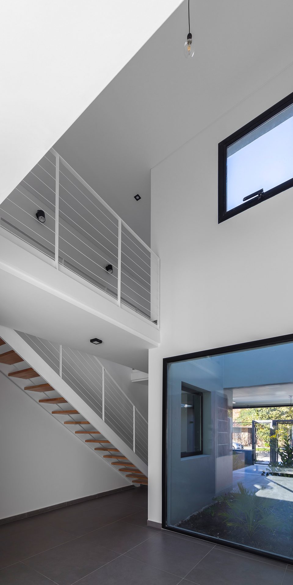
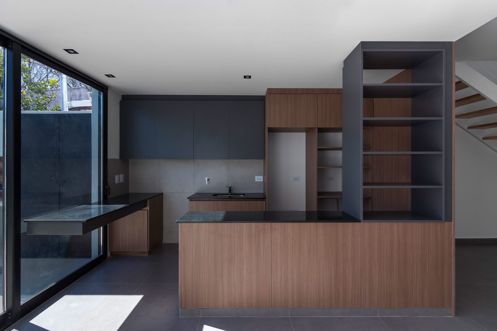
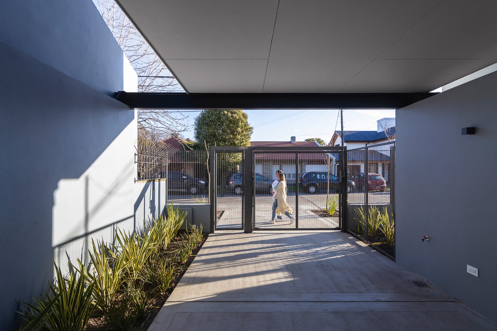
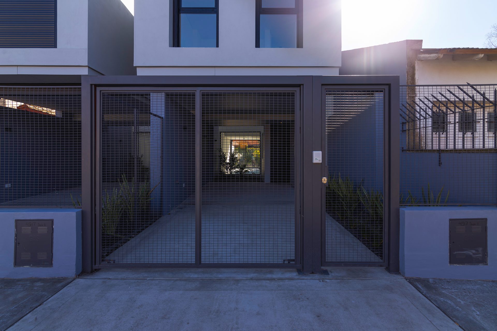
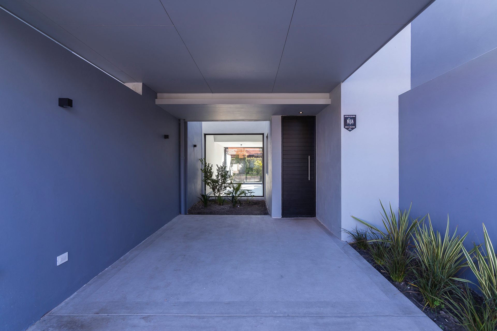
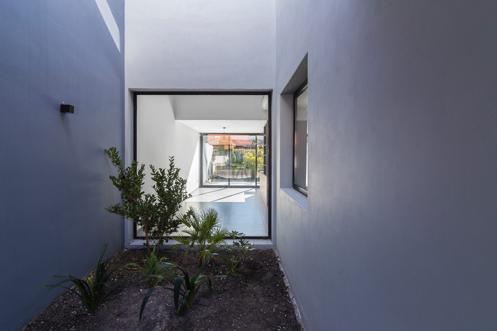
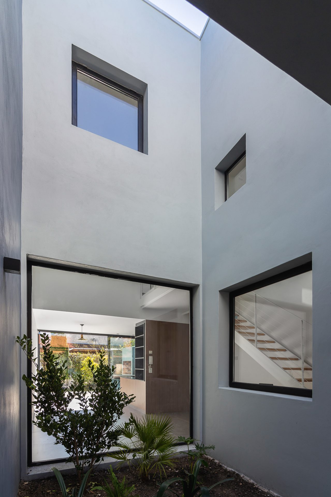
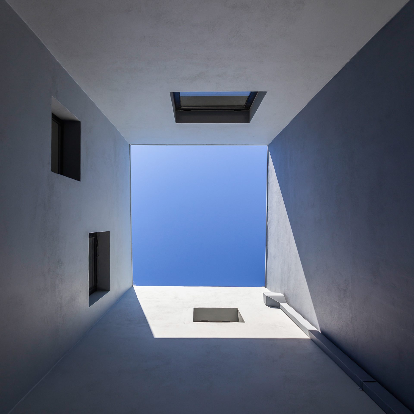
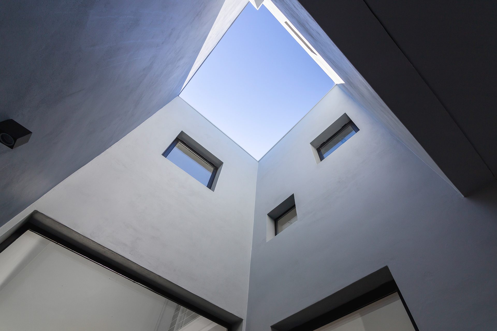
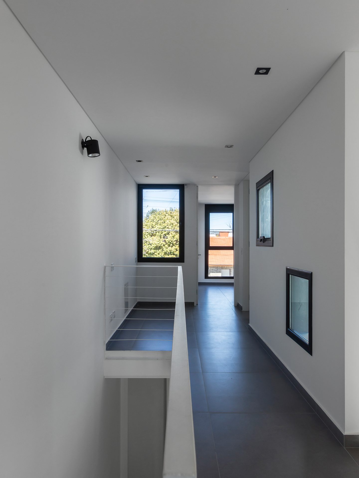
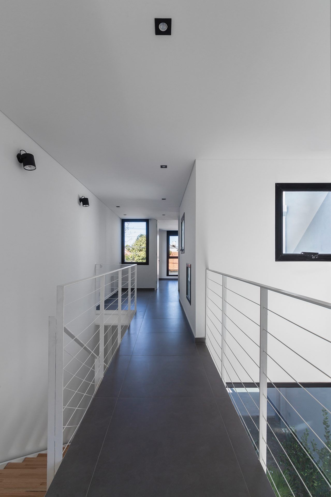
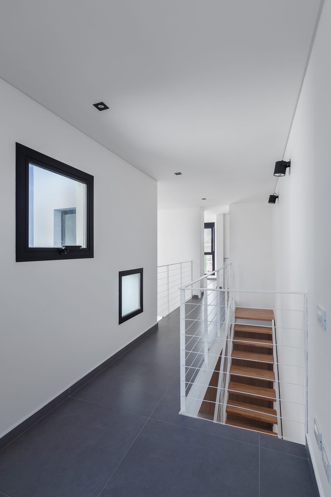
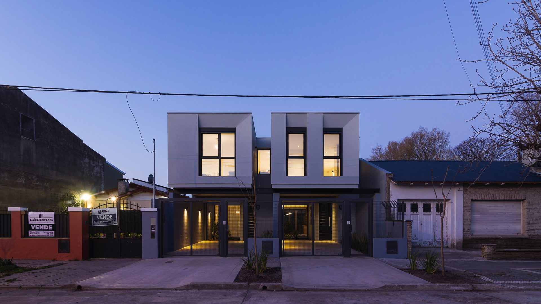
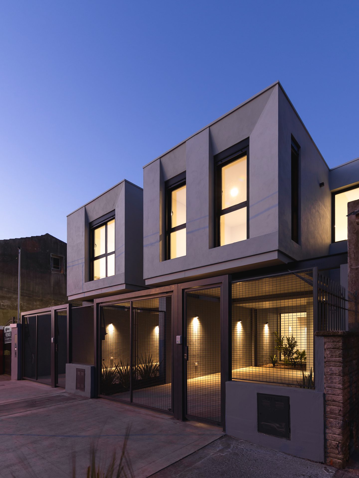
Two attached parallel dwellings are developed that propose a continuous spatial sequence between public space, the contact between the urbanity of the street and the intimacy of the dwelling, linking in turn interior spaces (of single and double height) and exterior spaces, promoting their interaction and encouraging the entry of natural light into the interior.
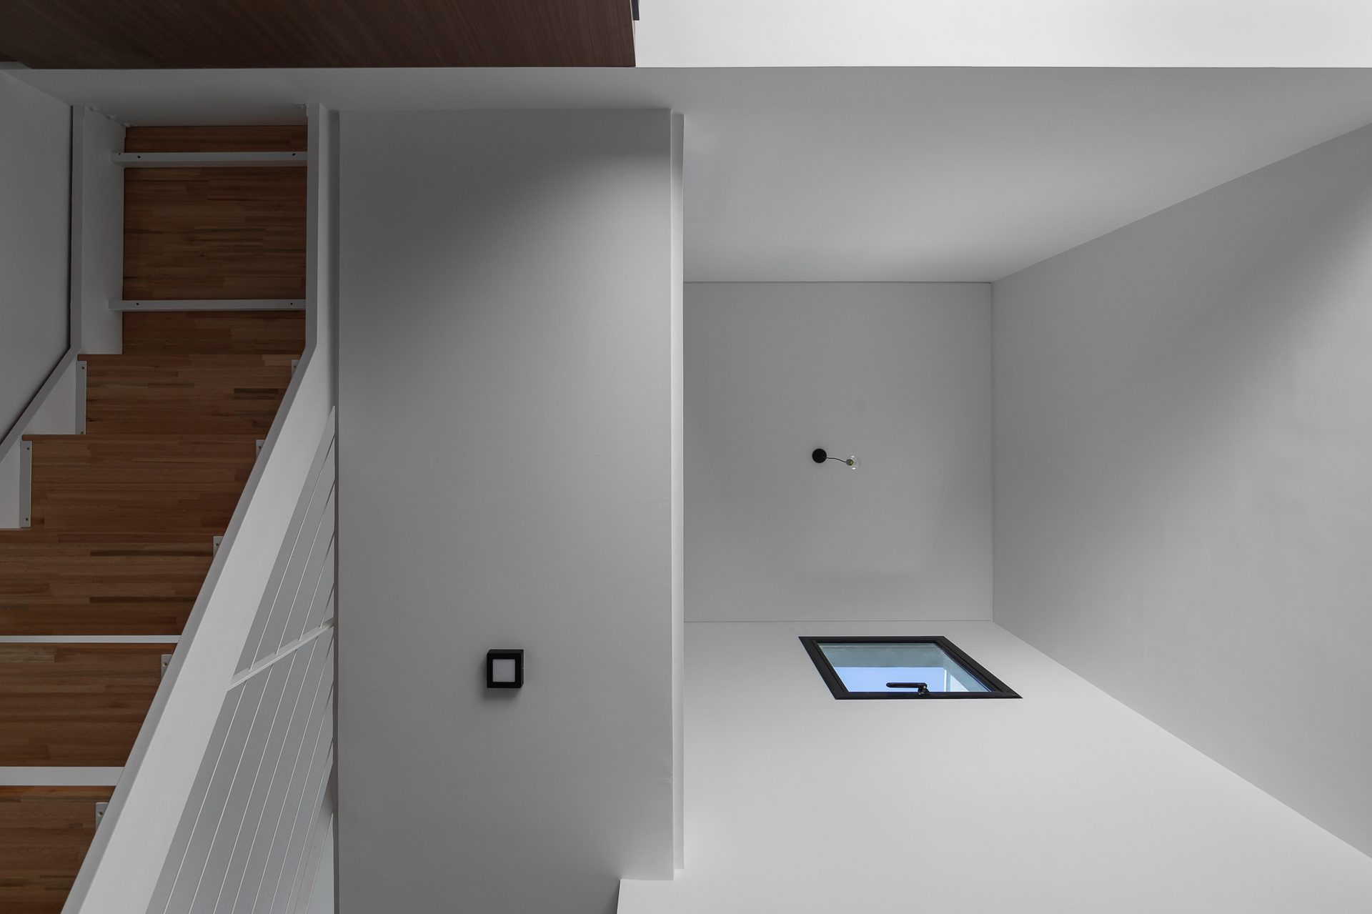
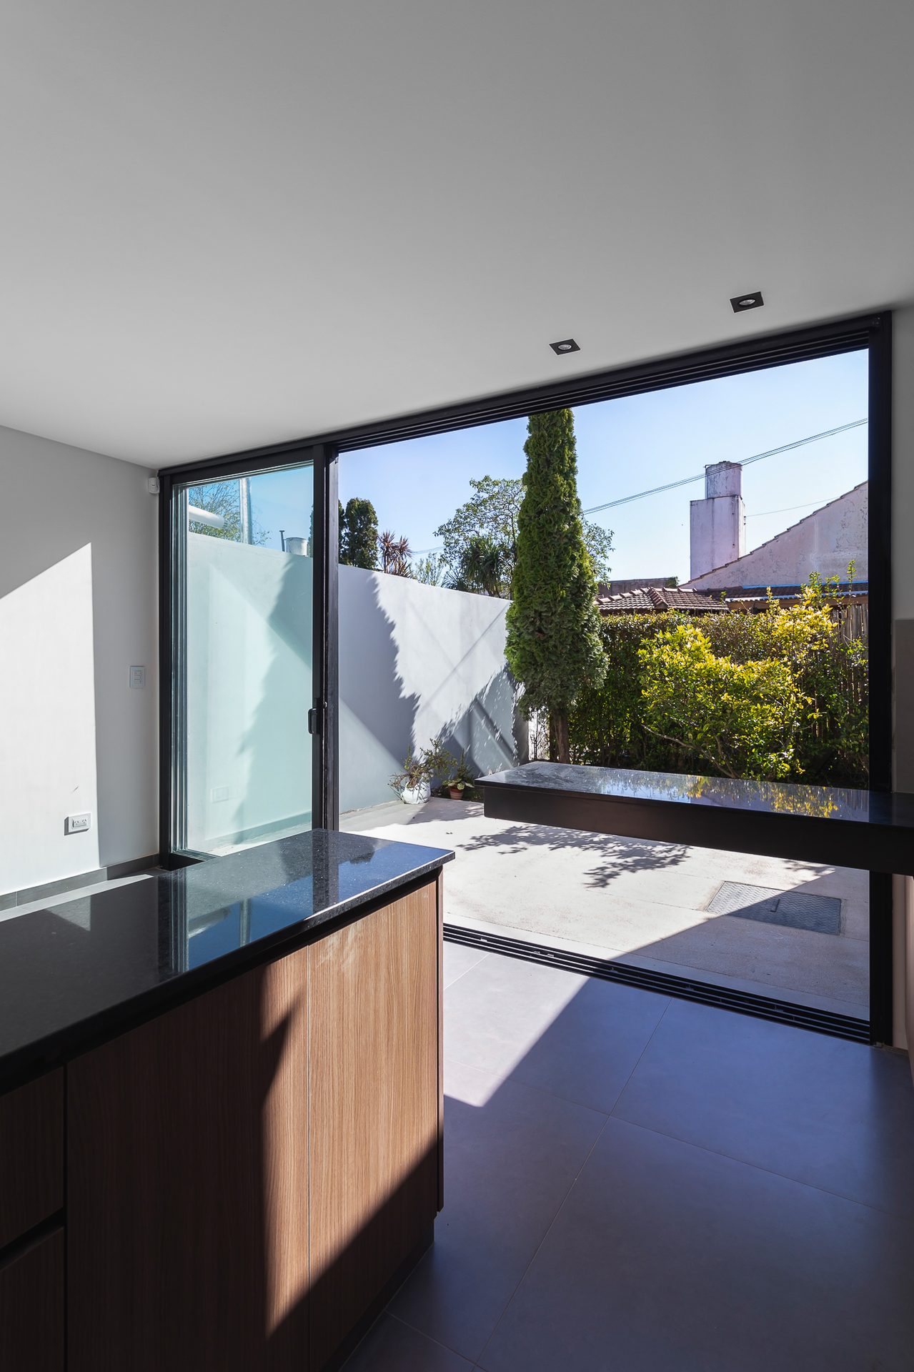
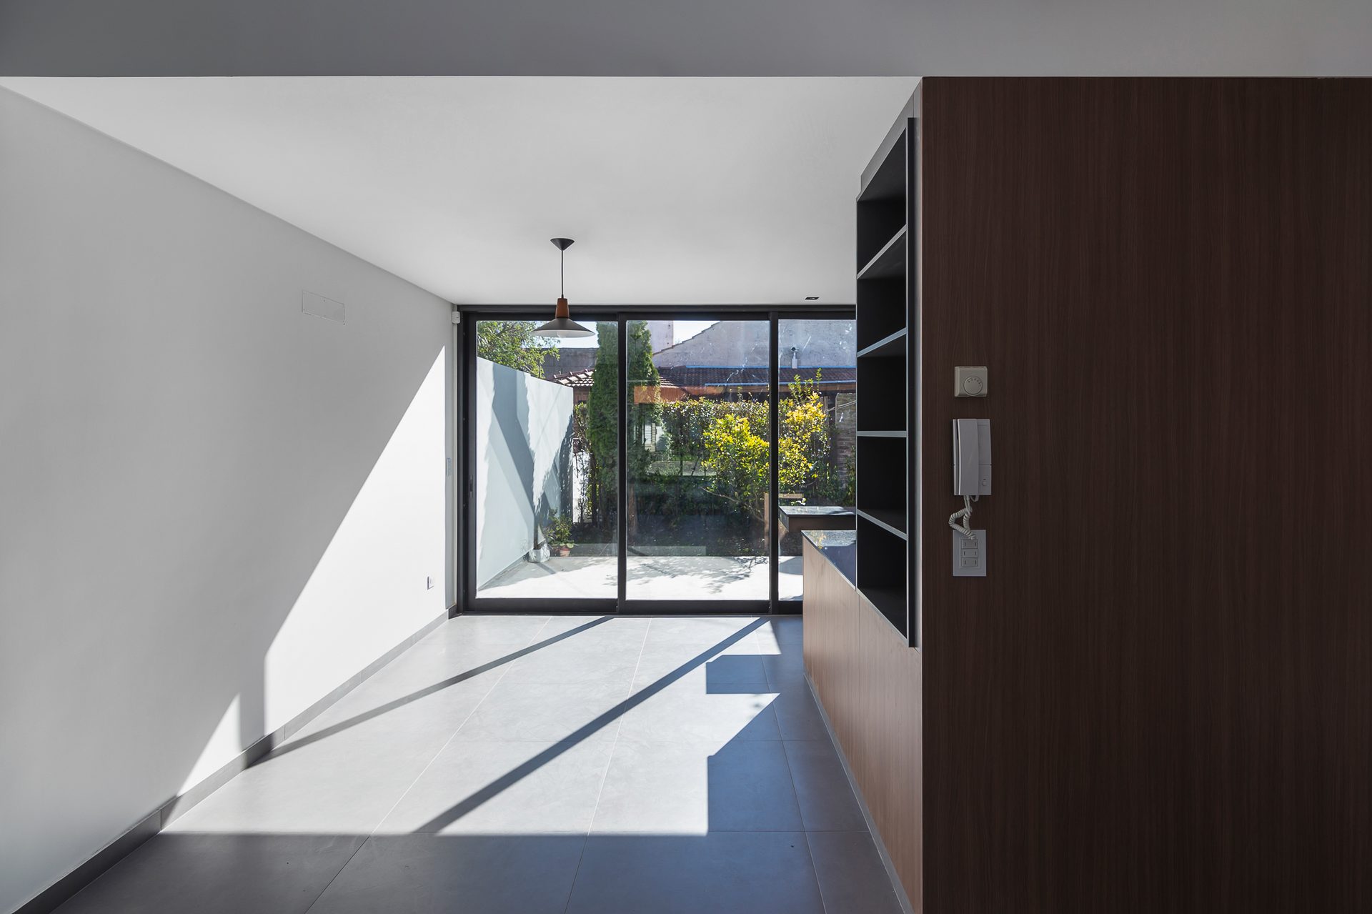
The living room, a vertical space that enables the synapsis between the different areas of the dwelling, connects the ground floor with the upper floor, the bridge and the study. It connects horizontally the living area, the dining area, both courtyards and the street; the kitchen-dining room relates directly to the courtyard, both visually and in use; the boundary between the two, materialised by a three-panel sliding carpentry, allows fluid use of the interior-exterior relationship.
From the morphology of the houses, fully exterior-related spaces are generated, where nature is present in every room, which succeed in appropriating the courtyards of the house itself and, through views, of the green public space of the neighbourhood.