
Experience Recognition Studio Contact
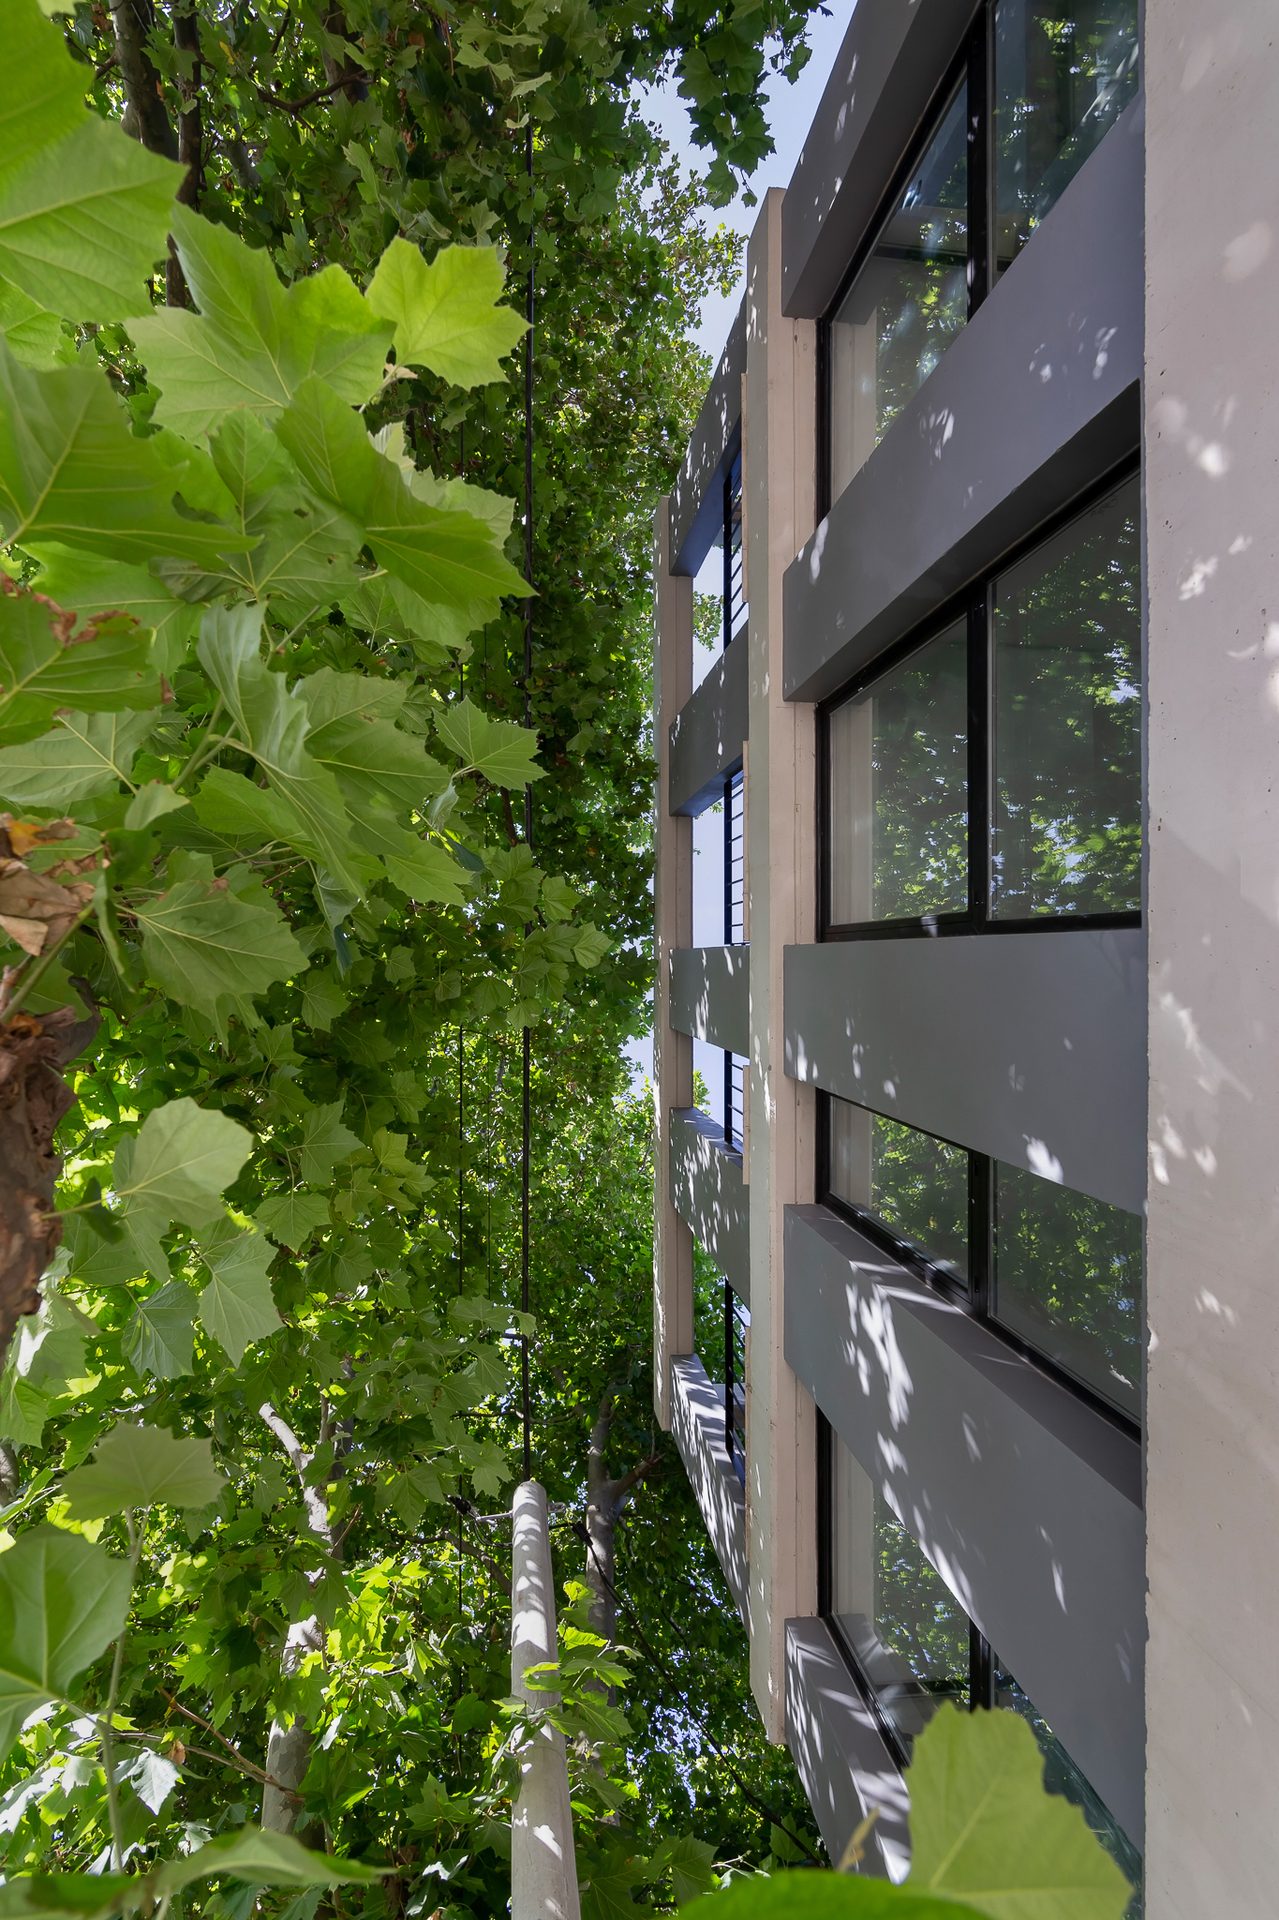
Grey façade among plane-tree foliage — 20-S Complex, Mar del Plata
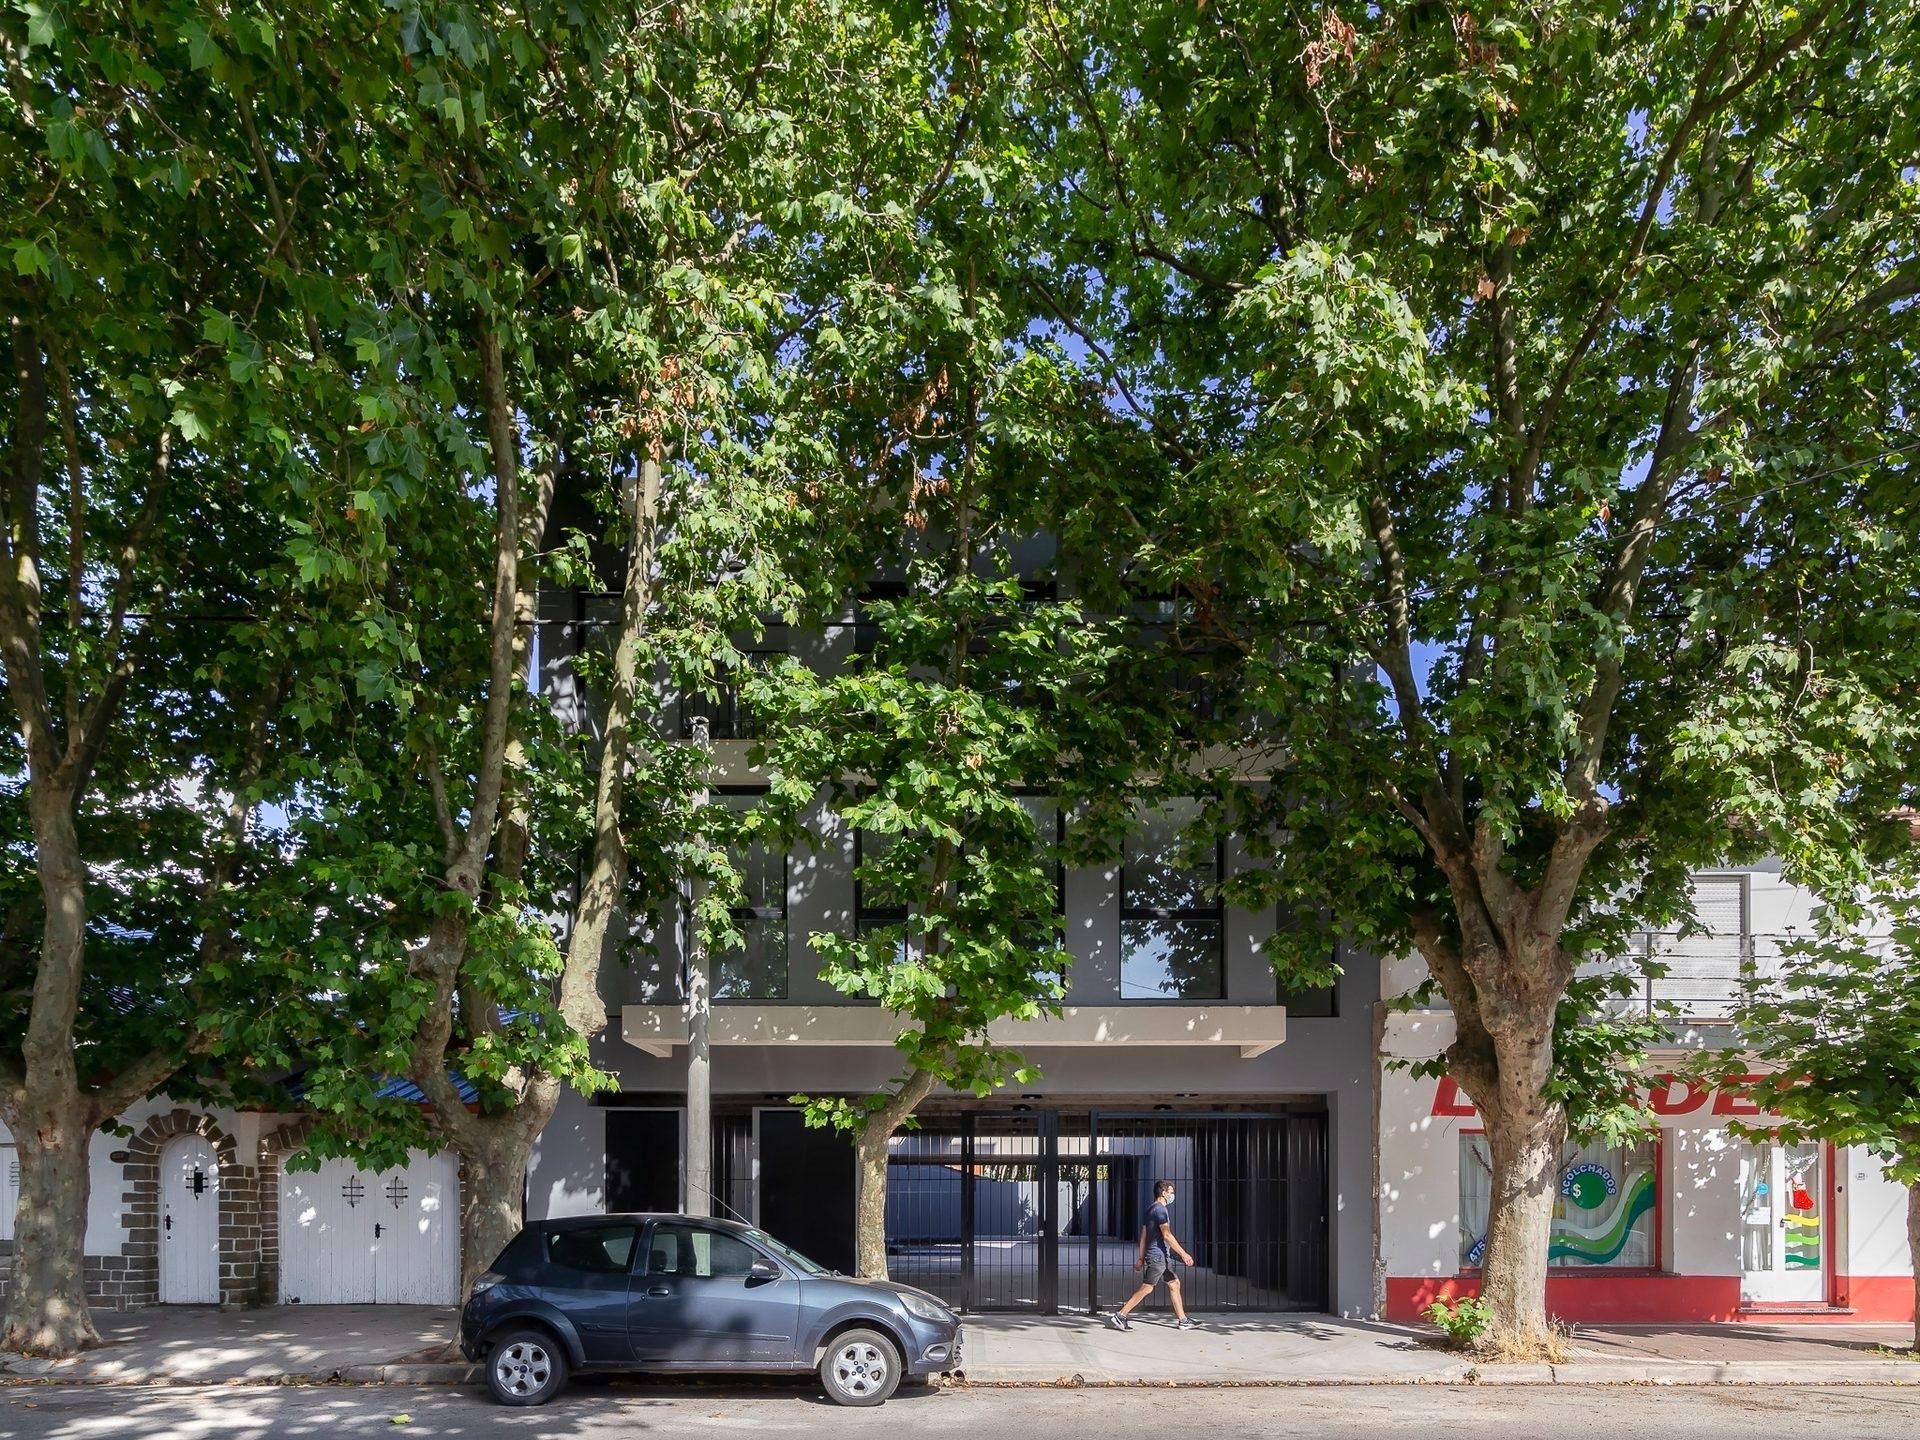
Frontage of the complex behind the sidewalk trees — 20-S Complex, Mar del Plata
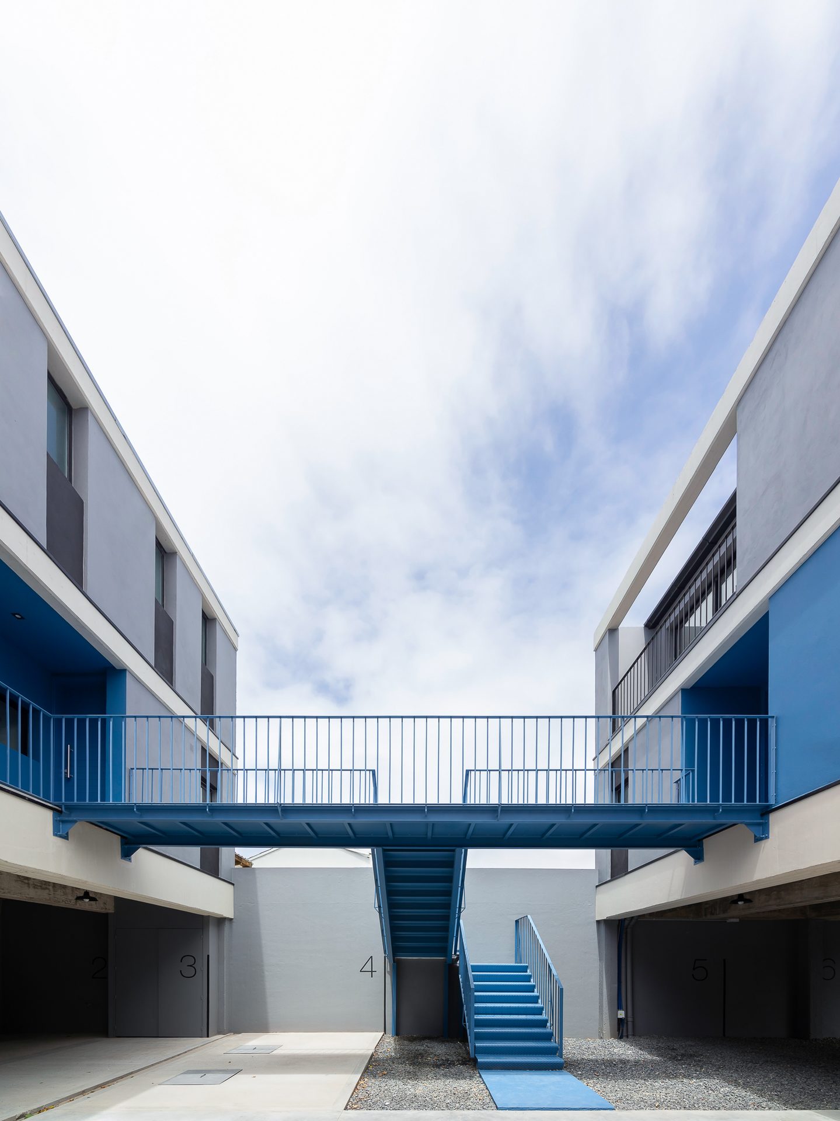
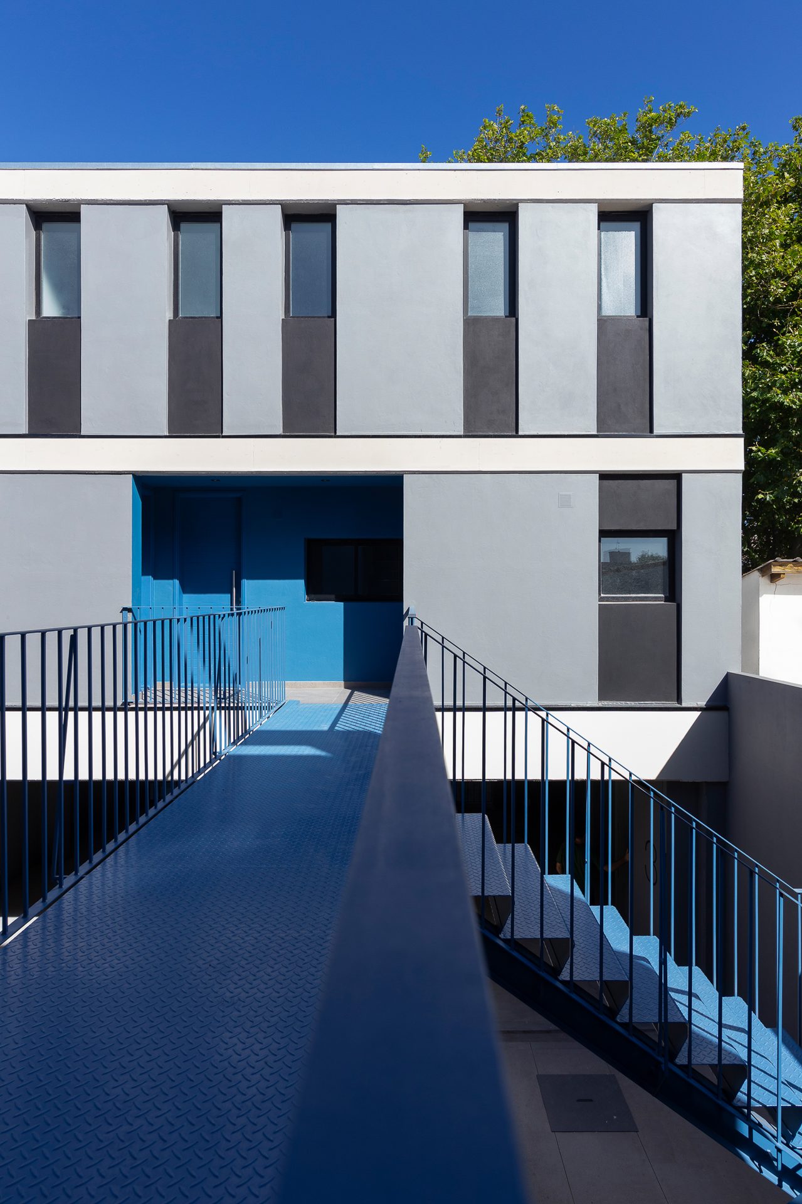
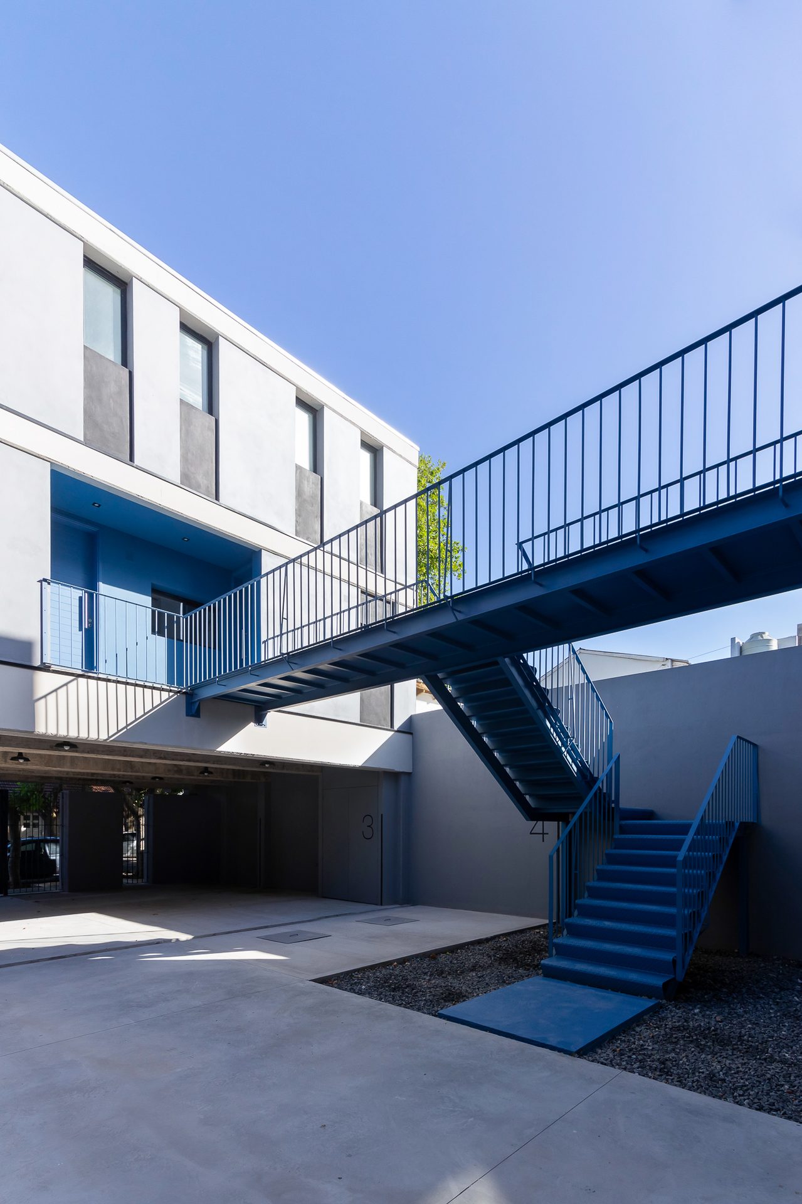
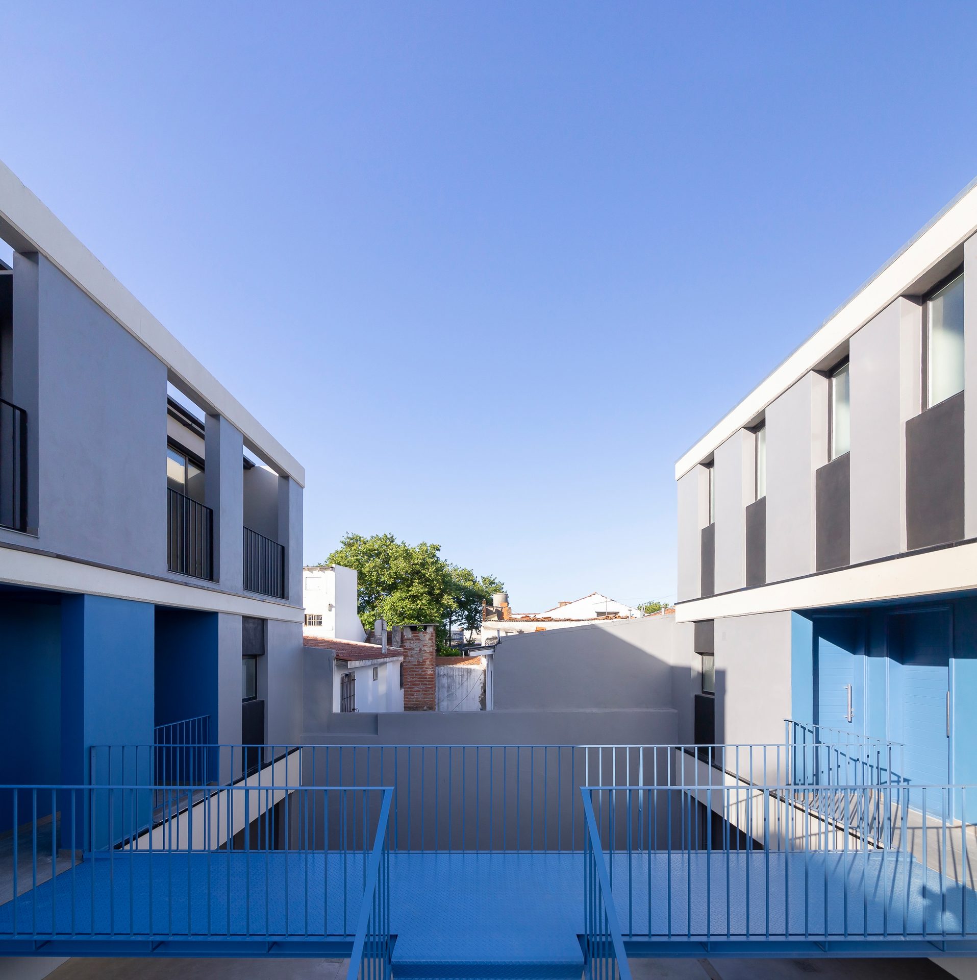
Blue walkway joining the two blocks above the courtyard — 20-S Complex, Mar del Plata
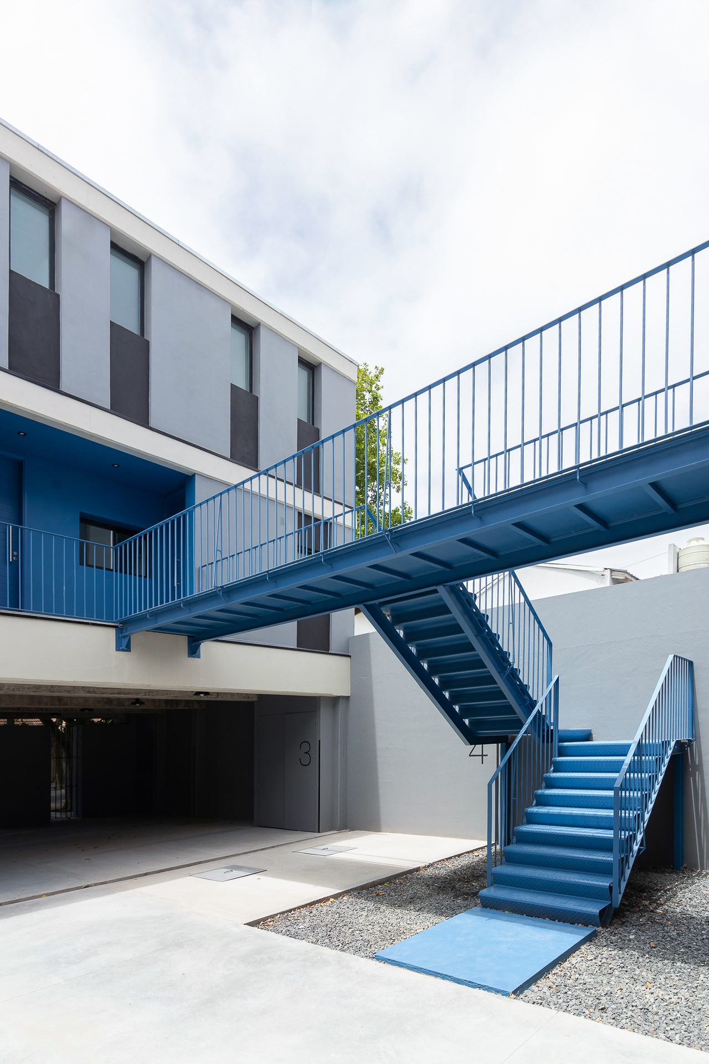
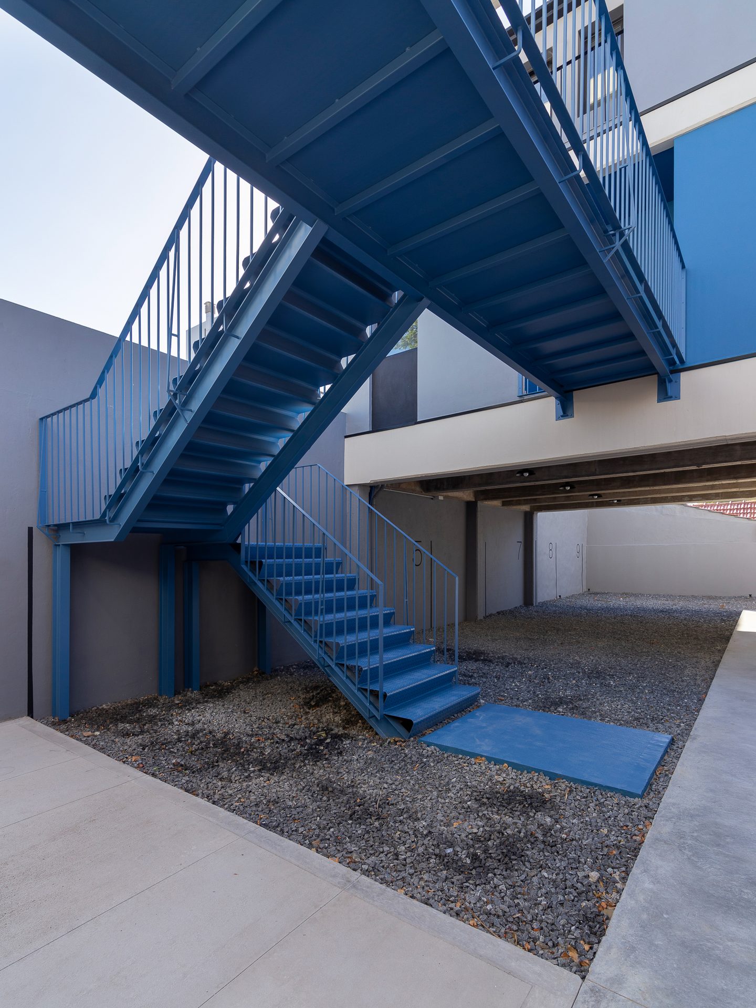
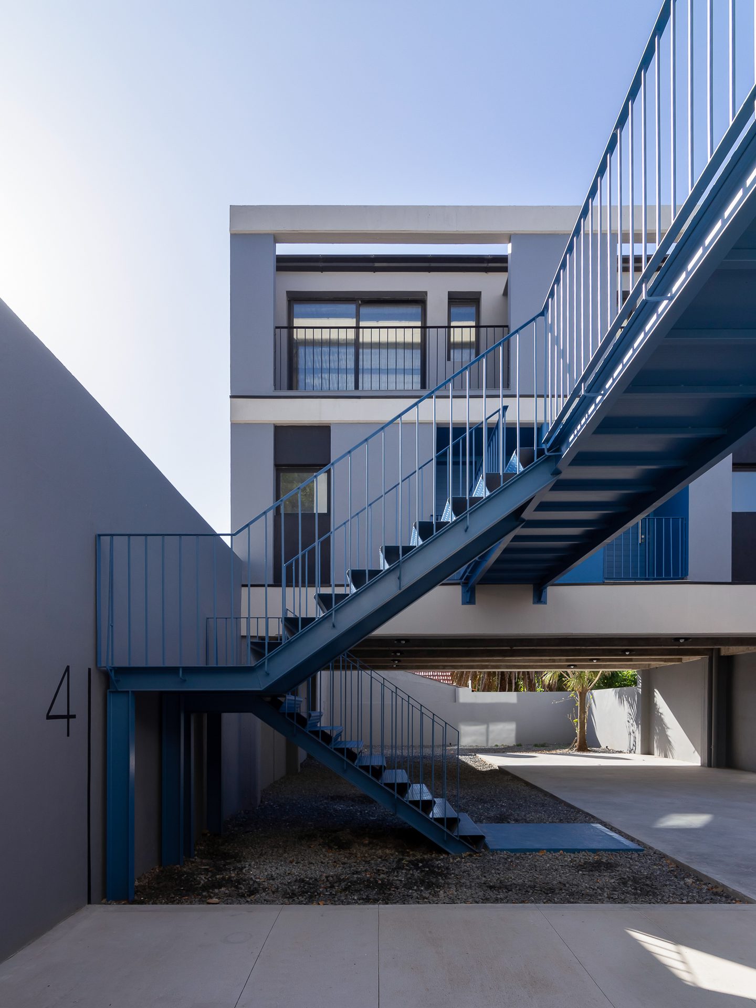
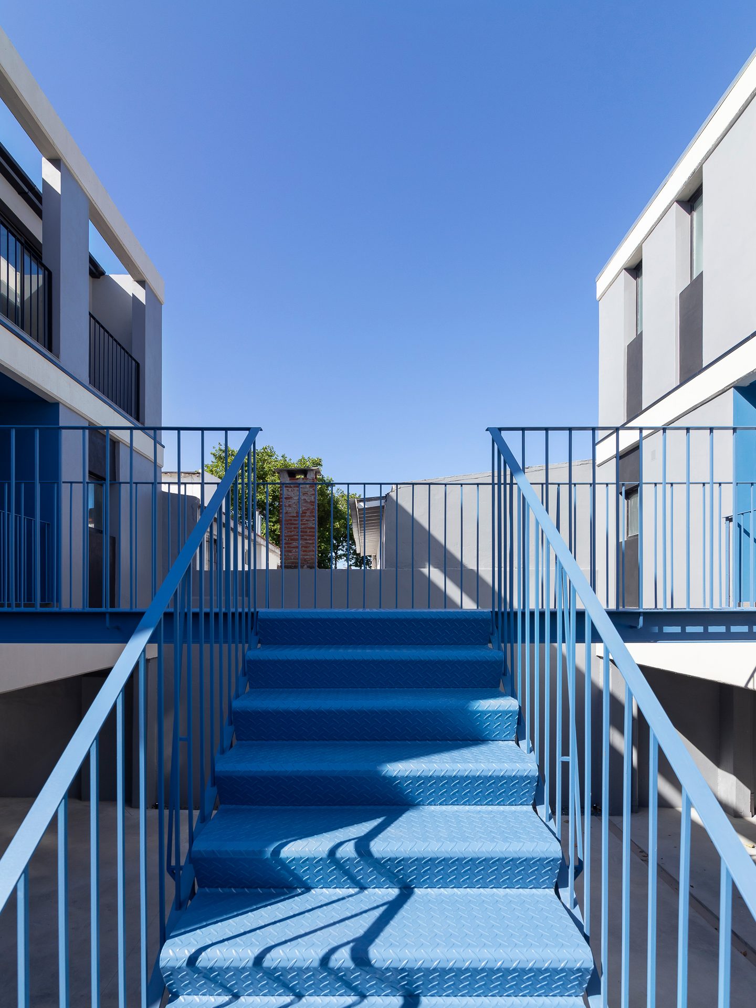
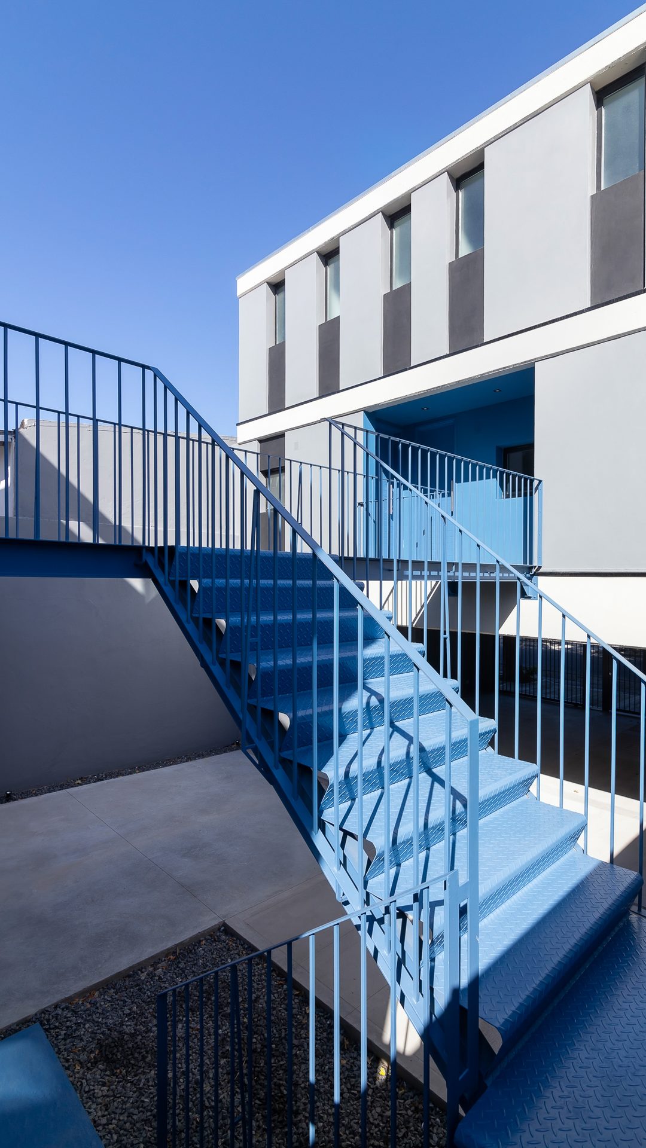
Blue steel stair up to the walkway — 20-S Complex, Mar del Plata
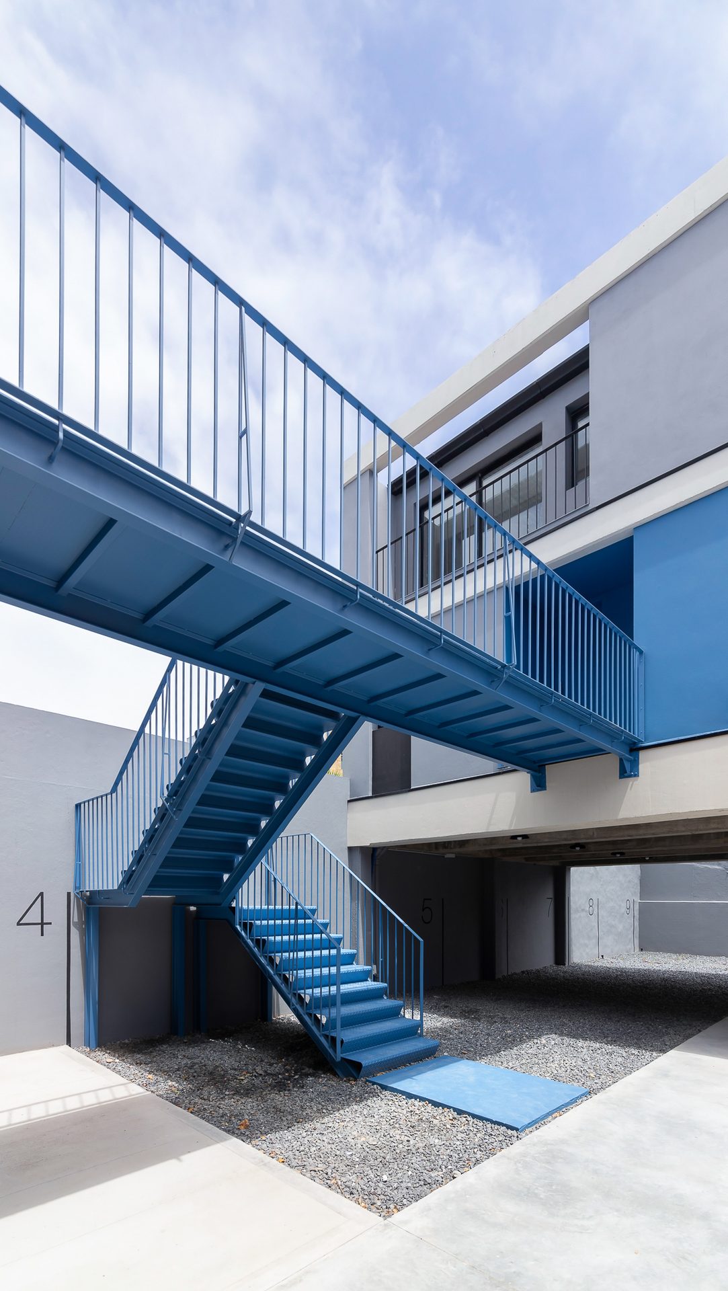
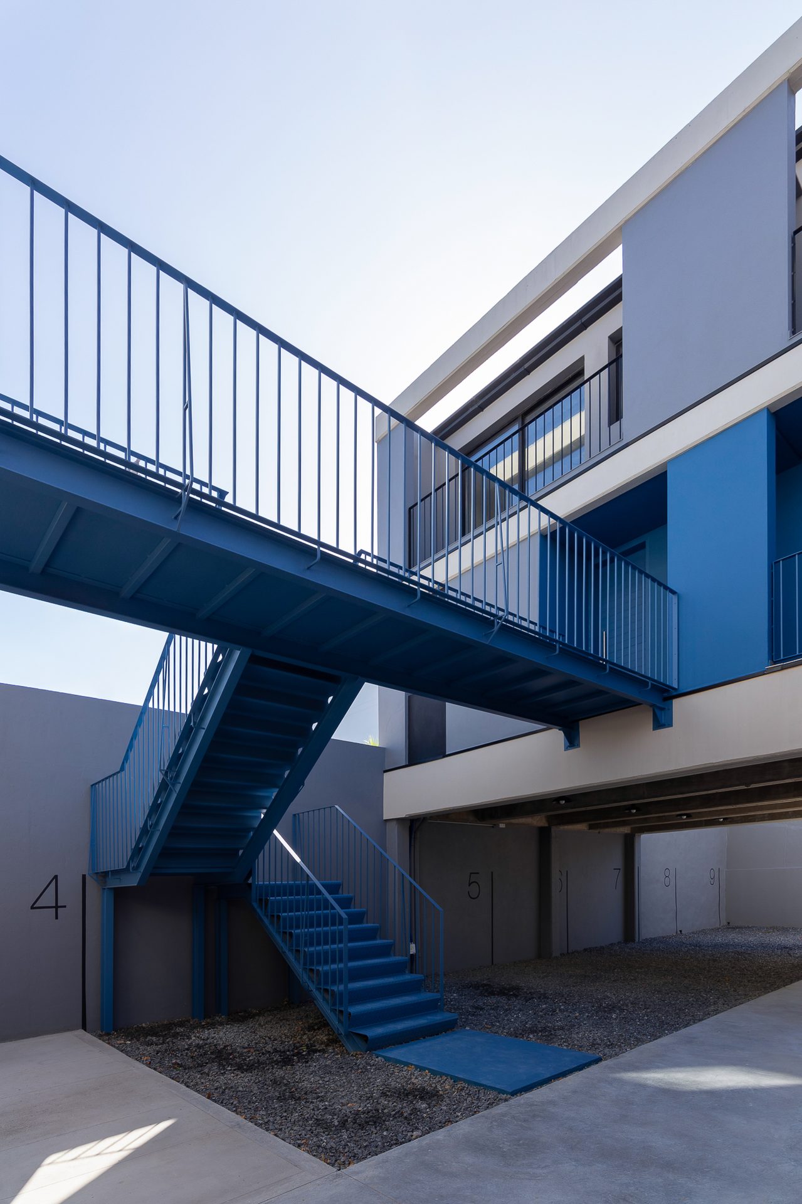
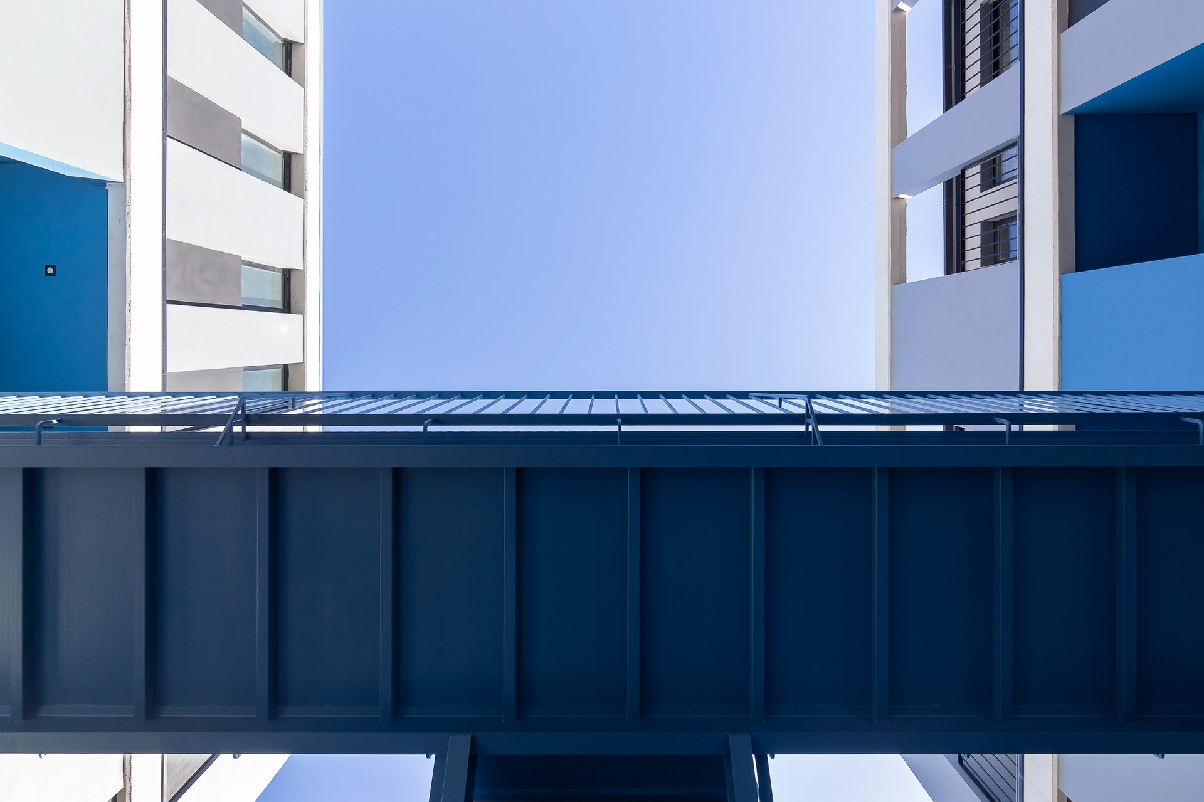
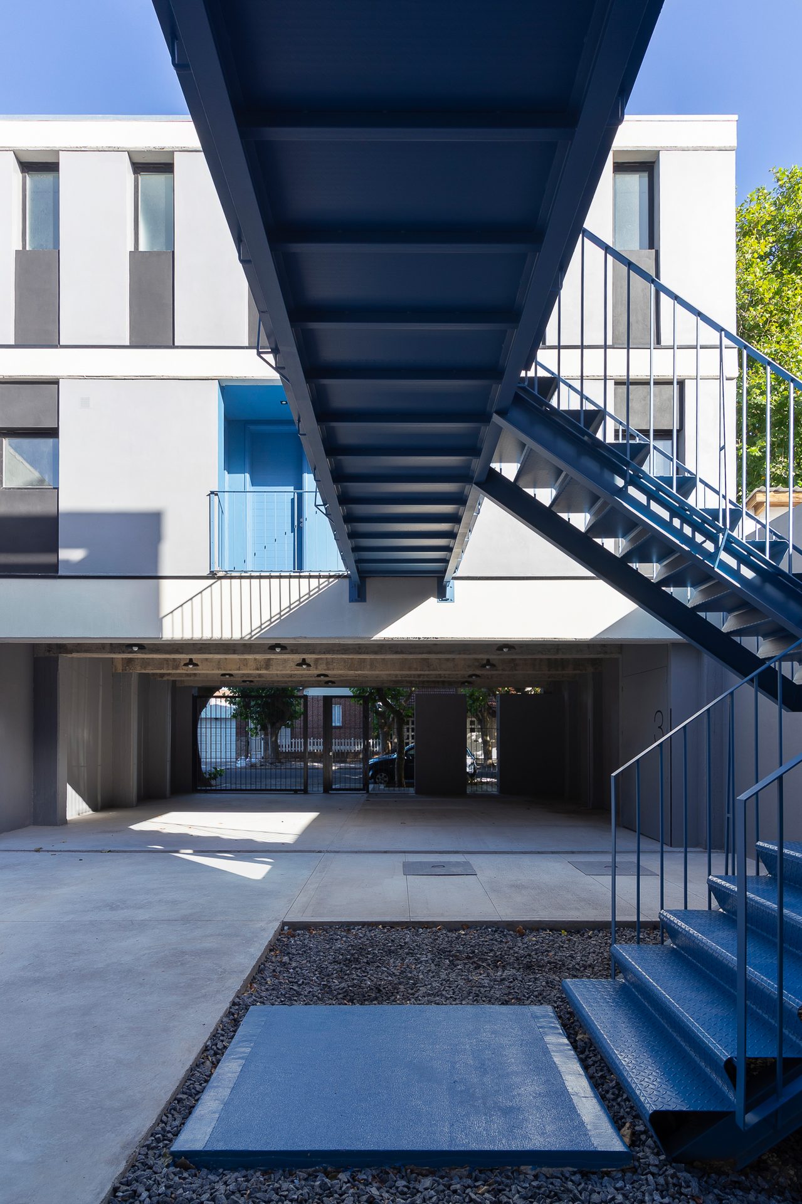
Blue stair and walkway seen from below — 20-S Complex, Mar del Plata
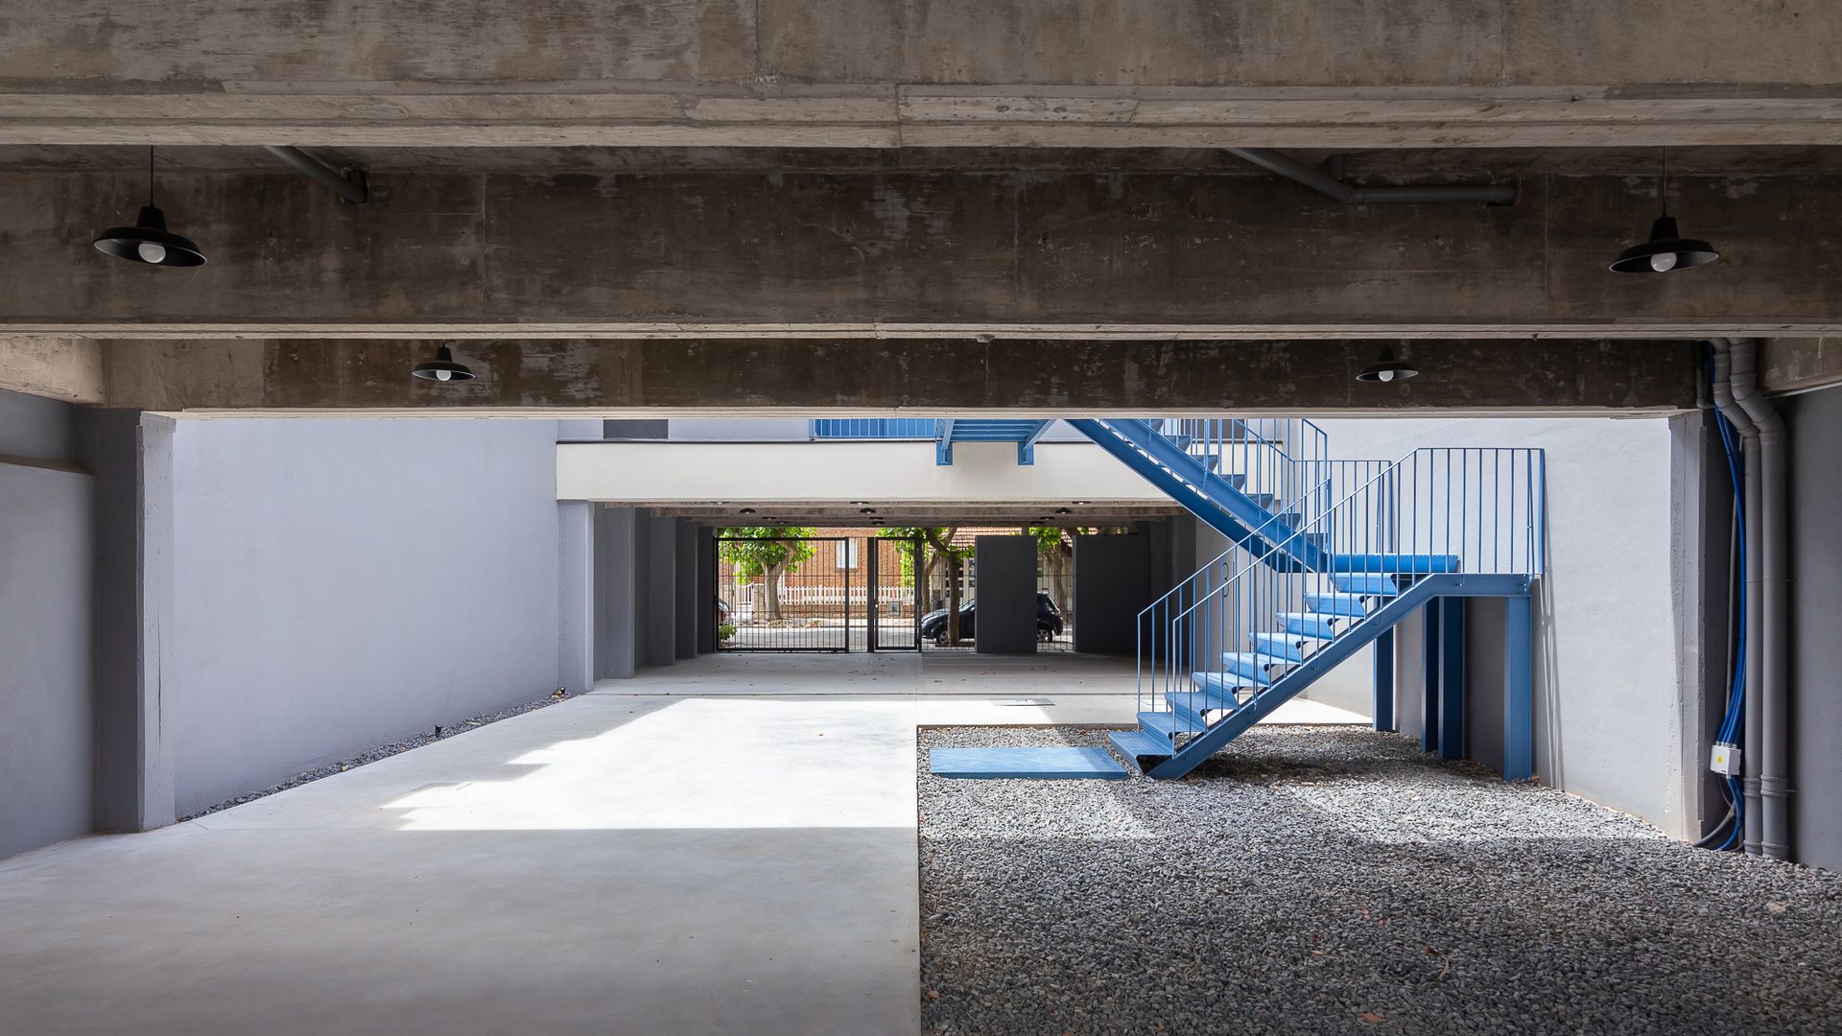
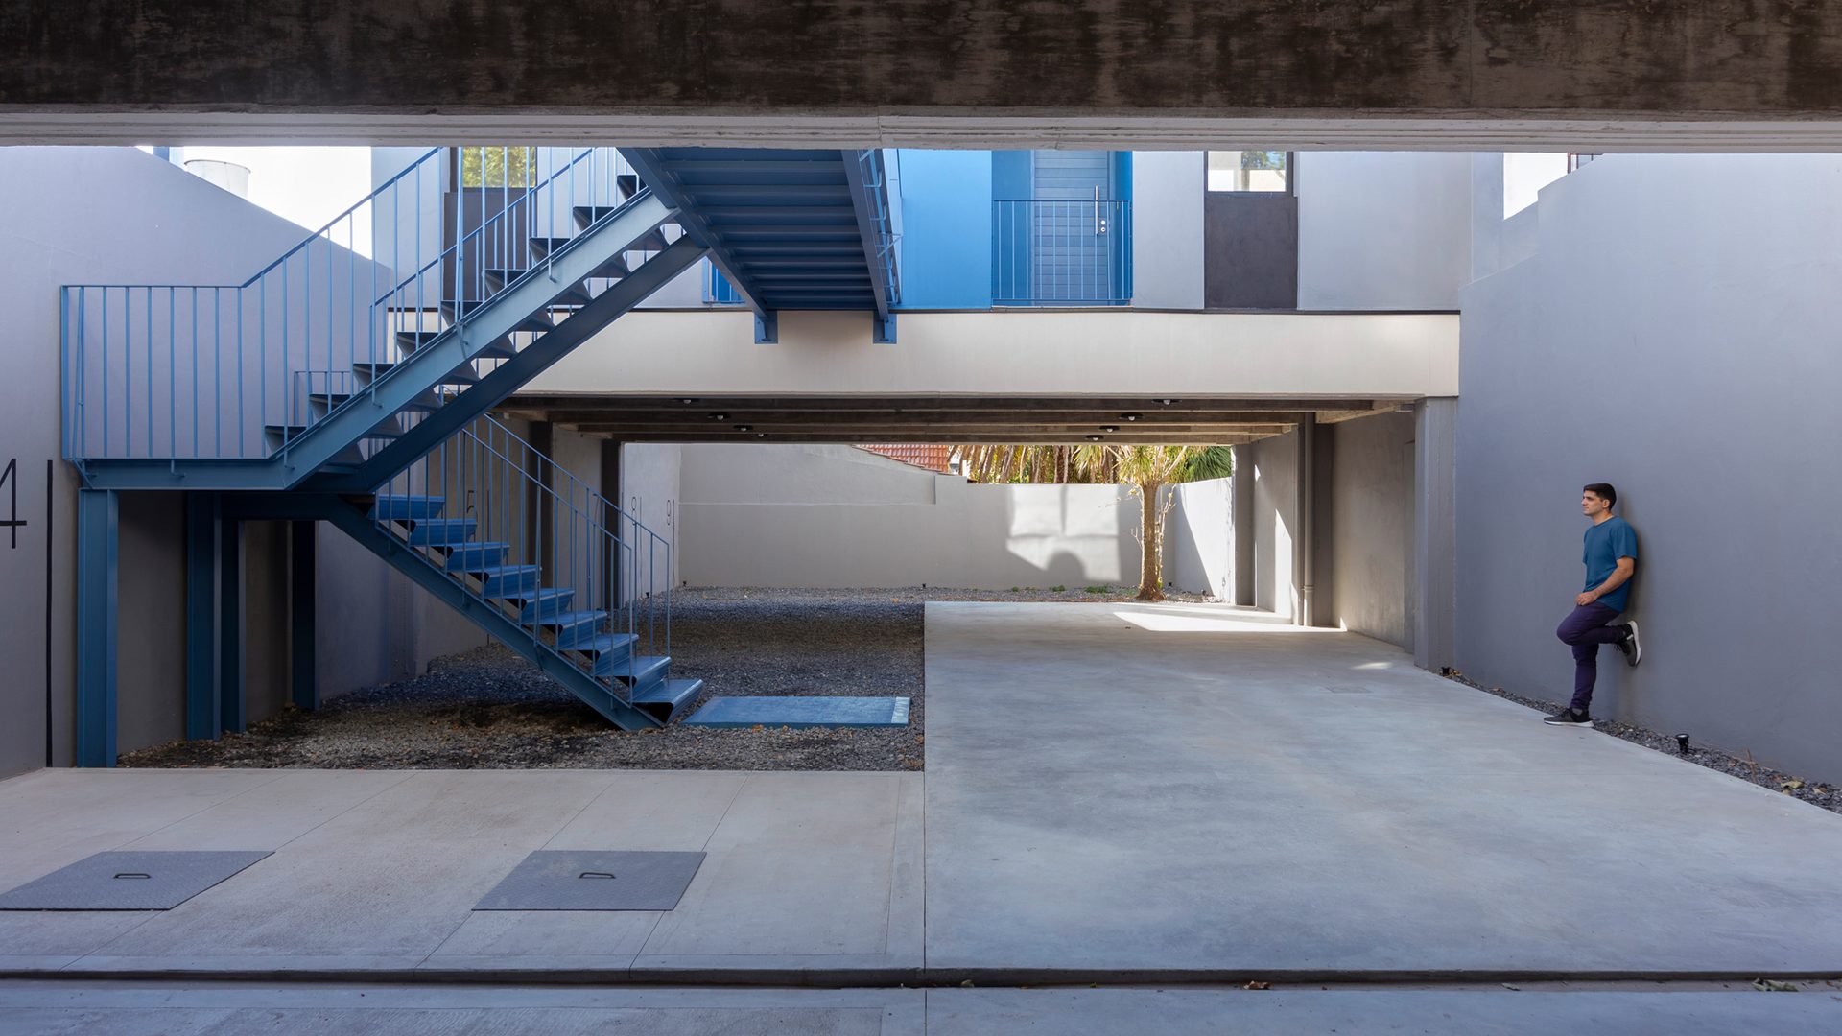
Covered parking with the blue stair beyond — 20-S Complex, Mar del Plata
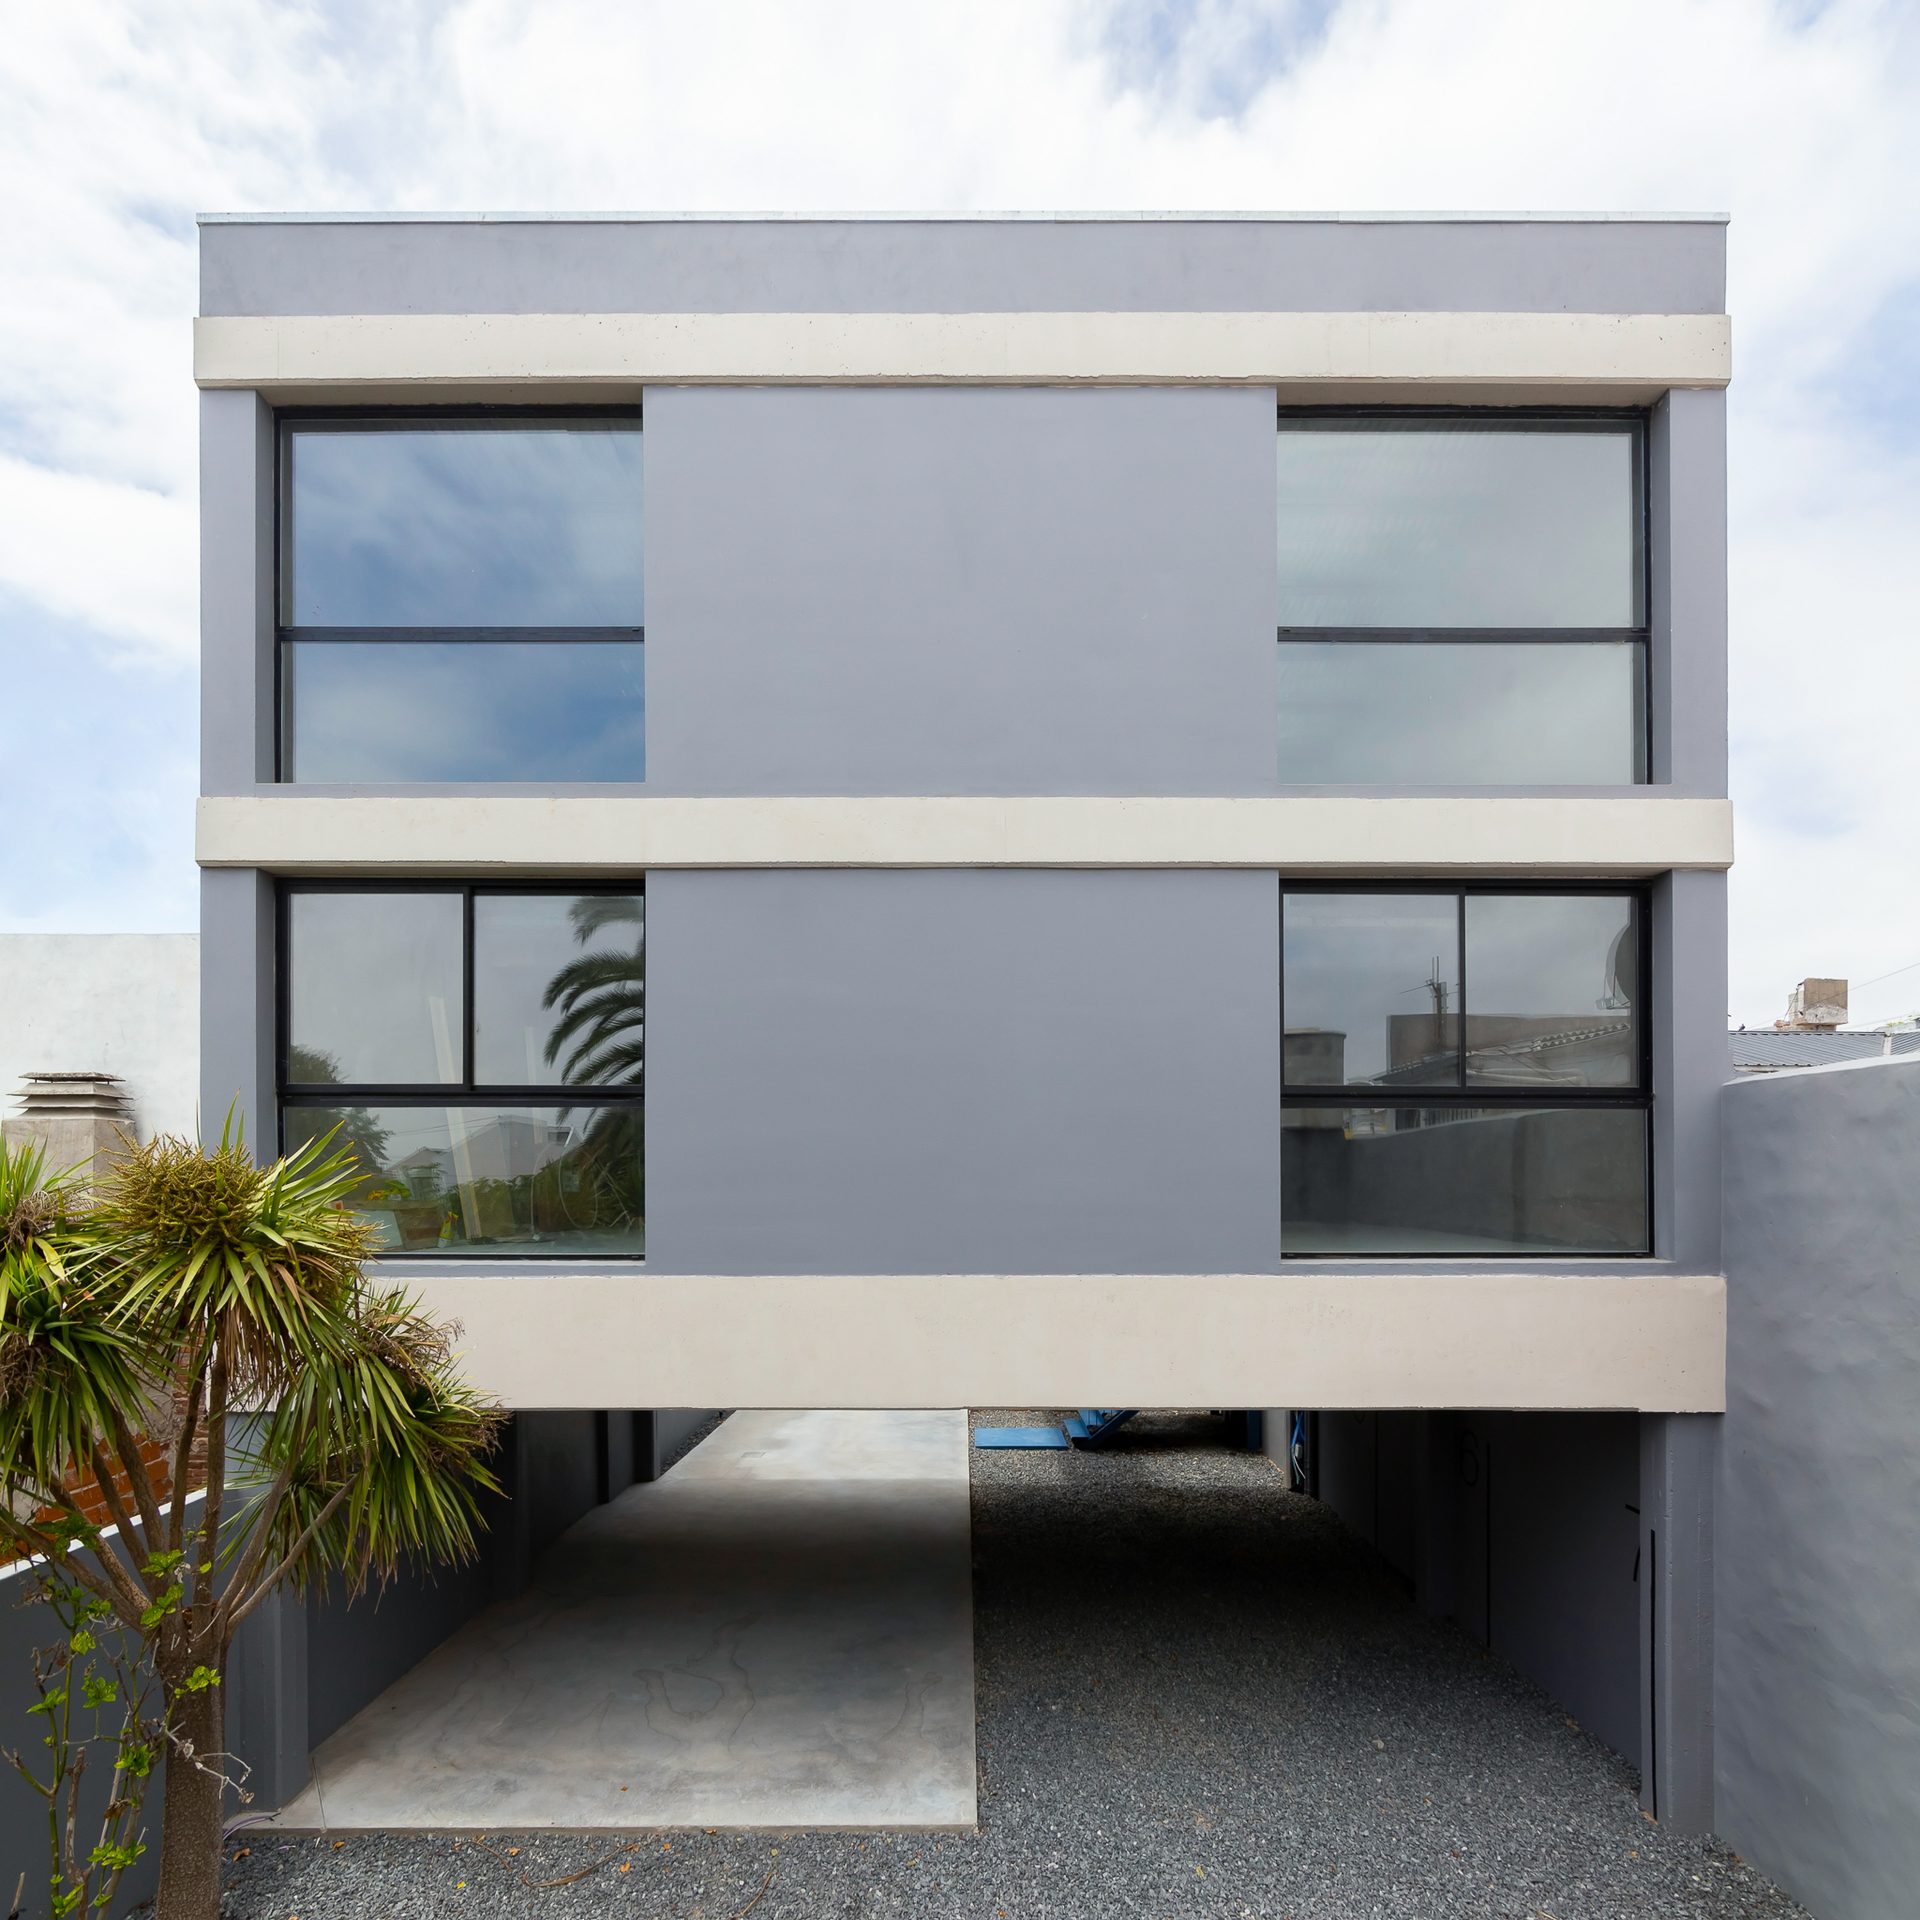
Rear block with large windows and parking below — 20-S Complex, Mar del Plata
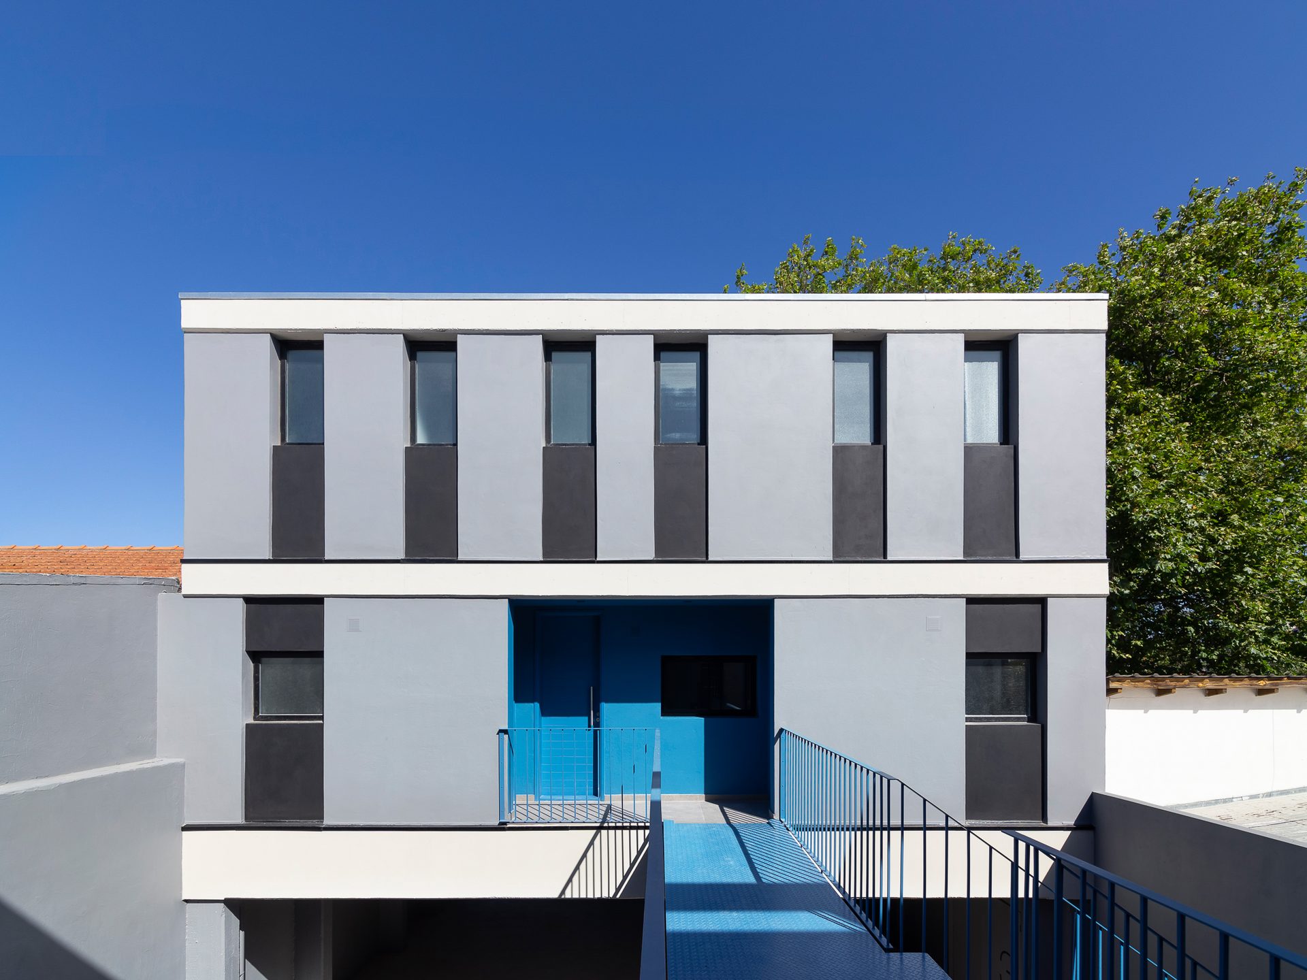
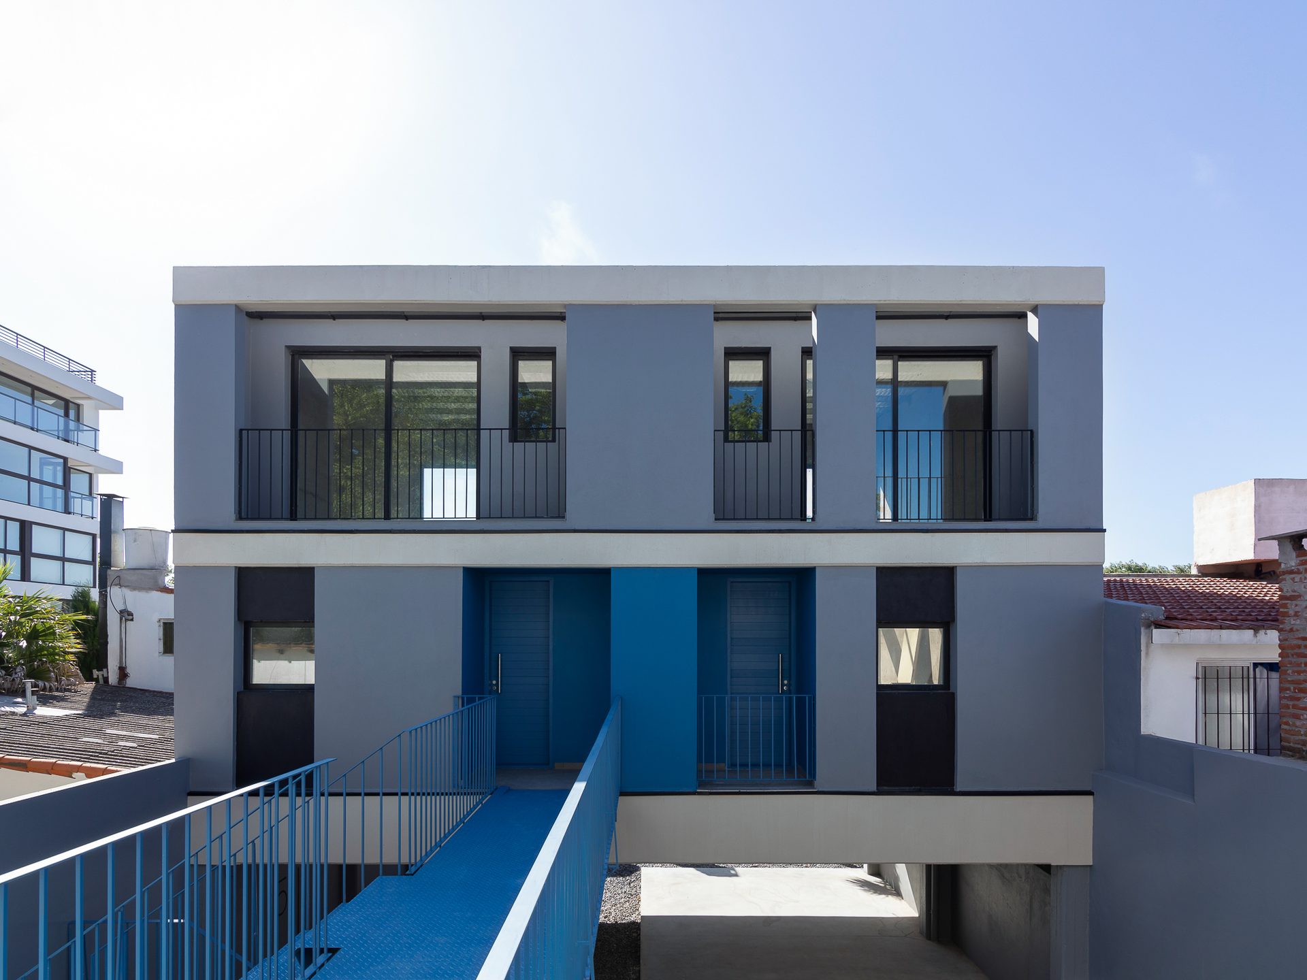
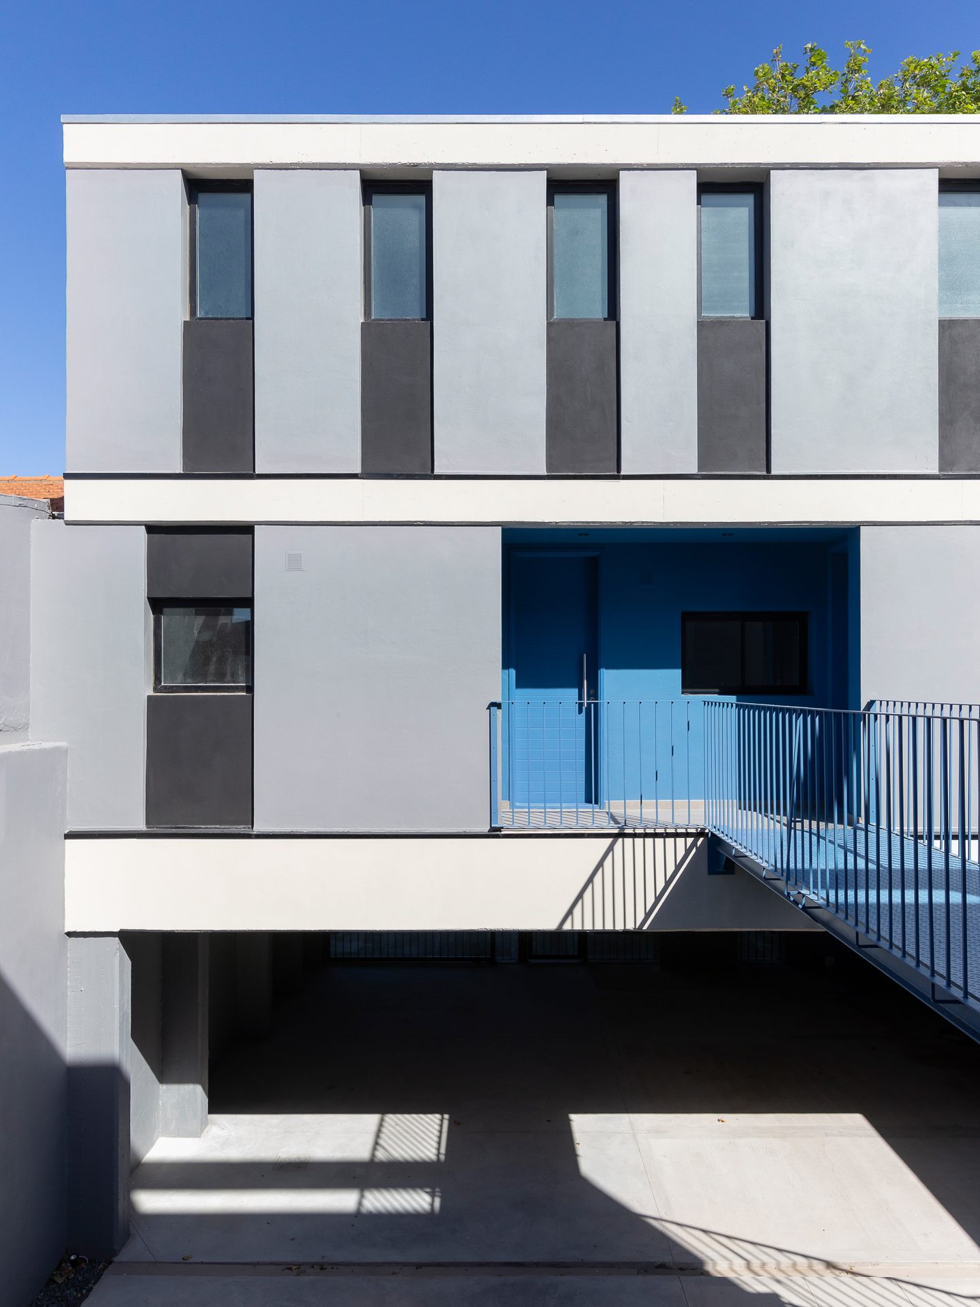
Block with blue door and access ramp — 20-S Complex, Mar del Plata
Block façade with balconies and blue ramp — 20-S Complex, Mar del Plata
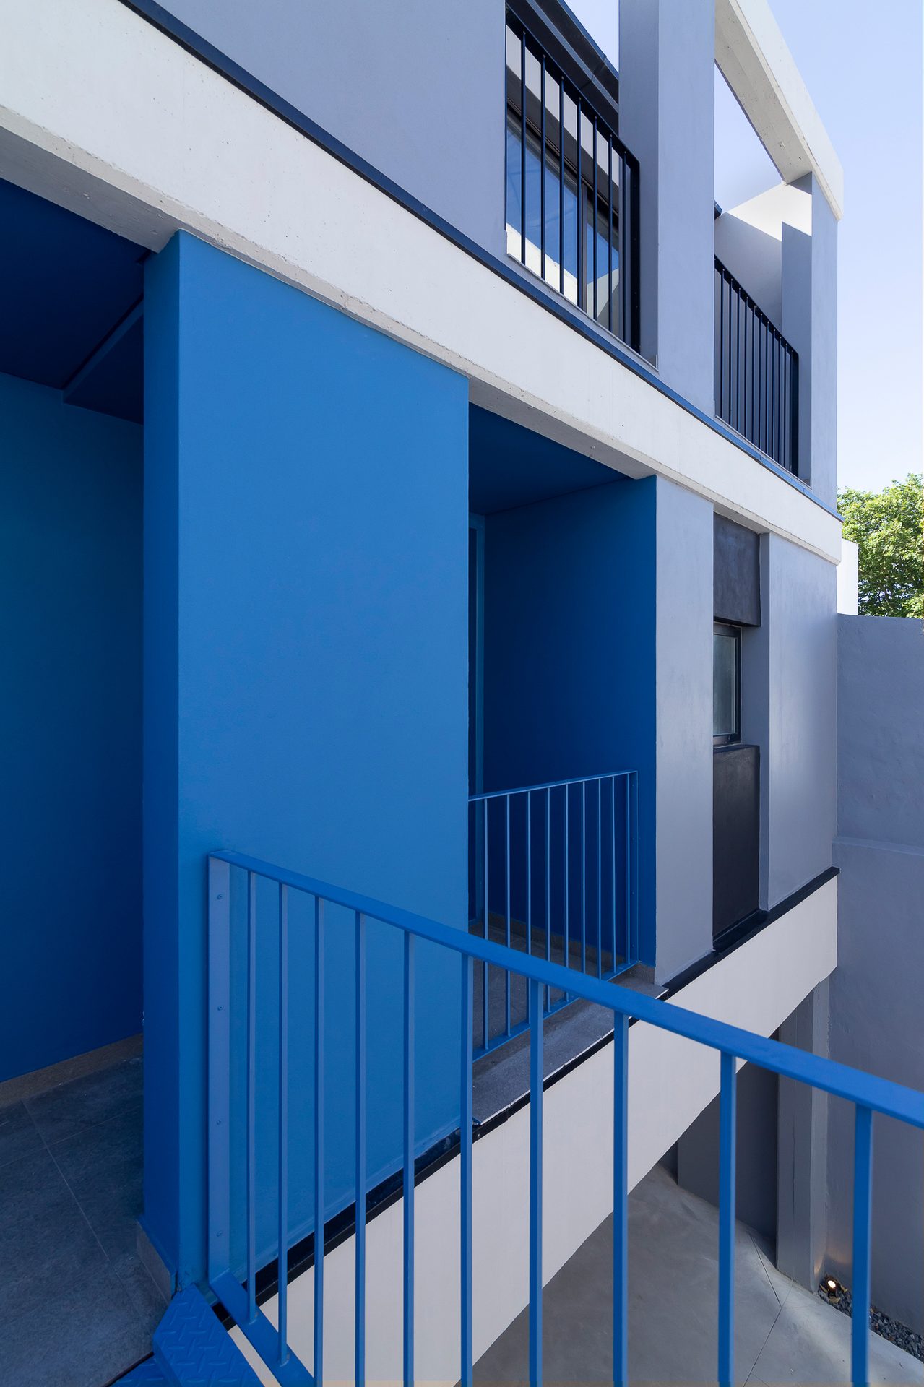
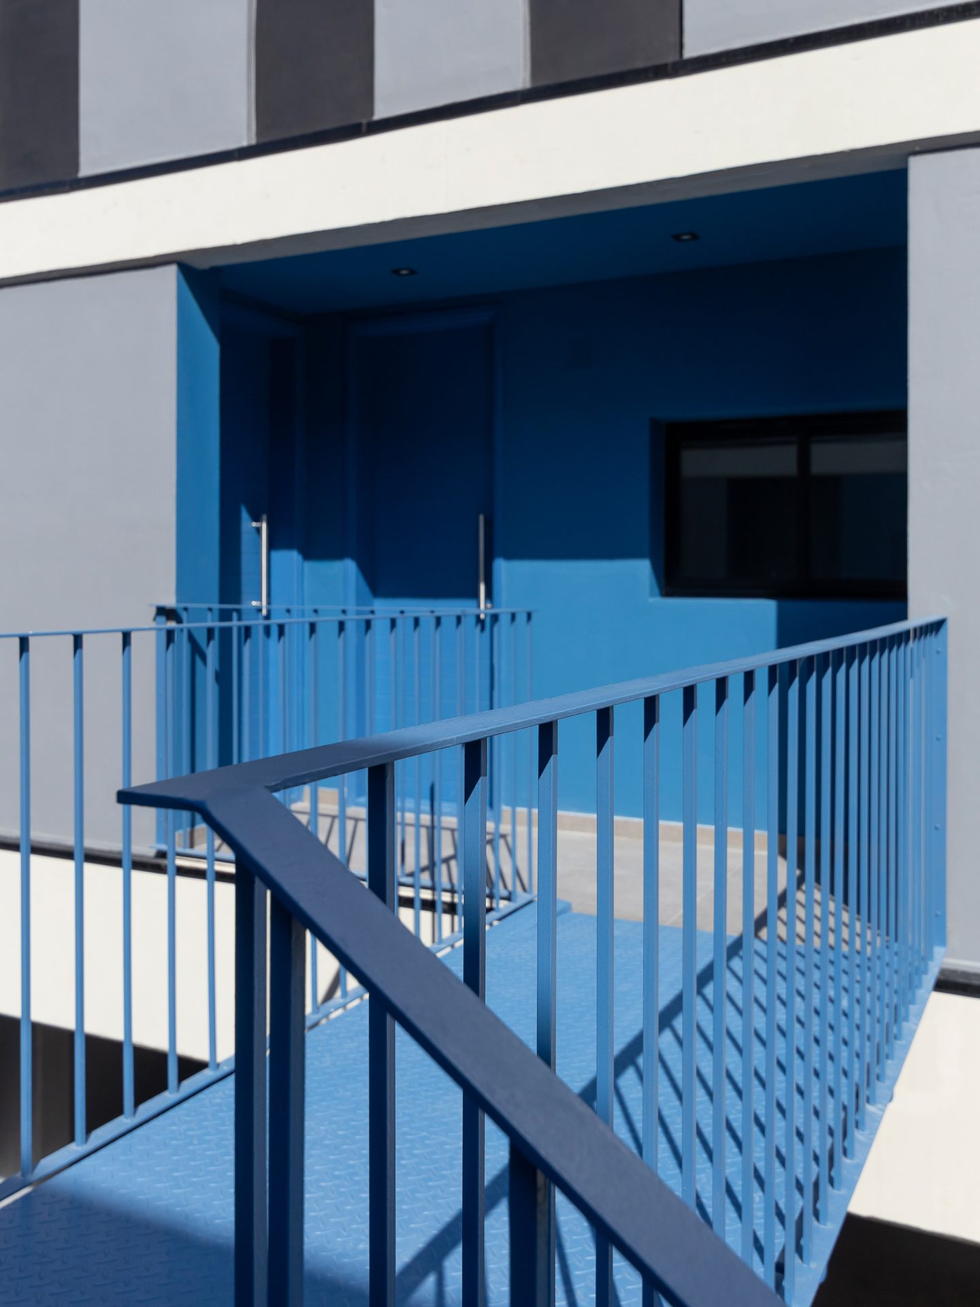
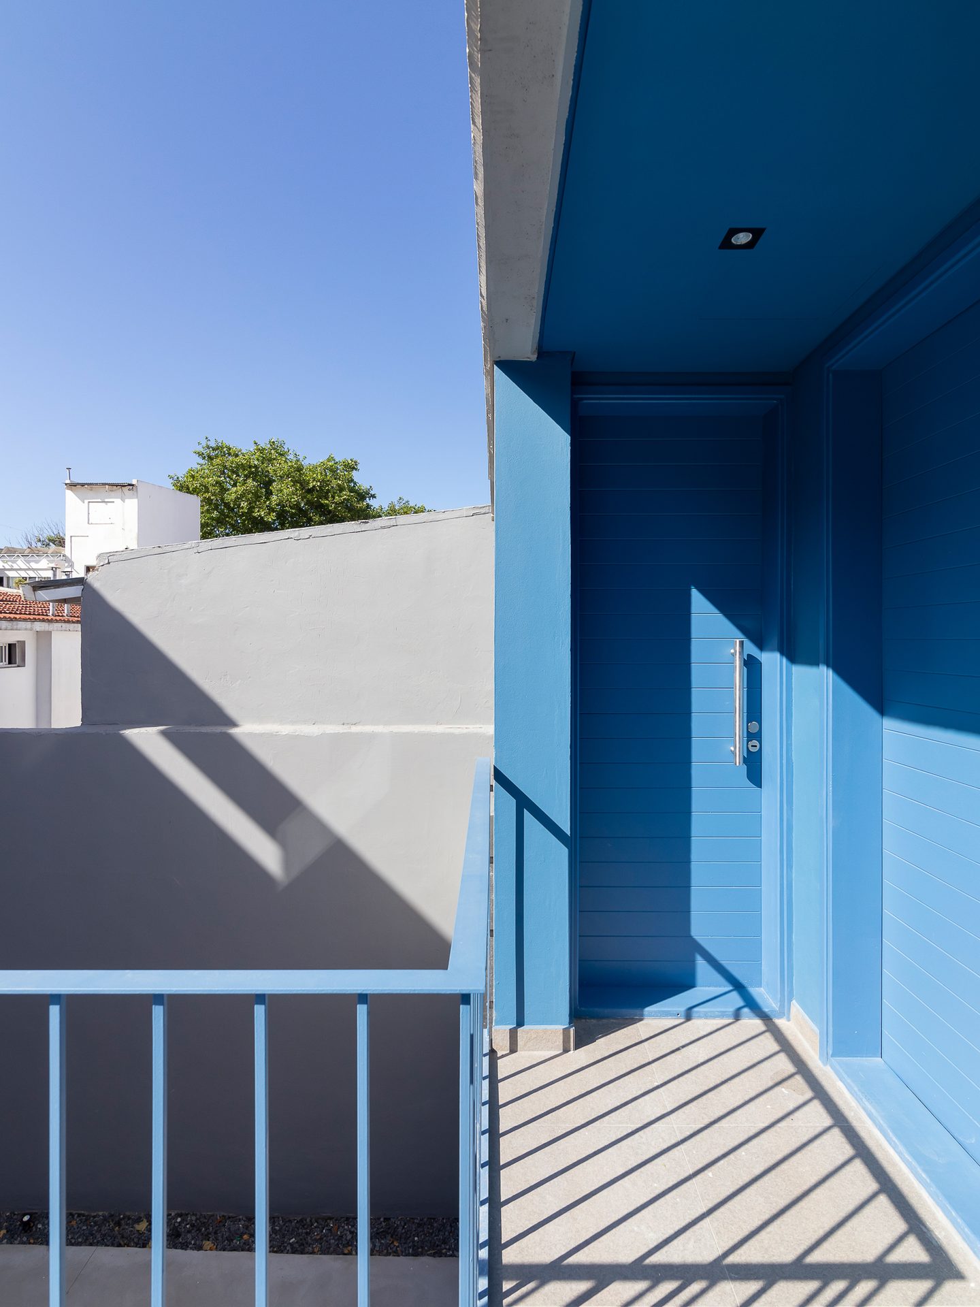
Blue walls and railings at the unit entrances — 20-S Complex, Mar del Plata
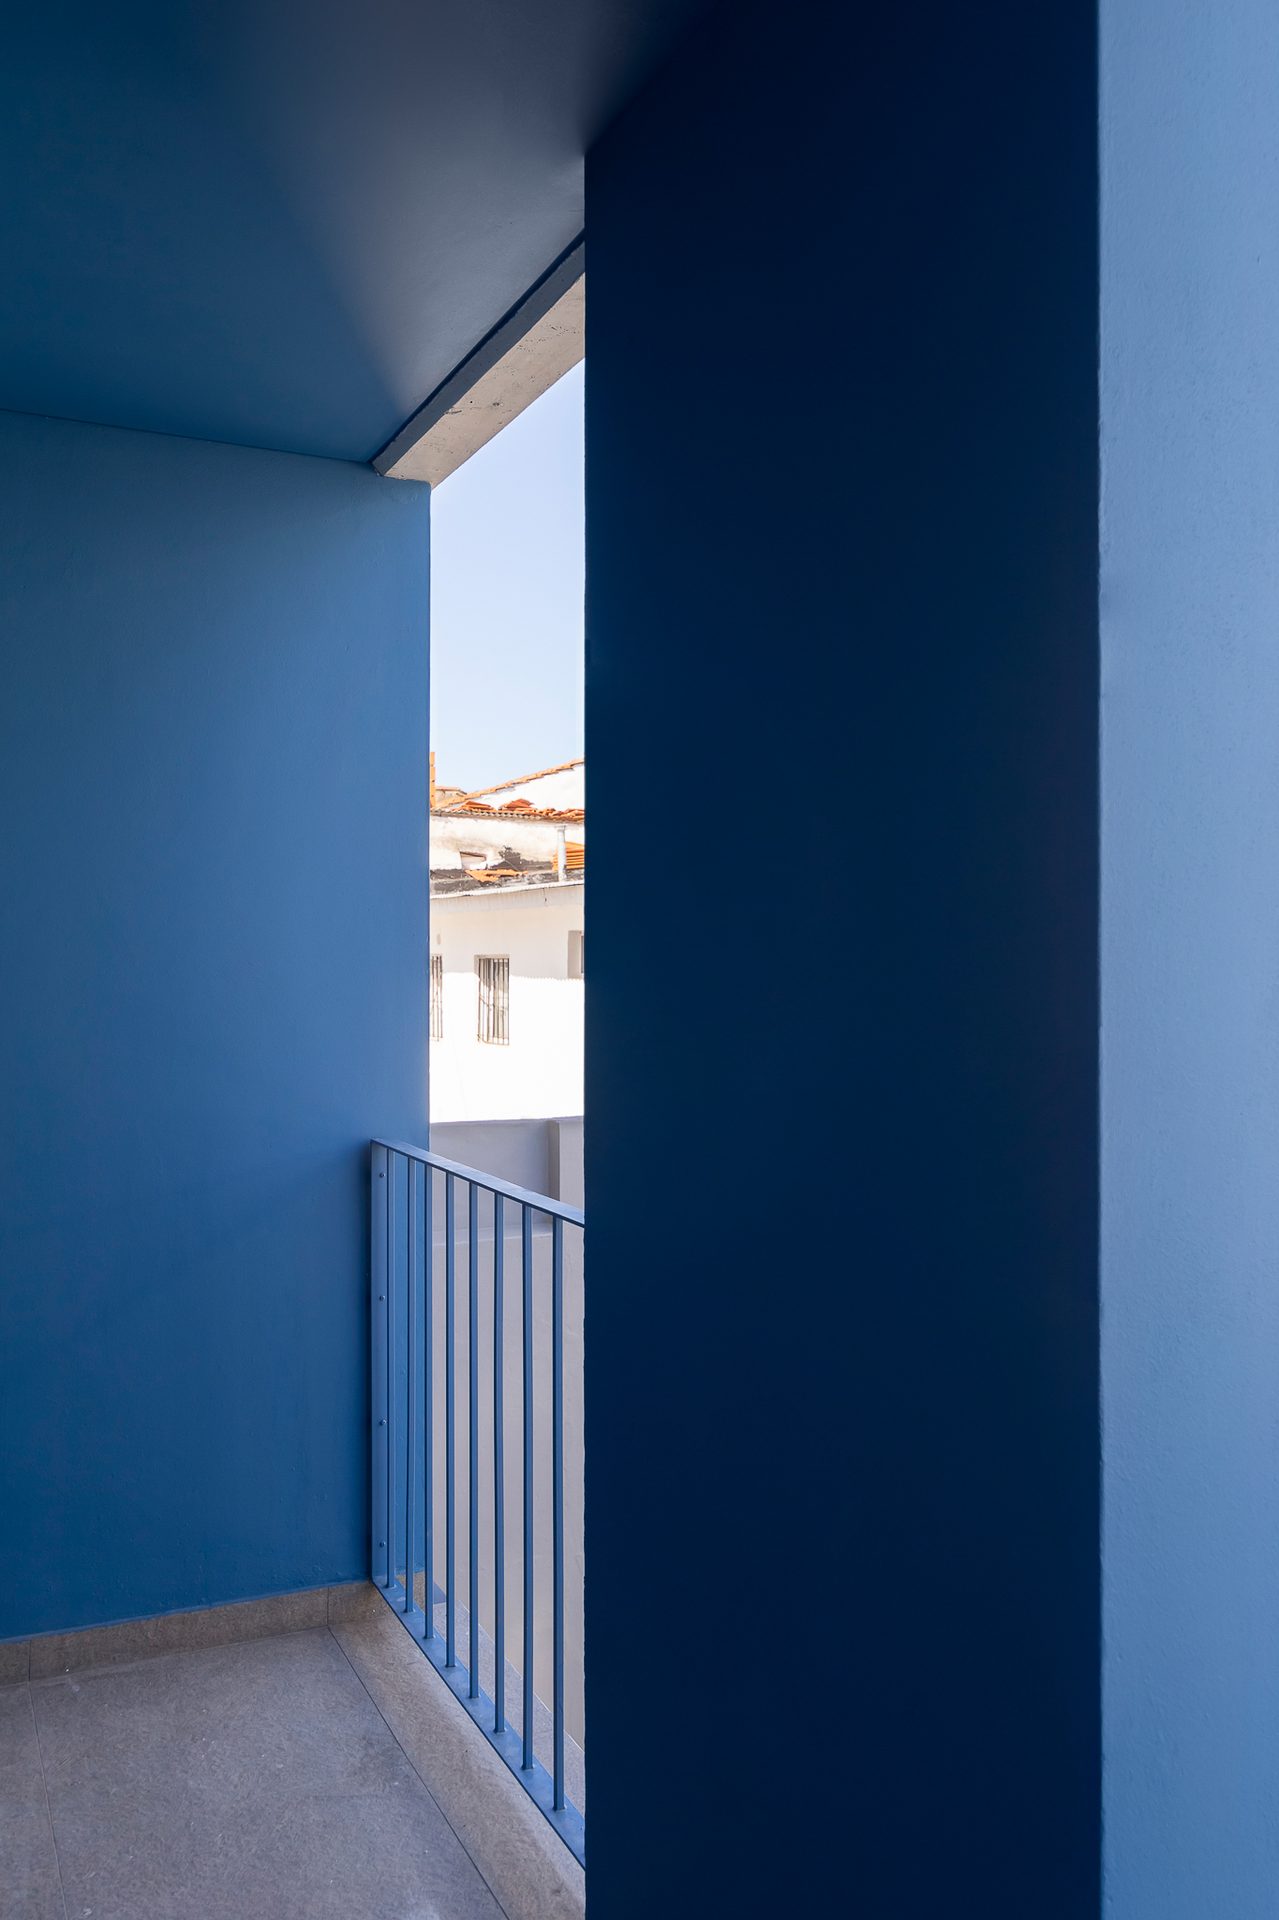
Blue column beside the balcony railing — 20-S Complex, Mar del Plata
Blue walkway seen from a shaded entrance — 20-S Complex, Mar del Plata
Blue entrance to a unit with railing — 20-S Complex, Mar del Plata
Grey block with blue door and ramp — 20-S Complex, Mar del Plata
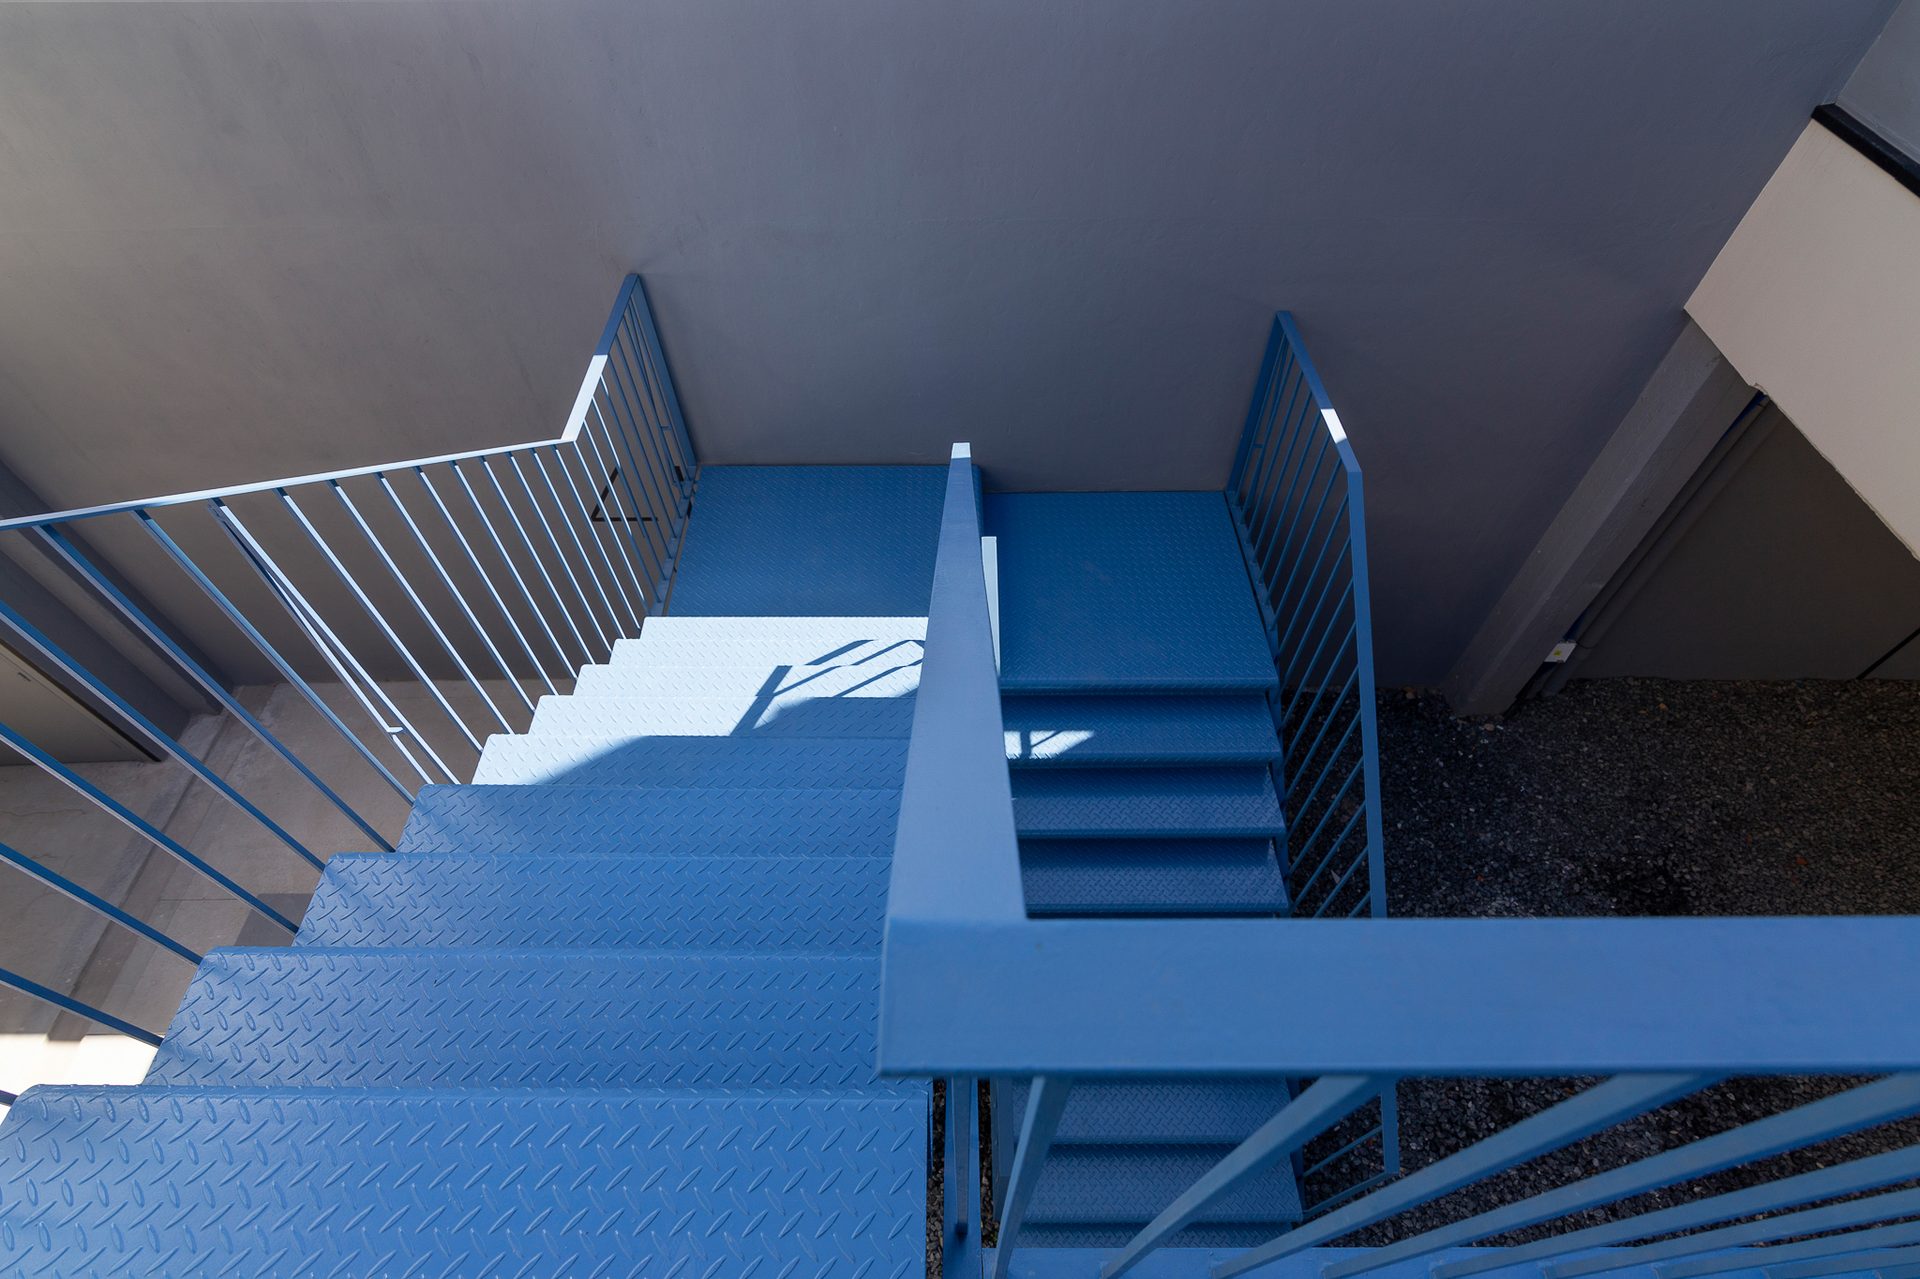
Blue stair seen from above — 20-S Complex, Mar del Plata
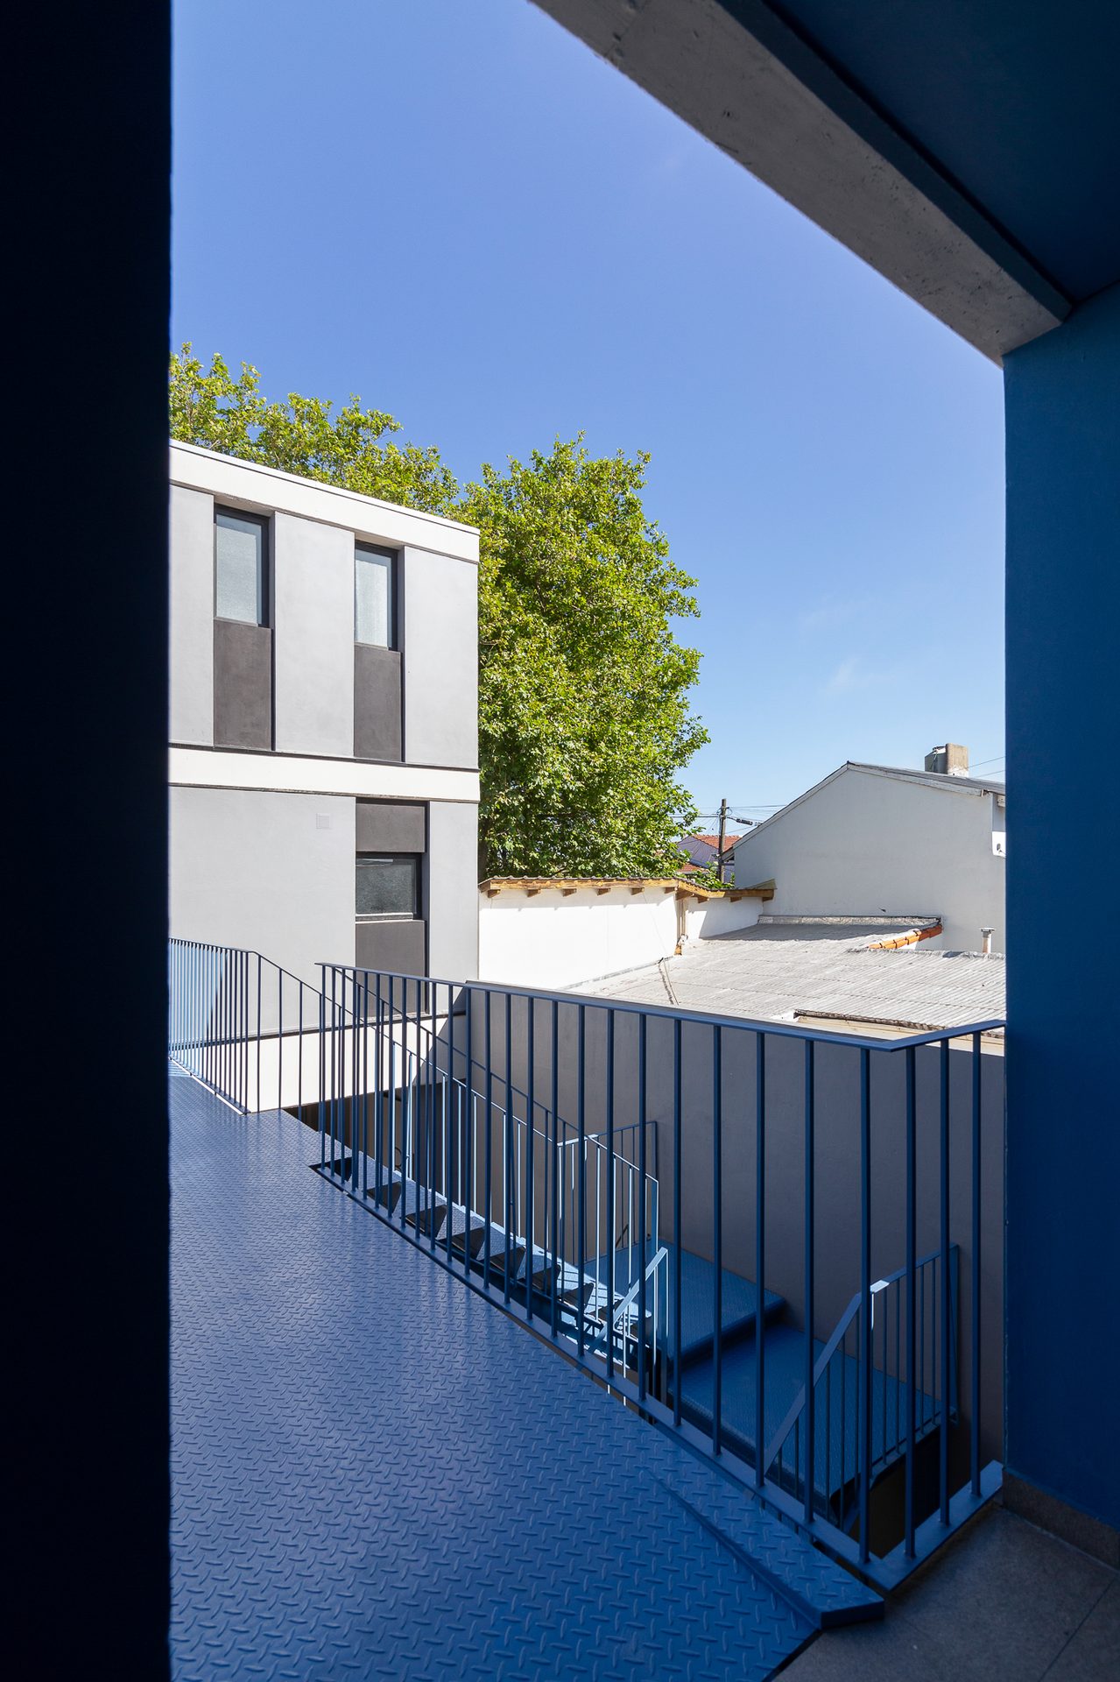
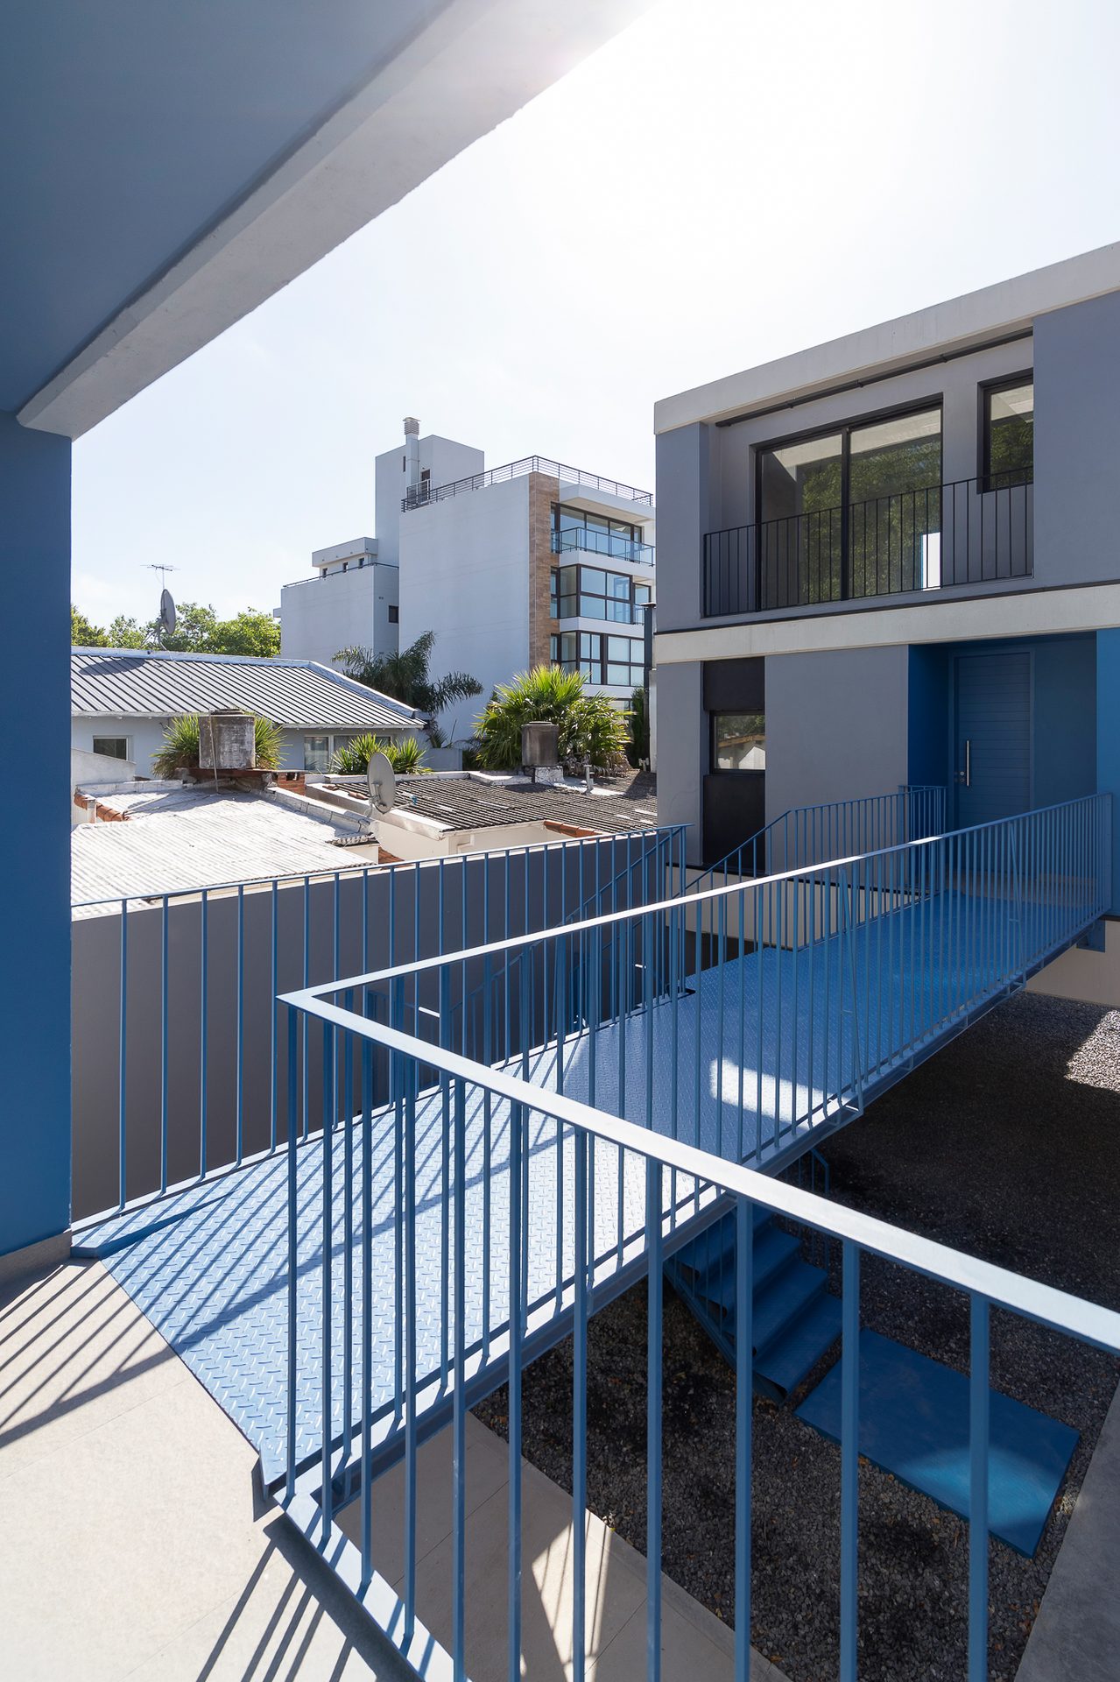
Blue walkway with view of the blocks — 20-S Complex, Mar del Plata
Blue unit door lit by the sun — 20-S Complex, Mar del Plata
Blue ramp to a block entrance — 20-S Complex, Mar del Plata
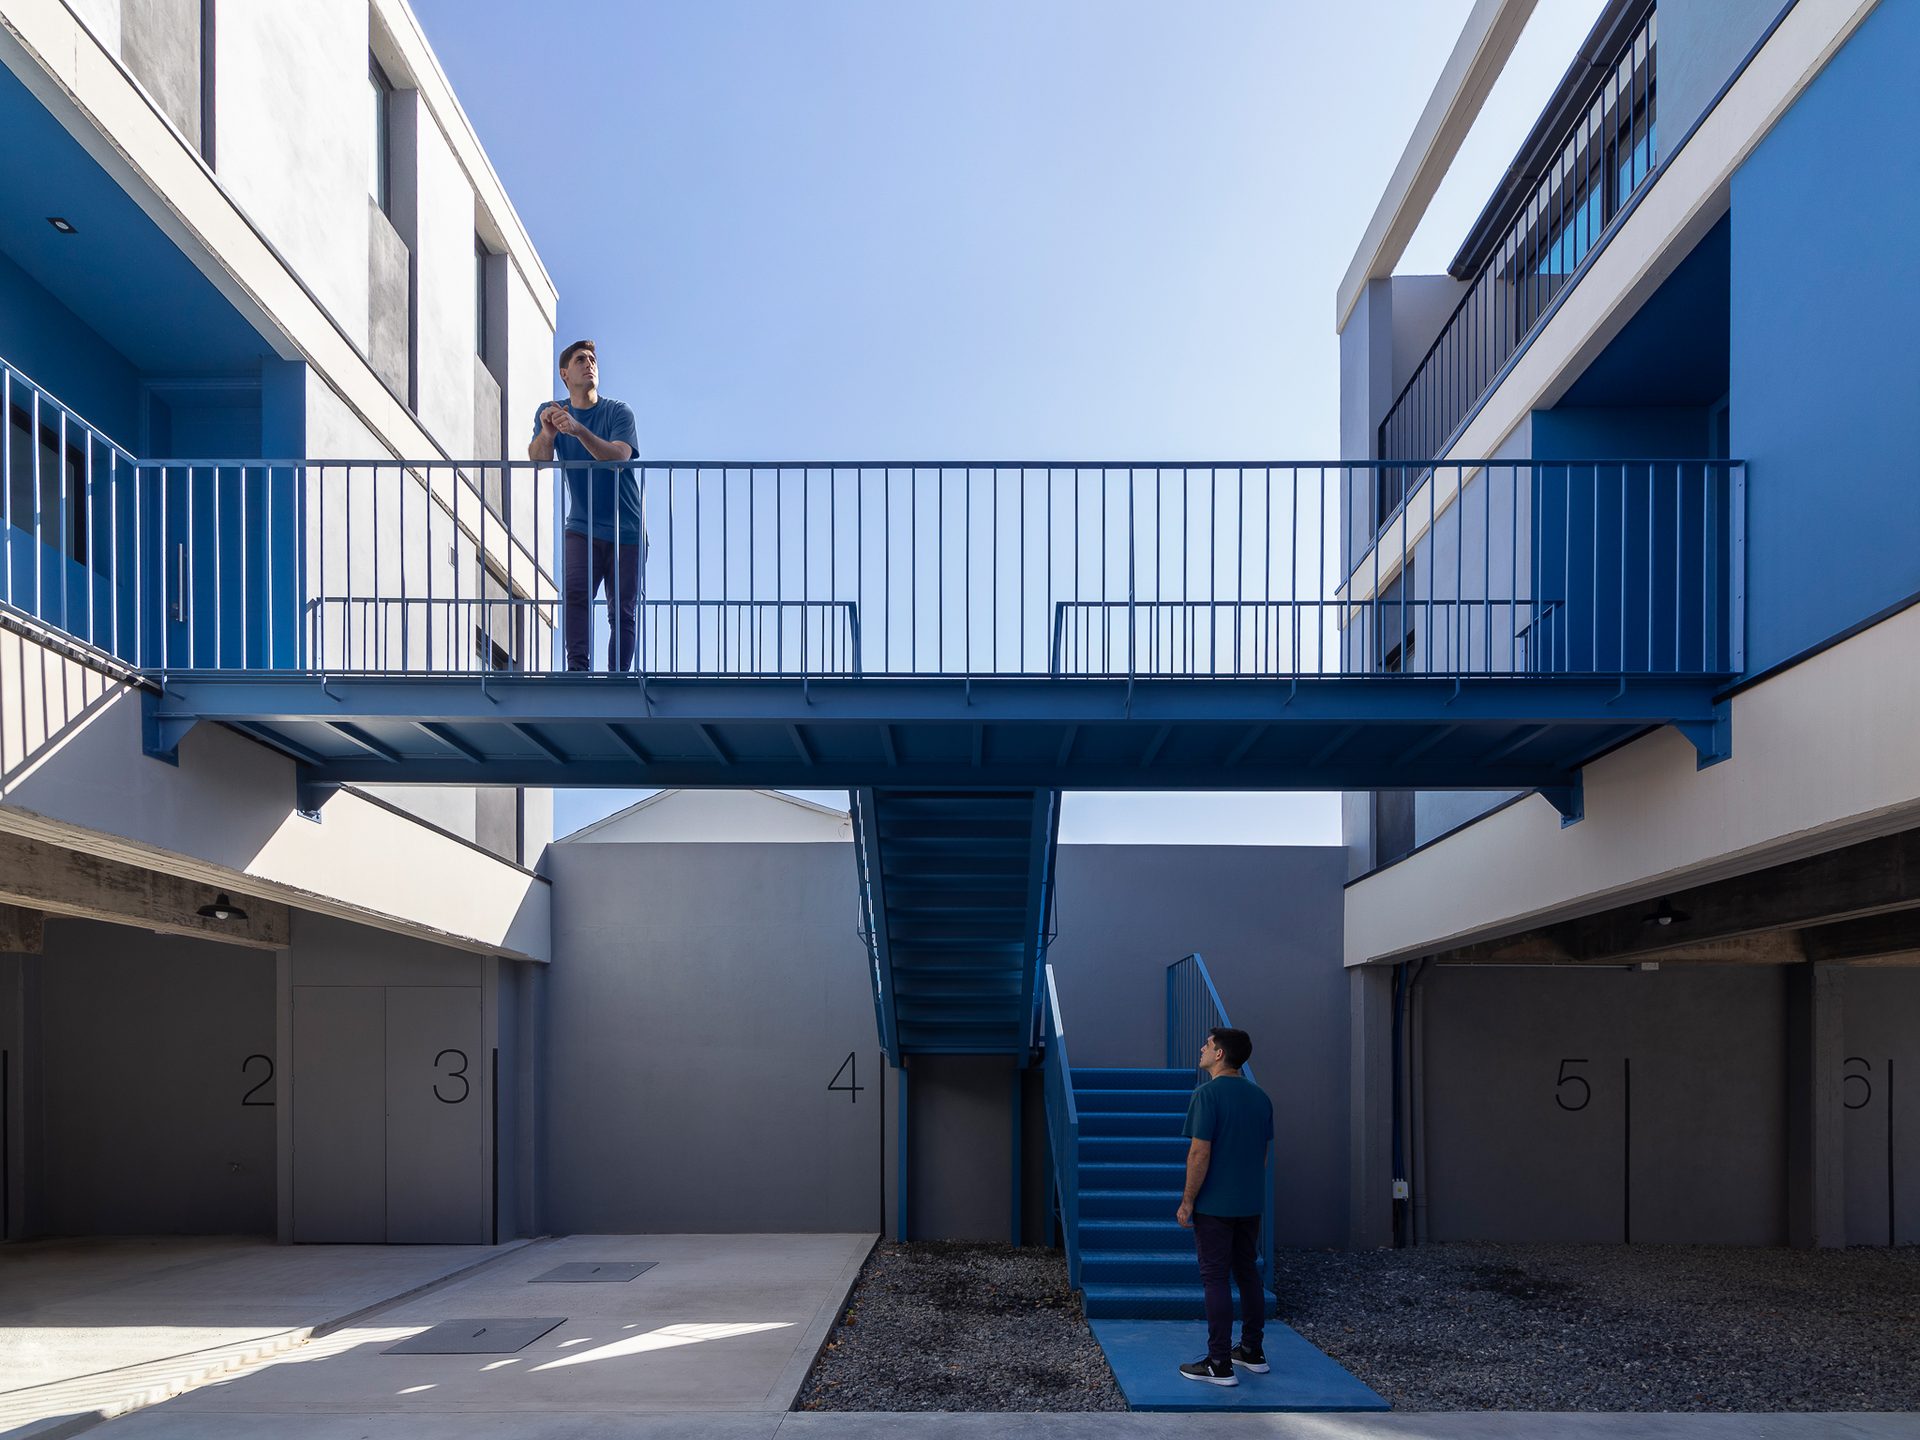
People on the walkway and blue stair in the courtyard — 20-S Complex, Mar del Plata
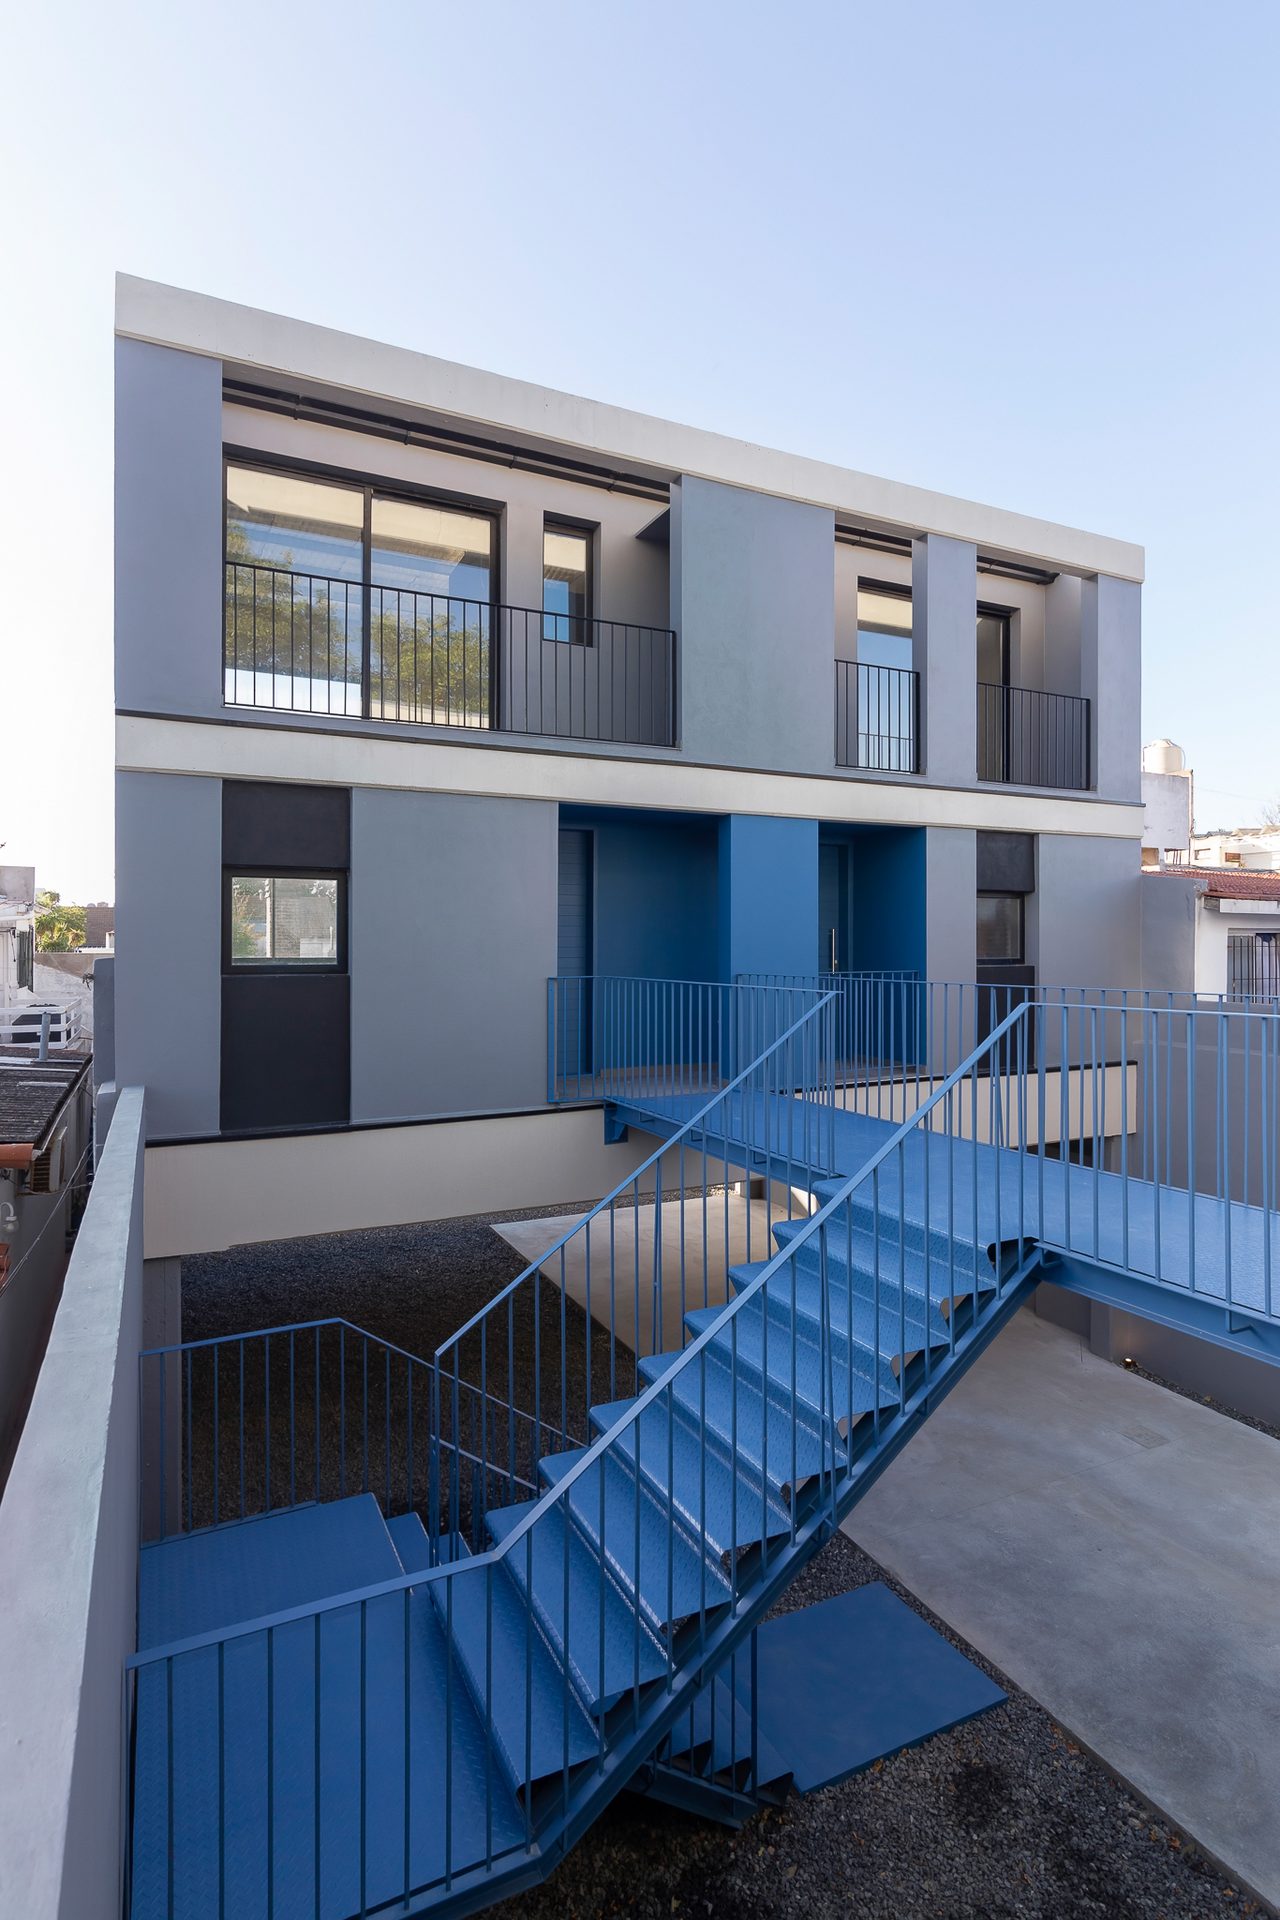
Blue stair and walkway between the blocks — 20-S Complex, Mar del Plata
Zigzag blue steel stair — 20-S Complex, Mar del Plata
Blue stair next to the rear block — 20-S Complex, Mar del Plata
Blue walkway and stair in full sun — 20-S Complex, Mar del Plata
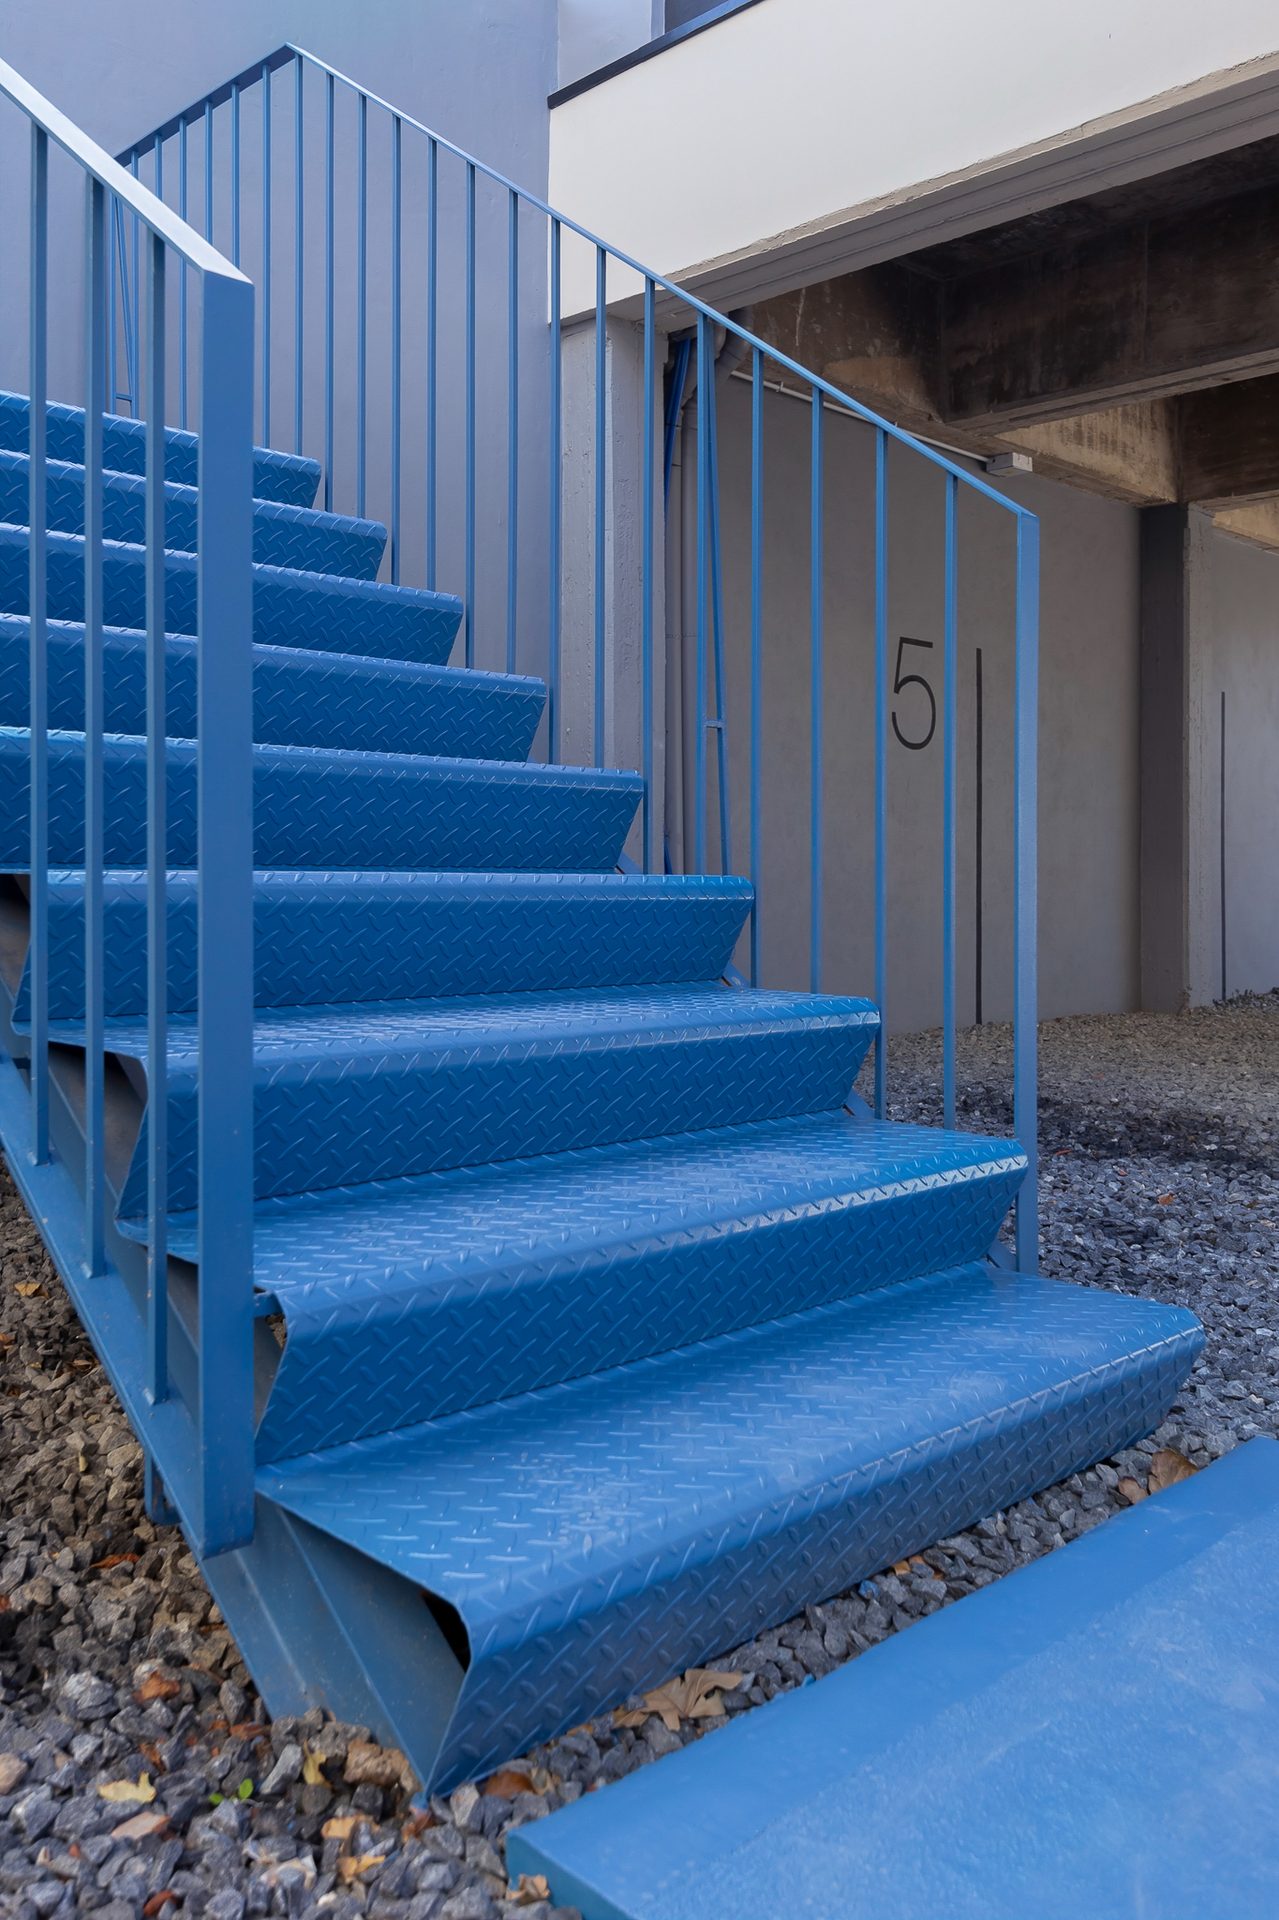
Blue sheet-metal stair treads — 20-S Complex, Mar del Plata
Blue walkway beam against the sky — 20-S Complex, Mar del Plata
Blue stair seen head-on between the blocks — 20-S Complex, Mar del Plata
Blue stair rising toward a block — 20-S Complex, Mar del Plata
Block with blue stair and gravel yard — 20-S Complex, Mar del Plata
Courtyard between the two blocks with blue ramps — 20-S Complex, Mar del Plata
Blue walkway seen from below toward the street — 20-S Complex, Mar del Plata
Parking with blue stair and a person by the wall — 20-S Complex, Mar del Plata
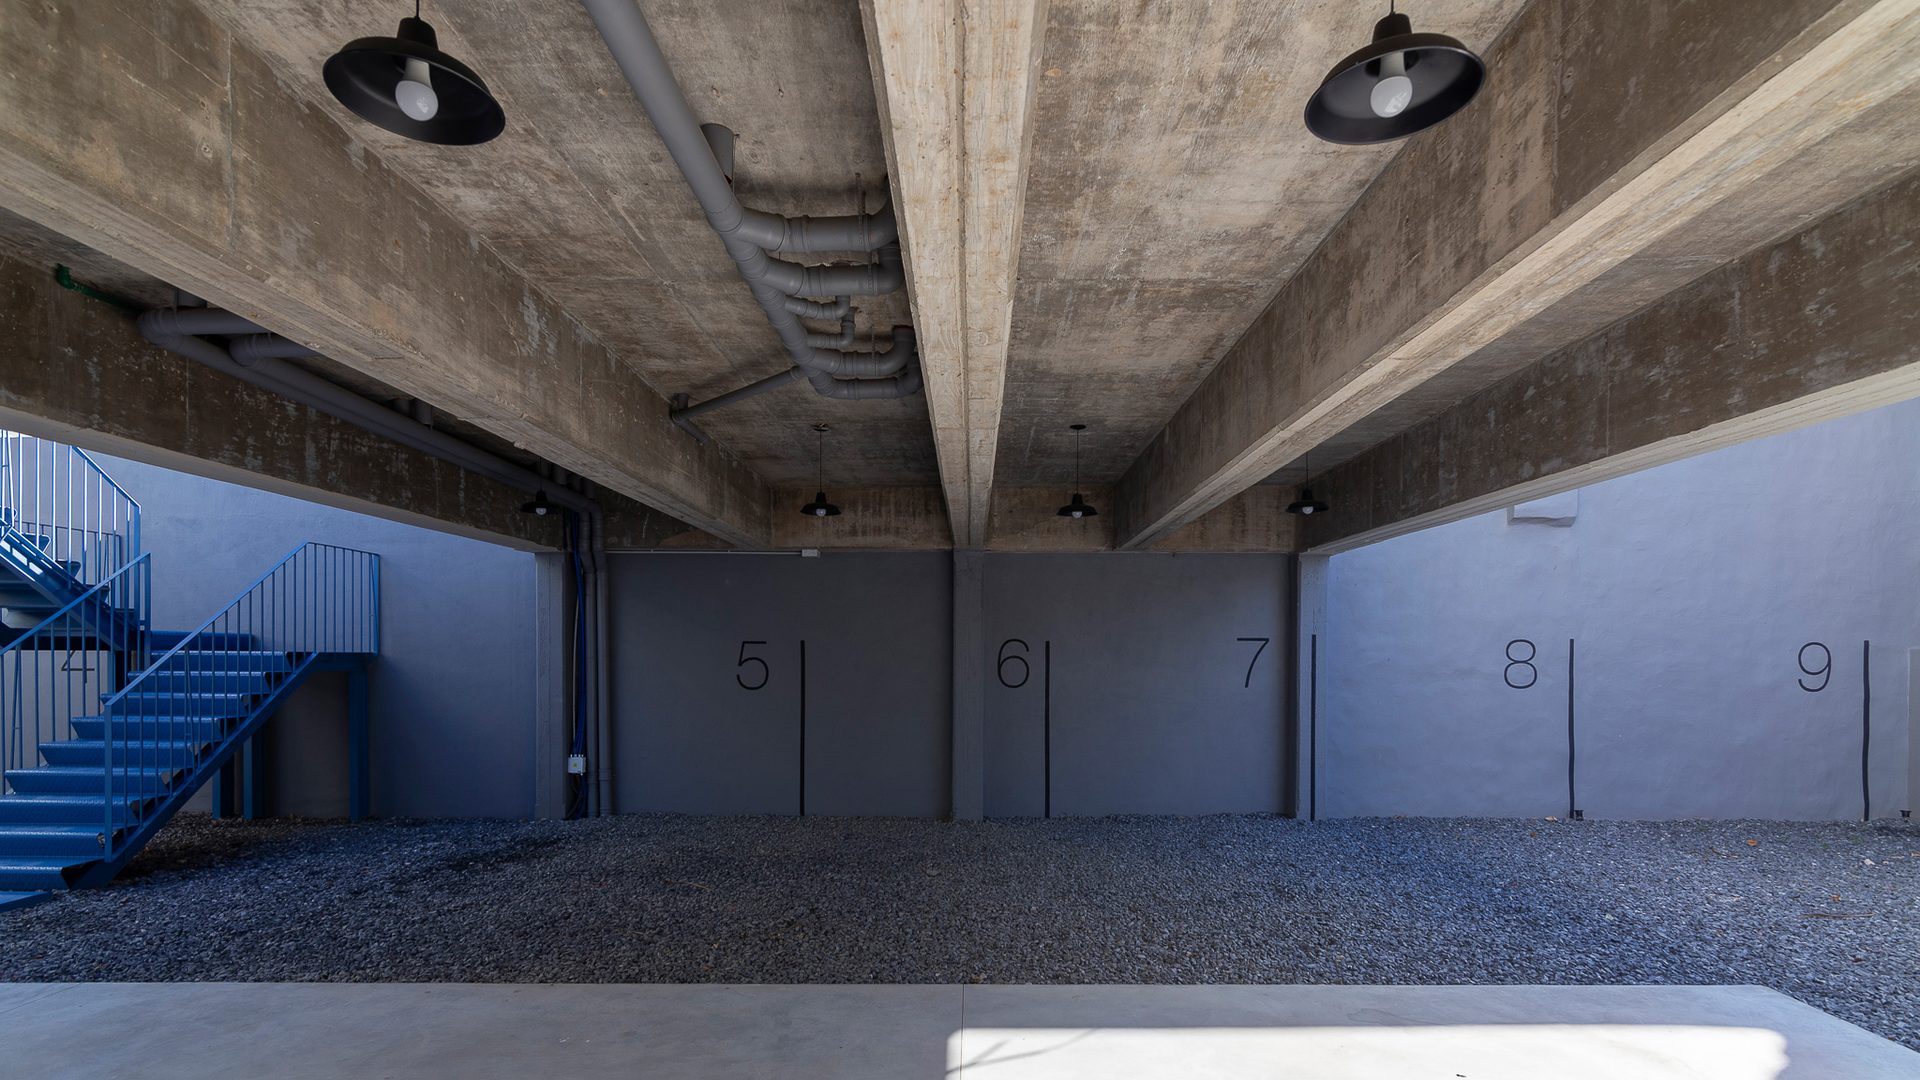
Numbered parking bays under a concrete slab — 20-S Complex, Mar del Plata
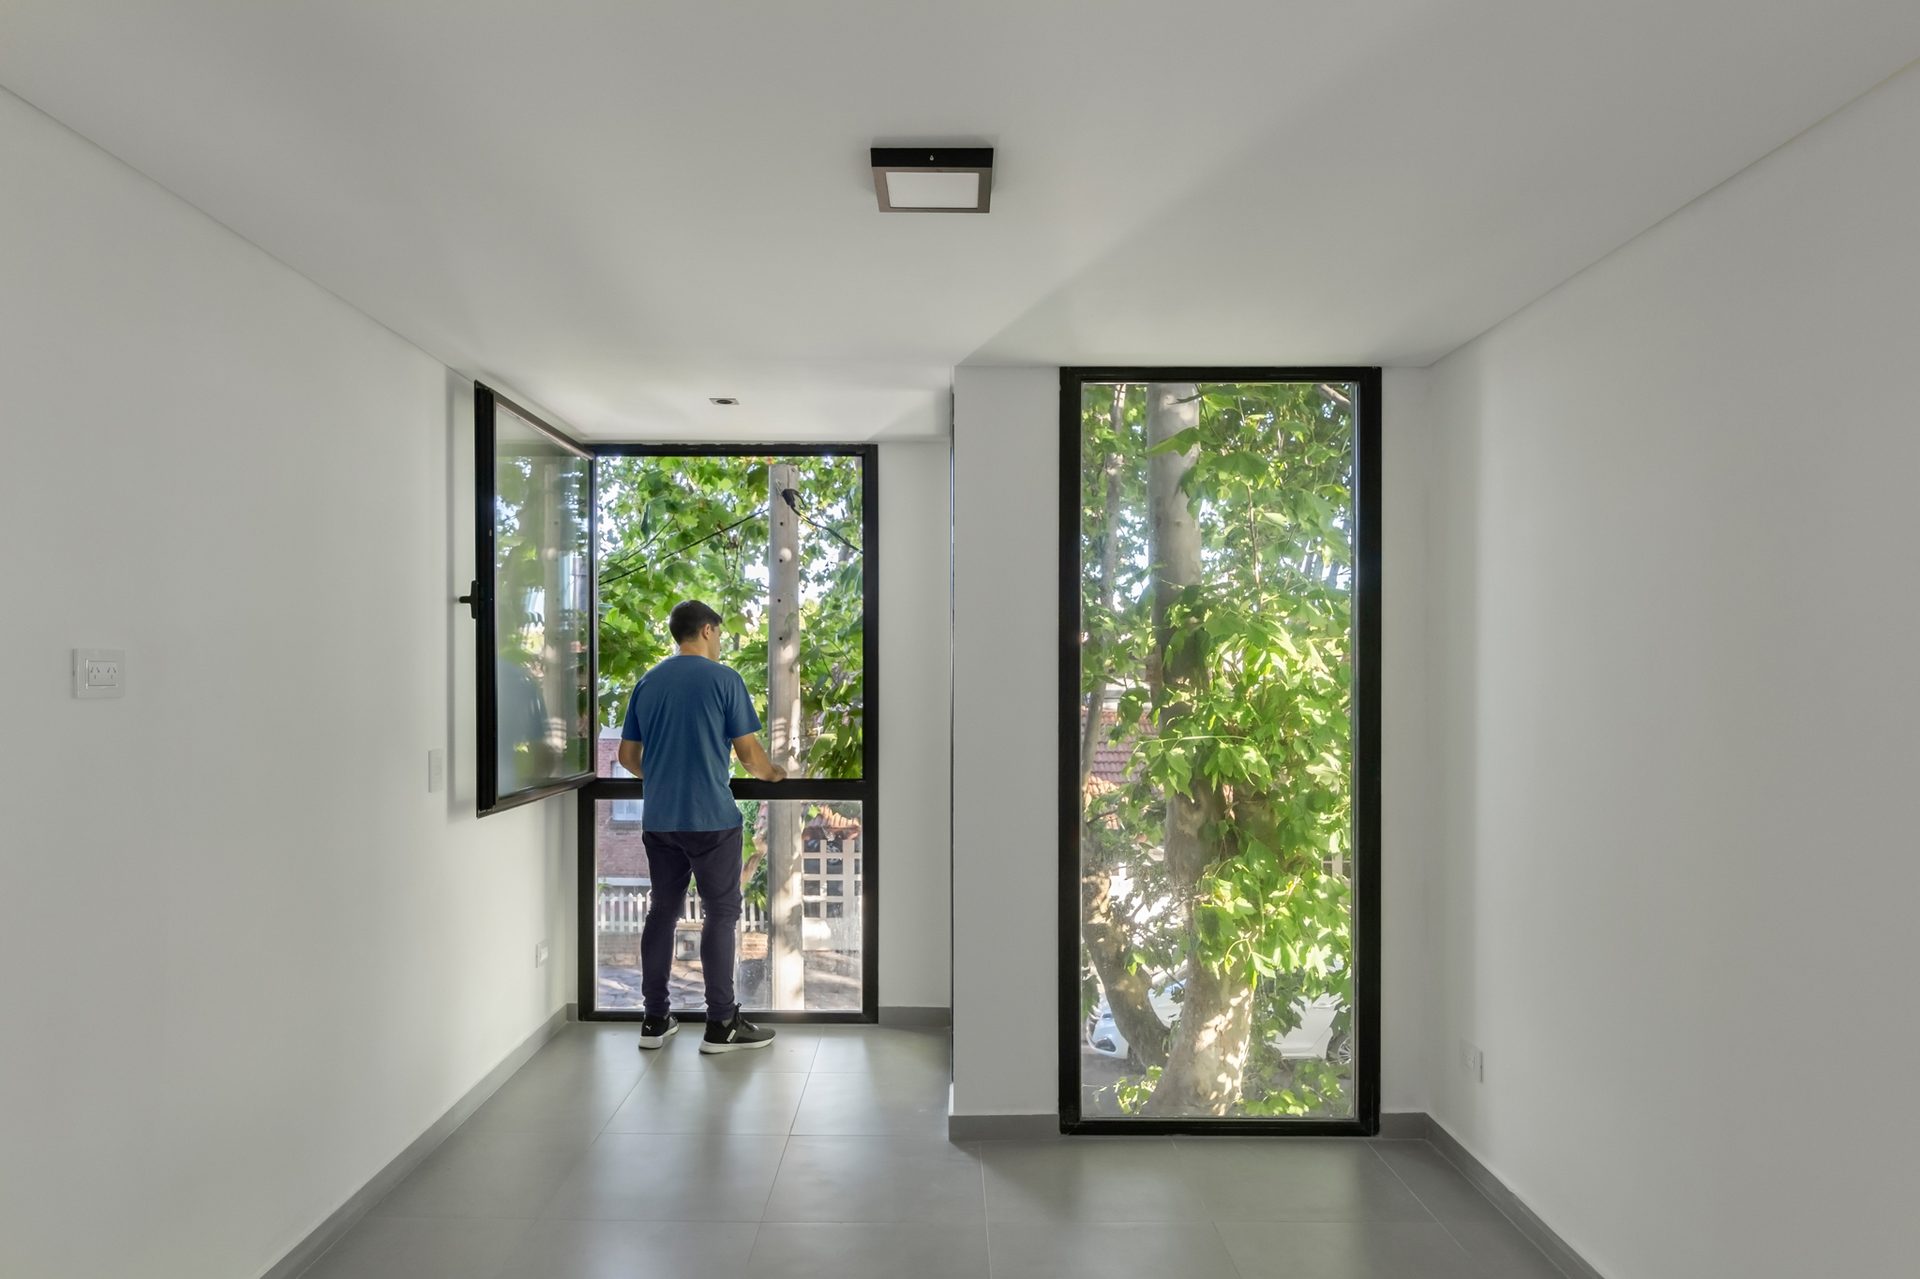
Interior of a unit with windows onto the trees — 20-S Complex, Mar del Plata
01 / 33
Scroll
← All projects

20-S Complex

Category
Vivienda multifamiliar · Edificio en altura
Location
Mar del Plata, Argentina
Year
2022
Status
Built work
Photography
Ramiro Sosa
Press
ARQA · CARN
Recognition
Mención CAPBA 2023 Multifamiliar

The work is located in the La Perla neighbourhood of the City of Mar del Plata. This neighbourhood is undergoing the transformation of its building fabric and density.

The Essence: Public Space – The Home

The project seeks to preserve and enhance the value of the urban, the exchange between housing and the street characteristic of the existing neighbourhood, to engage in dialogue and be respectful of its surroundings. The street is the public space par excellence that fosters this relationship; medium density allows us to give more thickness to the boundary between the street and the home, and it is in these interstices that the exchange is enriched.

The access sequence was designed as an experience in which different public and semi-public spaces are traversed to reach each dwelling. The public circulation areas are a space in themselves, characterised by their structural, material and colour design.

Materialising the Idea: Structural Design

The structural design allows the essence of the project to be materialised. The building is raised on reinforced concrete porticos that allow the ground floor to be freed. The bridge and the metal staircase are conceived as a distinctive element of the project; the design of its structure and railings grant it this singularity.