 ES
ES
ES
ES
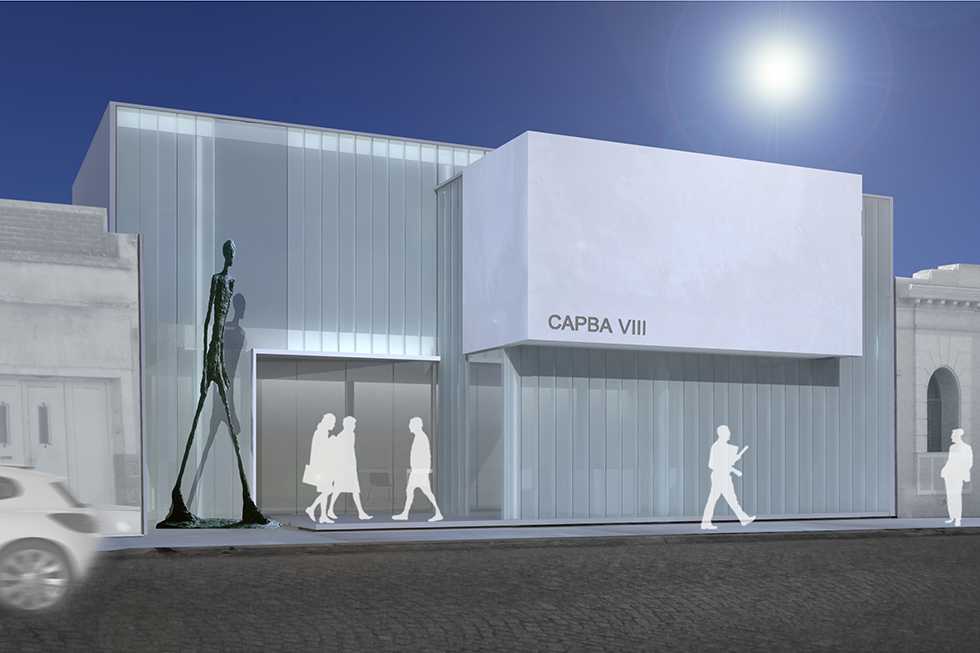
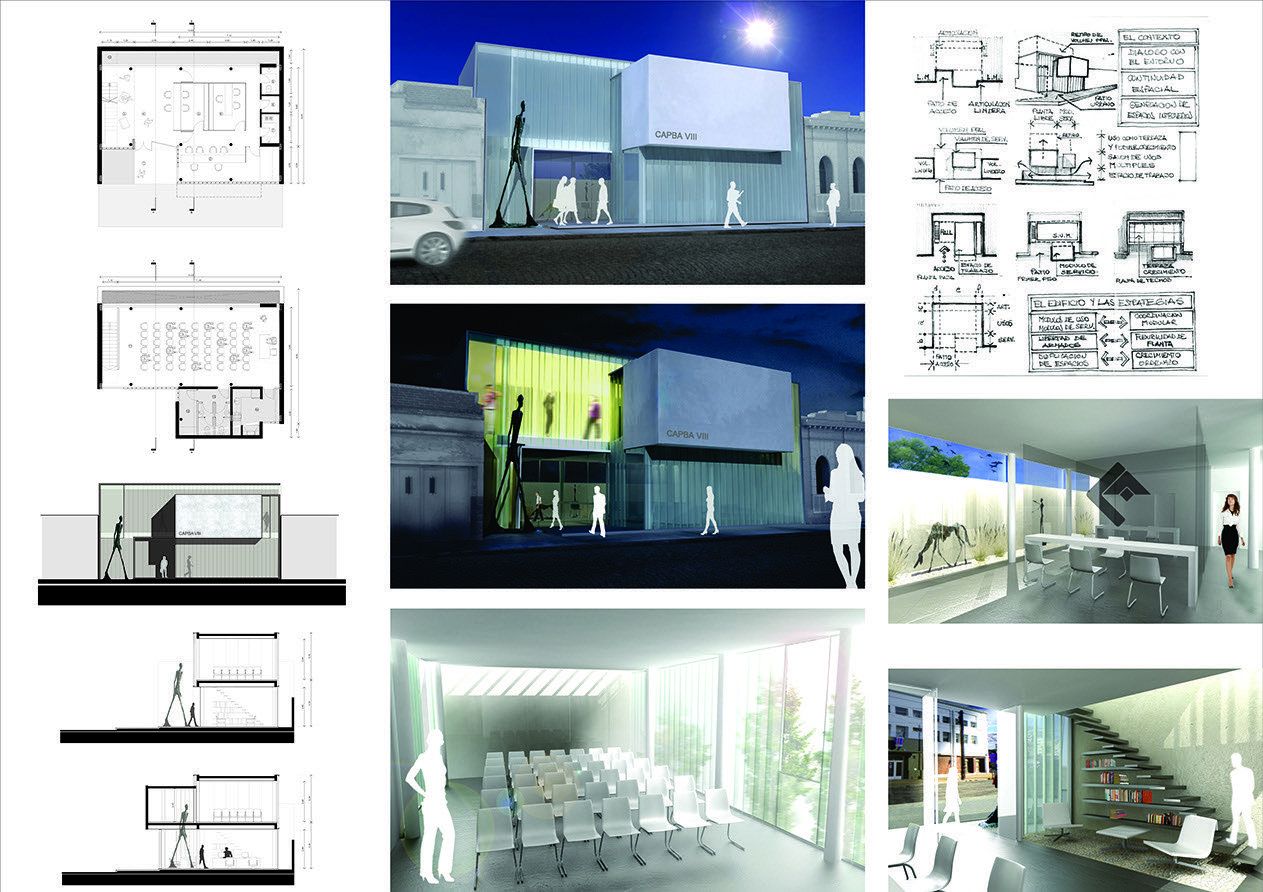
The courtyard required by the competition brief is positioned at the front of the building, fulfilling a dual function: ventilating and illuminating the interior, and serving as an «atrium» where access takes place, articulating the urban space with the interior of the building. This operation establishes a setback from the building line, generating an «intermediate space» and simultaneously an interruption in the continuity of the block's building line — producing a distinctive condition at the point where the institutional building presents itself.
Massing. The programme was understood as two clearly defined sectors: one designated as «work space» on the ground floor and one as «multipurpose hall» on the upper floor. These are contained in a «primary volume» whose height is appropriate to the proposed activity and which can grow by one additional level, set back from the building line to minimise its impact on the surroundings. A second sector designated as «services» on the upper floor is contained in a «secondary volume» that overhangs the building line at a lower height corresponding to that of the neighbouring buildings.
The building. The proposal is fundamentally organised around the concept of the «free plan», which allows for different functional configurations on any floor, with an emphasis on flexibility. In support of this approach, a simple construction system was adopted: a reinforced concrete structure and a cladding envelope that unifies the building into a totalising image.