 ES
ES
ES
ES
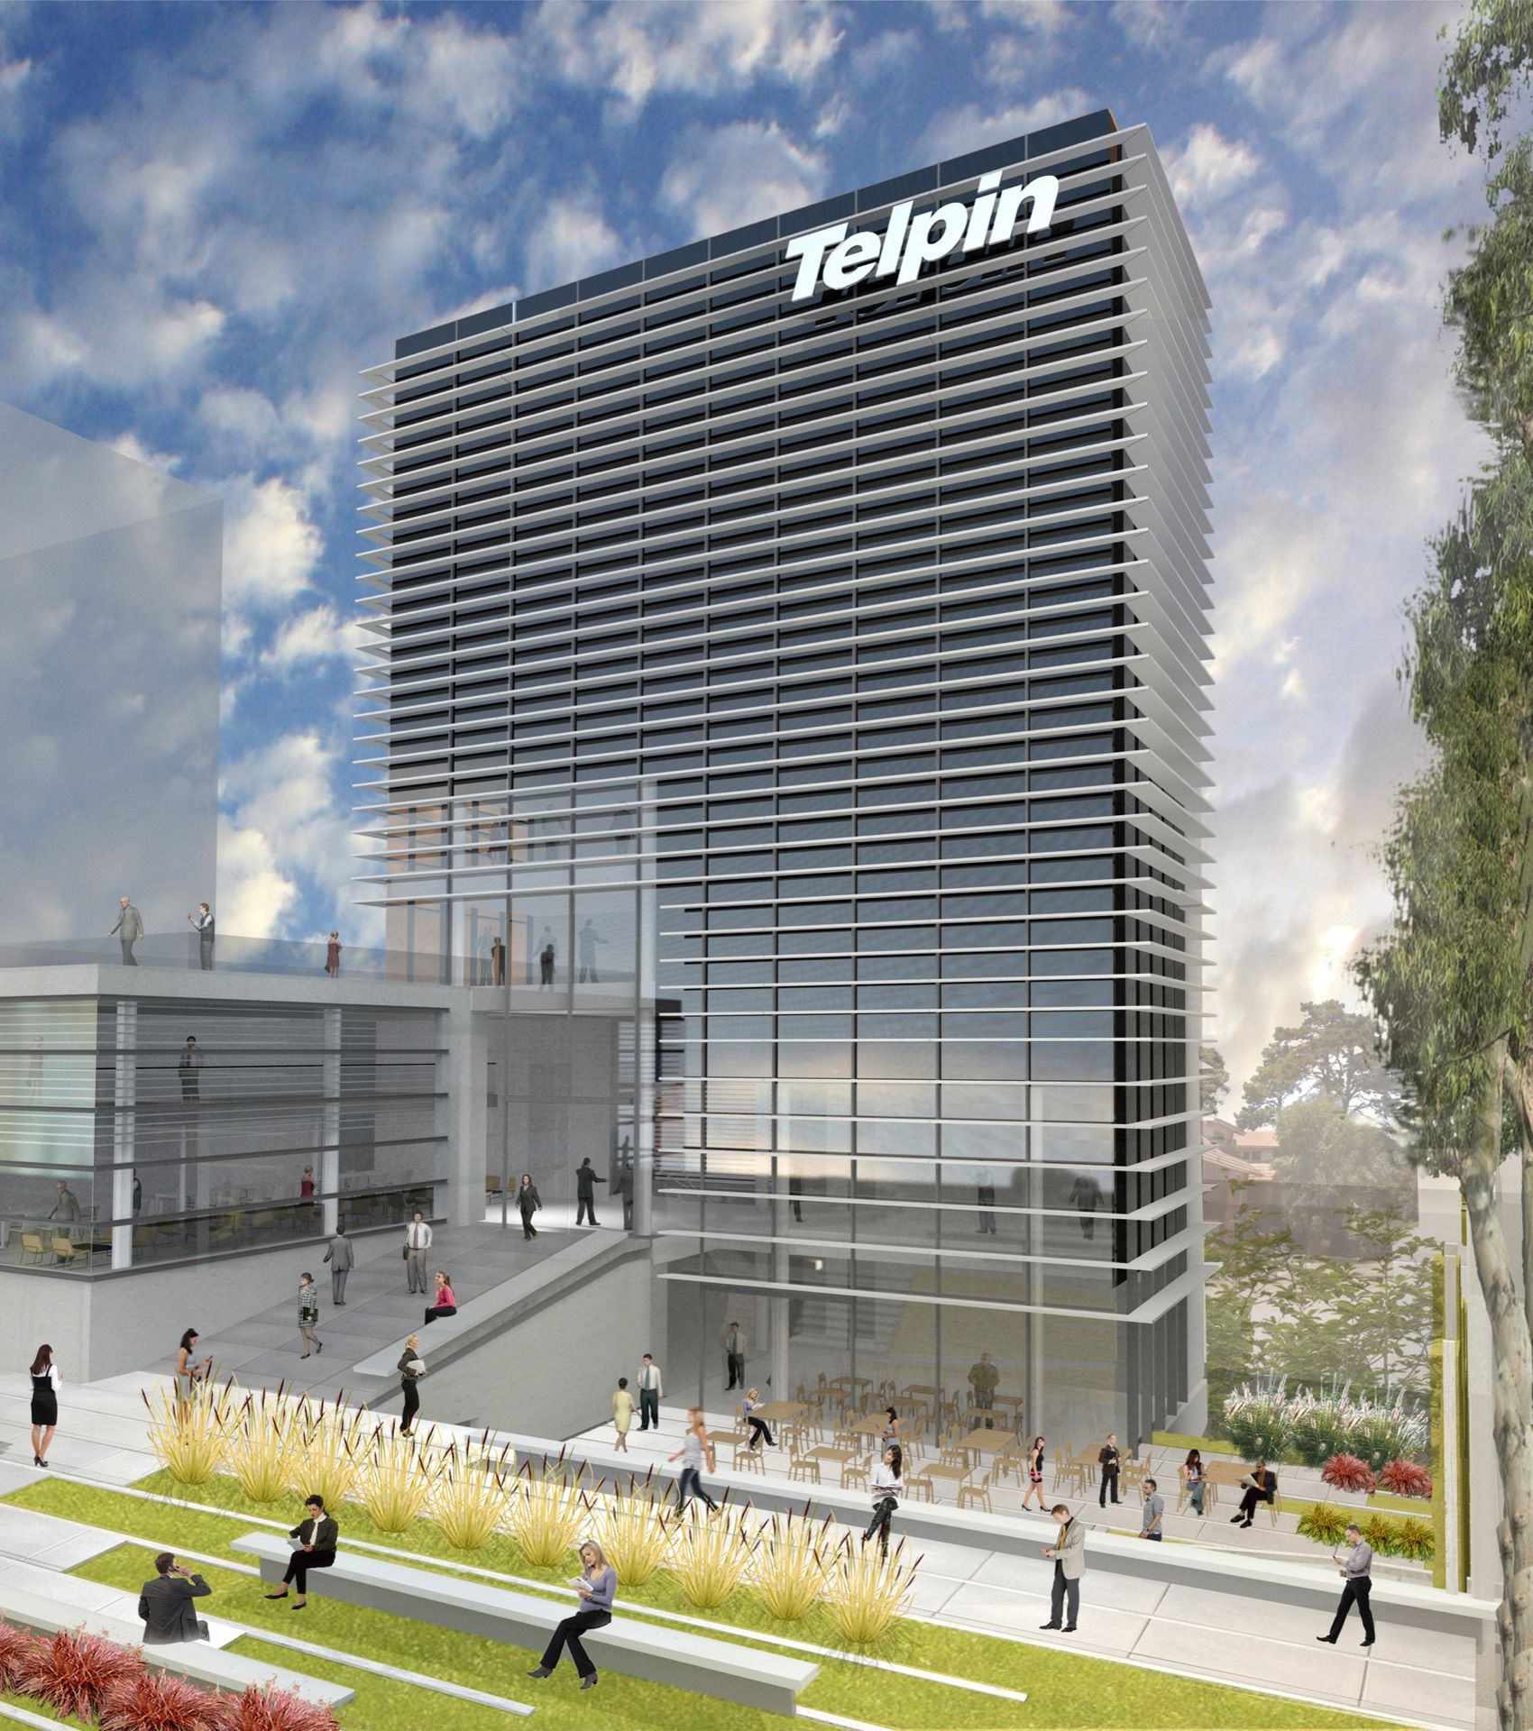
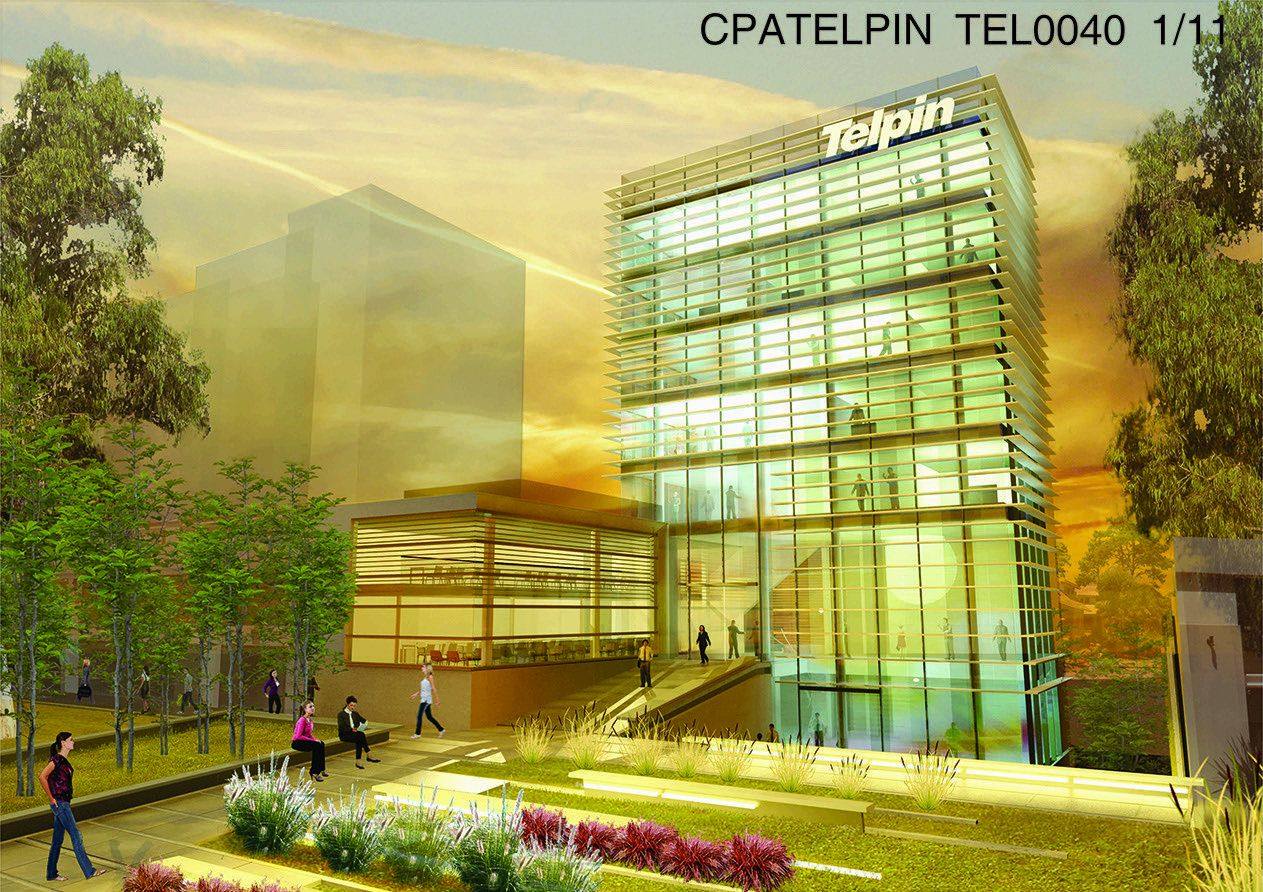
The design competition for the Telpin Building in Pinamar is framed by two precise and determining conditions: on one hand, a plot on Avenida Bunge subject to urban planning regulations, from which the developer chose the option of a freestanding tower with a podium between party walls; on the other, a detailed programme specifying the characterisation of the complex's functions, the number and disposition of workstations, and precise functional relationships between the spaces of each activity. The satisfactory combination of both conditions allows for only a few viable design approaches for this building.
Taking these conditions as given, this proposal explores a relationship between tower and podium in which, without altering the boundary planes of either component, the tower is valued and exalted by piercing through the podium and reaching level −1.30. From the access plaza at that level, this creates the possibility of a slender and significant image, as the tower grows from 5 to 8 levels, asserting its verticality.
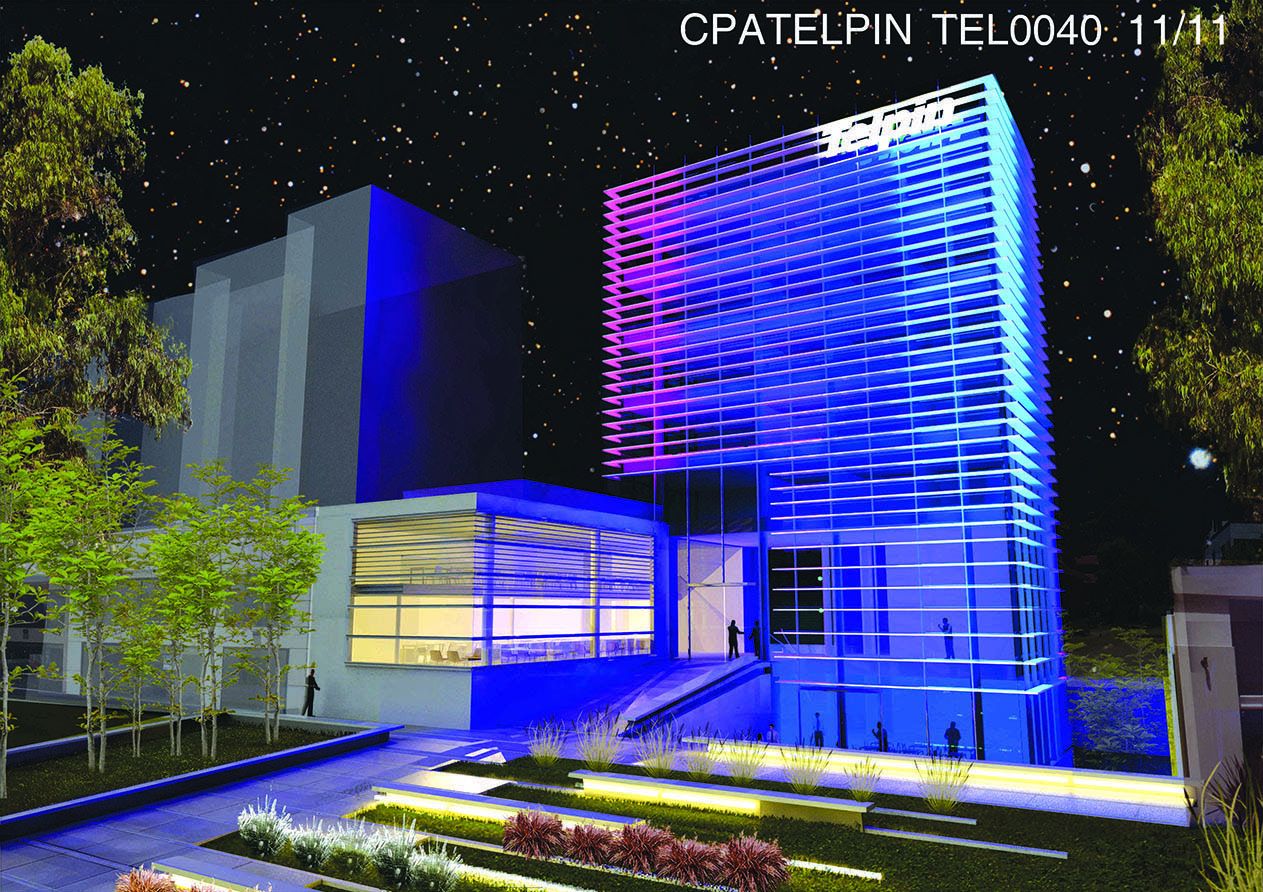
We believe this option delivers a powerful image to Telpin, proposing Pinamar's first office tower with a clear identity in the city's landscape. It is well known that the public imagination tends to associate tower buildings with corporate identity, and that this identity can strengthen a company's image and even its brand — here further reinforced at night through coloured lighting lines, creating a near-constant presence in the cityscape even from a distance.
The podium articulates with the tower, expressed primarily in the volume perpendicular to Bunge, which houses the public-facing functions, flowing into the virtual lower area of the tower that shelters the reception, office access areas, and cafeteria zone.
The proposal discards the option of a building running through from street to street, due to the precarious and residual character of Calle del Tuyú and also to reduce circulation areas and access points to the building.
Based on this treatment of the tower-and-podium typology and the organisation of volumes and spaces it enables, the complex allows for the definition of areas, functional packages, or domains that can be connected or isolated according to the time of day — as required between the commercial area and the office tower, and between the −1.30 level housing the SUM, classroom, and cafeteria, which can be linked or isolated from the upper section with its dedicated access, also allowing the cafeteria to operate independently from the SUM and classroom.