 ES
ES
ES
ES
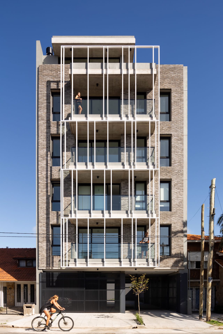
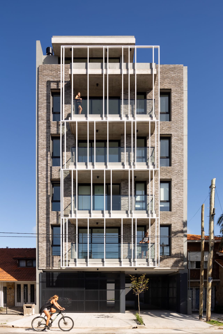
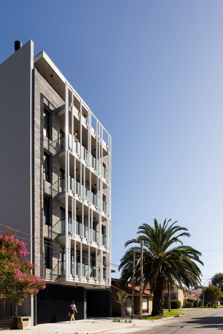
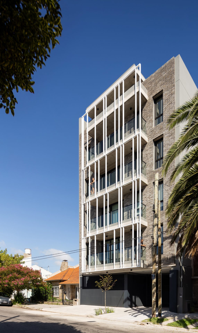
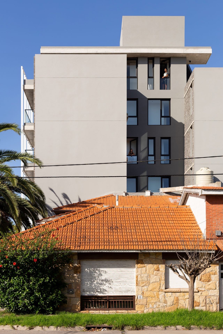
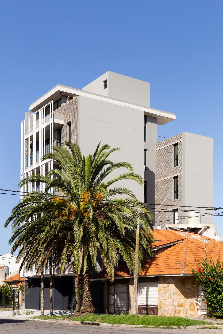
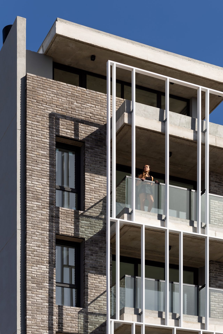
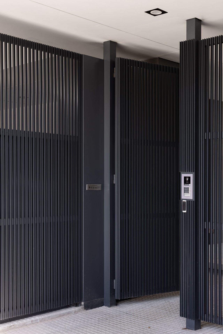
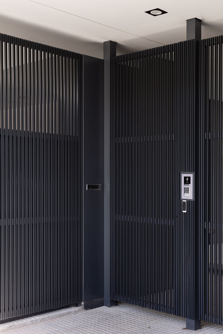
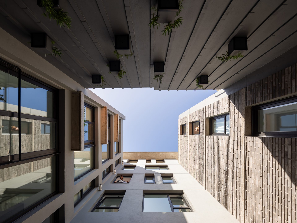
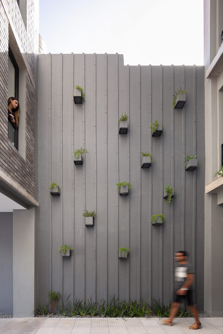
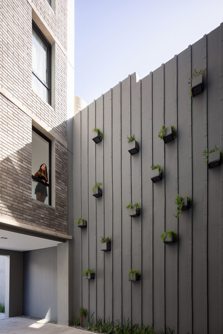
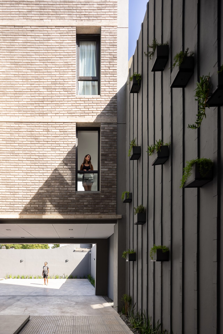
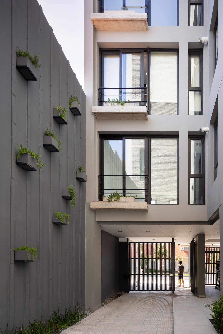
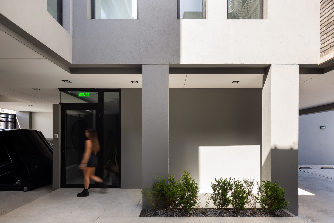
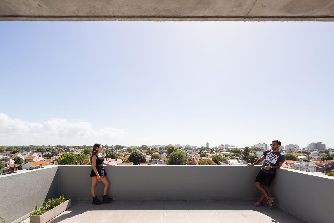
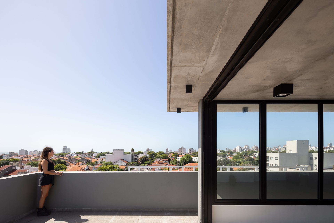
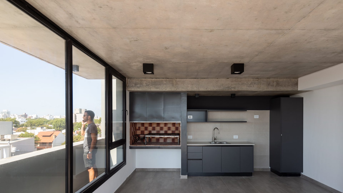
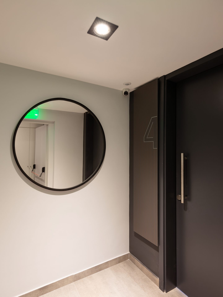
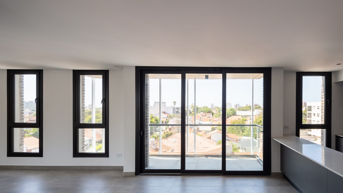
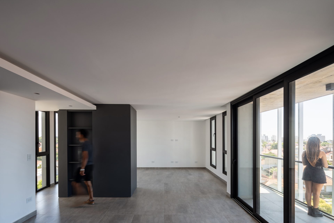
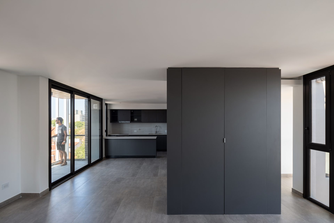
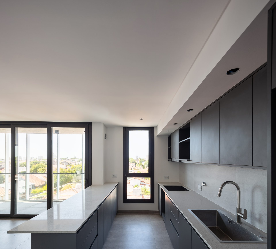
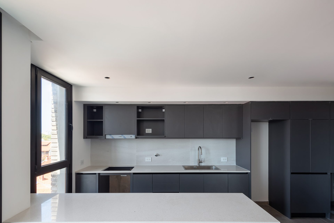
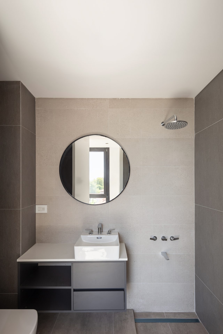
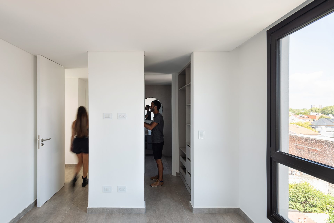
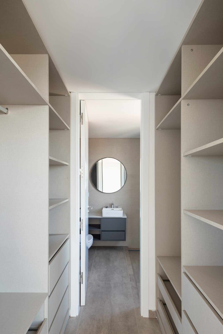
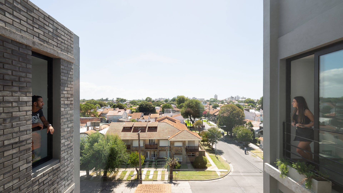
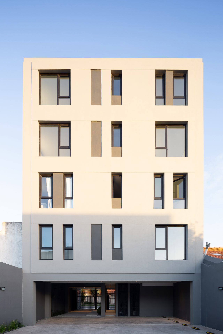
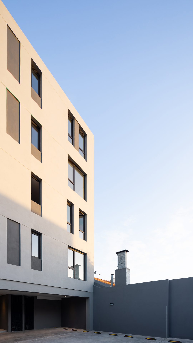
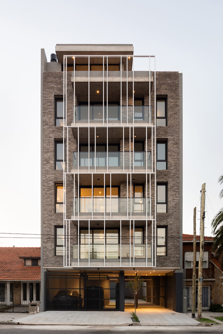
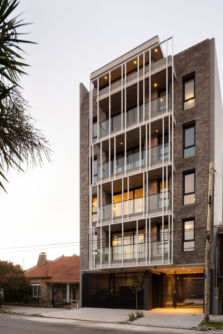
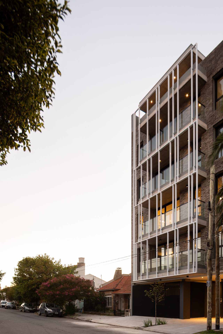
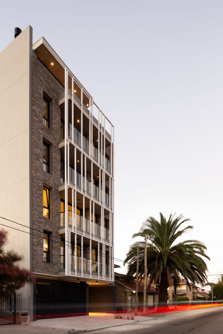
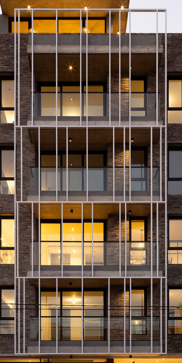
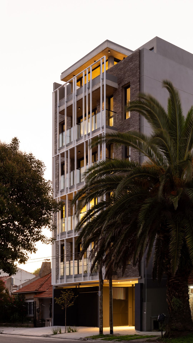
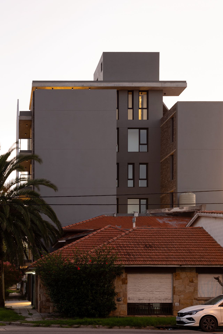
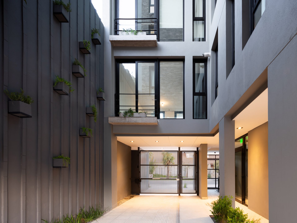
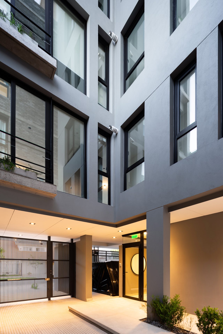
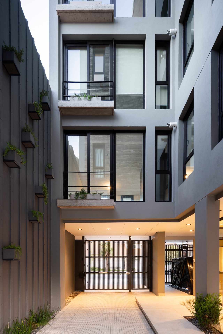
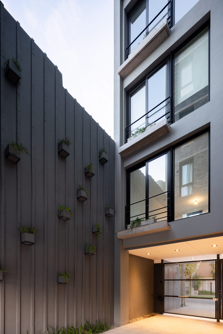
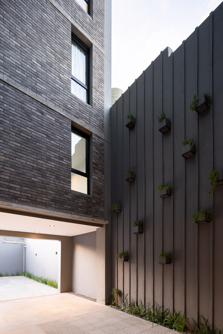
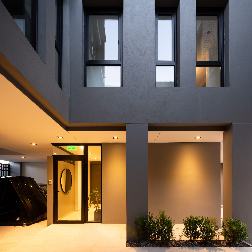
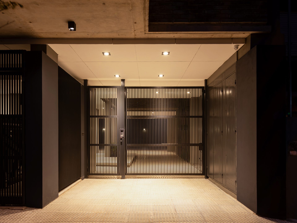
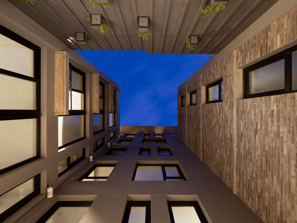
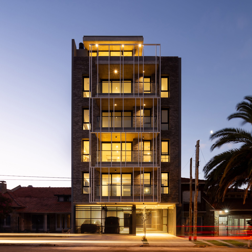
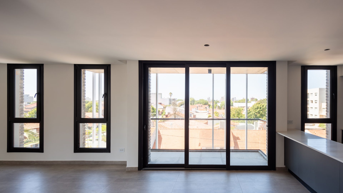
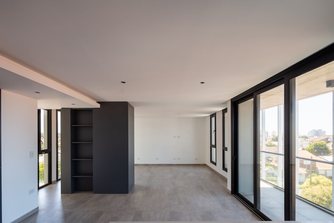
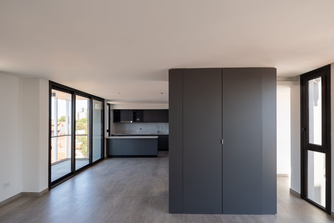
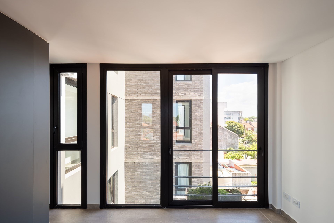
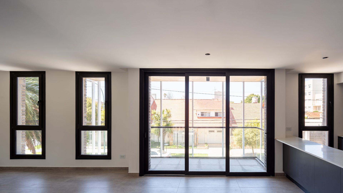
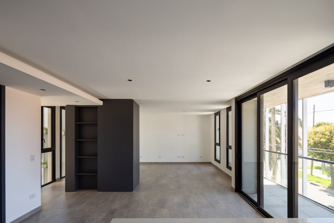
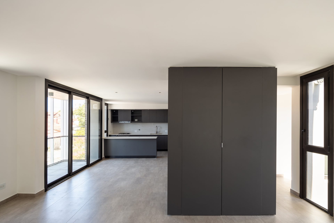
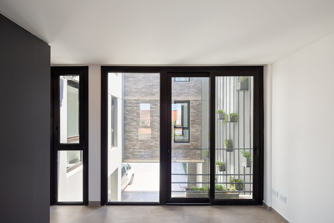
Building Driza Latitud is located in the La Perla neighbourhood, City of Mar del Plata, Province of Buenos Aires, in an area characterised by its urban transformation, by the gradual transition from low to medium density.
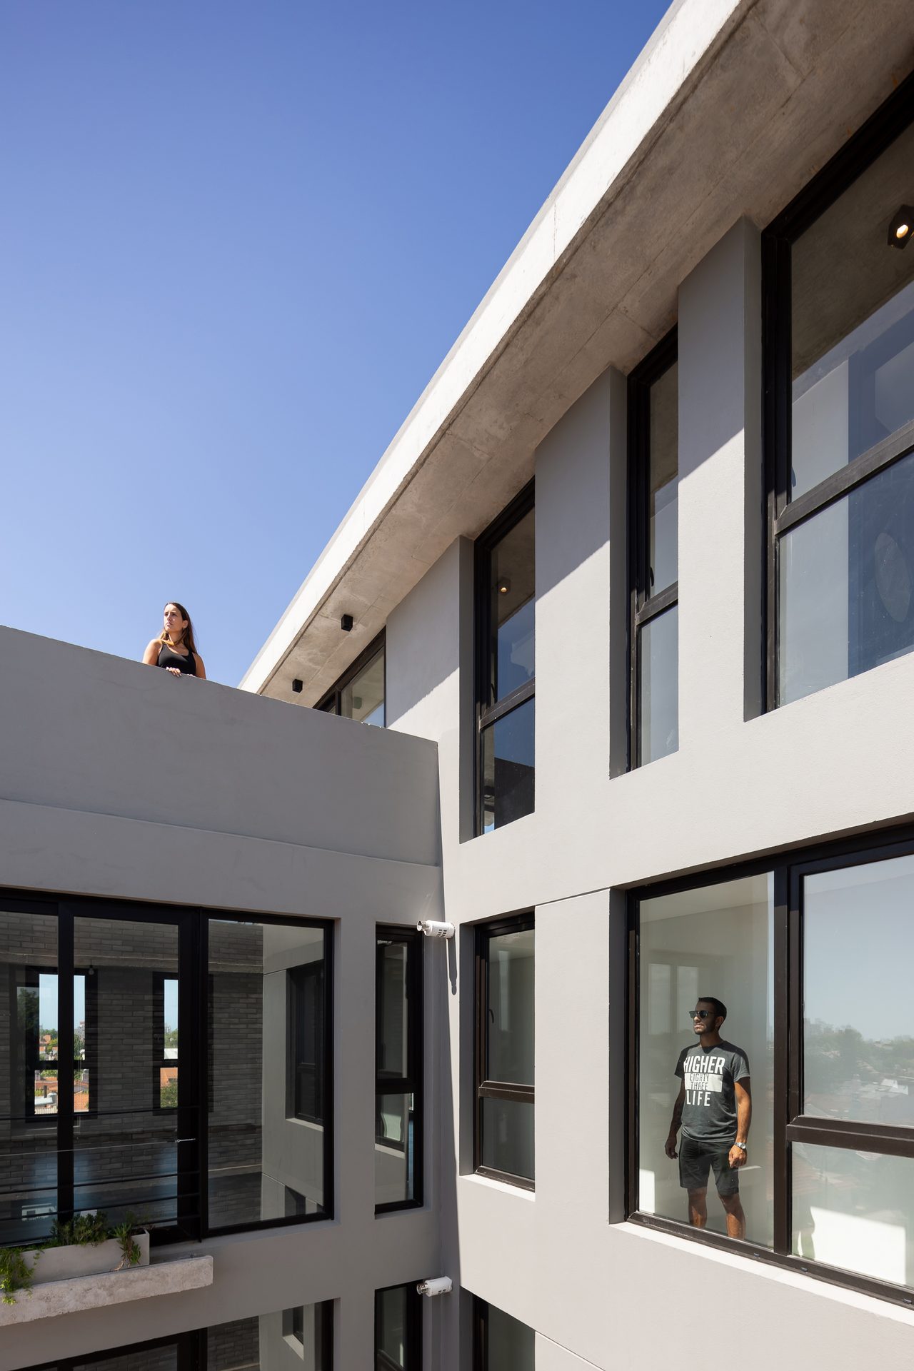
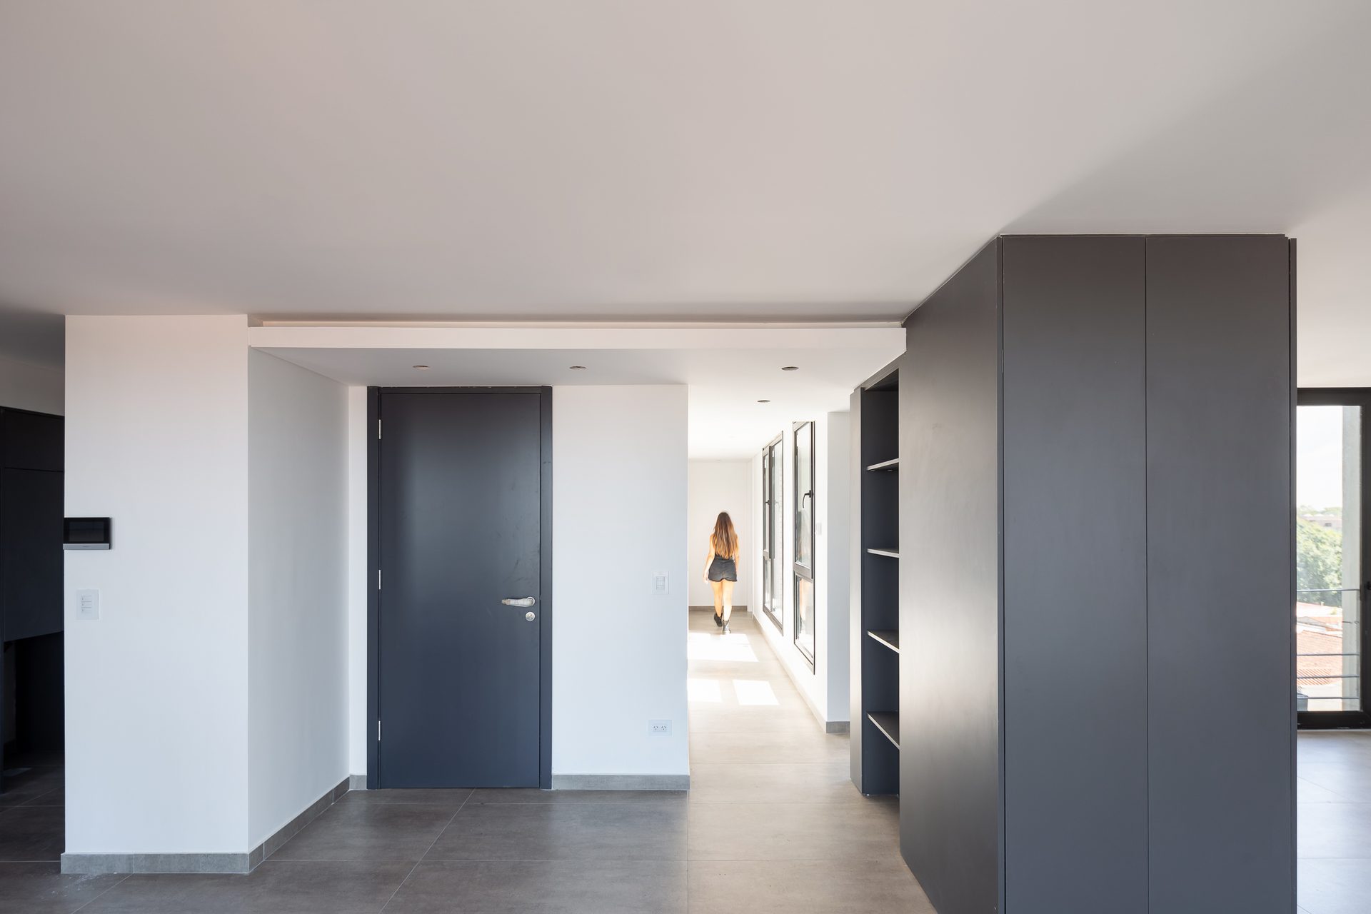
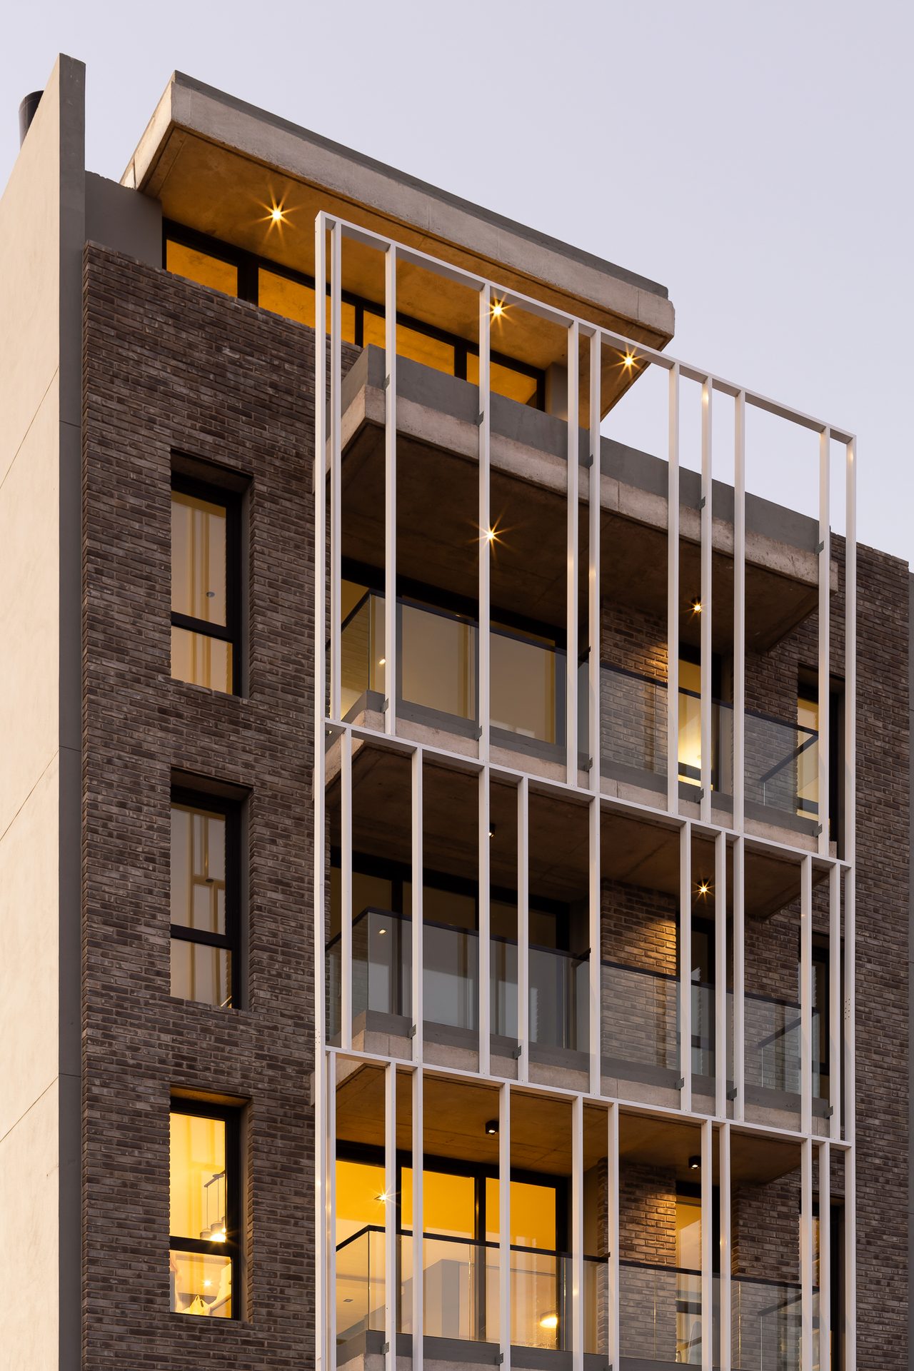
The idea of the building lies in developing as a series of 4 houses arranged vertically, where its form, materiality and relationship with urban space combine to enhance the experience of living in a building with the benefits of a house.
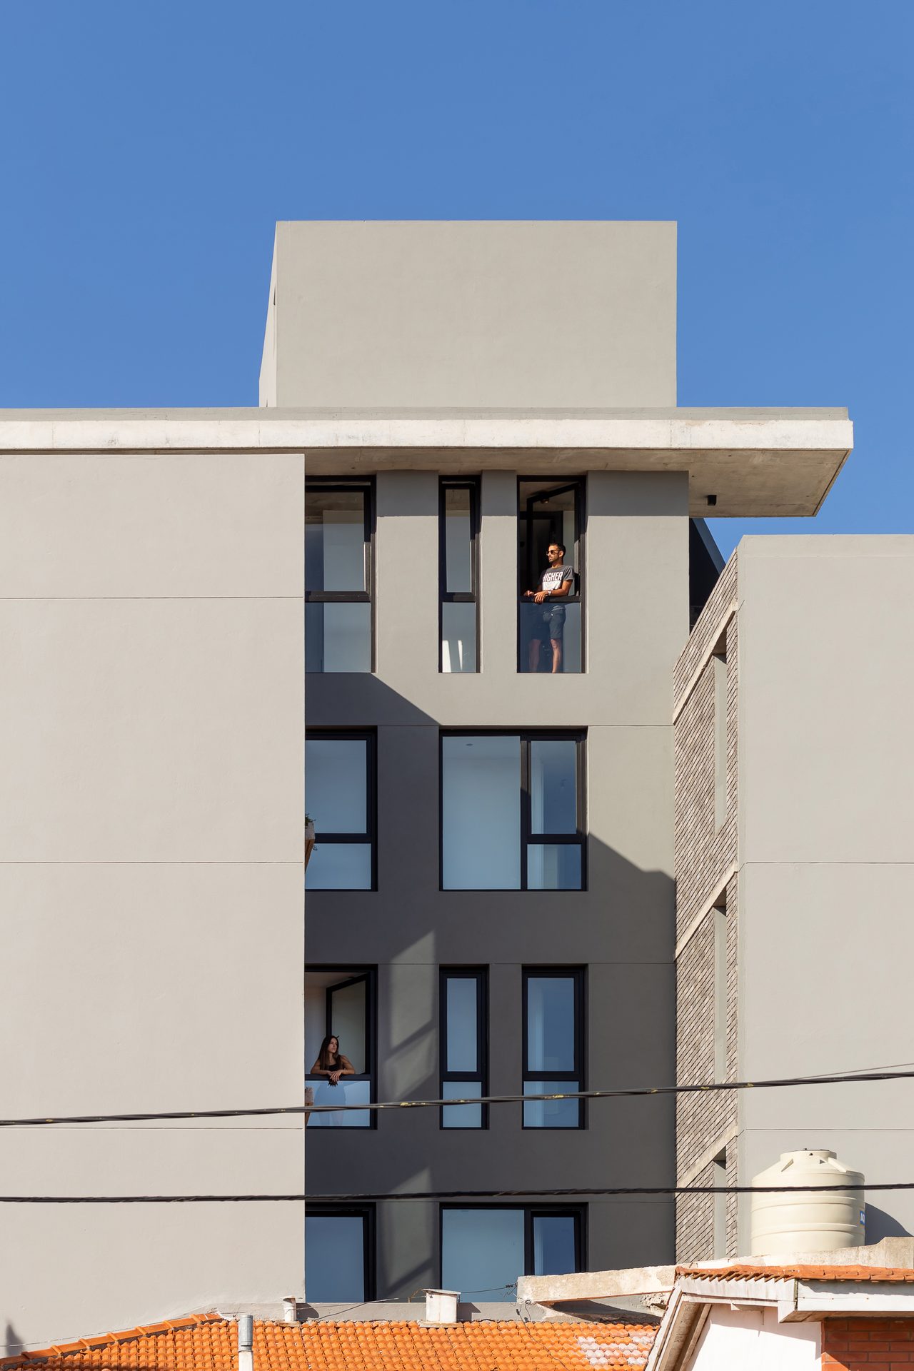
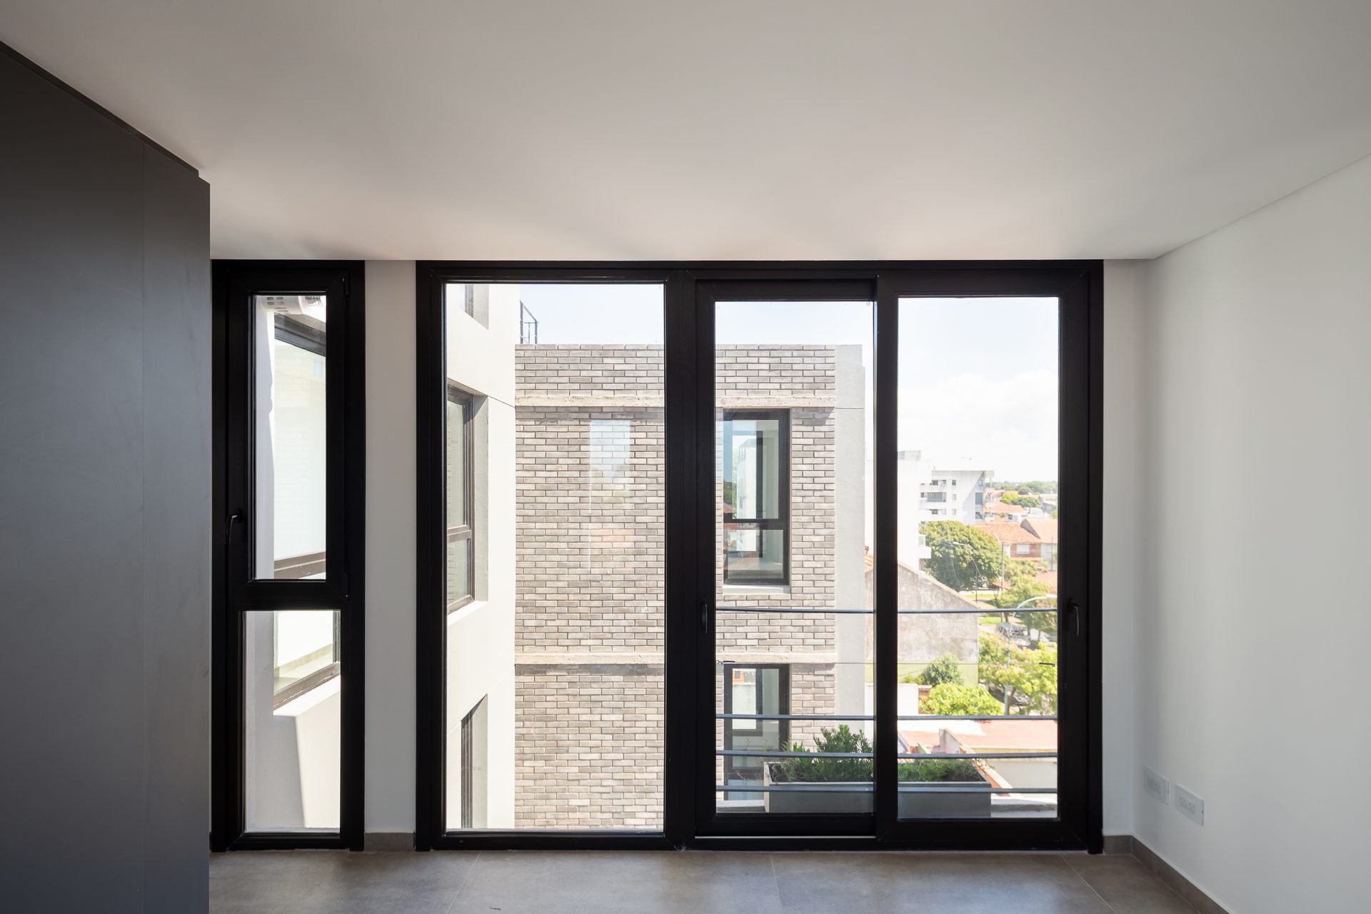
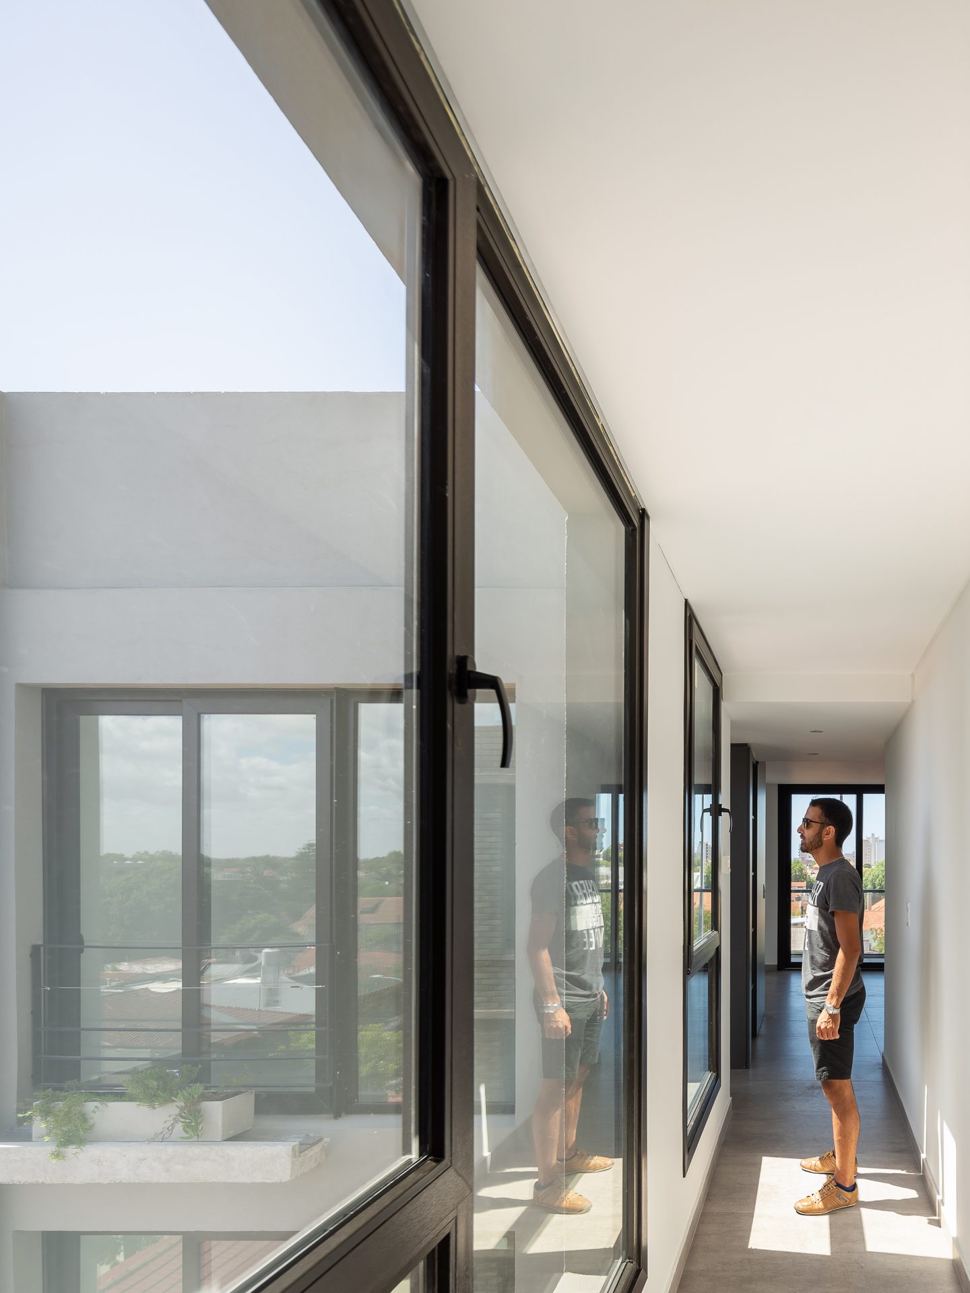
The building incorporates a courtyard that increases the perimeter, favouring the entry of light and generating apartments with double orientation and cross ventilation, a spatial characteristic always present in single-family homes.
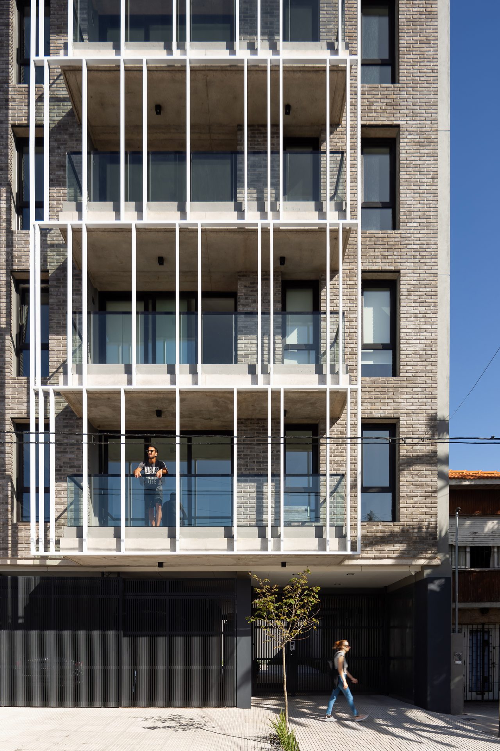
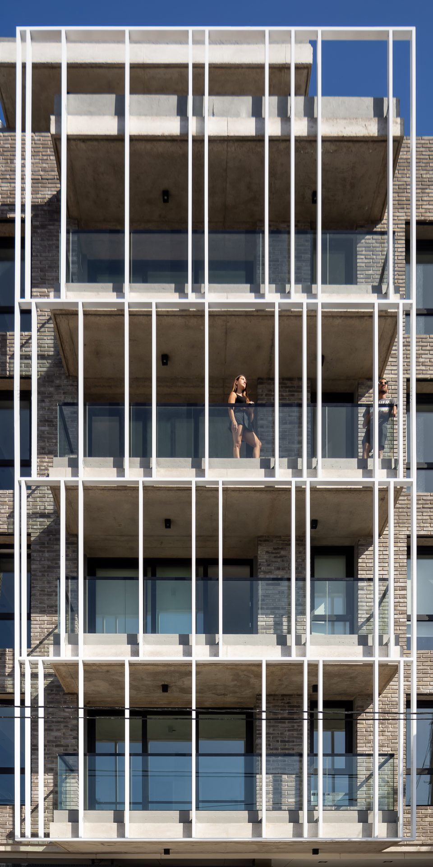
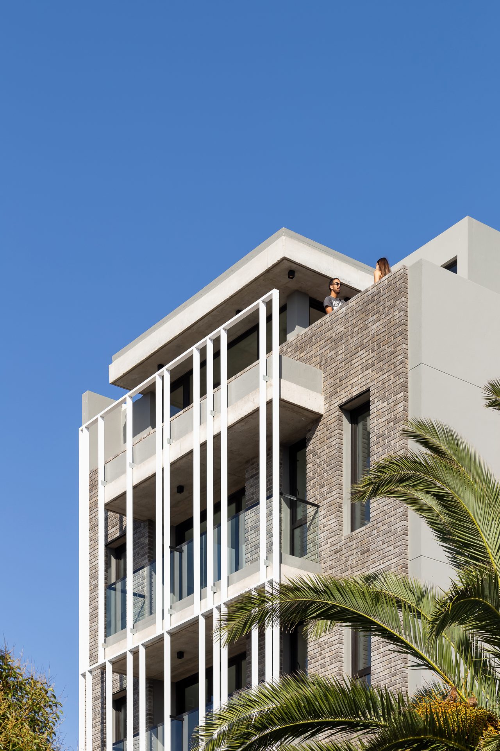
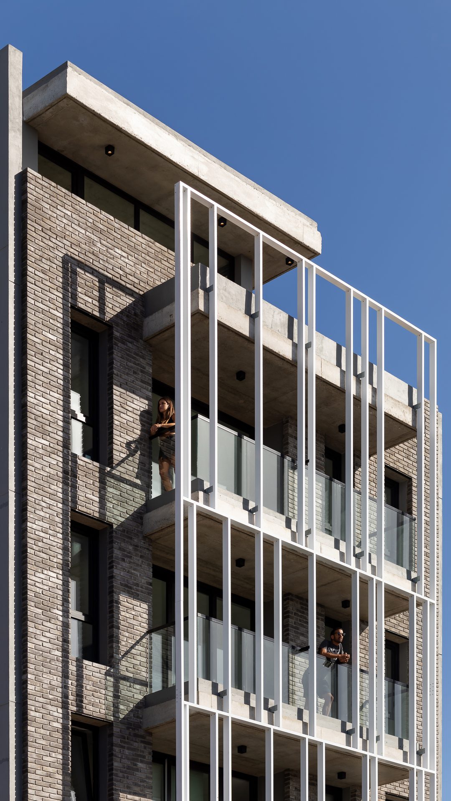
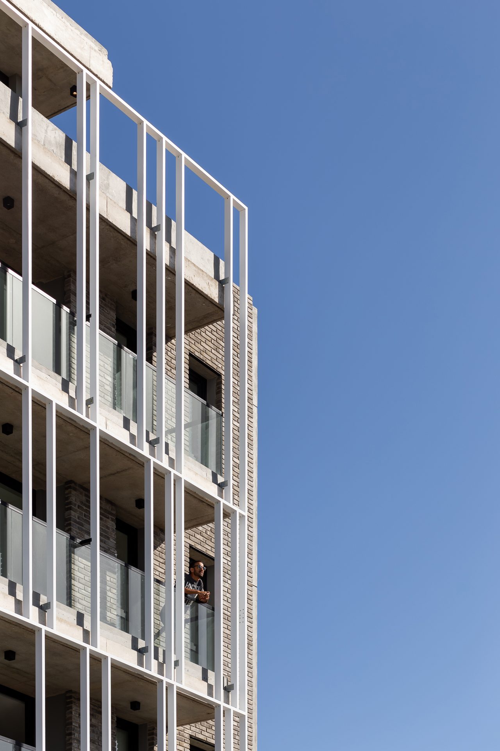
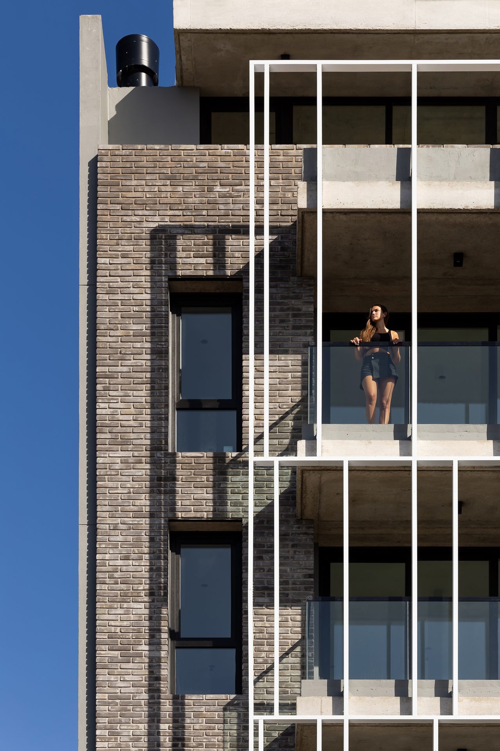
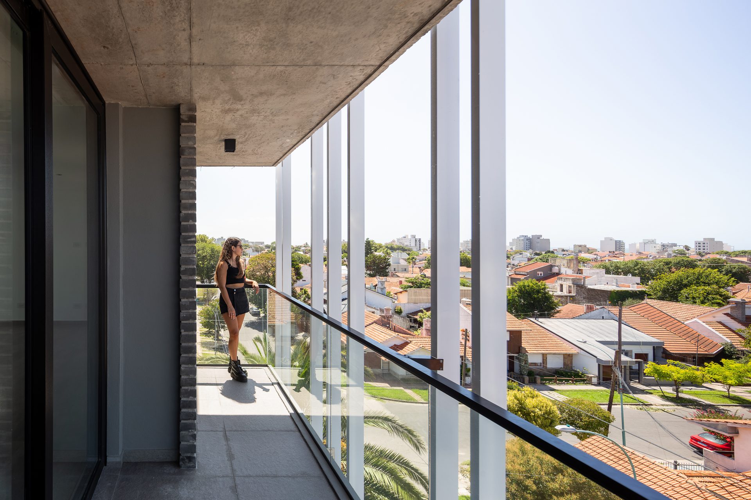
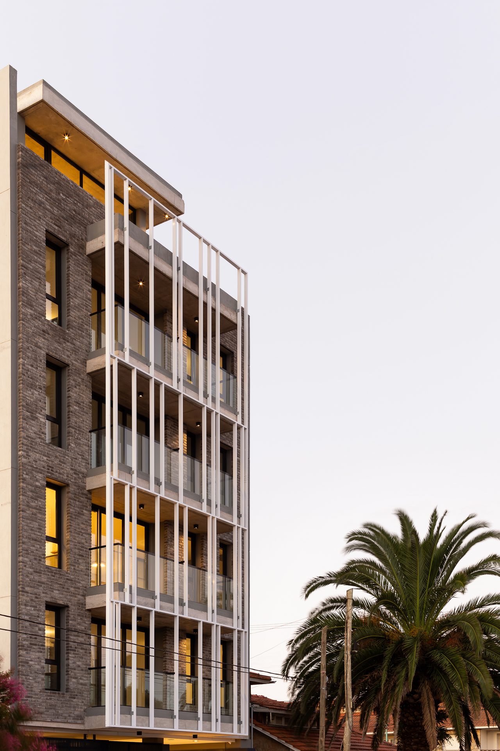
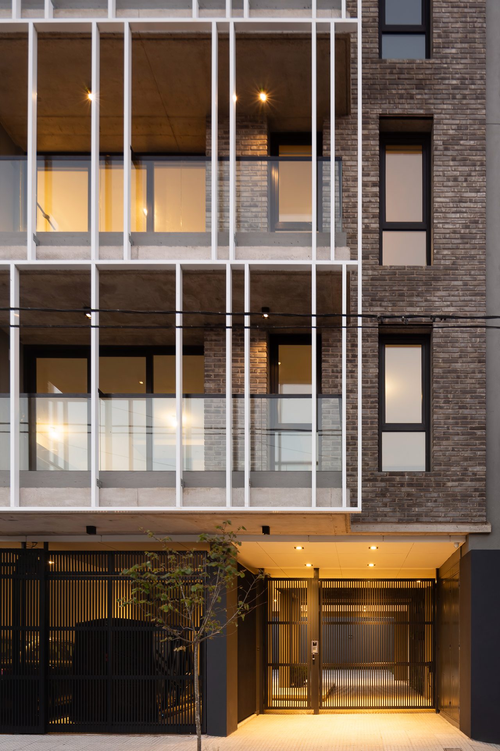
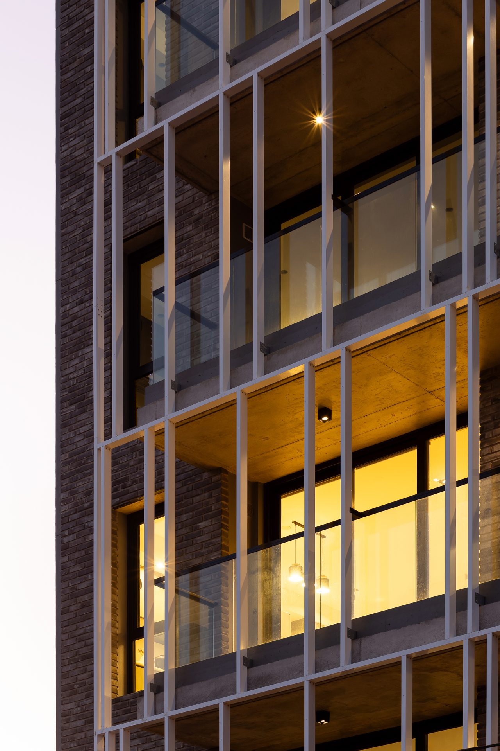
The building's boundary, composed of exposed brick walls and an aluminium trelliswork, was designed to enrich the dialogue with the urban context in which it is set.
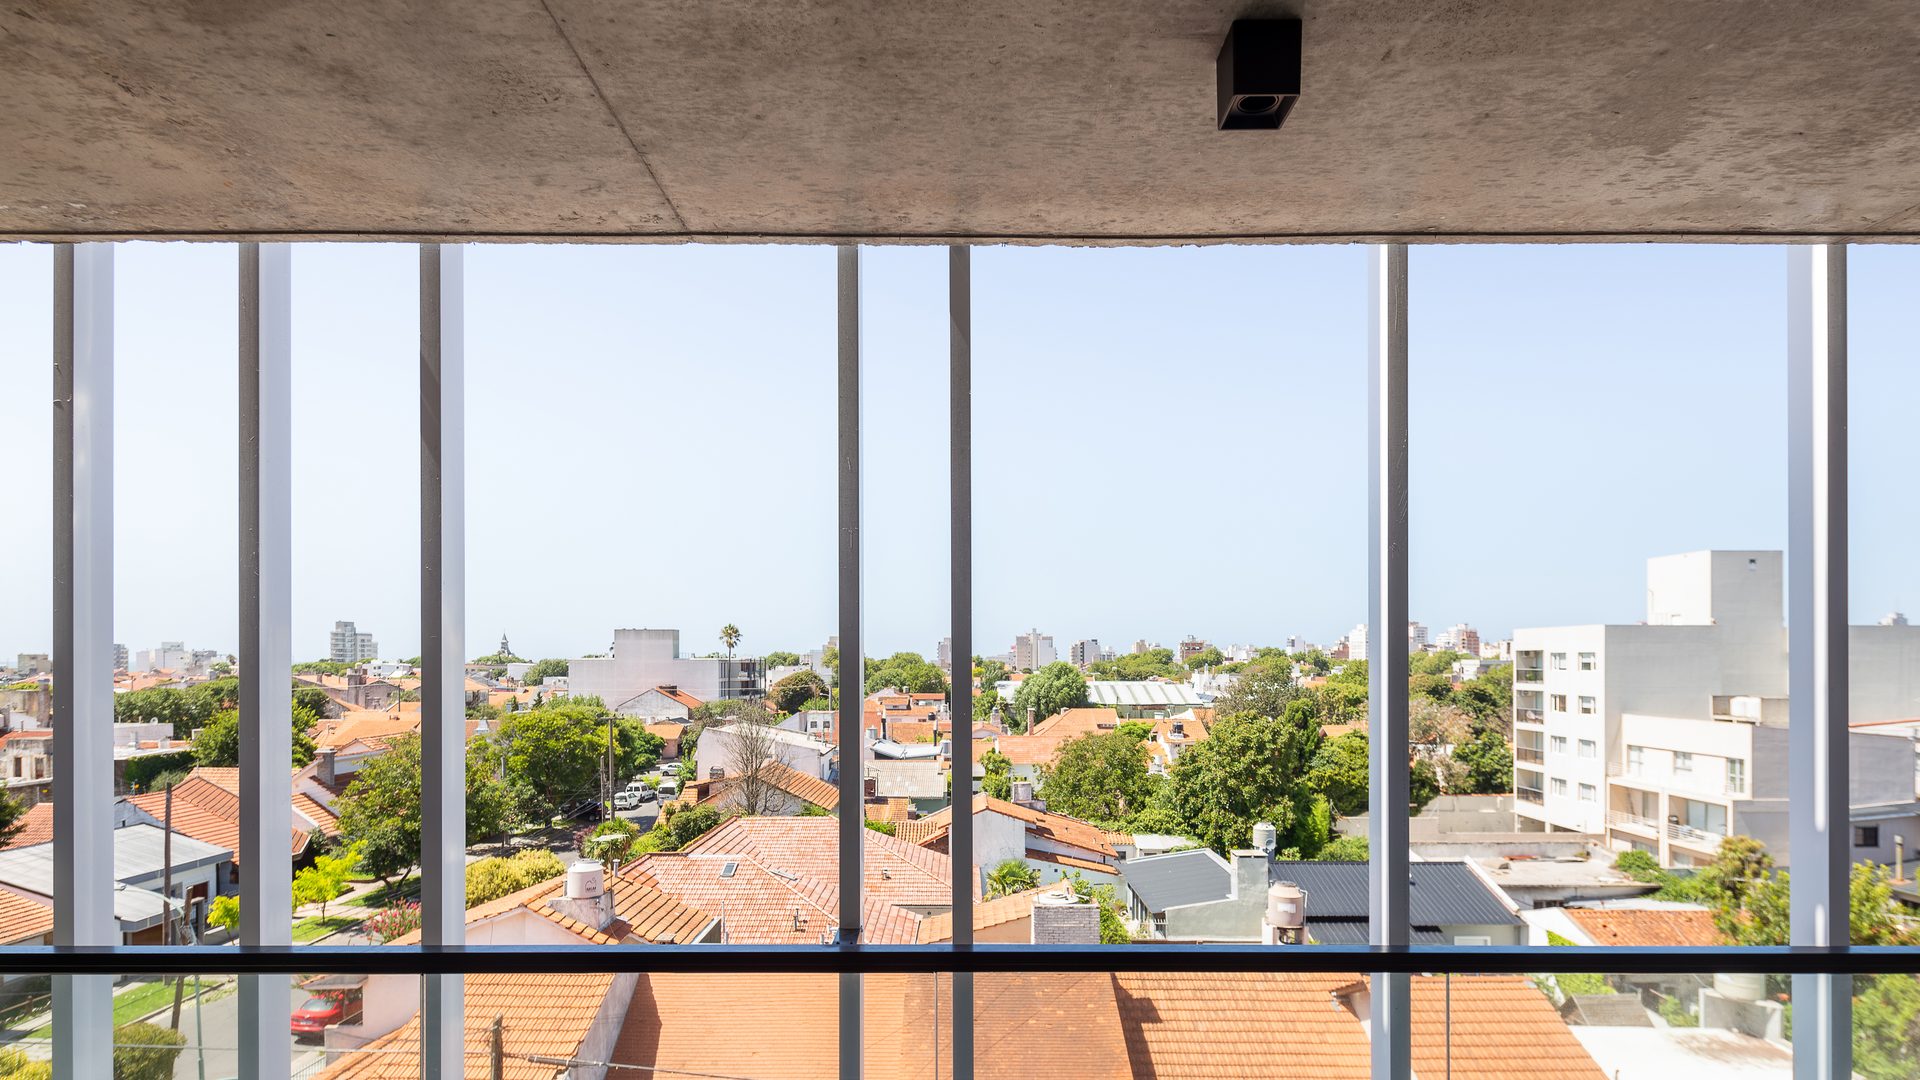
The aluminium trelliswork functions as a filter between the terraces and the urban space, strengthening the spatial relationship between the interior and the terraces.
Exposed brick is a material present in the neighbourhood, in each of the houses that form it; using this material in the building favours the gentle insertion of the new urban piece into the context.
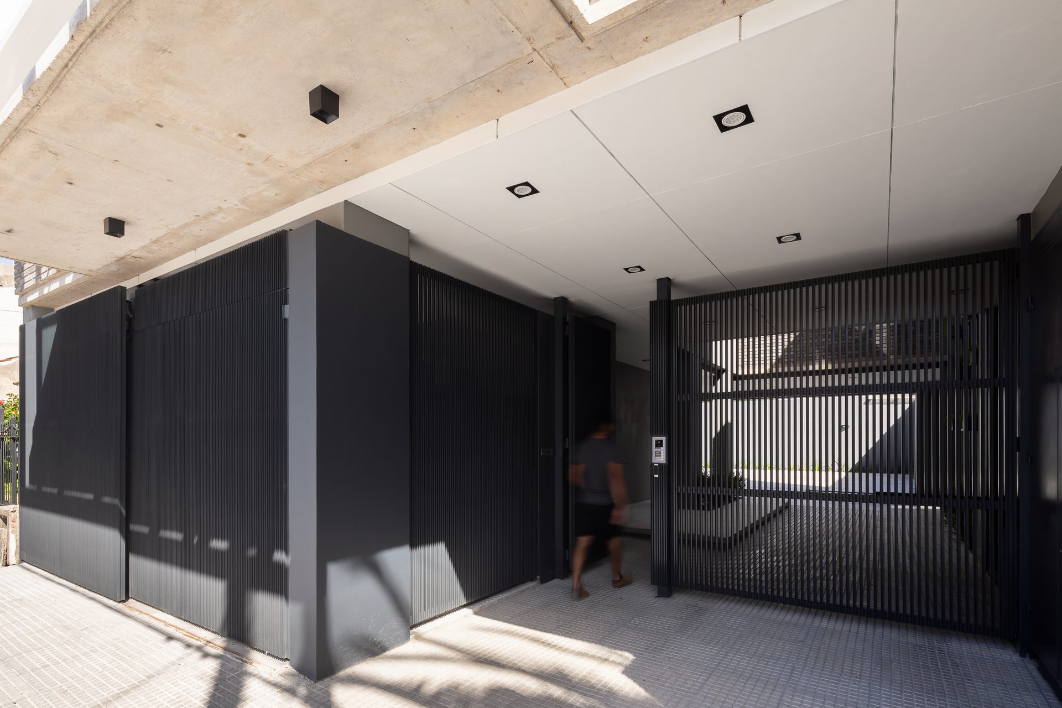
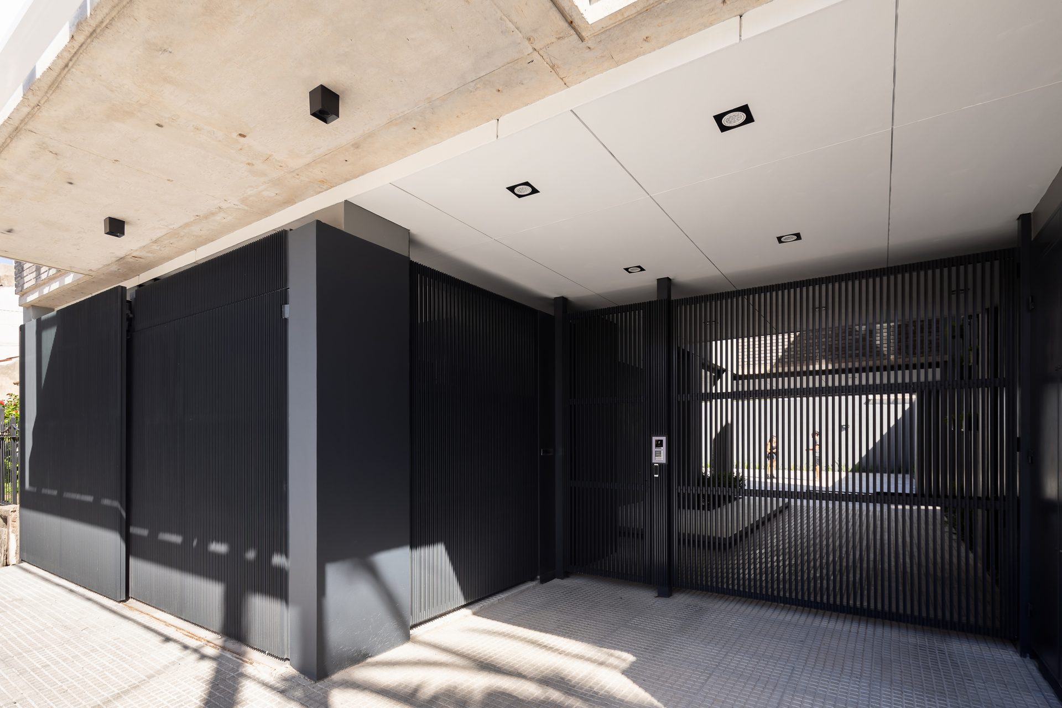
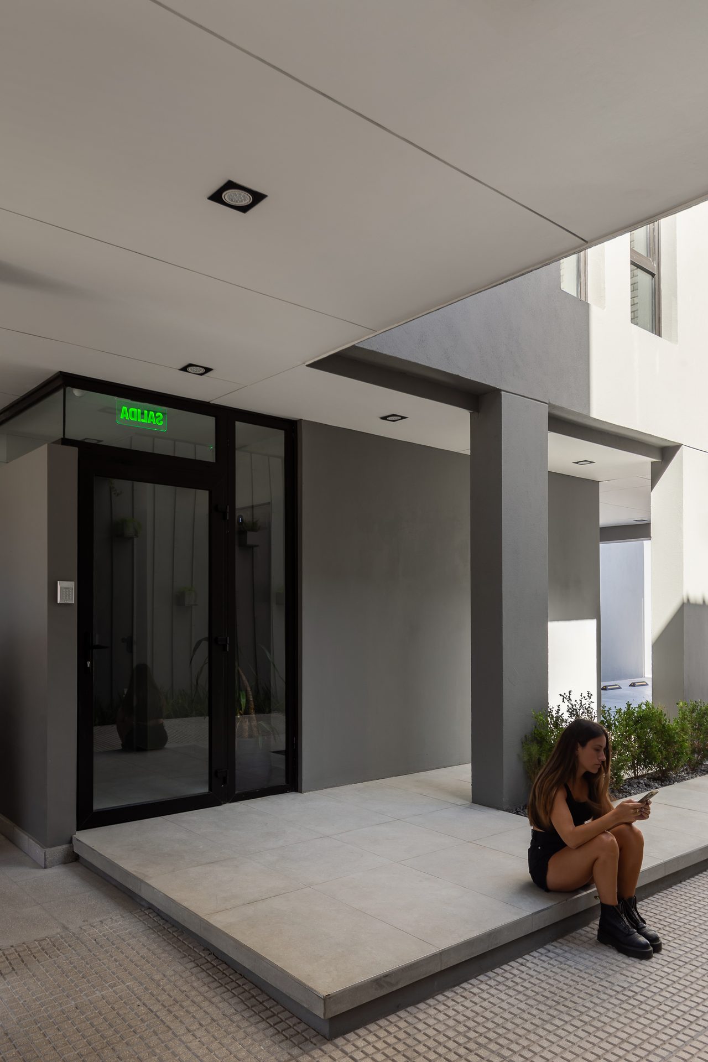
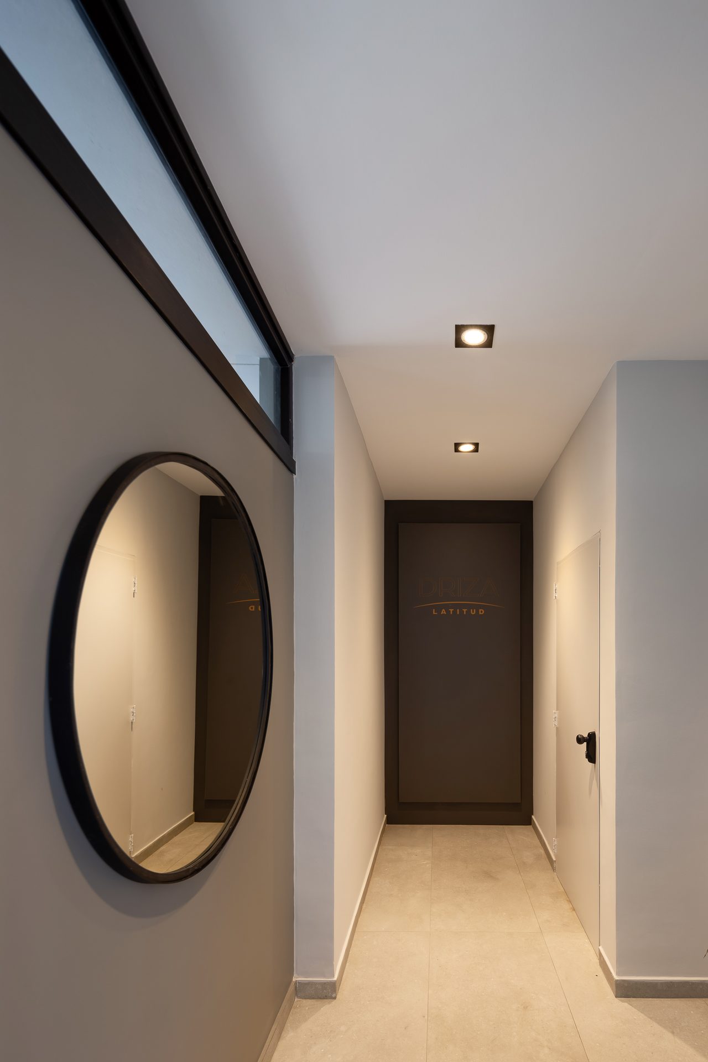
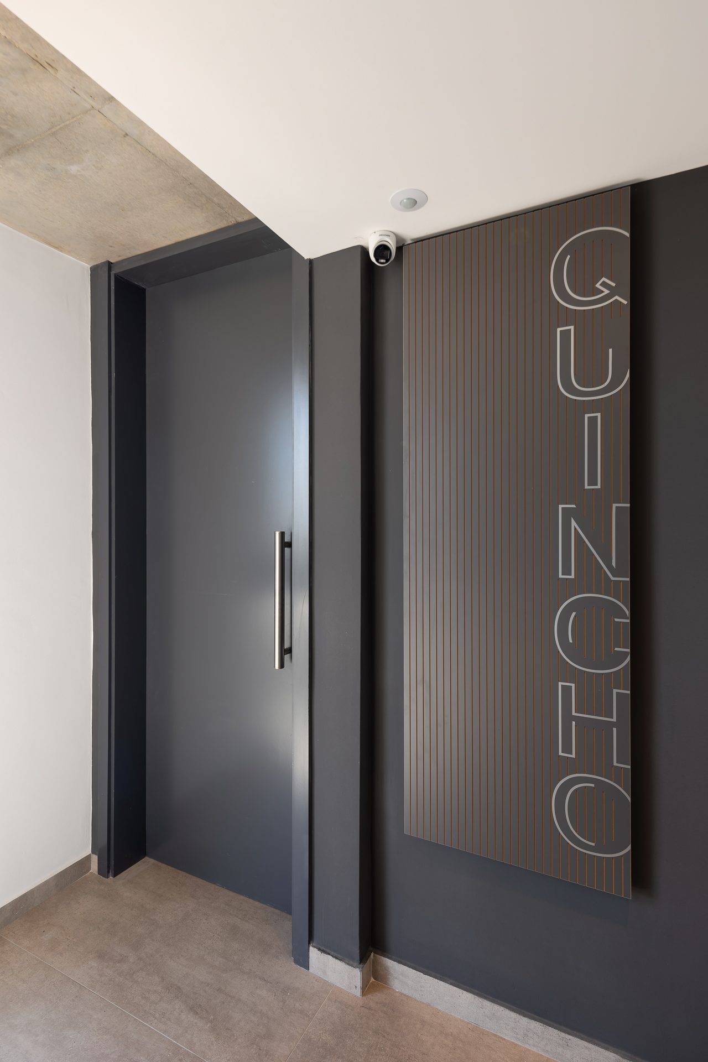
The building's access was designed as a spatial sequence that moves from the public urbanity to the privacy of the home, passing through several intermediate moments.