
Experience Recognition Studio Contact
Larrea Houses · Vivienda multifamiliar · Hasta 3 niveles · Mar del Plata, Argentina — image 1 of 23
Larrea Houses · Vivienda multifamiliar · Hasta 3 niveles · Mar del Plata, Argentina — image 2 of 23
Larrea Houses · Vivienda multifamiliar · Hasta 3 niveles · Mar del Plata, Argentina — image 3 of 23
Larrea Houses · Vivienda multifamiliar · Hasta 3 niveles · Mar del Plata, Argentina — image 4 of 23
Larrea Houses · Vivienda multifamiliar · Hasta 3 niveles · Mar del Plata, Argentina — image 5 of 23
Larrea Houses · Vivienda multifamiliar · Hasta 3 niveles · Mar del Plata, Argentina — image 6 of 23
Larrea Houses · Vivienda multifamiliar · Hasta 3 niveles · Mar del Plata, Argentina — image 7 of 23
Larrea Houses · Vivienda multifamiliar · Hasta 3 niveles · Mar del Plata, Argentina — image 8 of 23
Larrea Houses · Vivienda multifamiliar · Hasta 3 niveles · Mar del Plata, Argentina — image 9 of 23
Larrea Houses · Vivienda multifamiliar · Hasta 3 niveles · Mar del Plata, Argentina — image 10 of 23
Larrea Houses · Vivienda multifamiliar · Hasta 3 niveles · Mar del Plata, Argentina — image 11 of 23
Larrea Houses · Vivienda multifamiliar · Hasta 3 niveles · Mar del Plata, Argentina — image 12 of 23
Larrea Houses · Vivienda multifamiliar · Hasta 3 niveles · Mar del Plata, Argentina — image 13 of 23
Larrea Houses · Vivienda multifamiliar · Hasta 3 niveles · Mar del Plata, Argentina — image 14 of 23
Larrea Houses · Vivienda multifamiliar · Hasta 3 niveles · Mar del Plata, Argentina — image 15 of 23
Larrea Houses · Vivienda multifamiliar · Hasta 3 niveles · Mar del Plata, Argentina — image 16 of 23
Larrea Houses · Vivienda multifamiliar · Hasta 3 niveles · Mar del Plata, Argentina — image 17 of 23
Larrea Houses · Vivienda multifamiliar · Hasta 3 niveles · Mar del Plata, Argentina — image 18 of 23
Larrea Houses · Vivienda multifamiliar · Hasta 3 niveles · Mar del Plata, Argentina — image 19 of 23
Larrea Houses · Vivienda multifamiliar · Hasta 3 niveles · Mar del Plata, Argentina — image 20 of 23
Larrea Houses · Vivienda multifamiliar · Hasta 3 niveles · Mar del Plata, Argentina — image 21 of 23
Larrea Houses · Vivienda multifamiliar · Hasta 3 niveles · Mar del Plata, Argentina — image 22 of 23
Larrea Houses · Vivienda multifamiliar · Hasta 3 niveles · Mar del Plata, Argentina — image 23 of 23
01 / 23
Scroll
← All projects

Larrea Houses

Category Vivienda multifamiliar · Hasta 3 niveles
Location Mar del Plata, Argentina
Year 2024
Status Built work
Photography Ramiro Sosa
Press ARQA
Recognition 3° Premio CAPBA 2024 Multifamiliar hasta 3 niveles
Covered area 347,34 m²

Extended Family: the Void as Proposal

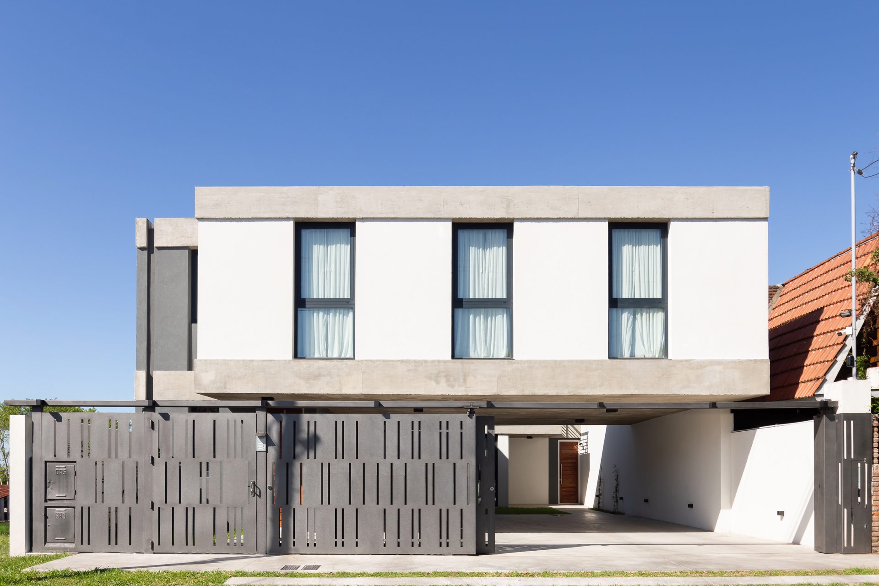
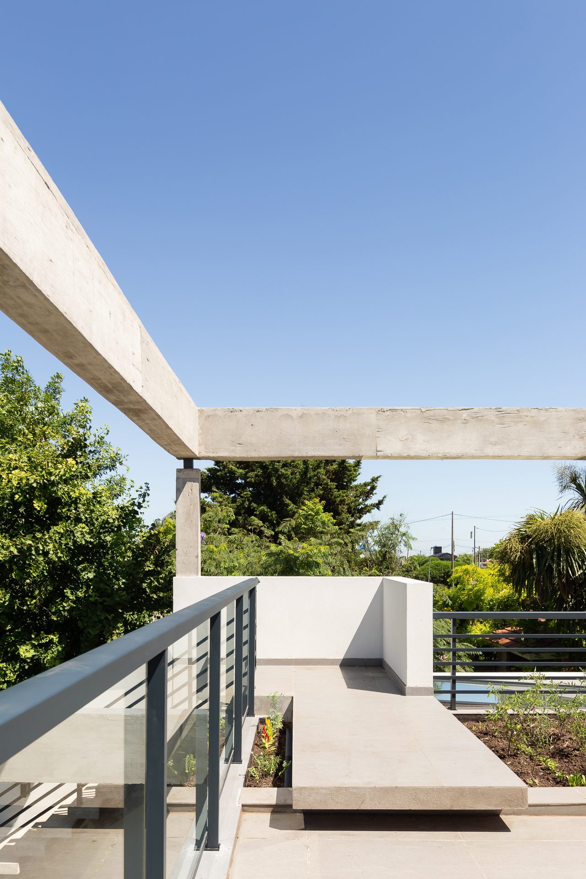
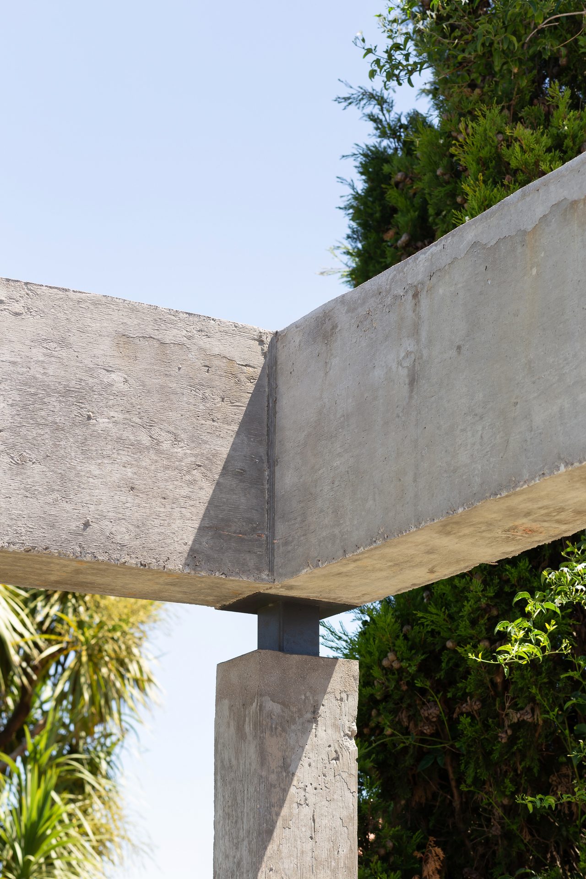
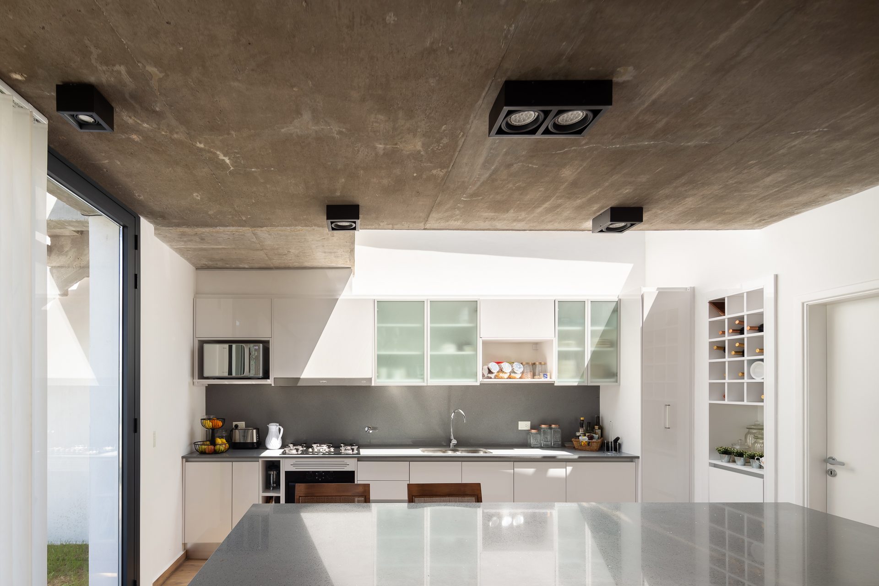
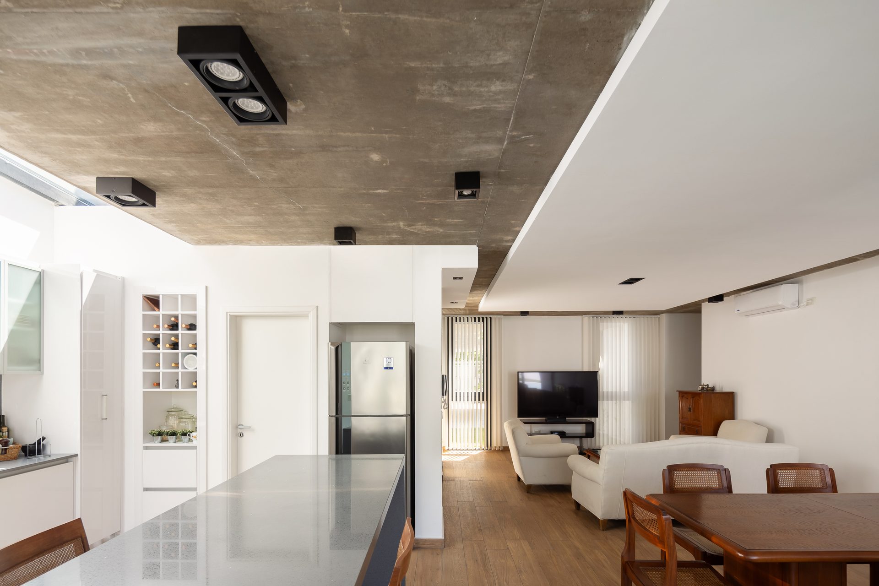
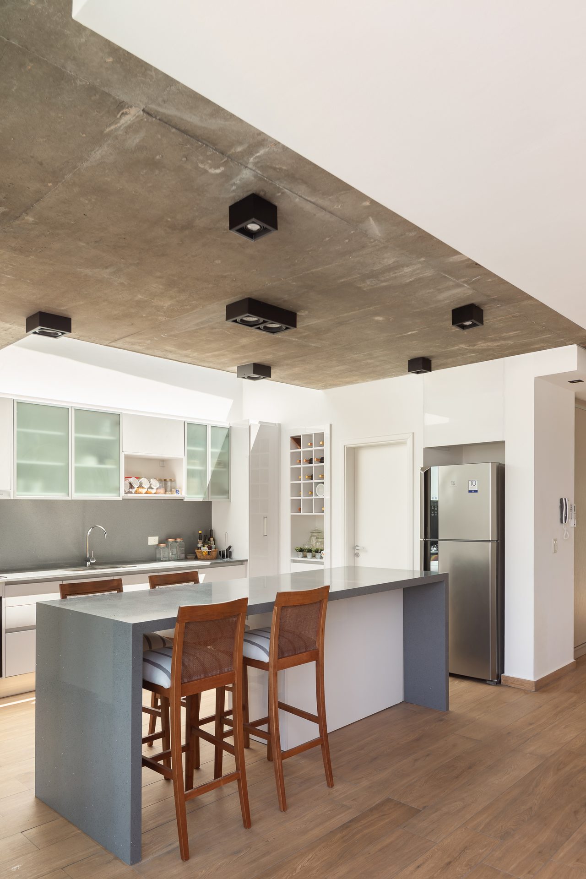
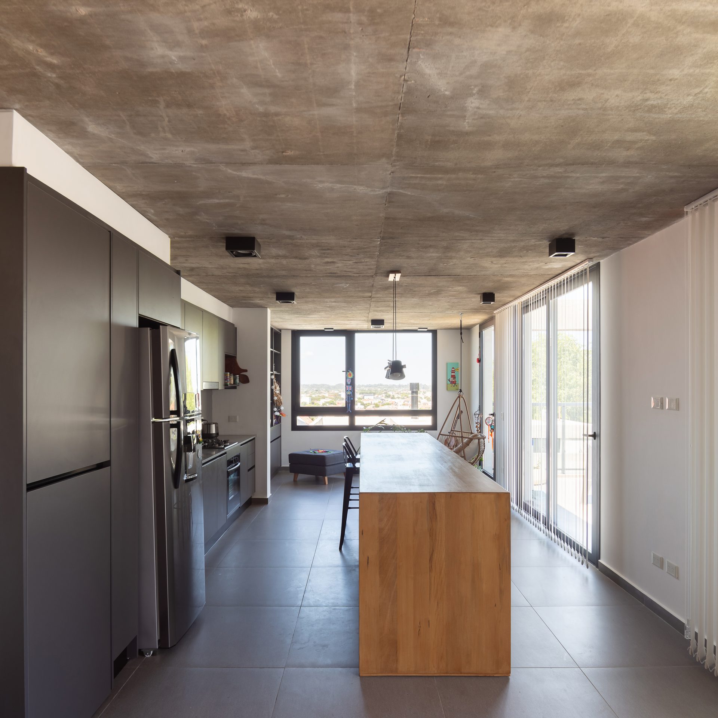
Casas Larrea is an ensemble of two dwellings that emerges as a response to a family need, exploring the concept of housing. This project seeks to challenge the inertia of traditional living spaces, adapting to contemporary transformations and cohabitation needs.

The project promotes the coexistence of an extended family, enriching the everyday experiences of its inhabitants and allowing two nuclear families — an elderly couple (grandparents) and a mother with her two children — to live in proximity and share resources and support.

"Architecture must enrich life, both in the collective and the individual dimension."

— Peter Zumthor

Although living in community requires commitment and flexibility, the design of Casas Larrea proposes respect for individual spaces and needs, promoting a harmonious balance between private life and communal life, while also providing security by having close people nearby in case of emergency.

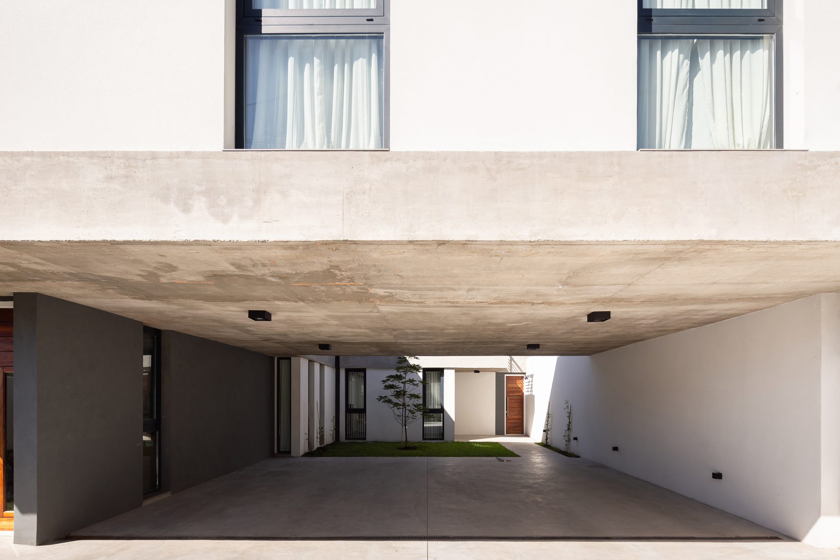
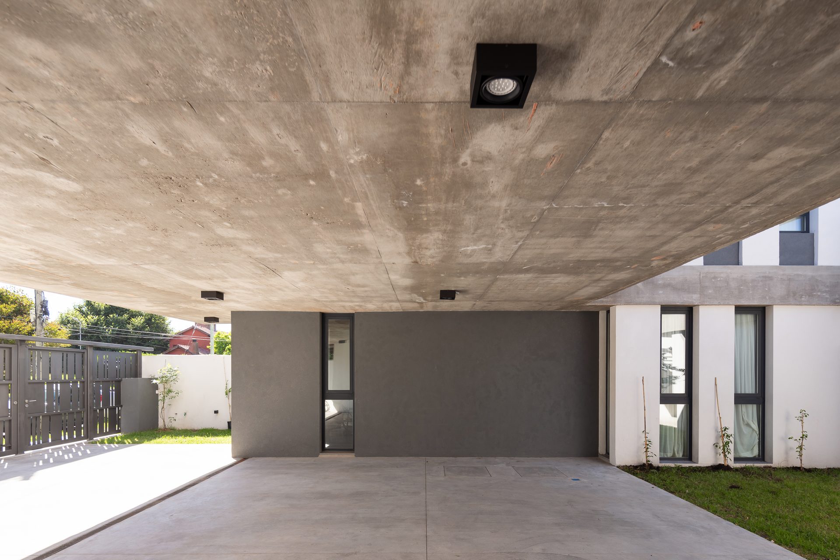
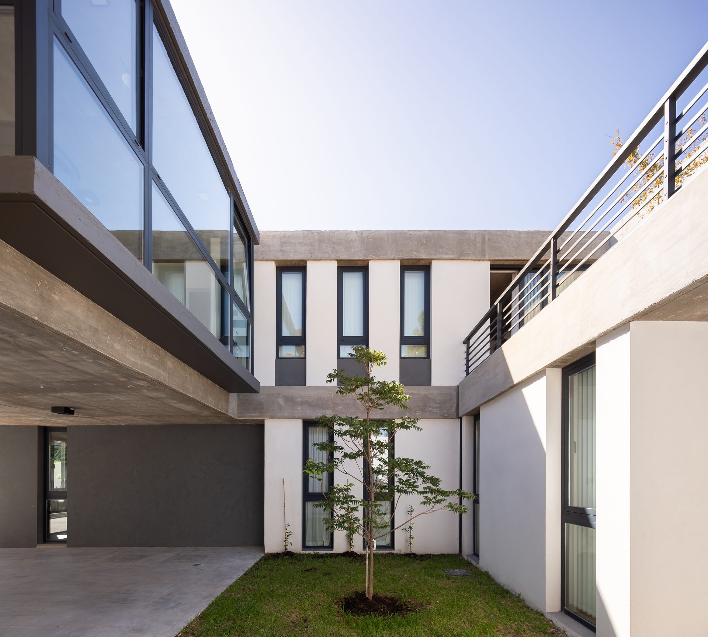
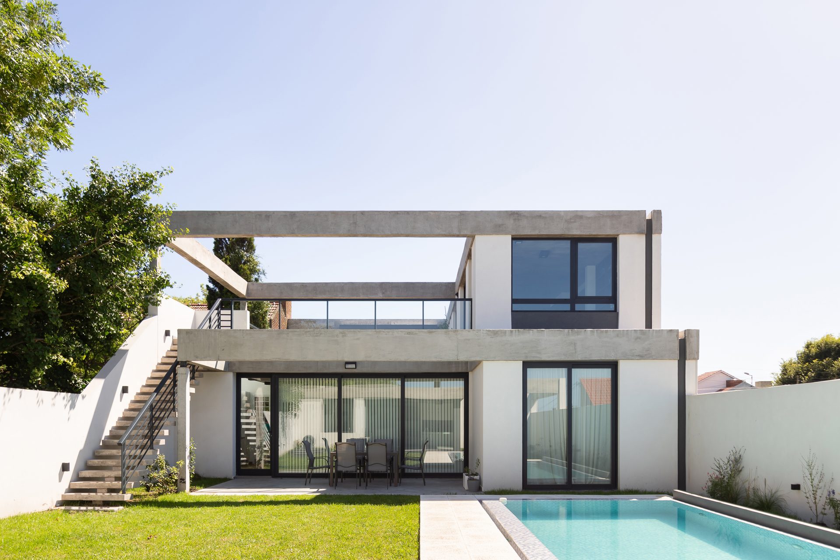
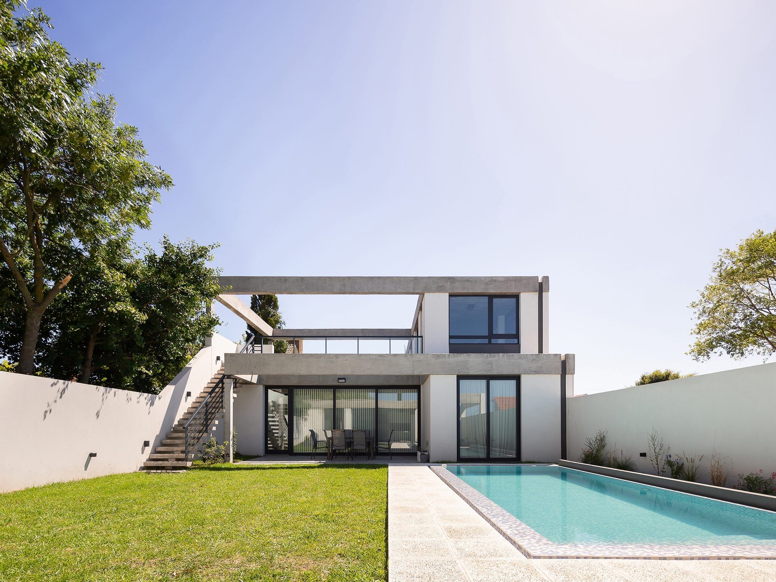
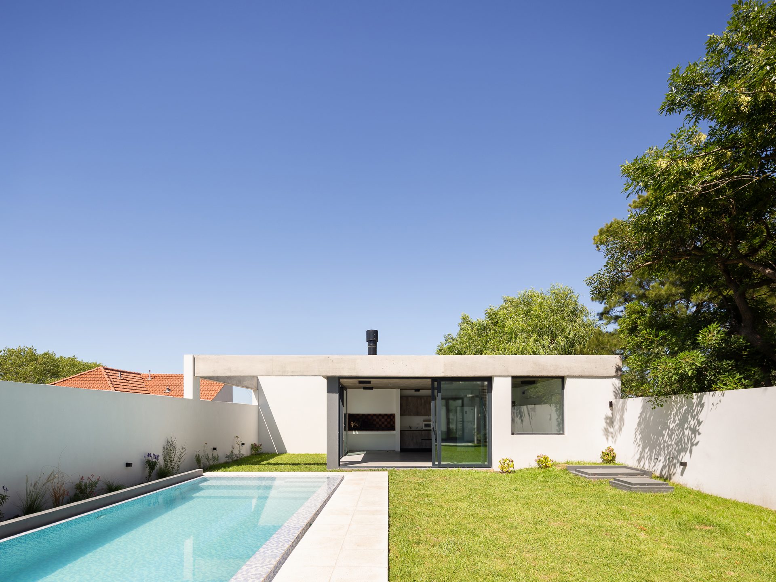
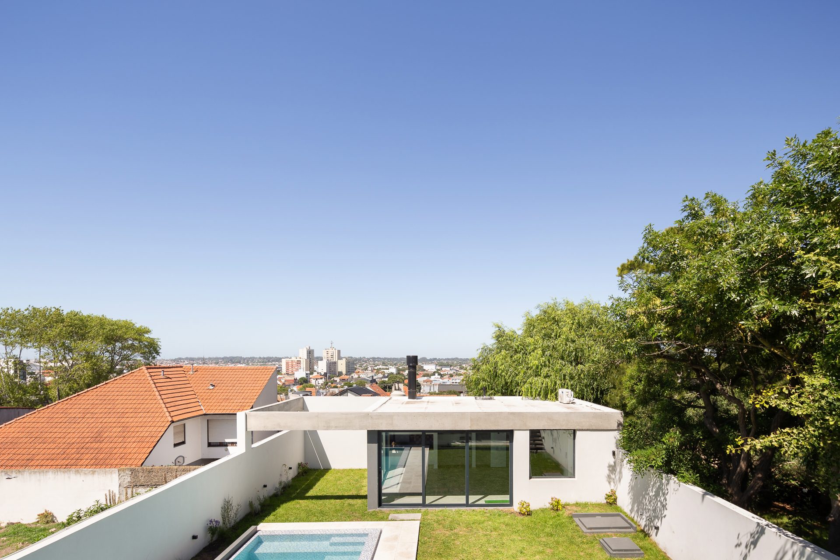
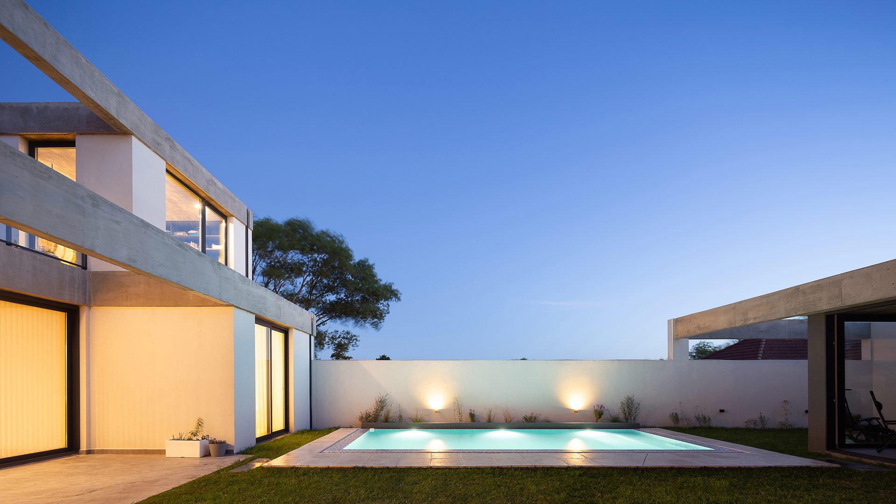
The project is organised around two main voids: the access courtyard and the social courtyard.

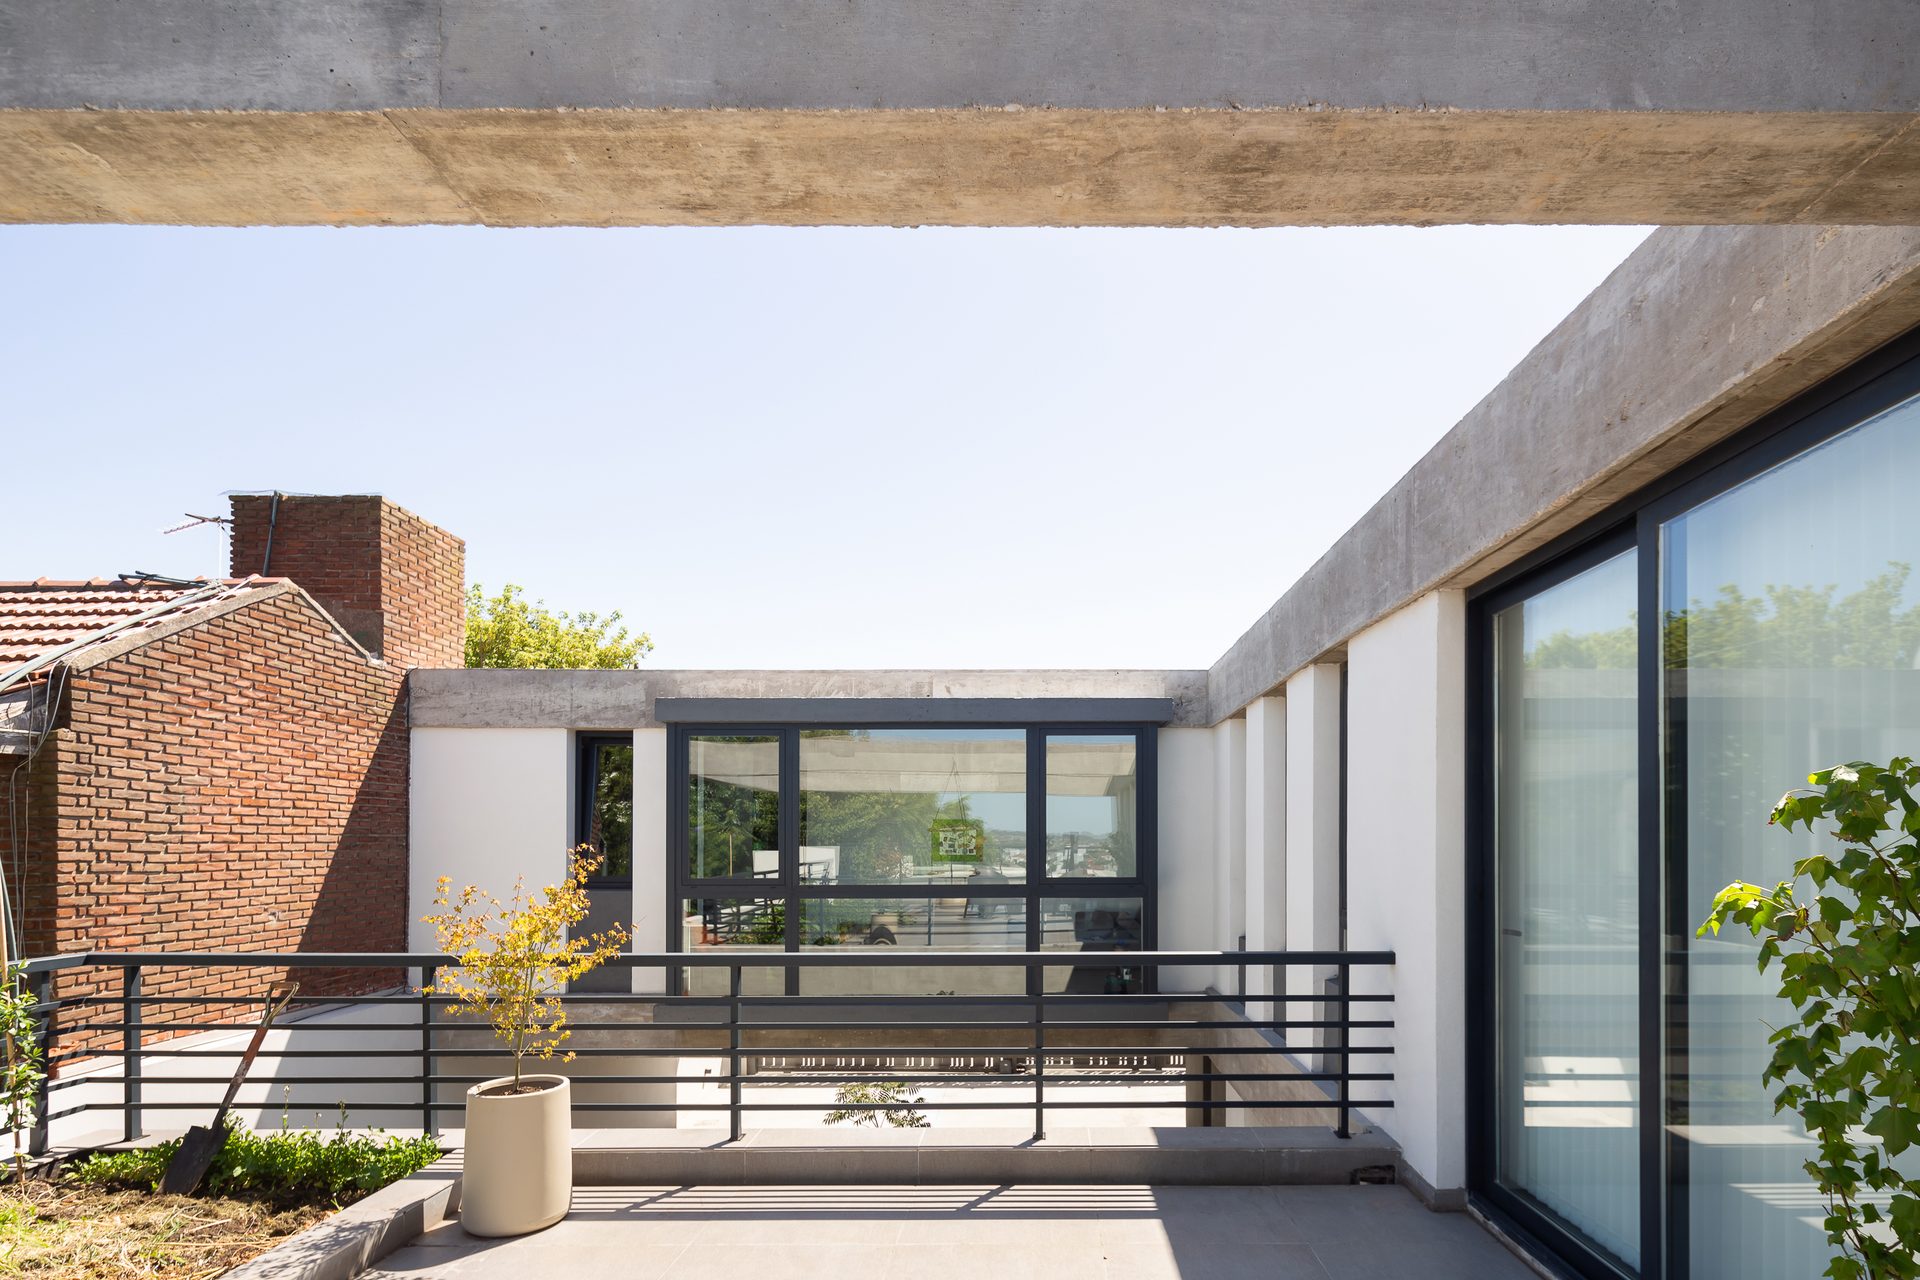
The access courtyard acts as an articulating element between both dwellings. This empty space, beyond containing the access to the dwellings, connecting and separating them, encourages casual encounters among the members of the extended family.

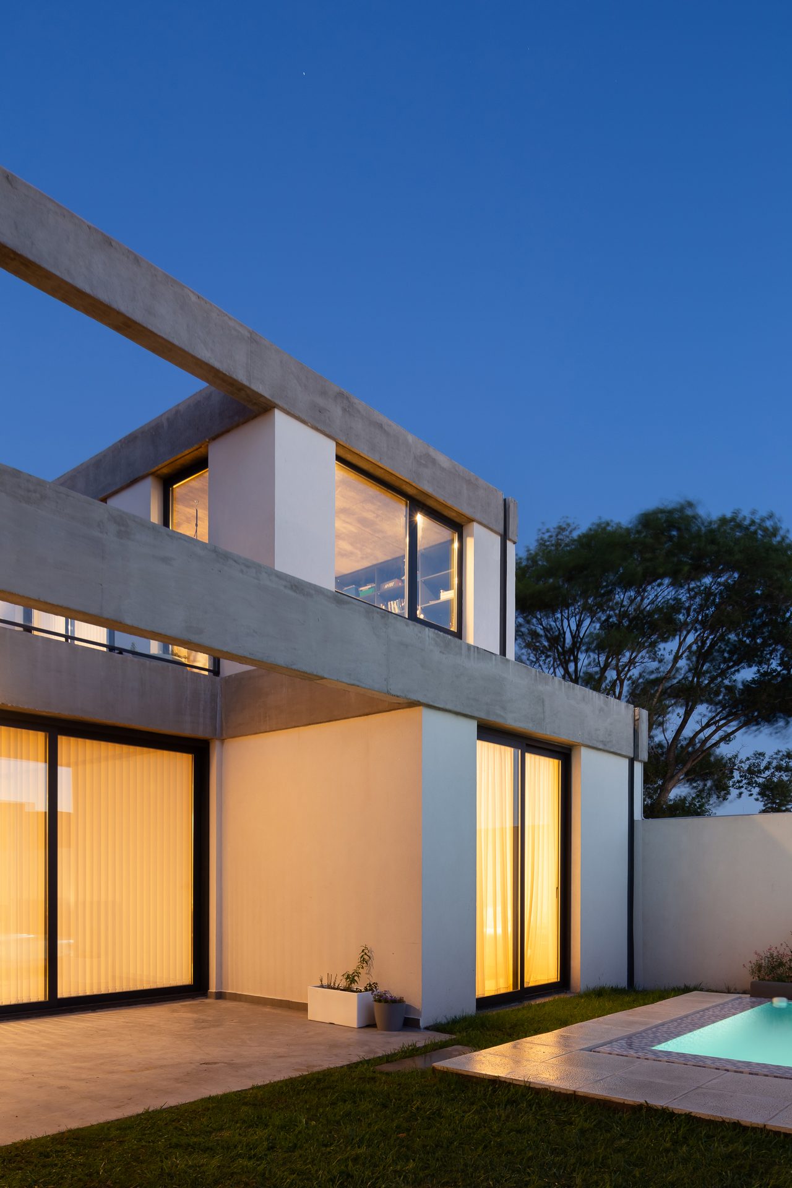
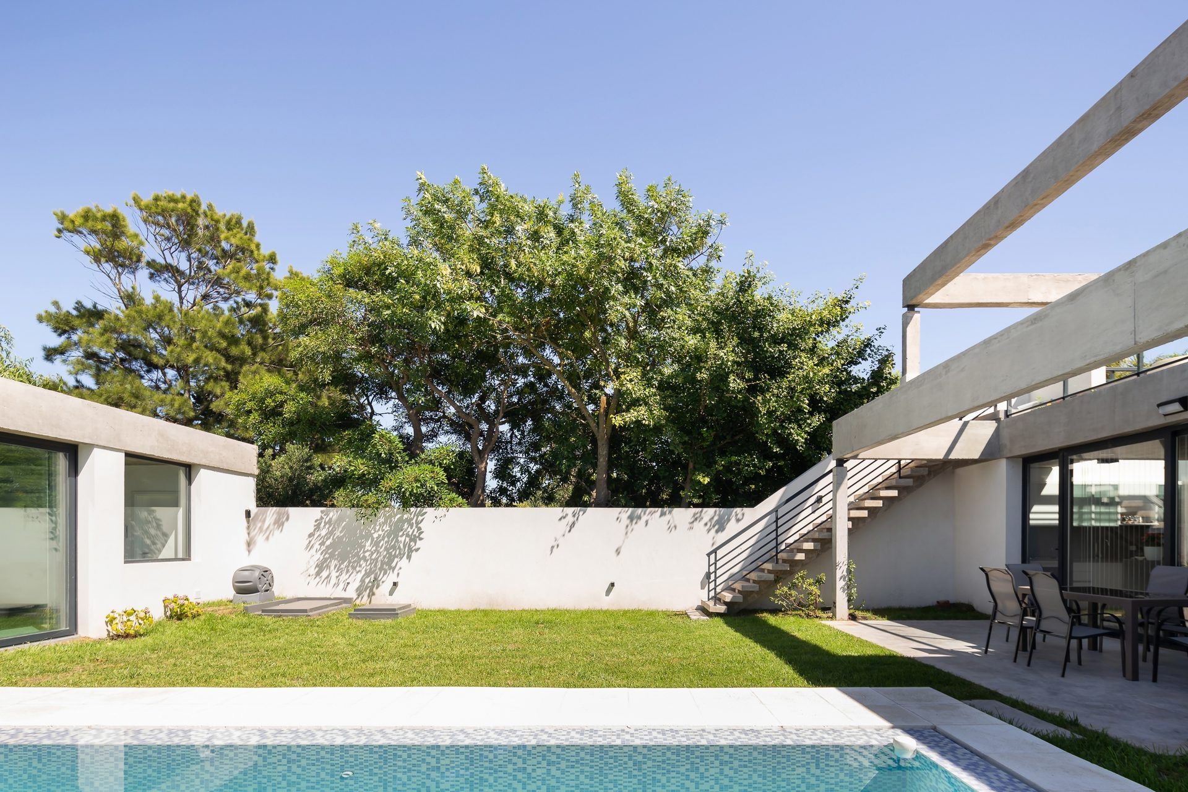
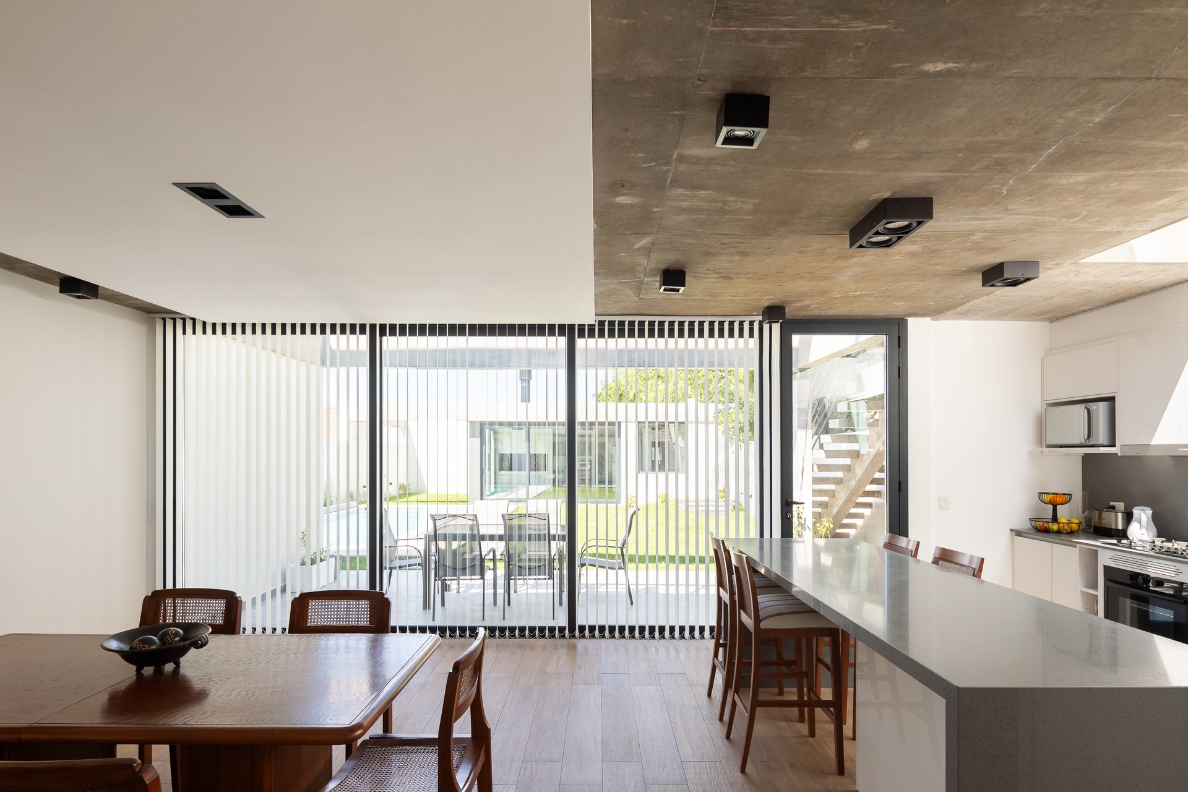
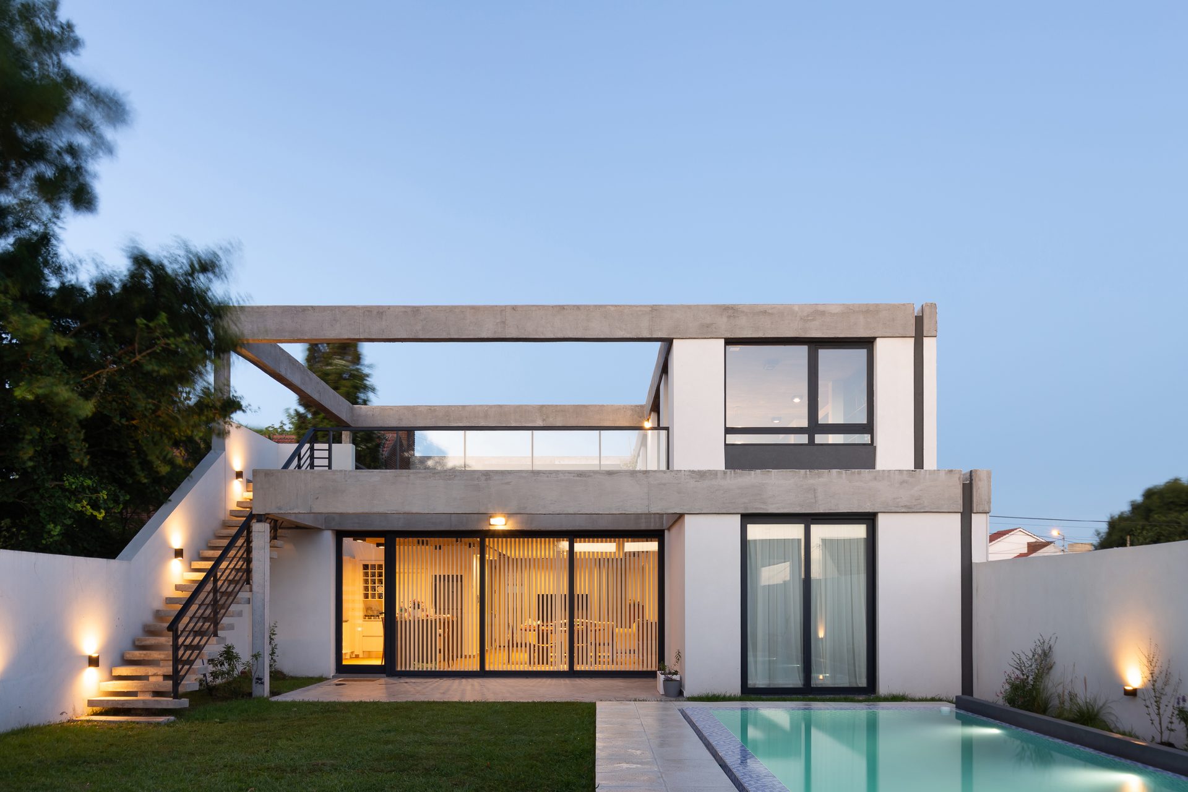
The social courtyard allows, when residents choose to have moments of gathering, for these to take place in this space; its use is encouraged by the presence of the barbecue area and the swimming pool.

This shared space not only facilitates mutual support, but also offers the opportunity to create memories and shared moments, promoting a sense of community and belonging.

"Space is structured according to life, according to the way people live and relate to one another."

— Álvaro Siza

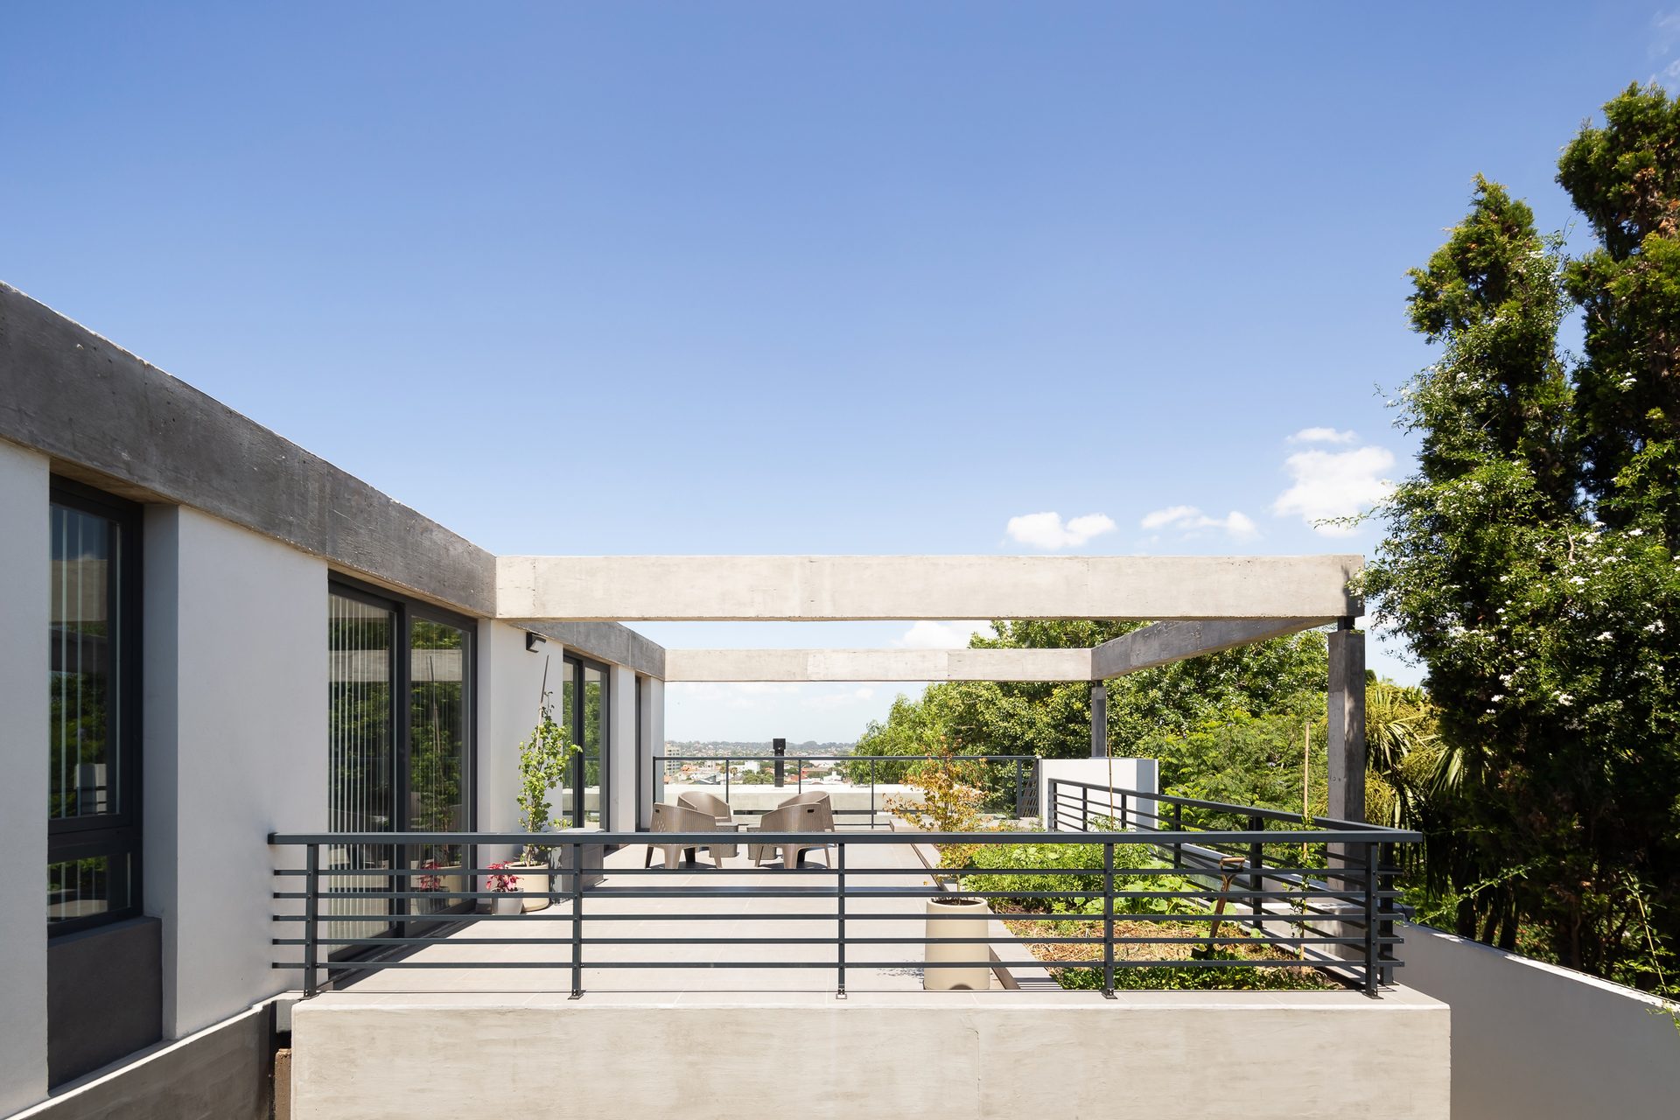
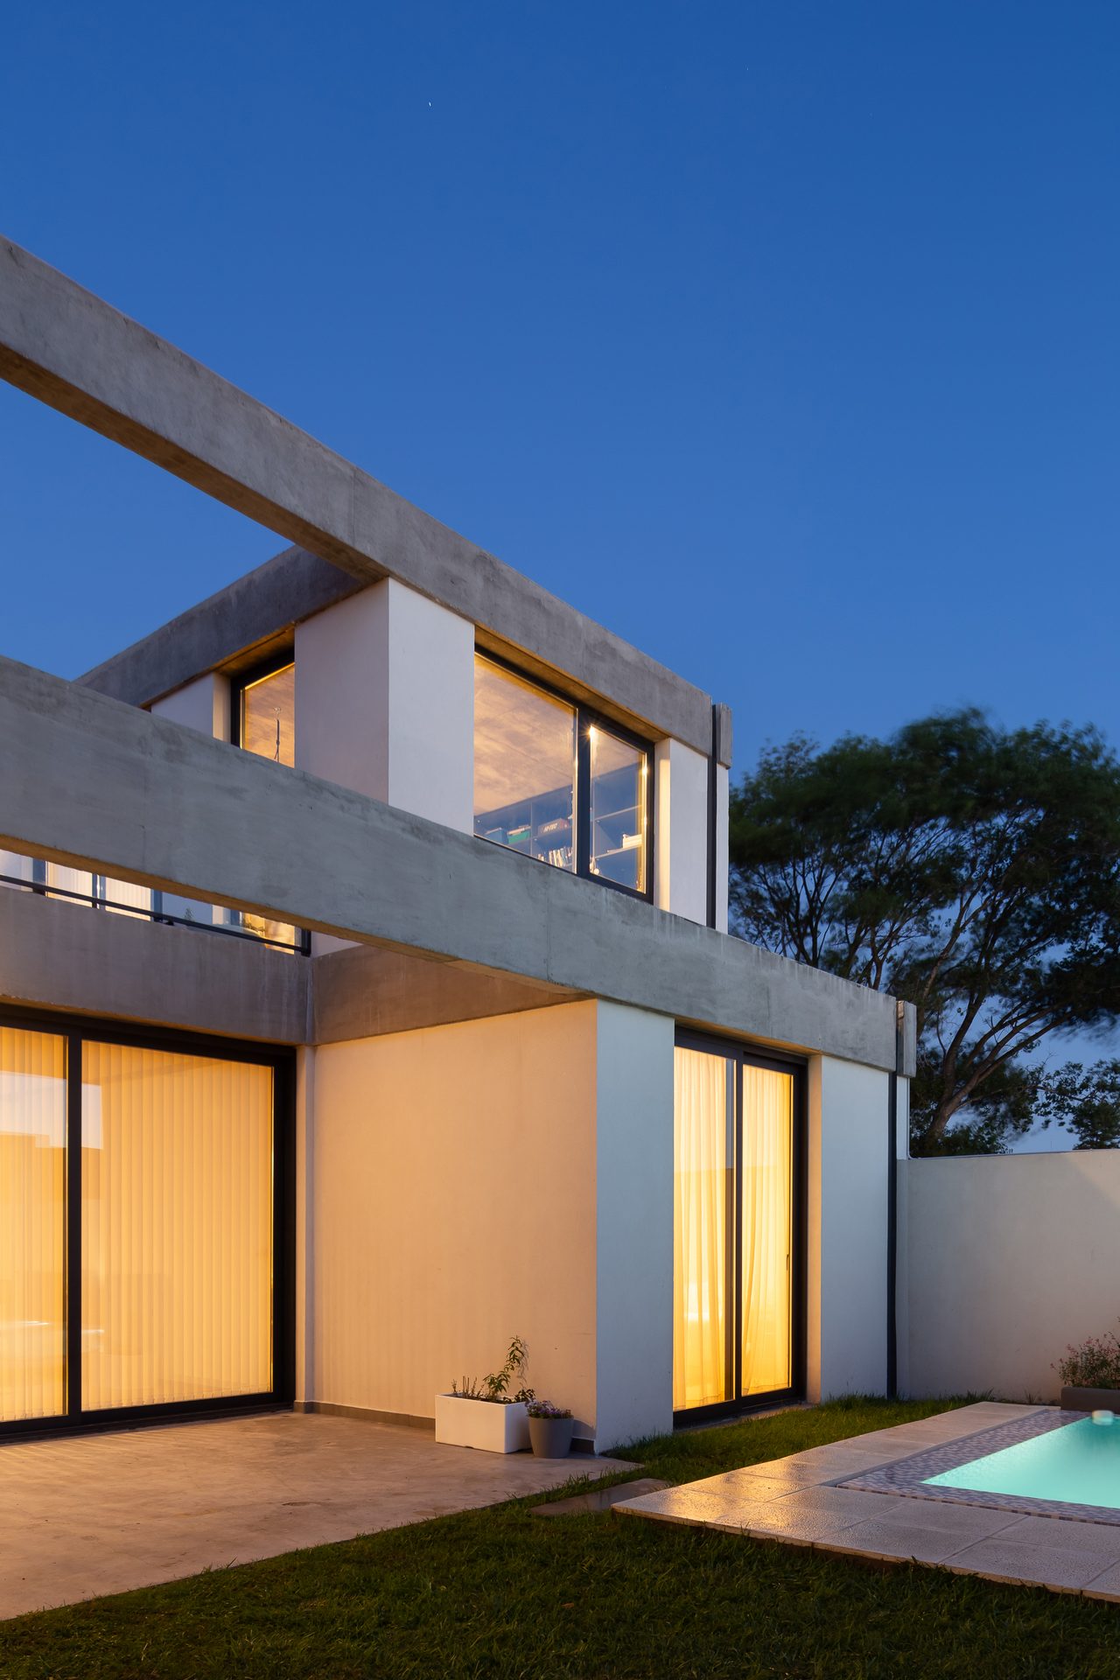
Thus, the courtyards become living and active spaces, where the void is both a meeting point and a boundary. The private expansions of each dwelling participate in the courtyards, reinforcing the interaction between the solid and the void, the closed and the open.

This project enables a dynamic and adaptable way of life, where inhabitants can control their level of exposure and interaction, enriching their everyday experience of dwelling.