 ES
ES
ES
ES
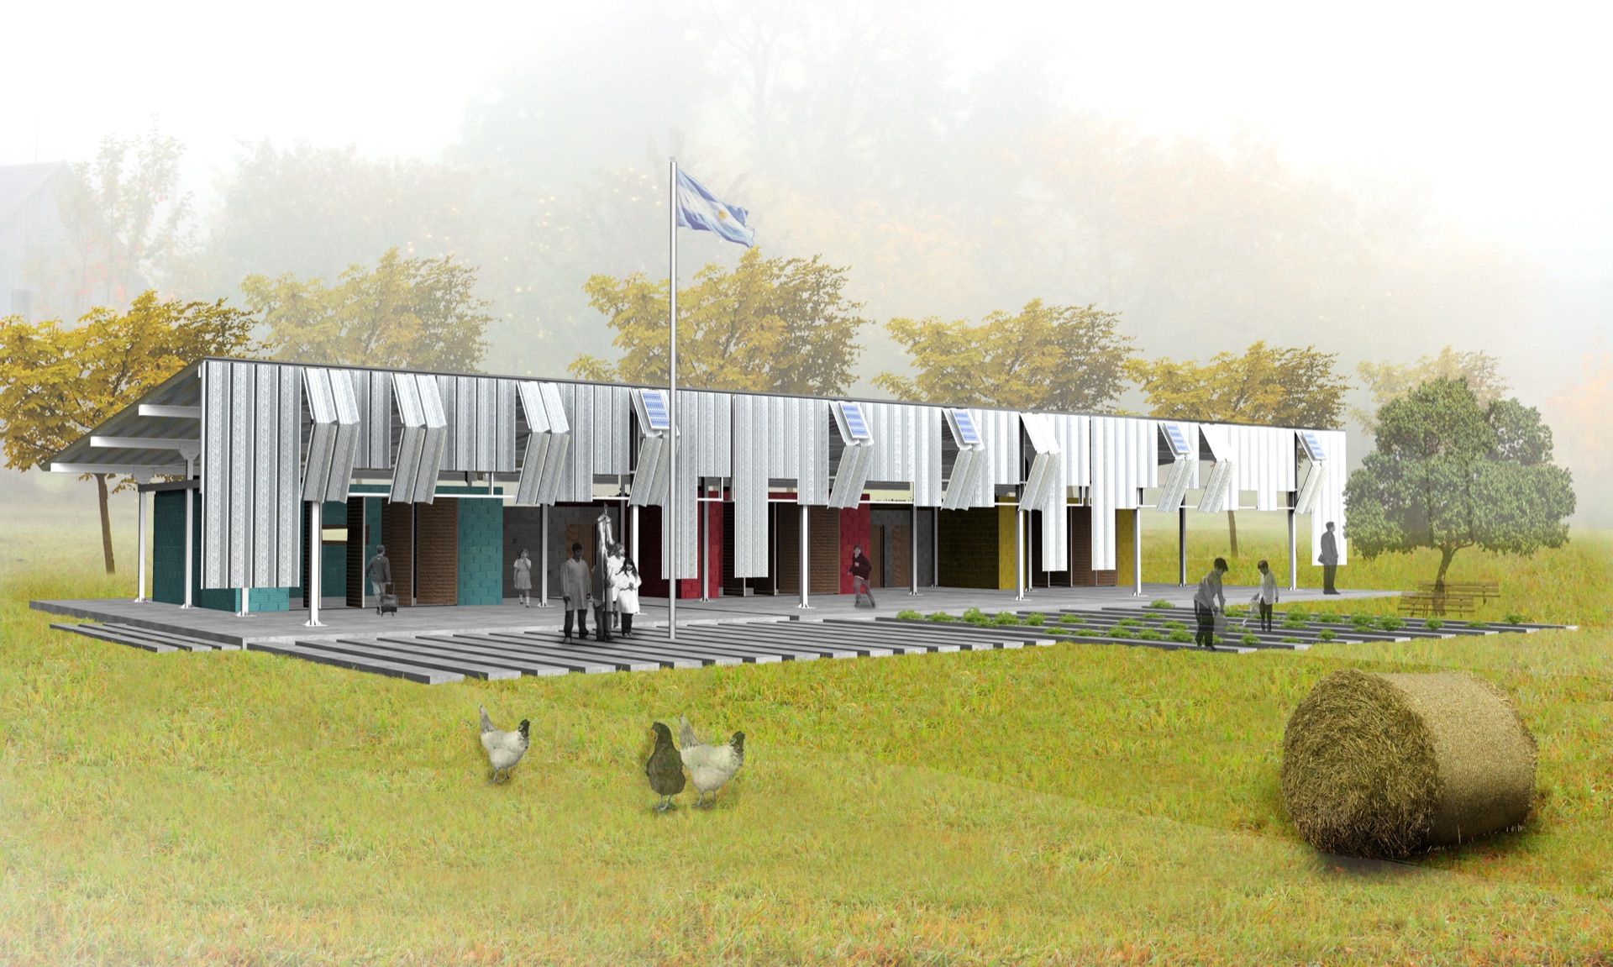
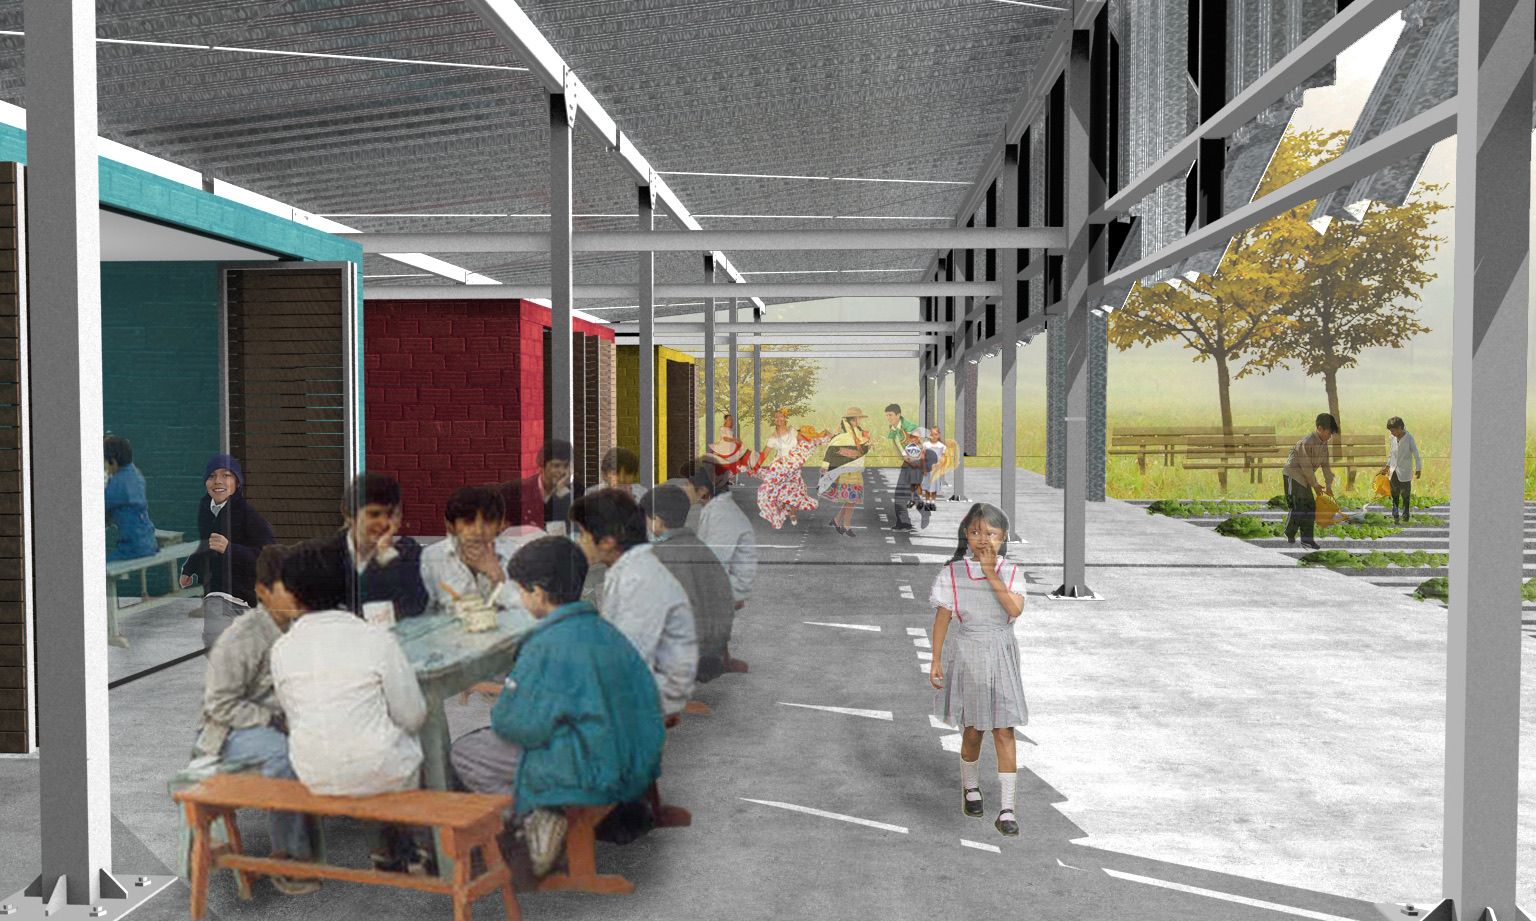
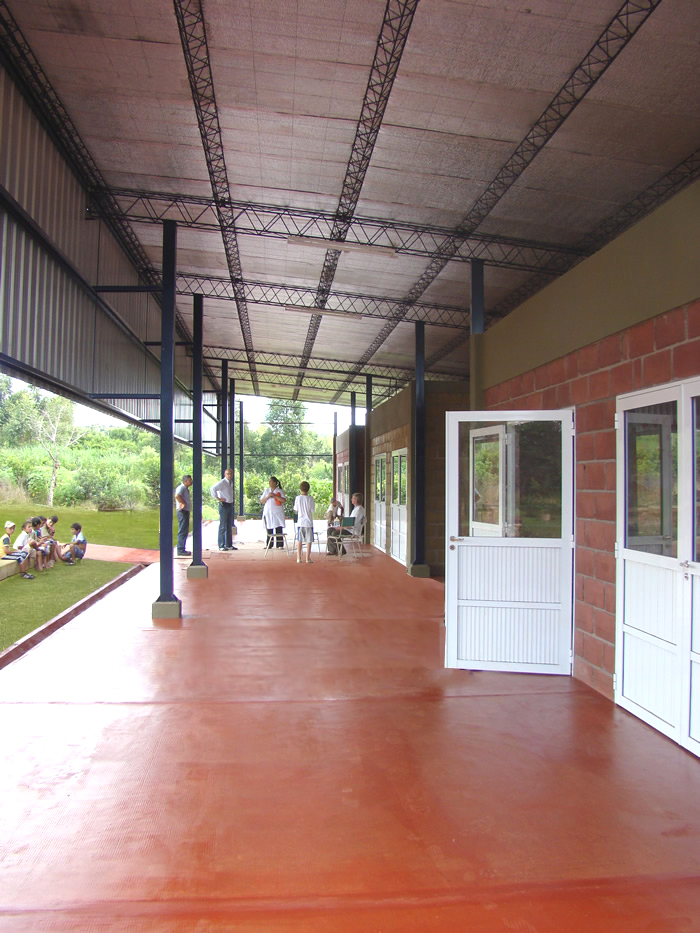
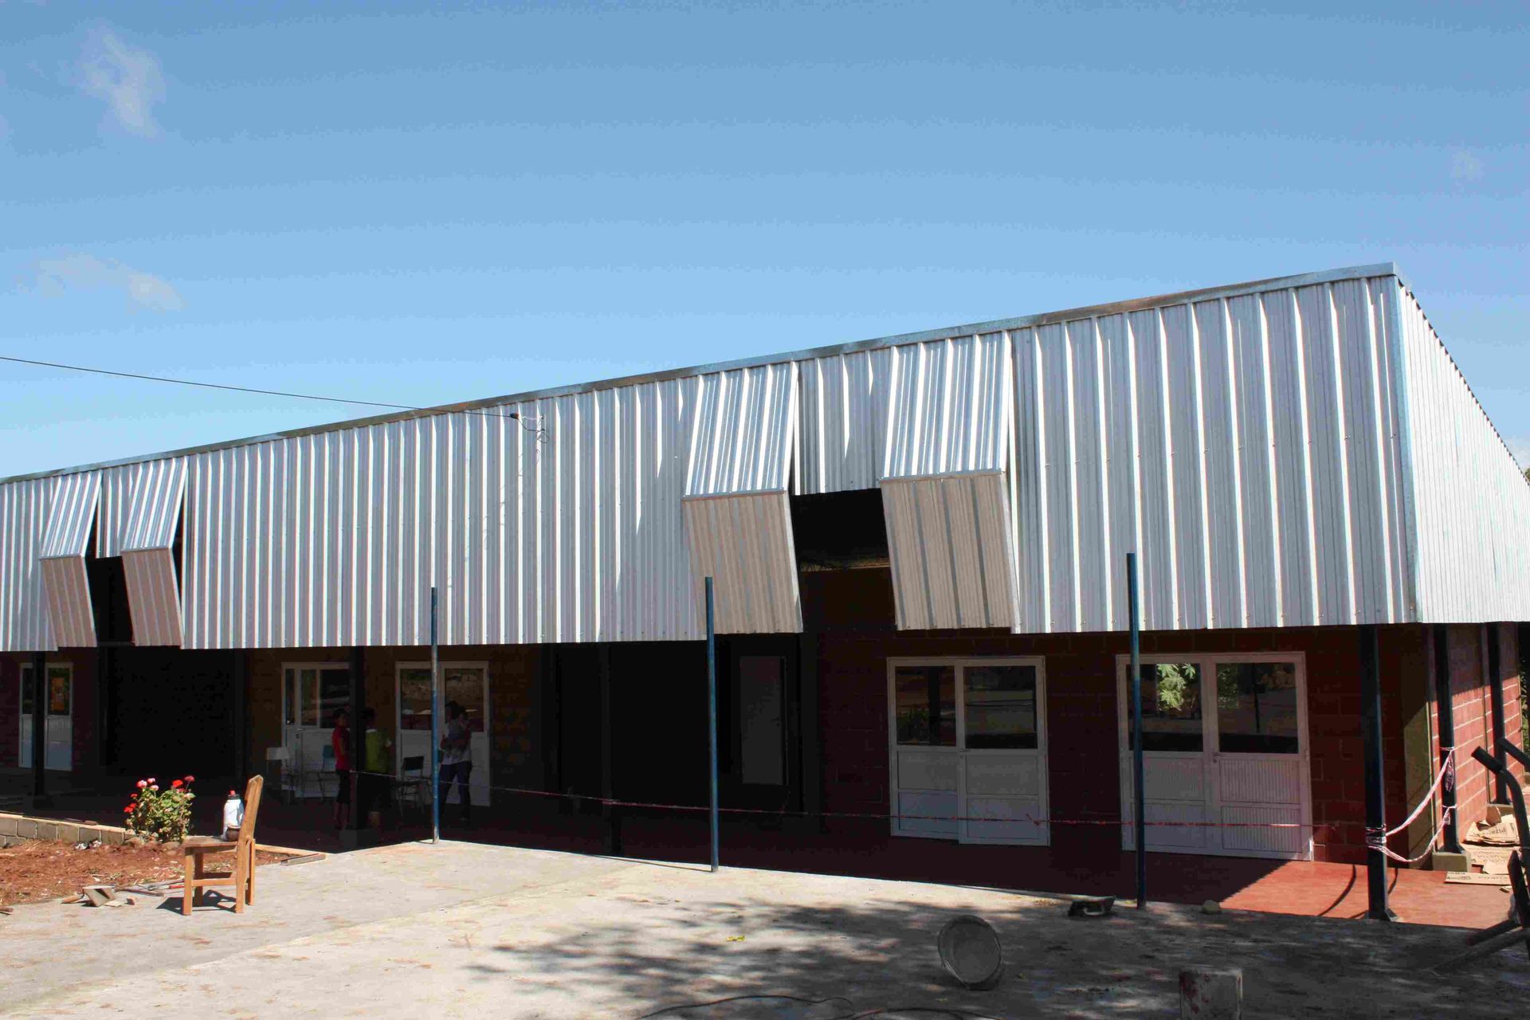
We understand the rural school as a place for cultural and social revitalisation where, beyond the development of school and teaching activities, it must serve as a meeting point and space for exchange with direct participation from the population. The space dedicated to teaching, in this context, must be a support that privileges and fosters relationships with nearby people and with the immediate social and physical environment.
We believe it is beneficial to propose a social dynamic in which the population takes part in the construction of the school building, but also in the construction of its daily life. Understanding the school as a relational, integrating and plural space will help the community to appropriate it as a space representative of the society in which it is situated. We conceive the Rural School as an authentically collective space, open to teaching, use, enjoyment, stimulation and social activity. The rural school is not a container of activities, but a diffuser of activities.
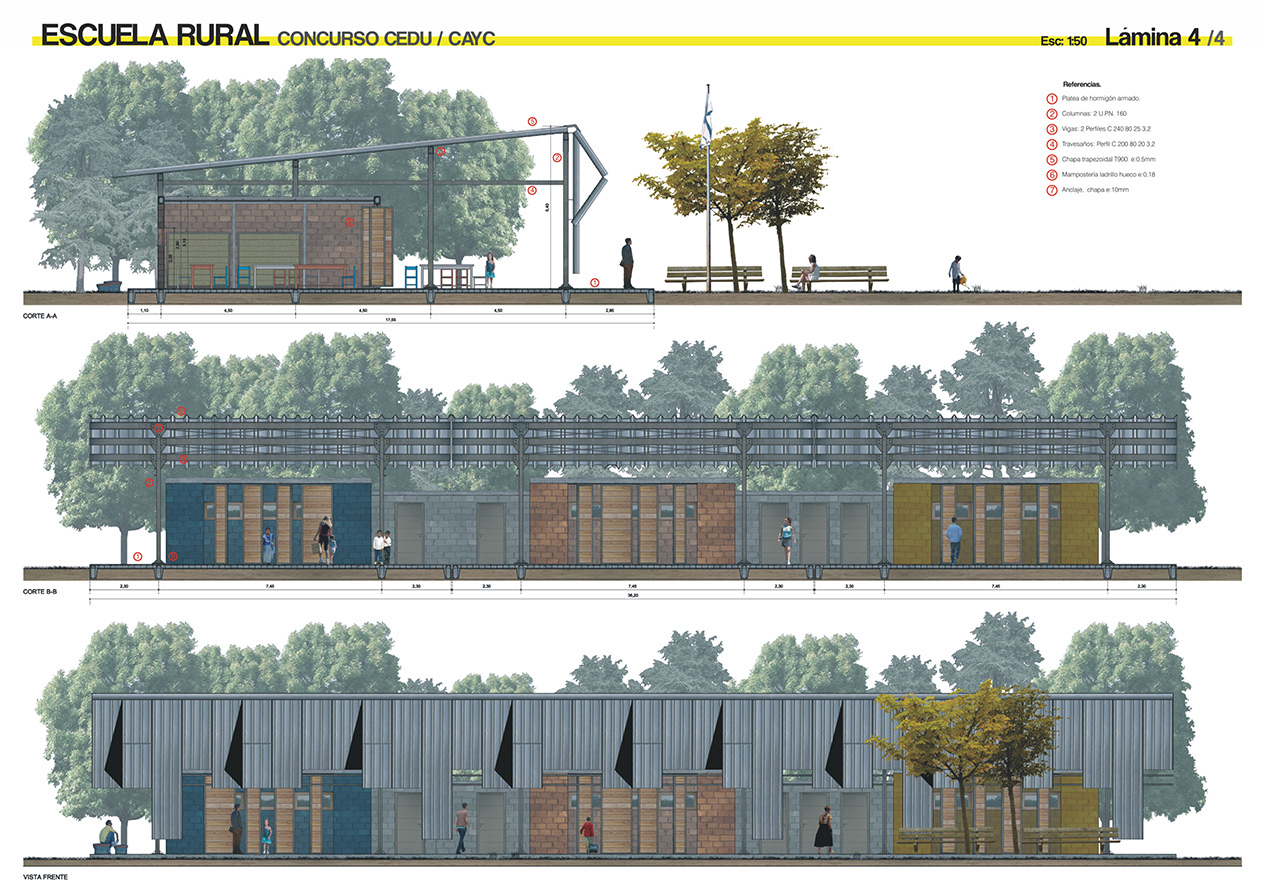
The proposal. To design a building that serves as a support for the social activity described above, we defined three basic spatial qualities: covered space —classrooms, multipurpose hall and services—; semi-covered space —flexible, multi-use, undefined, the vertebrating element of the building—; and exterior space —where outdoor activities are developed and stimulated.
Phasing and growth. We designed a minimal, repeatable module that provides flexibility in both uses and growth. The load-bearing structure can be built using either metal profiles or timber ties, depending on availability in the location. The roof resolves waterproofing and sun shading in a simple and complete manner. We propose collecting and reusing rainwater, and storing grey water for irrigation.
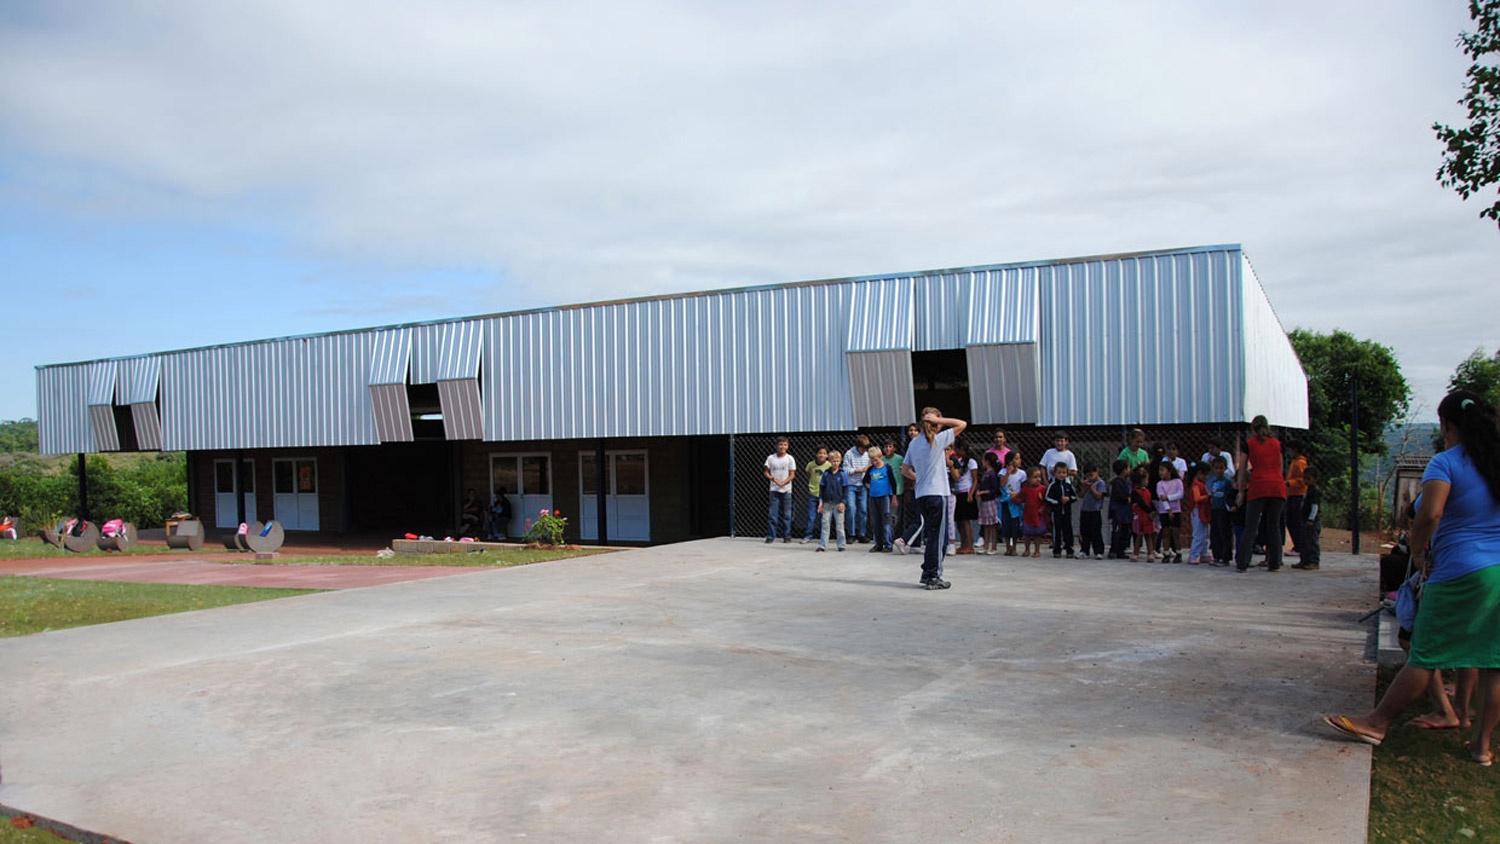
Construction. On 17 March 2011, the inauguration ceremony for the new school took place, attended by more than 300 people. CEDU and A.P.A.E.R. delivered the new building. The project was selected by a distinguished jury including architects Clorindo Testa, Carlos Sallaberry, Rubén Cherny, Enrique Cordeyro, Raúl Sáenz Valiente, Roberto Converti, Miguel Jurado, Enrique Fornieles and Luis Claro.