 ES
ES
ES
ES
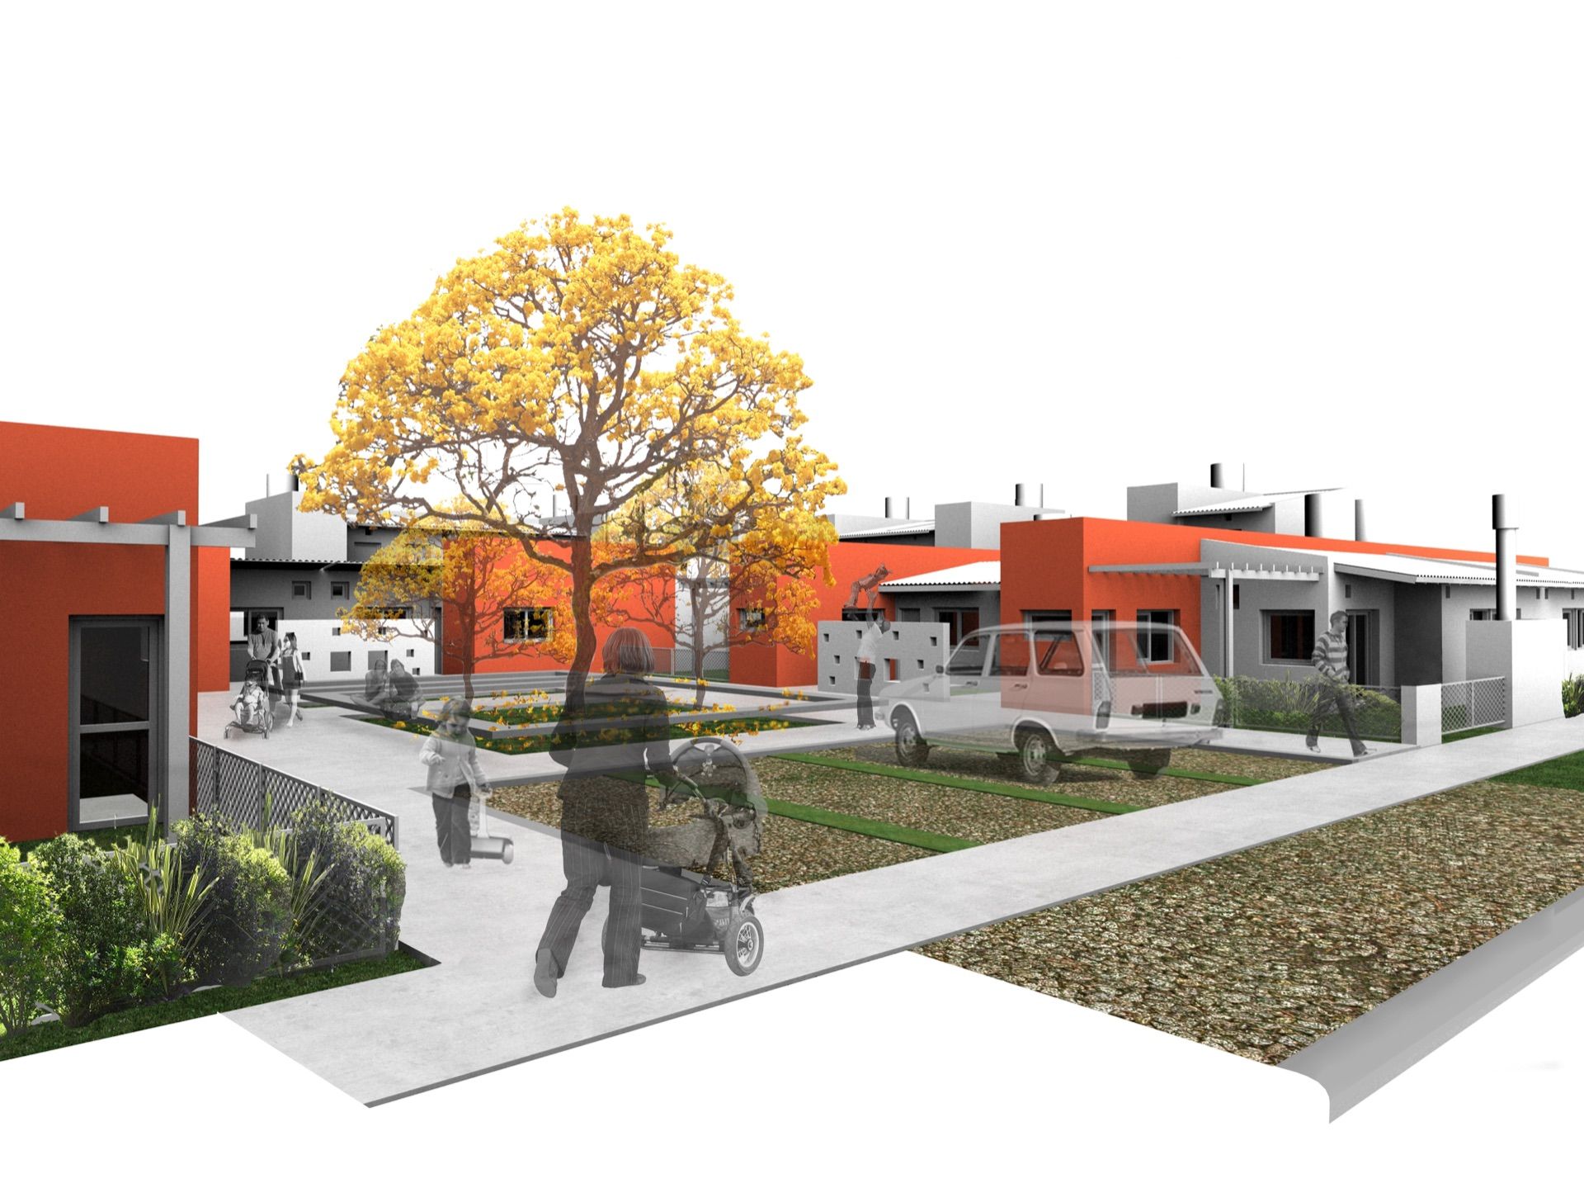
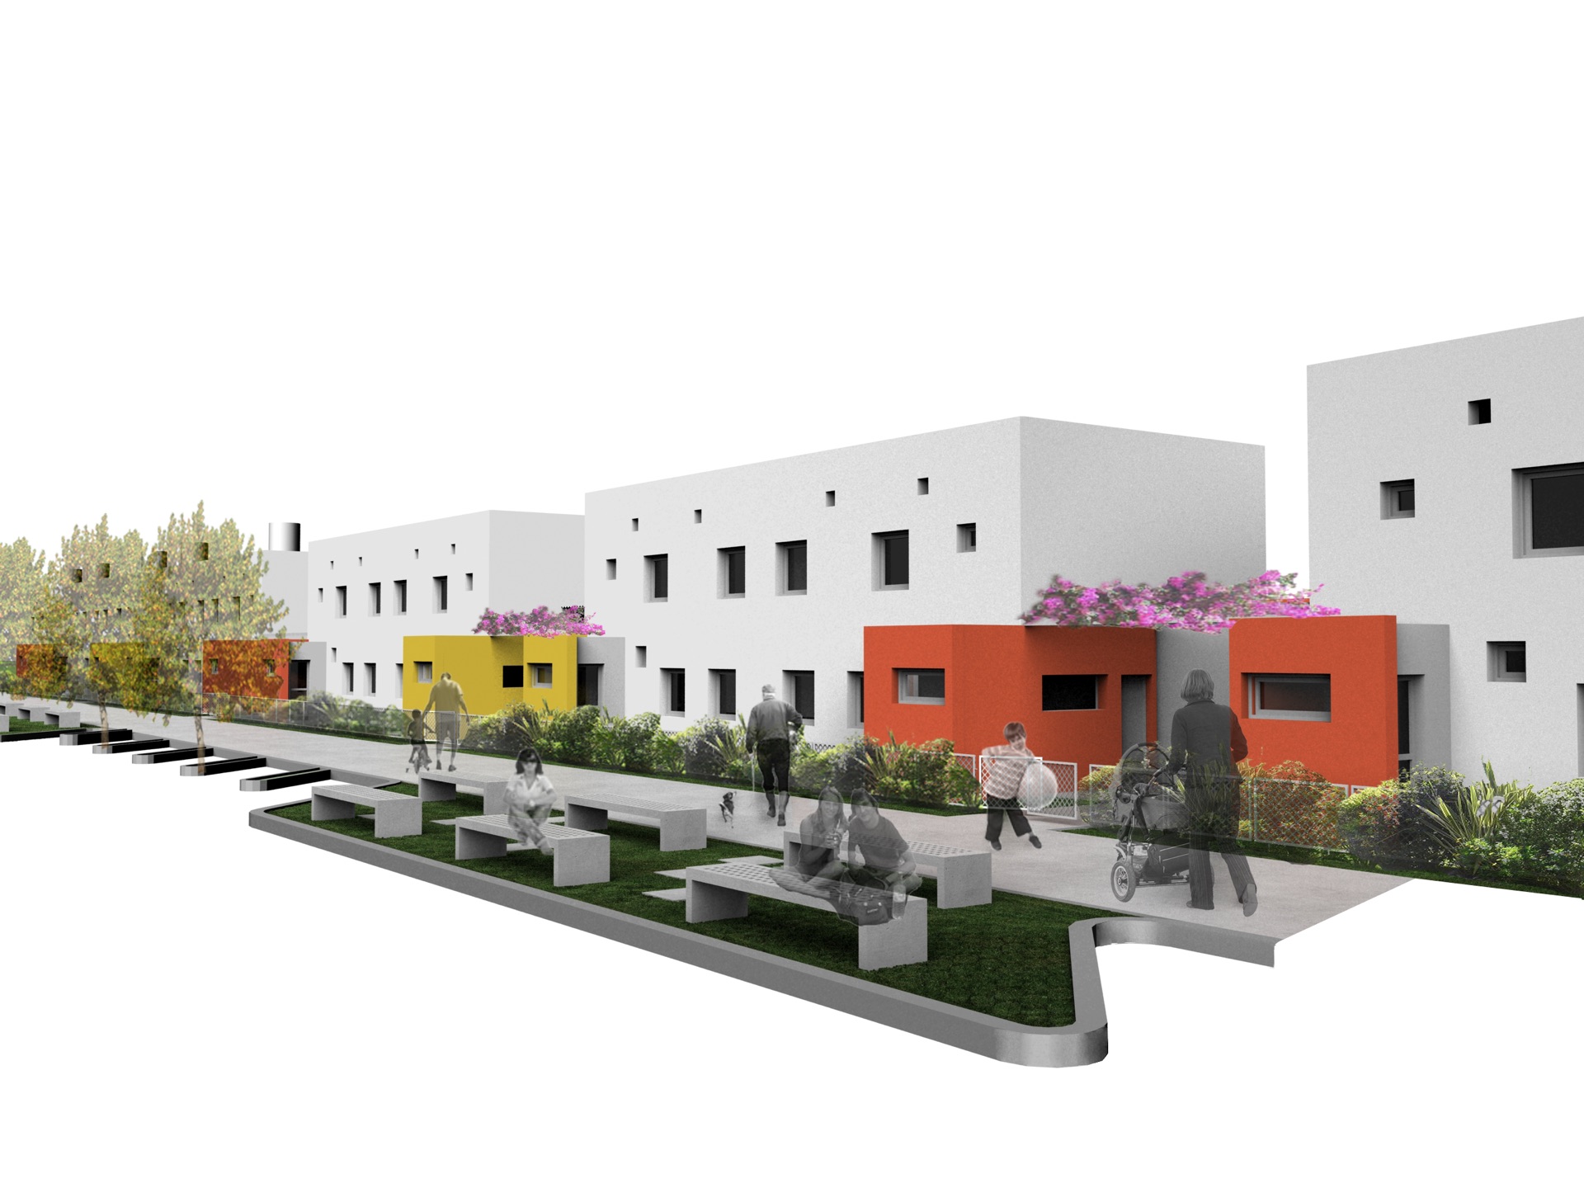
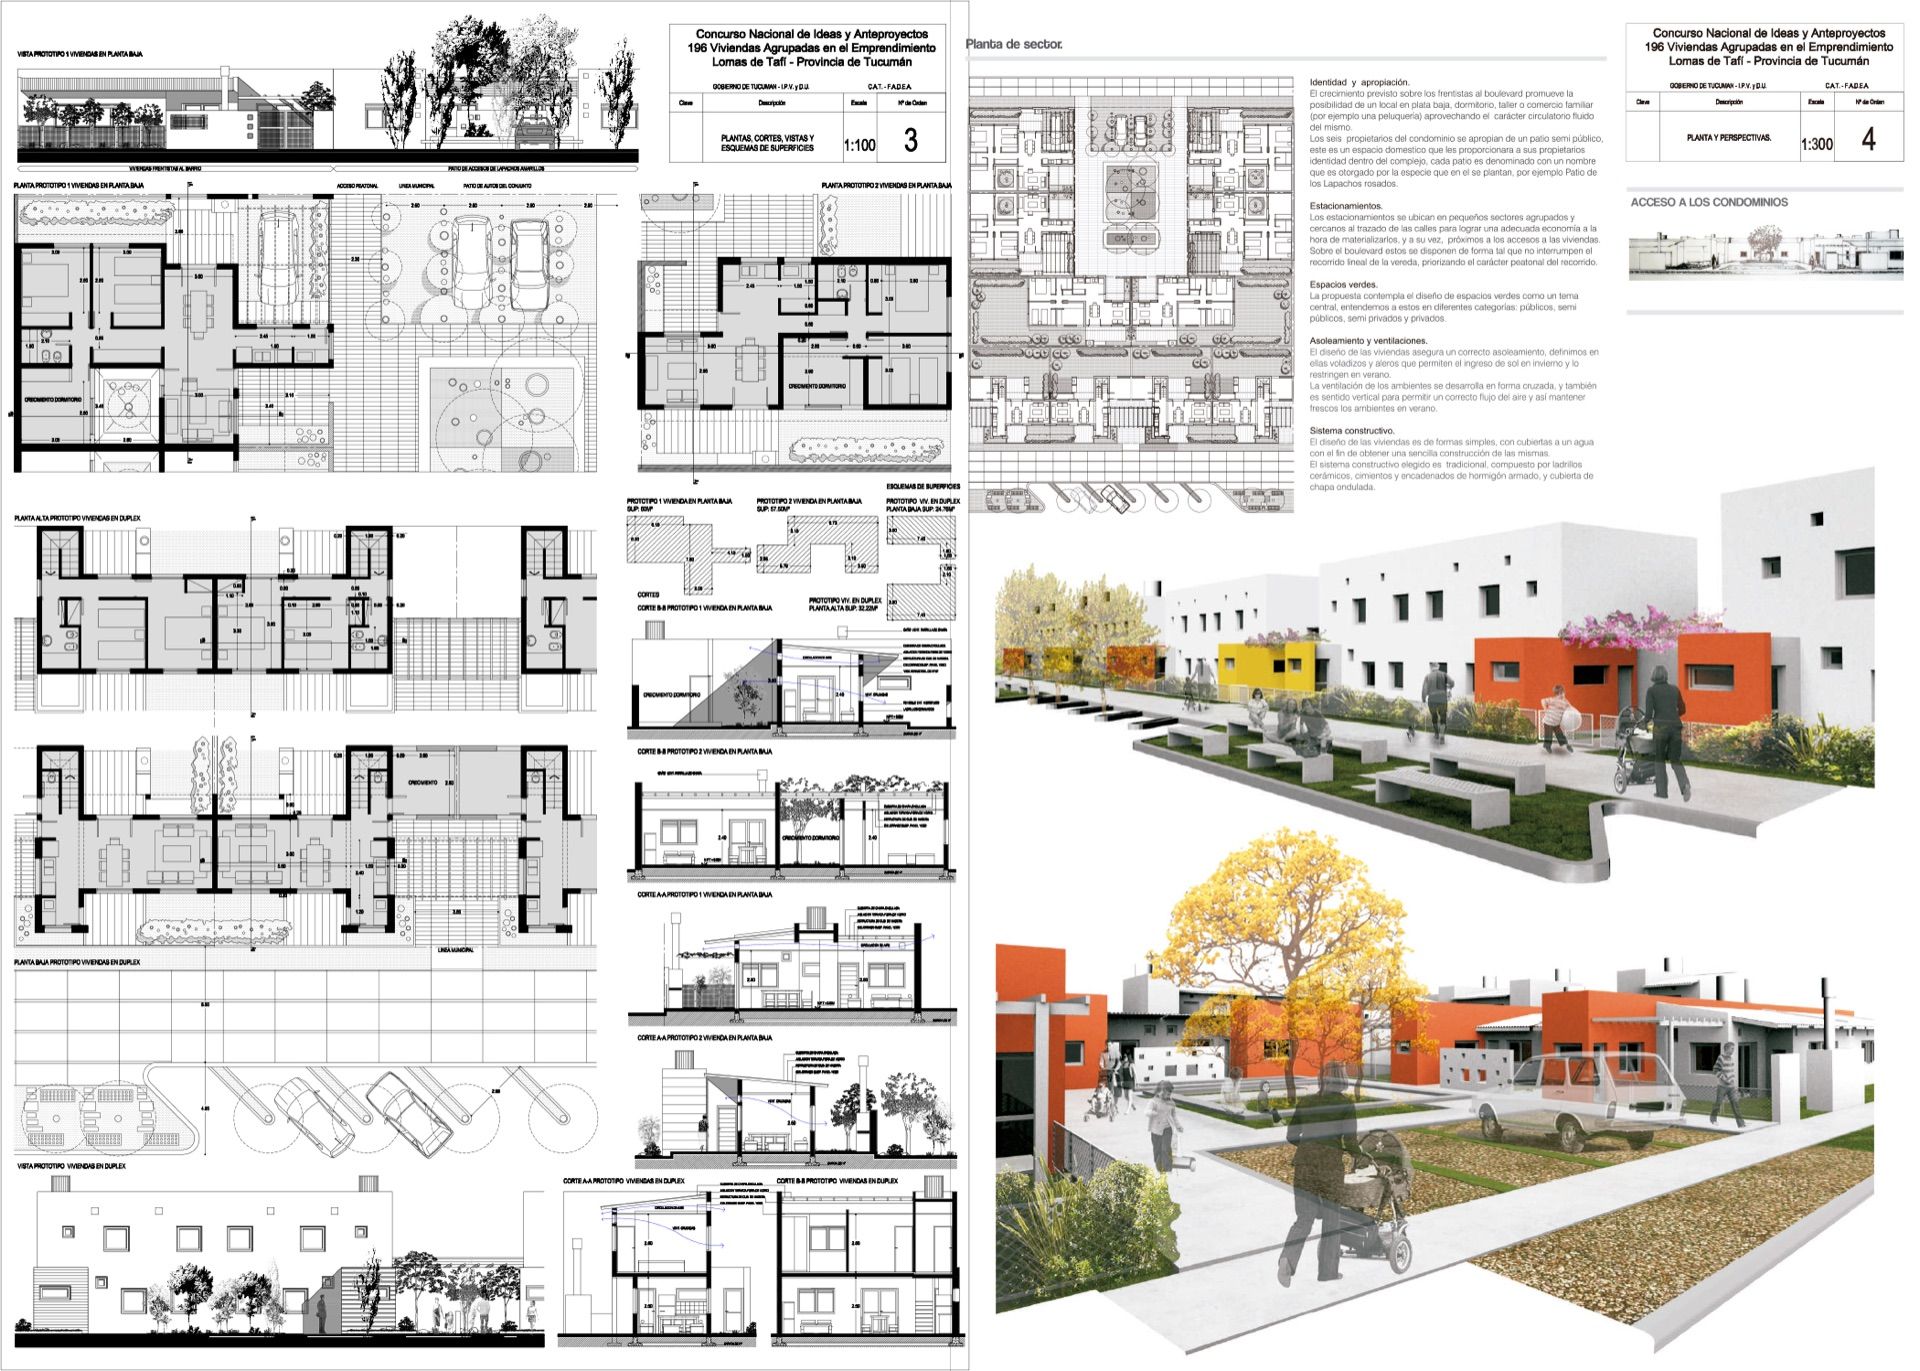
Each block has two clearly recognisable frontages: one towards the boulevard and one towards the neighbourhood. The idea is to generate a block type that responds in an appropriate and differentiated way to each urban frontage, while at the same time resolving the different levels of privacy required when forming a housing complex.
Facing the neighbourhood, we designed a system of semi-public spaces (courtyards) at a reduced scale, containing the ground-floor dwelling accesses. Facing the boulevard, we set back the building line to 9.00m from the kerb, providing different levels of privacy along the longitudinal direction, and we designed an «urban piece» of two levels formed by duplex dwellings that emphasises the character of the boulevard; accesses are resolved in voids, no longer at urban scale but at human scale. The plot layout responds to the boundary conditions described and is considerably more efficient than a «traditional» subdivision.
Spatial gradation and identity. We designed the transition from the purely public —the street— to the greatest intimacy, generating different stages of privacy. The six condominium owners appropriate a semi-public courtyard; each courtyard is named after the species planted within it — for example, «Patio de los Lapachos rosados». The planned growth for boulevard-facing units promotes the possibility of a ground-floor shop, bedroom, workshop, or family business.
Construction system. The dwellings are designed with simple forms and single-pitch roofs to achieve straightforward construction. The chosen construction system is traditional: ceramic bricks, reinforced concrete foundations and ring beams, and corrugated sheet metal roof. The design ensures correct solar orientation, with cantilevers and eaves that allow winter sunlight to enter and restrict it in summer. Ventilation is cross-directional and also vertical, allowing correct air flow and keeping spaces cool in summer.