 ES
ES
ES
ES
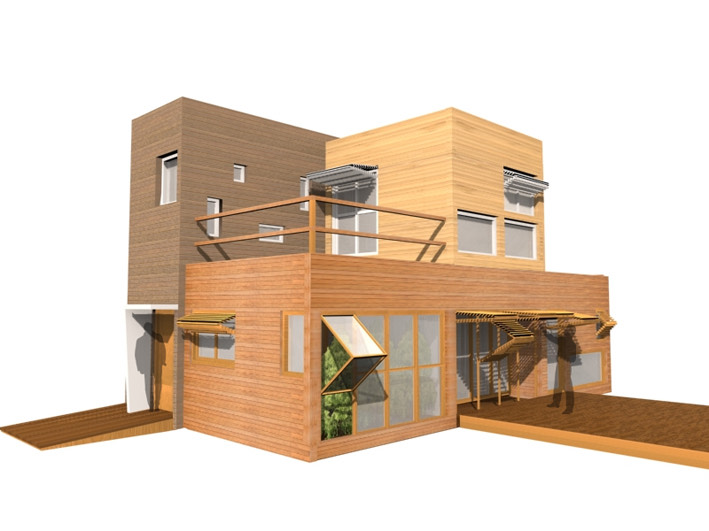
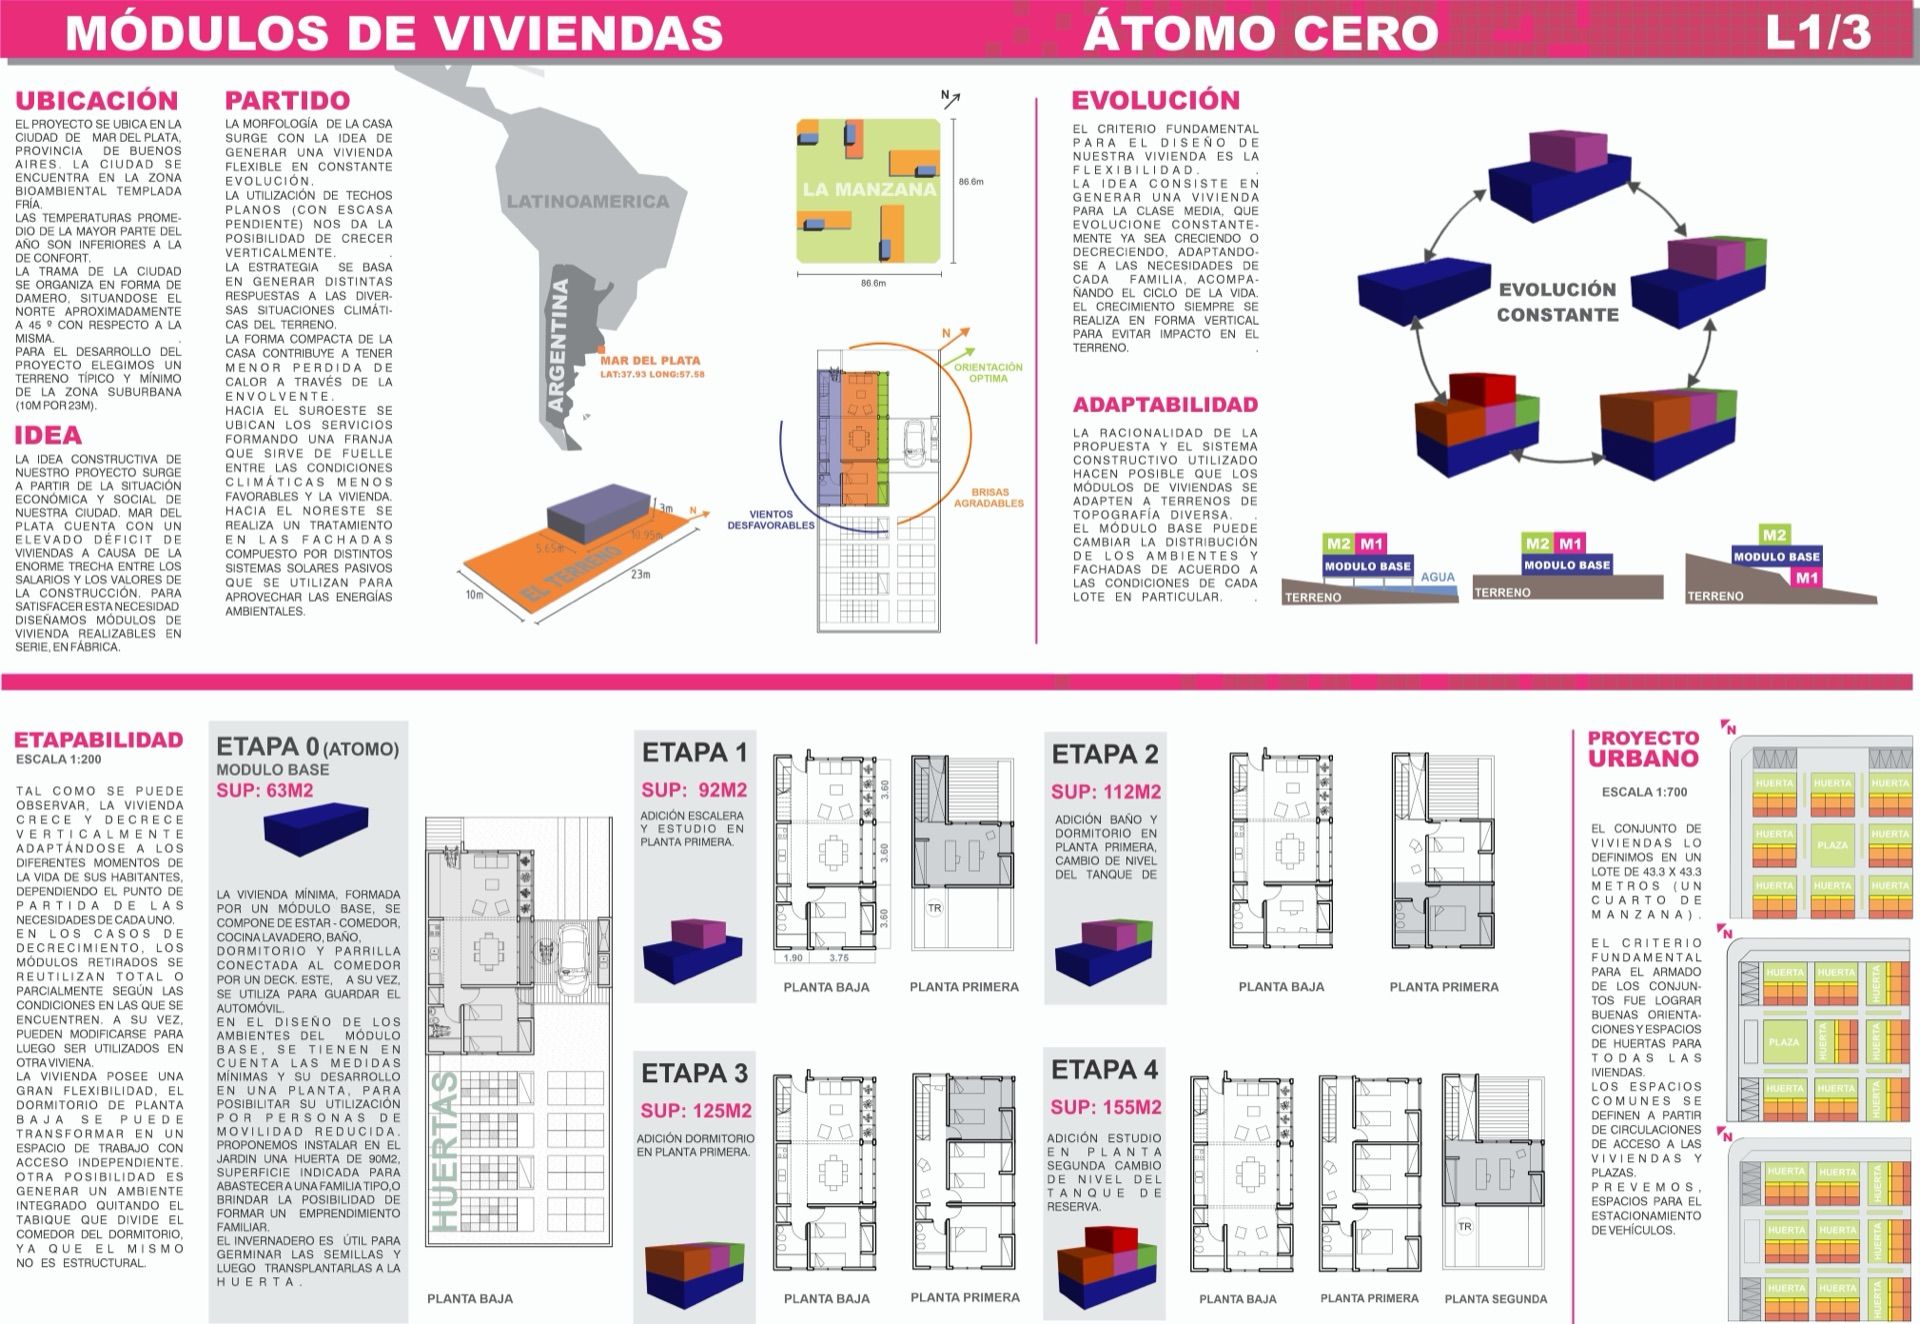
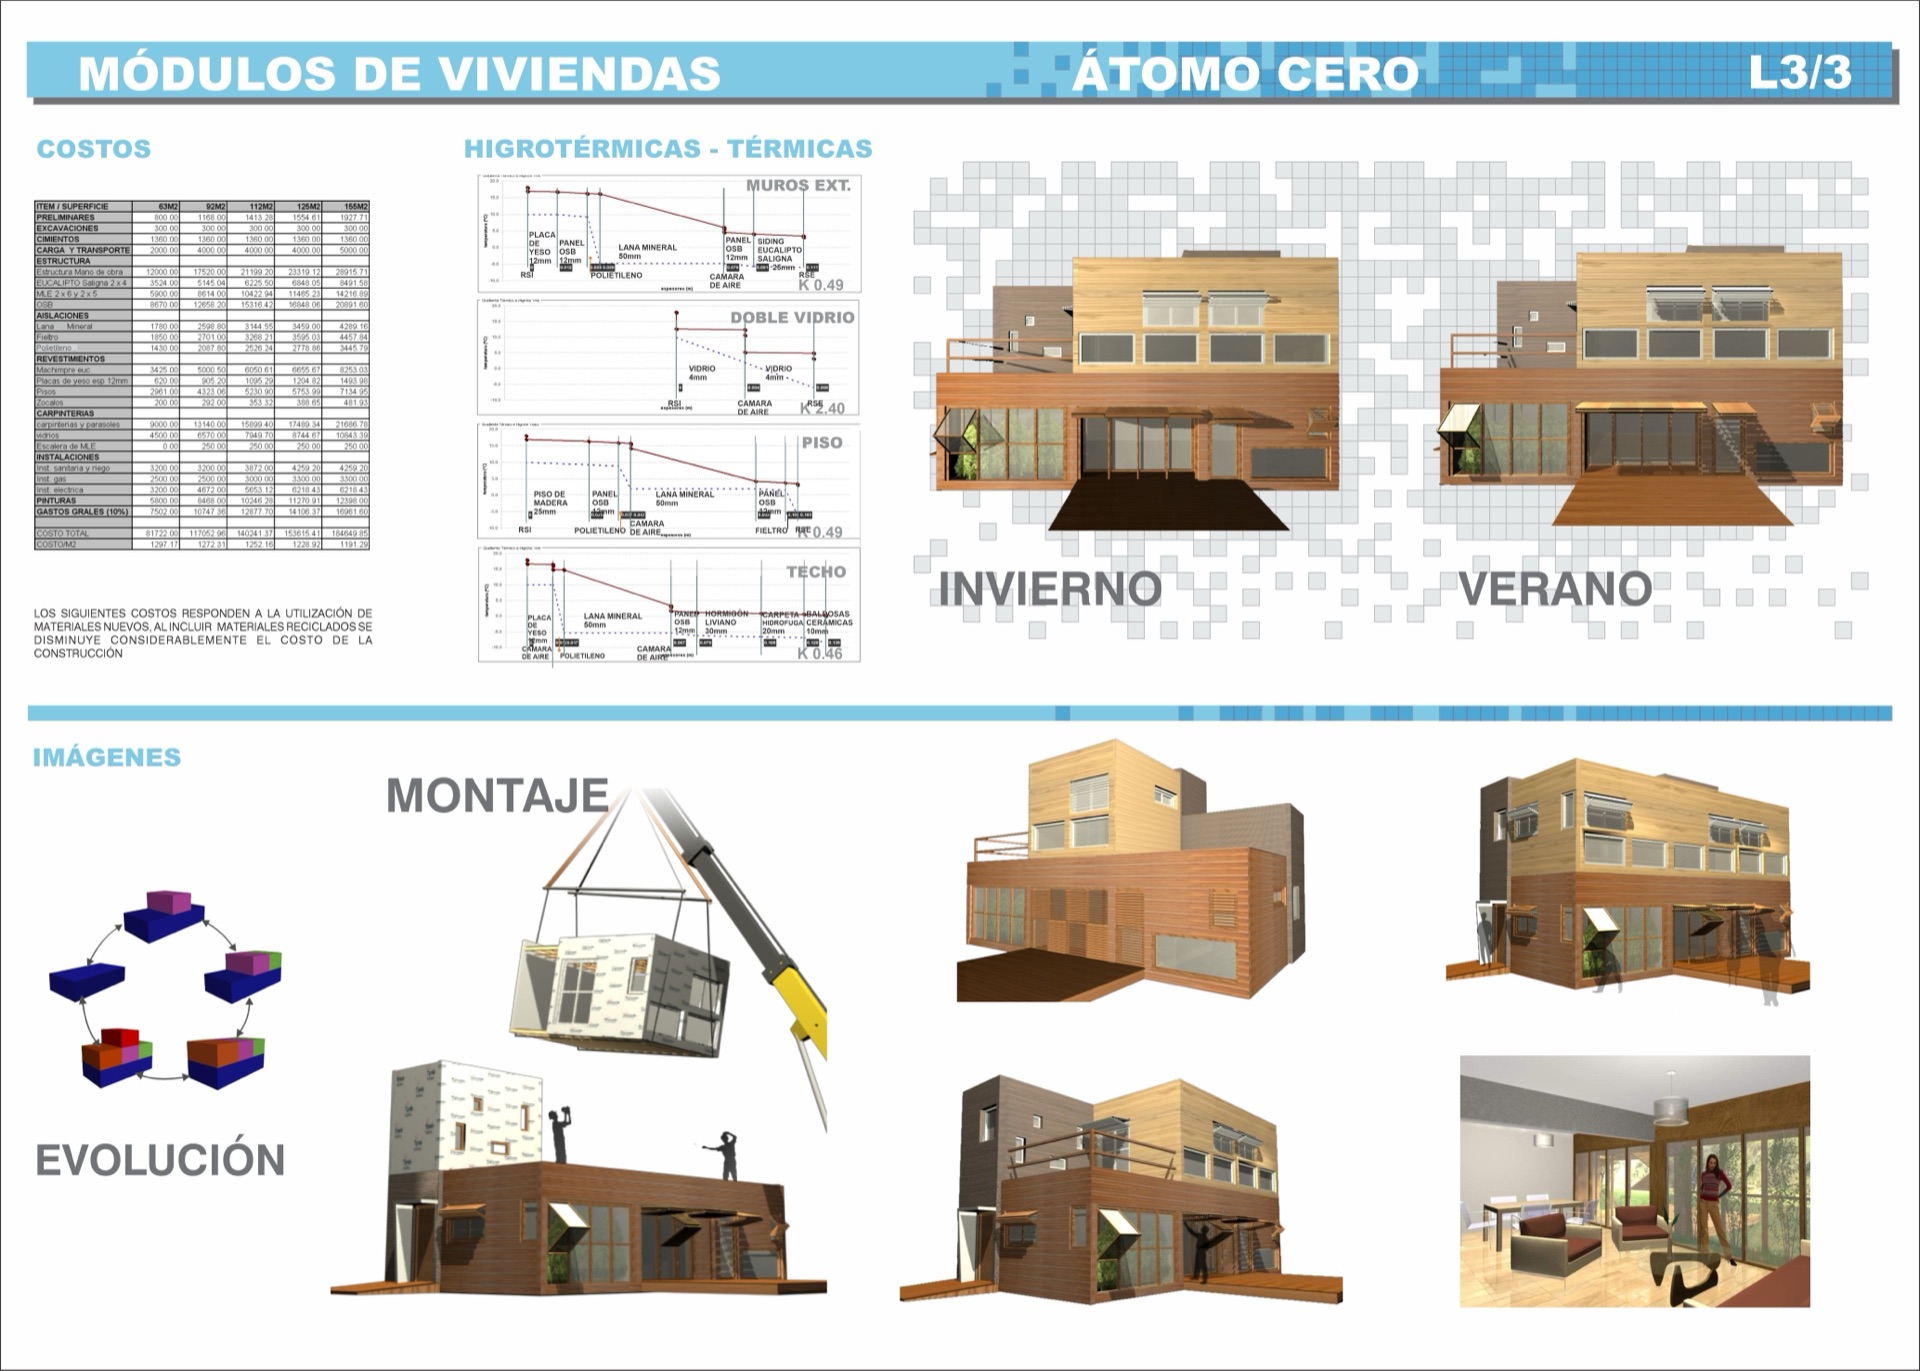
The morphology of the house emerges from the idea of generating an economical, flexible, constantly evolving dwelling that is respectful of the environment — understanding the house no longer as a machine for living in, but as a machine for generating habitat. The idea is to generate a dwelling for both social and middle-class housing: economical, constantly evolving, growing or shrinking, adapting to the needs of each family and accompanying the cycle of life.
The dwelling. The strategy is based on generating different responses to the diverse climatic conditions of the site. The compact form of the house contributes to reduced heat loss through the envelope. Services are located to the southwest, forming a buffer strip between the least favourable climatic conditions and the living spaces. To the northeast, the facades are treated with various passive solar systems to harness environmental energy. The use of flat roofs allows vertical growth to avoid negative impact on the ground.
The dwelling grows and shrinks vertically, adapting to the different stages of its inhabitants' lives. When shrinking, the removed modules are fully or partially reused depending on their condition; they can be modified for use in another dwelling, achieving significant cost reductions through recycled materials. The house is highly flexible: the ground-floor bedroom can become a workspace with independent access, or an integrated space can be created by removing the partition between the dining room and bedroom.
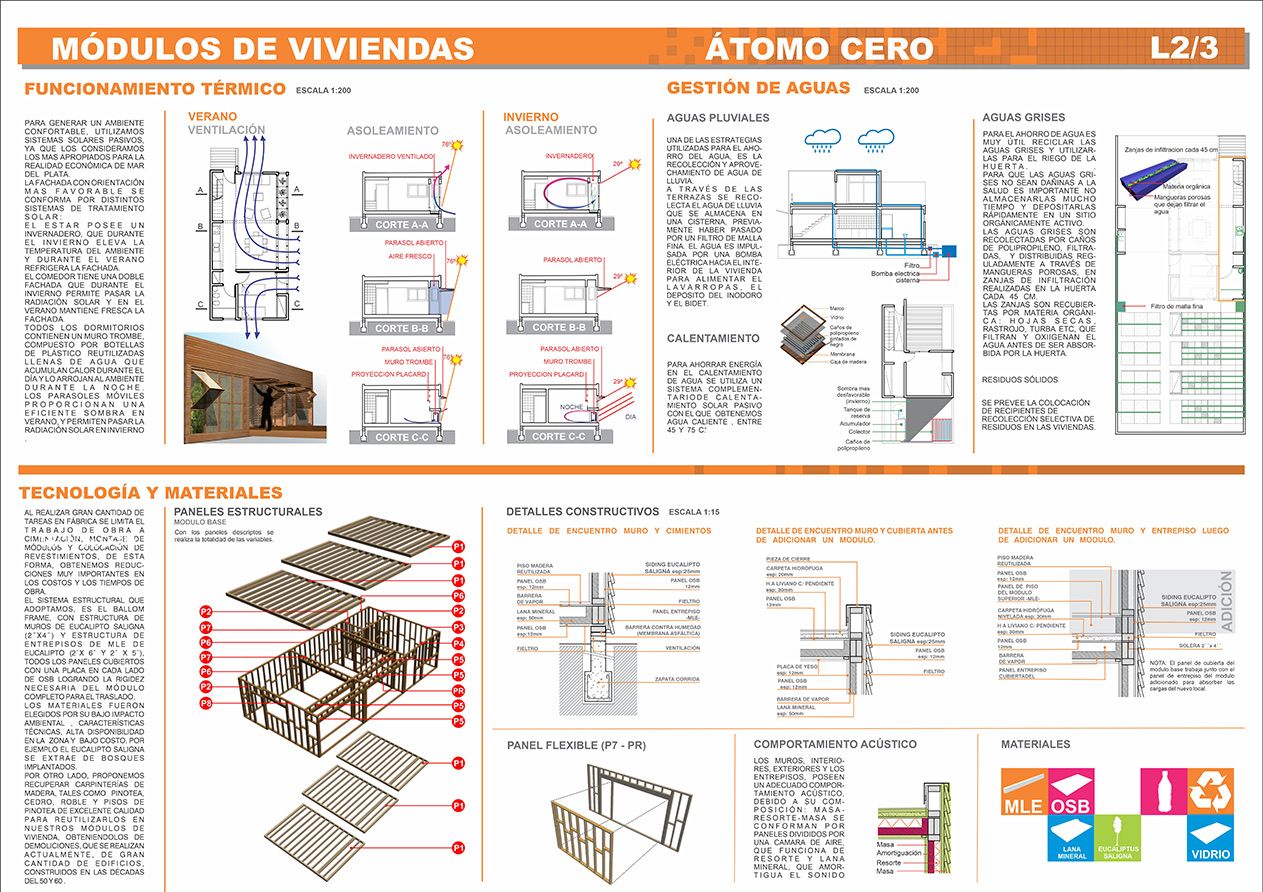
Thermal performance. Passive solar systems are used to create a comfortable environment. The living room has a greenhouse that raises the ambient temperature in winter and cools the facade in summer. The dining room has a double facade that allows solar radiation to enter in winter and keeps the facade cool in summer. All bedrooms contain a Trombe wall made of reused water-filled plastic bottles that accumulate heat during the day and release it into the room at night.
Technology and materials. The structural system adopted is balloon frame, with eucalyptus saligna stud walls (2"×4") and eucalyptus LVL floor structure (2"×6" and 2"×5"); all panels are covered on each side with an OSB board, providing the necessary rigidity for transport as complete modules. Materials were chosen for their low environmental impact, technical characteristics, high local availability, and low cost. Additionally, we propose recovering high-quality timber joinery and flooring — pinotea, cedar, oak — salvaged from demolitions of buildings constructed in the 1950s and 60s.