 ES
ES
ES
ES
A concrete analysis of the customs and needs of a specific community, to produce an architectural response grounded in dignity and identity, using accessible resources.
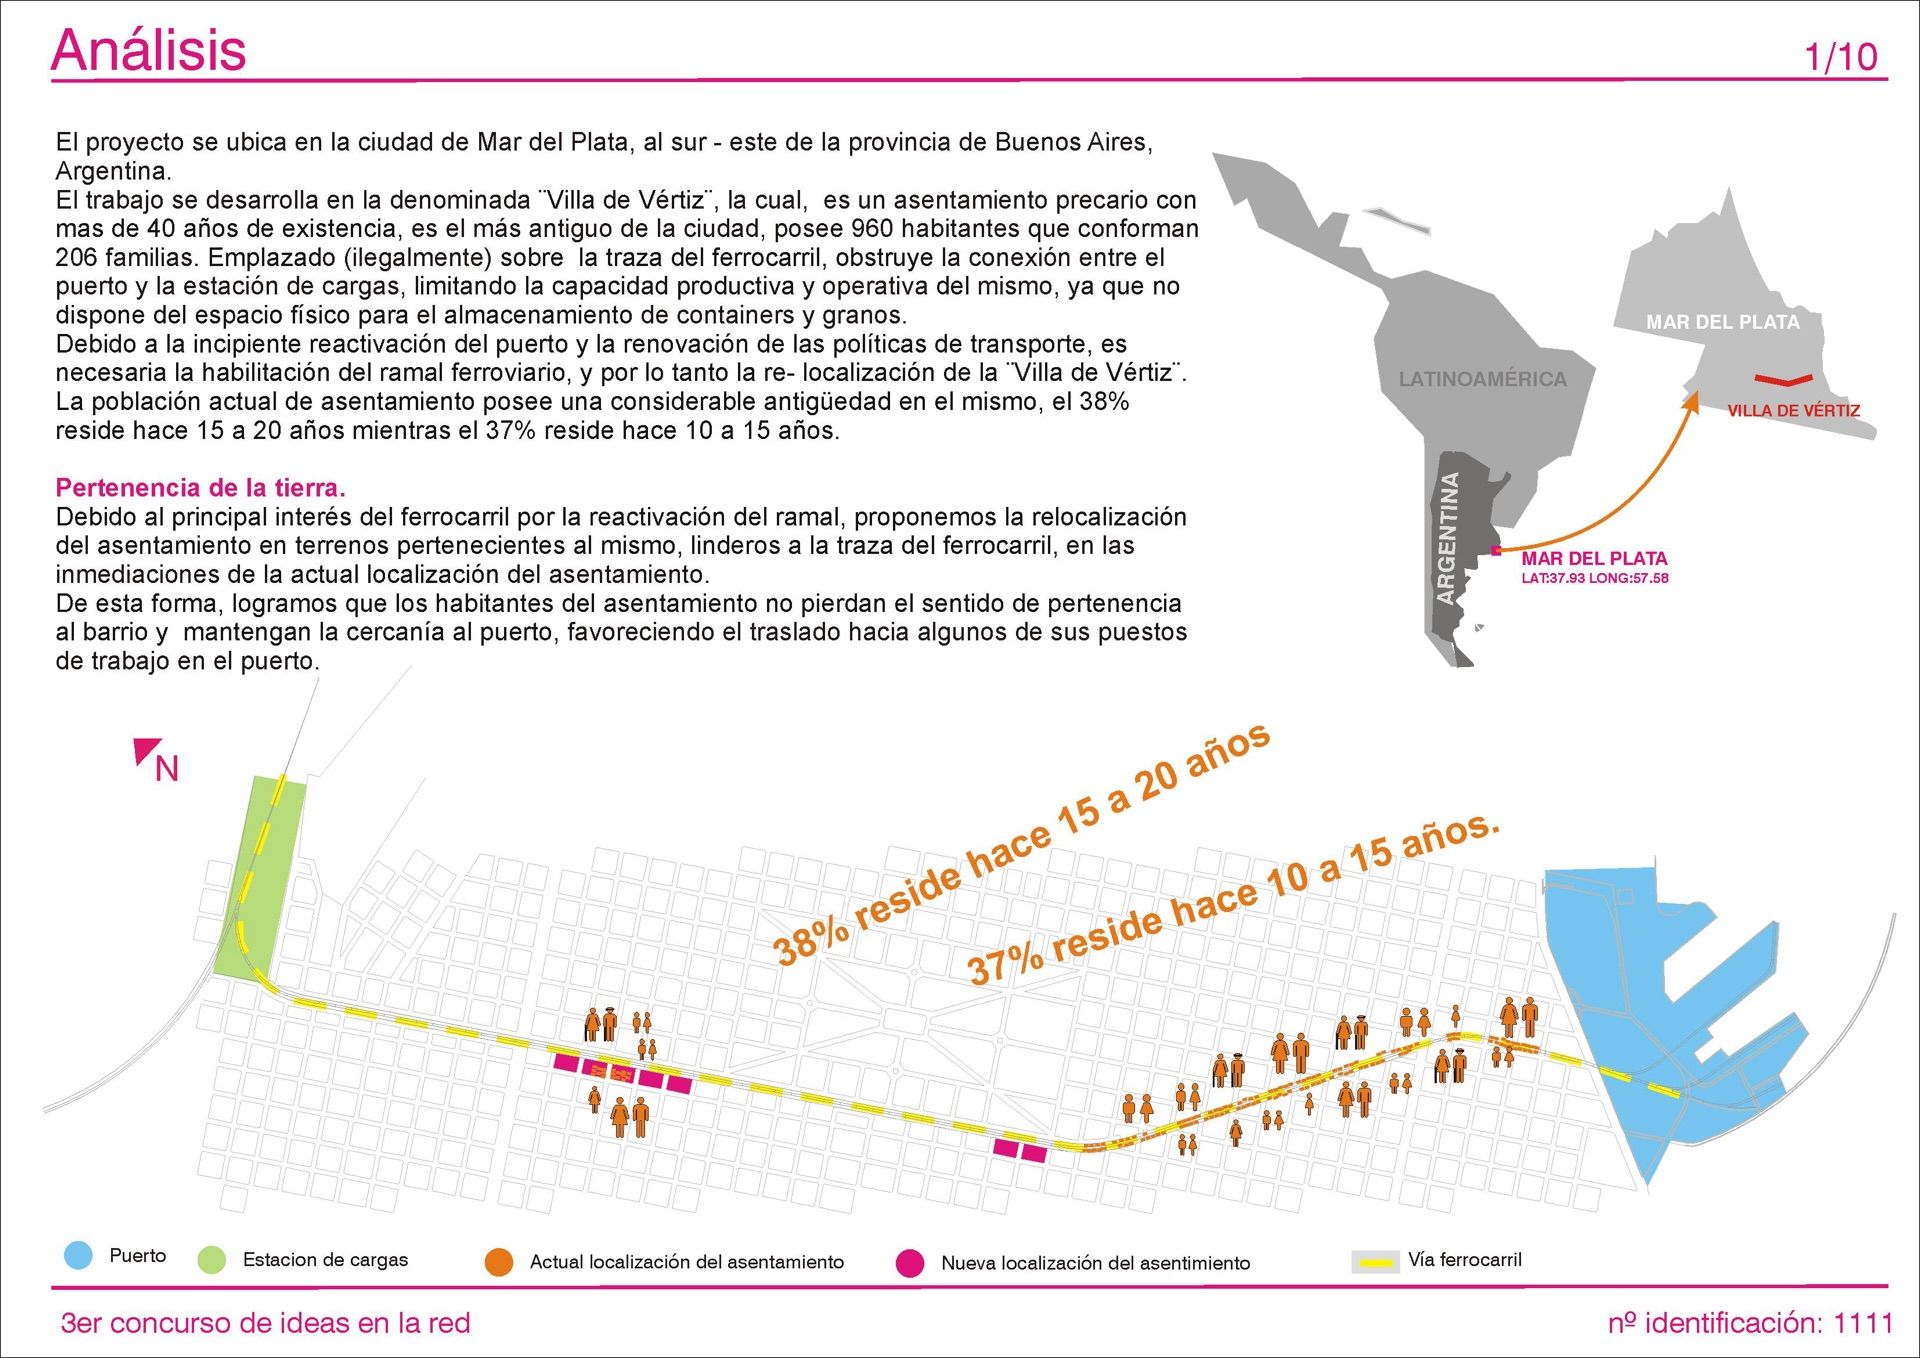
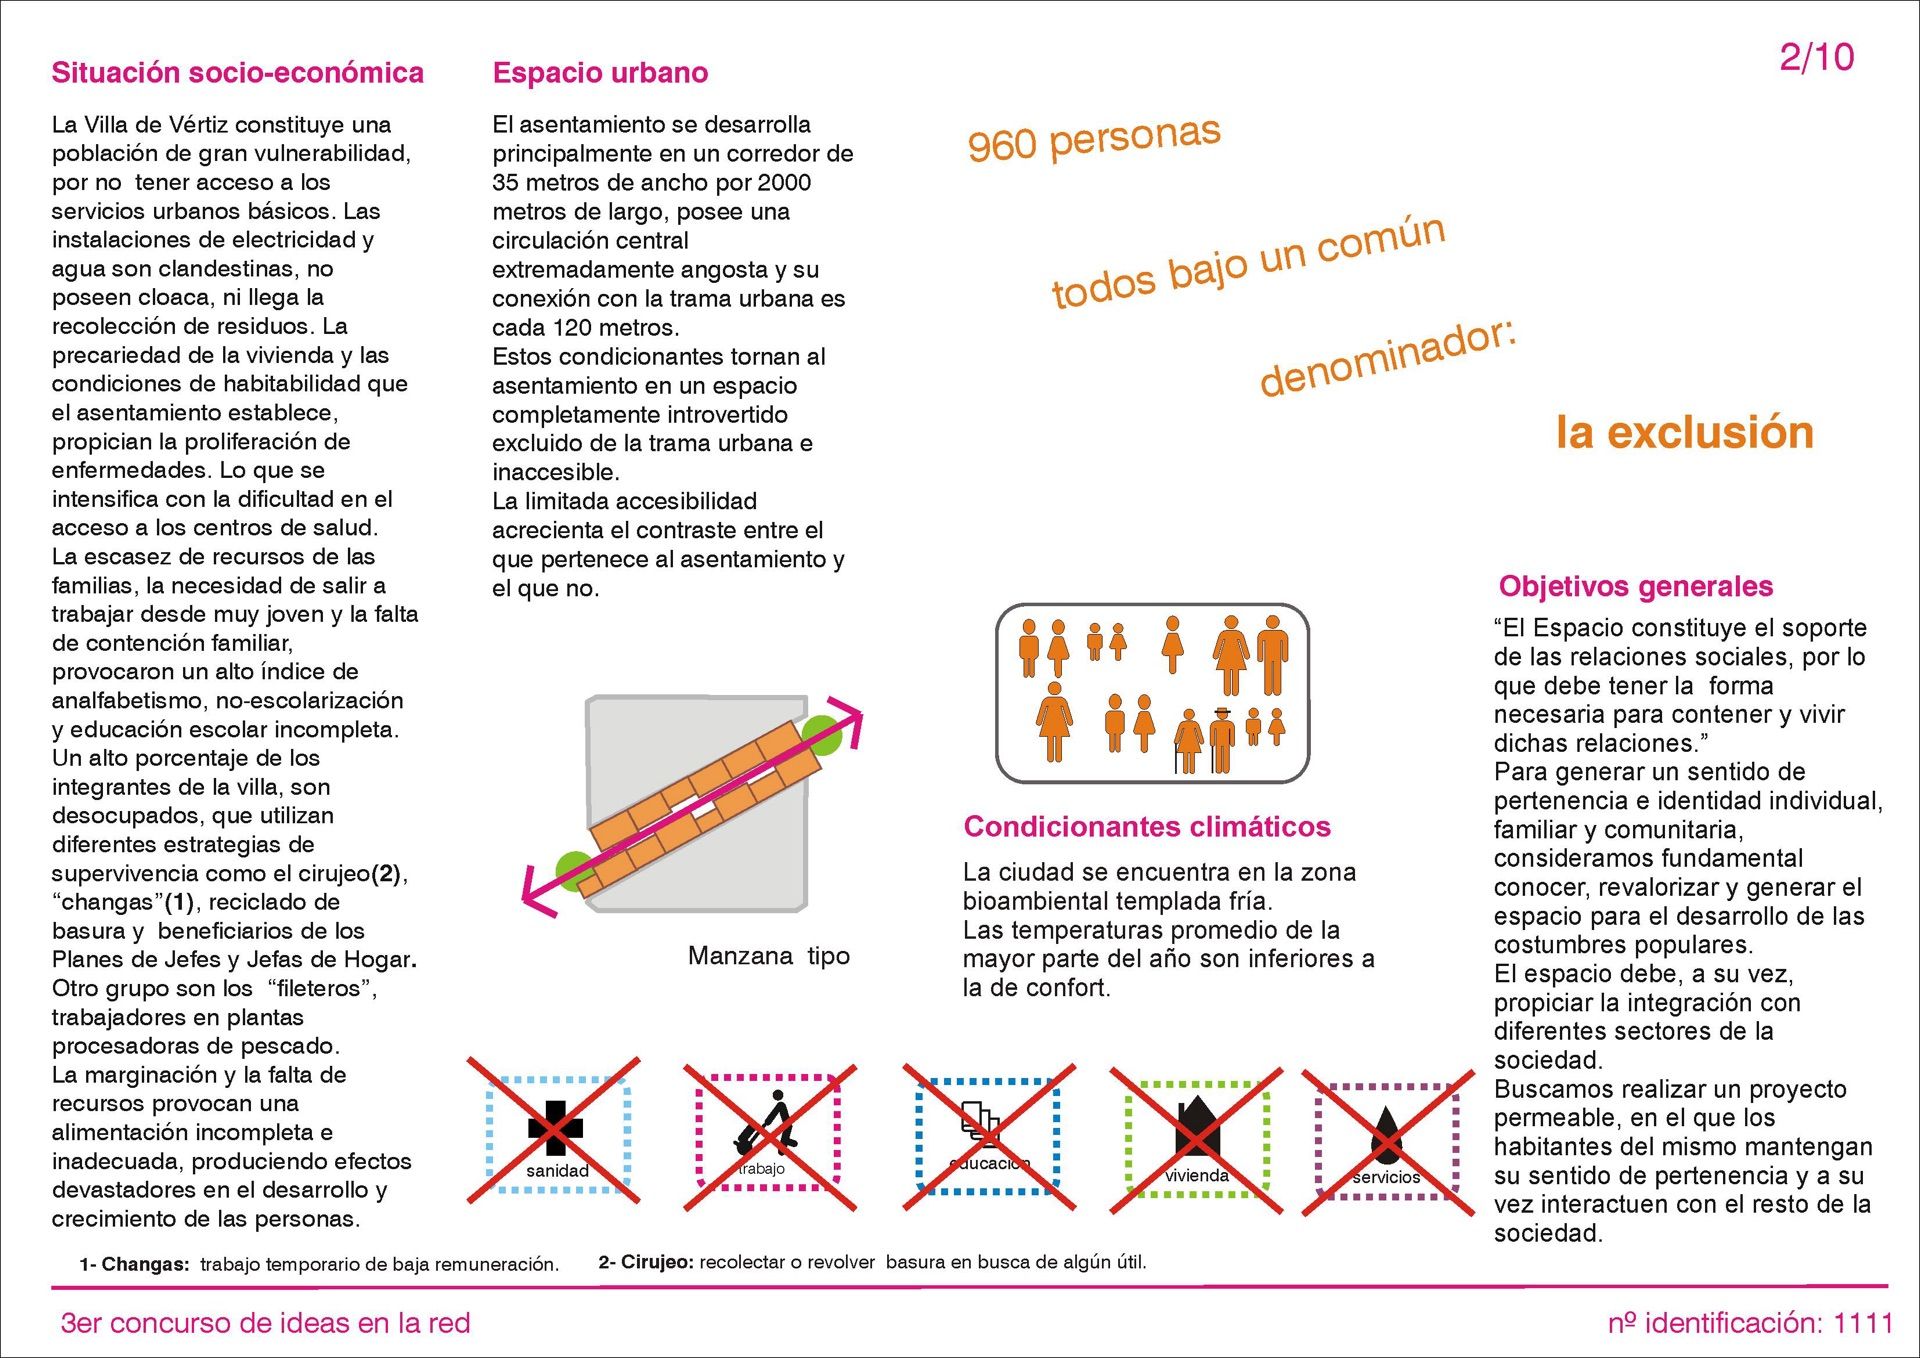
The project is located in Mar del Plata, in the so-called «Villa de Vértiz» — a precarious settlement over 40 years old, the oldest in the city, with 960 inhabitants forming 206 families. Sited on the railway alignment, it obstructs the connection between the port and the freight station, limiting the port's productive and operational capacity. The incipient reactivation of the port and renewed transport policies require the re-activation of the railway line and therefore the relocation of the «Villa de Vértiz».
Proposal. The design operates across four different scales: neighbourhood, community, family, and individual. Through plazas, workshops, the school, health centres, the club and the library, we seek integration and interaction between community members and the surrounding neighbourhood. A permeable housing complex is generated, with every unit correctly oriented and provided with a private courtyard.
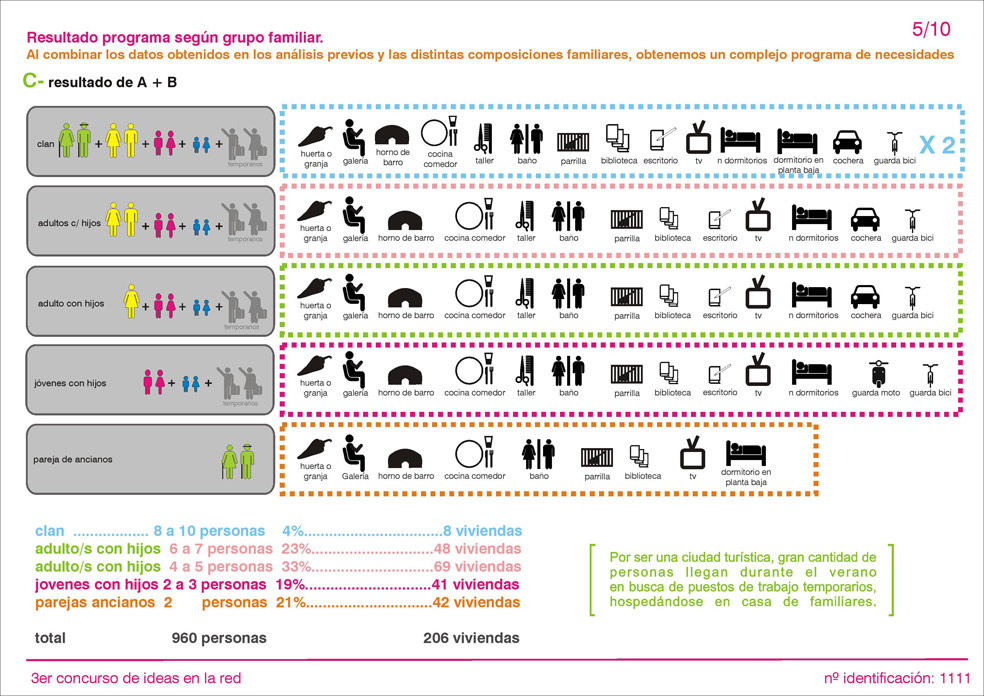
The dwellings. The dwelling grows vertically, adapting to the different stages of its inhabitants' lives. Vertical growth helps reduce ground impact and ensures each unit has a courtyard for a vegetable garden or small farm. The simple modular structure allows flexible use depending on each family's needs — the ground floor can accommodate a bedroom or a workshop according to requirements. The workshop, with independent access, allows inhabitants to practise their trades within the home during the day; at night, it serves as a bedroom for temporary visitors.
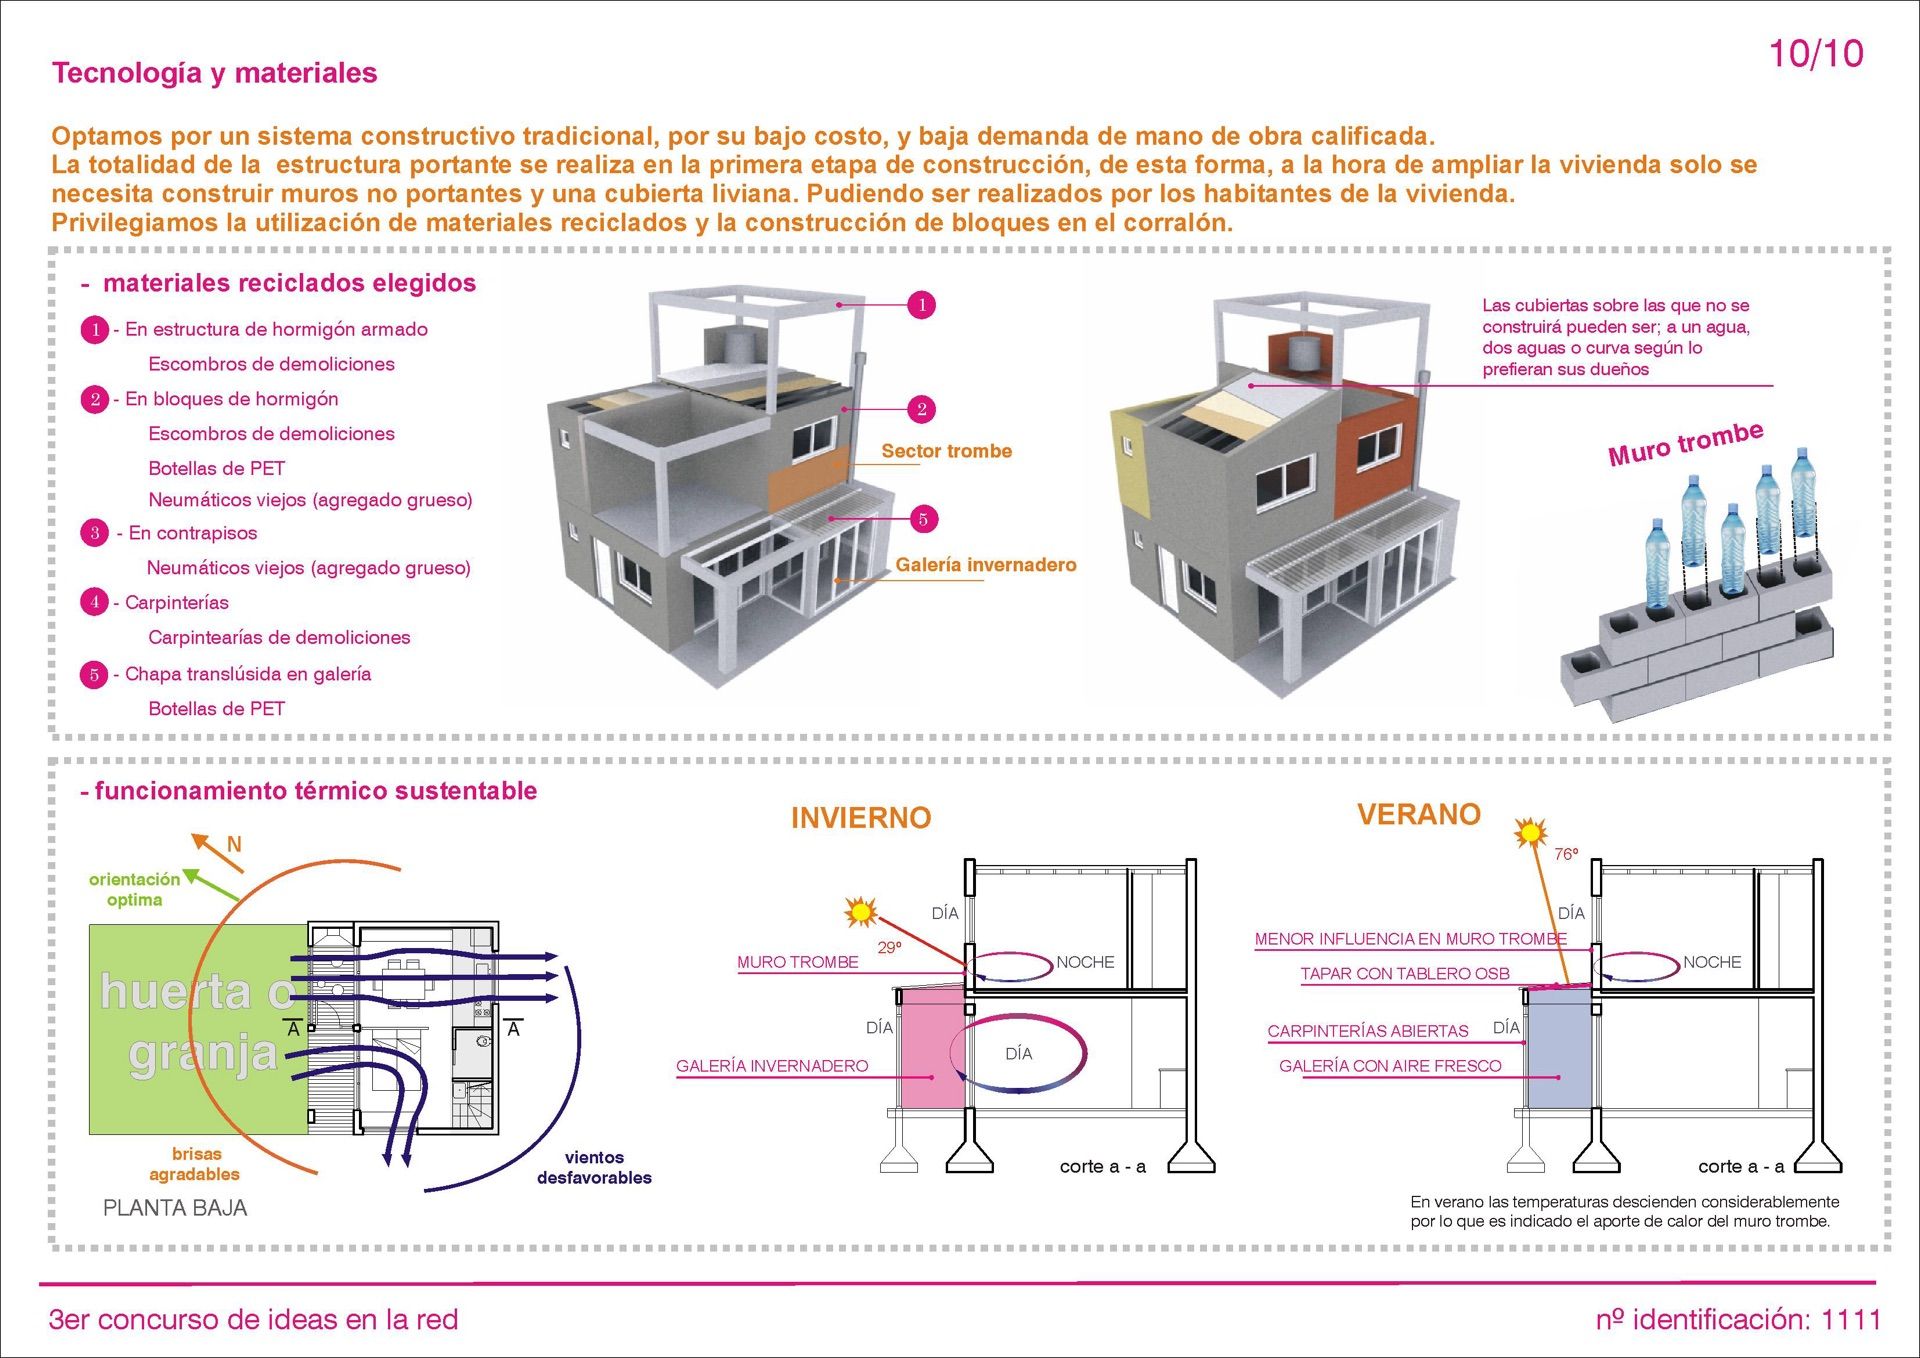
Technology and materials. The construction system is traditional, for its low cost and low demand for skilled labour. The entire load-bearing structure is built in the first construction phase; expanding the dwelling then only requires building non-structural walls and a lightweight roof, which can be carried out by the inhabitants themselves.