 ES
ES
ES
ES
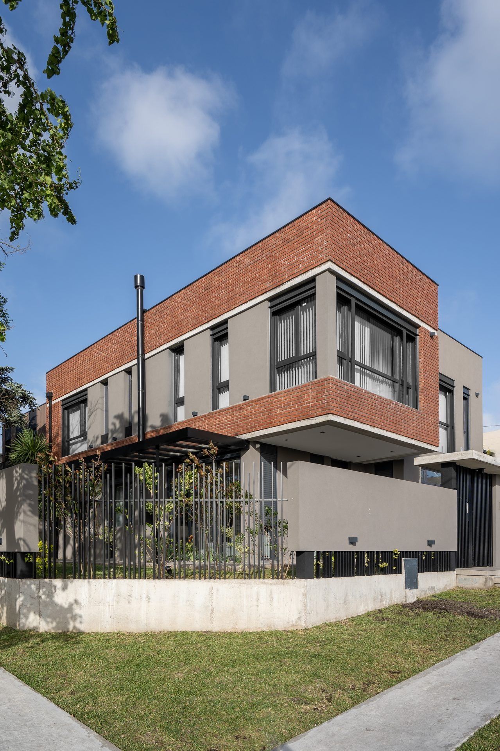
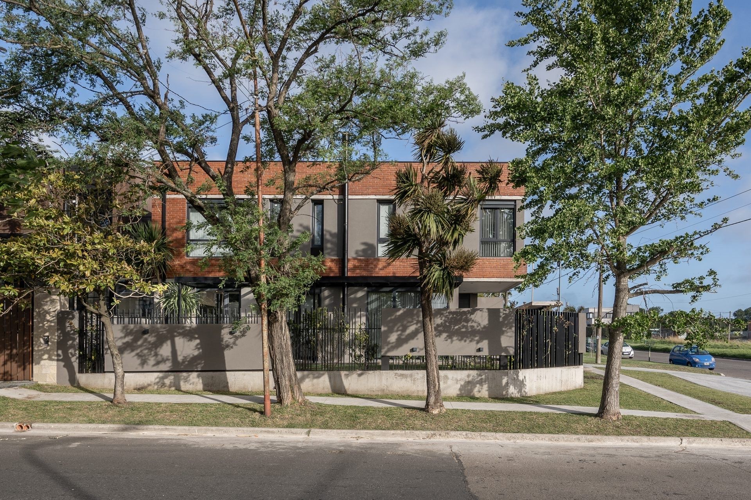
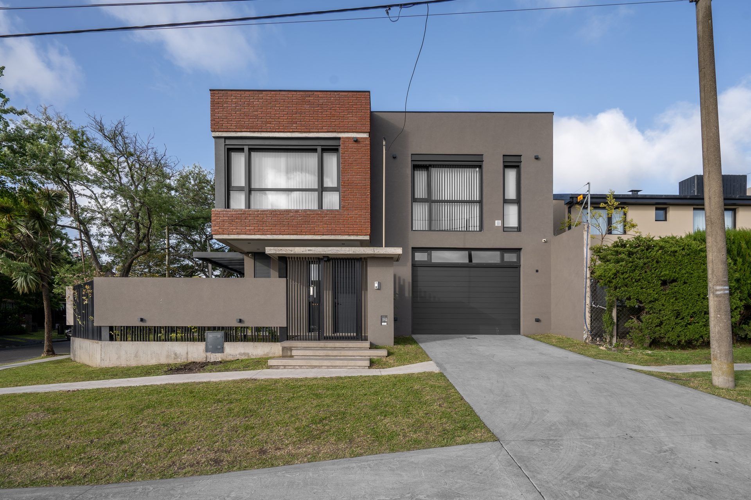
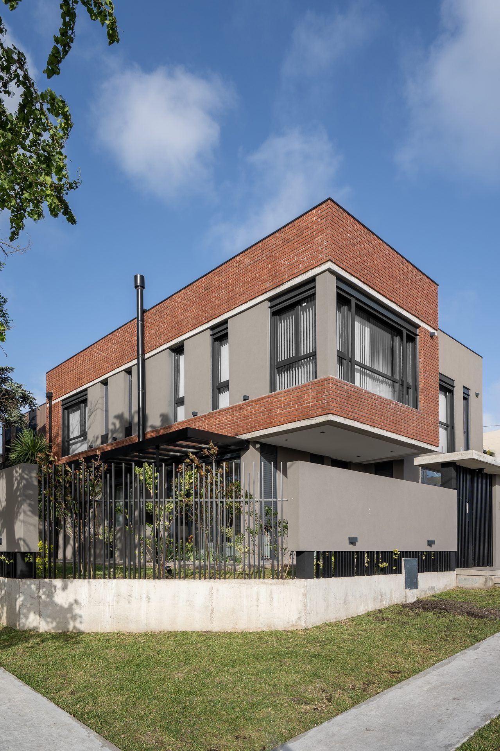
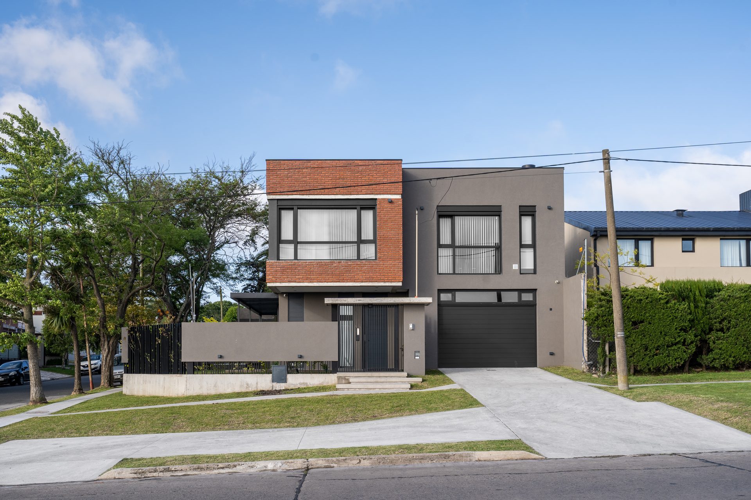
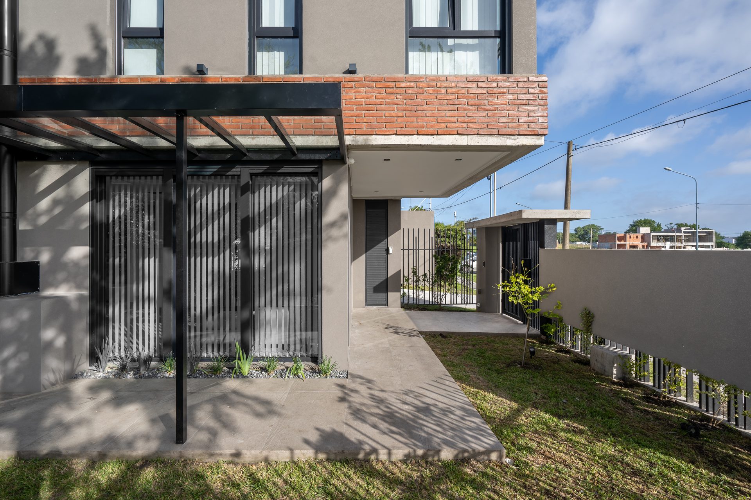
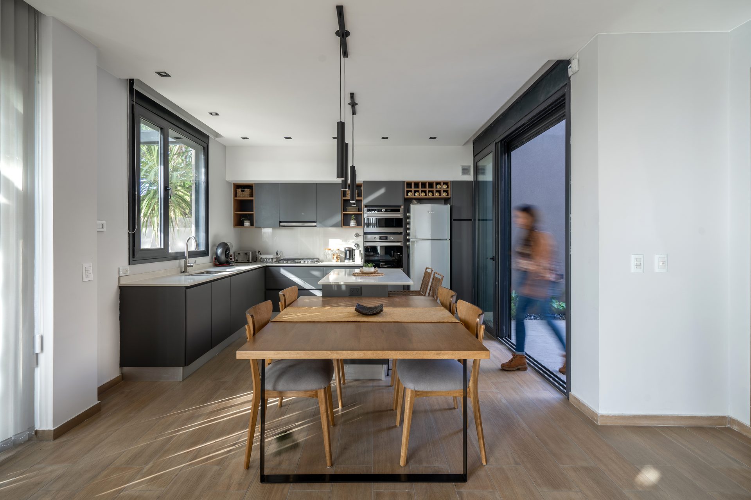
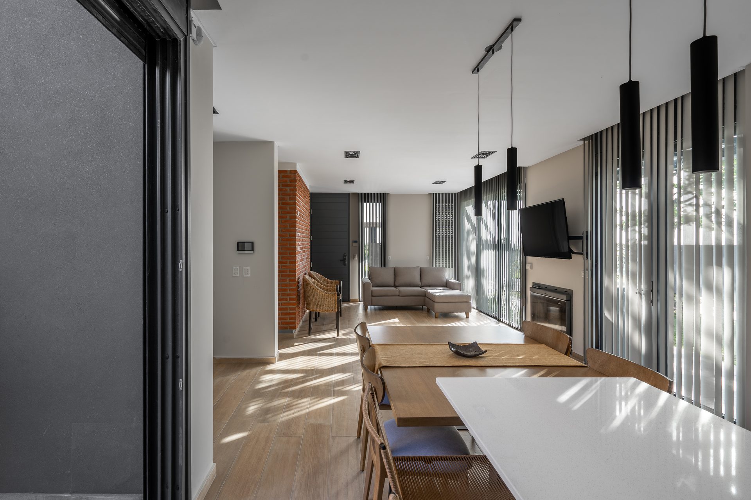
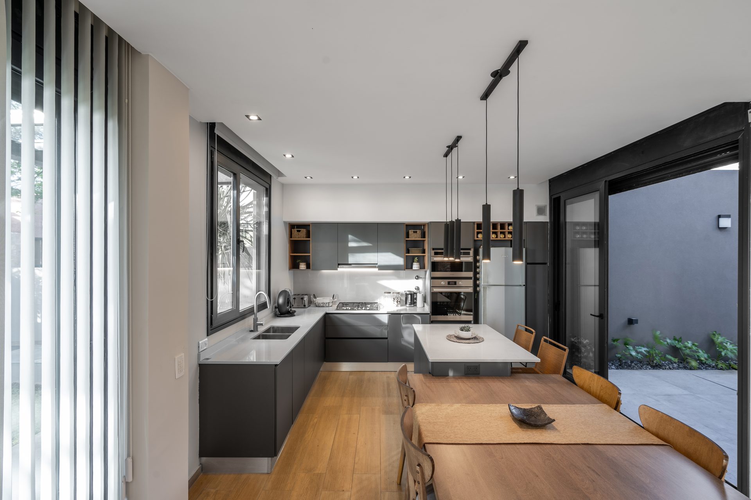
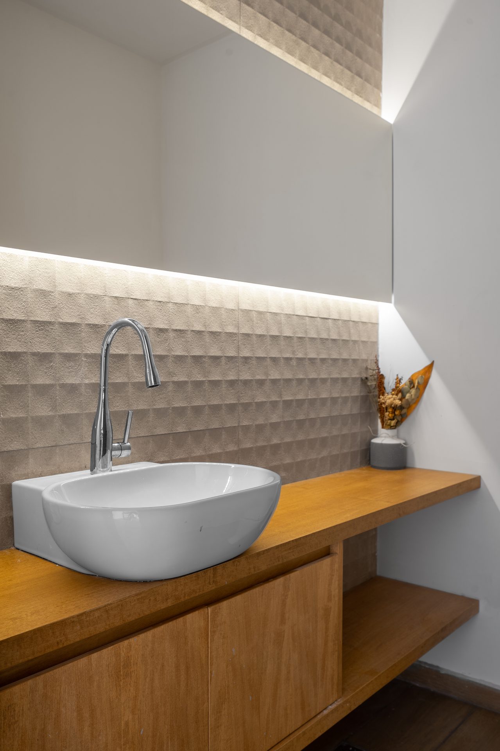
Located on the corner of Avenida Paso and Arenales, in the San Carlos neighbourhood of Mar del Plata, Casa Arenales is set within a residential environment undergoing urban renewal. In this context, the neighbourhood scale, the presence of greenery, the corner condition and the character of the avenue allow a particular relationship between architecture and city to be built.
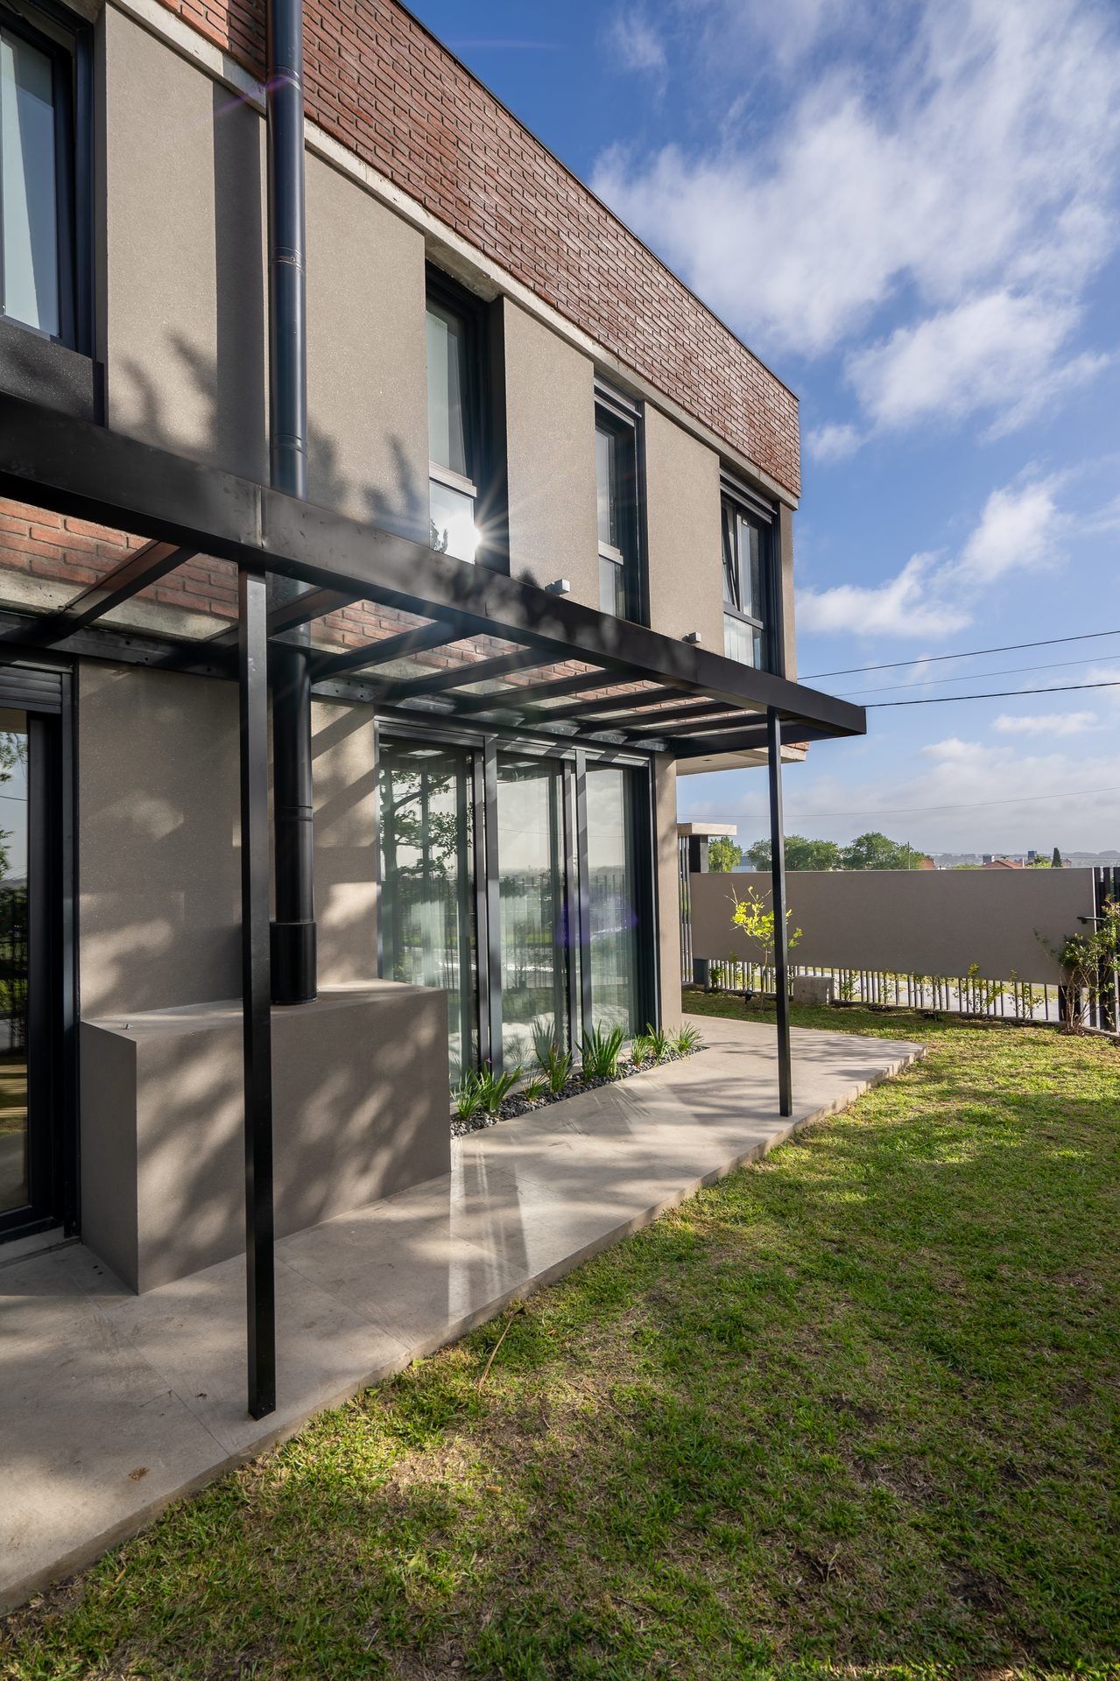
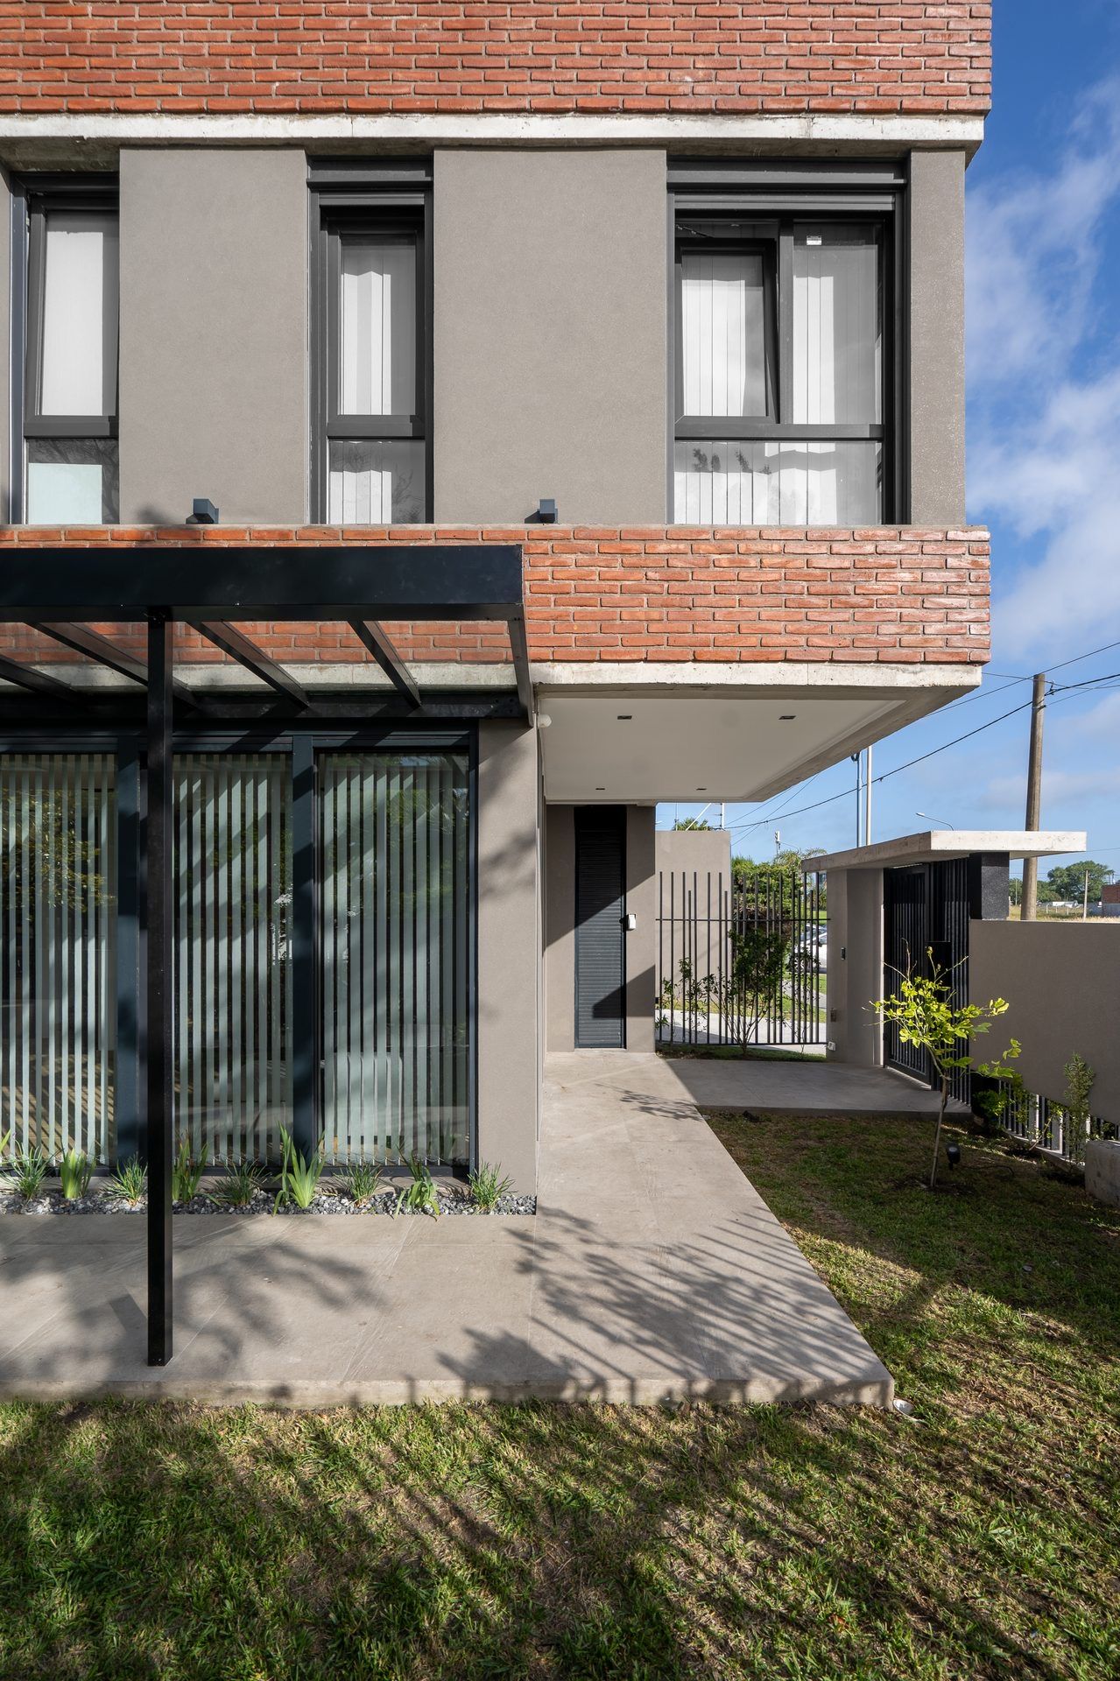
The project proposes a contemporary aesthetic of strong material expression. Exposed brick, neutral planes and the steel of the external enclosure build a composition where matter, structure and boundary engage with one another.
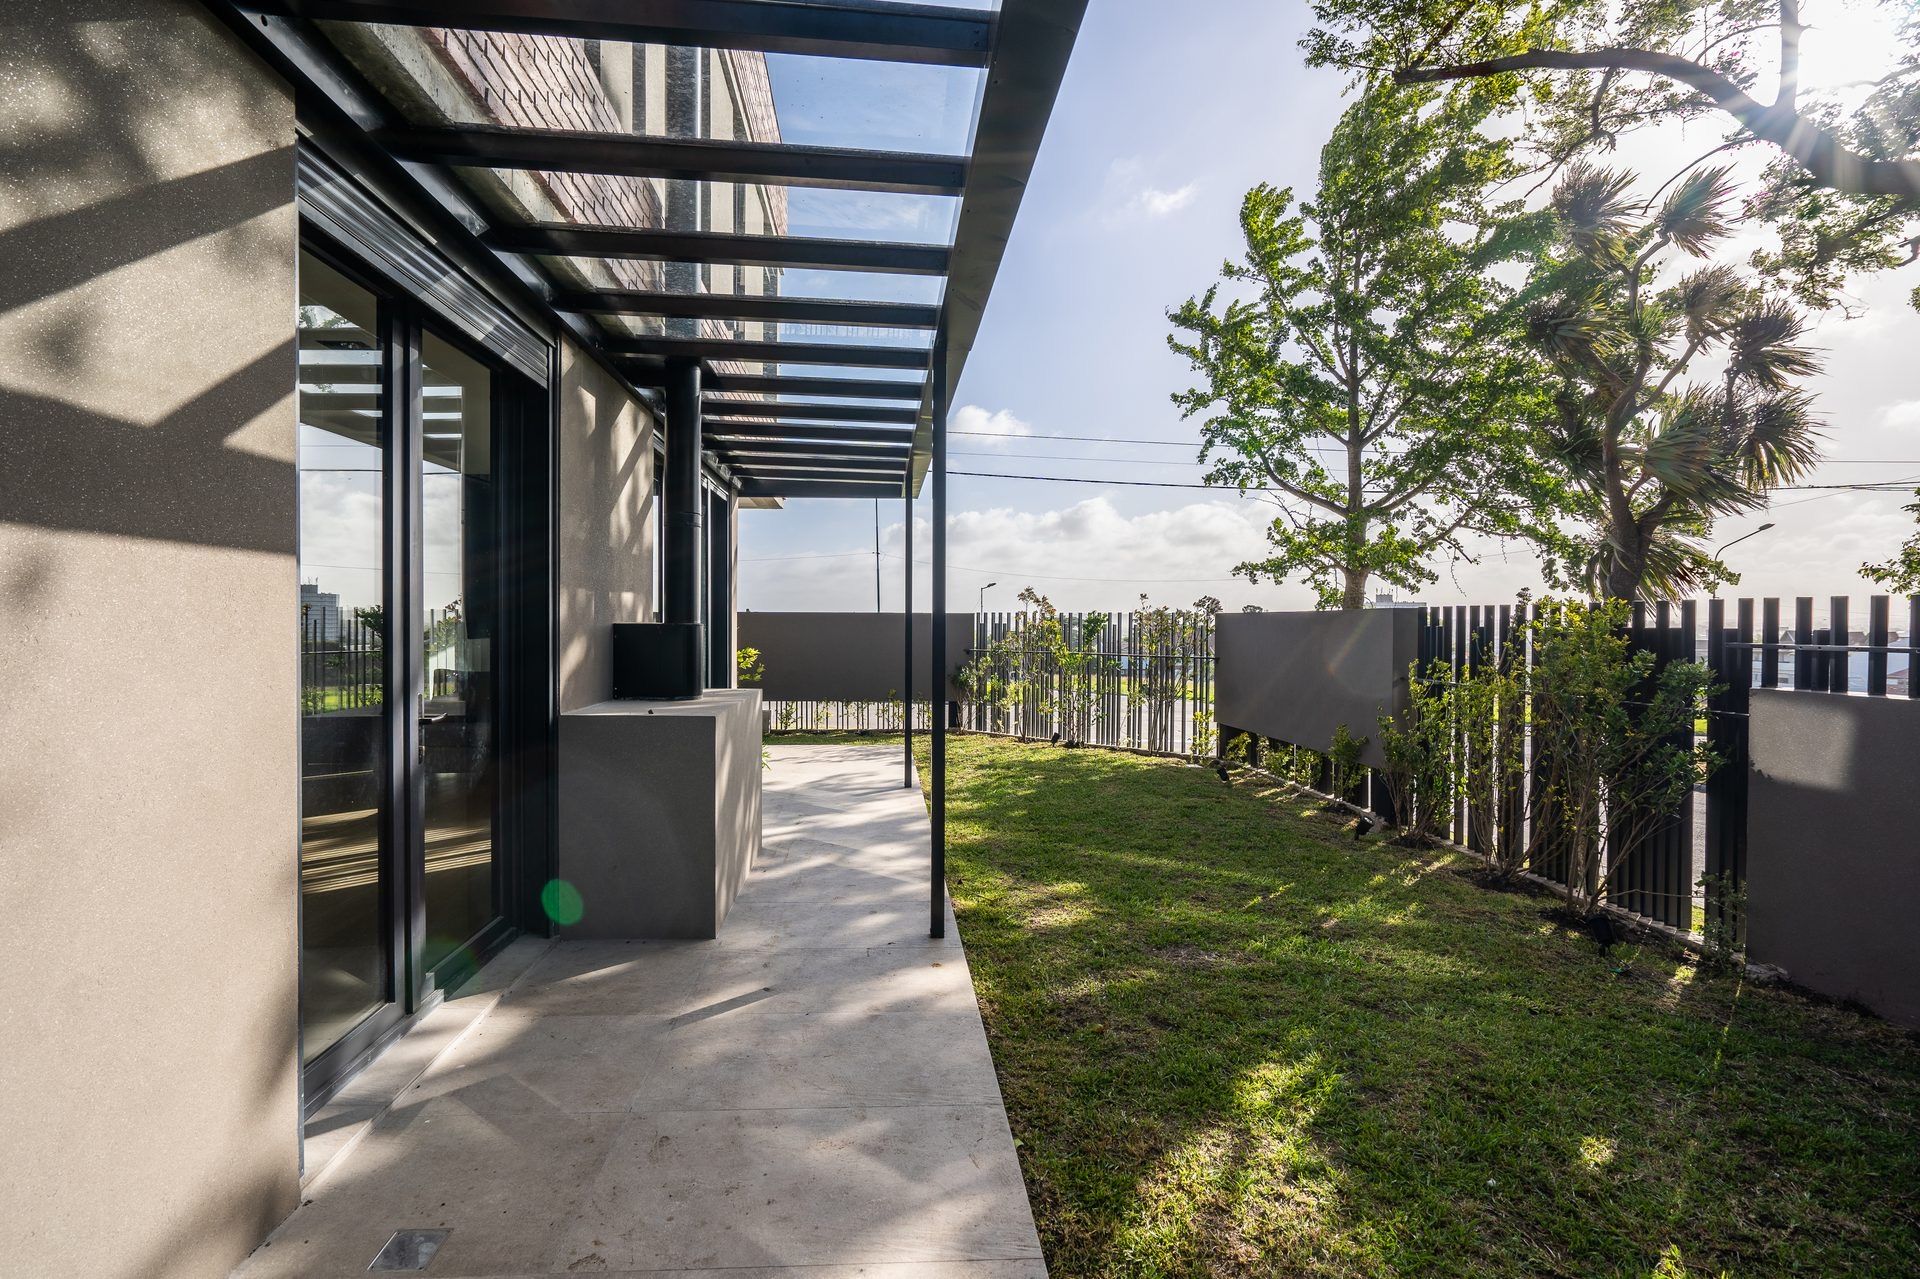
Far from closing completely towards the street, the dwelling builds a permeable boundary, capable of preserving privacy without annulling the bond with the surroundings. The metal grille, the vegetation and the front setback form a first layer of transition between domestic life and the city.
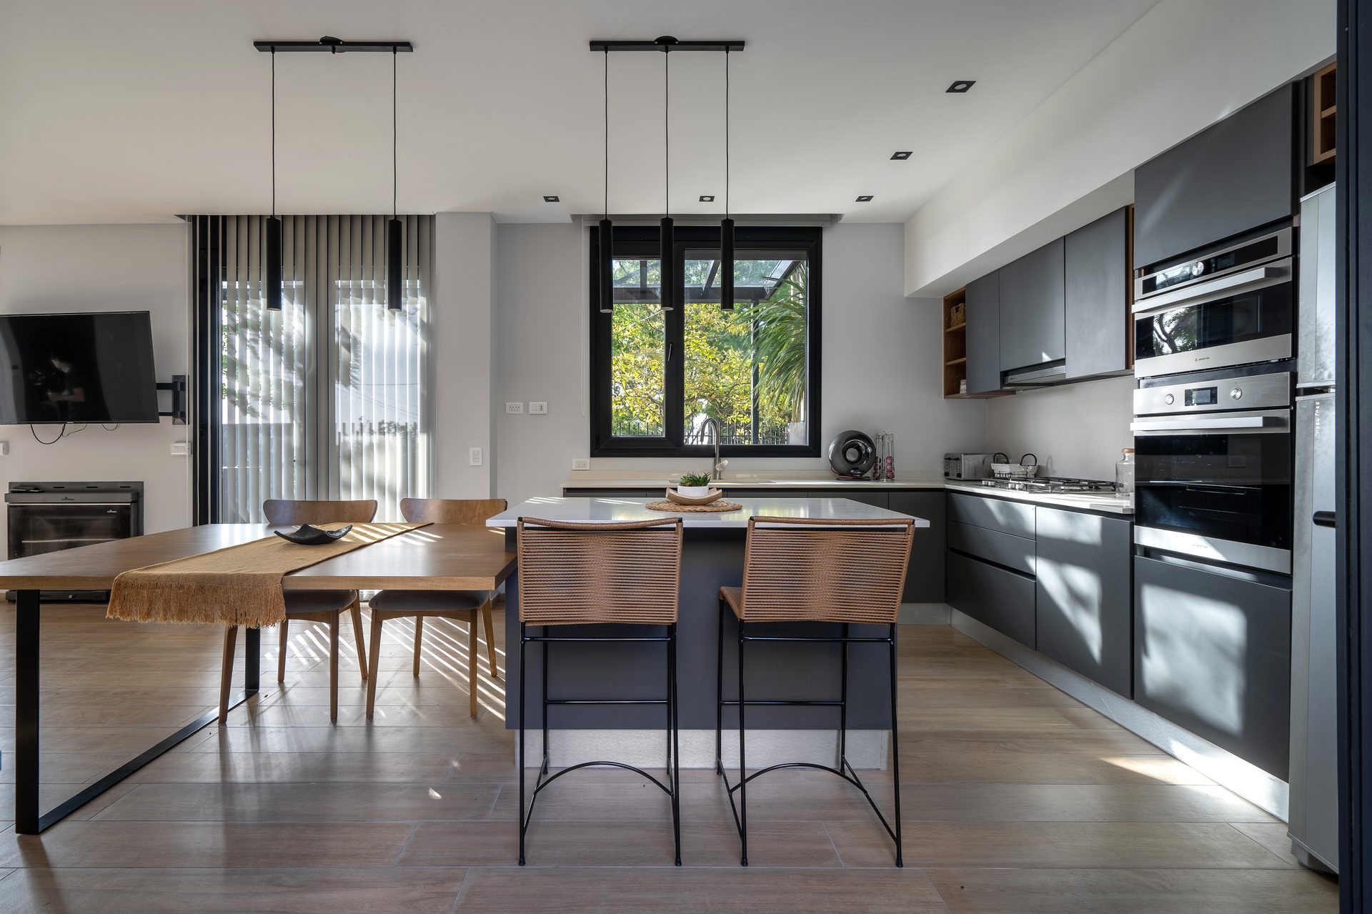
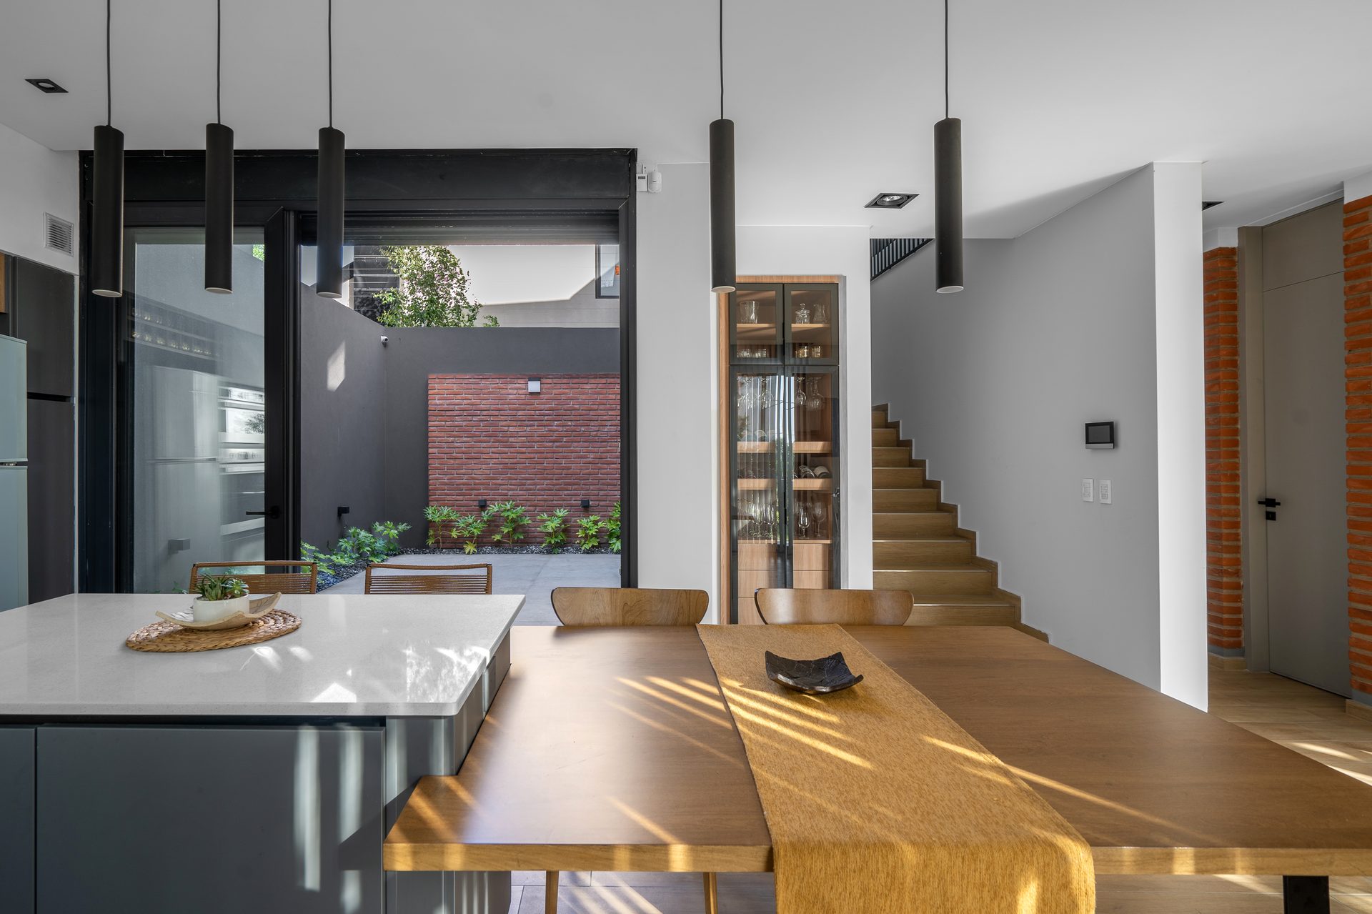
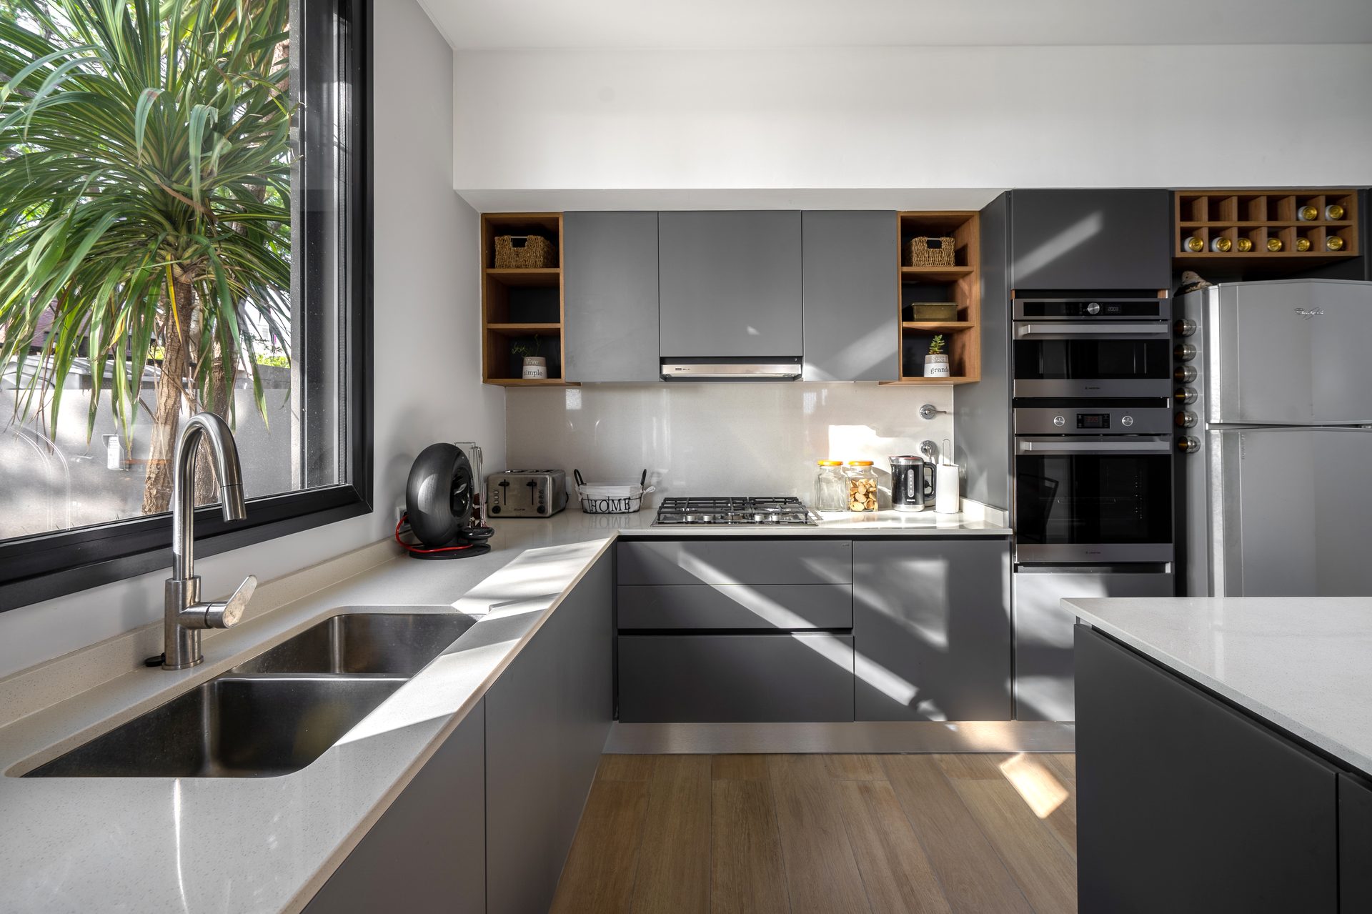
The house privileges the relationship with the exterior through a sequence of intermediate spaces. The front courtyard and the interior courtyard enrich the public areas of the dwelling, incorporating natural light, ventilation and daily contact with greenery.
These voids do not function as residual spaces, but as active extensions of the interior. The architecture is organised around them, allowing the common-use spaces to find in the courtyards a spatial and atmospheric continuity.
The consonance between exposed brick and steel builds a clear and contemporary identity. Brick introduces texture, warmth and permanence; steel contributes precision, lightness and transparency.
This material combination allows the house to engage with a certain local constructive tradition, but from a contemporary expression. The image does not depend on excessive gestures, but on the precise articulation of filled volumes, voids, filters and planes.
On the upper floor, the private area takes advantage of the elevated condition and the open views towards the city. The corner thus becomes an opportunity to expand the domestic experience: from the ground floor, through courtyards and filters that bring greenery closer; from the upper floor, through more extensive views towards the urban landscape.
More than resolving a corner dwelling, Casa Arenales builds a way of dwelling based on the thickness of the boundary, the presence of matter and the integration of the exterior as an essential part of everyday life.