 ES
ES
ES
ES
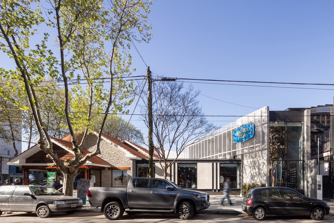
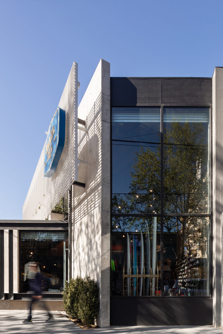
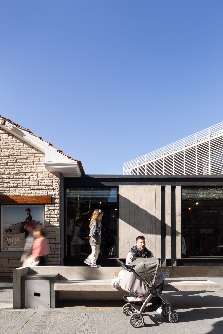
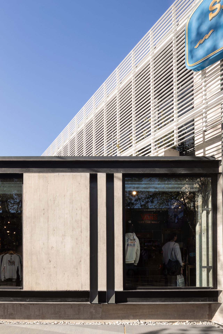
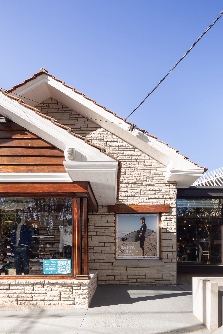

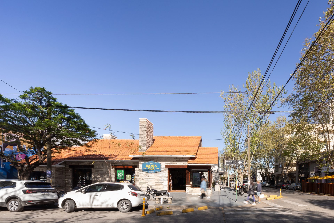
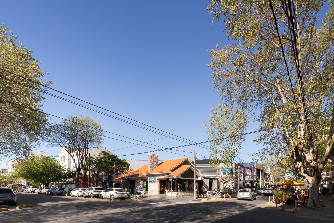
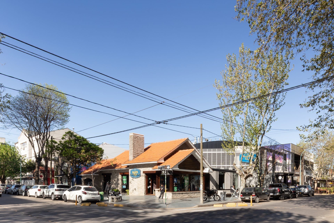
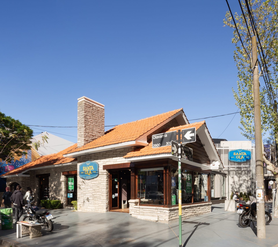
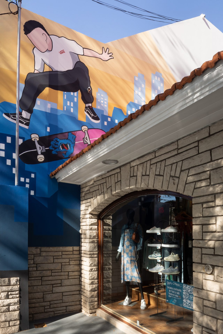
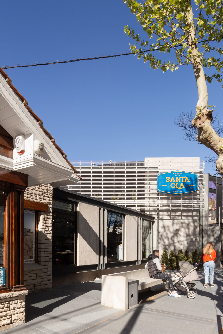
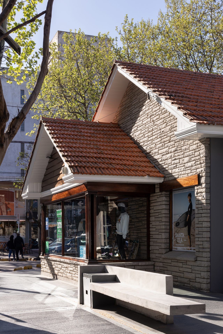
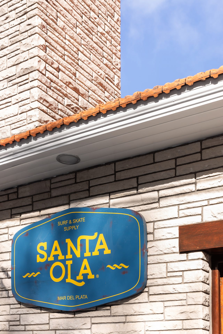
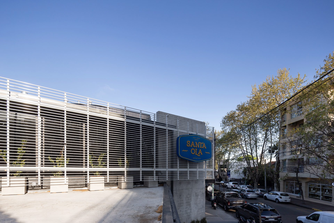
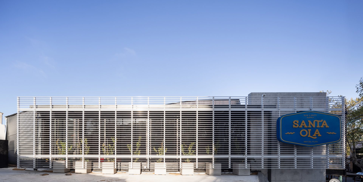
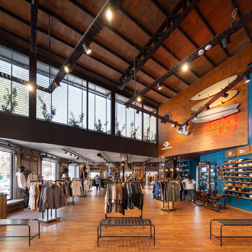
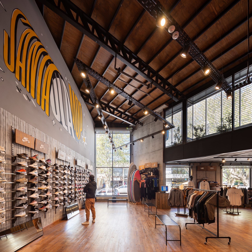
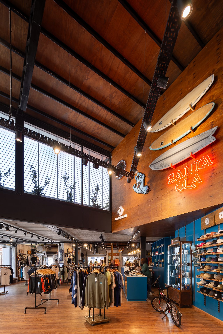
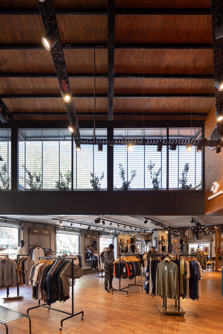
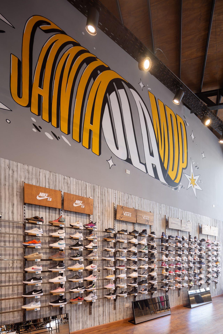
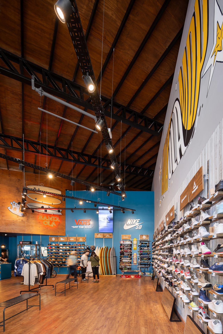
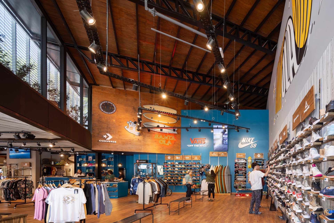
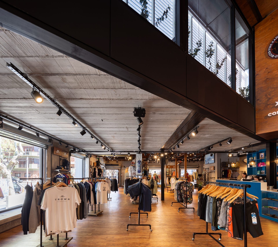
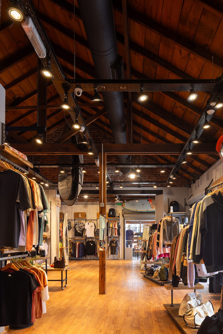
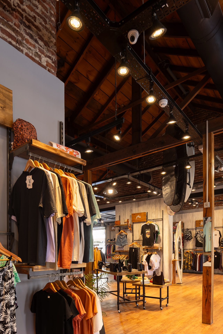
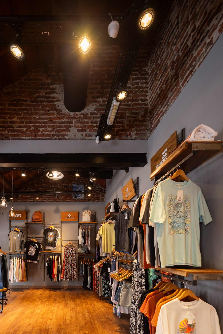
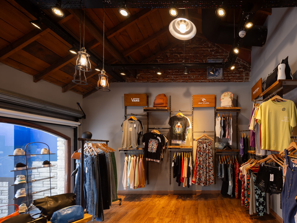
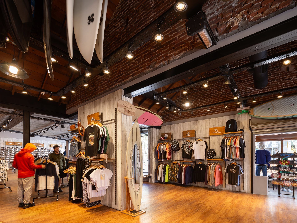
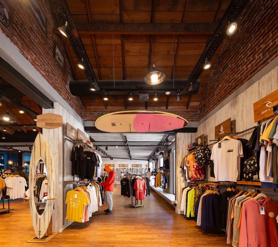
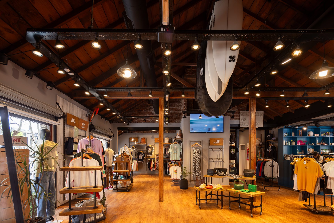
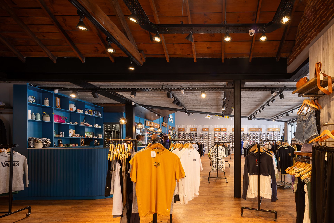
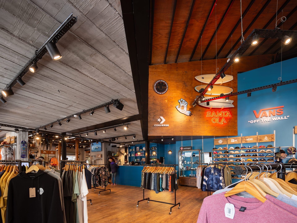
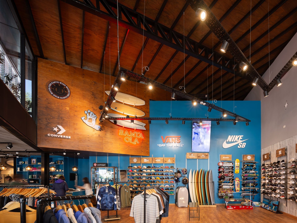
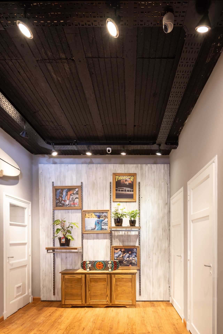
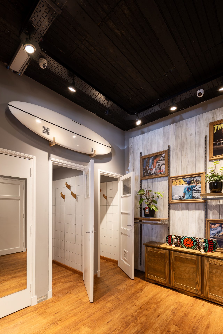
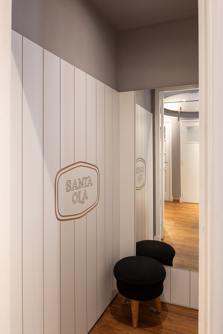
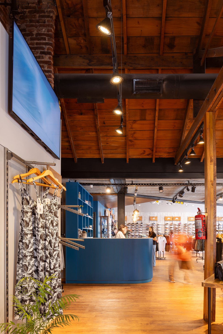
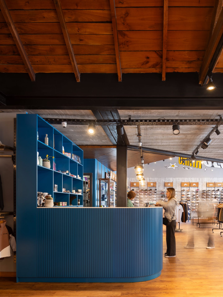
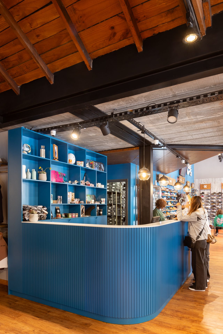
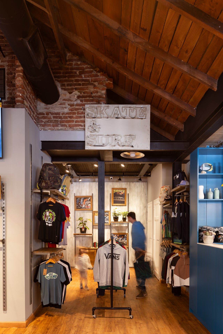
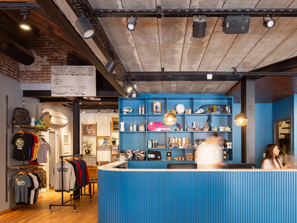
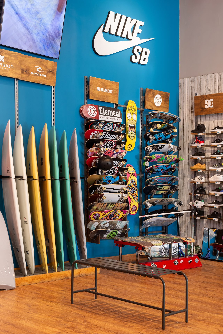
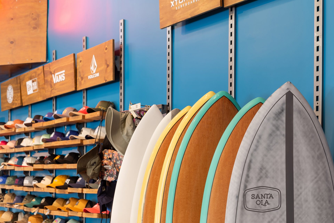
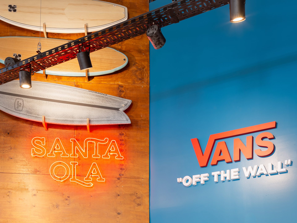
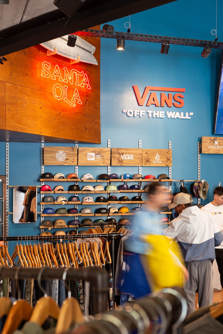
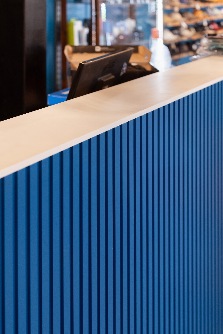

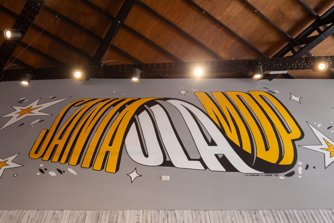
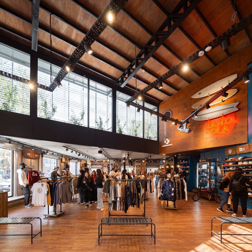
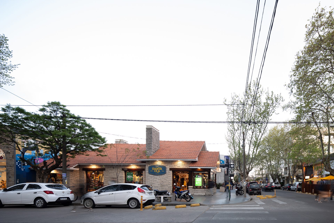
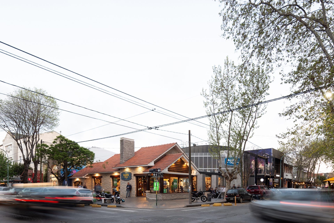
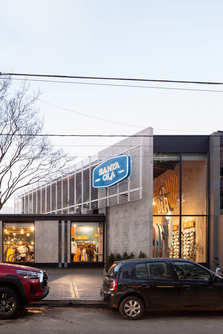
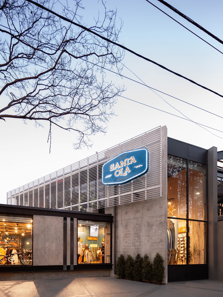
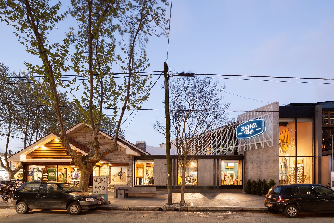
Located on a corner between the Stella Maris and Los Troncos neighbourhoods — districts whose origins lie in seaside residences, mainly Villas, Cottages and Chalets — today traditional city quarters whose collective memory and identity refers to a chalet fabric of which almost no traces remain.
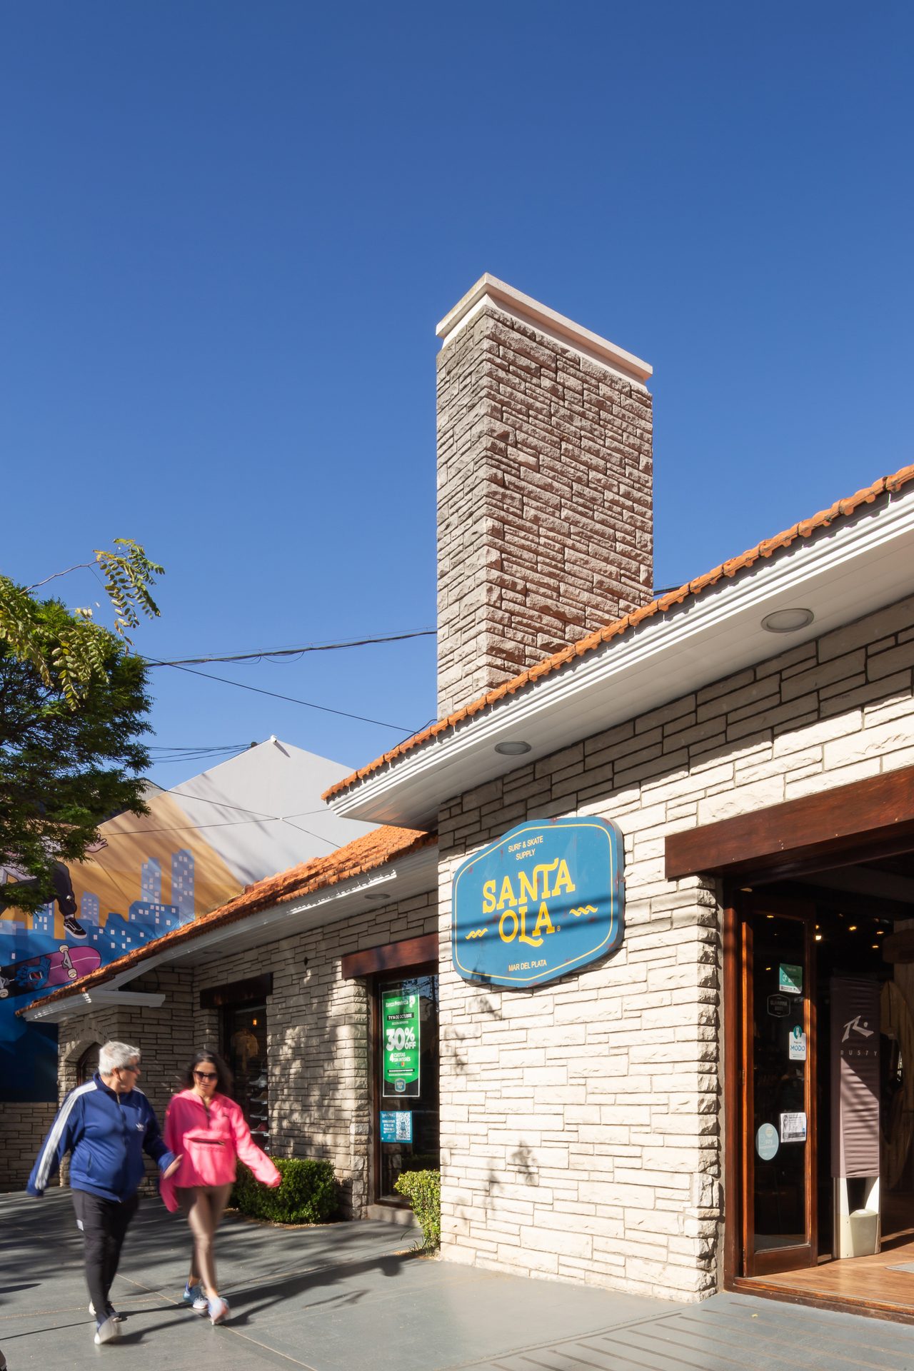
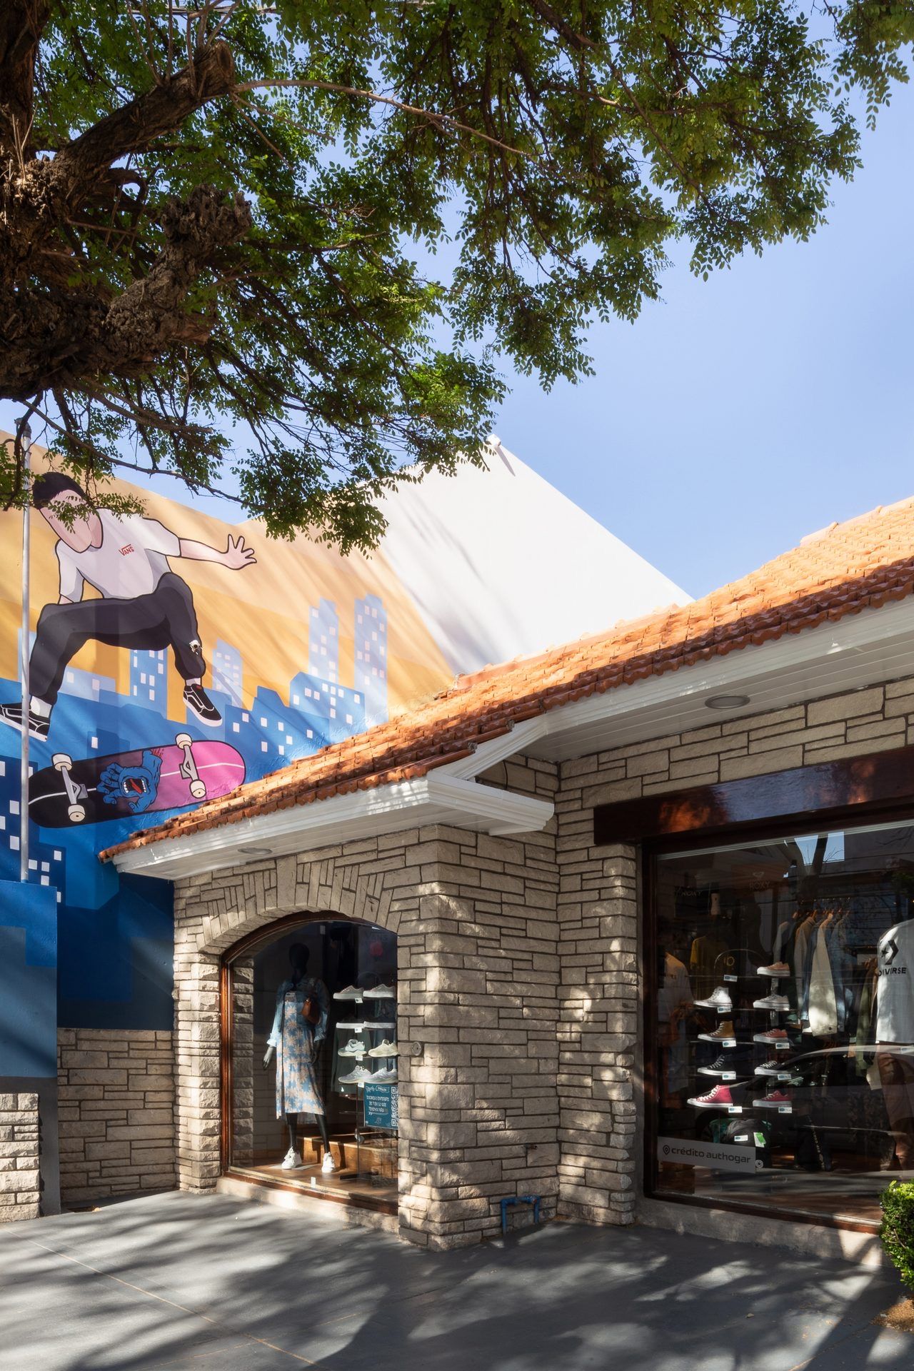
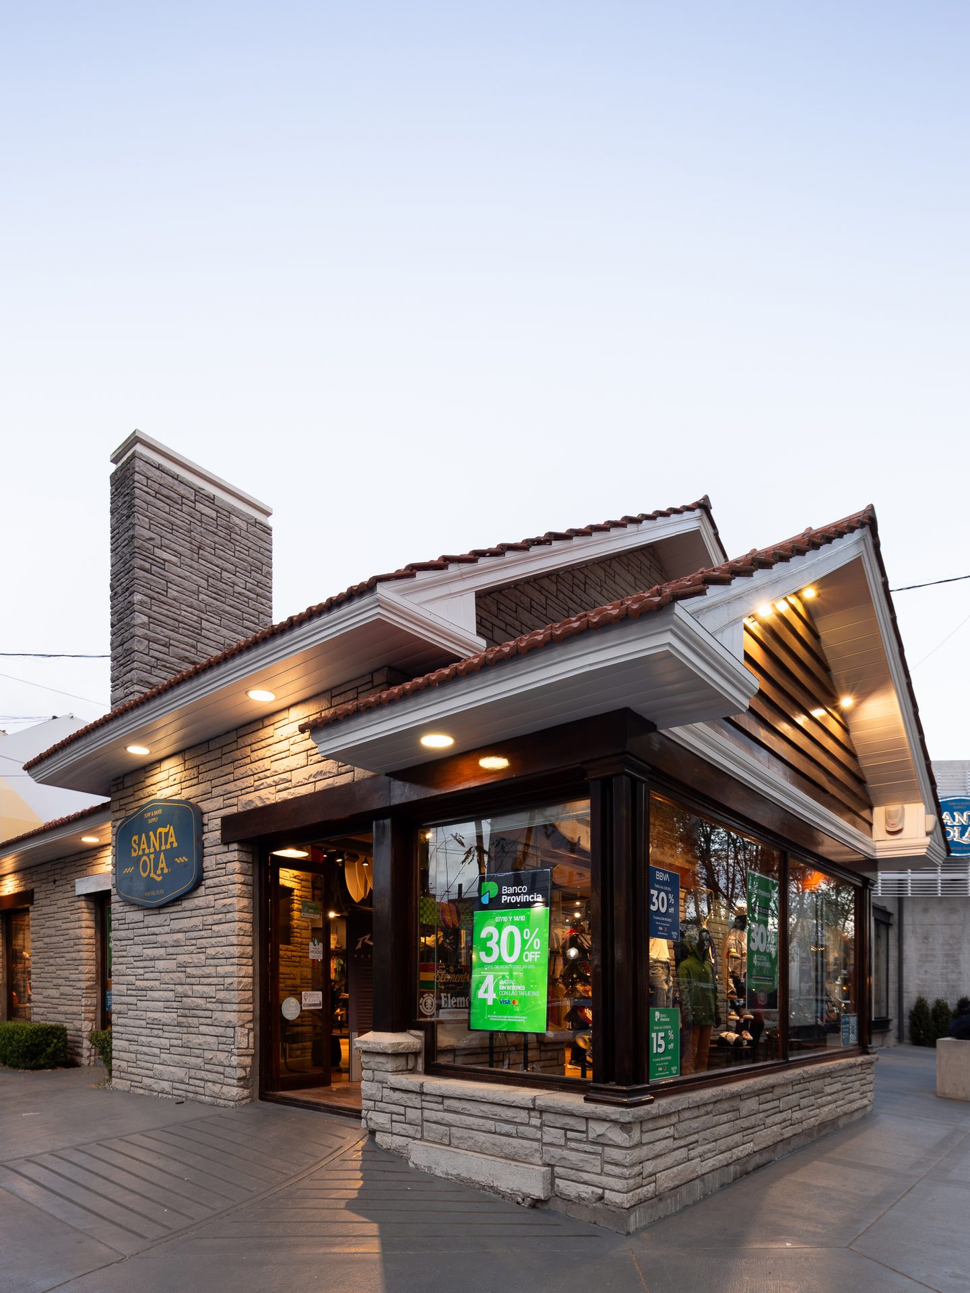
The construction popularly known as the Mar del Plata Chalet emerged as a result of the popularisation of the seaside city and the 1930s crisis, through a simplification of programmes and the placement of these on smaller plots. These buildings sought to maintain characteristics of the picturesque, the aesthetics of their noble materials, the artisanal techniques, the morphology built from the additive composition of different volumes and faceted roofs expressed through the figure-ground duet.
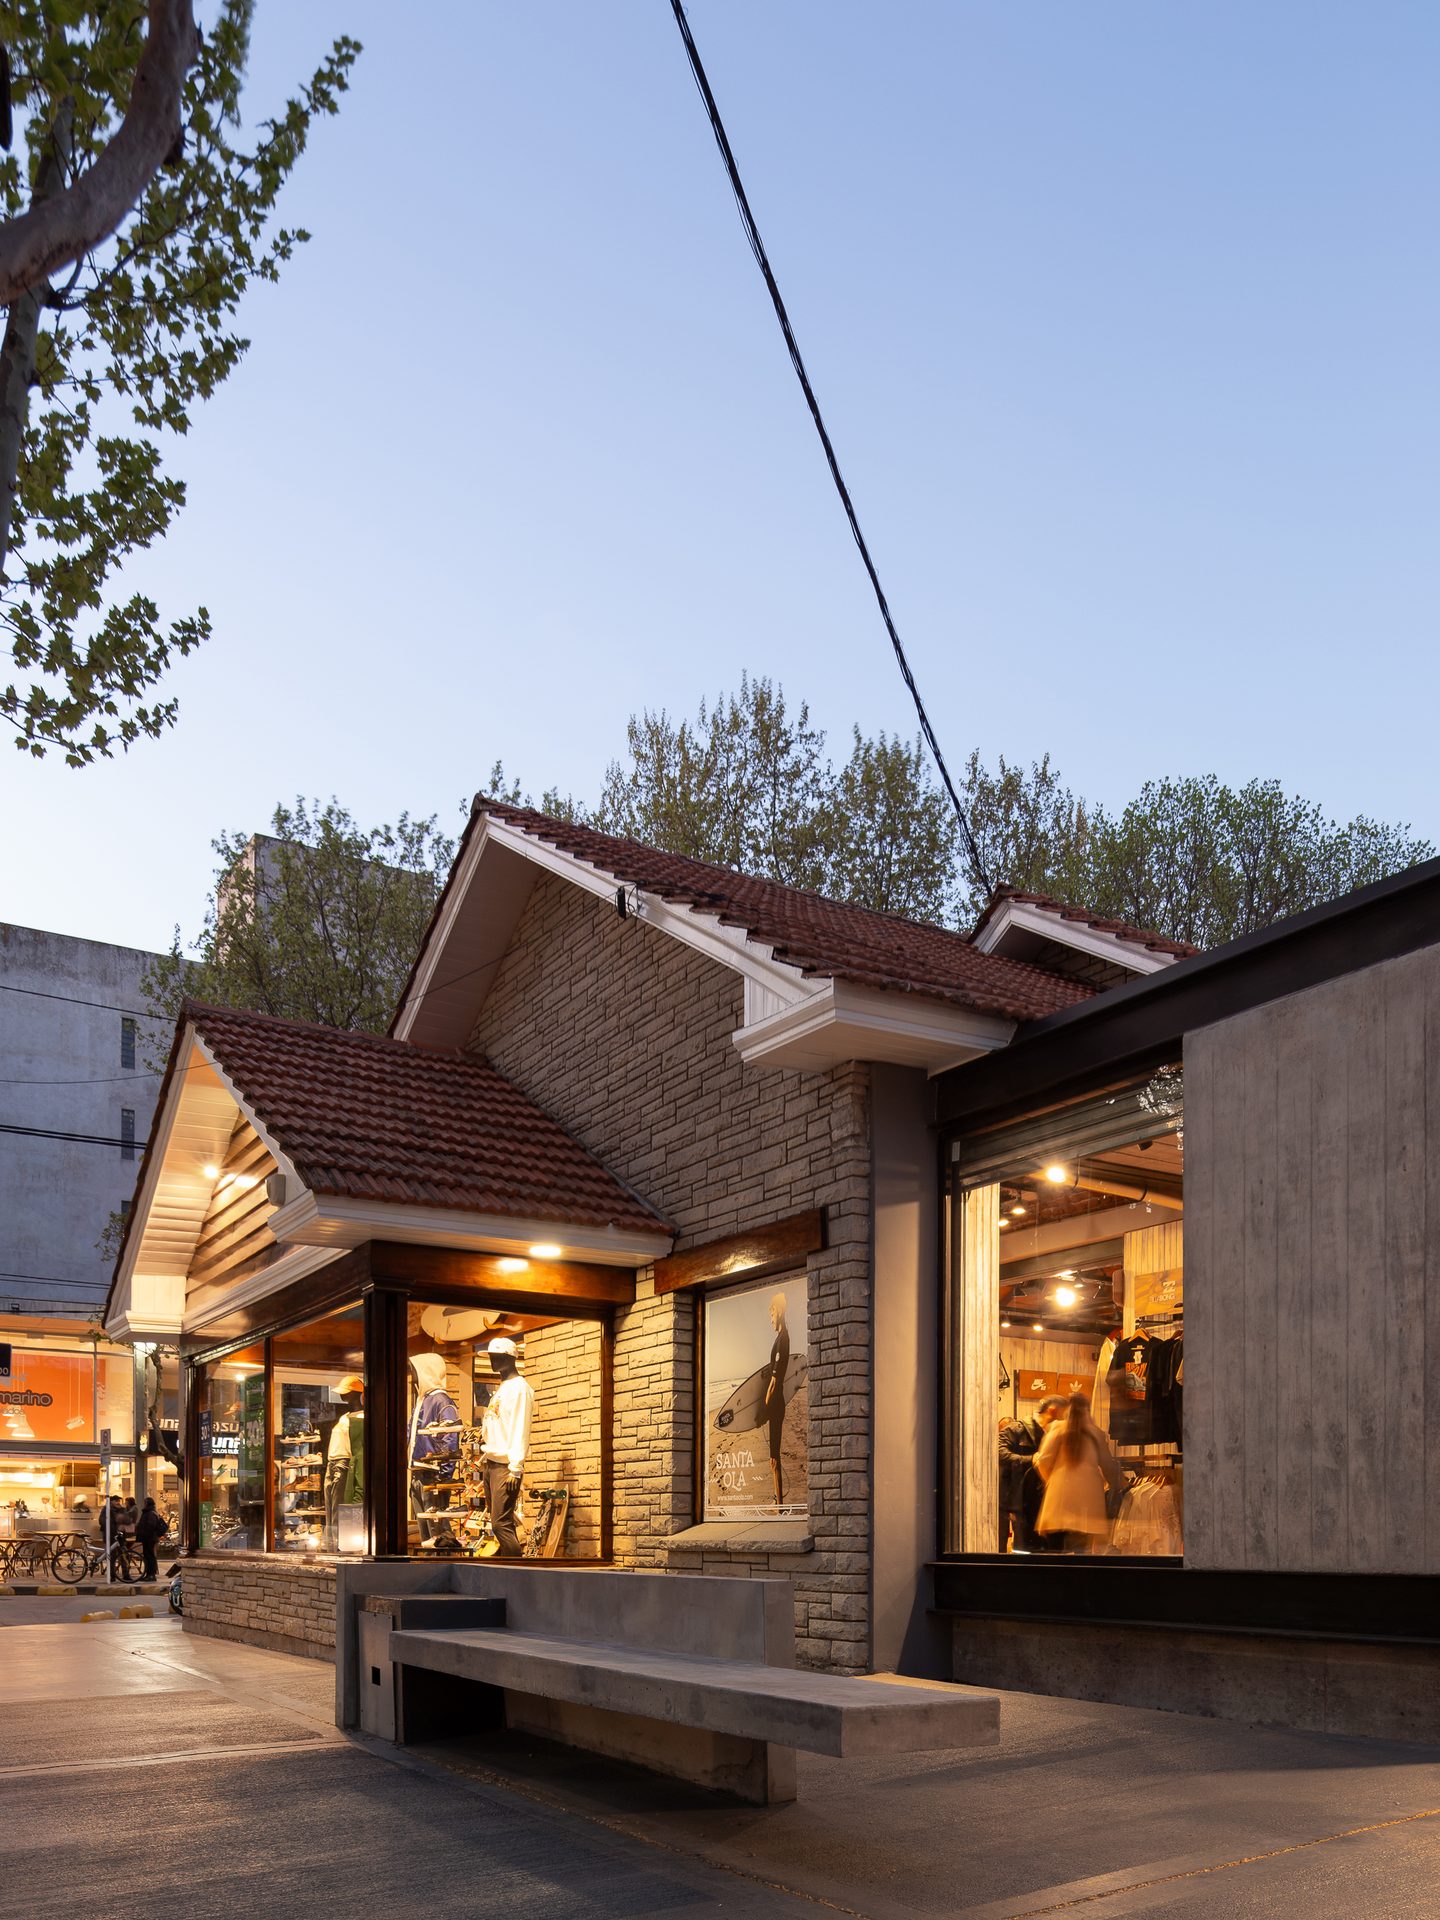
Starting from the premise that making architecture is making the city, and that a building extension can transform not only a building but an urban space. The design decision was not only to preserve the chalet for what it means for the collective memory and identity of the city, but to enhance its value, making the new building a backdrop and granting greater public space to the street.
Through a dialectical intervention, the building ensemble acquires a new image in which the contemporary and the traditional are enhanced, empowering and reinterpreting the site, the corner as a singular urban space, the pavement as an appropriable space, the building as the identity of the brand and of Mar del Plata.
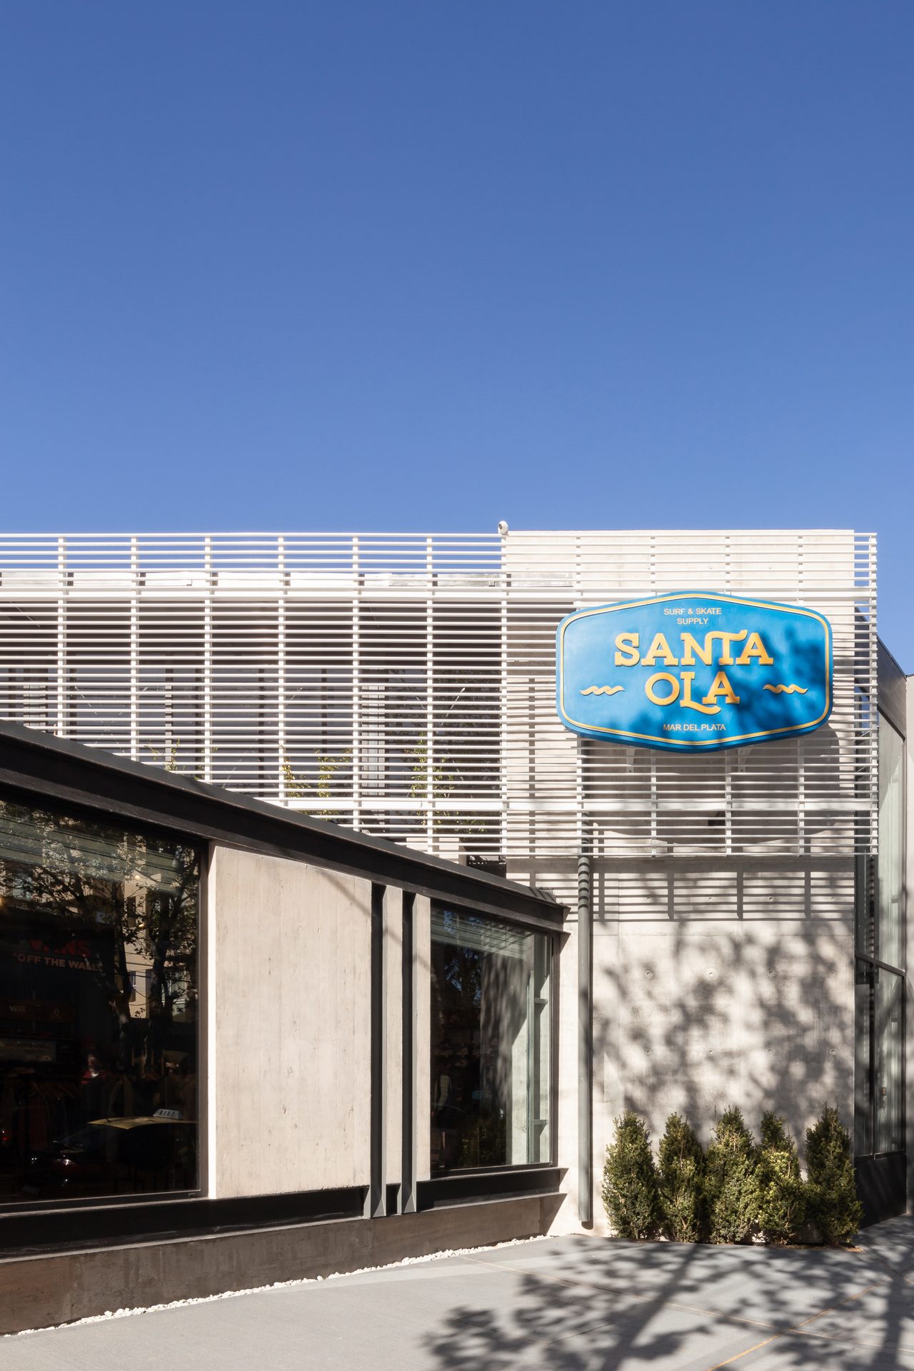
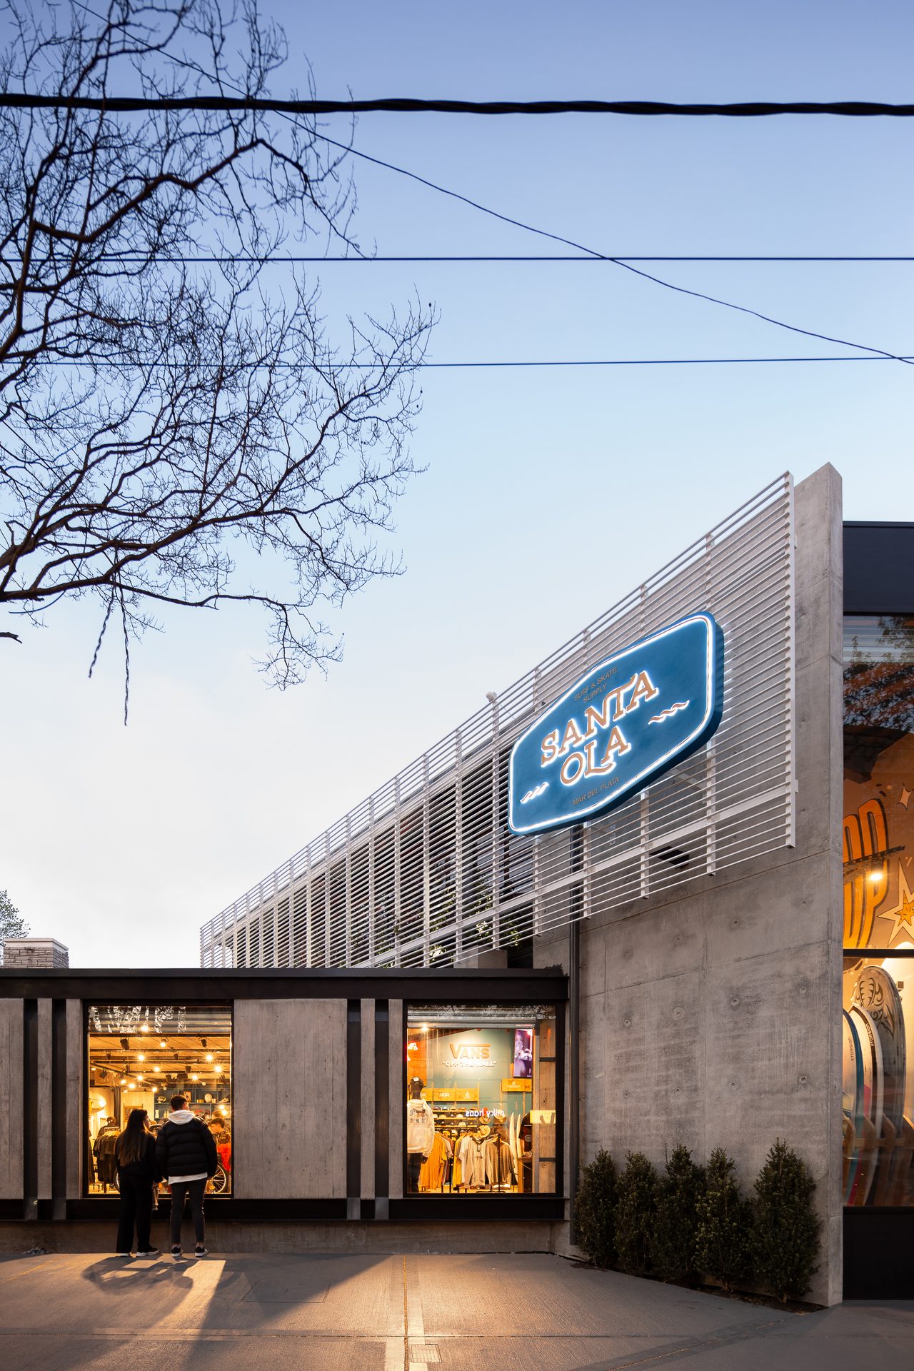
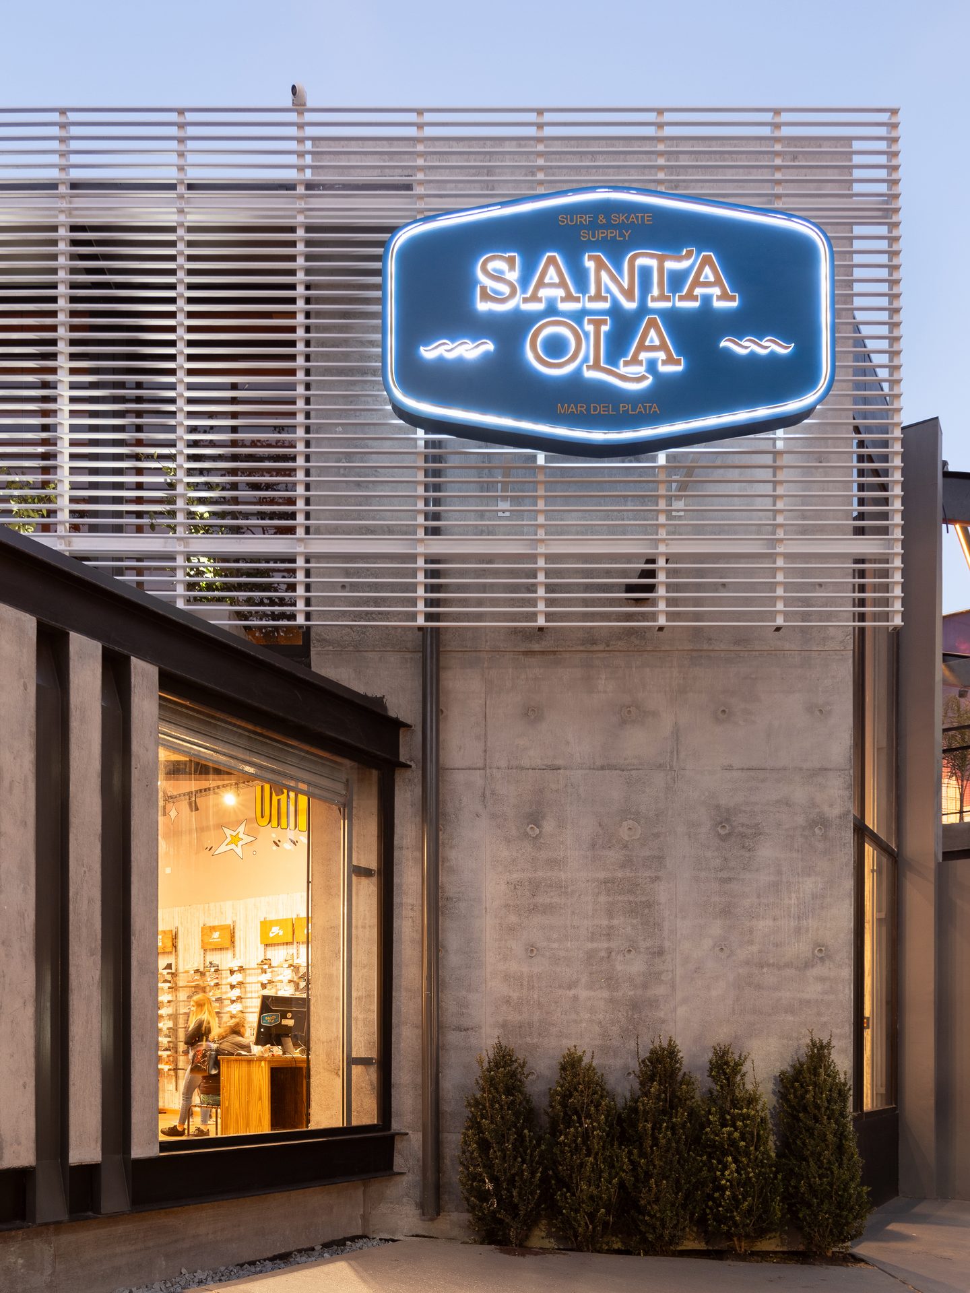
The new section of the building takes the height of its surroundings, cladding the party wall while also breaking the orthogonal axis of the block's own grid to confer singularity upon the chalet. This element also emphasises the corner condition and increases its visibility.
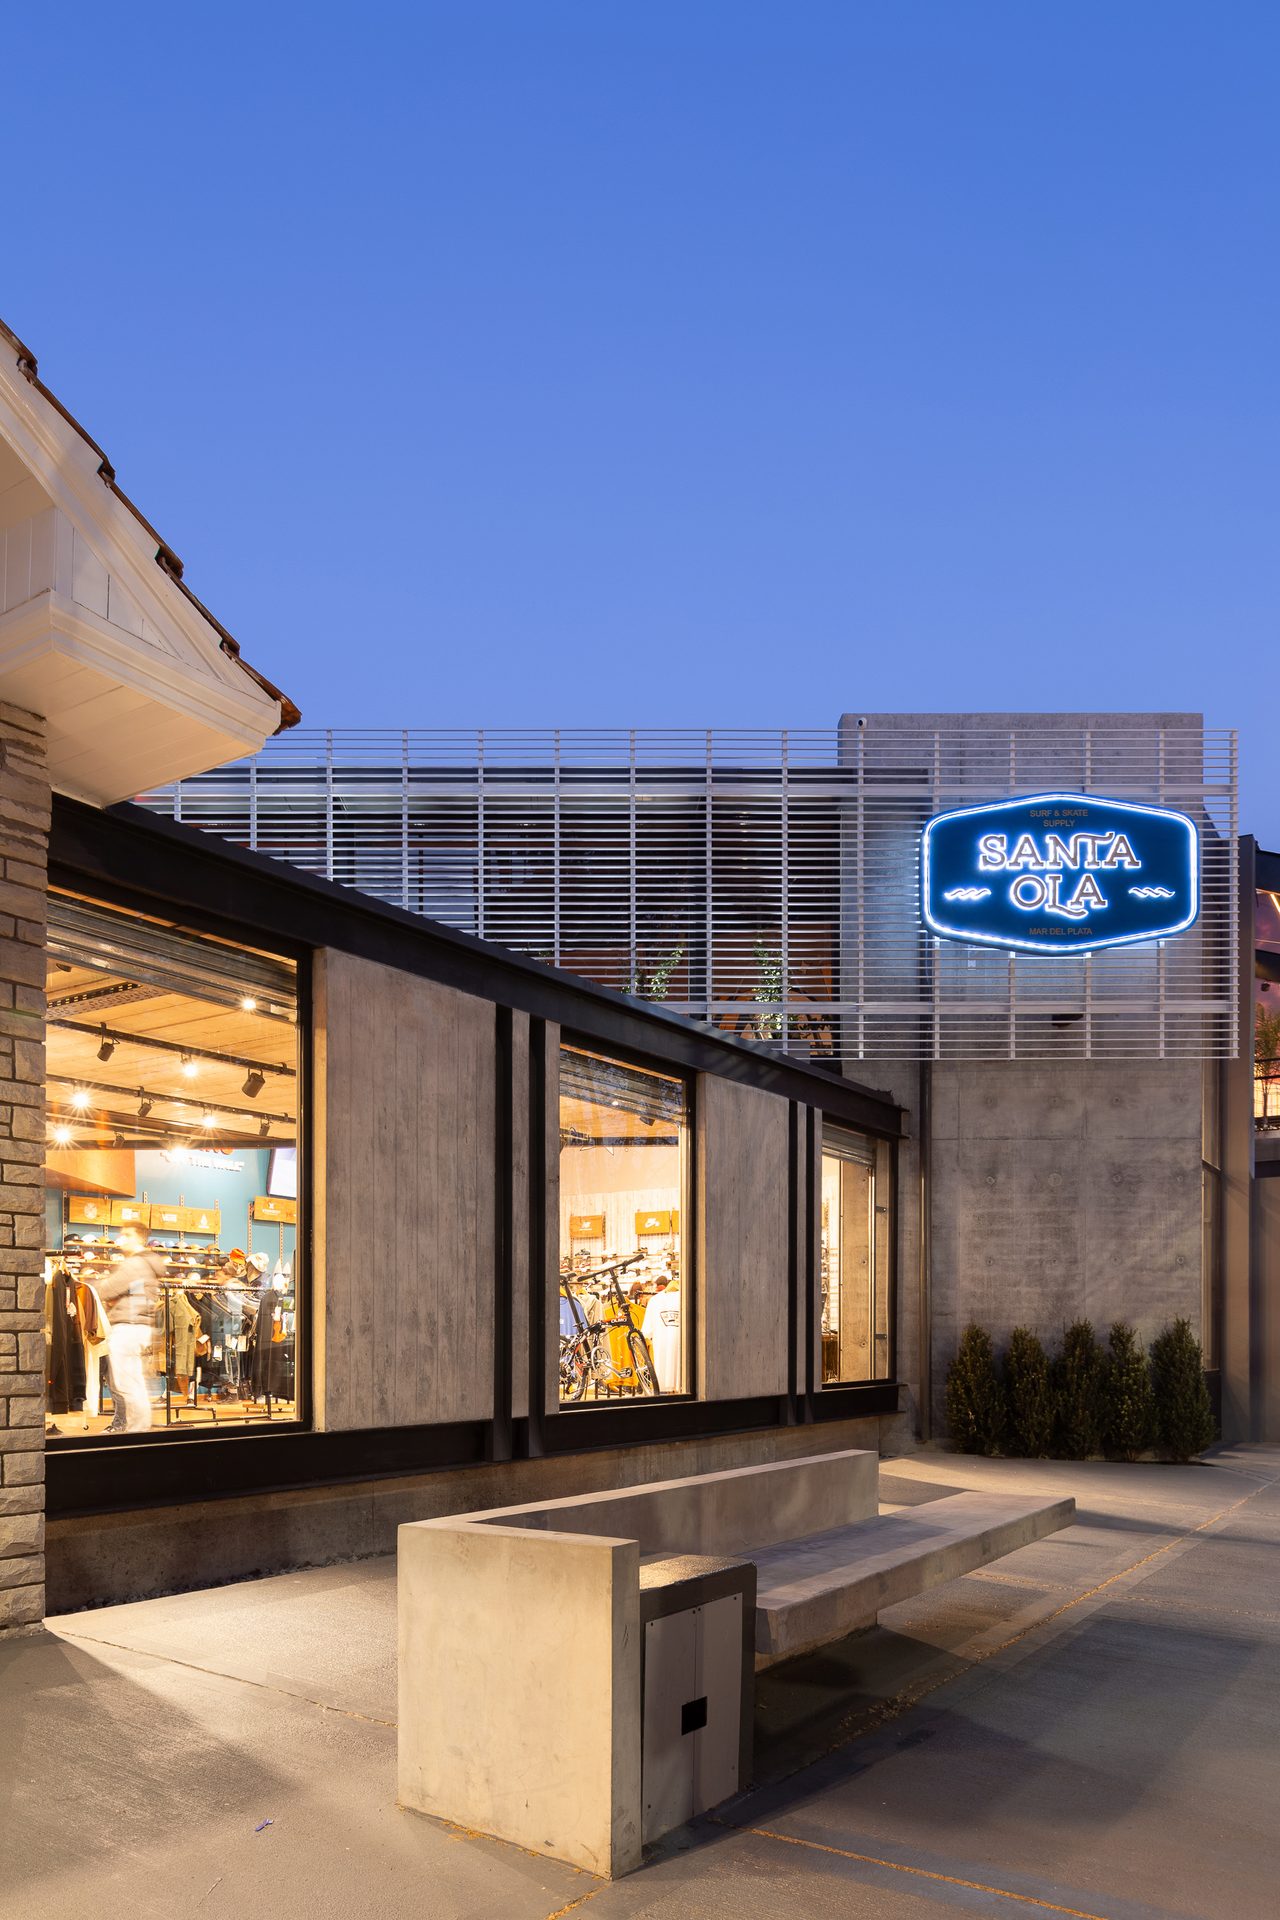
To generate greater public space and provide an architectural response to the densification that this urban sector is undergoing, the building is set back, widening the pavement and generating a meeting point that enriches the relationship between the building and the city.
The building ensemble seeks to possess noble materials of aesthetic expression and historical representativity, seeking a dialogue between past, present and future.
On one hand, the aim is to enhance the value of the chalet's materiality, restoring the wood and recovering the condition of the stone and tile roofing.
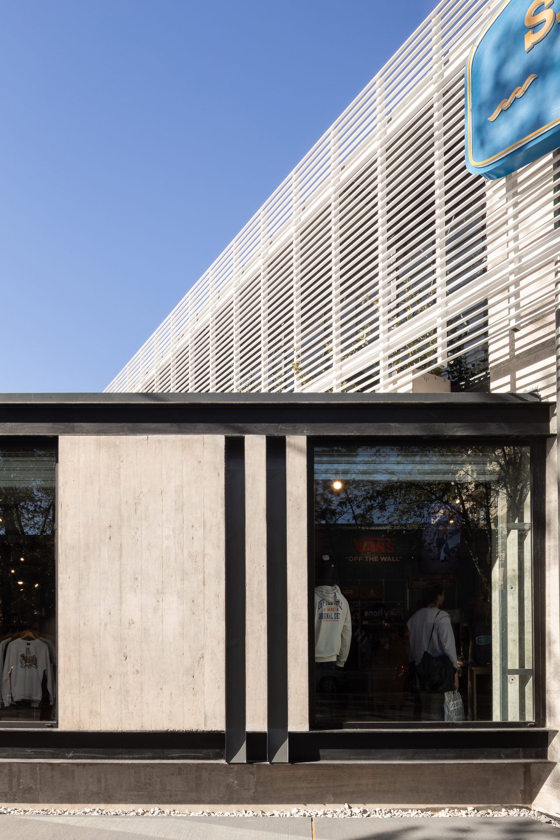
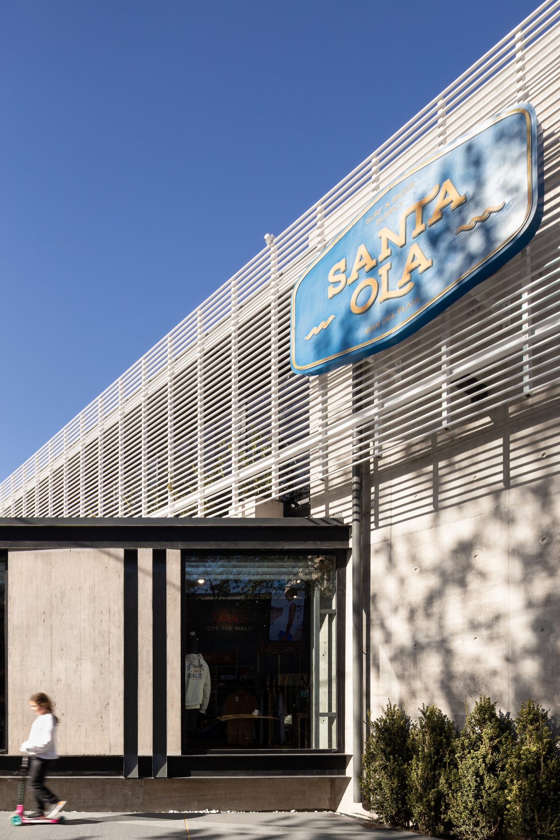
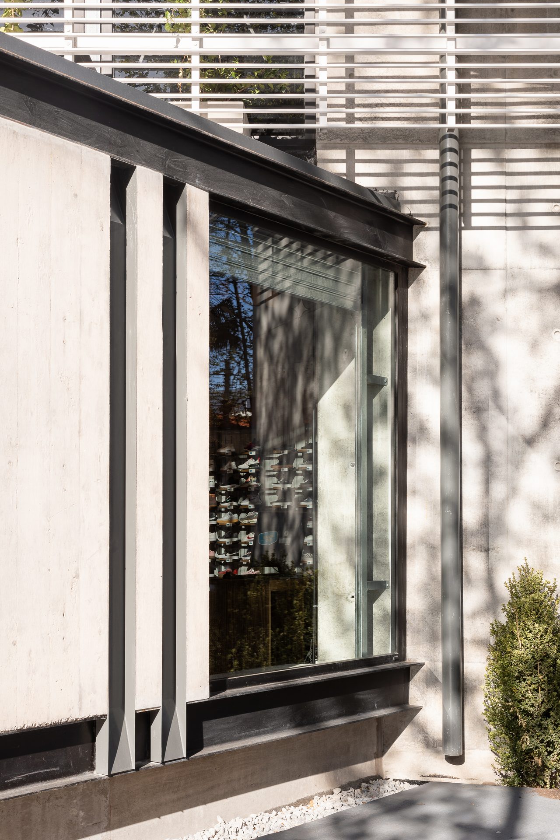
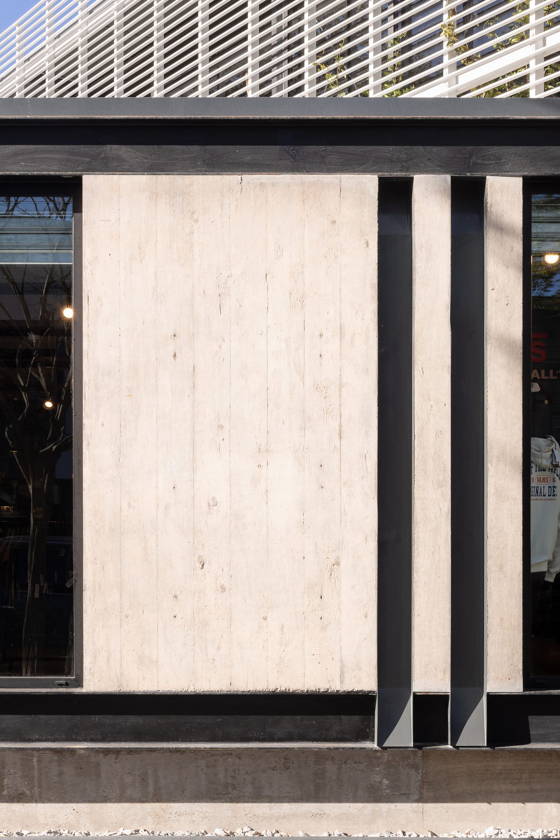
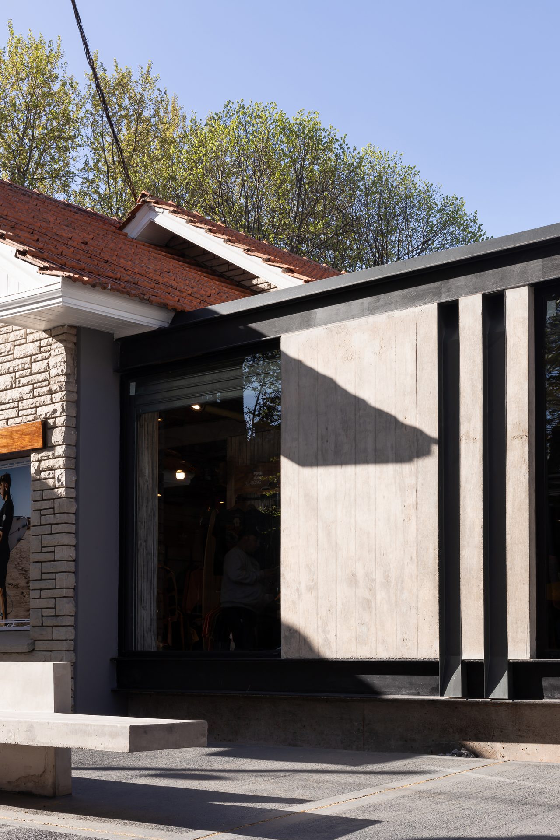
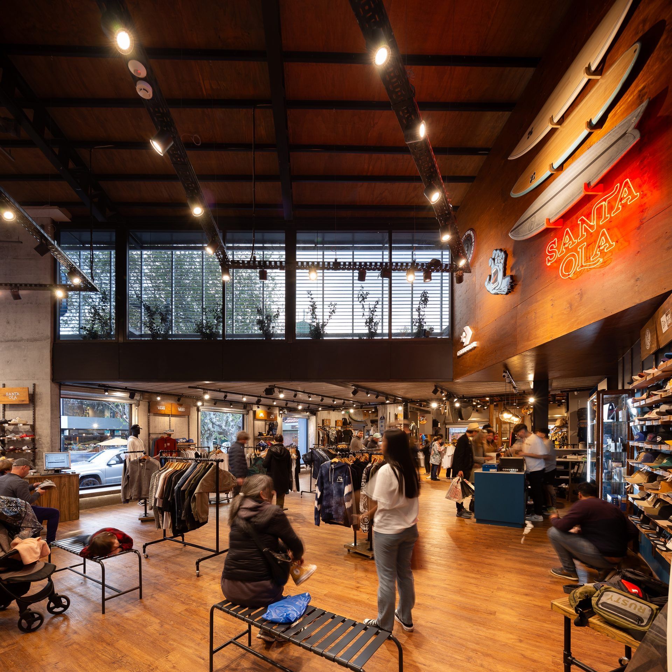
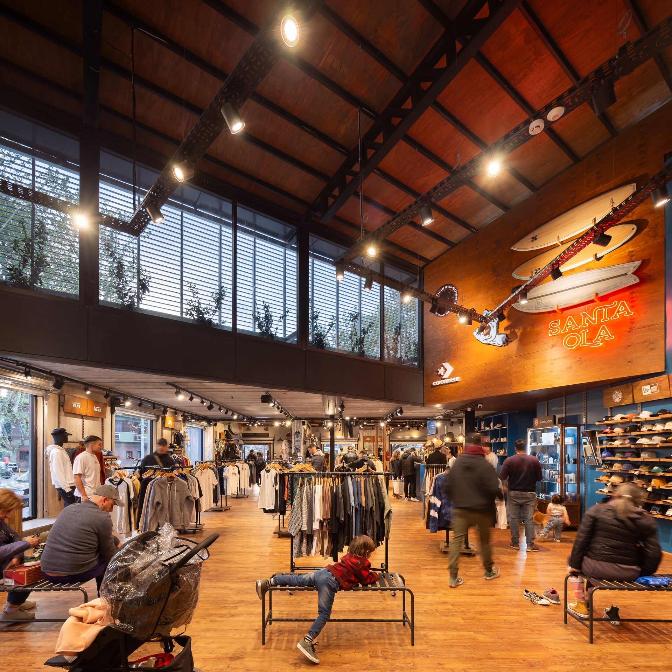
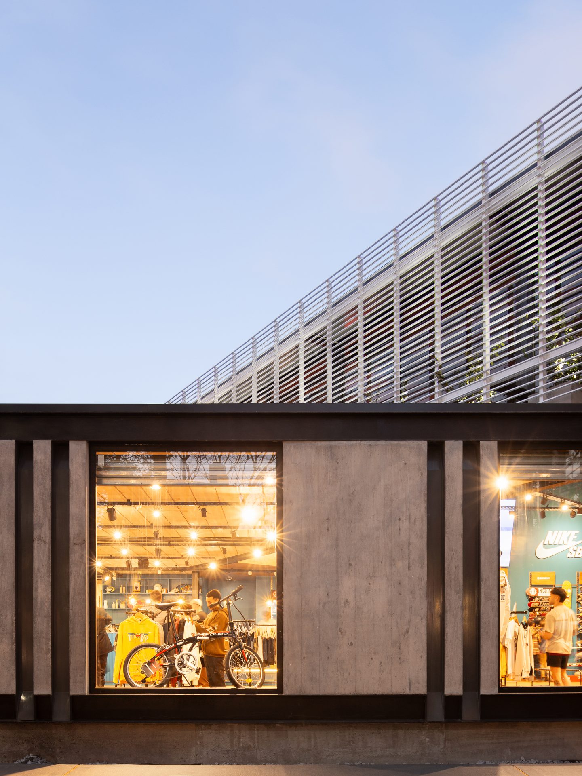
The new area of the building does not seek mimesis with the heritage but to differentiate itself through a contemporary image formed from pure forms and materials and colours that differ from the chalet — exposed concrete, black aluminium and glass are chosen. These preserve the inherent expressiveness of the material, just as stone, wood and tile do in the chalet.
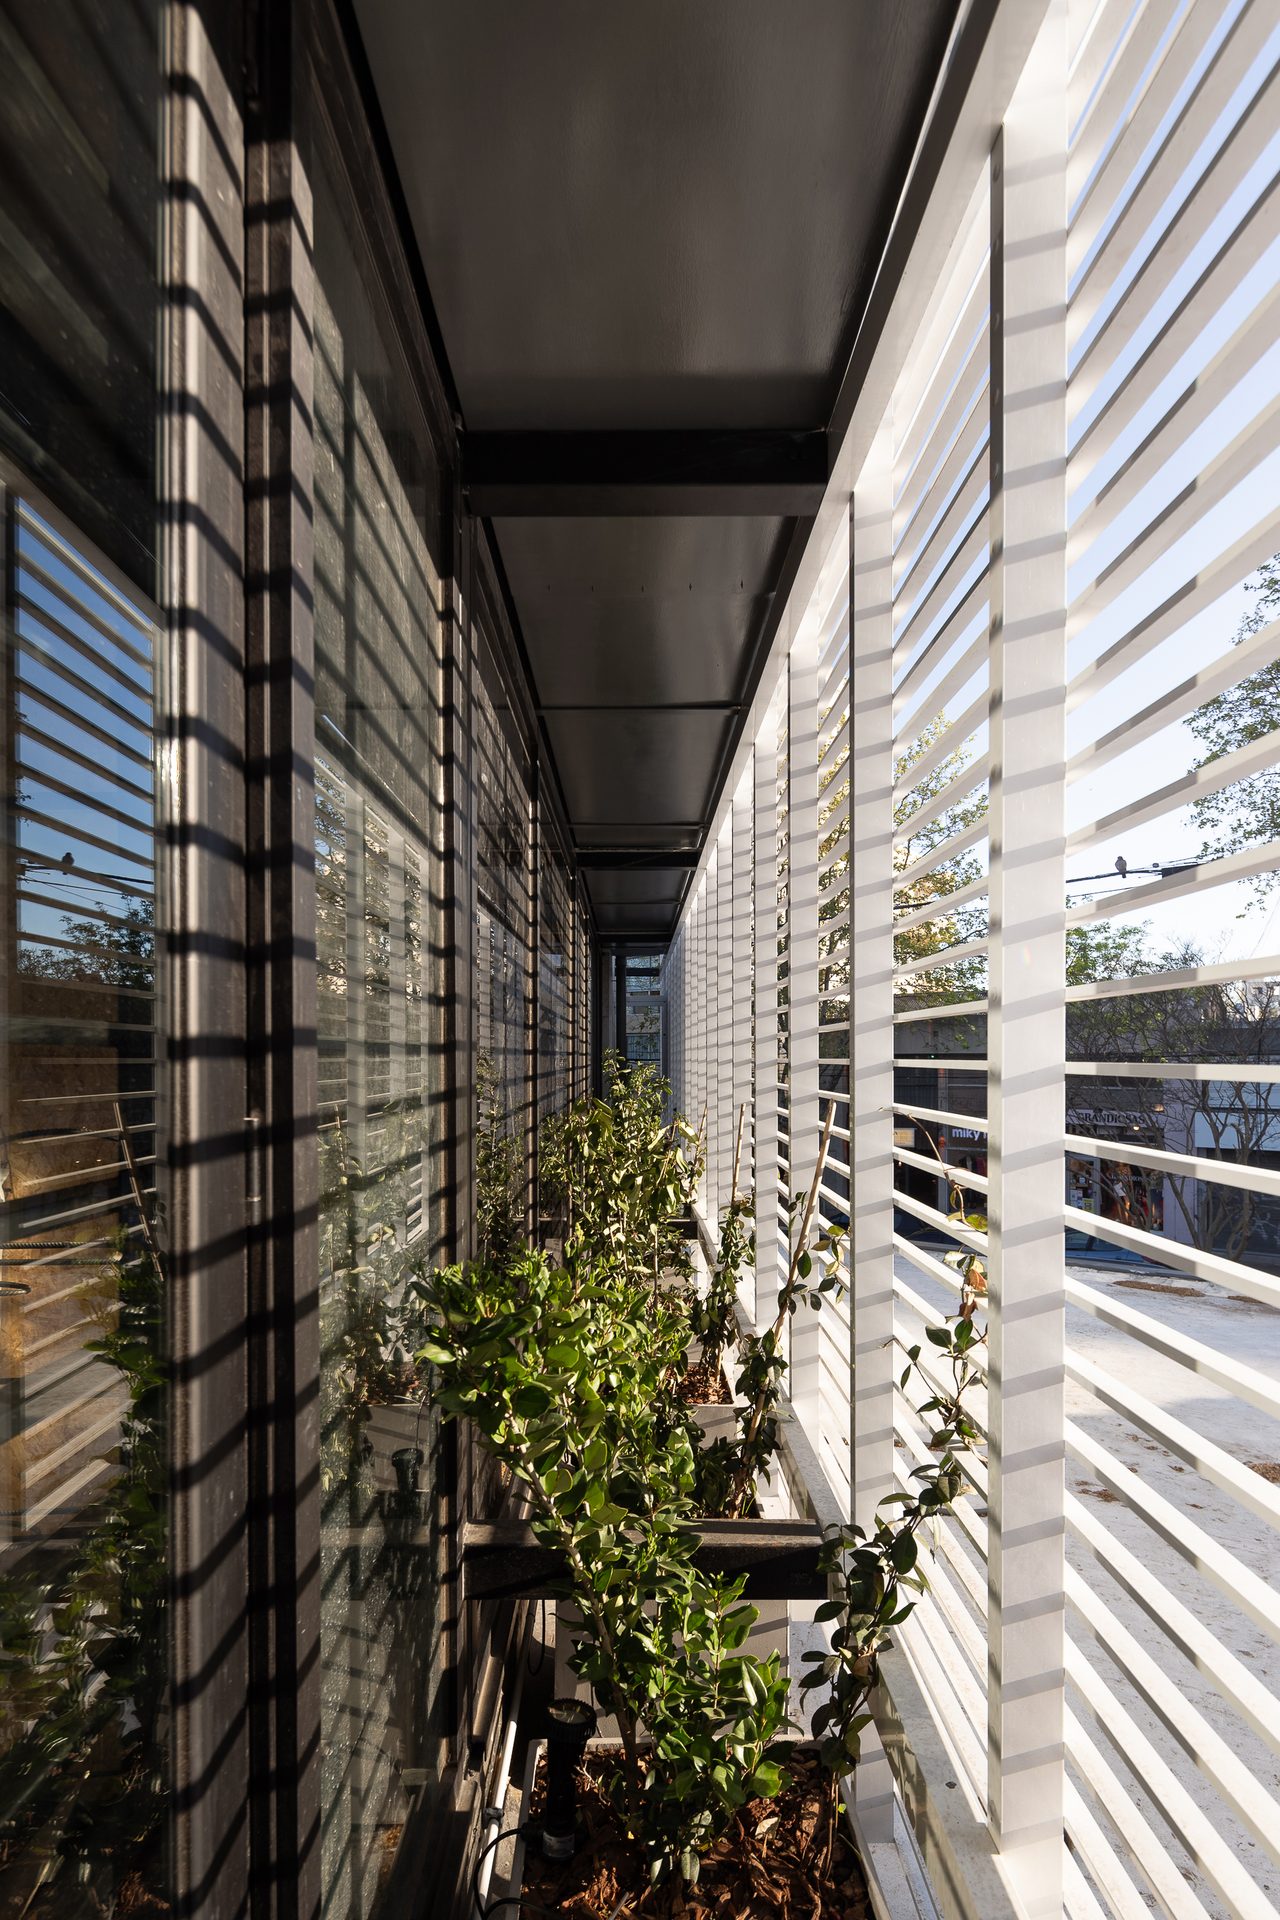
The design of the building's boundary seeks to choreograph the interaction of the building with the people who pass by the corner, both on foot and in vehicles, providing the necessary transparency to invite entry into the interior of the premises.
A sequence of opaque and translucent planes, taking as reference the boundary existing in the chalet, are repeated in the new section of the building to allow one to 'spy' into the interior of the premises.