
Experience Recognition Studio Contact
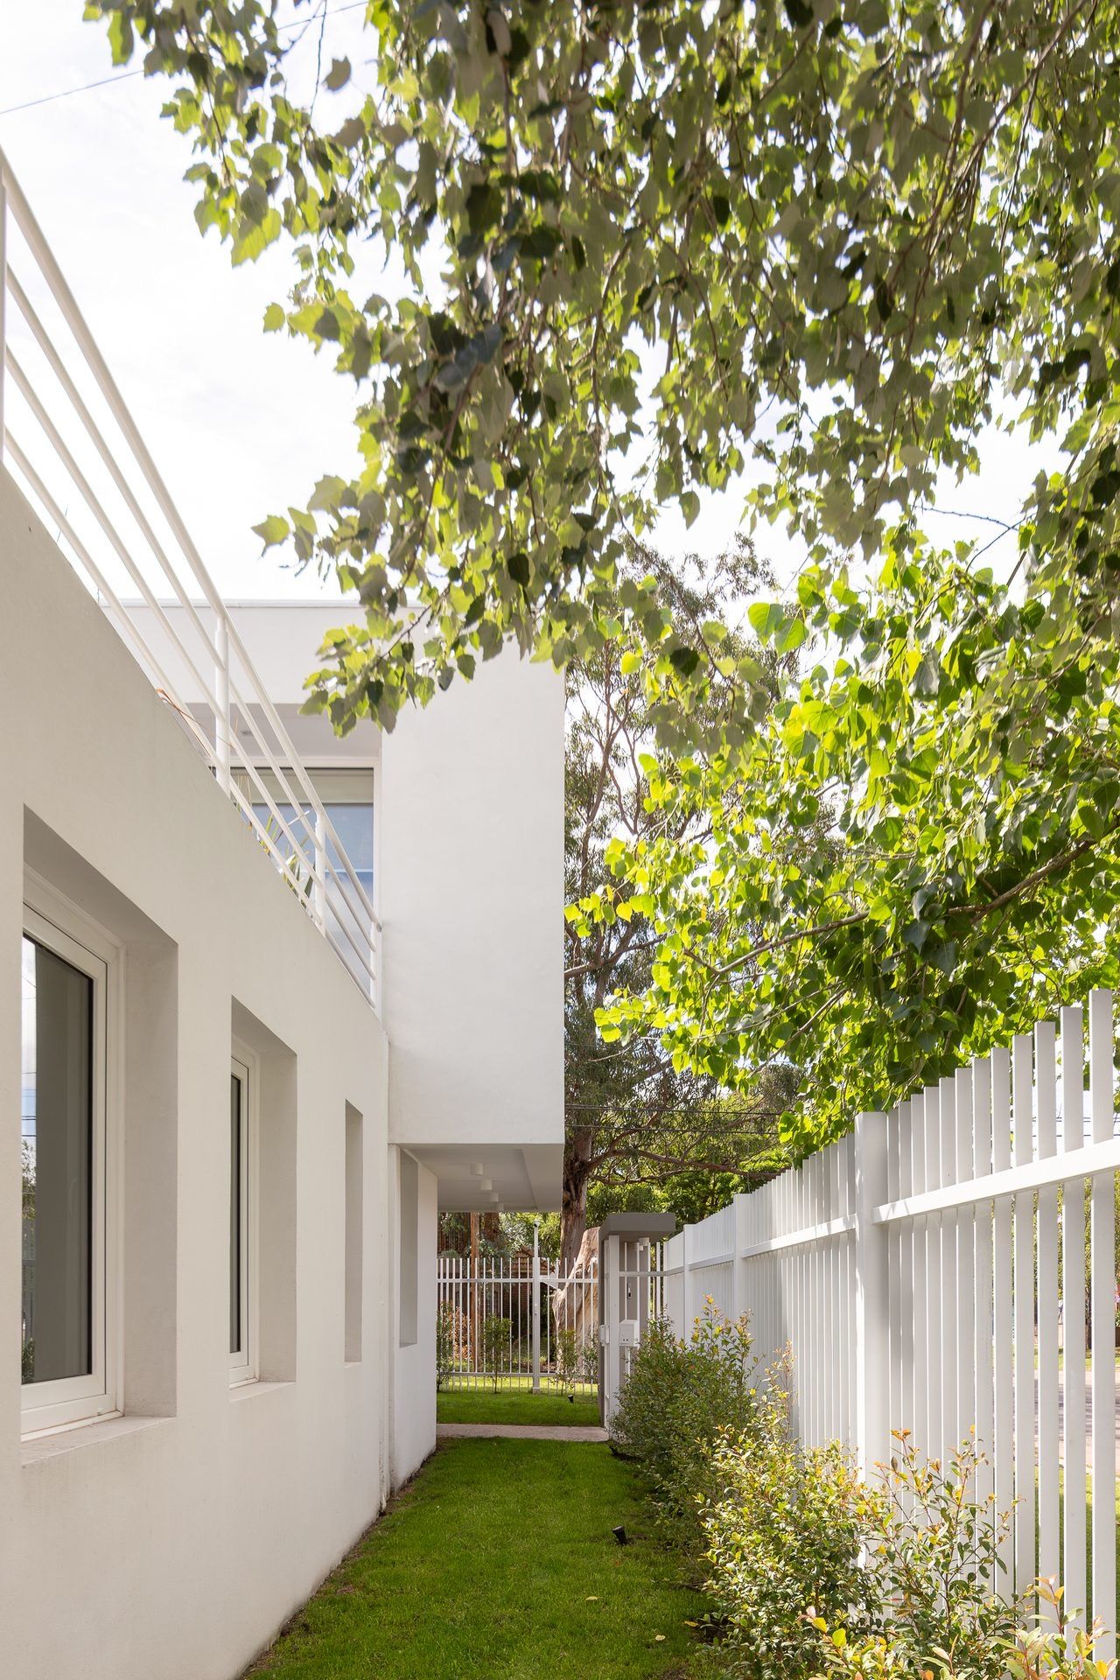
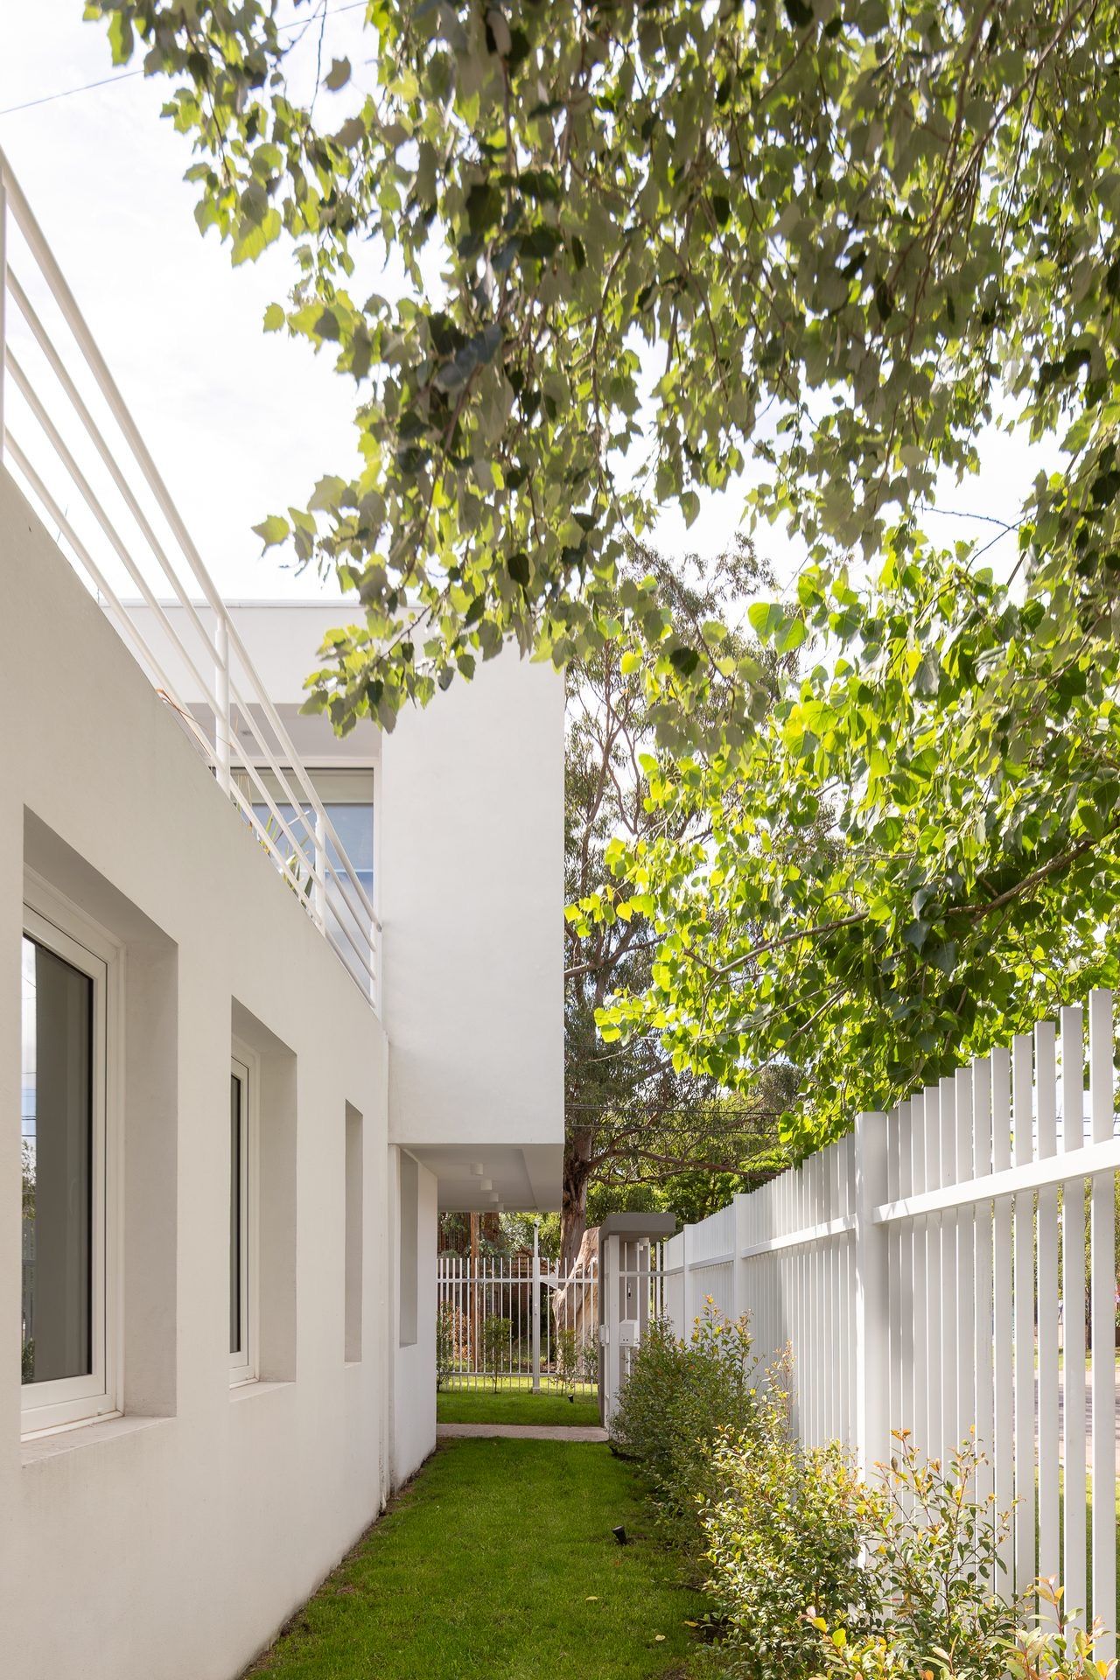
Side passage between the white house and the garden fence — Studio House, Mar del Plata
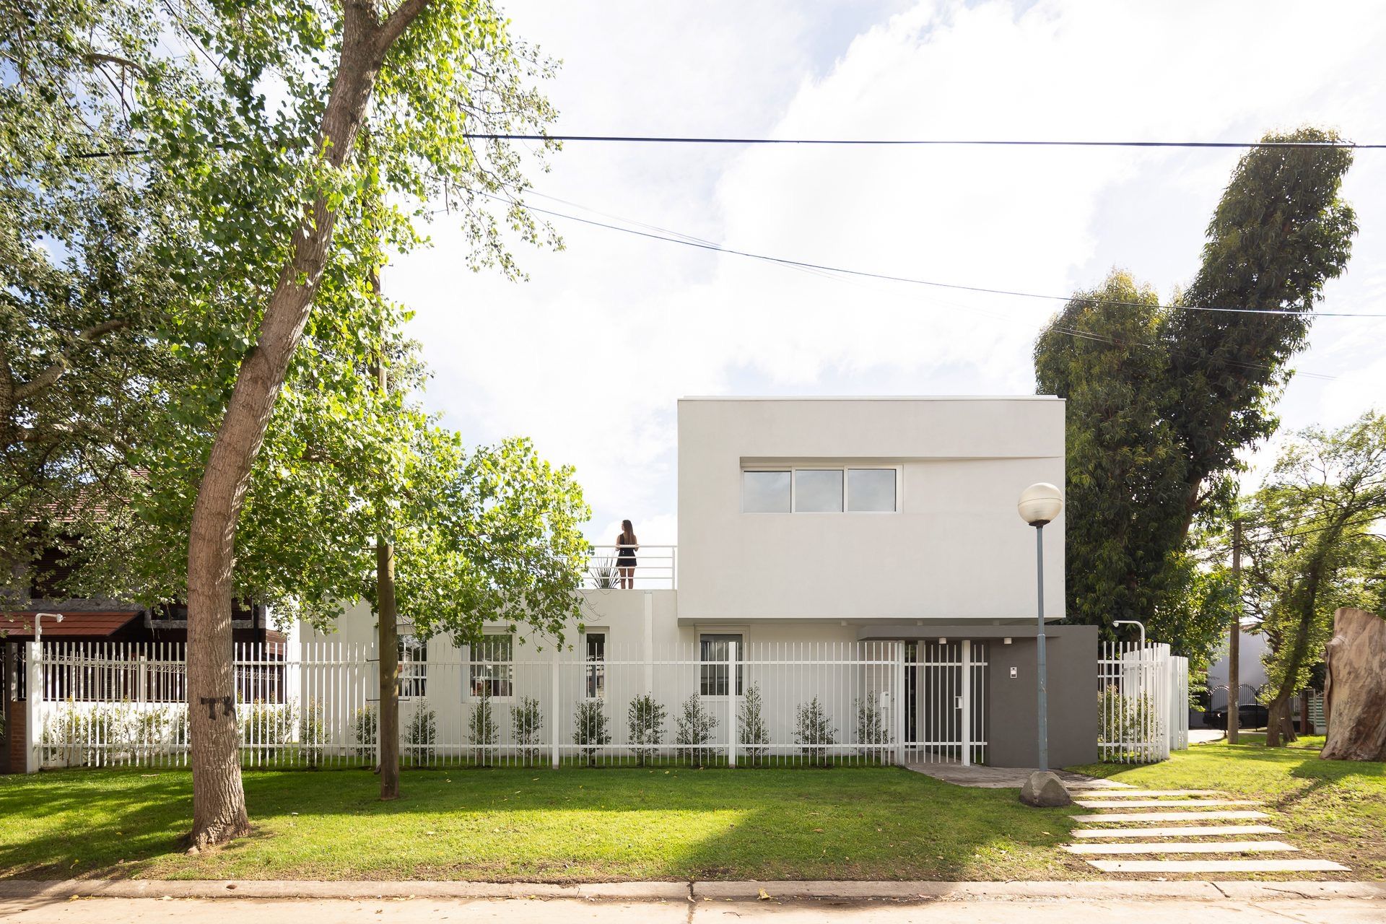
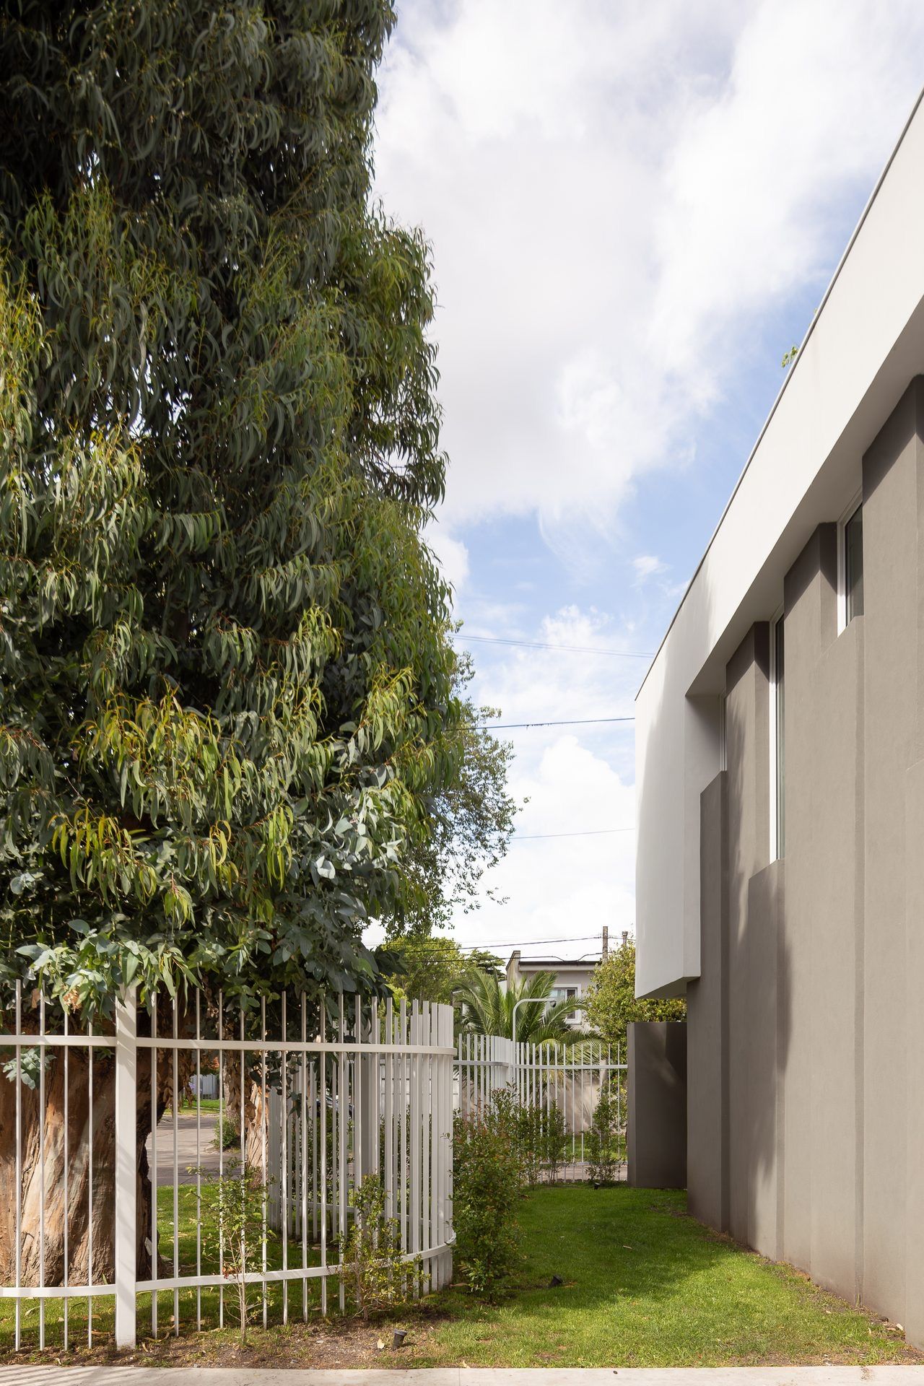
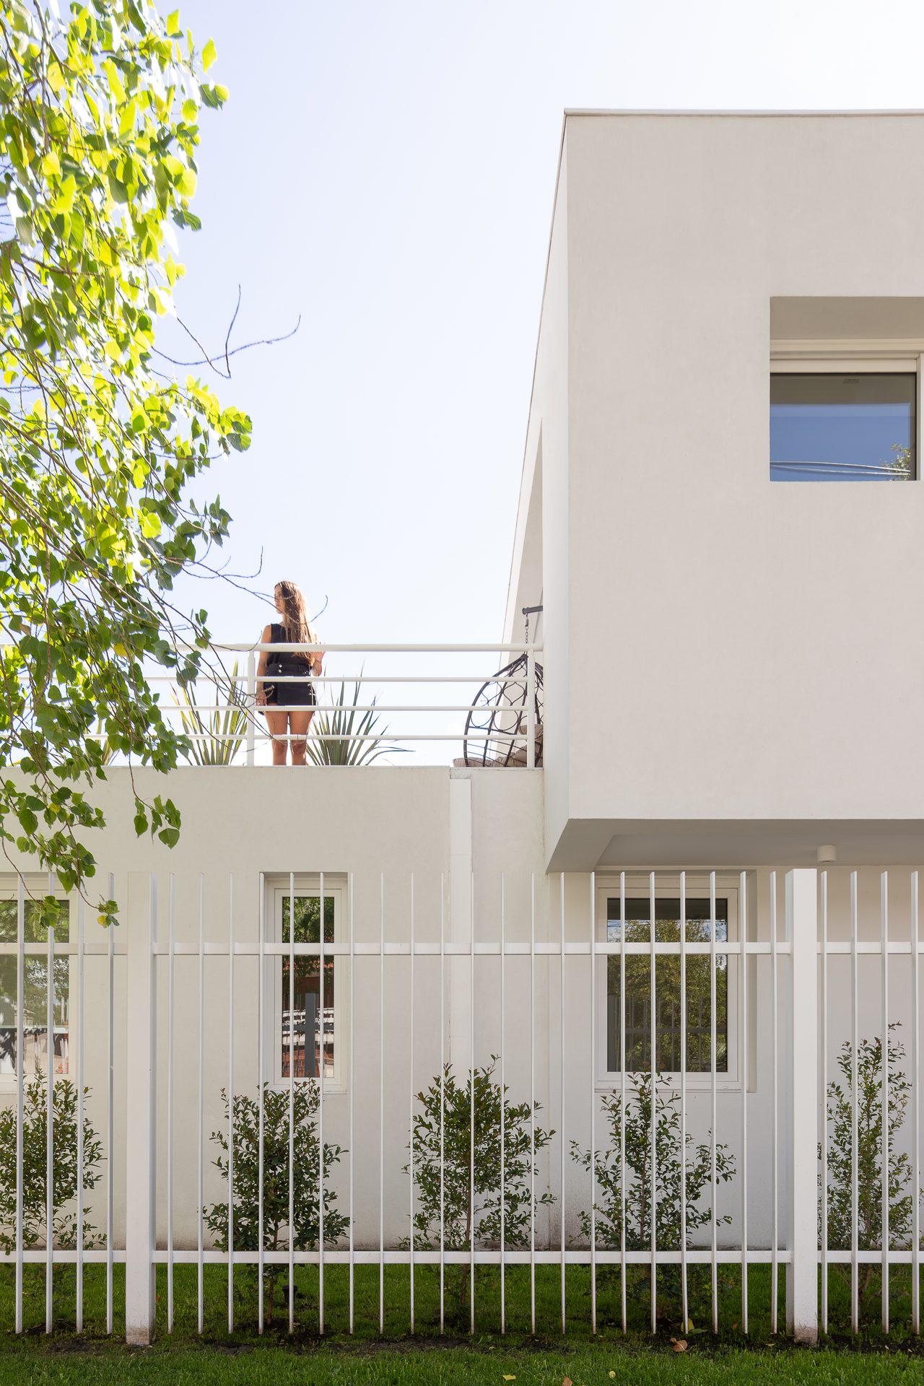
White façade behind the fence and sidewalk trees — Studio House, Mar del Plata
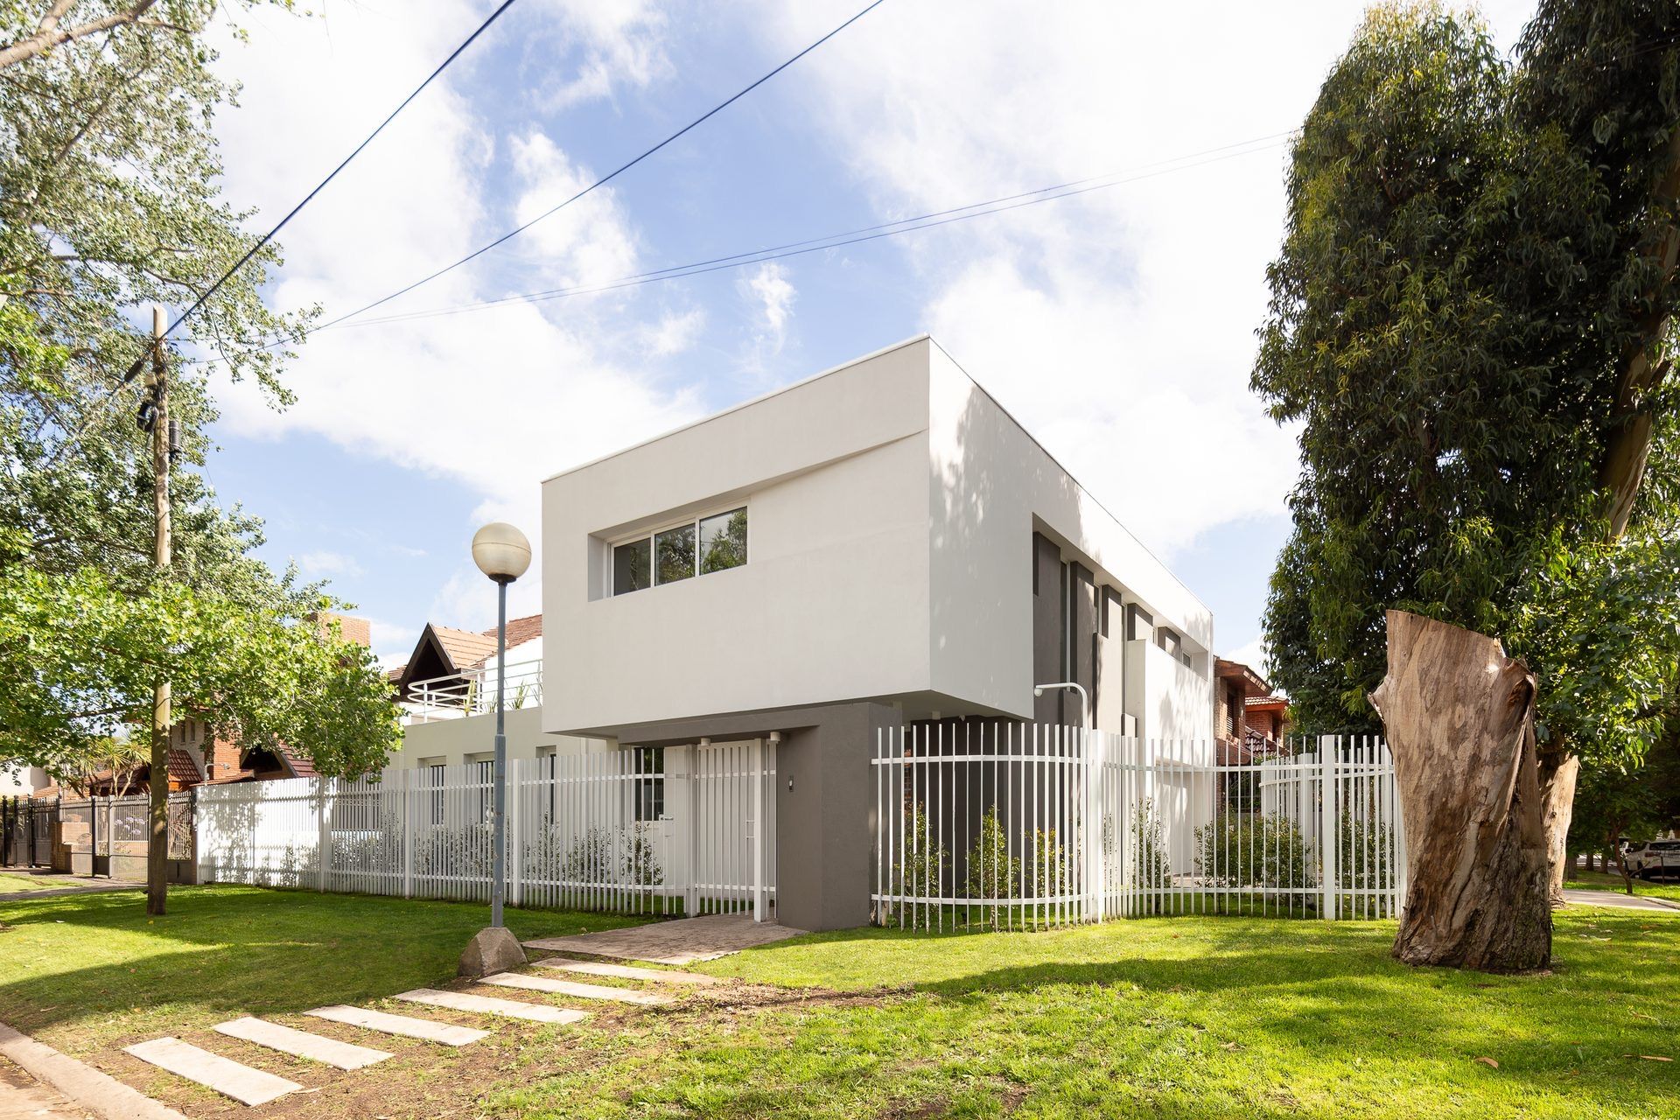
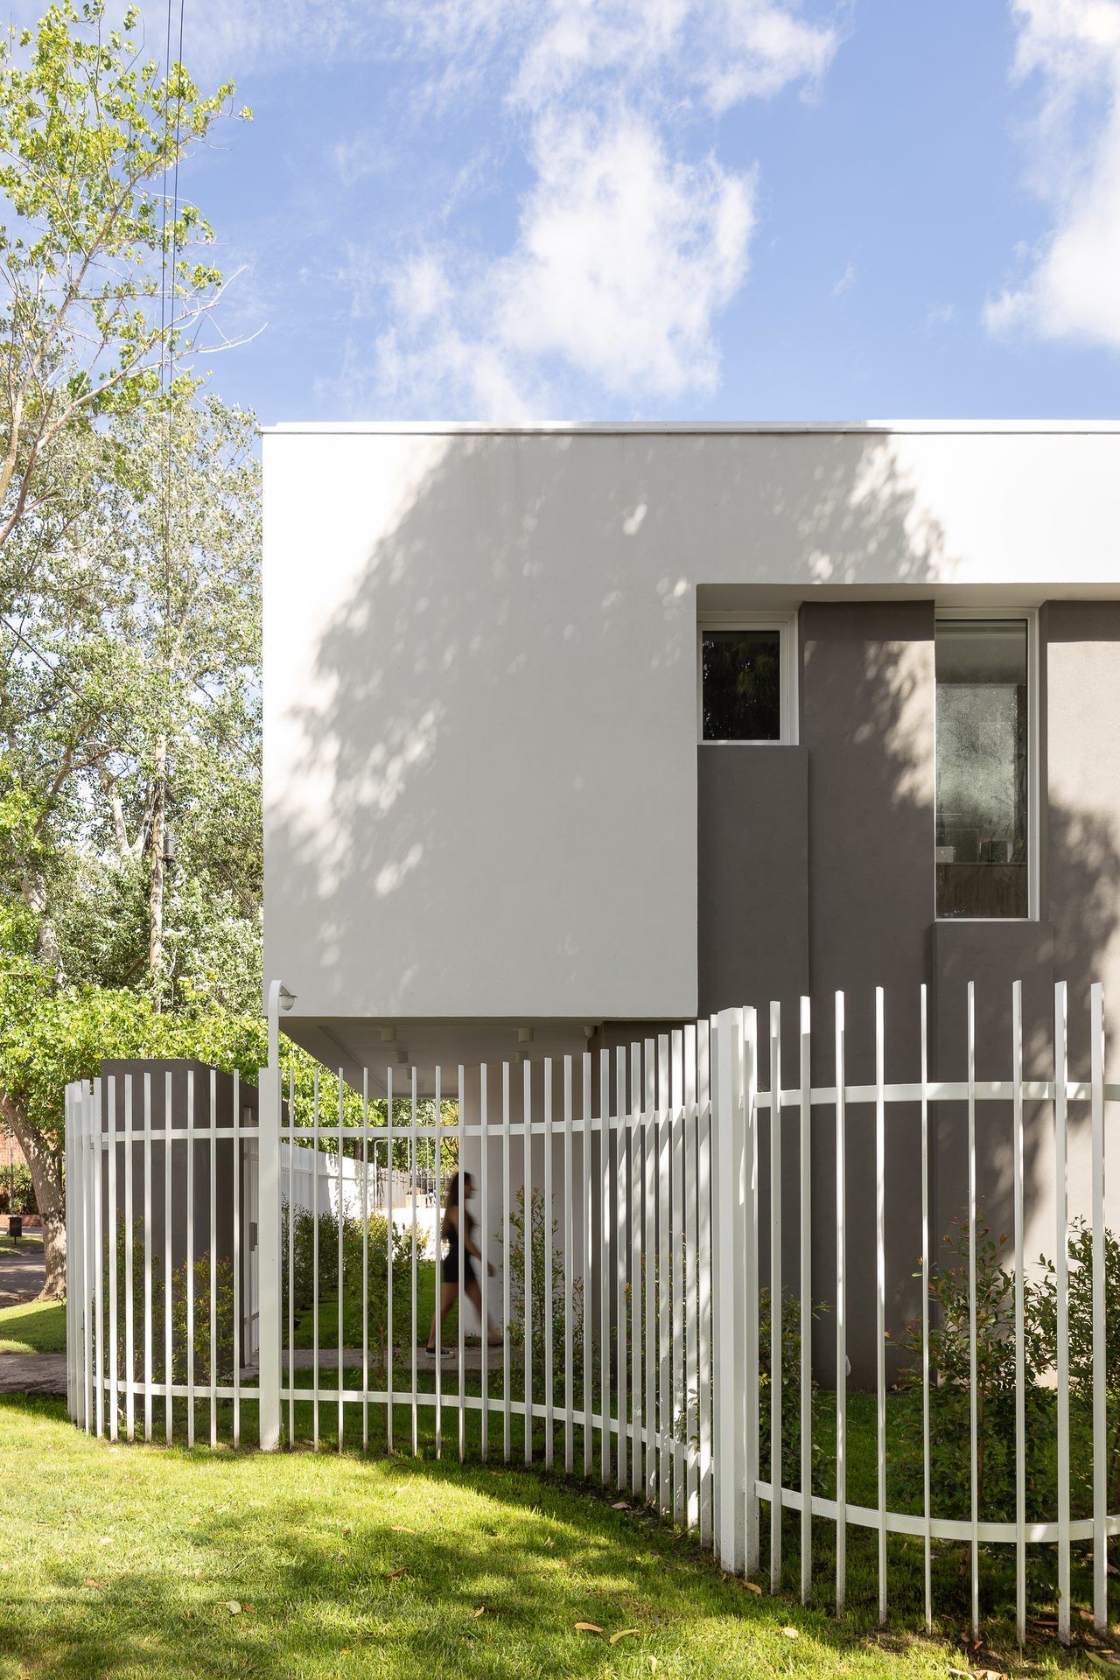
White upper volume on the corner above the grey ground floor — Studio House, Mar del Plata
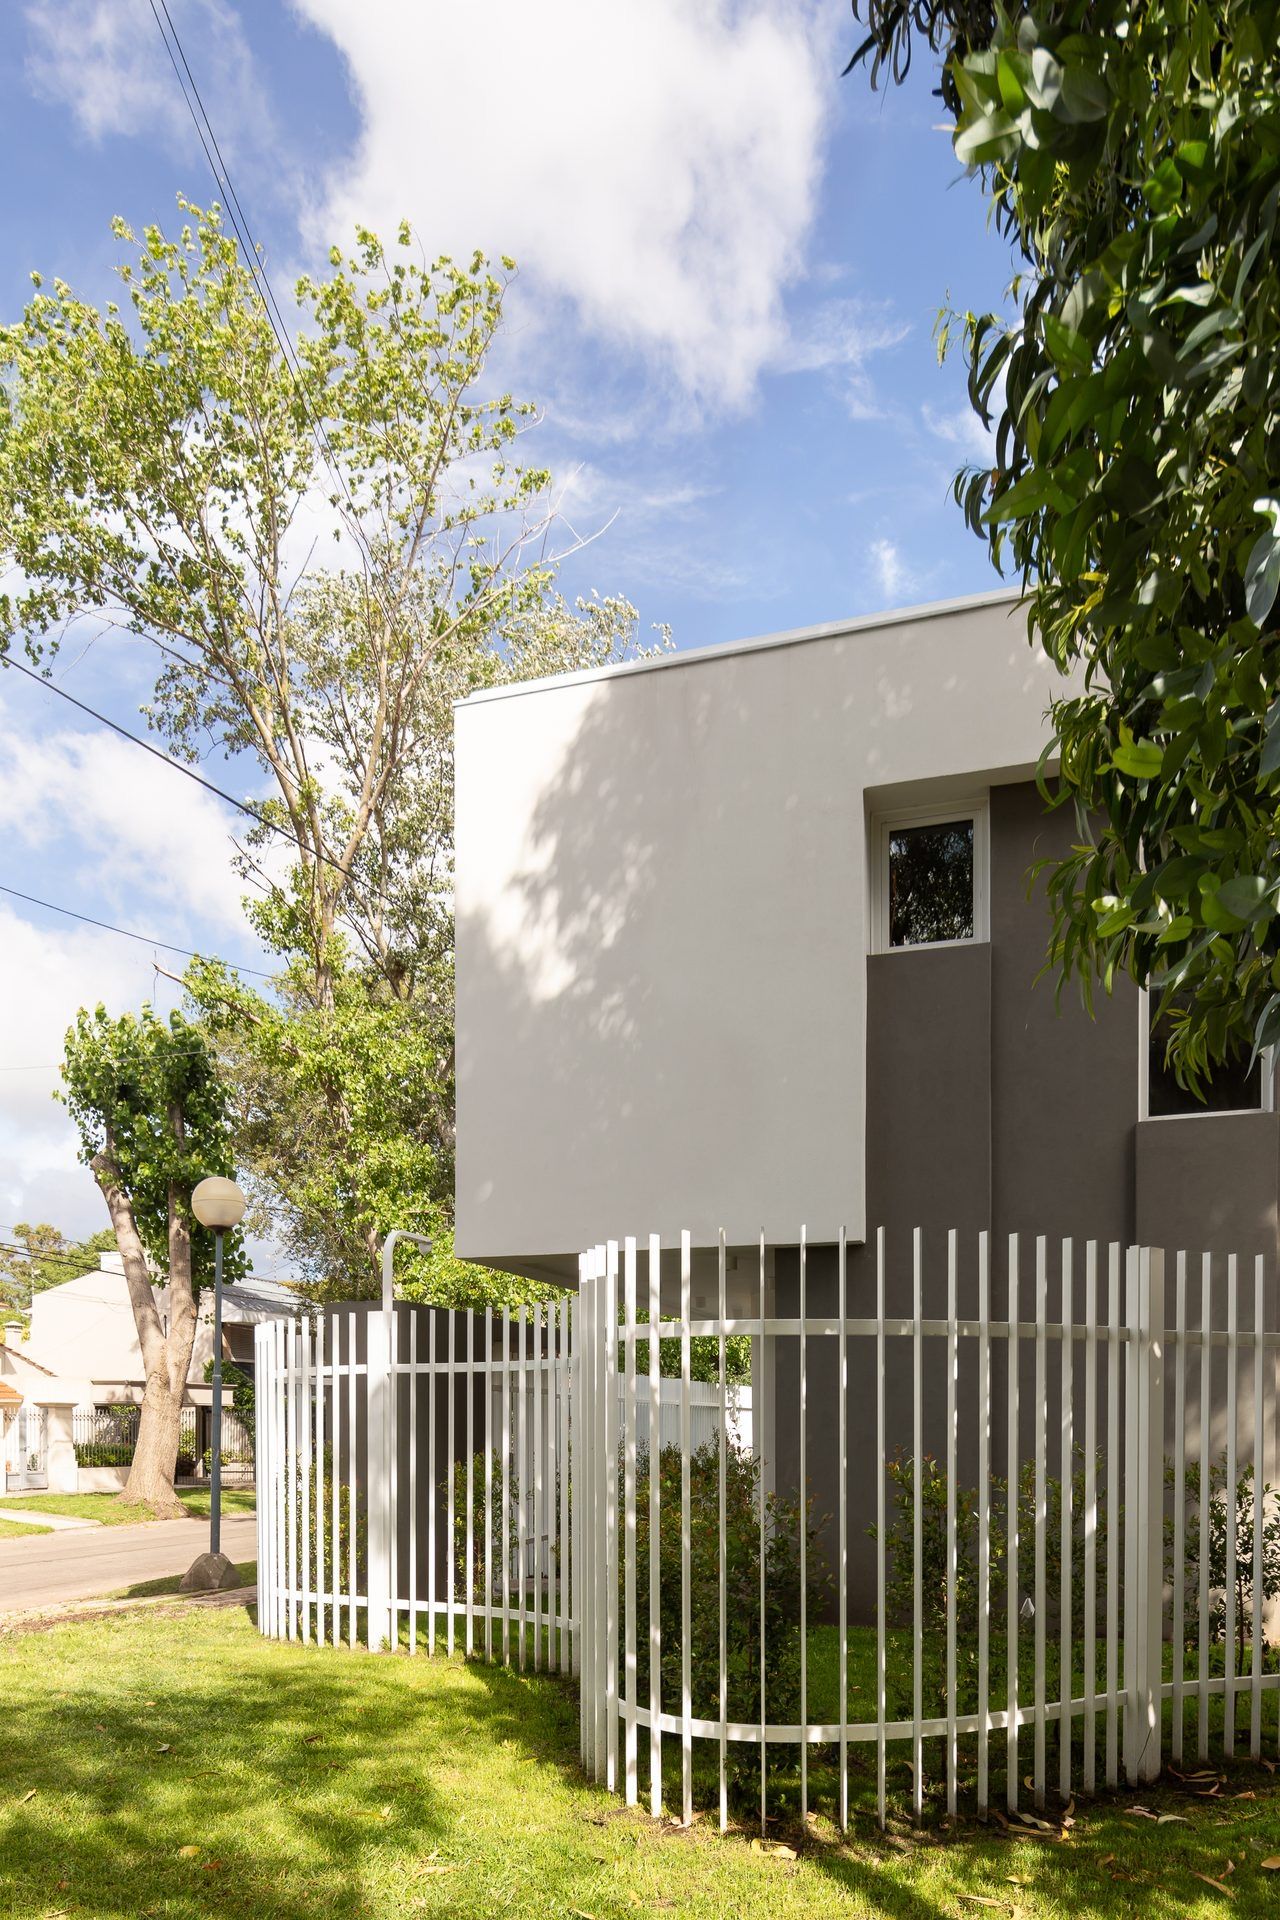
Cantilevered white volume and curved garden fence — Studio House, Mar del Plata
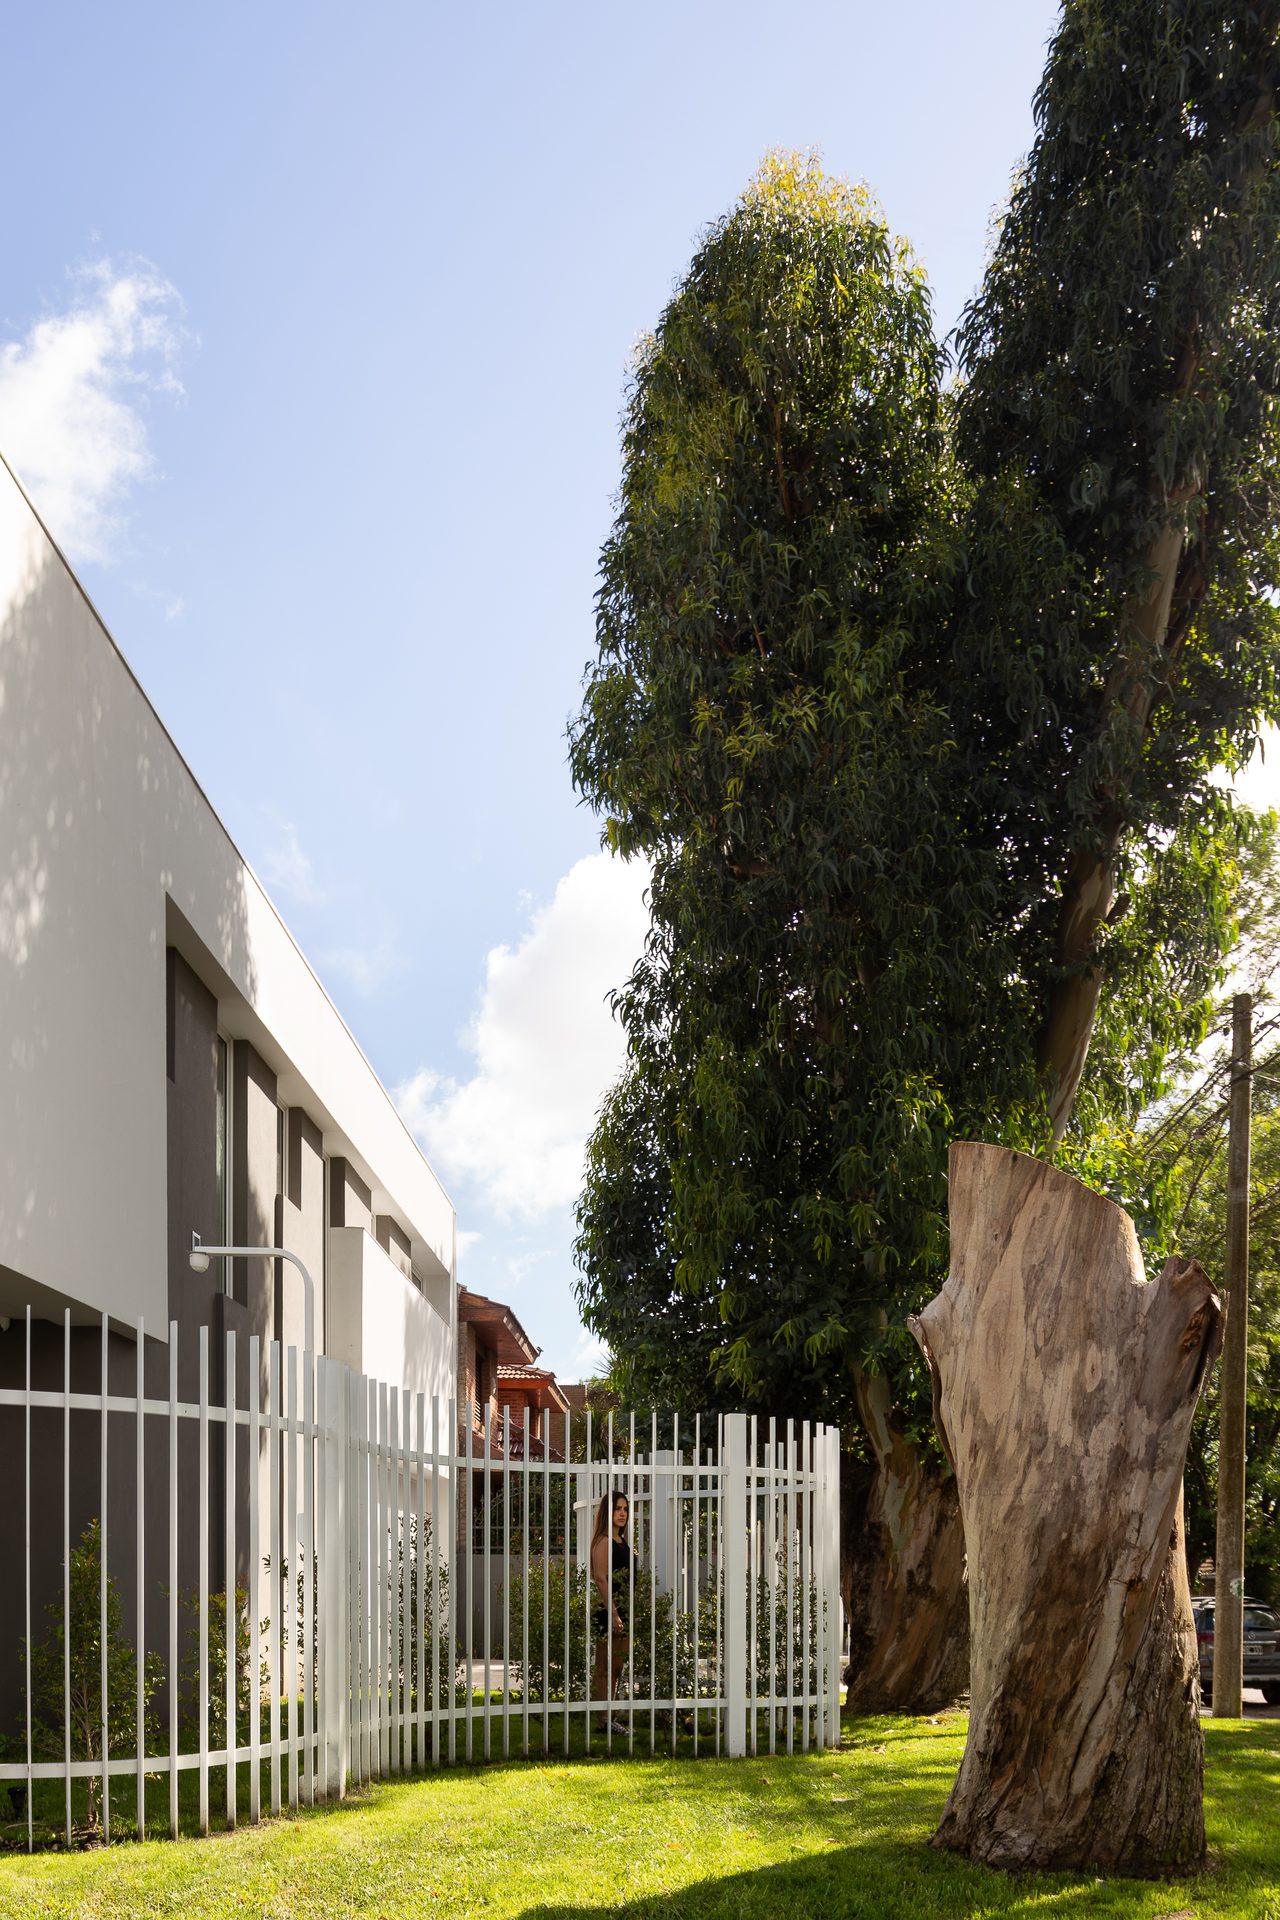
White fence and trunk of an old tree next to the house — Studio House, Mar del Plata
Curved fence in front of the white and grey volume — Studio House, Mar del Plata
White side of the house next to the vegetation — Studio House, Mar del Plata
Green side passage along the side façade — Studio House, Mar del Plata
Terrace with a person above the ground-floor volume — Studio House, Mar del Plata
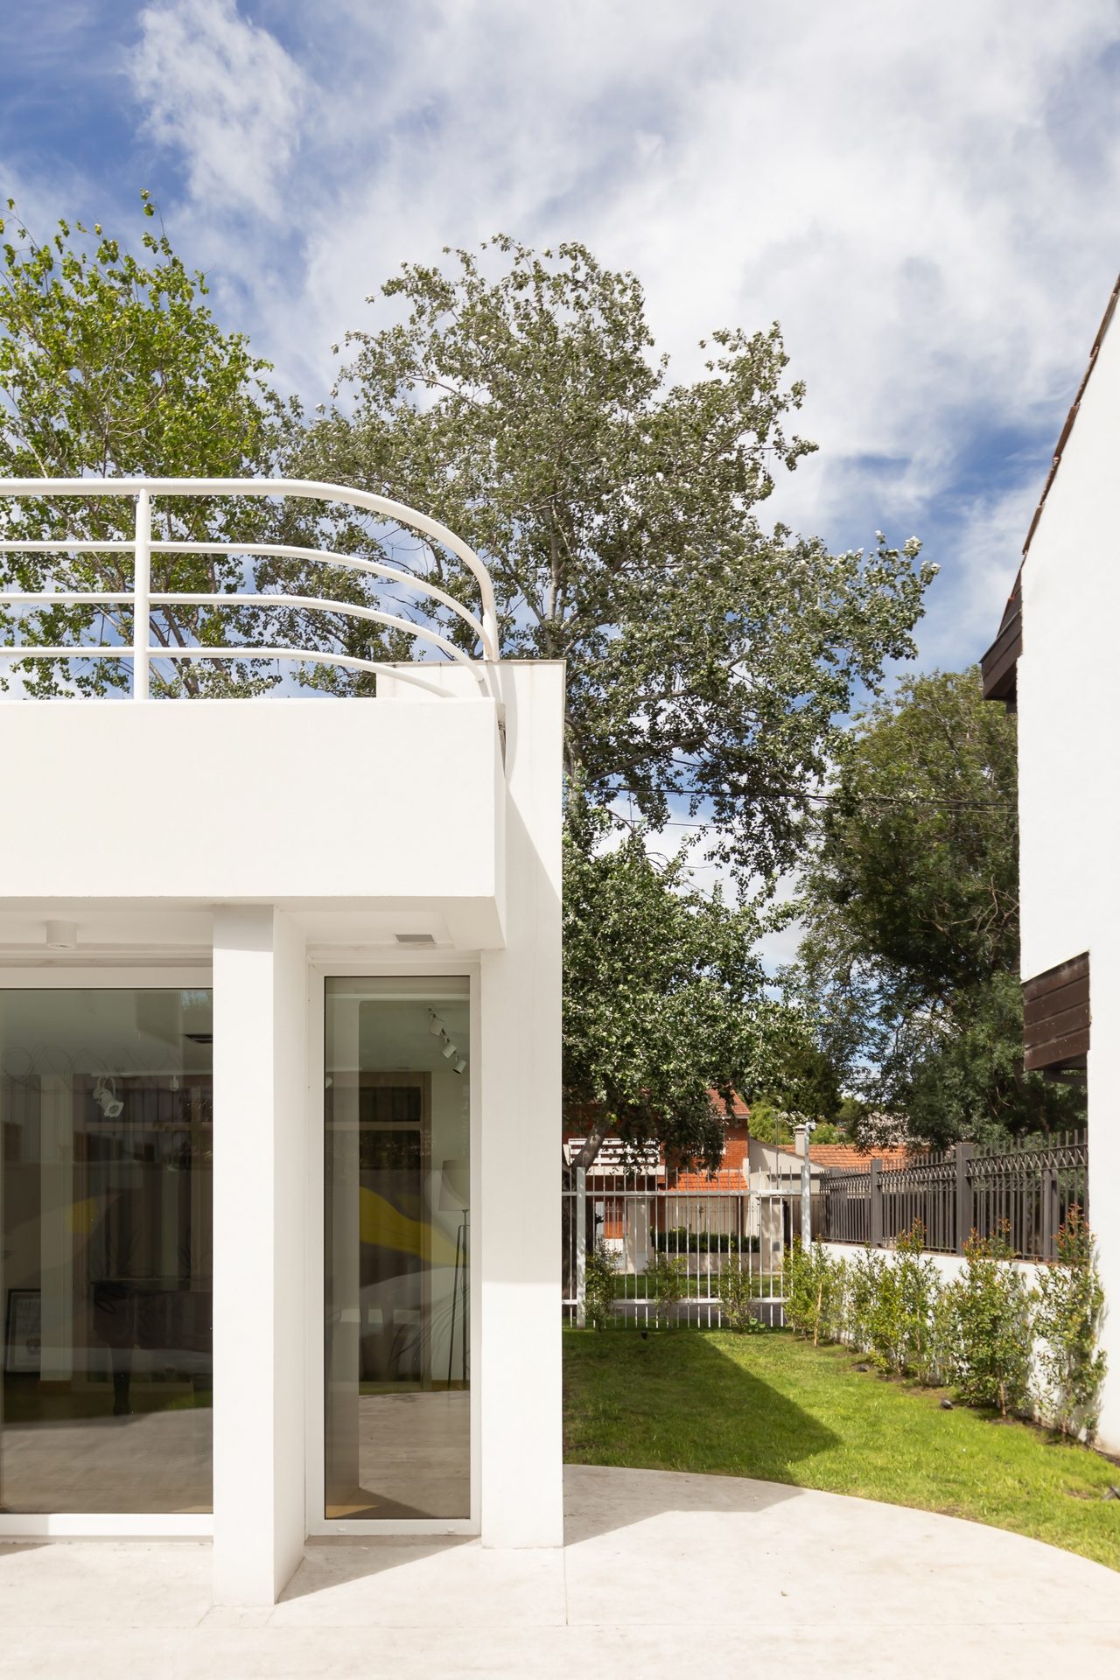
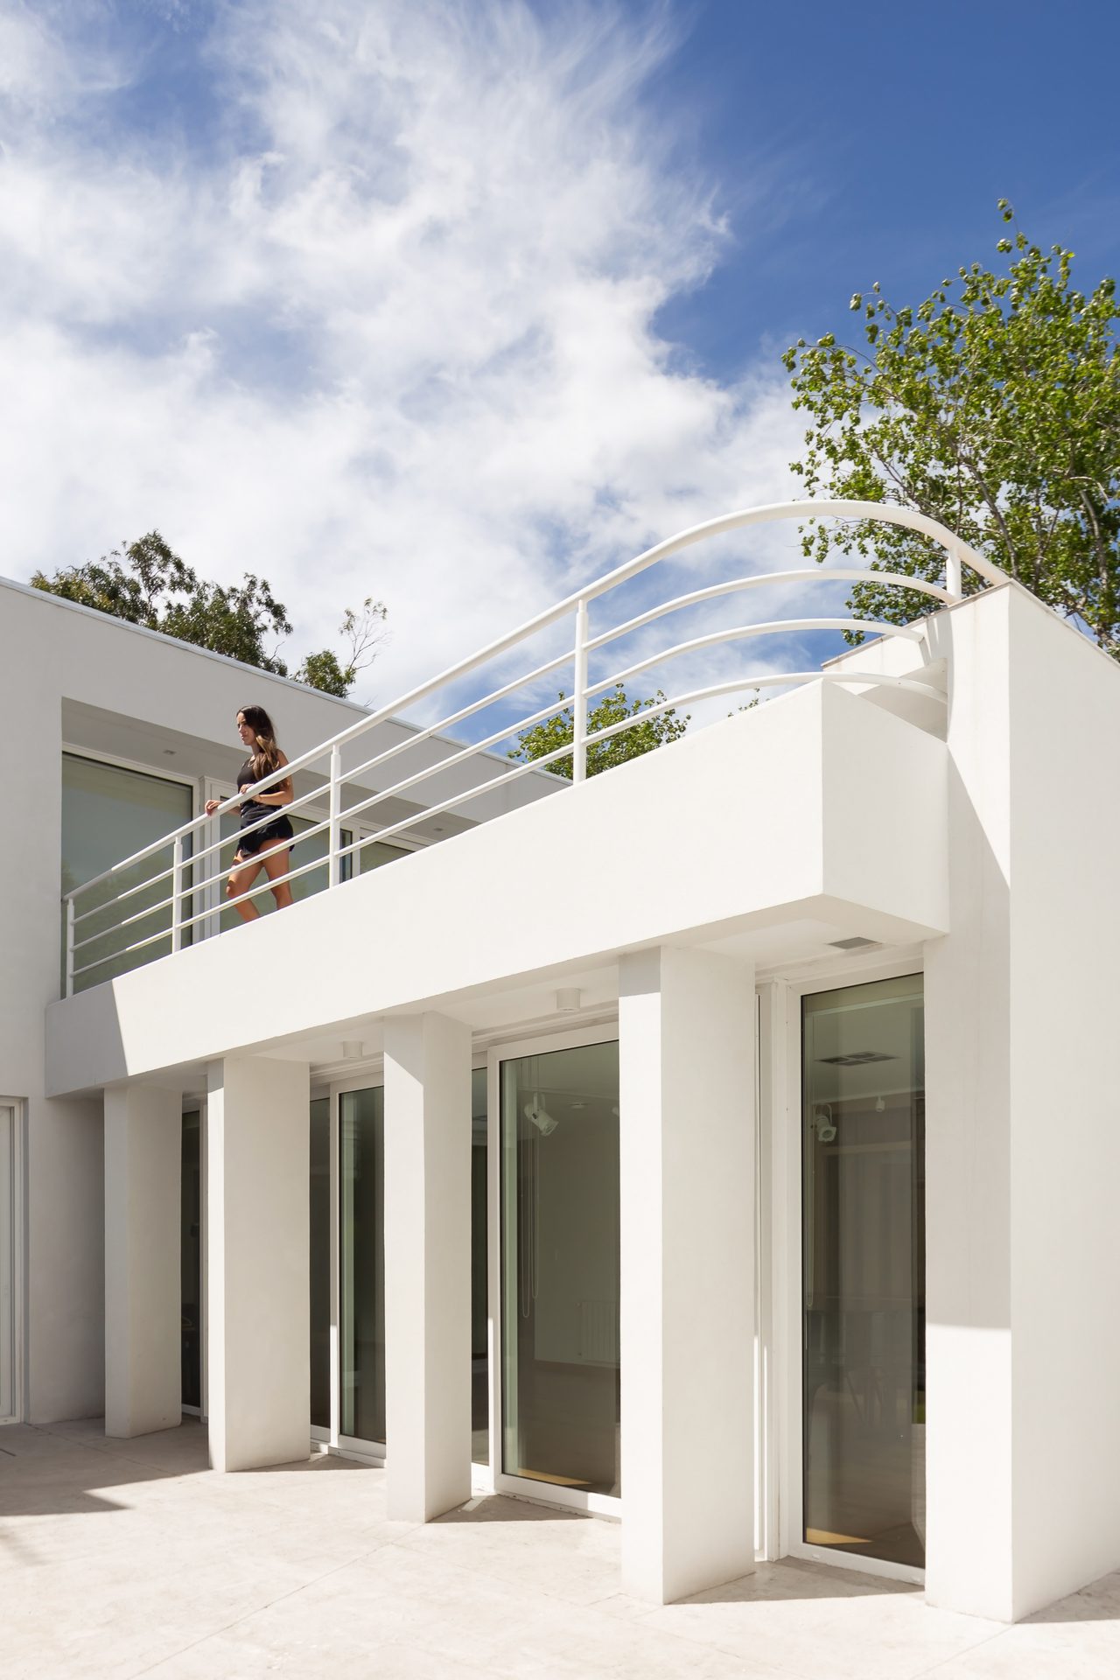
White columns and curved terrace railing — Studio House, Mar del Plata
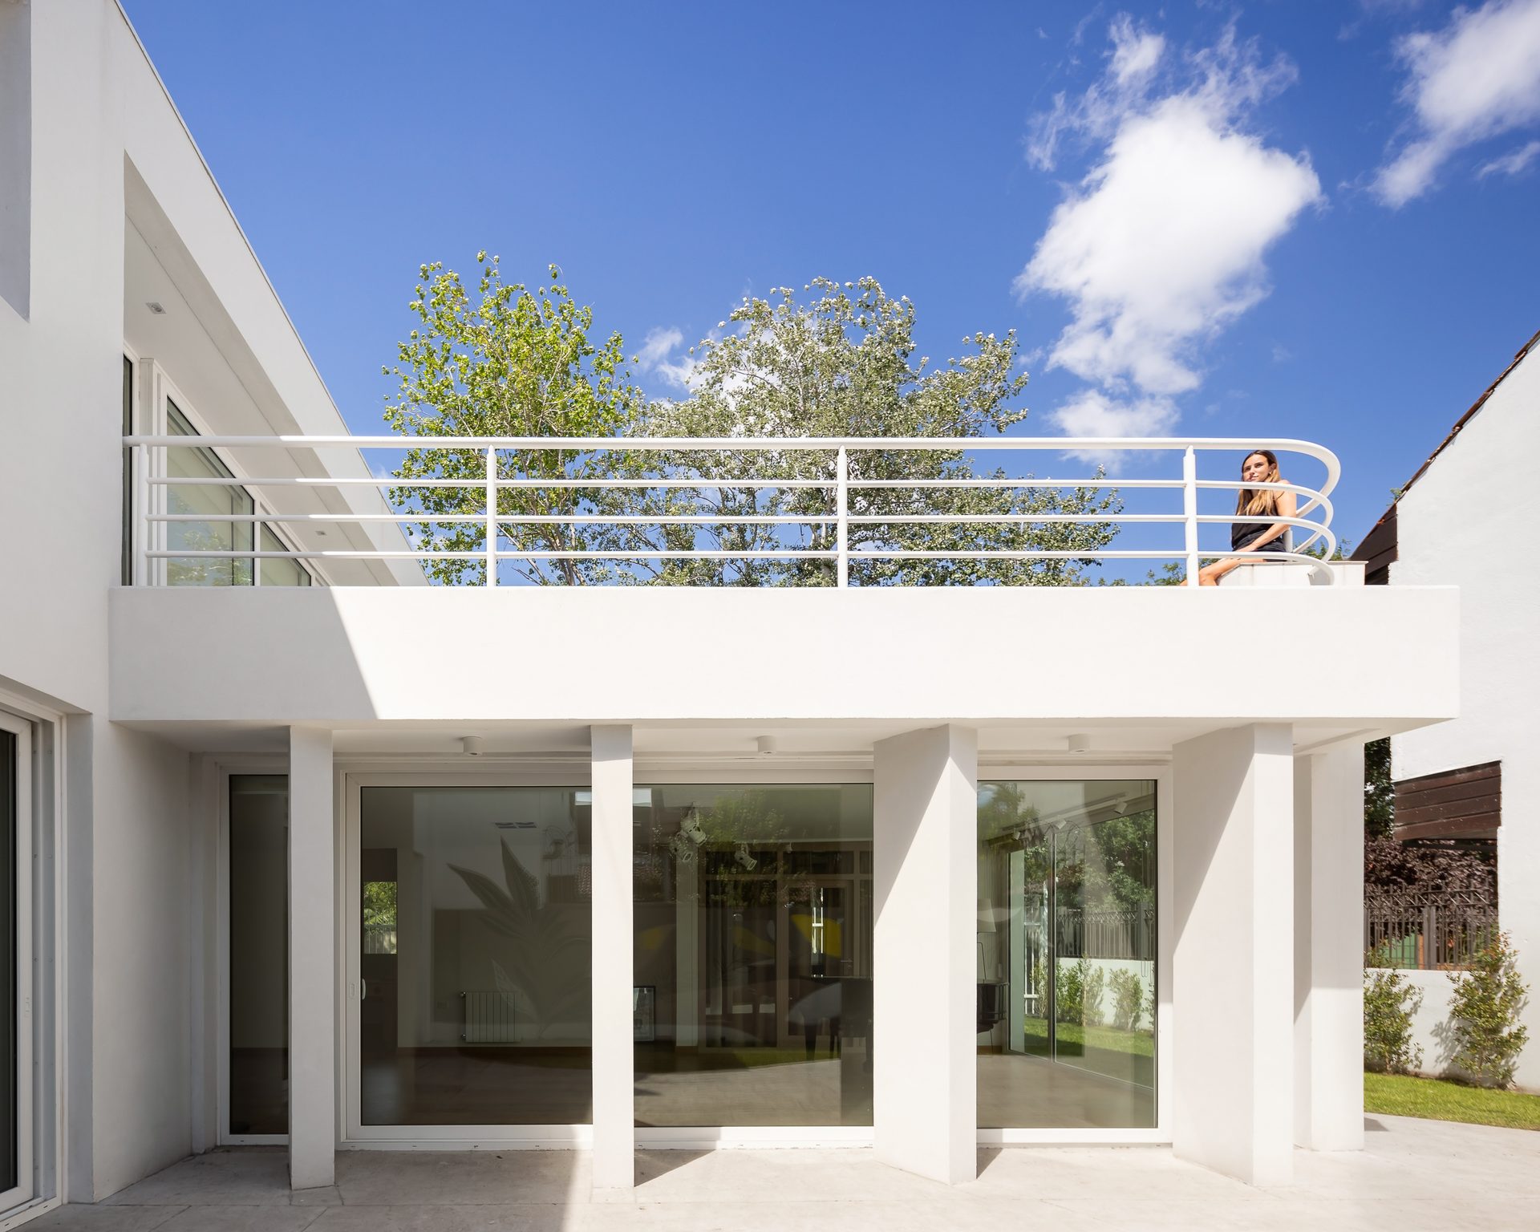
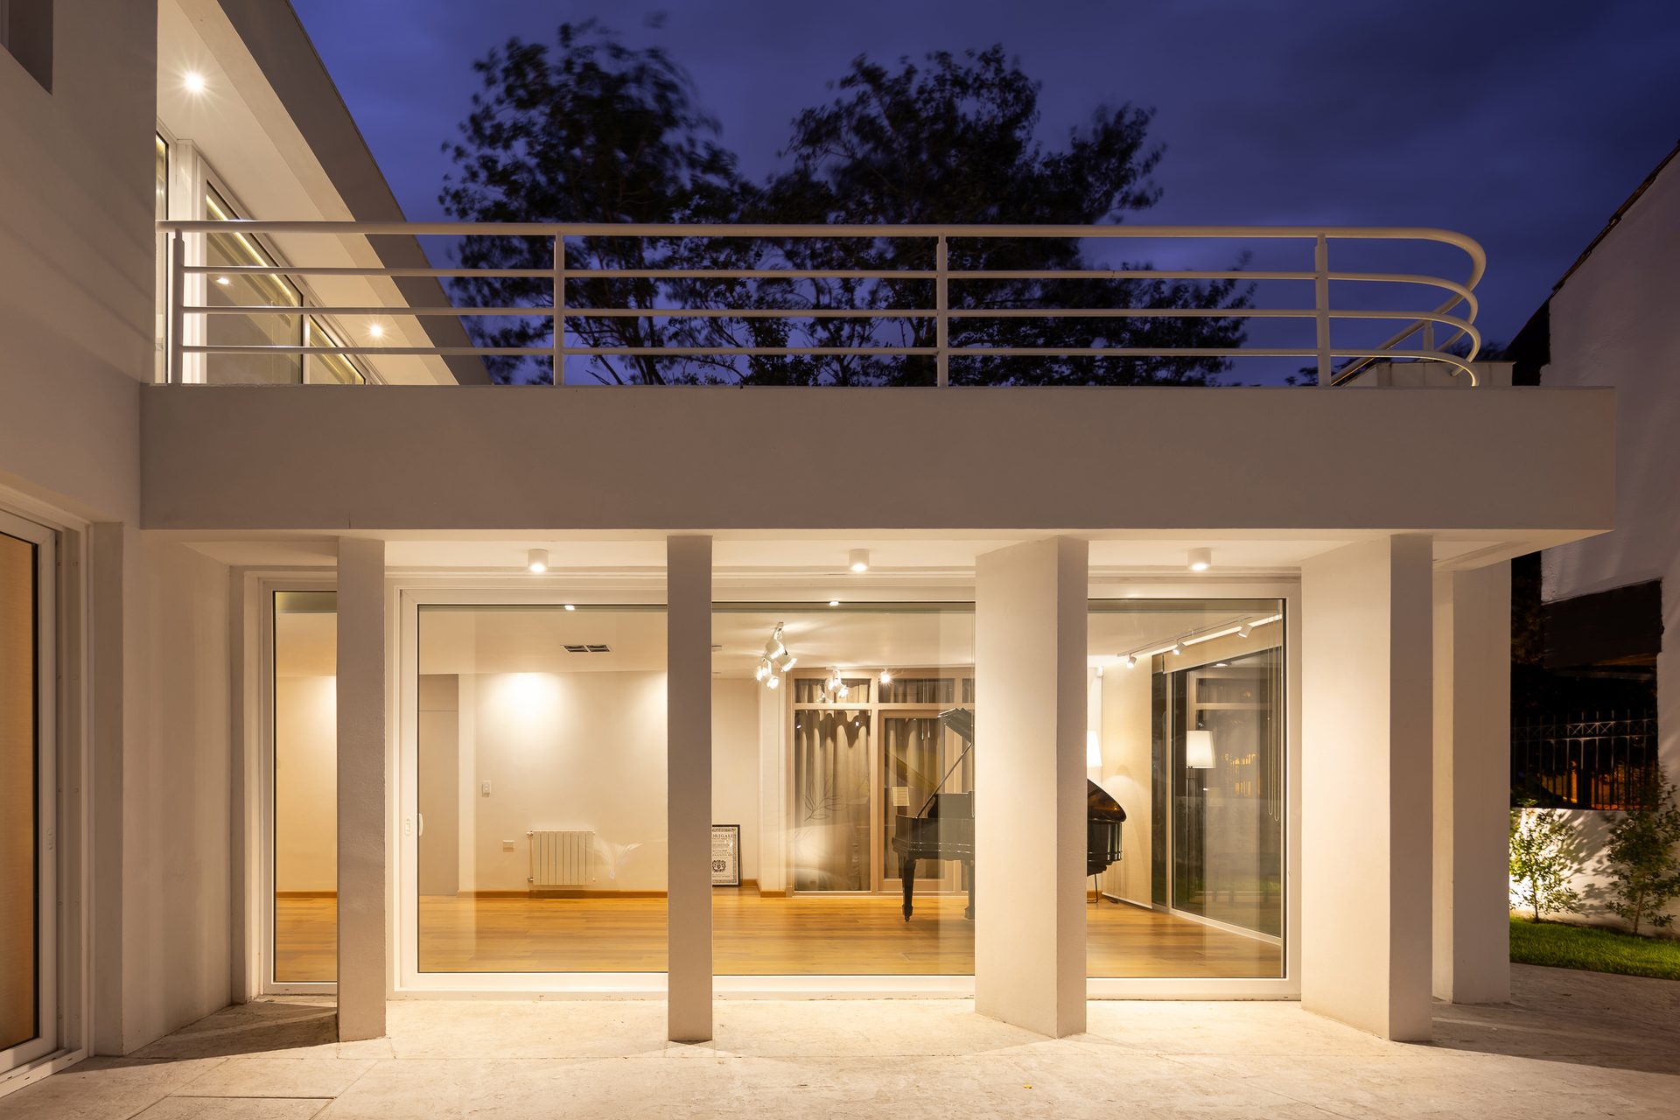
Gallery with columns and upper terrace with curved railing — Studio House, Mar del Plata
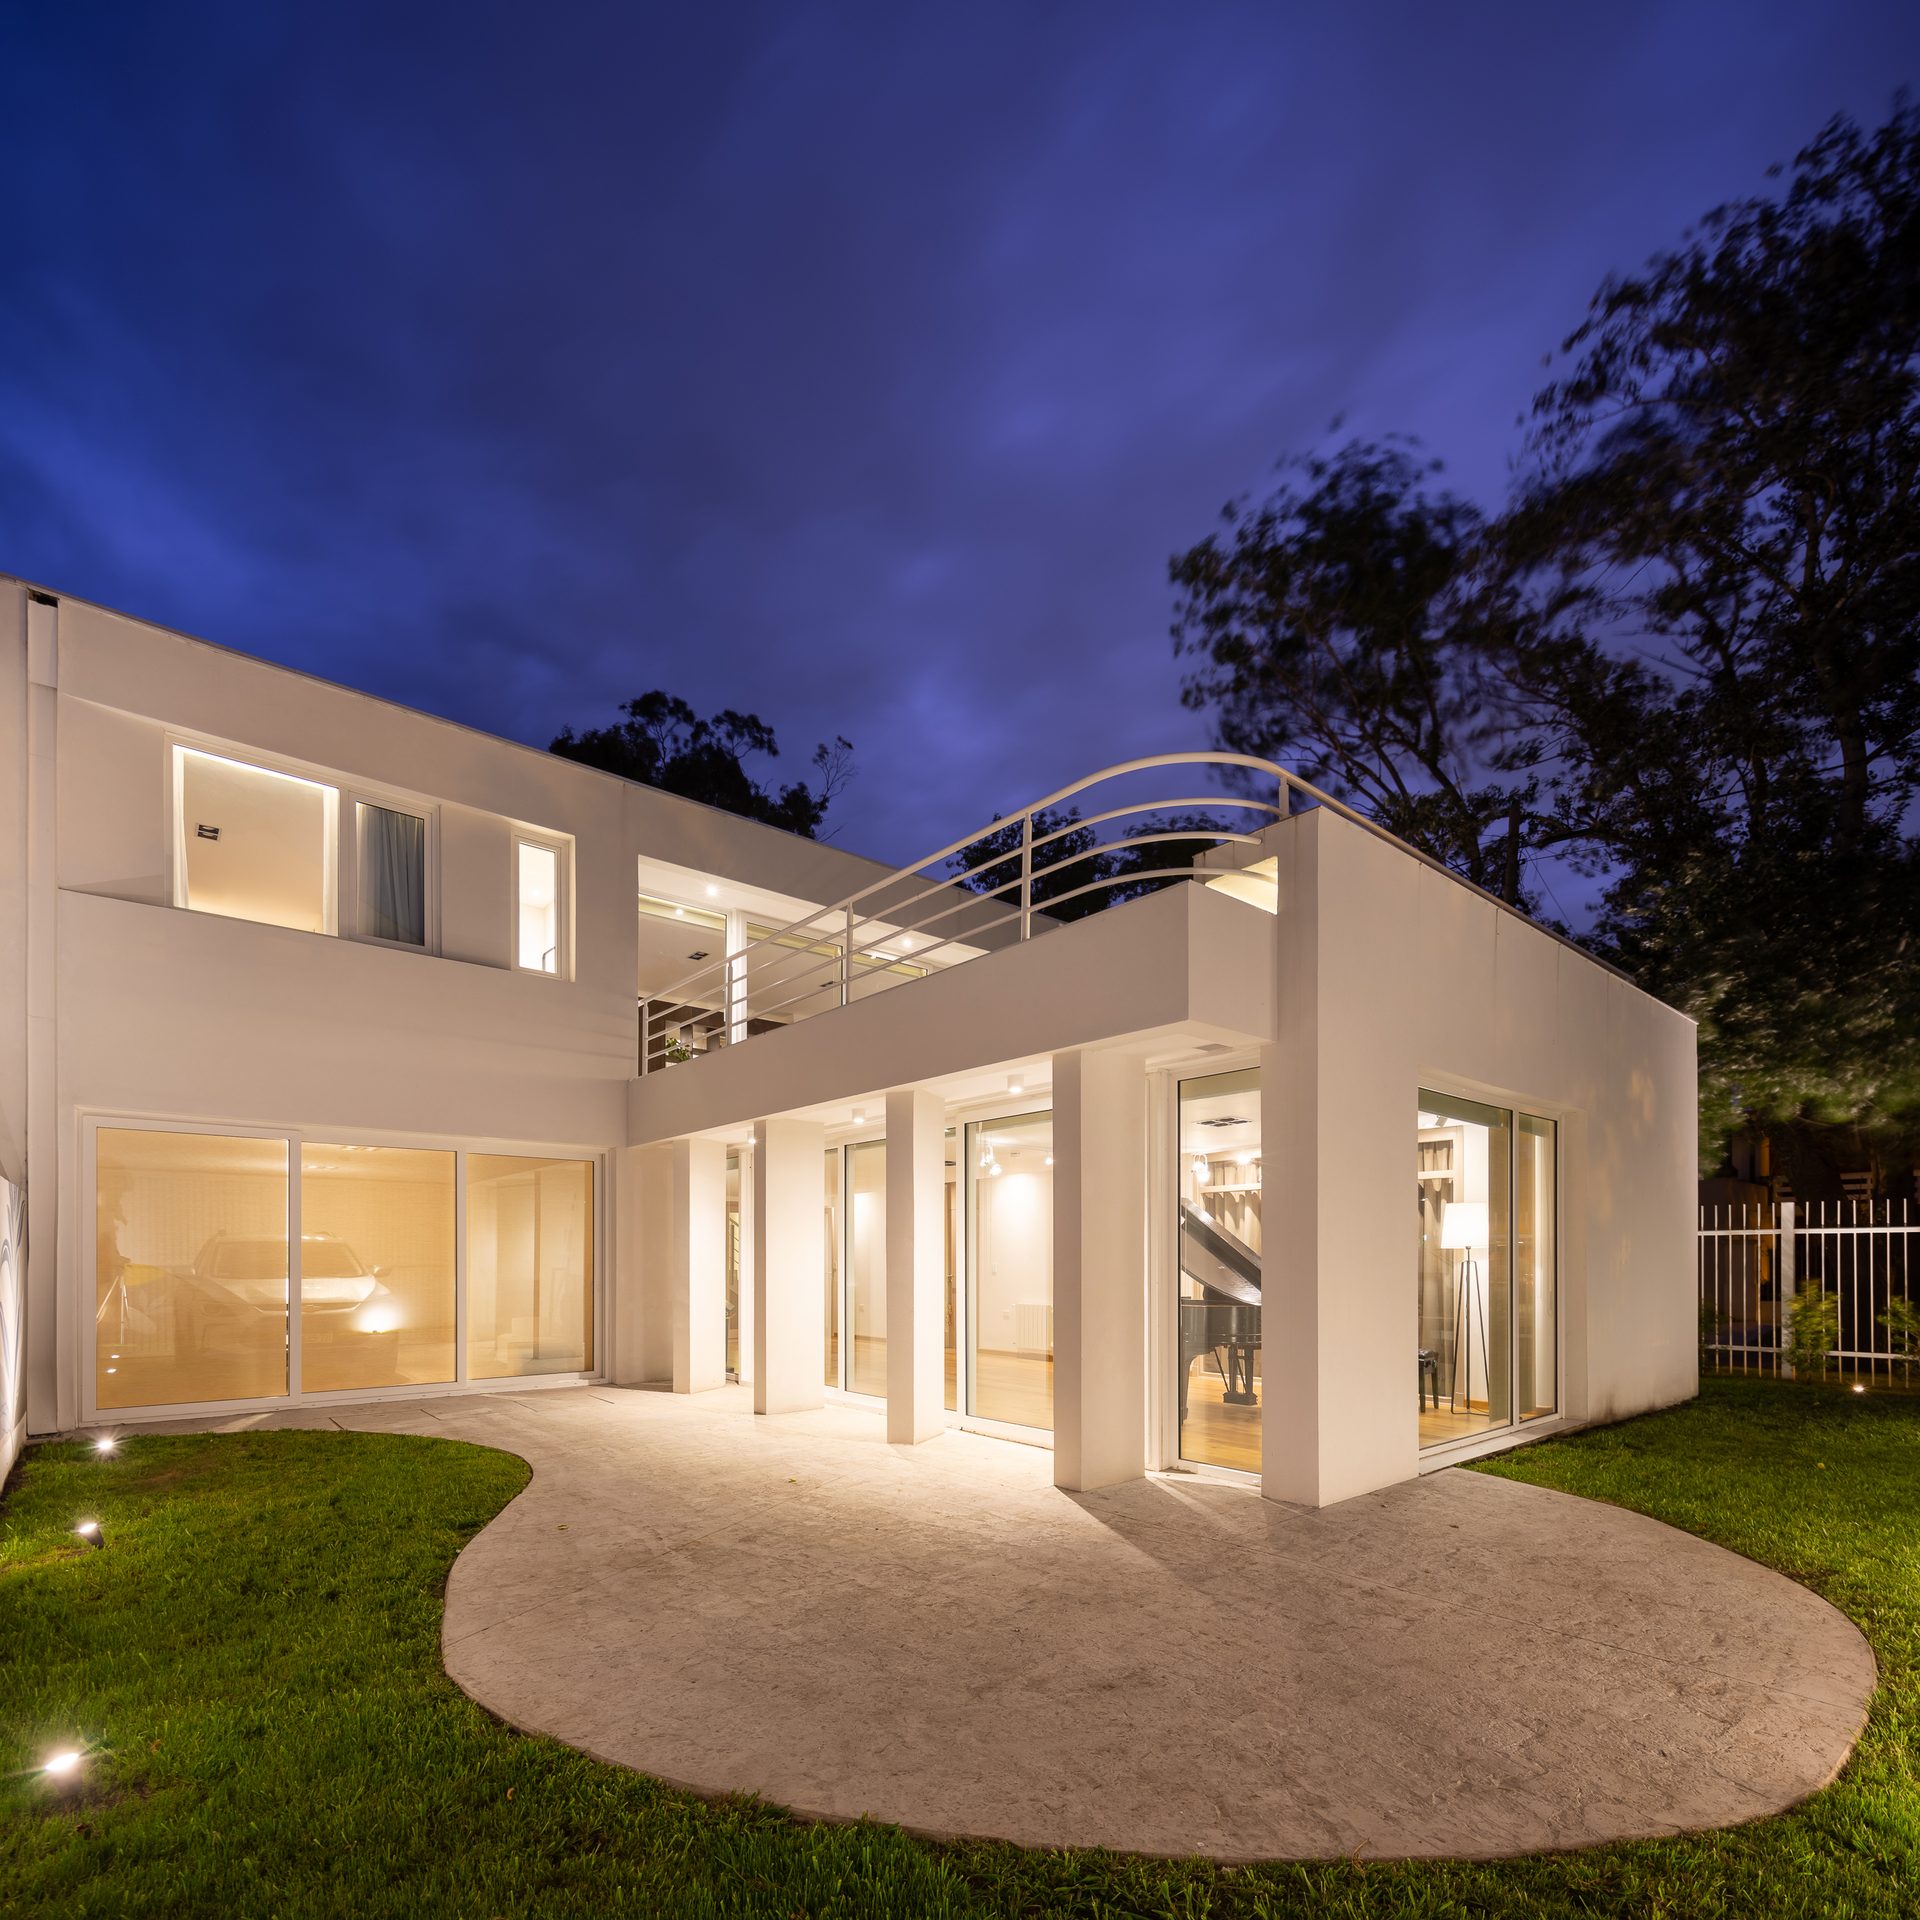
Garden façade with colonnaded gallery and terrace — Studio House, Mar del Plata
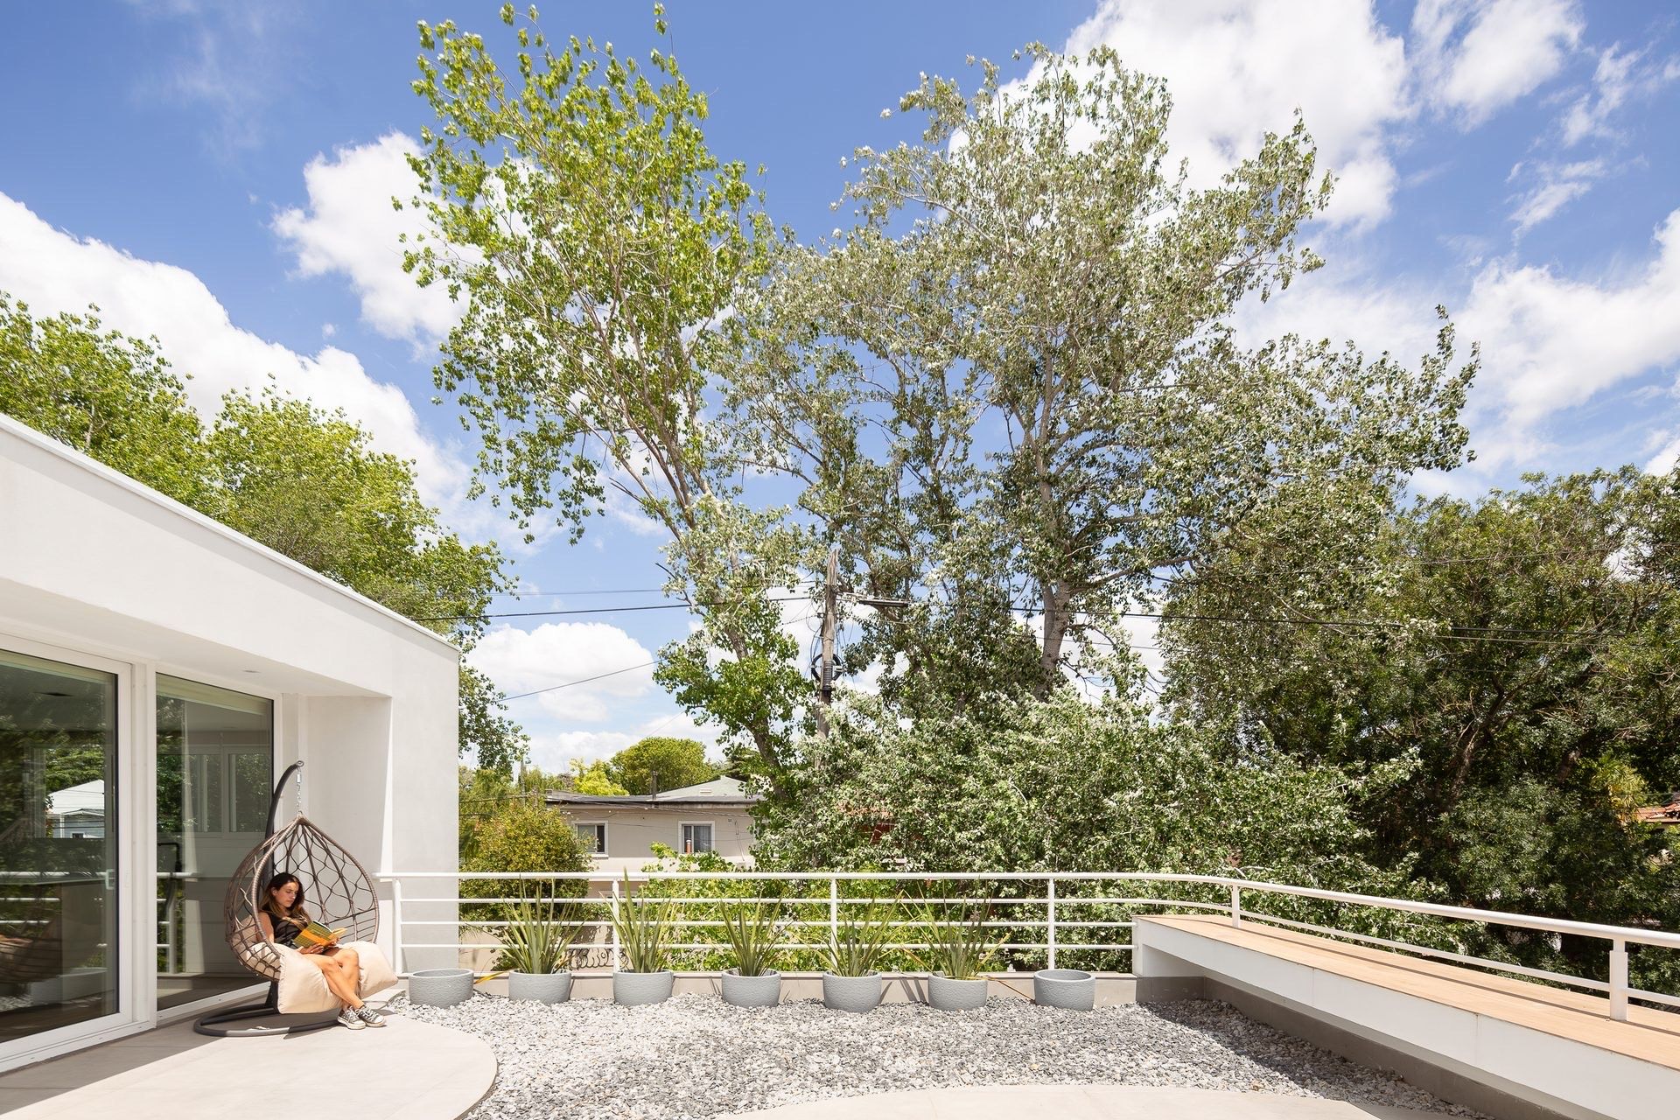
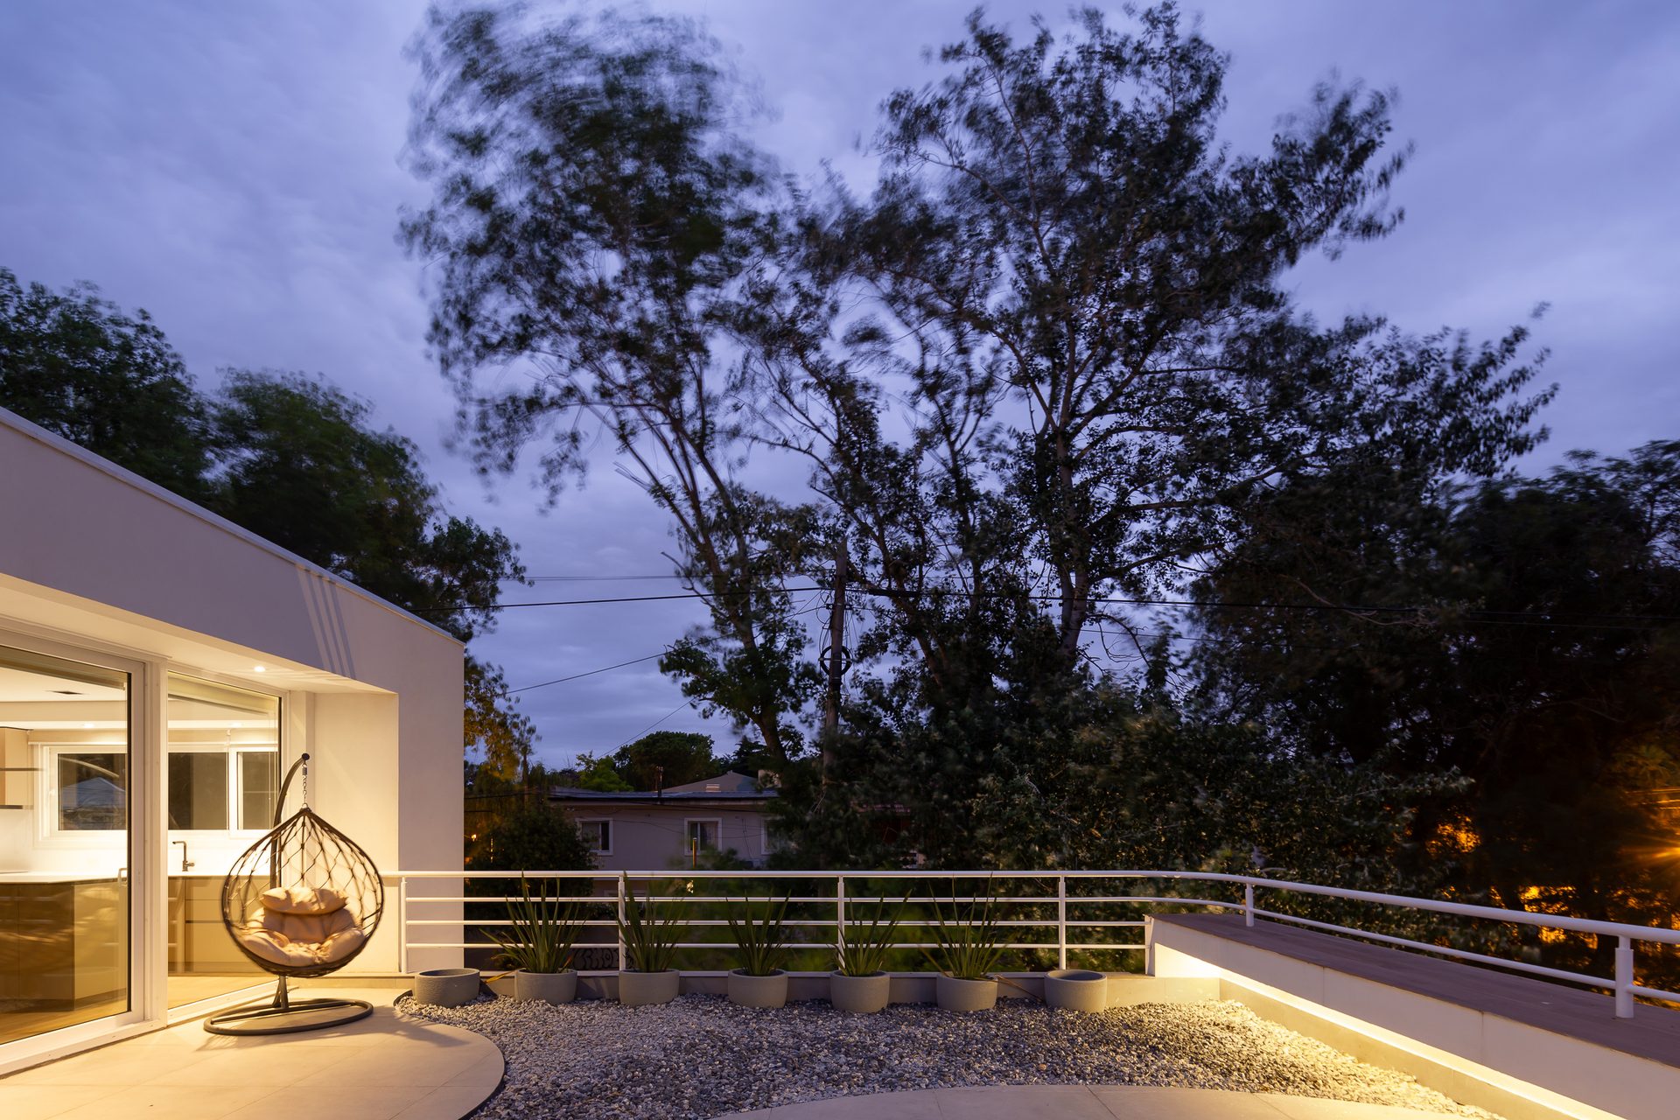
Terrace with white pebbles, hanging chair and trees — Studio House, Mar del Plata
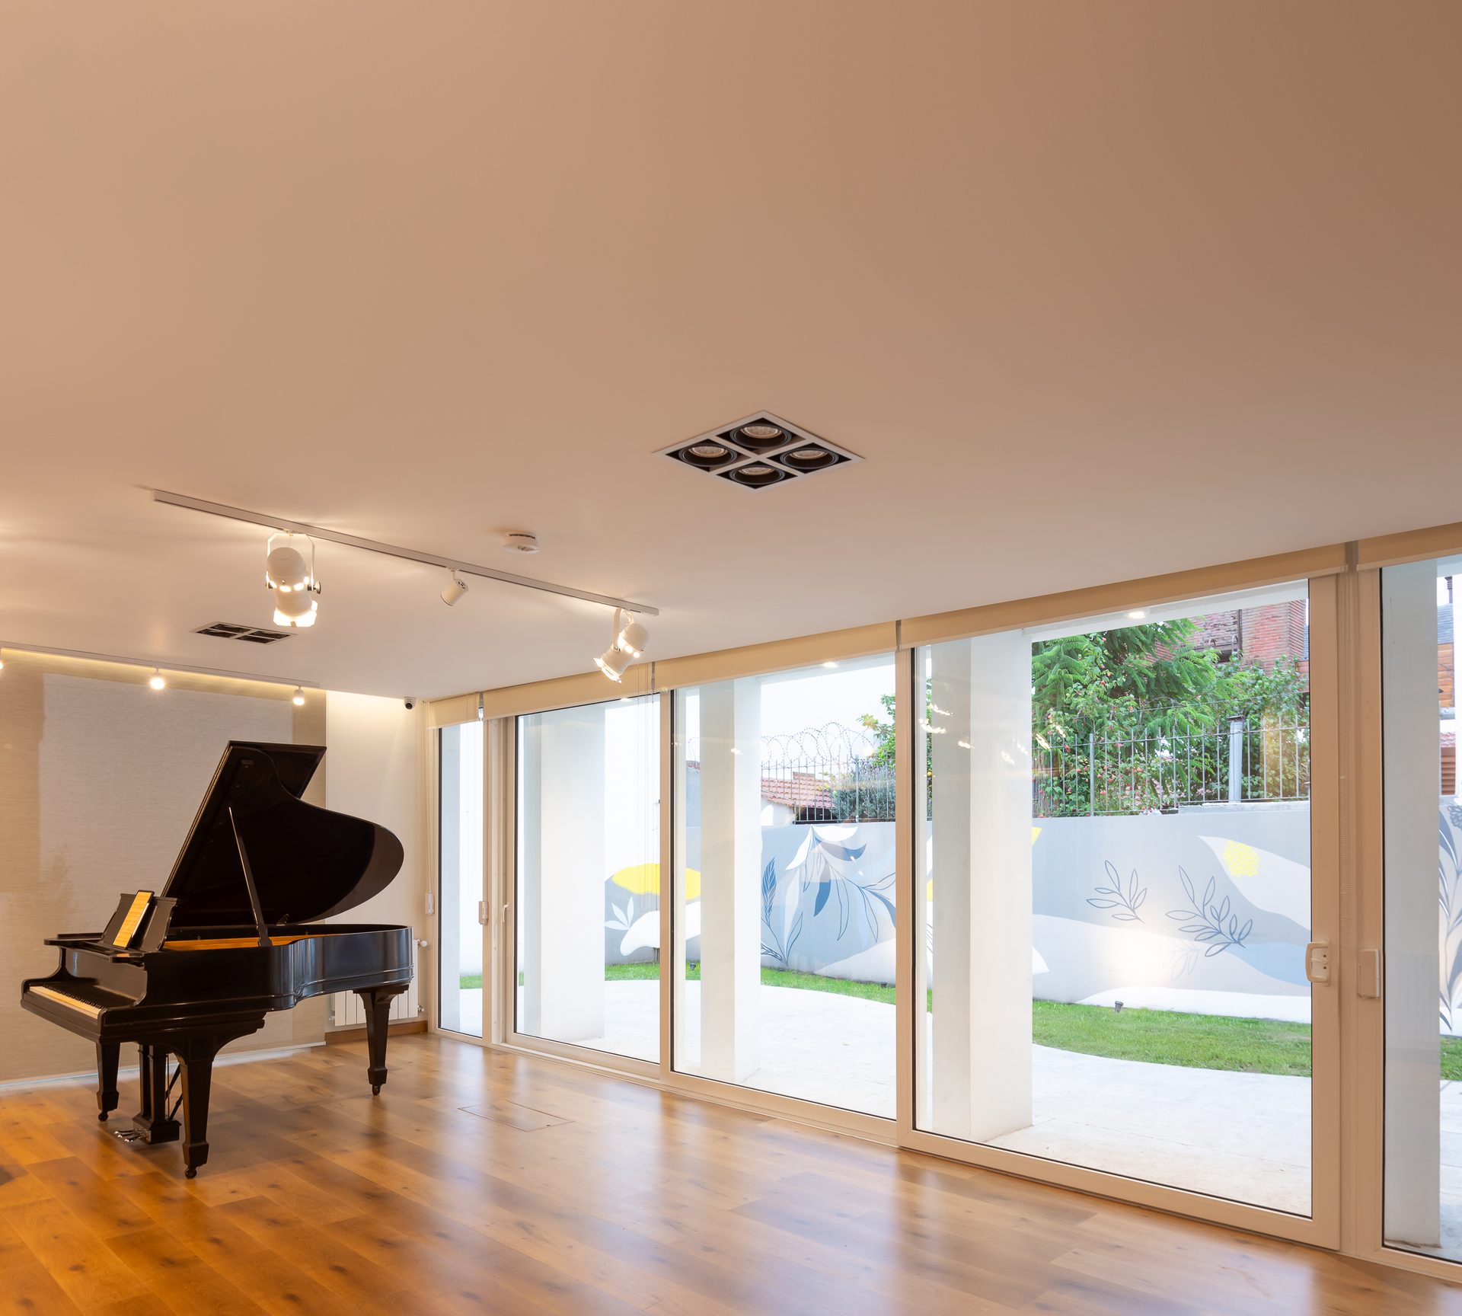
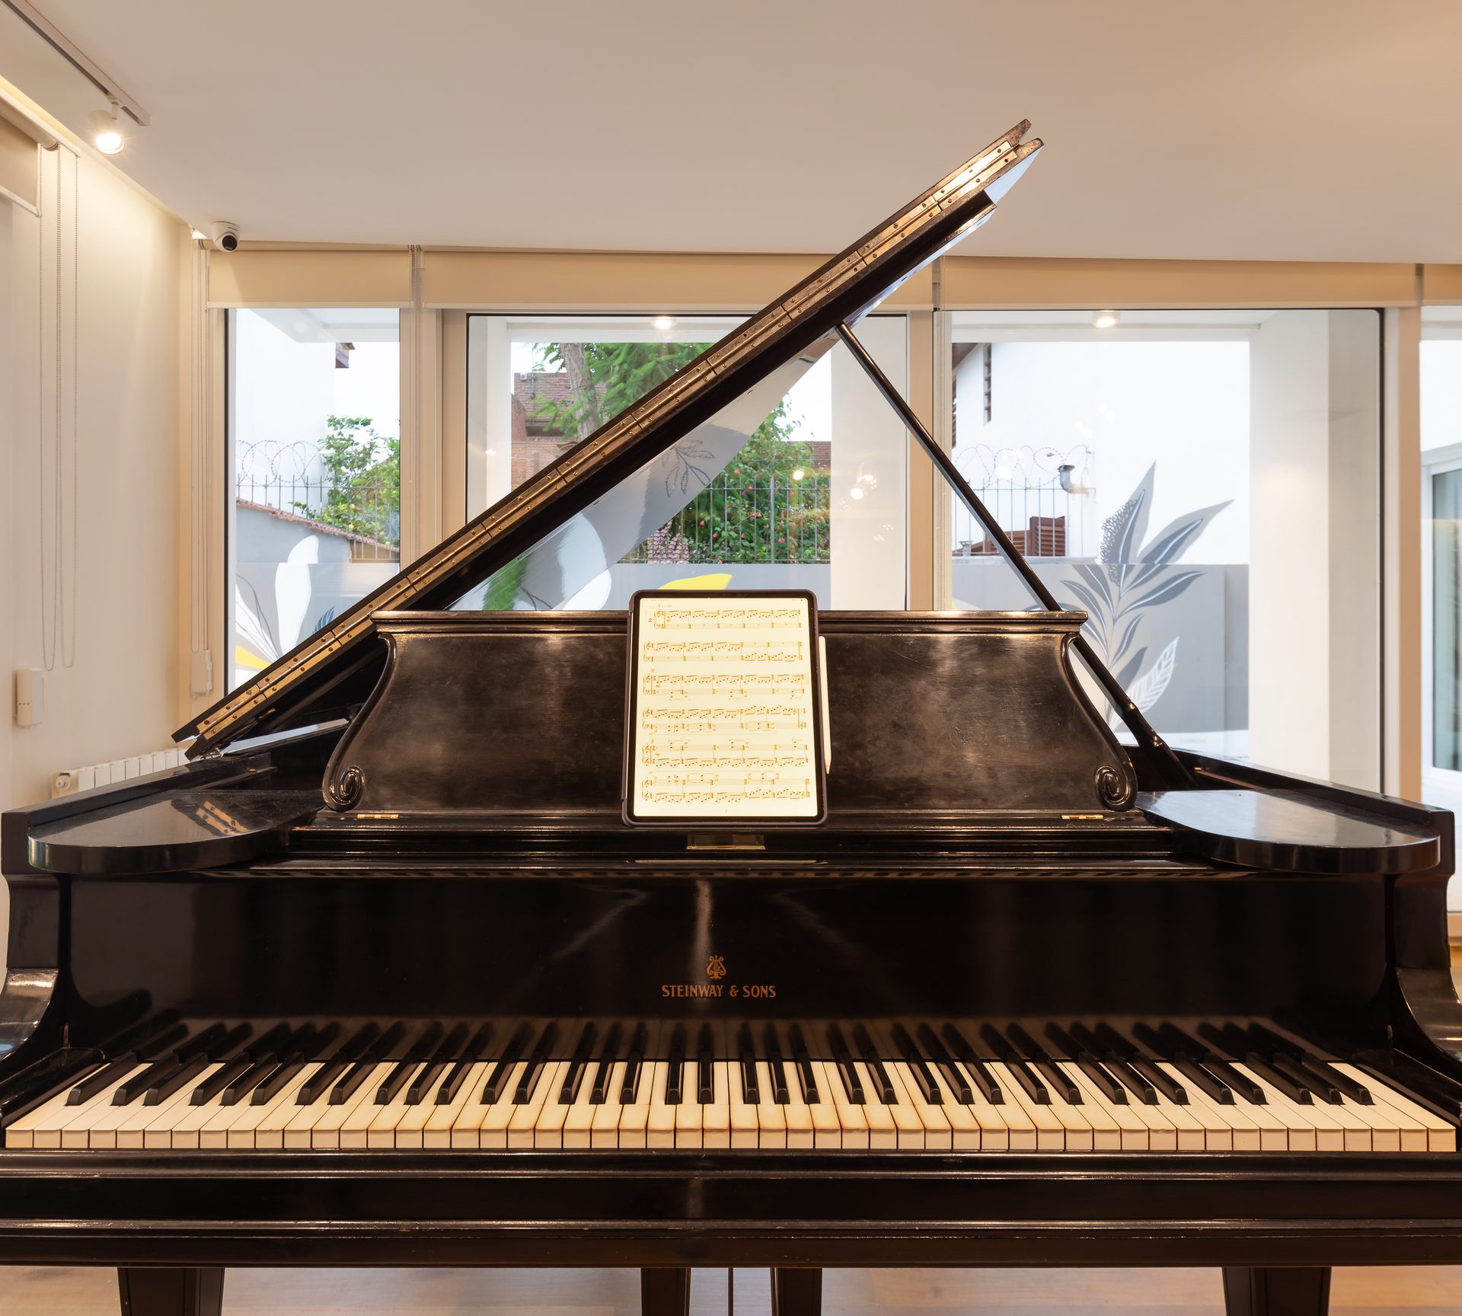
Music room with grand piano and windows to the garden — Studio House, Mar del Plata
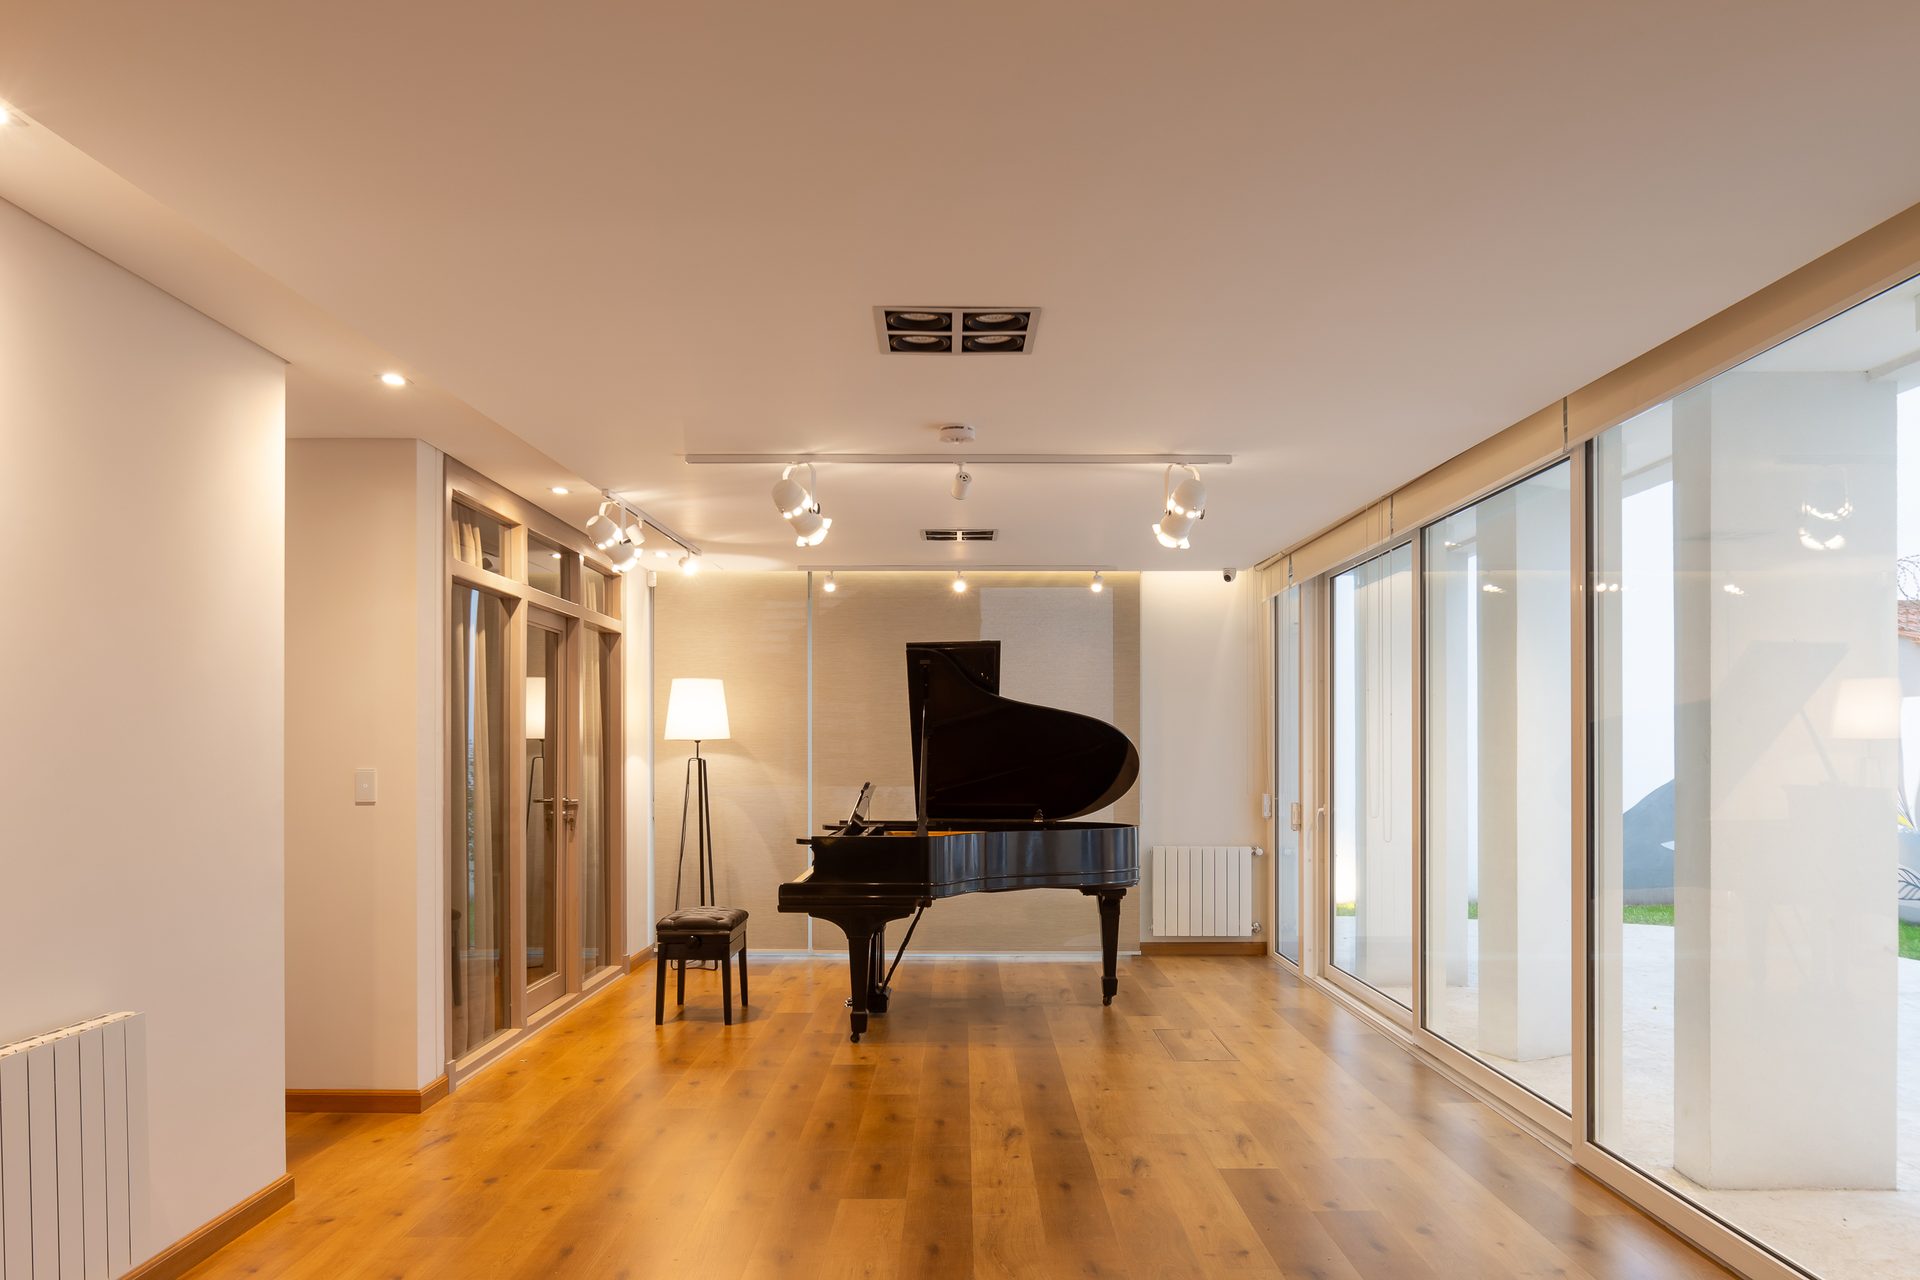
Music room with wooden floor and grand piano — Studio House, Mar del Plata
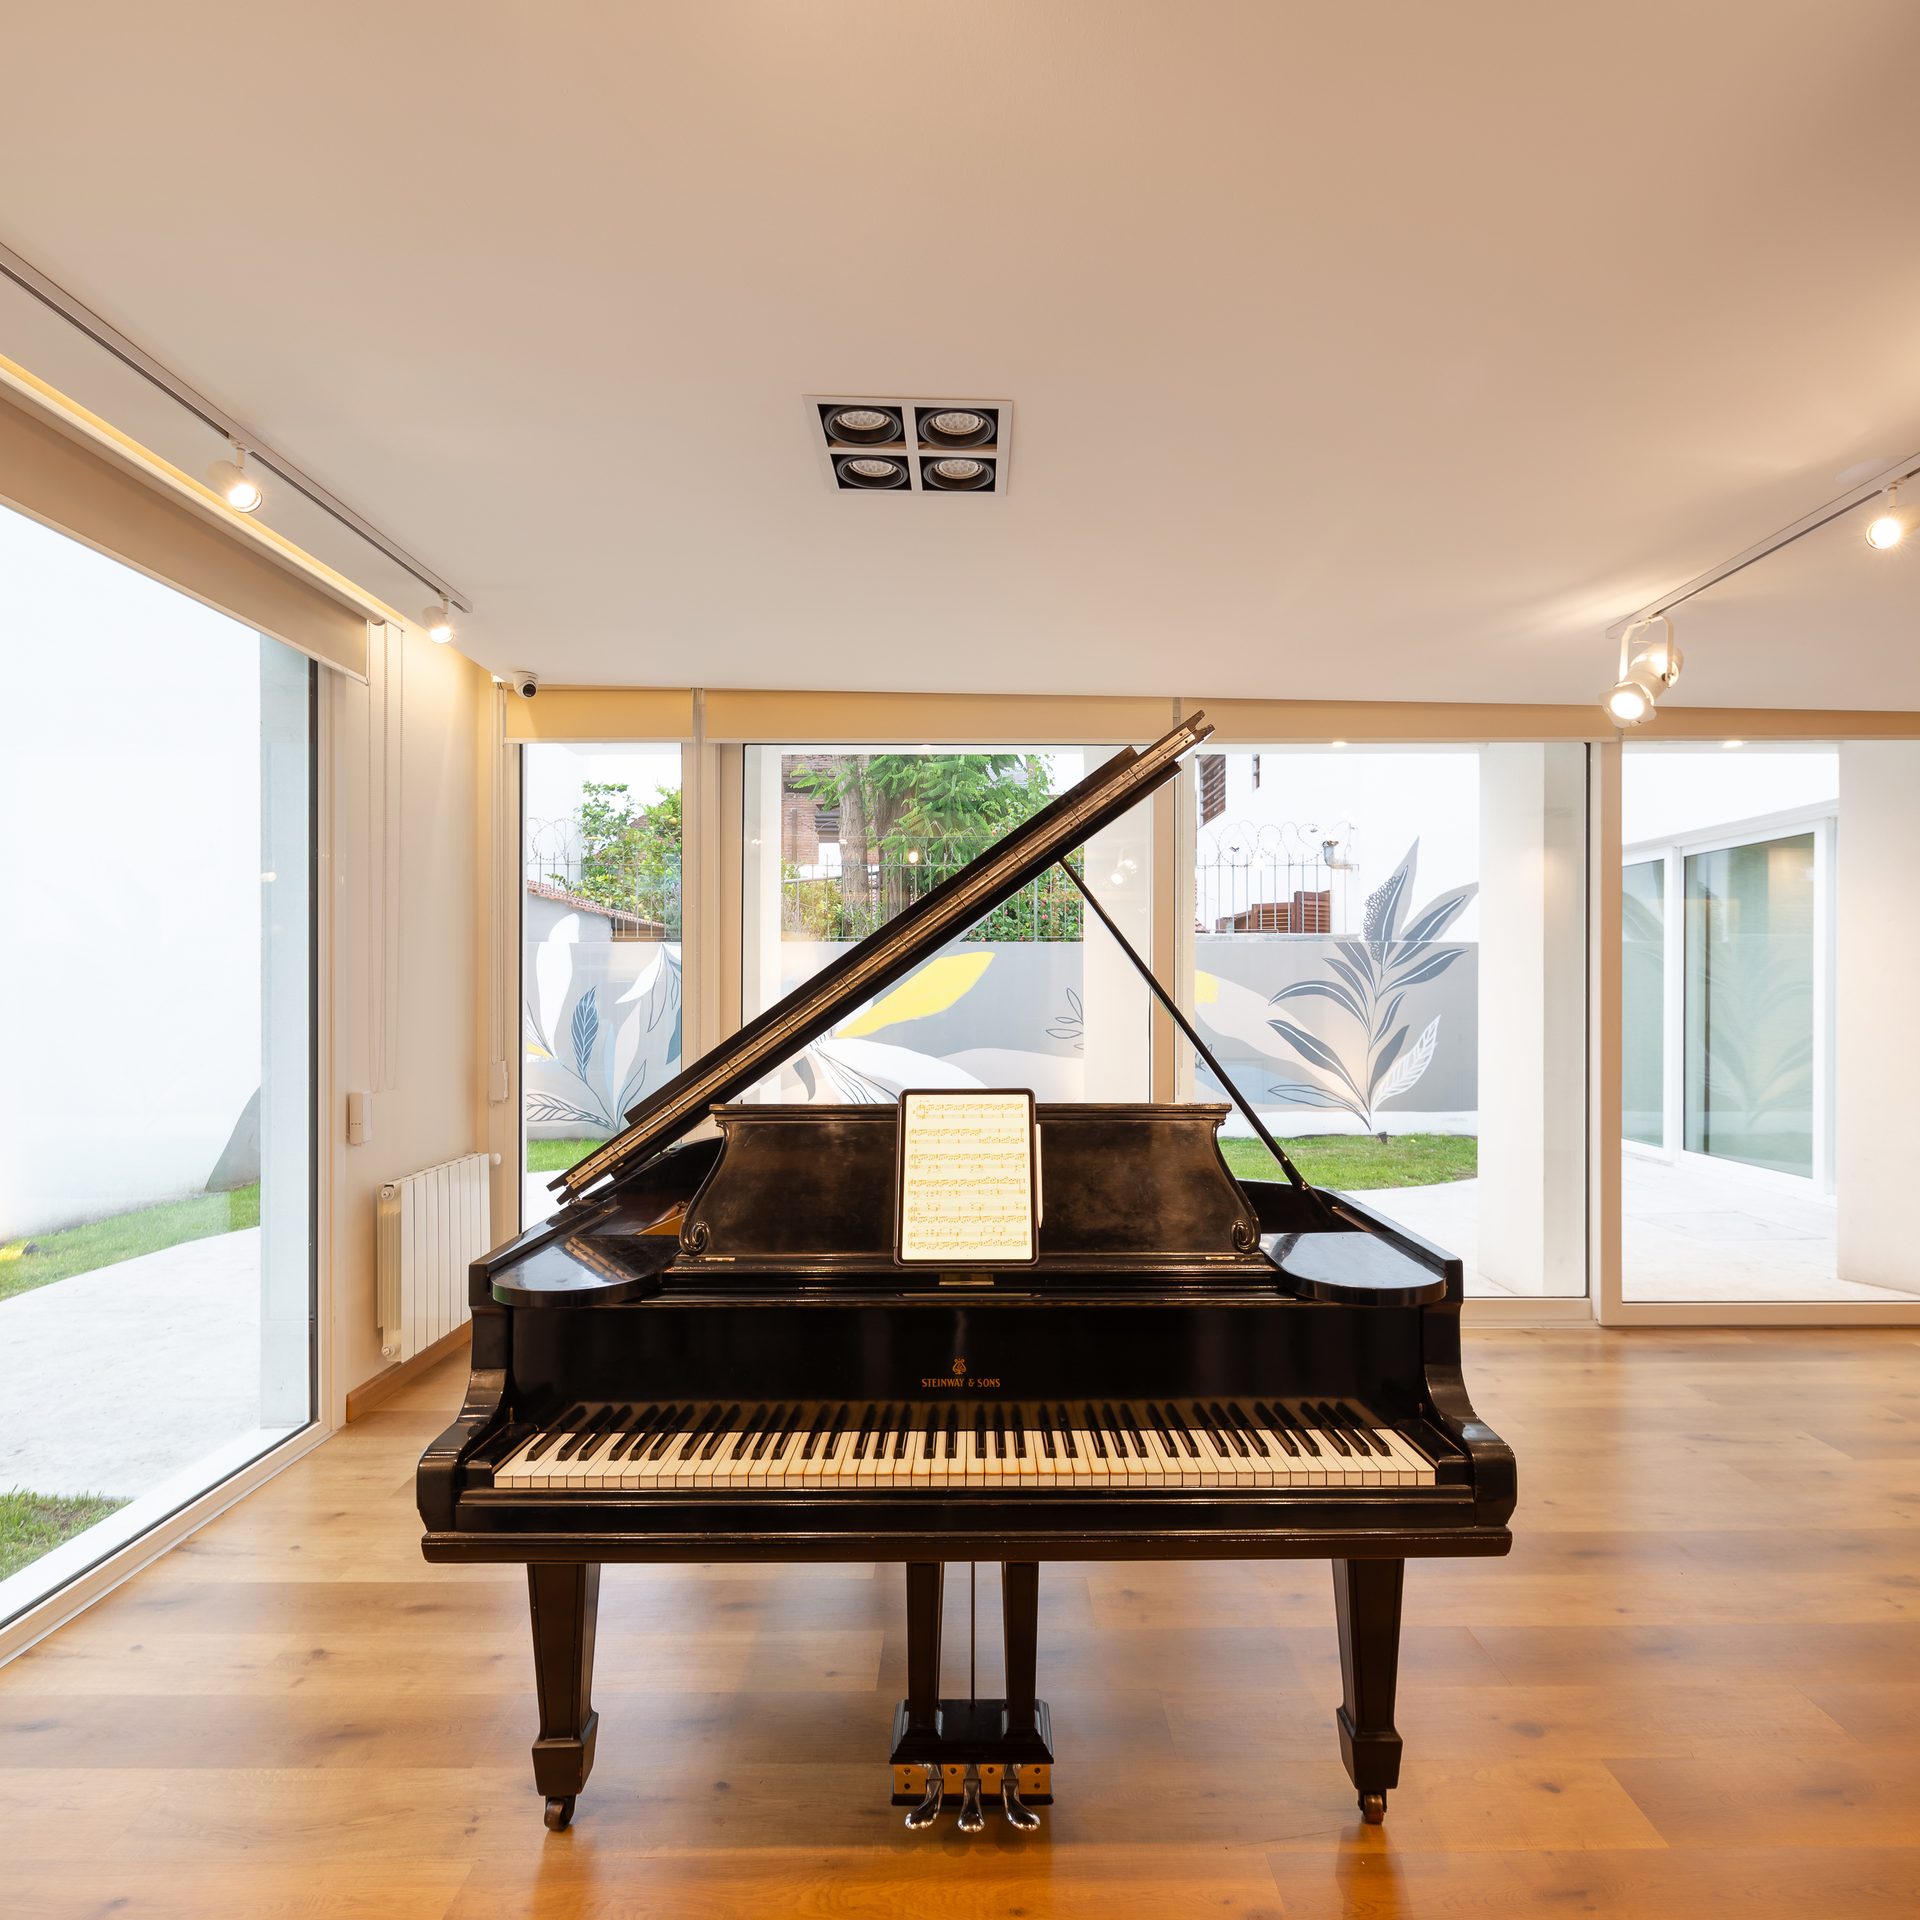
Grand piano in the centre of the glazed room — Studio House, Mar del Plata
Detail of the grand piano with sheet music — Studio House, Mar del Plata
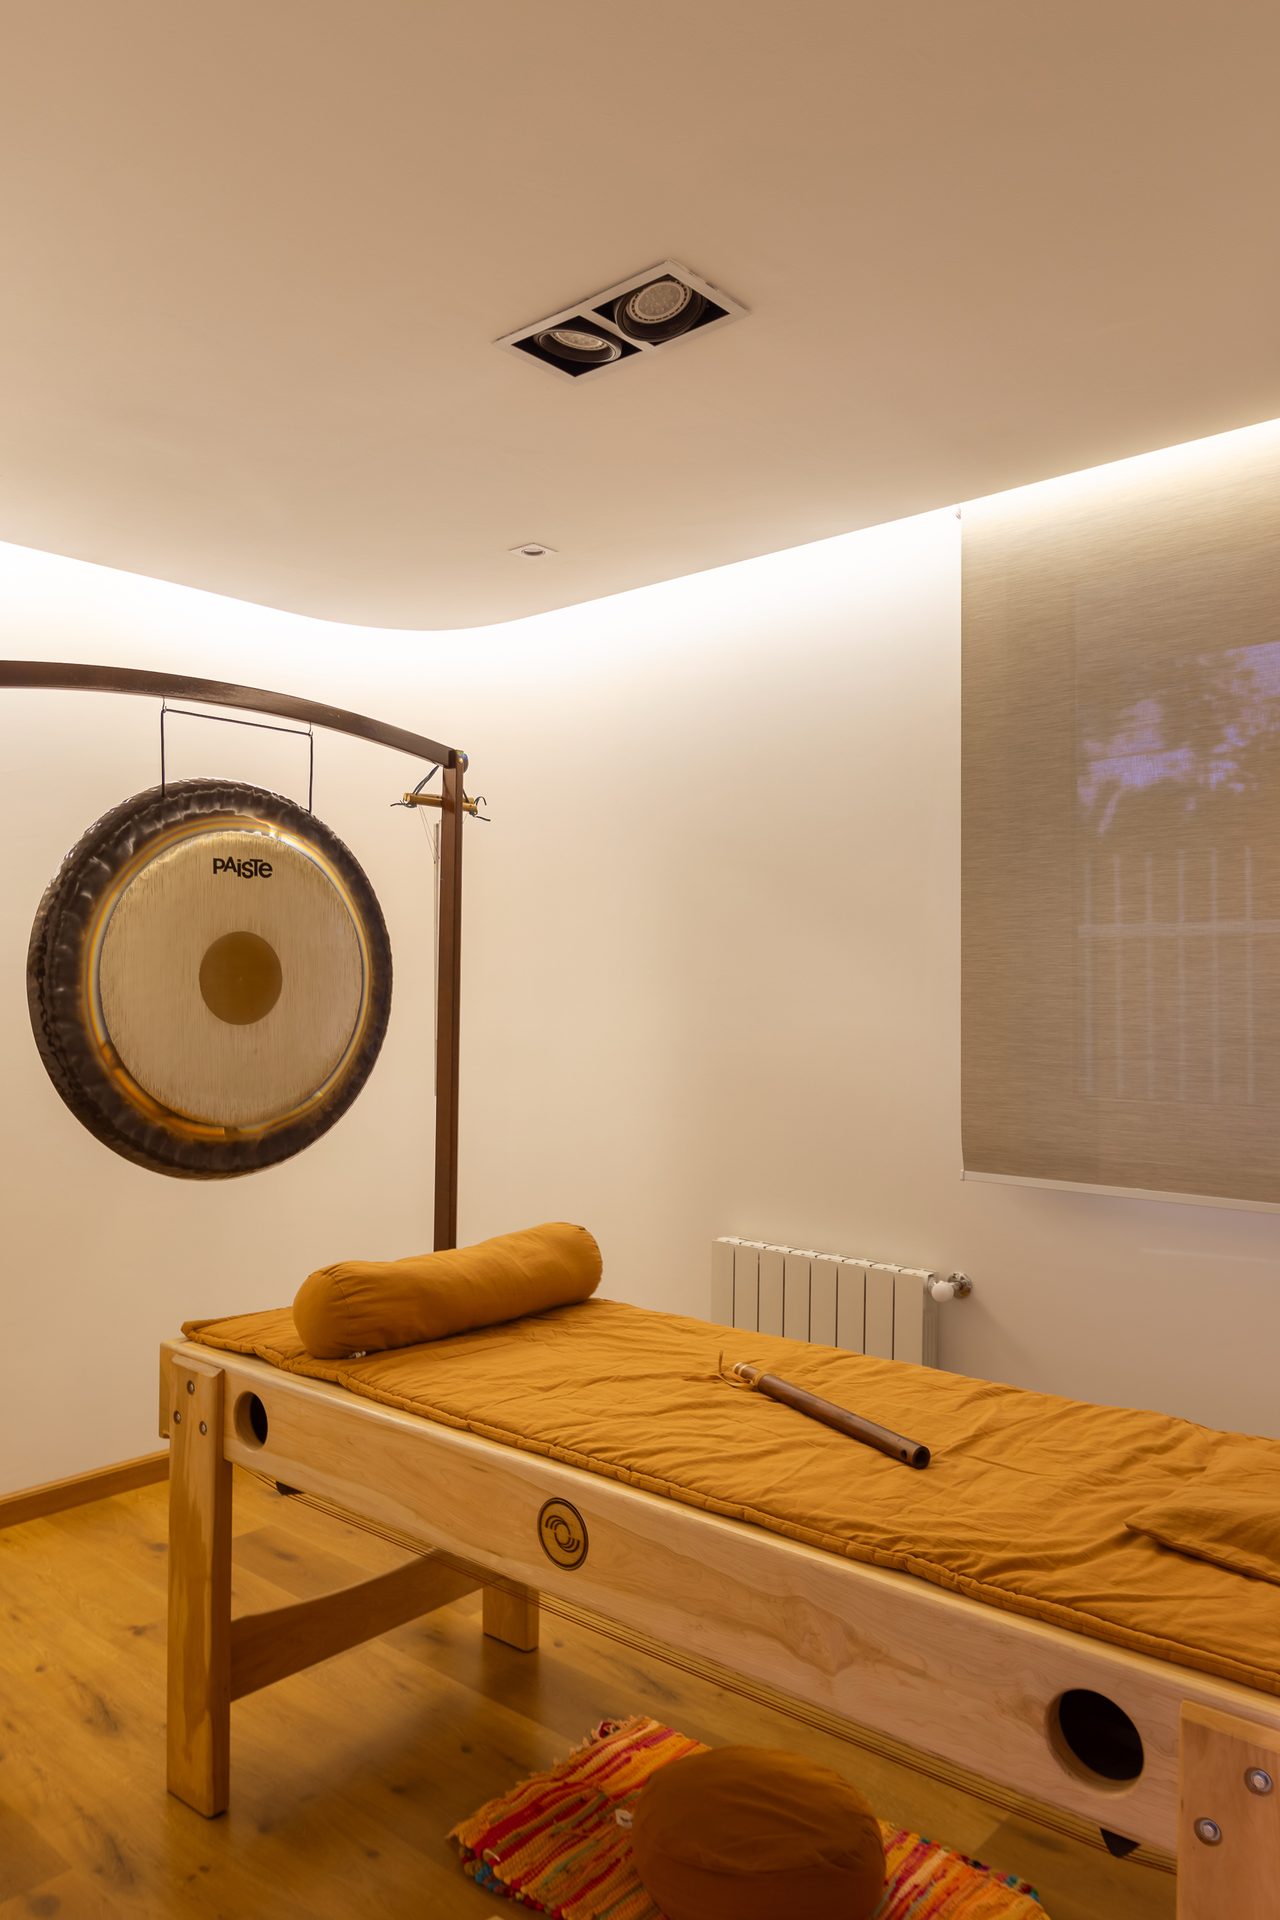
Sound-therapy room with gong and timber treatment table — Studio House, Mar del Plata
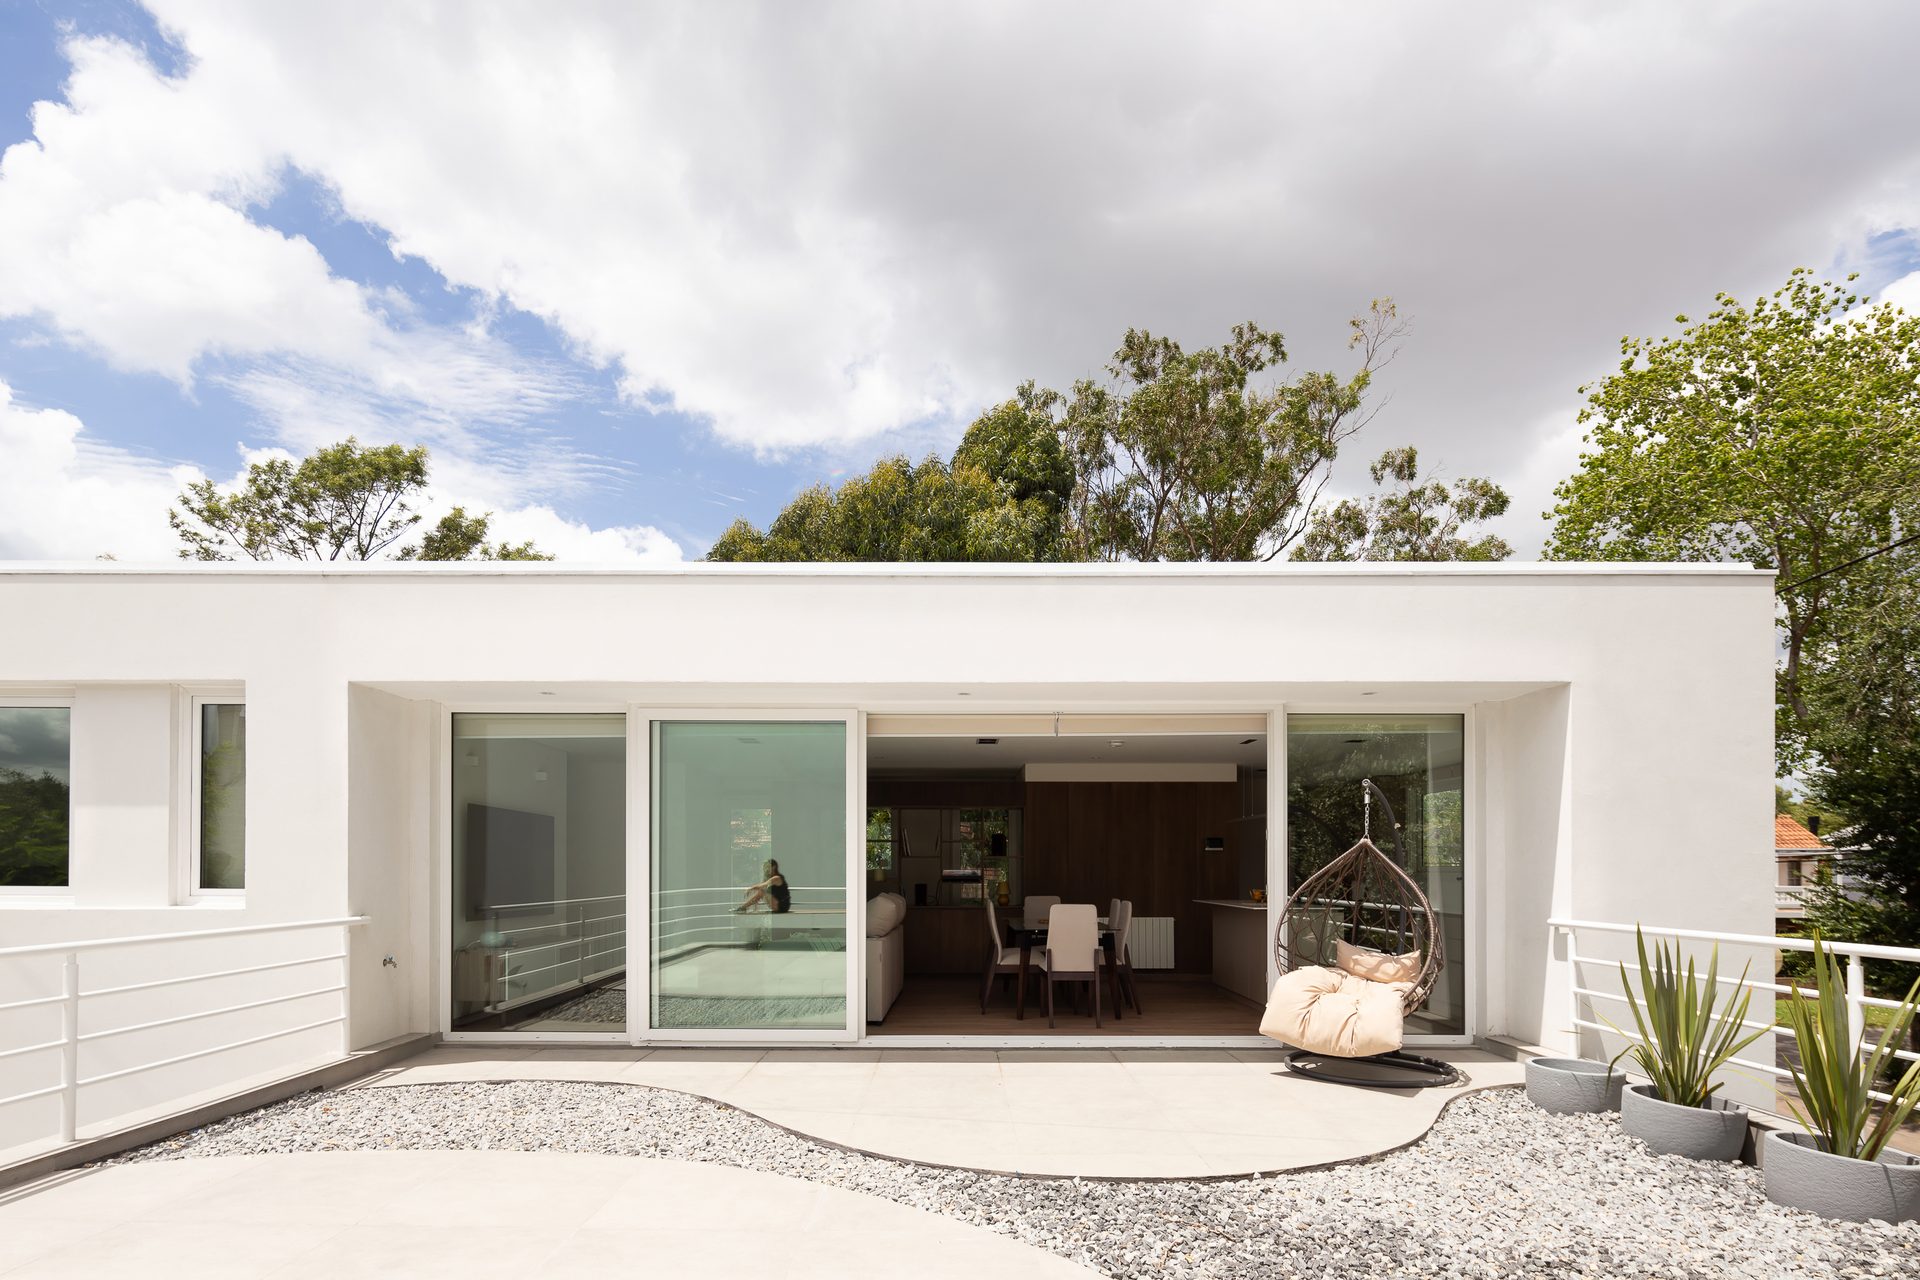
Terrace with curved paving and windows to the living room — Studio House, Mar del Plata
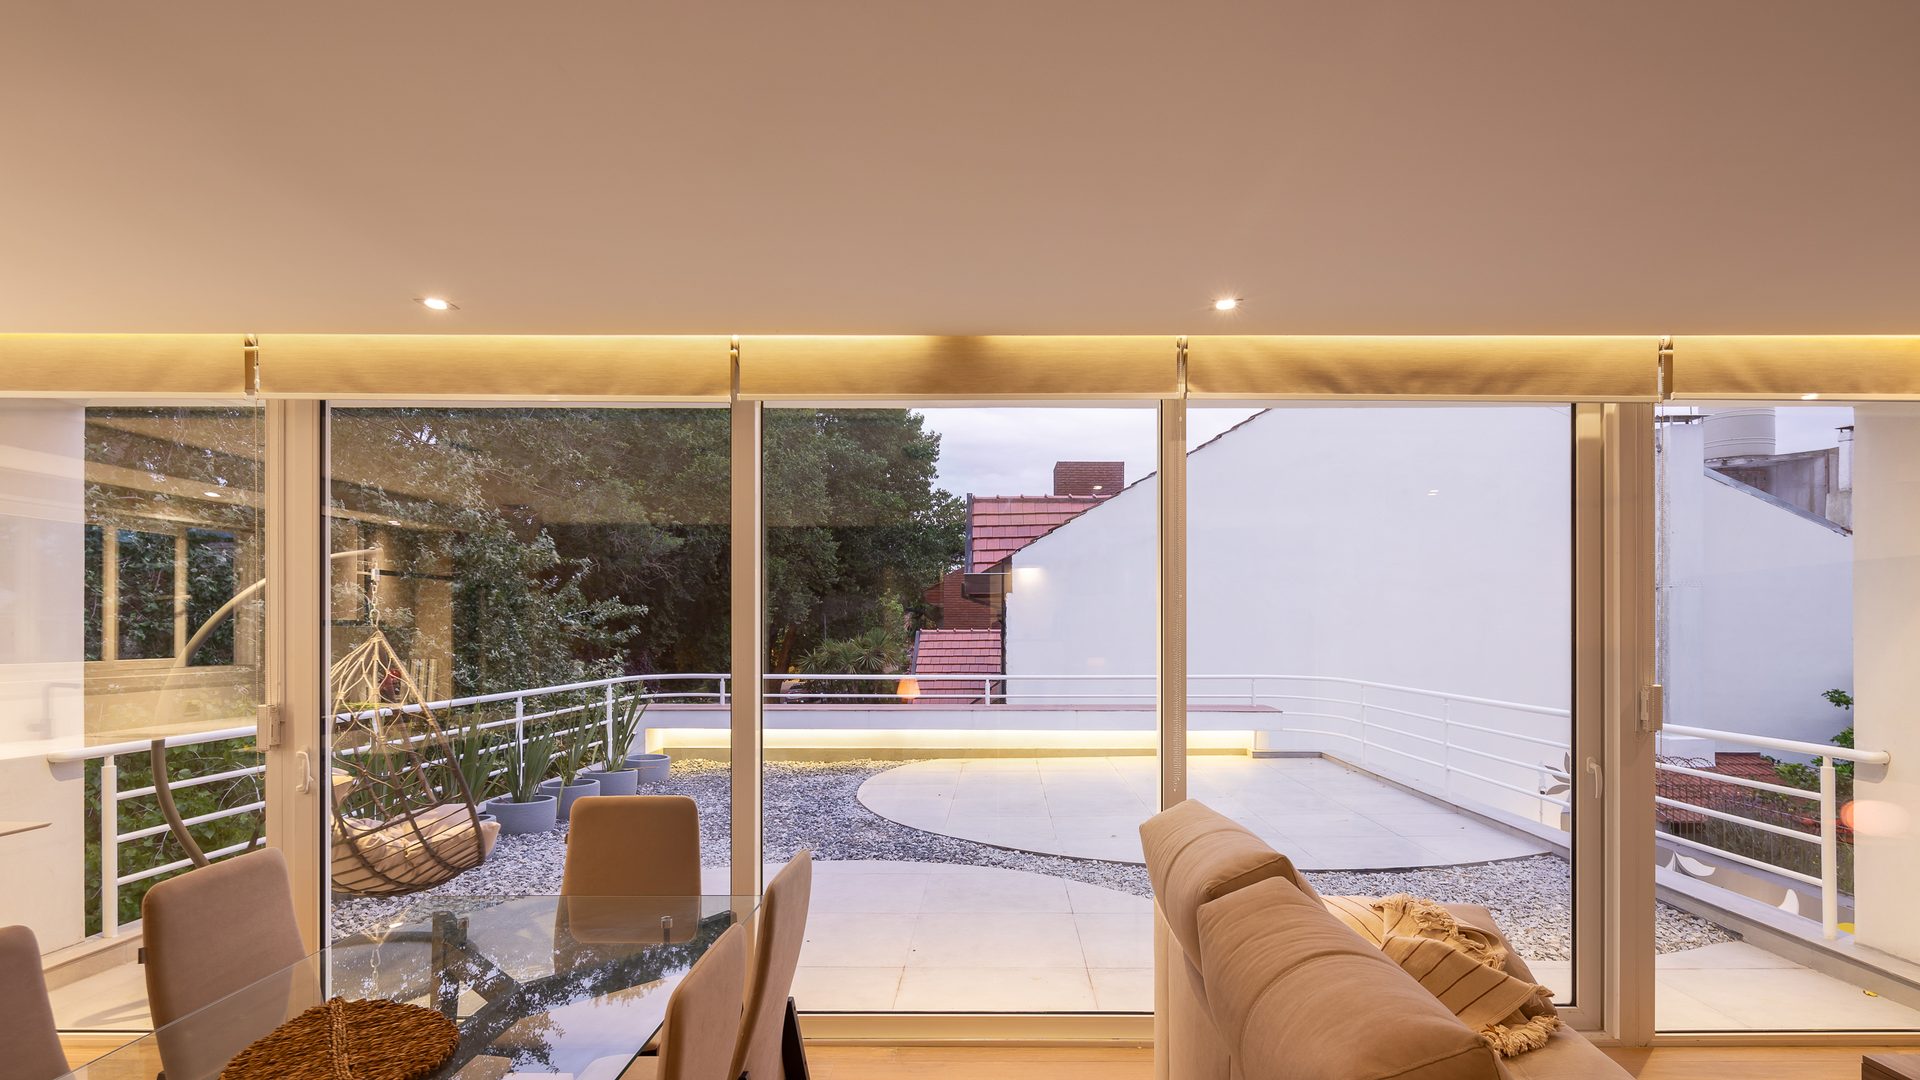
Living room open to the terrace through the windows — Studio House, Mar del Plata
Terrace with hanging chair lit at nightfall — Studio House, Mar del Plata
Gallery and music room lit at night — Studio House, Mar del Plata
Garden façade lit at night with curved path — Studio House, Mar del Plata
01 / 23
Scroll
← All projects

Studio House

Category
Houses
Location
Mar del Plata, Argentina
Year
2024
Status
Built work
Photography
Ramiro Sosa
Press
ARQA · Archello · CARN
Recognition
1° Mención CAPBA 2024 Vivienda Individual

"Architecture is not about imposing something on a place, but about listening to it, about creating a profound experience of intimacy with the surroundings."

Architecture and Landscape

The structure of Studio House is organised through two L-shaped juxtaposed volumes that open towards the interior block and allow a direct relationship with the exterior without losing their introverted character. The purity of white breaks into the landscape, generating a contrast that valorises both the character of the residential park neighbourhood and the simplicity of the architecture. This contrast emphasises the contemplative character of the project, where each space invites reflection and creation in connection with the natural surroundings.

Relational Spaces

On the ground floor, the project prioritises privacy: here are the recording rooms, music therapy and the music studio, together with their expansions towards an interior courtyard. These spaces form a plinth that delimits the plot and isolates the interior, providing an adequate environment for concentration and creative introspection.

The upper floor houses the dwelling, with communal areas such as the living-dining room that expand onto a wide terrace, integrating interior and exterior life and making it possible to enjoy nature in a sheltered environment. Each space of Studio House is defined by its relationship with the exterior, optimising illumination, sun exposure and privacy through the design of its boundaries, eaves and expansions.