 ES
ES
ES
ES
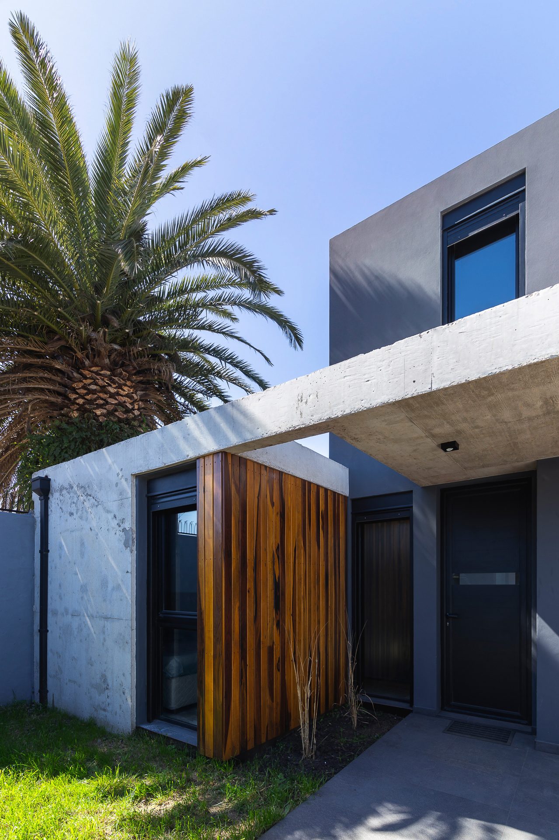
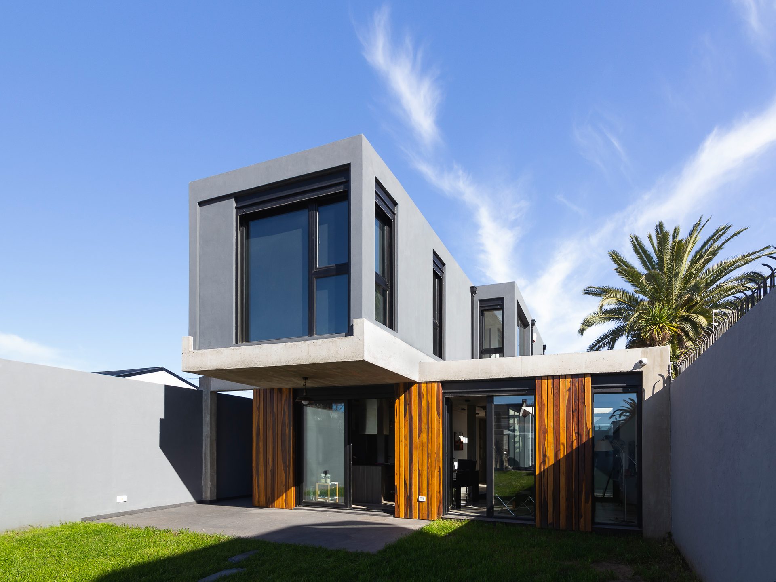
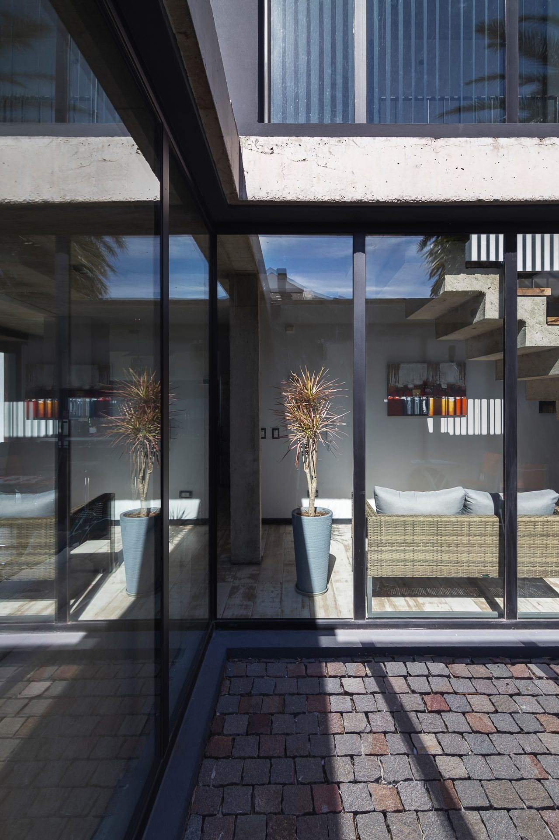
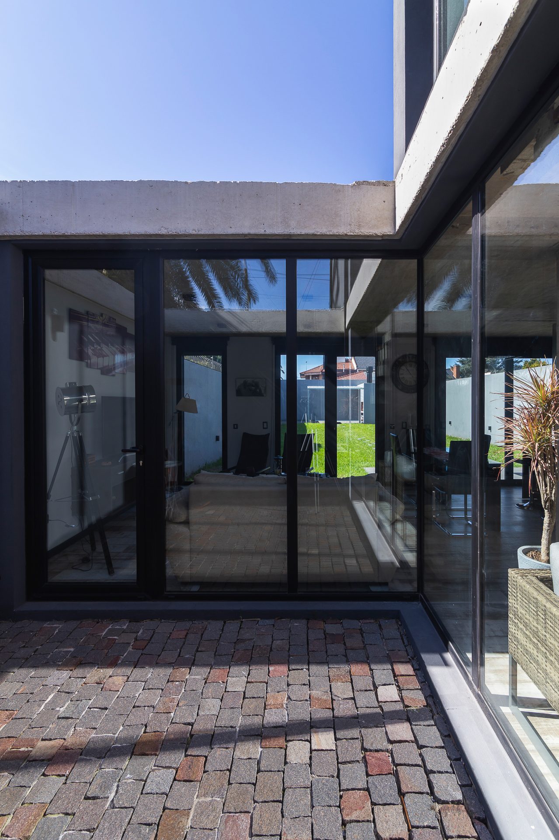
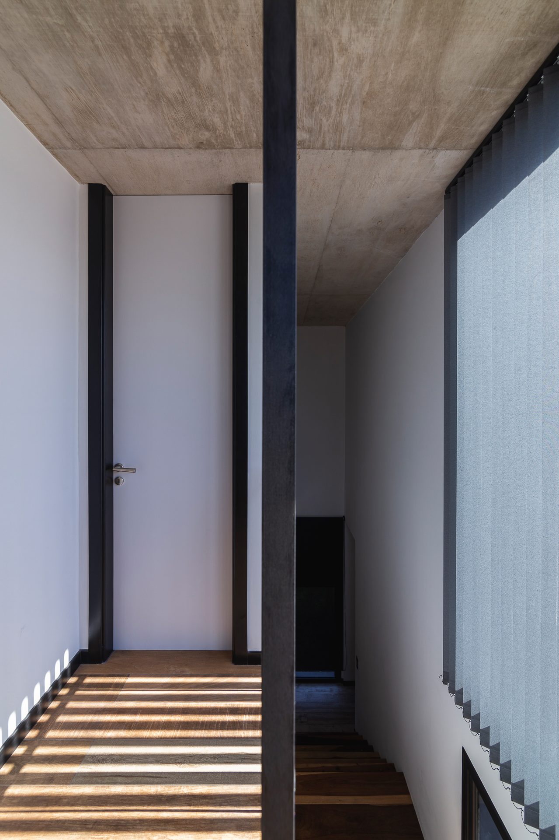
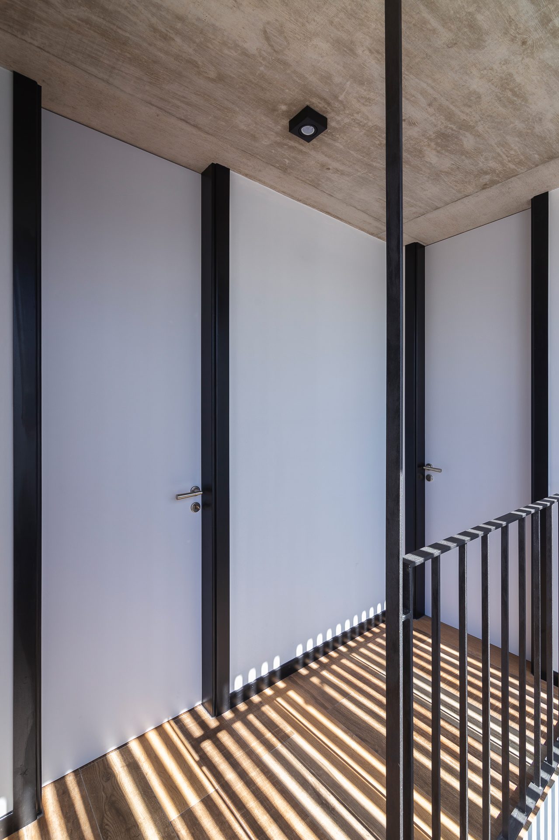
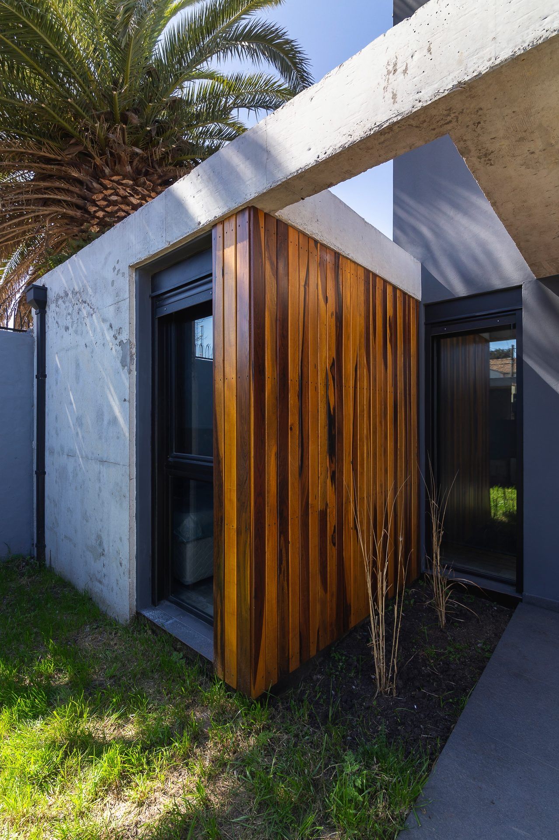
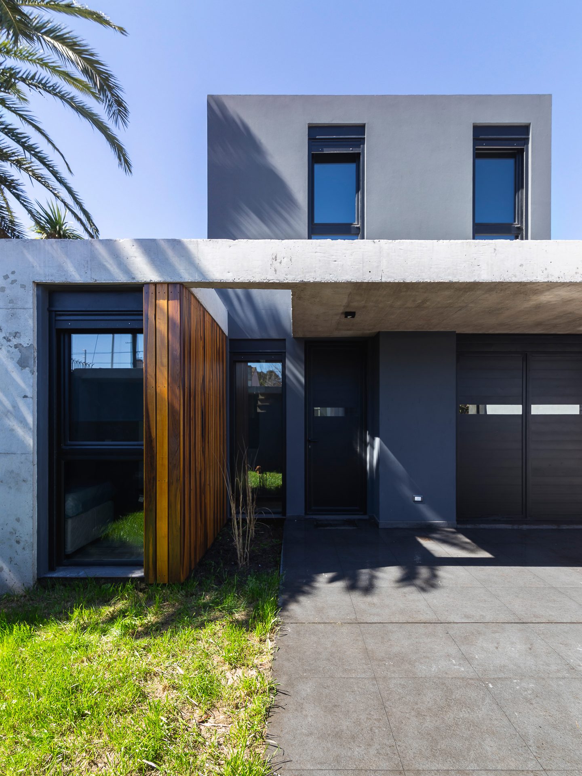
The ground floor, containing the public areas, is attached to the party wall axes, obtaining natural light and cross ventilation through its courtyards. The upper floor, of more linear morphology, where the private area is located, is set back from the plot boundaries, seeking the best orientation and views.
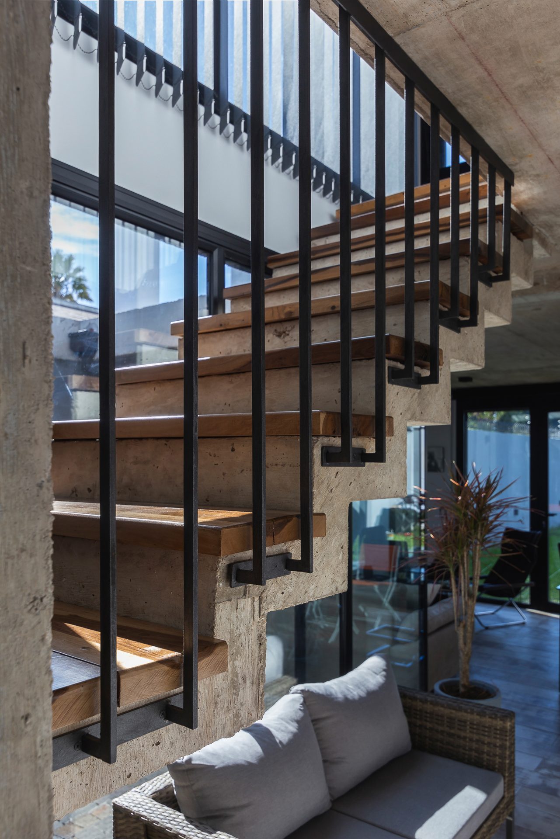
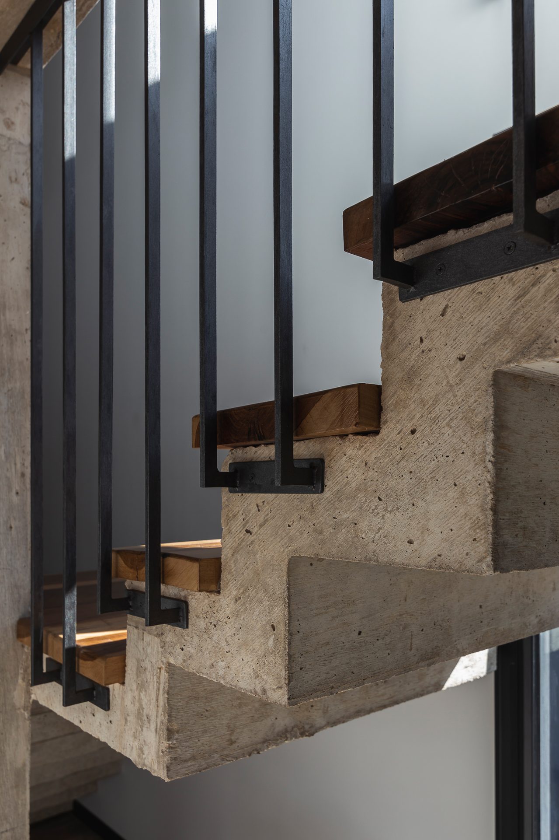
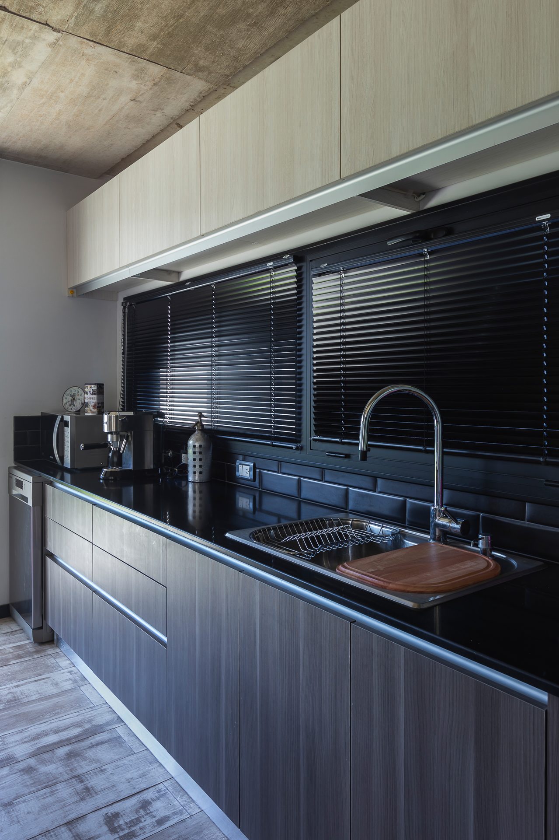
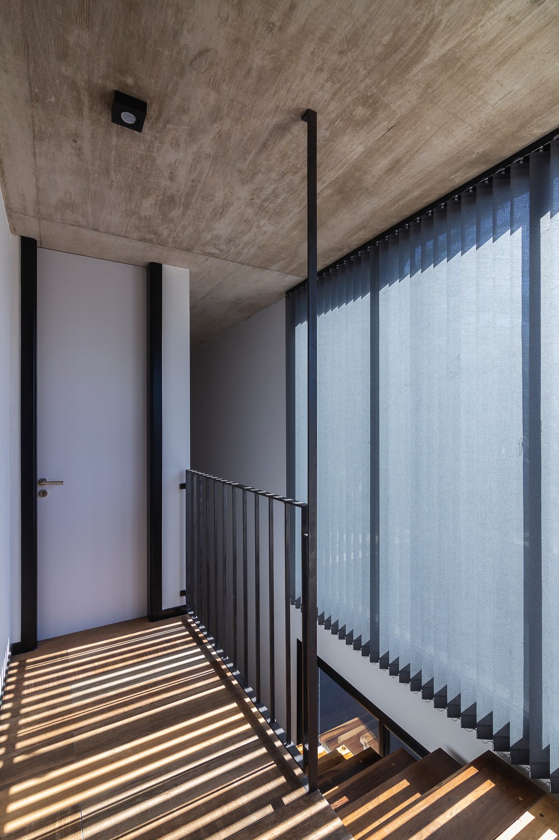
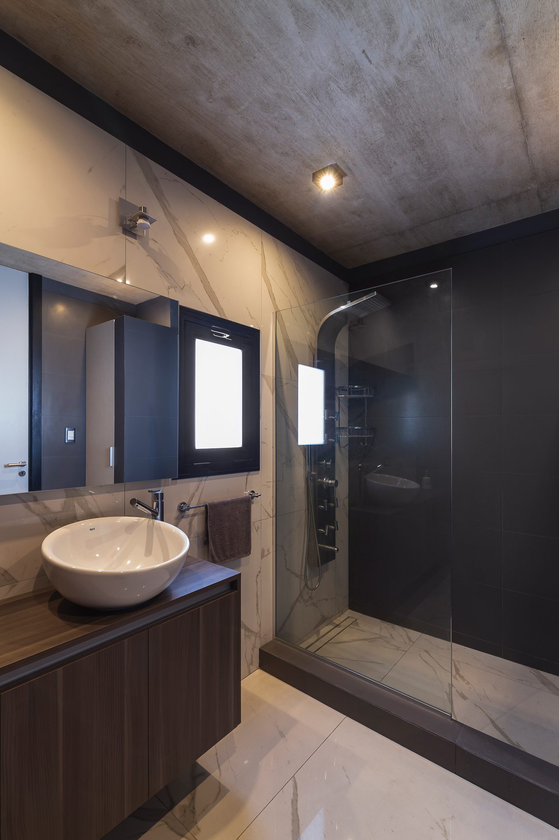
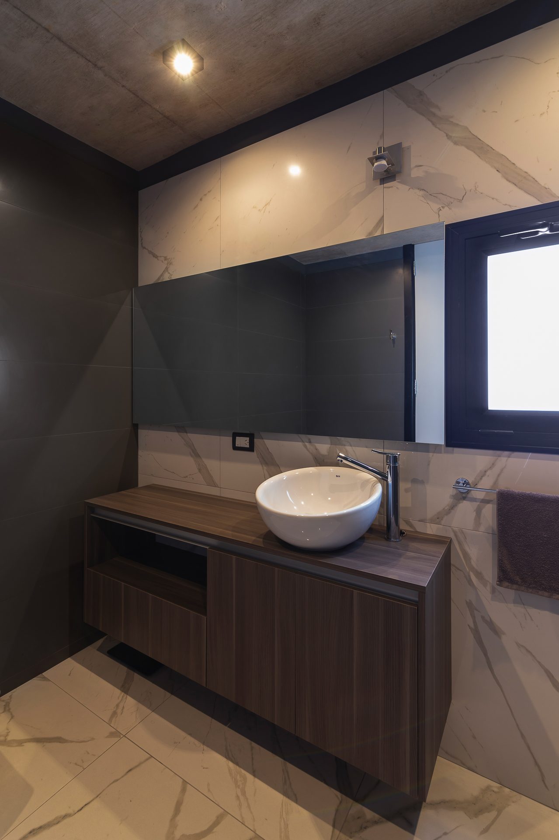
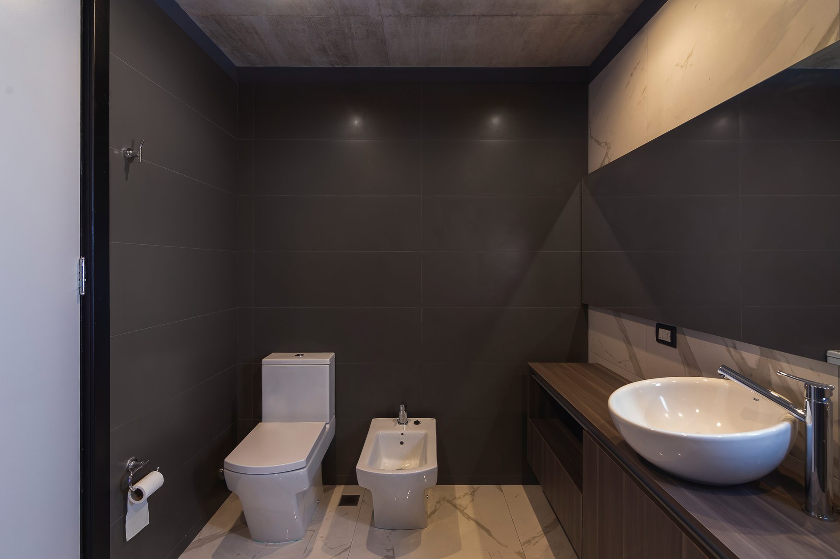
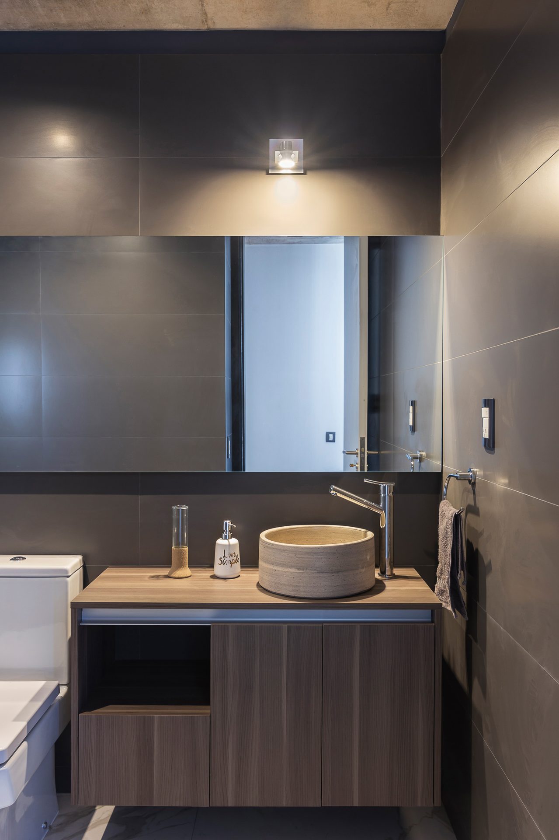
The textures of the materials used both inside and outside the dwelling — concrete and wood — enhance their expressiveness in contact with natural light.