Experience Recognition Studio Contact
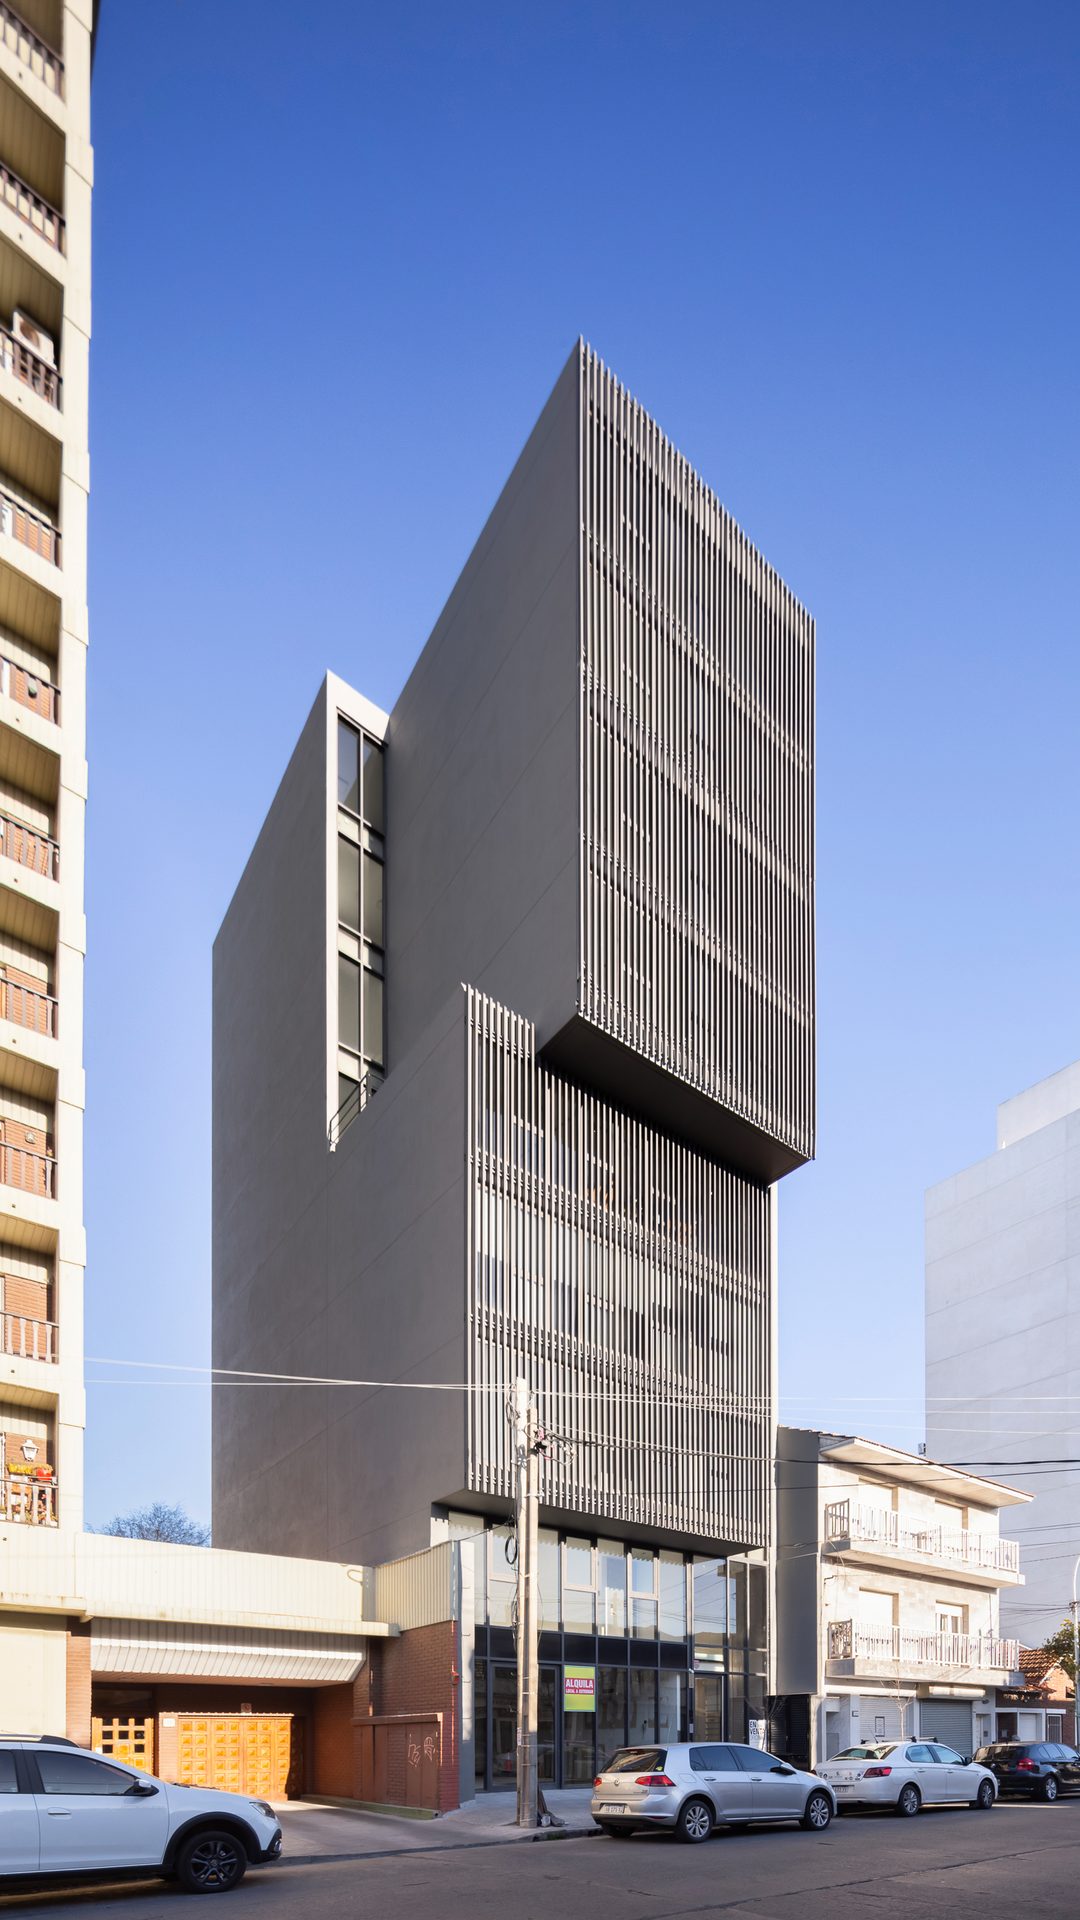
Grey office tower with shifted volumes and sunshades — Building B6, Mar del Plata
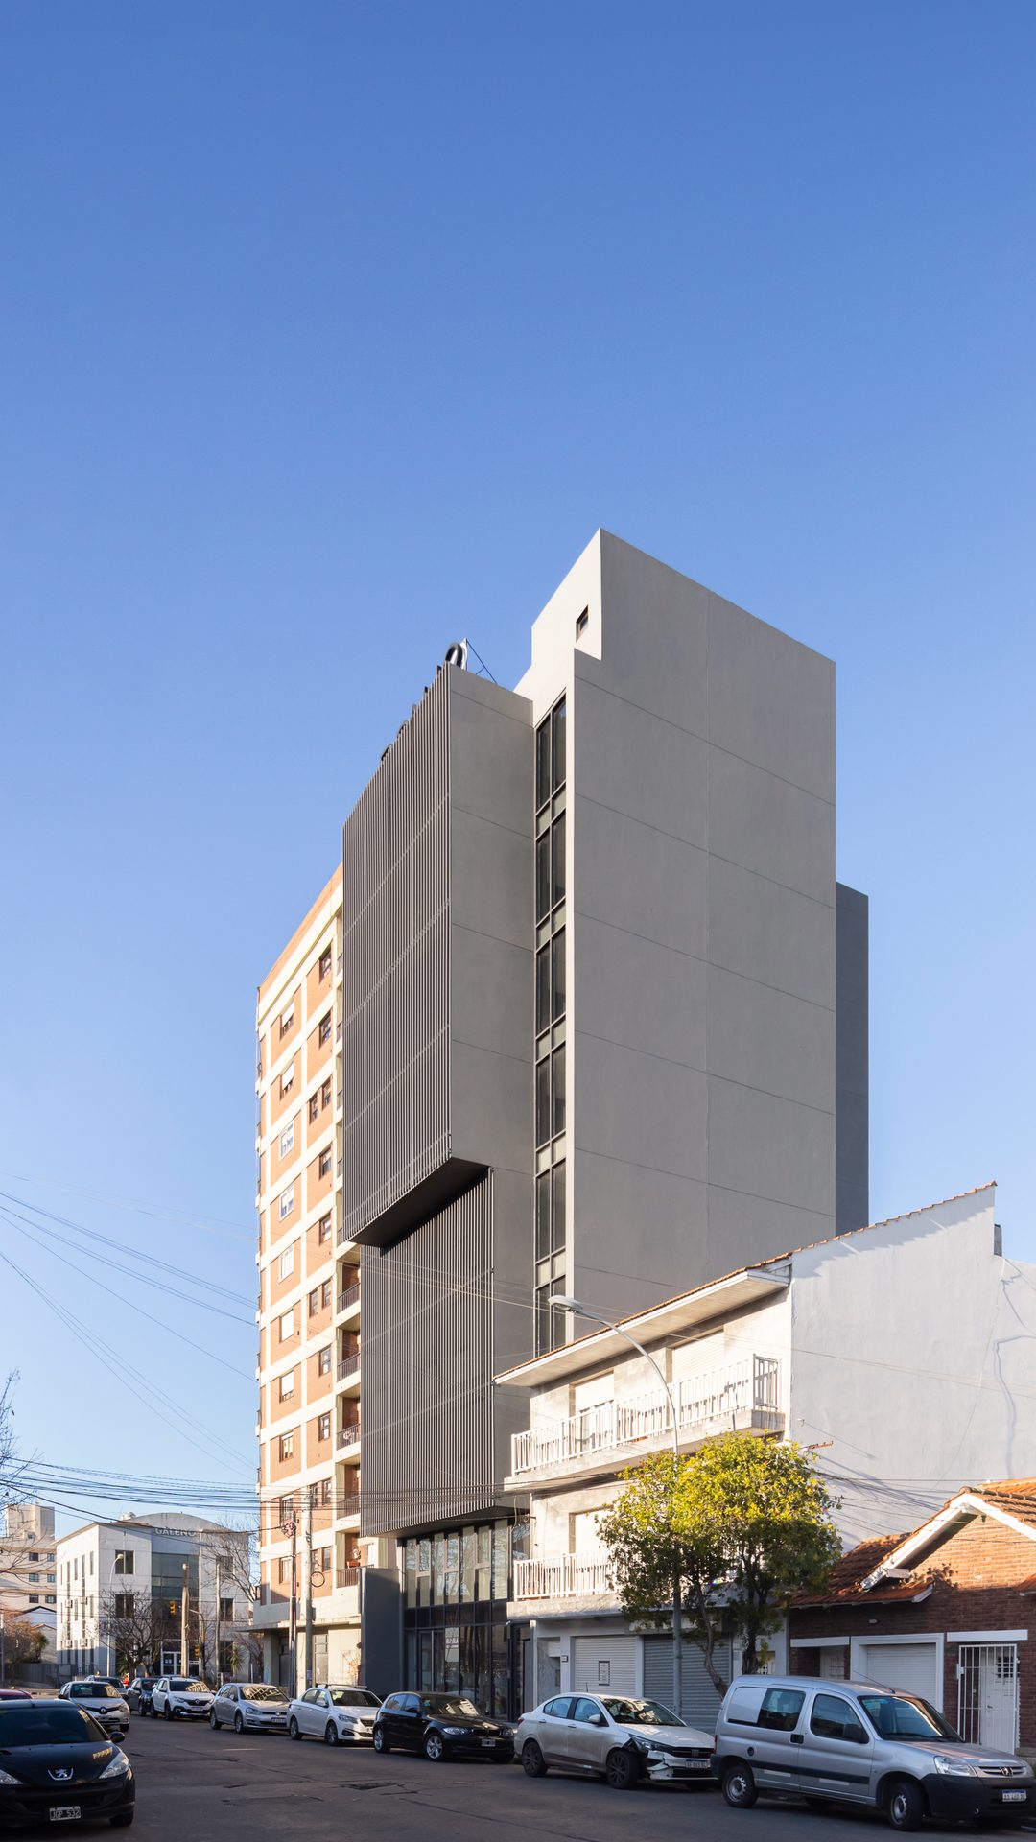
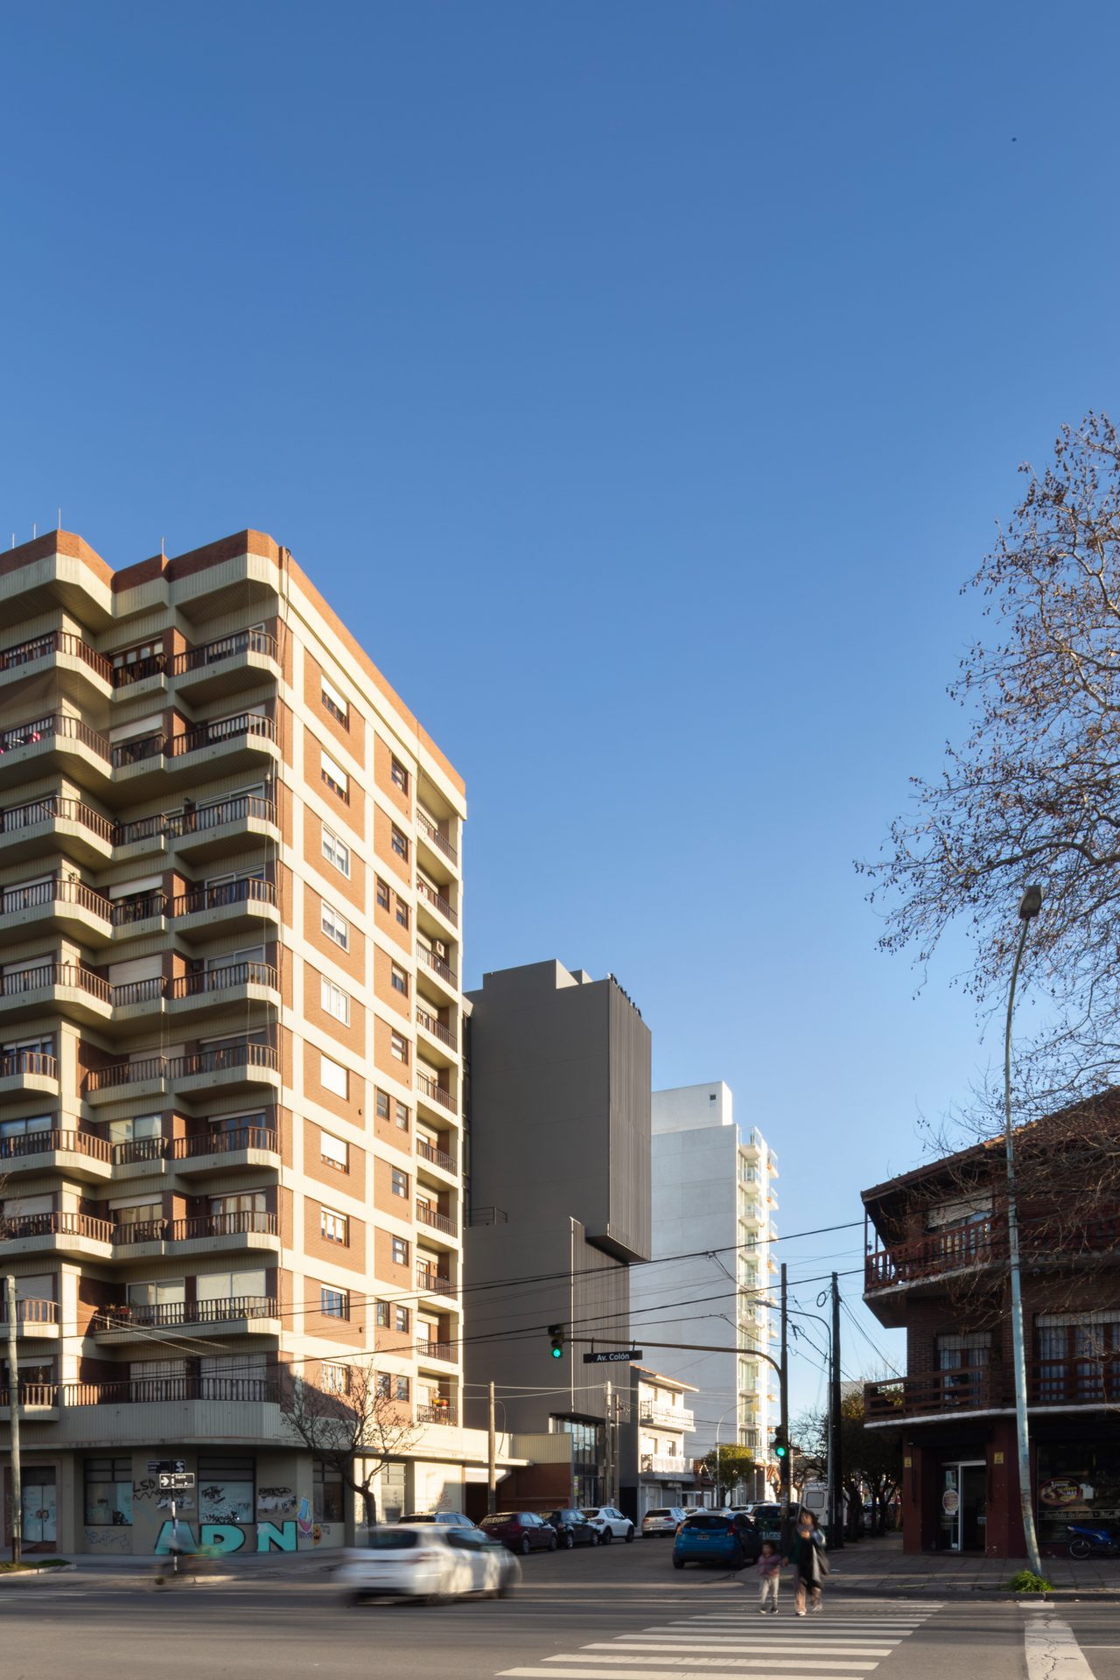
The office building seen from the corner — Building B6, Mar del Plata
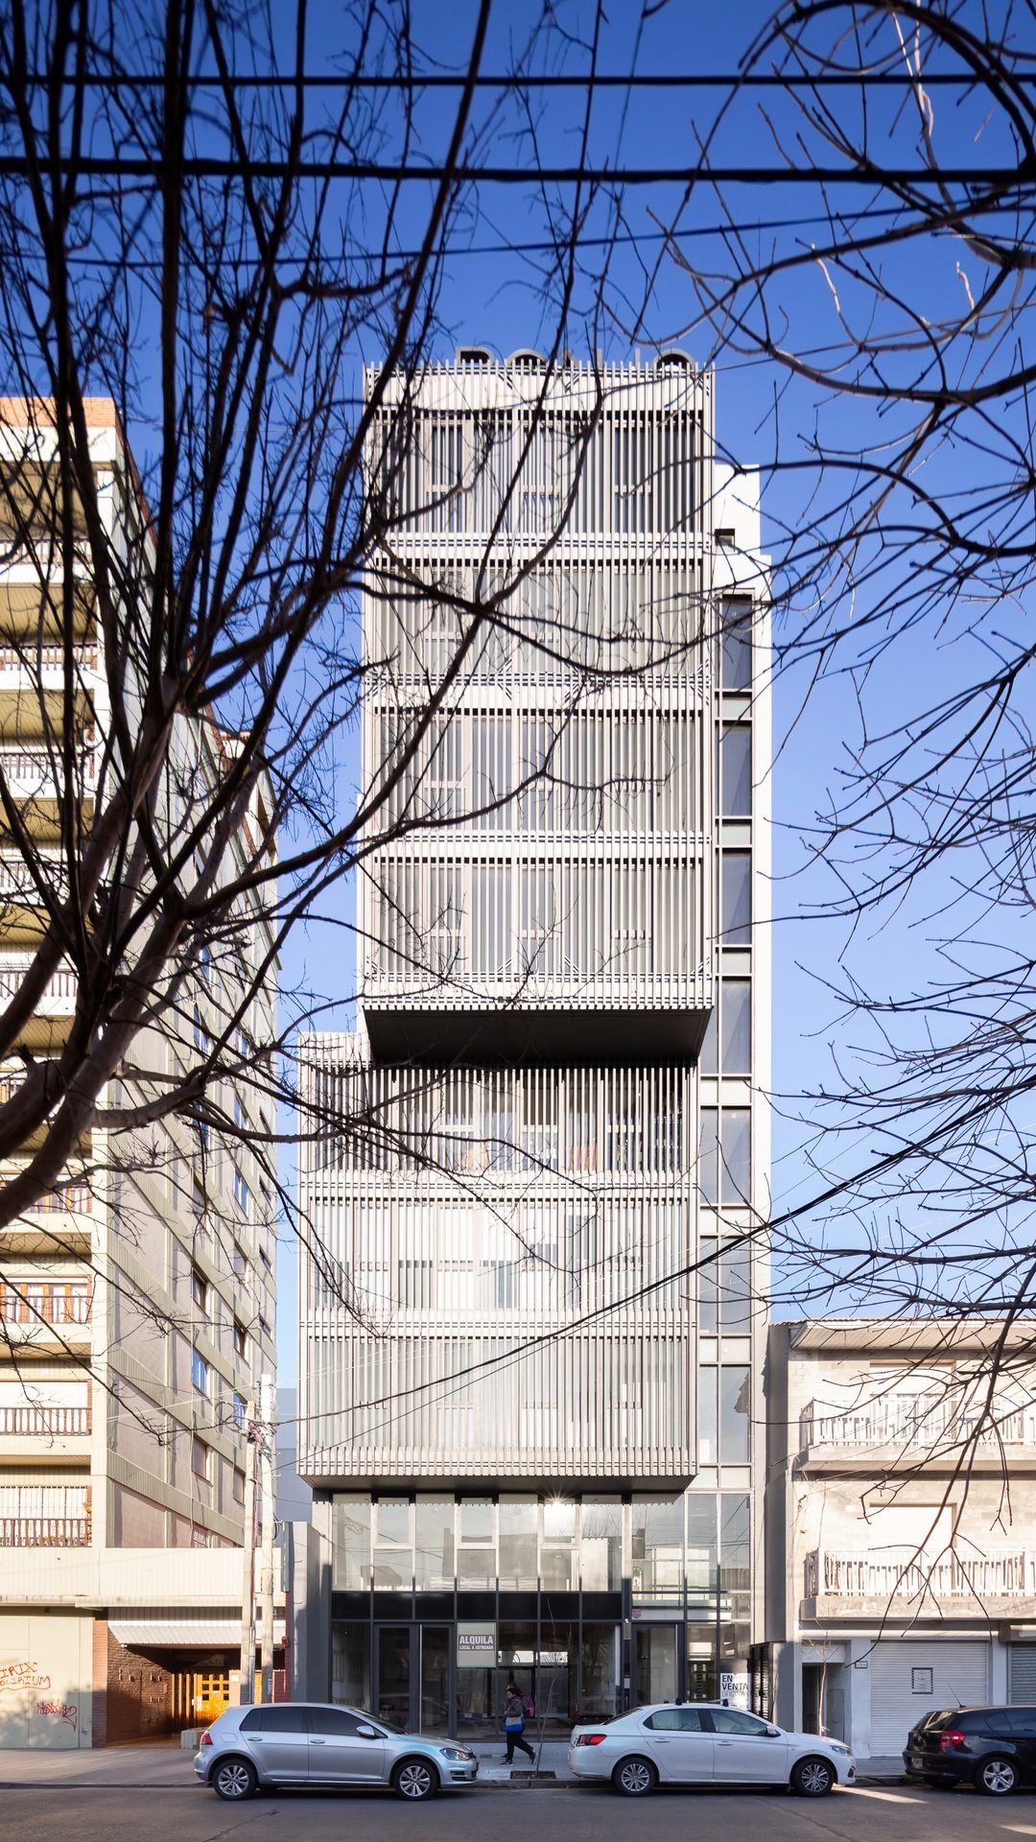
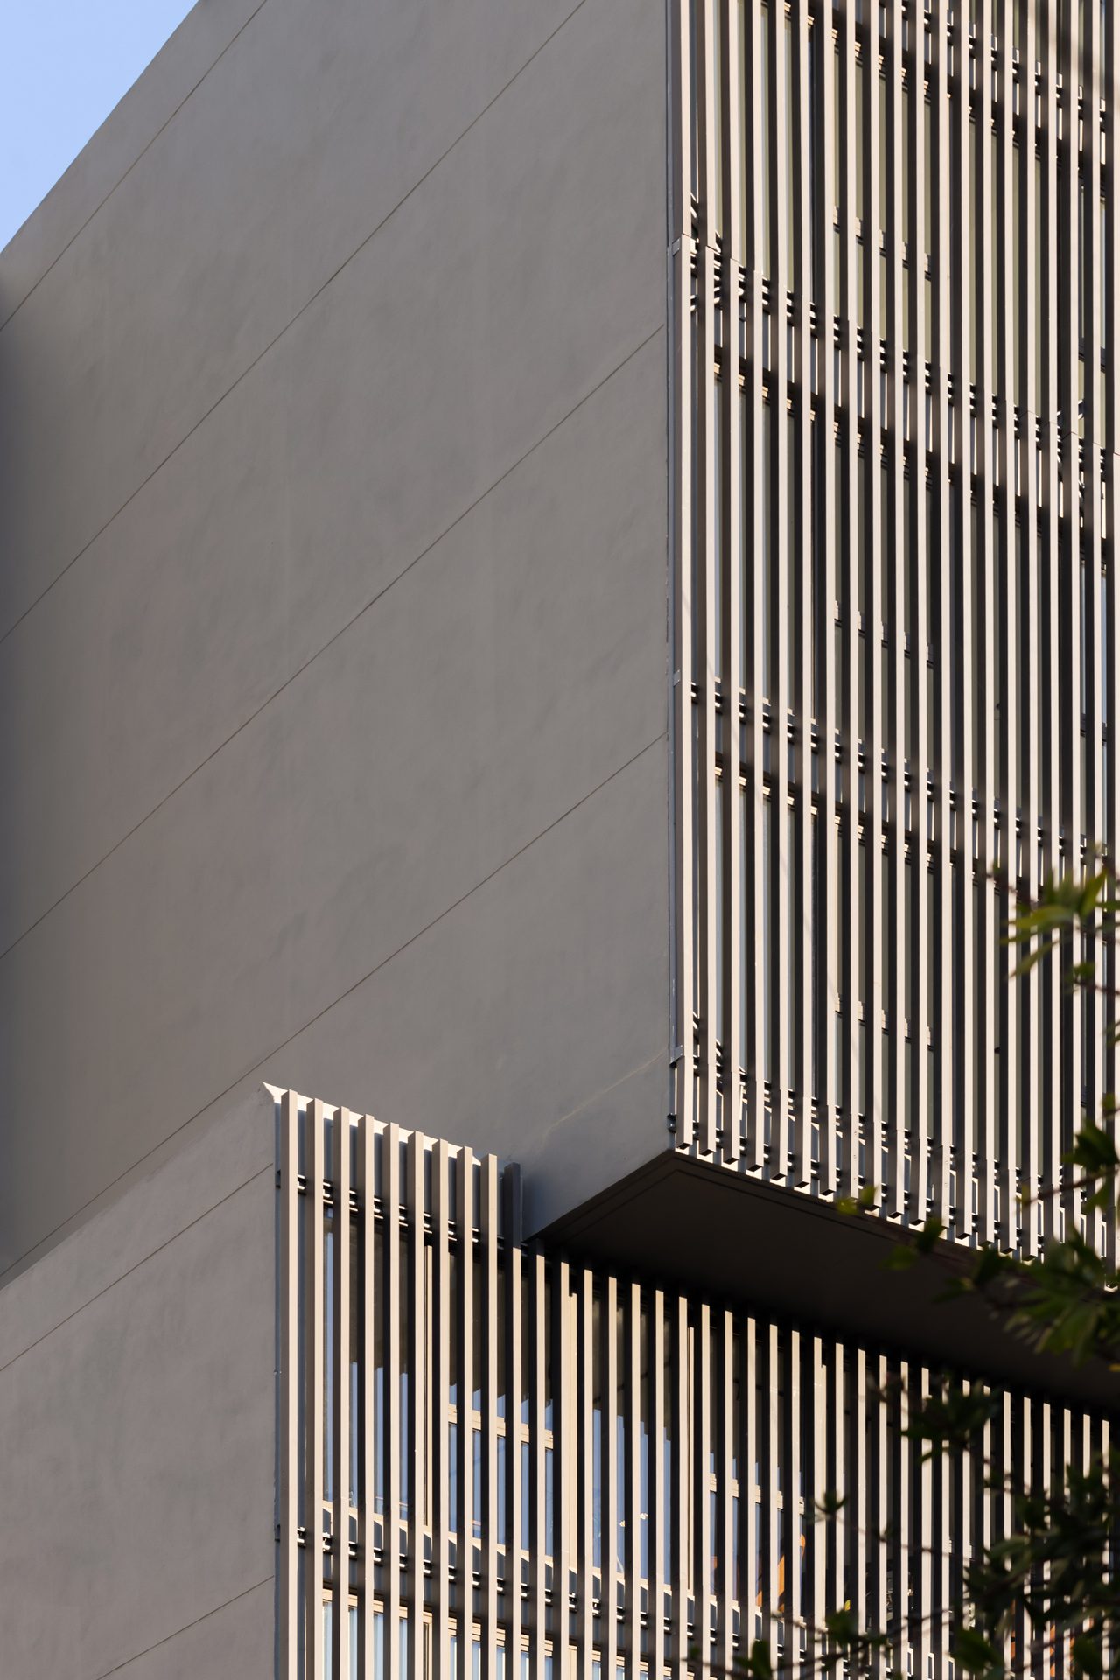
Glass and sunshade façade among branches — Building B6, Mar del Plata
The grey tower among buildings on its block — Building B6, Mar del Plata
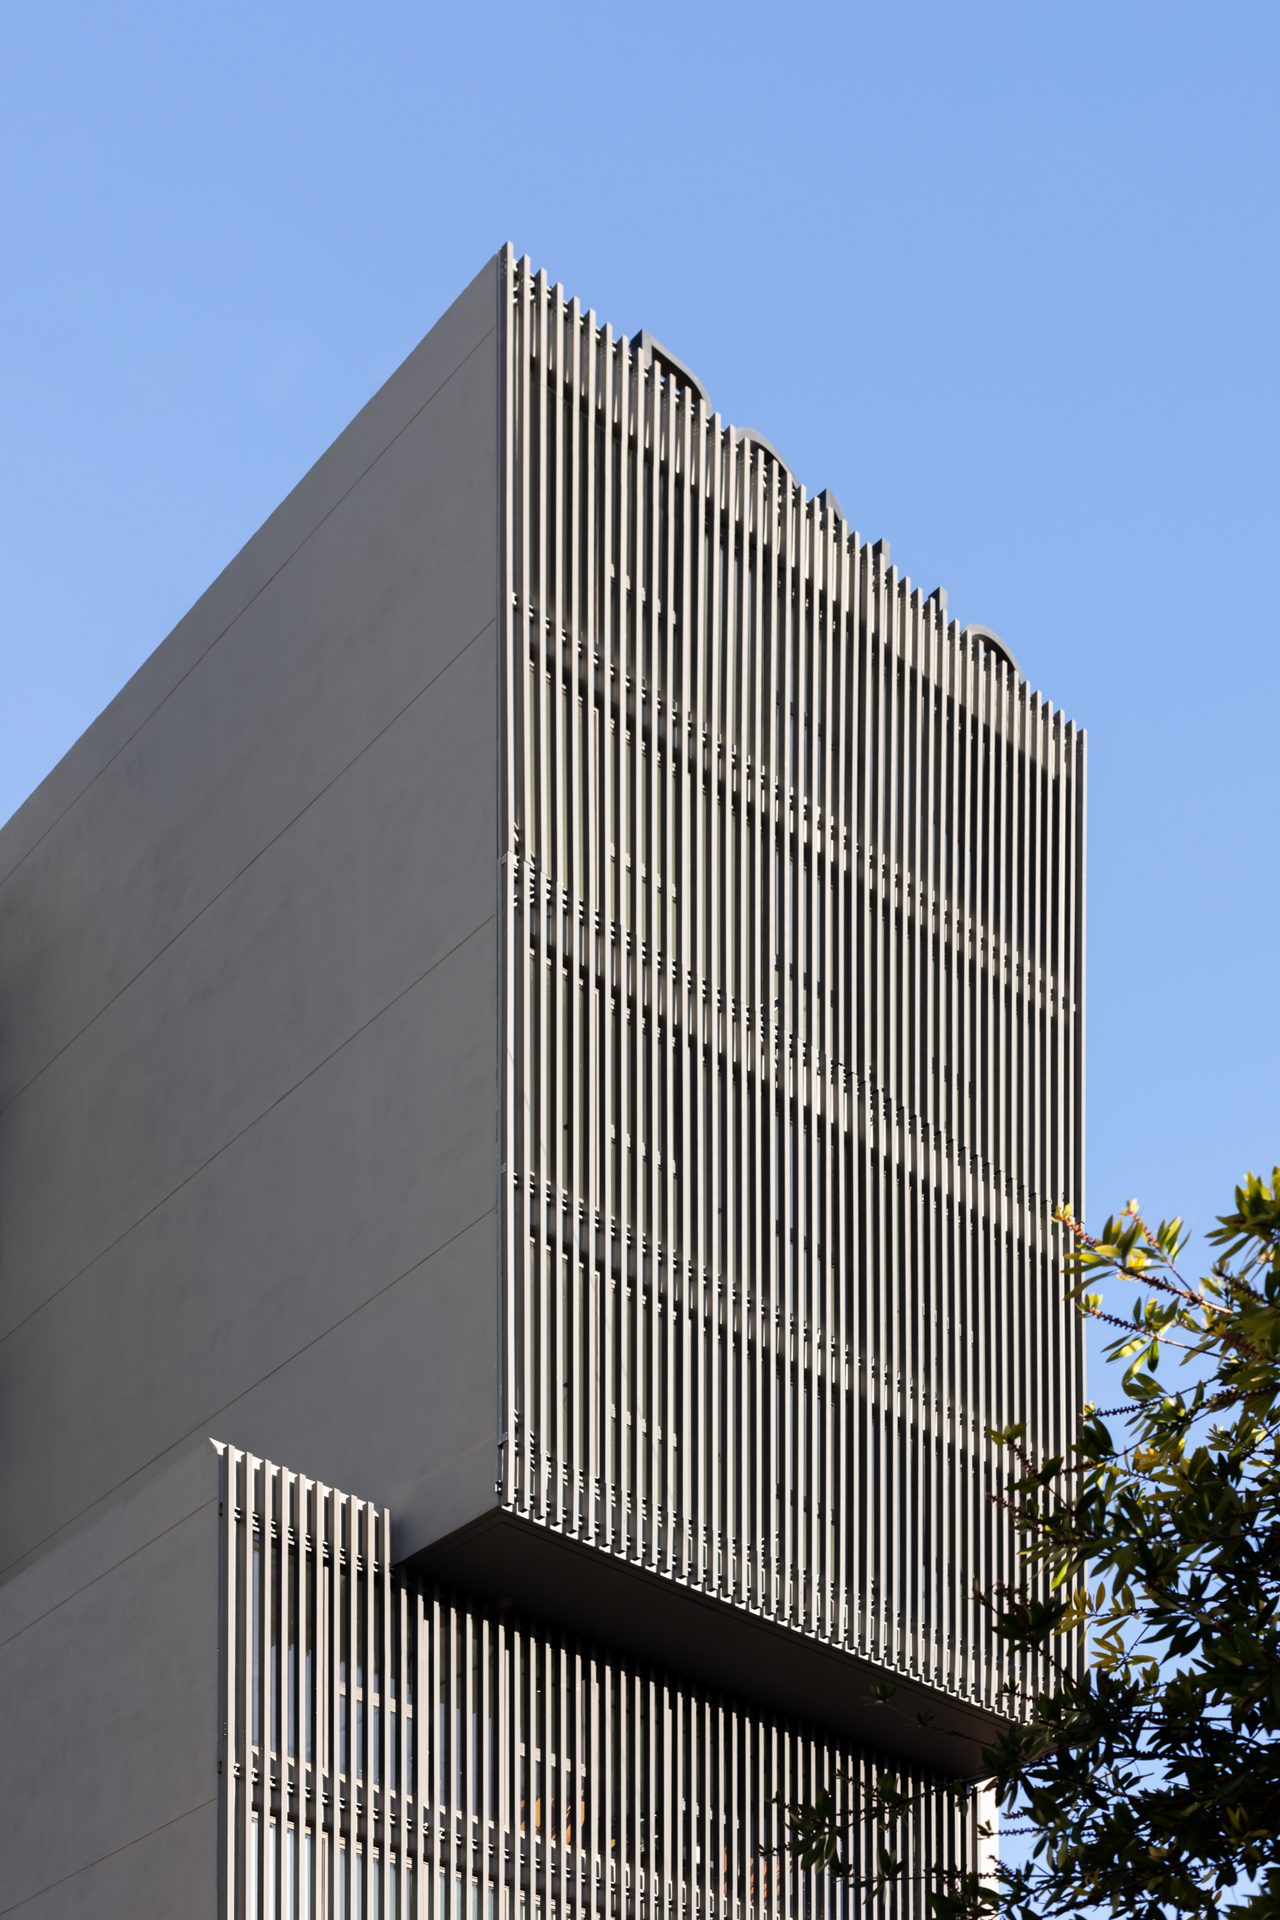
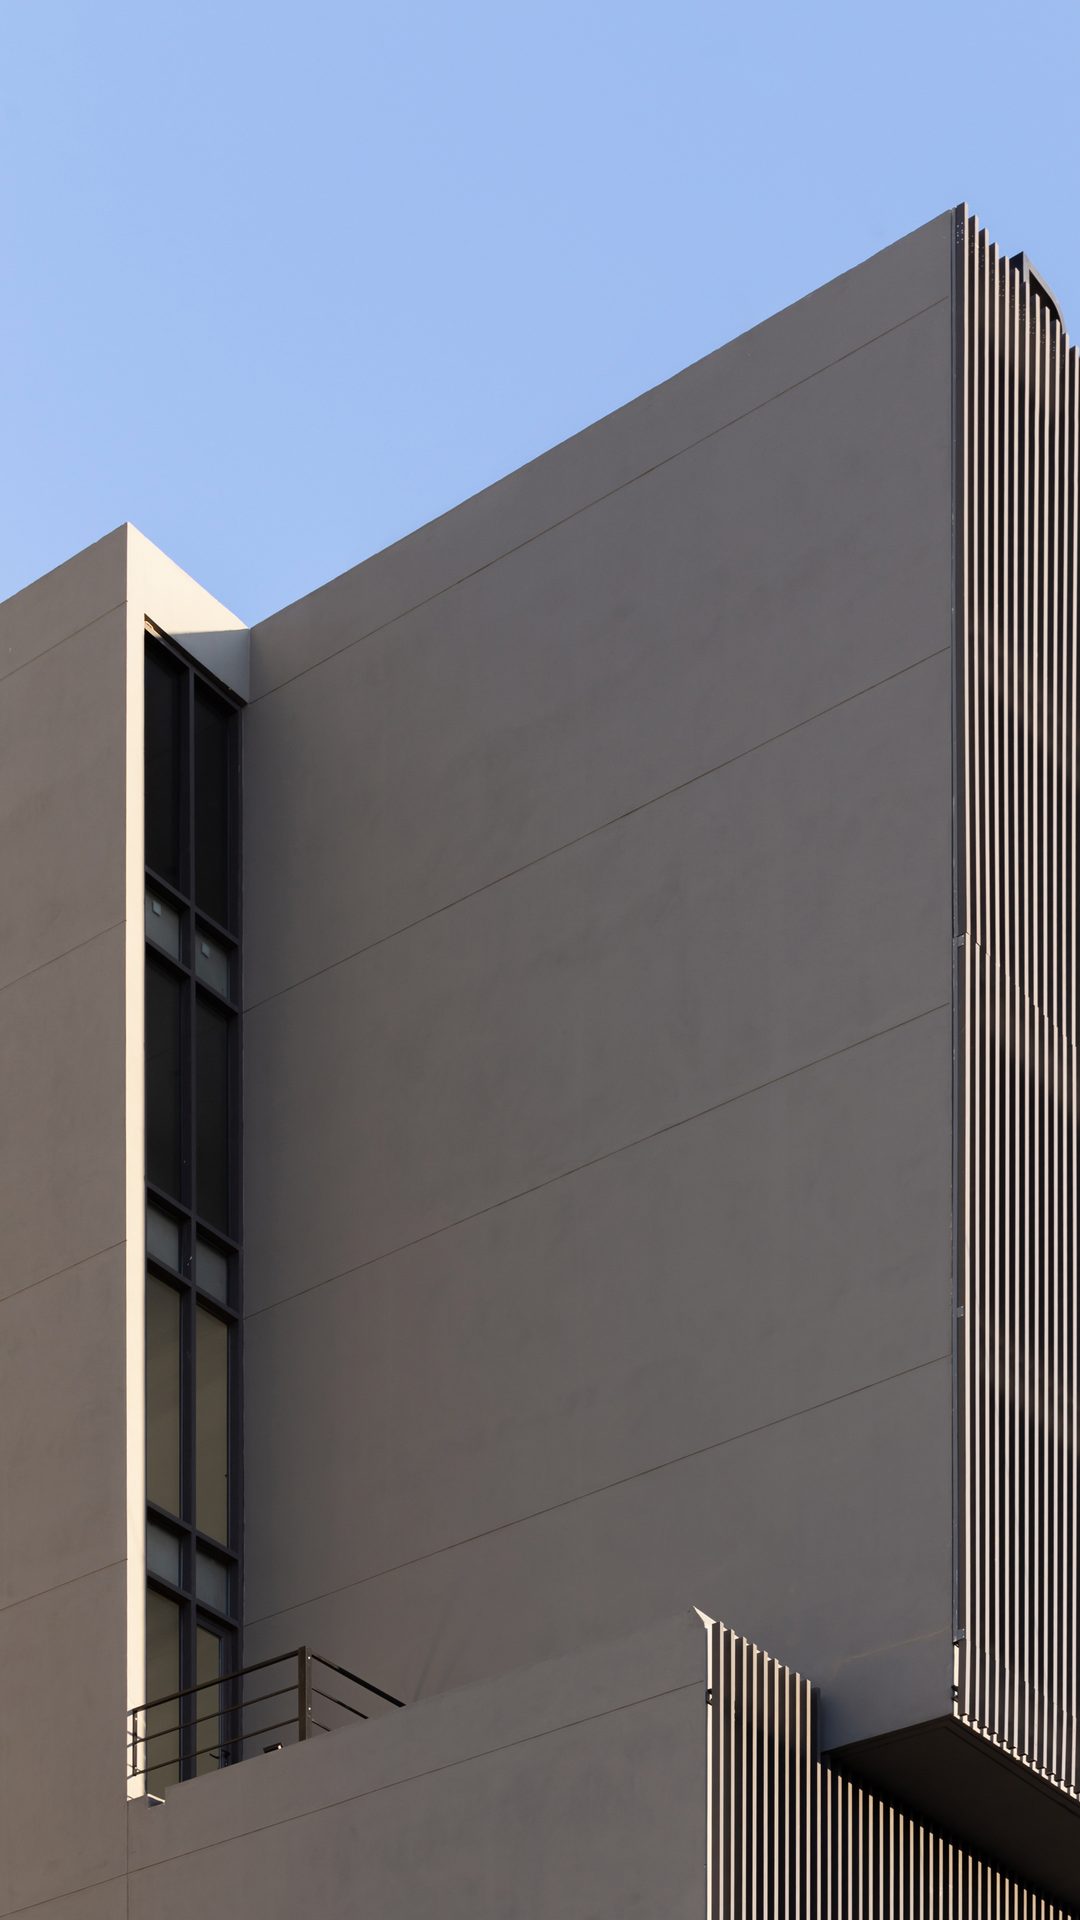
Upper volume with vertical sunshades — Building B6, Mar del Plata
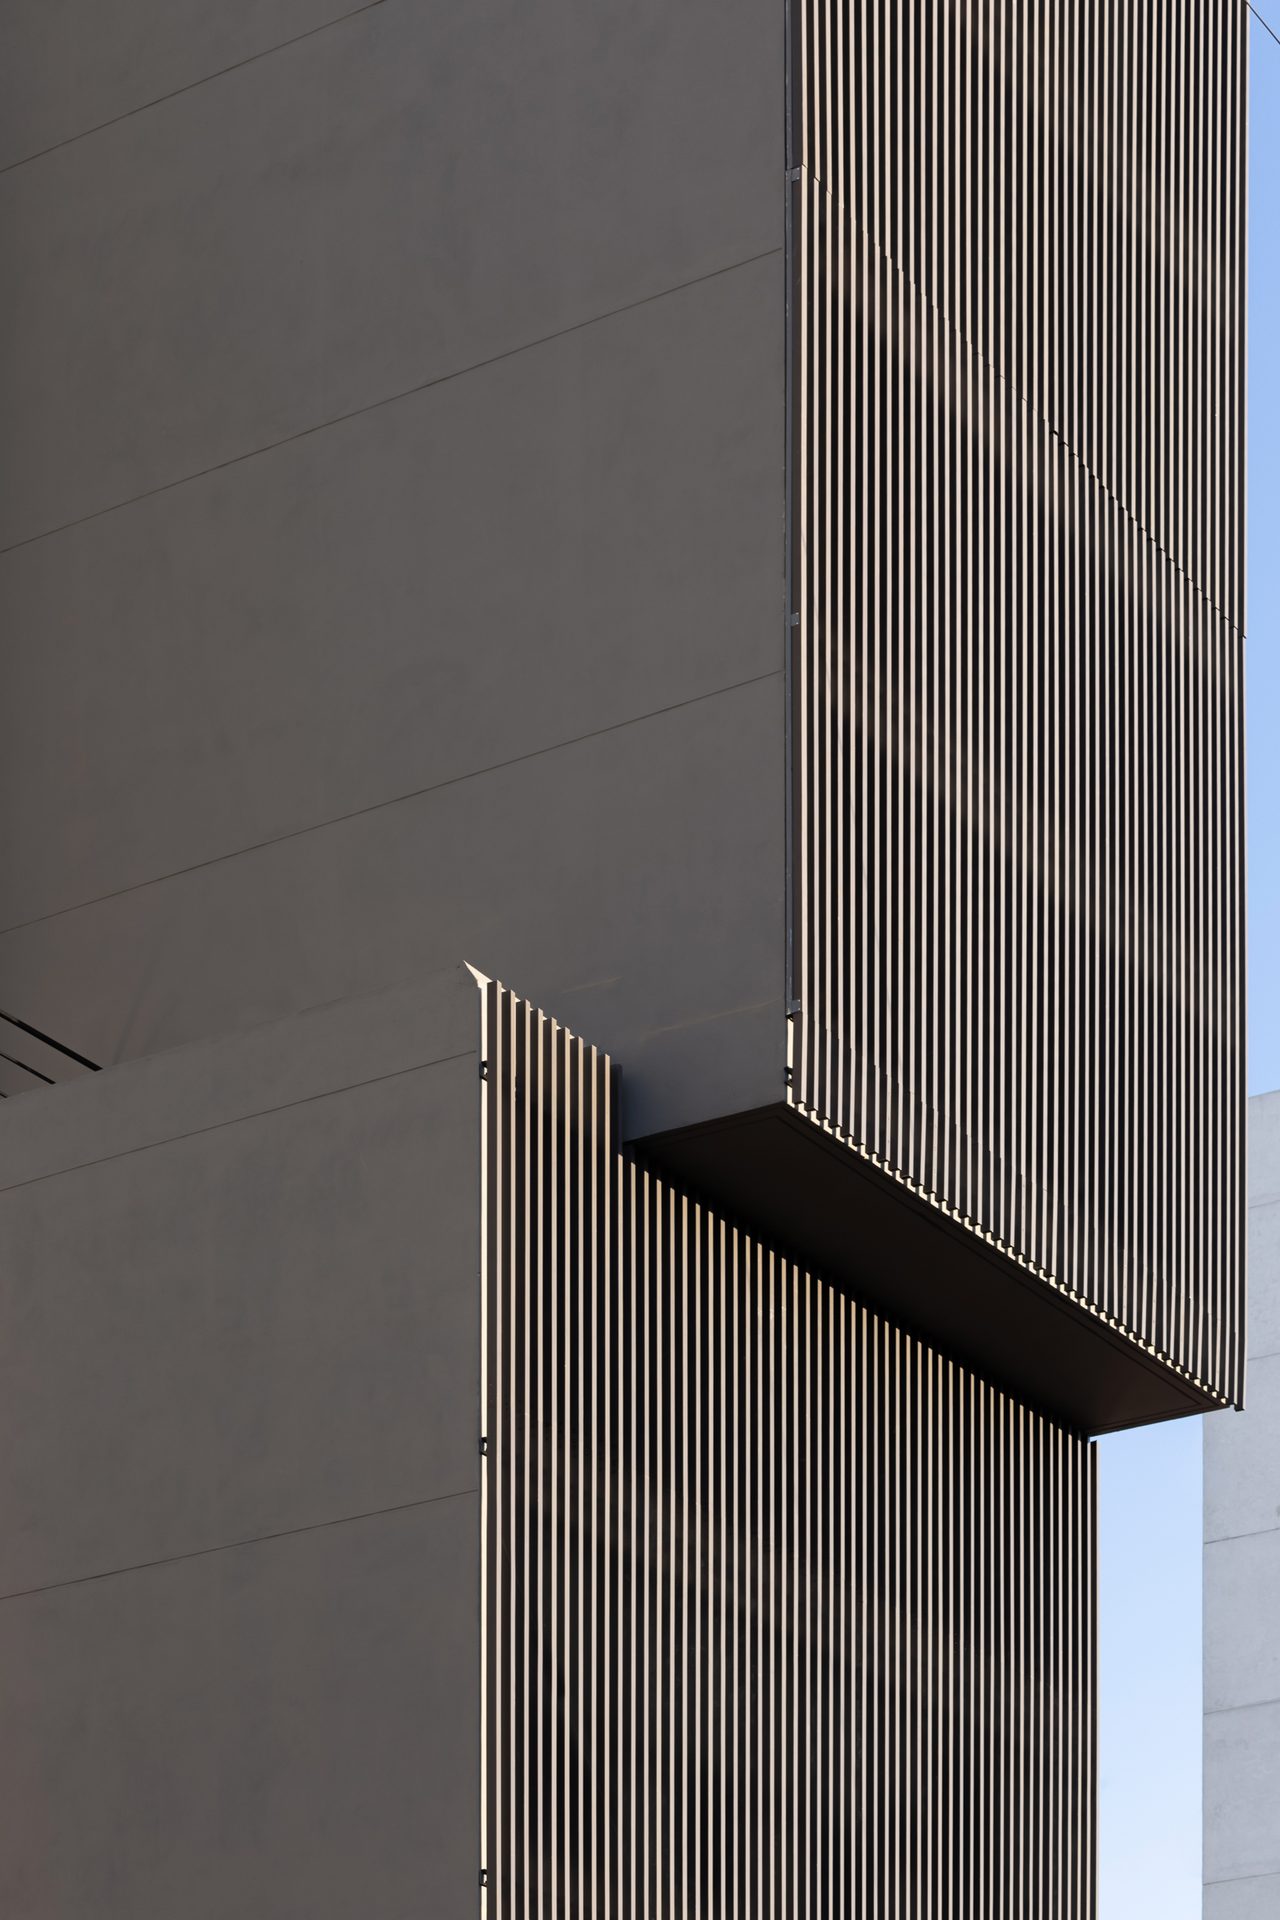
Junction of the shifted grey volumes — Building B6, Mar del Plata
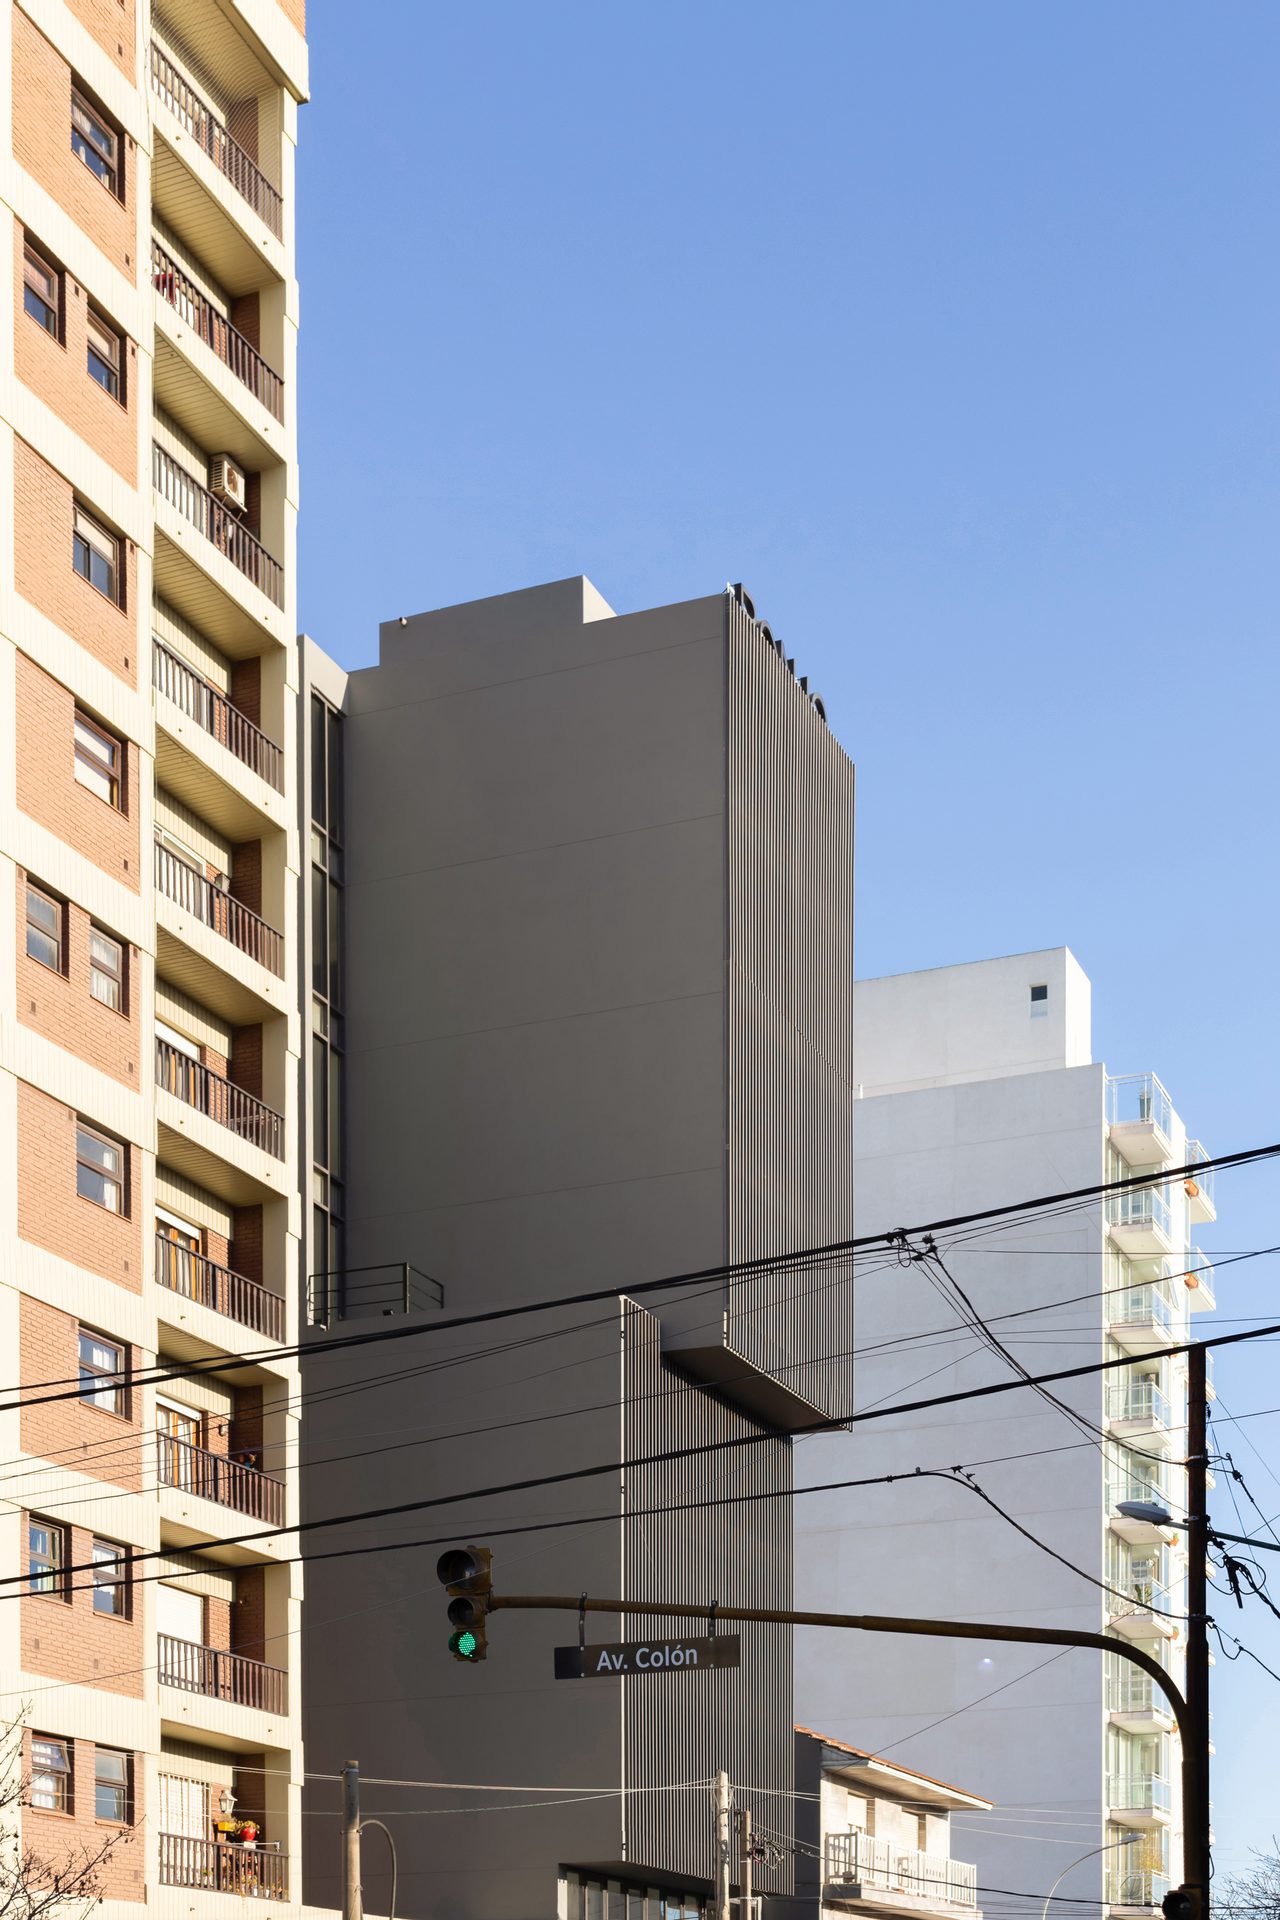
The tower behind the corner traffic light — Building B6, Mar del Plata
The building in its urban setting from the corner — Building B6, Mar del Plata
Detail of the cantilever and sunshades — Building B6, Mar del Plata
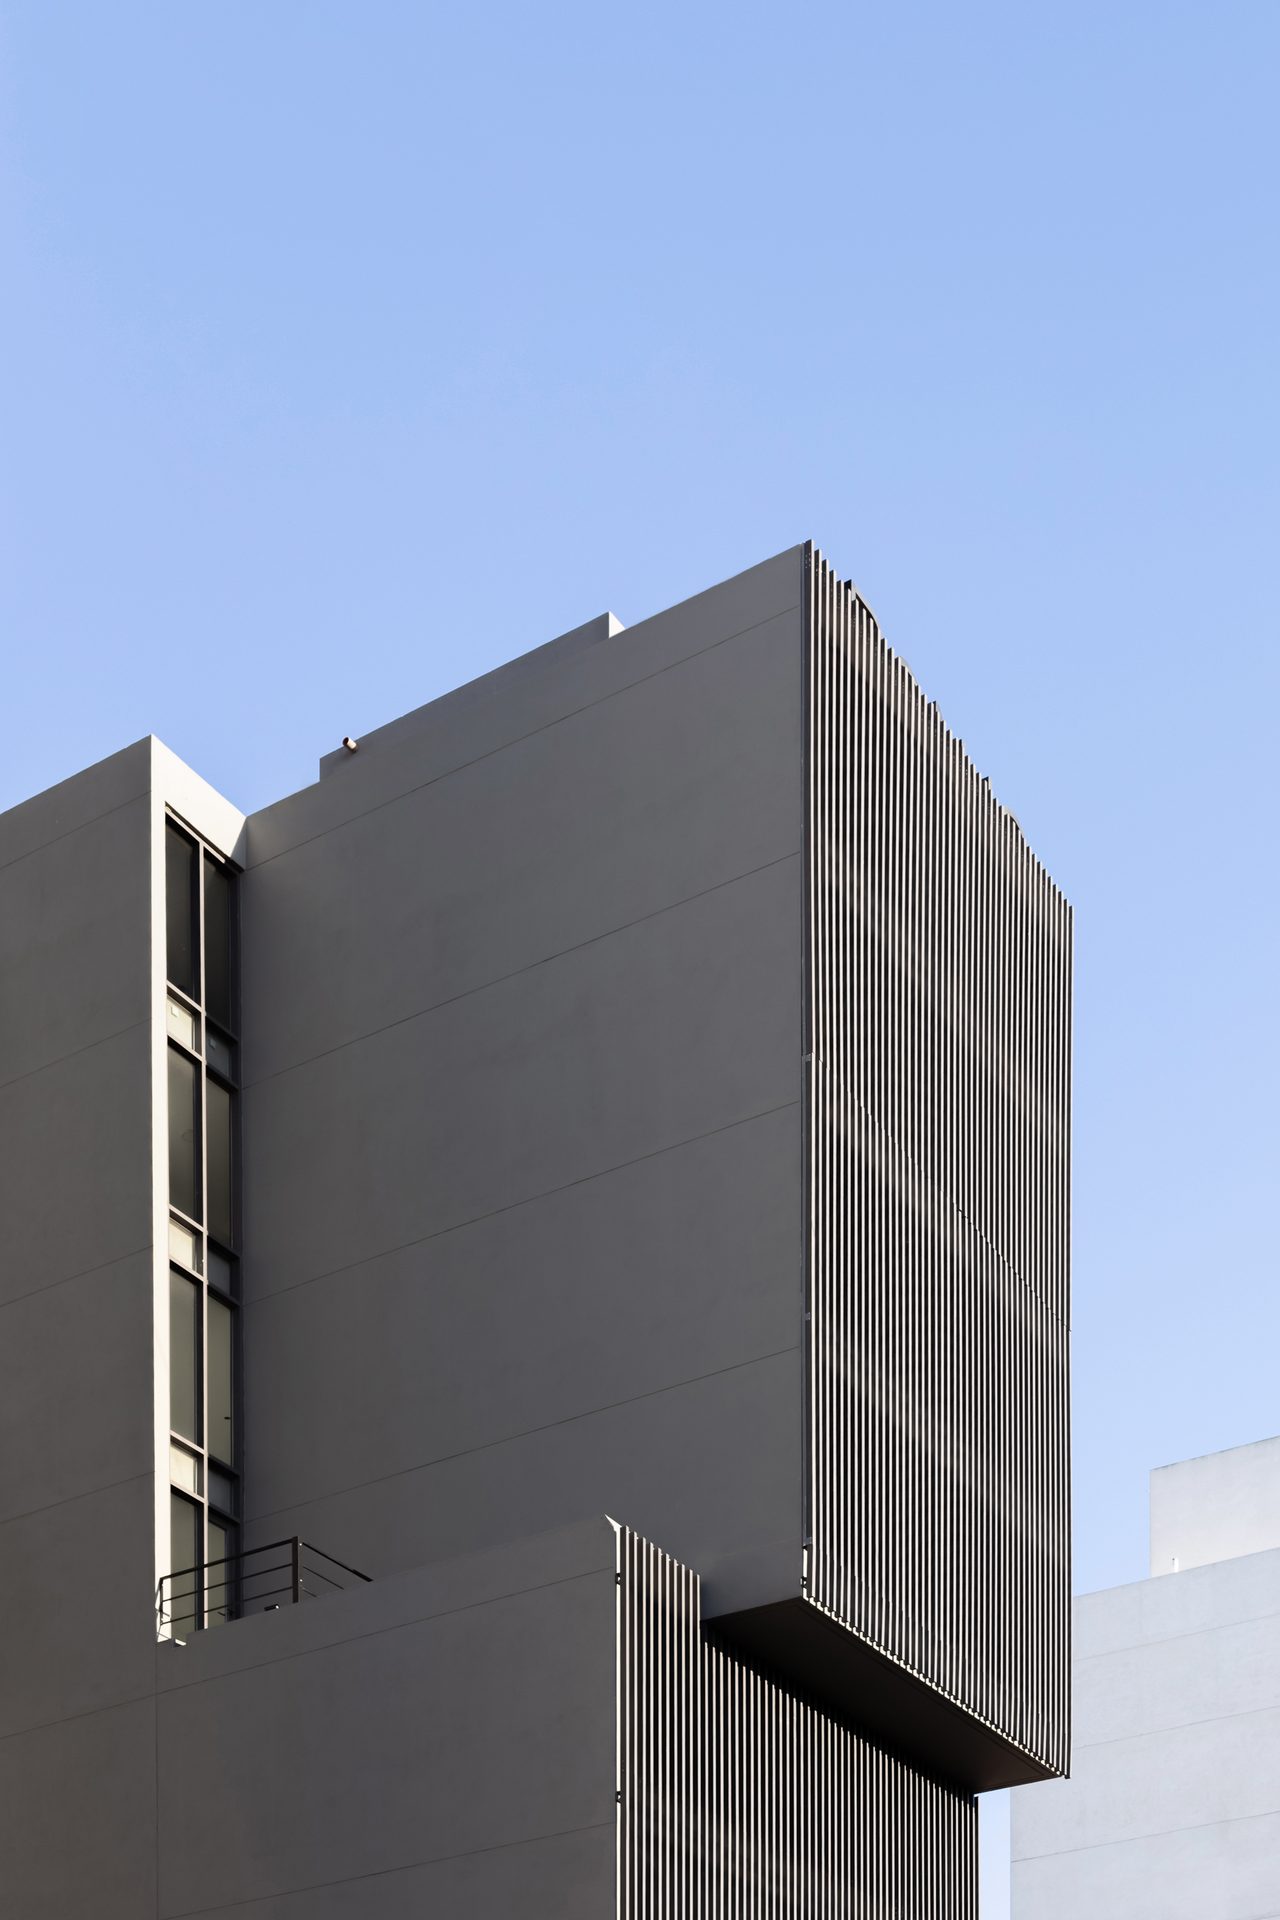
Edge of the grey volume against the sky — Building B6, Mar del Plata
Vertical sunshades and cantilever in perspective — Building B6, Mar del Plata
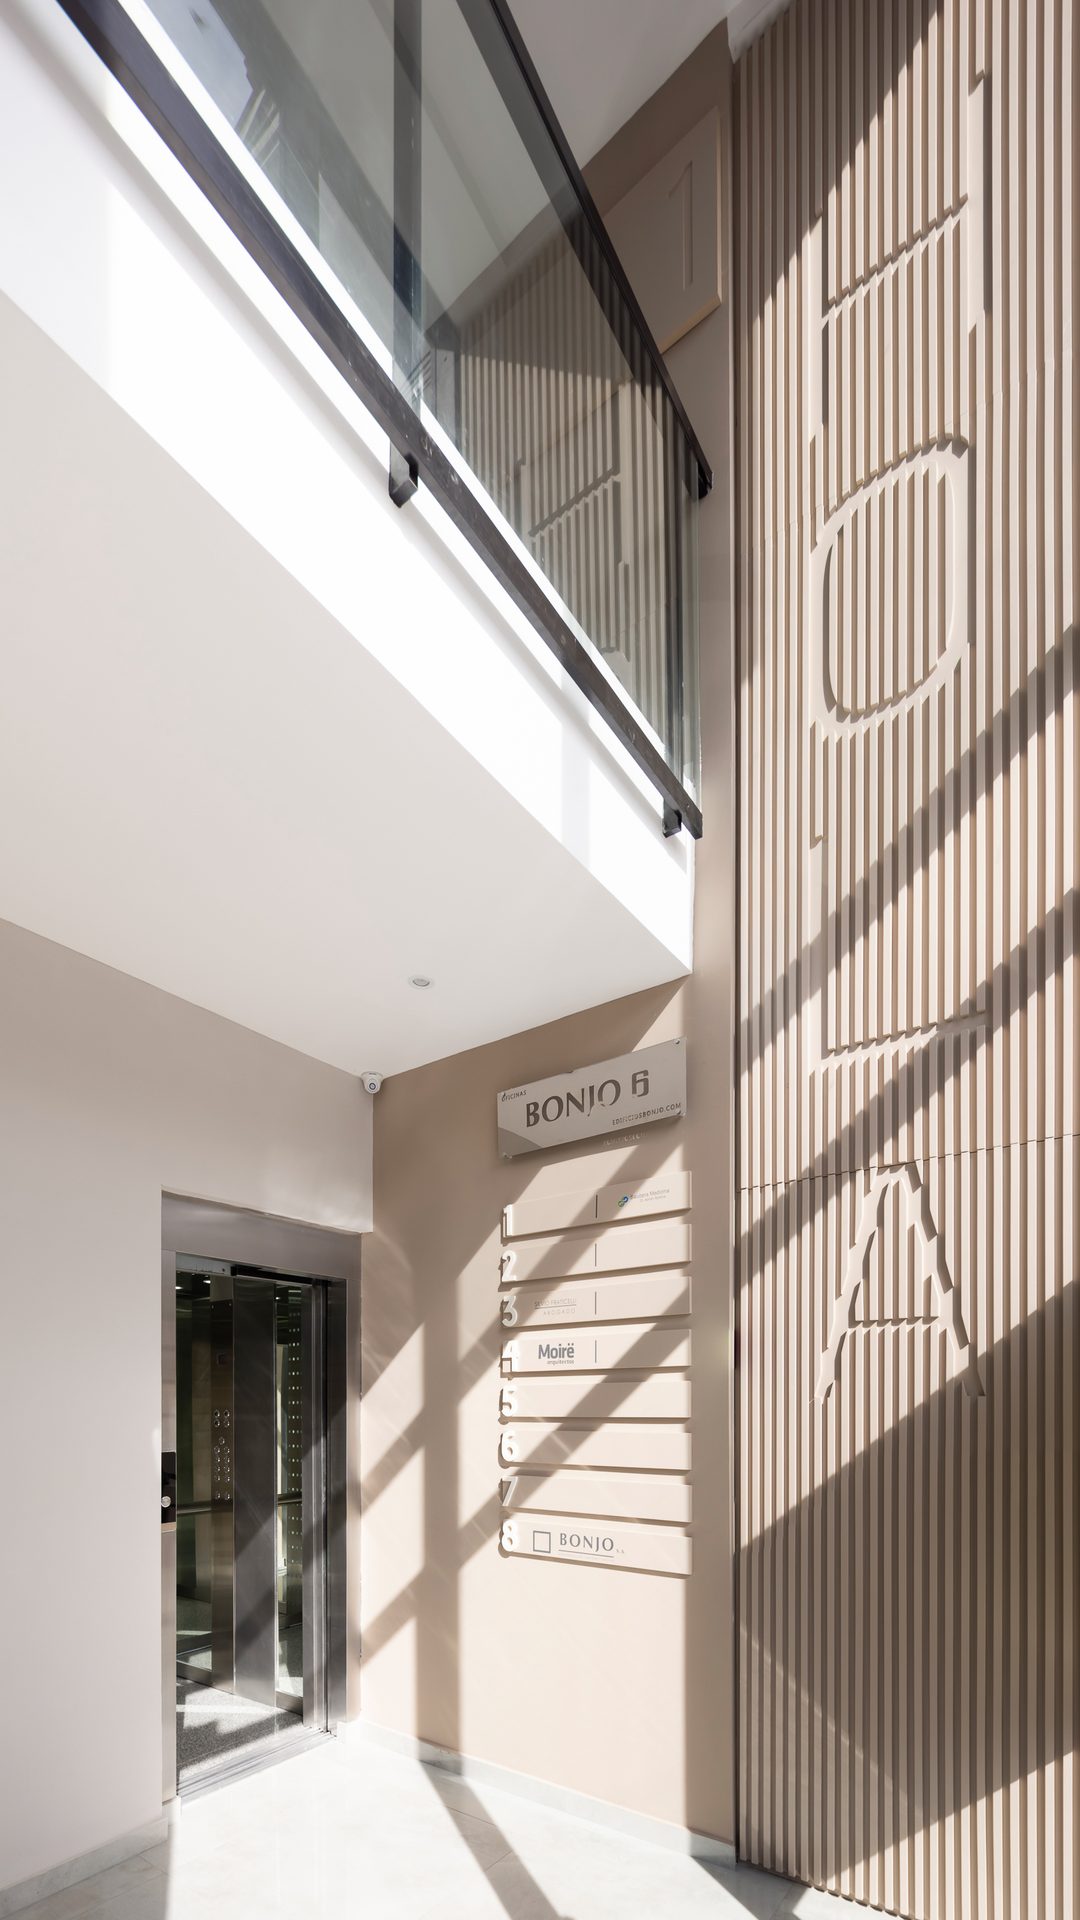
Entrance with ribbed cladding and HOLA lettering — Building B6, Mar del Plata
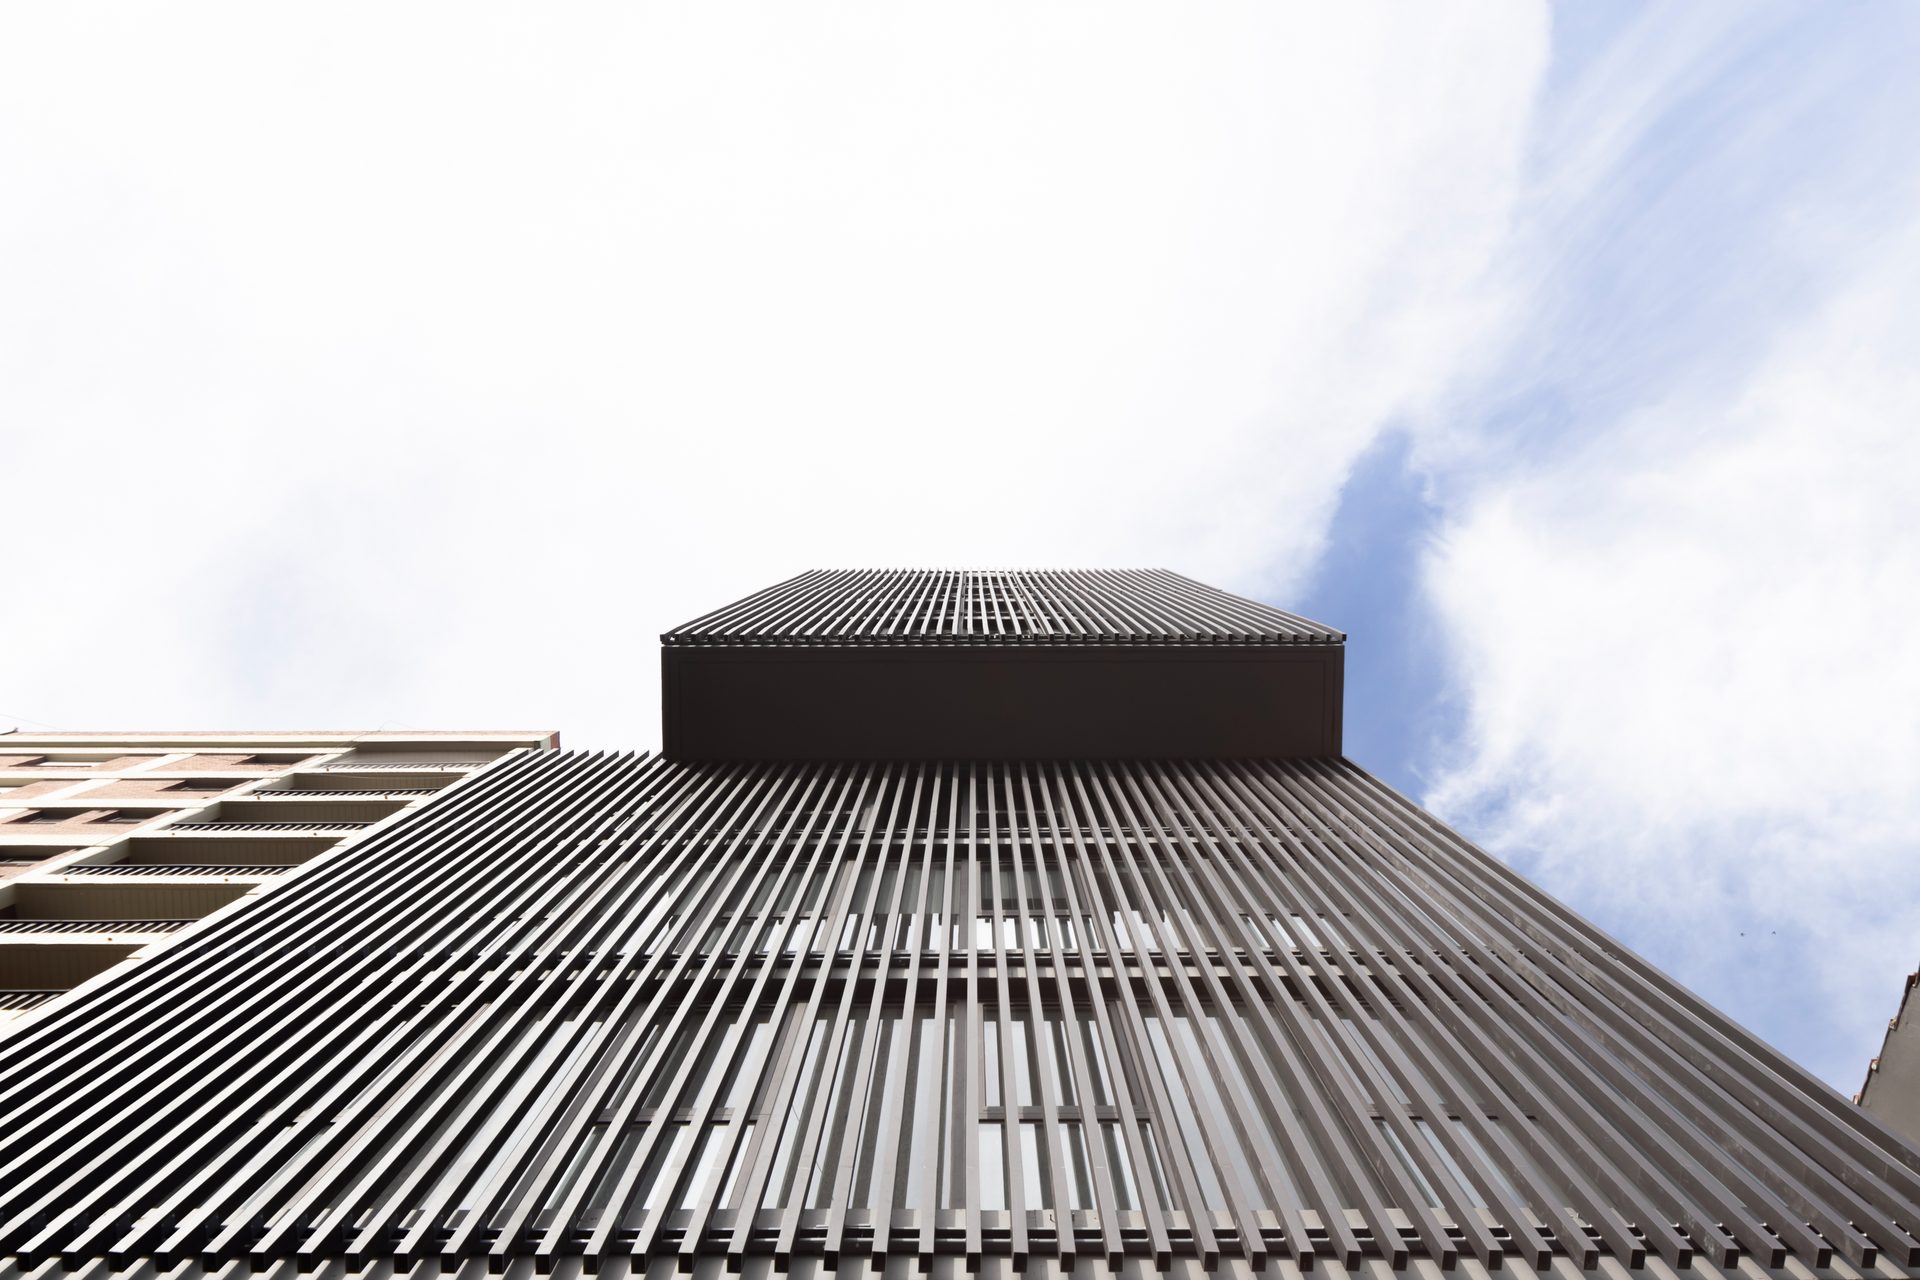
View from below of the sunshade façade — Building B6, Mar del Plata
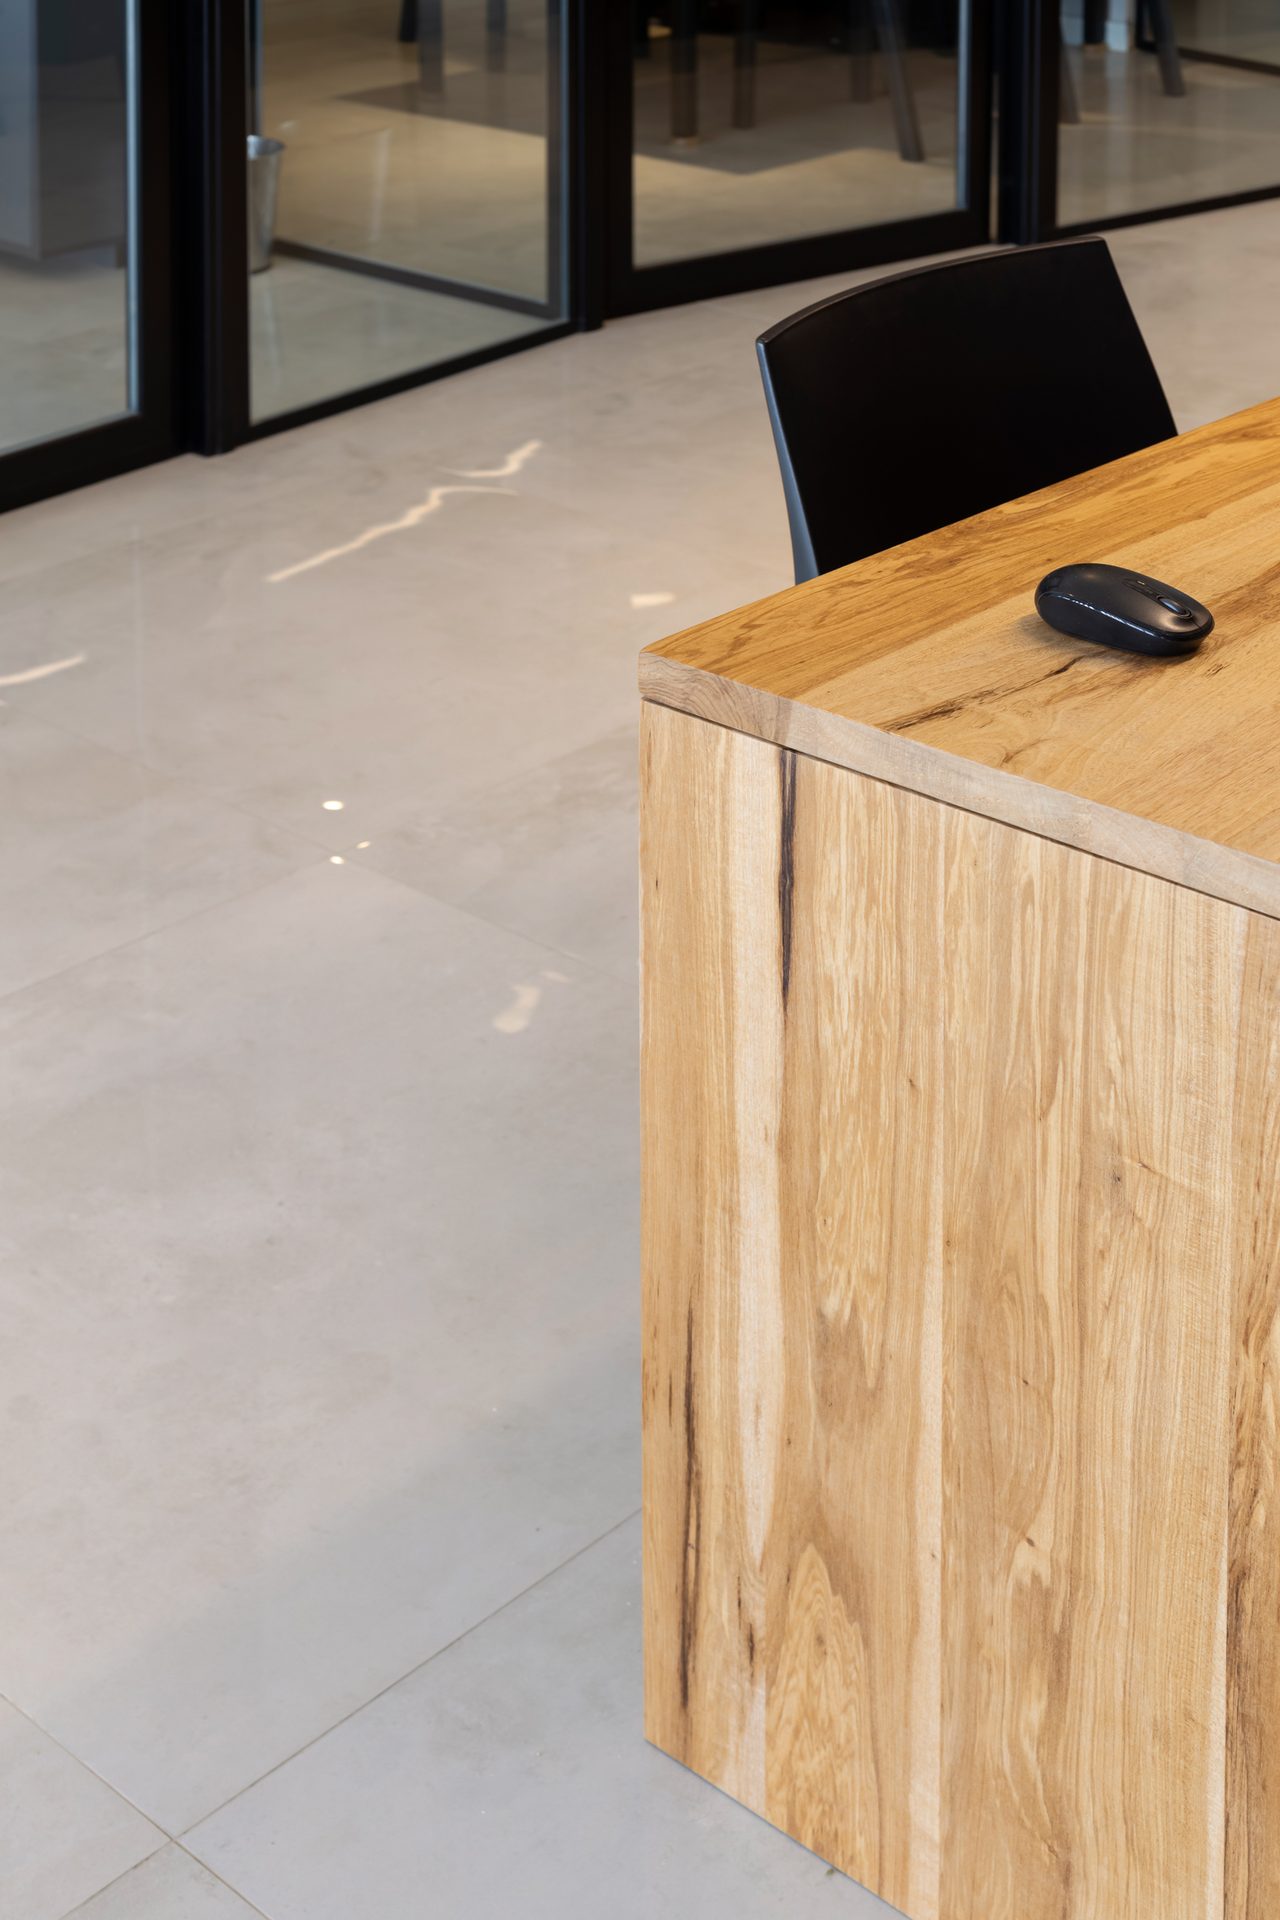
Solid-timber desk in the office — Building B6, Mar del Plata
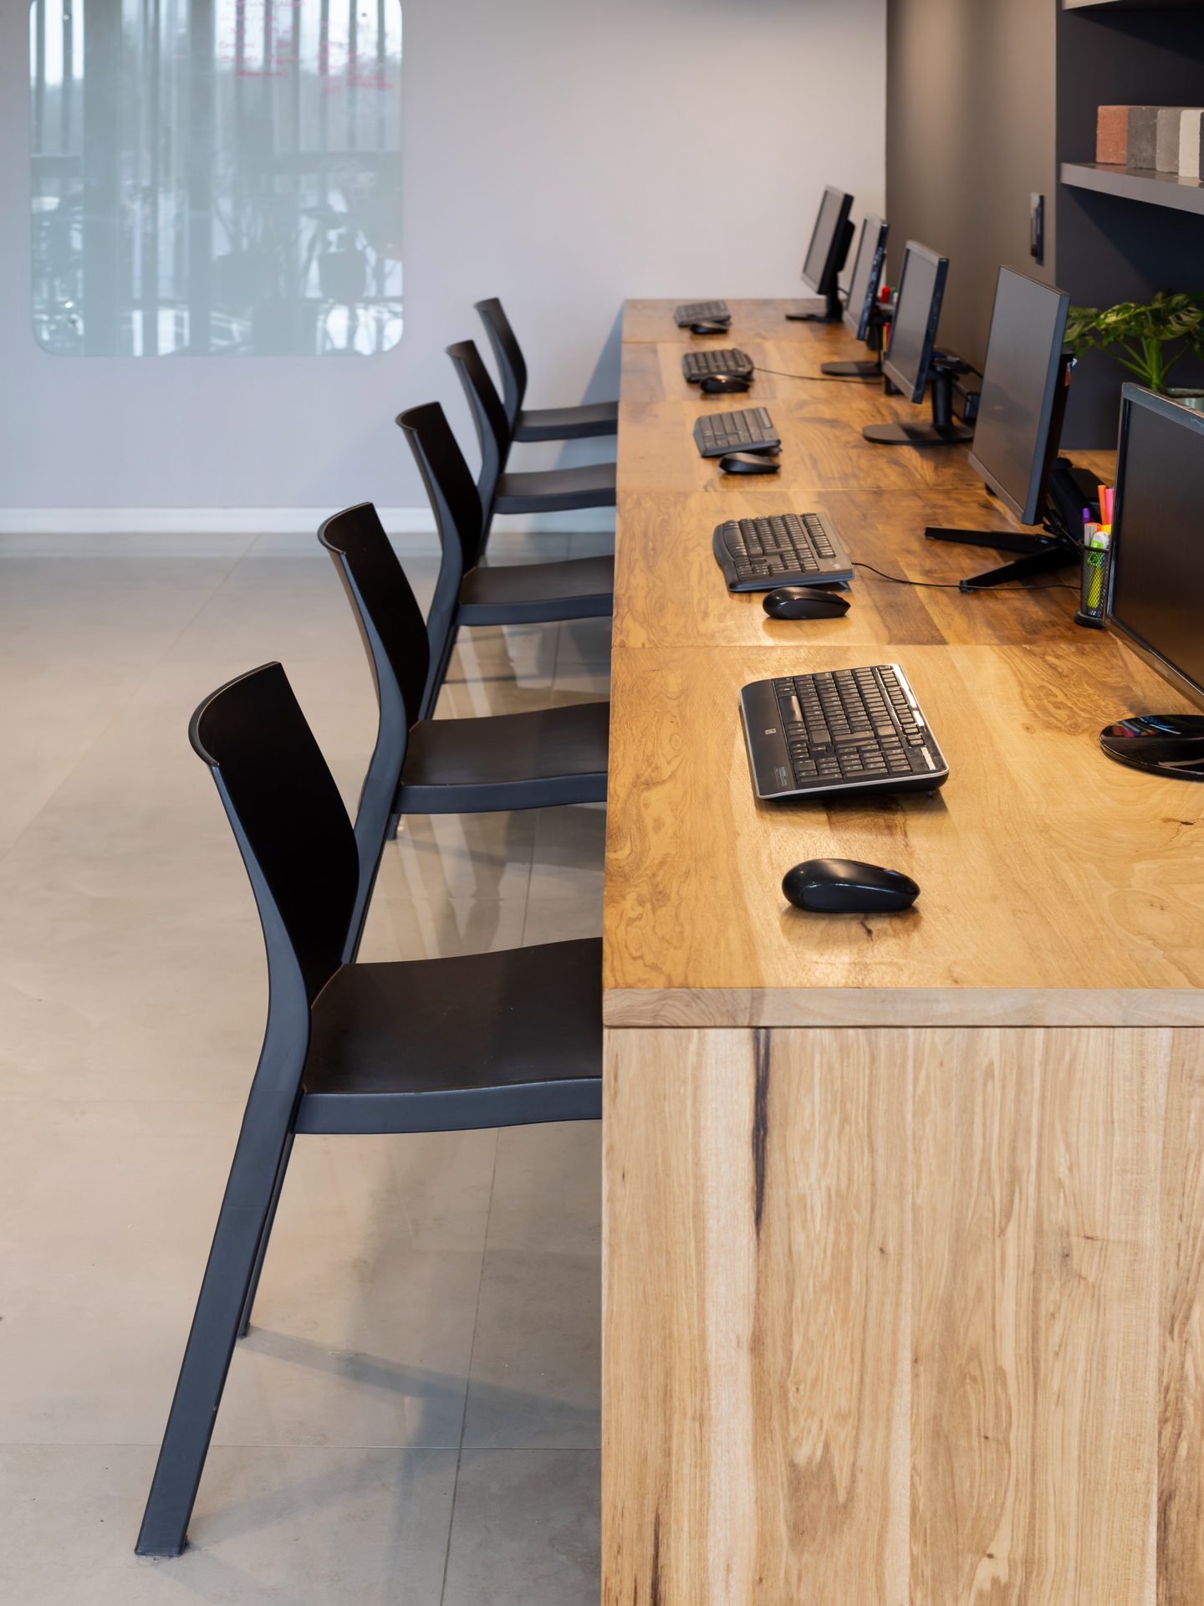
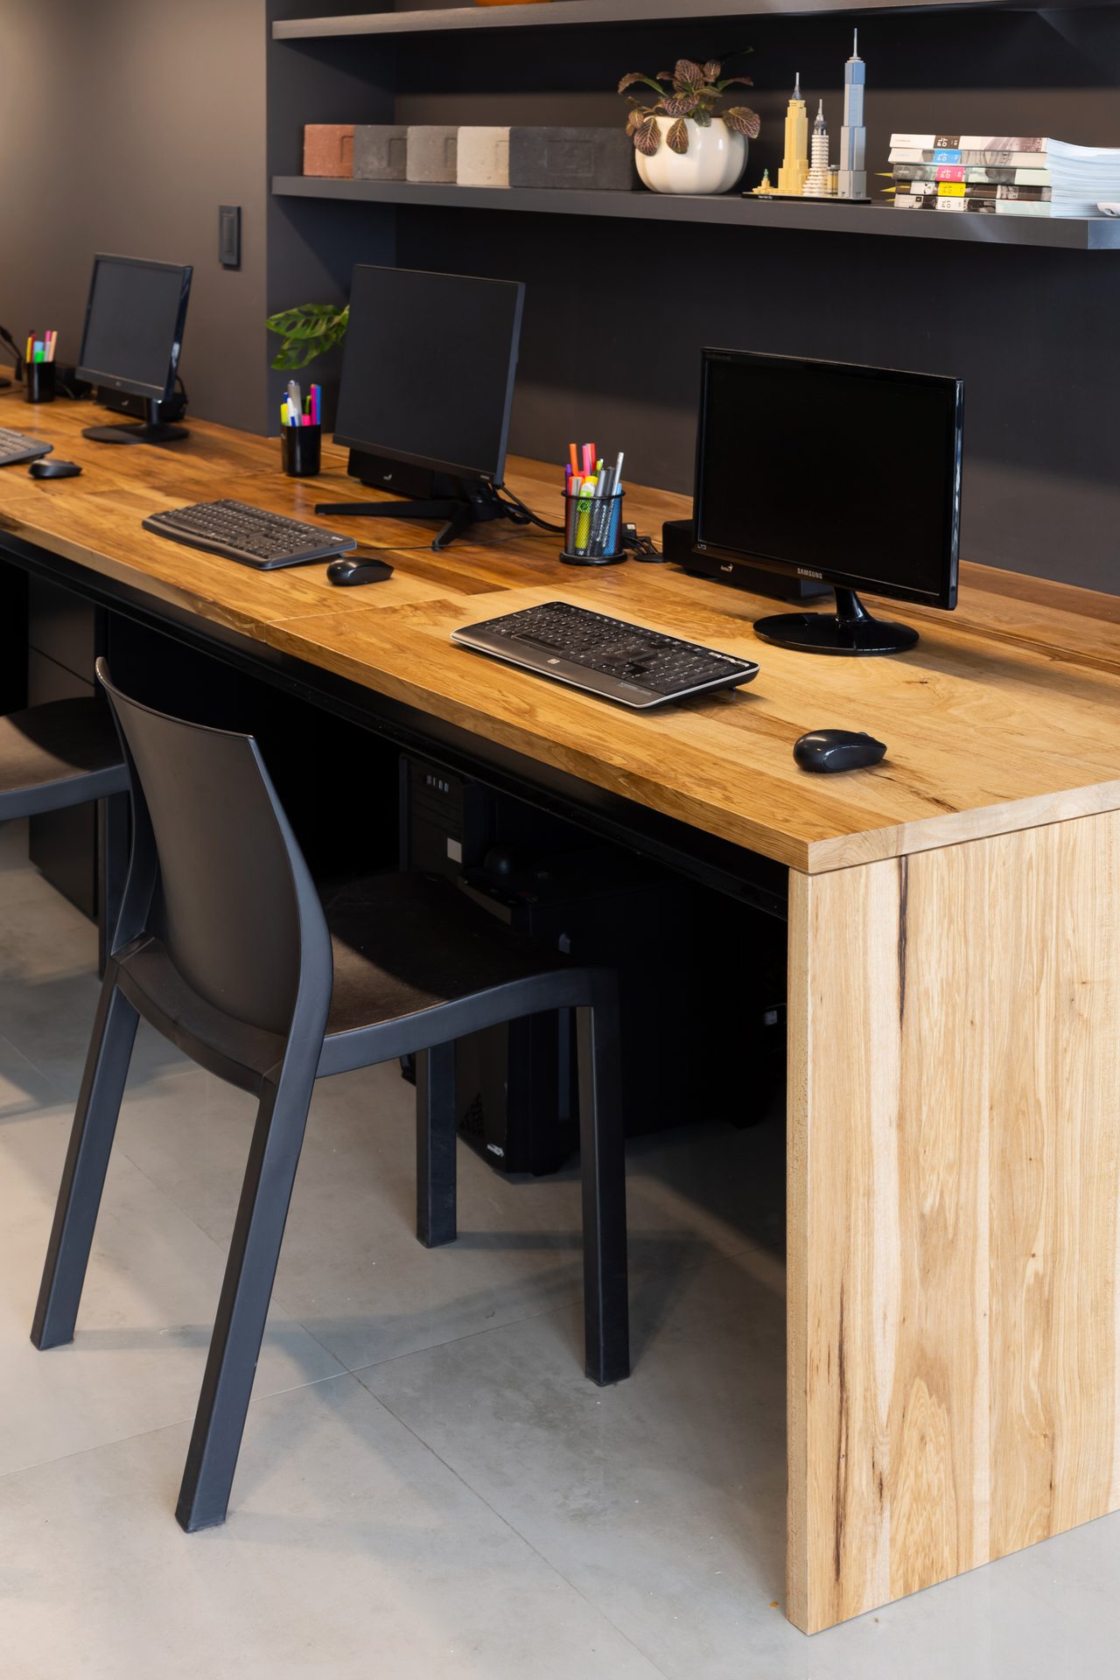
Workstations on a timber table — Building B6, Mar del Plata
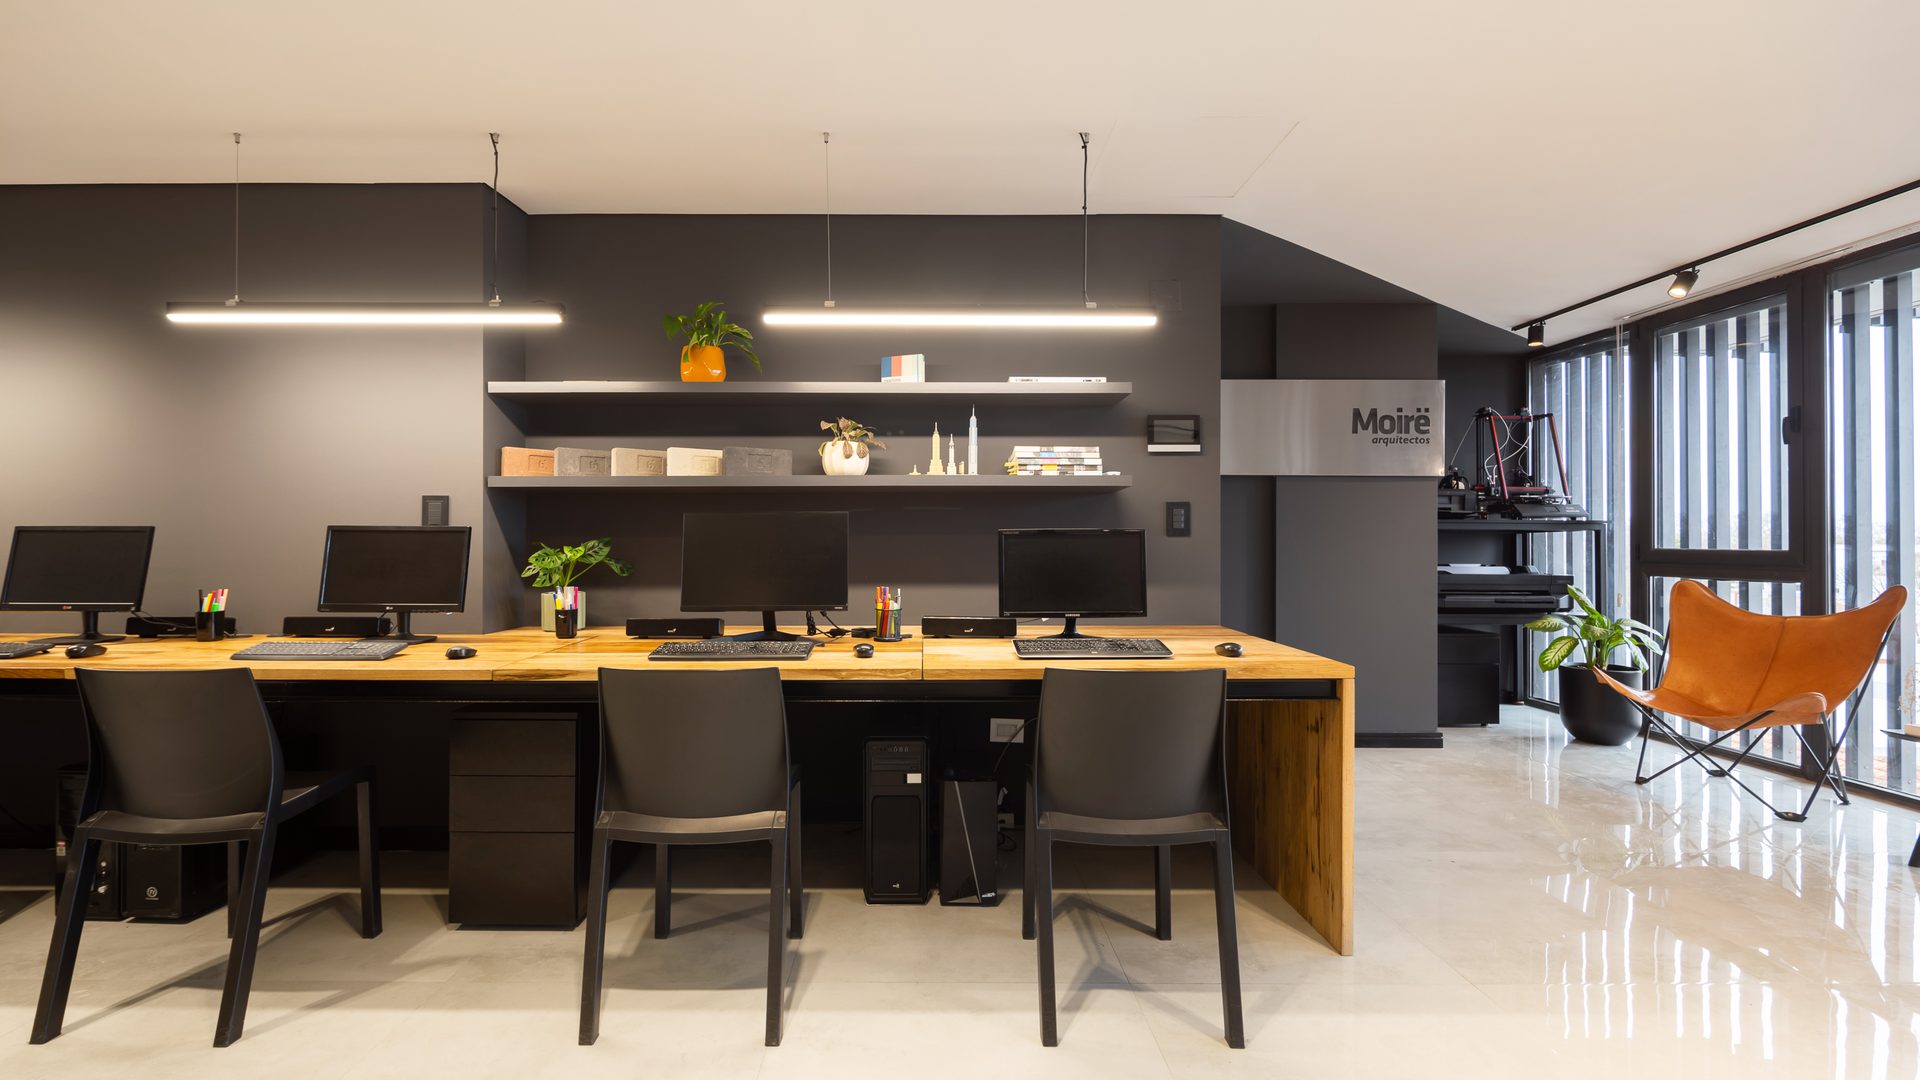
Desks with computers and shelves — Building B6, Mar del Plata
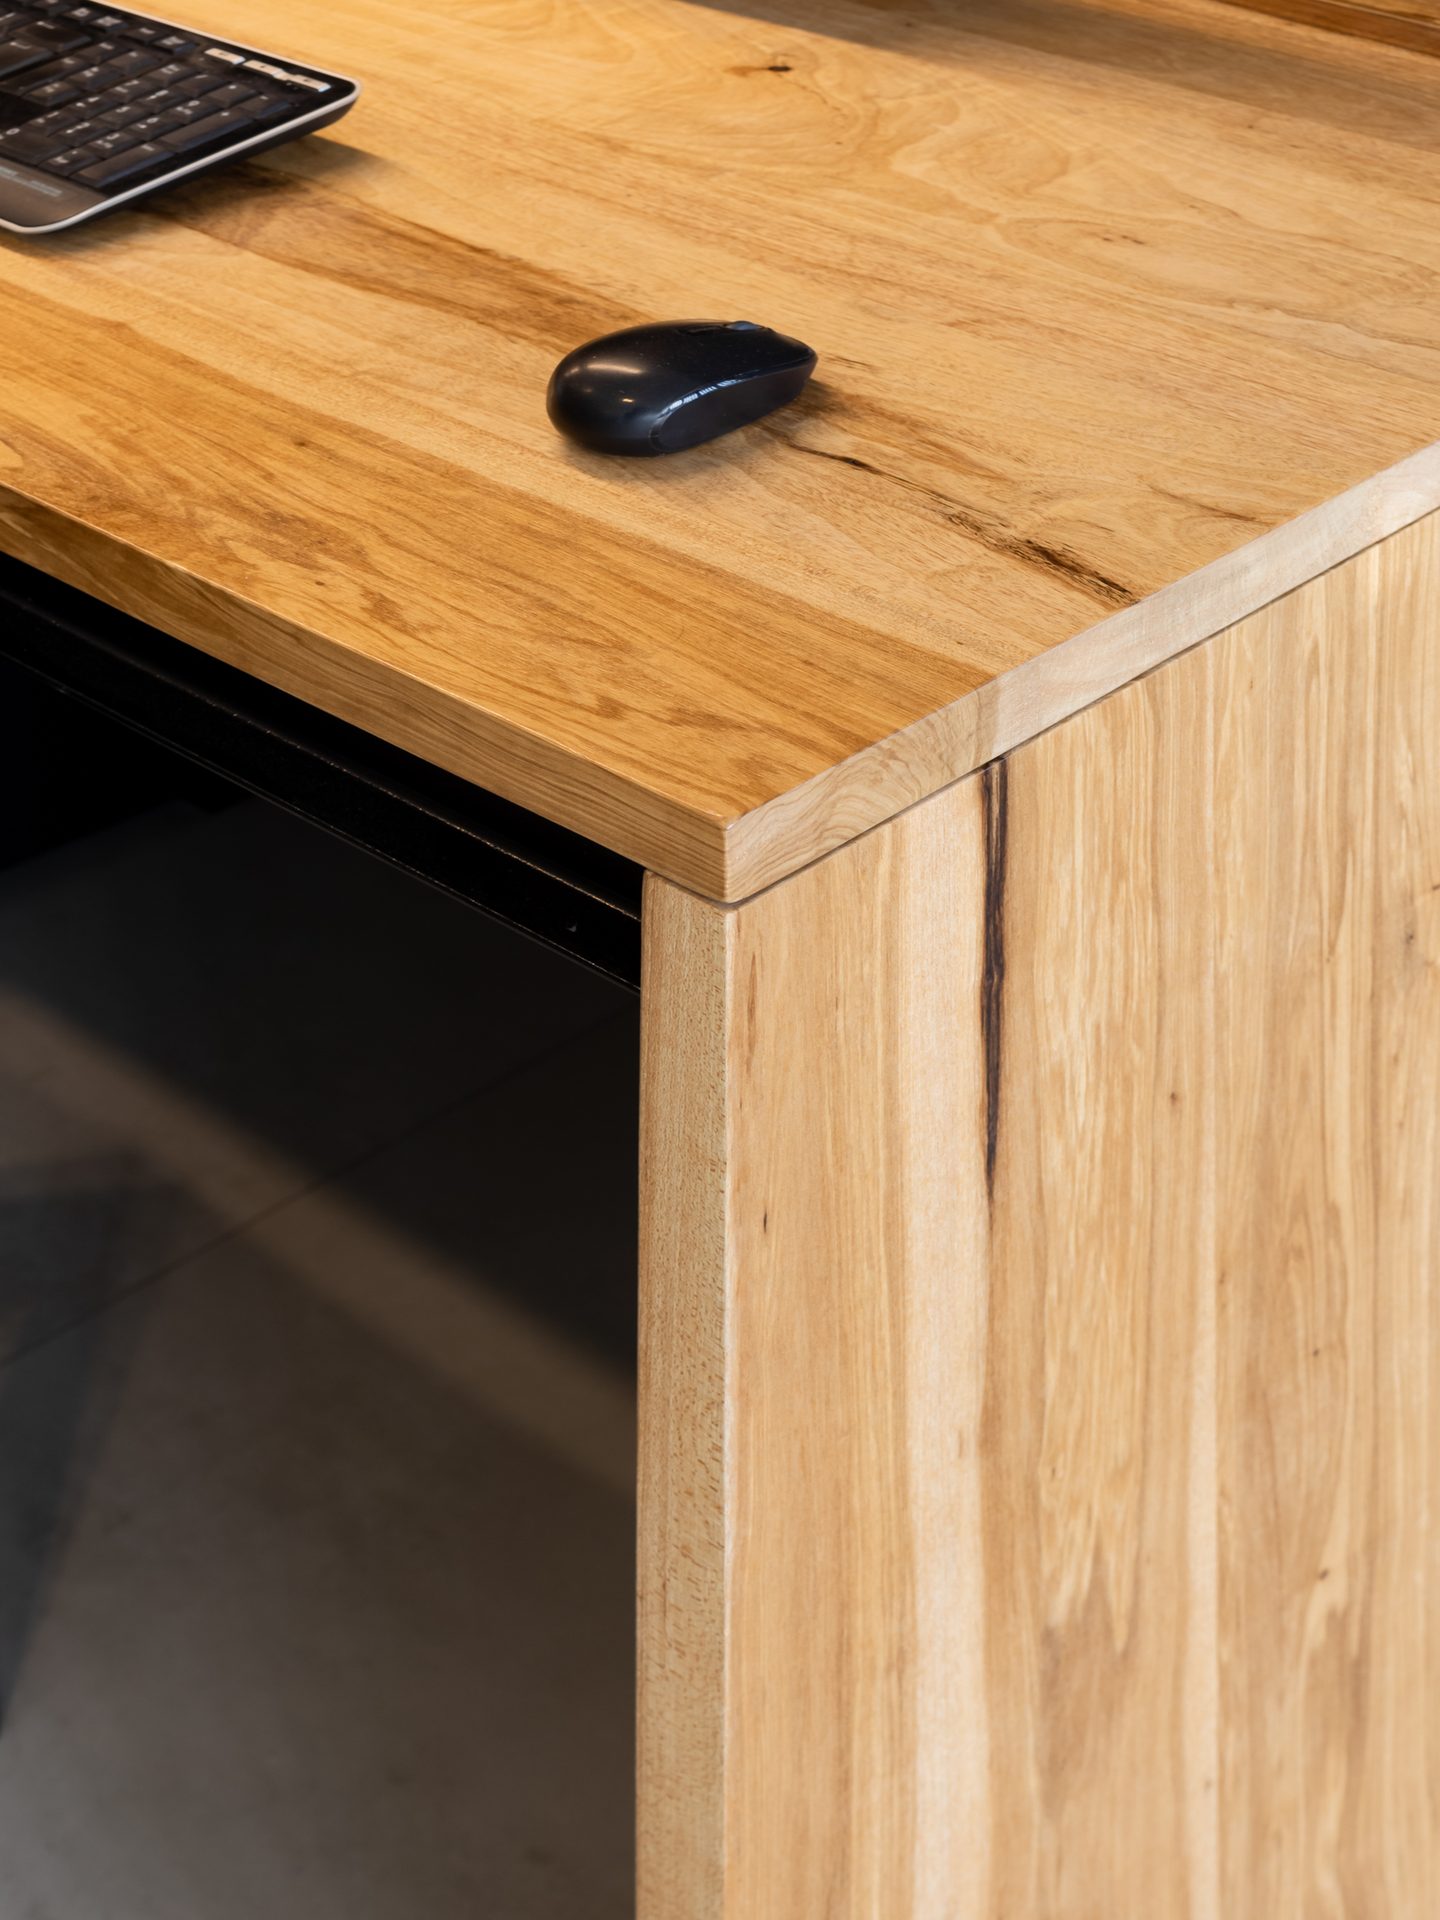
Detail of the timber table edge — Building B6, Mar del Plata
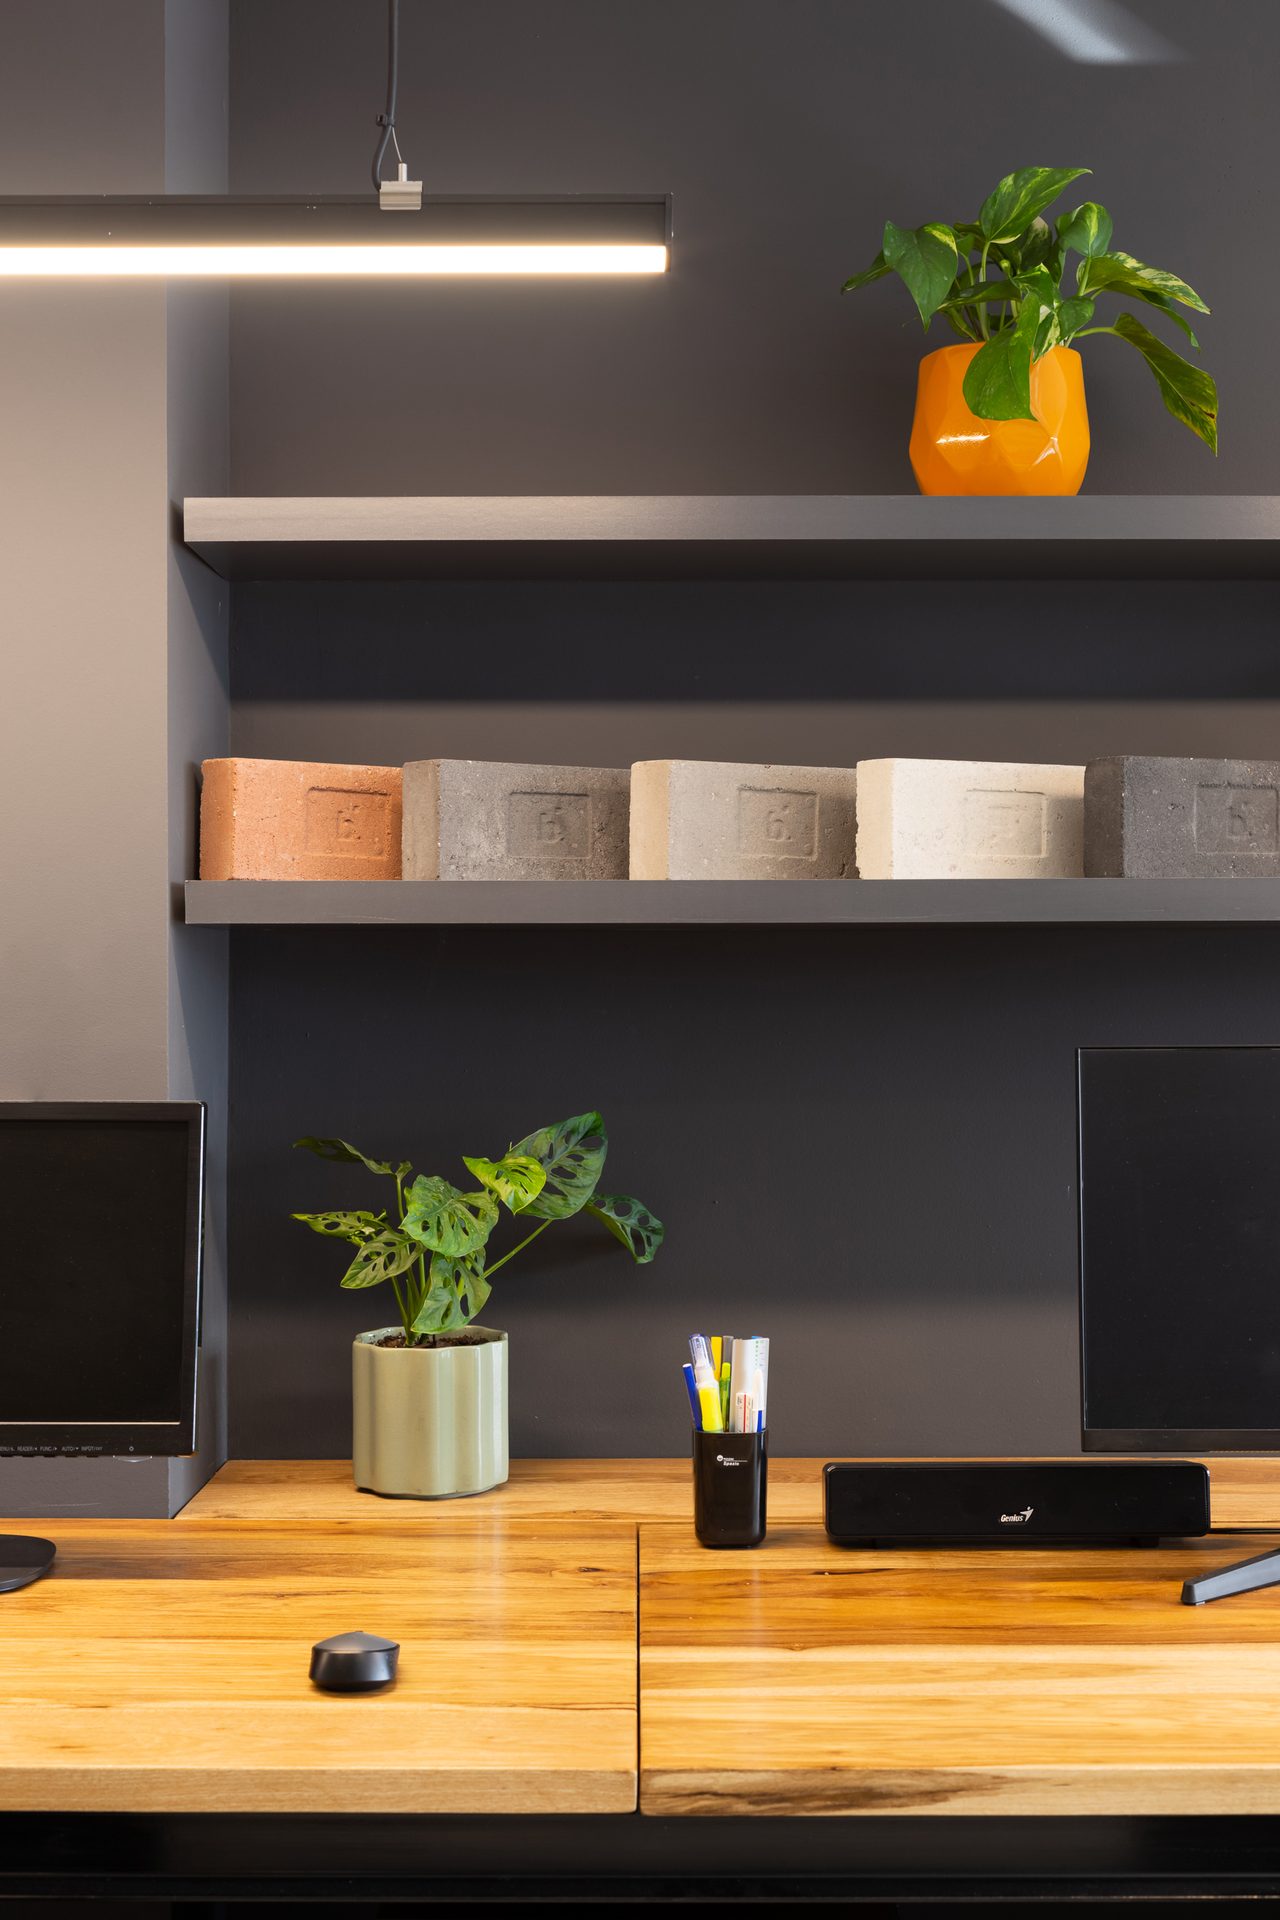
Shelves with plants above the desk — Building B6, Mar del Plata
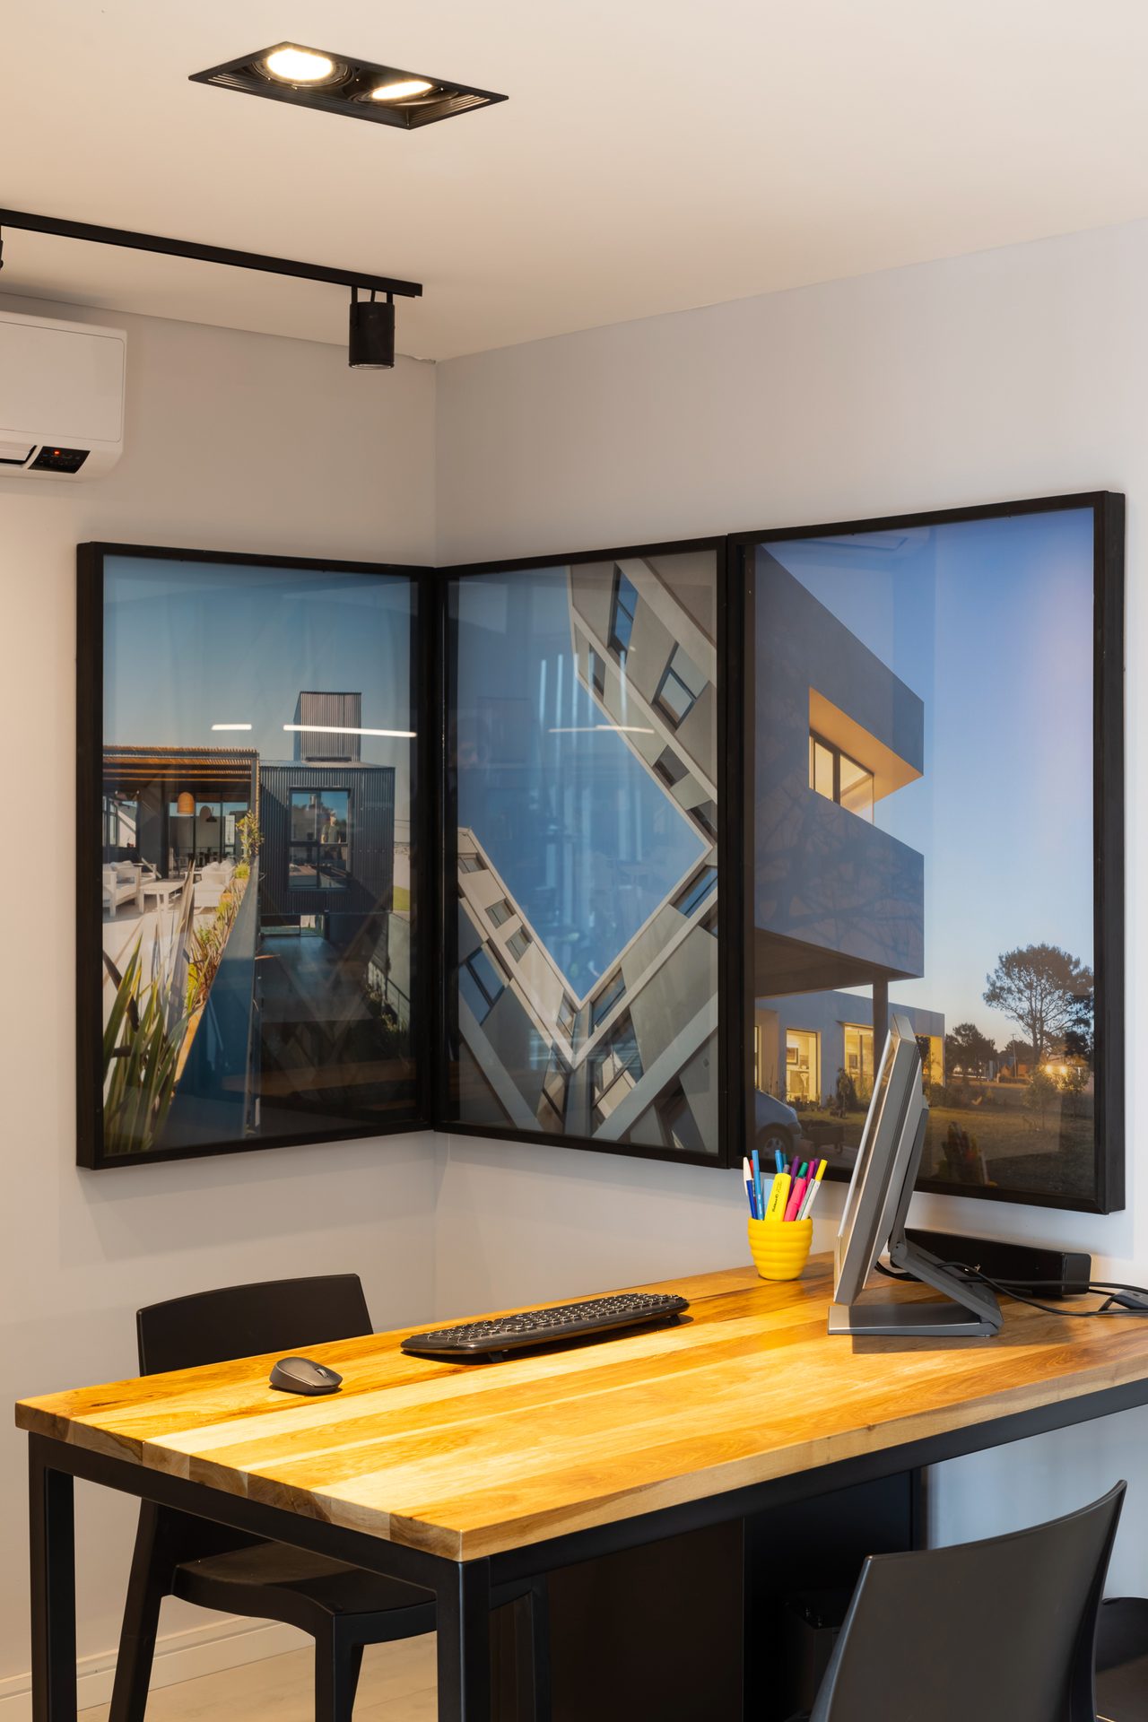
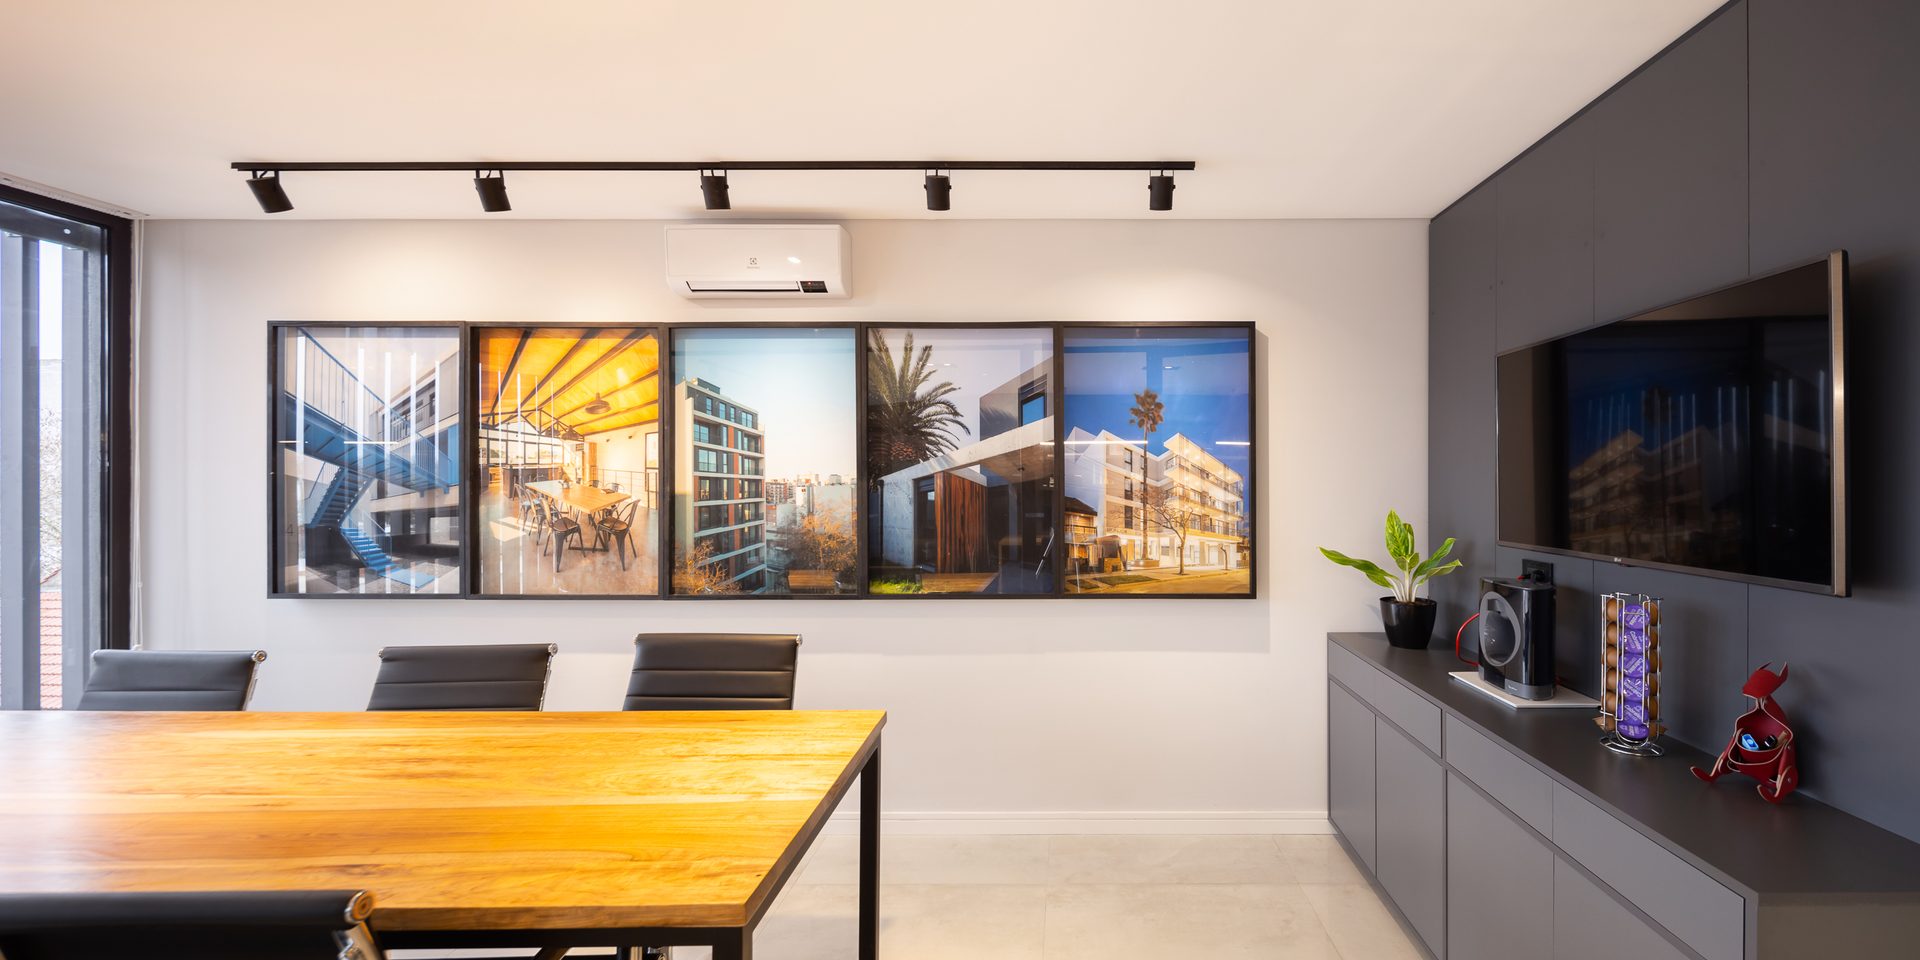
Office with project photographs on the wall — Building B6, Mar del Plata
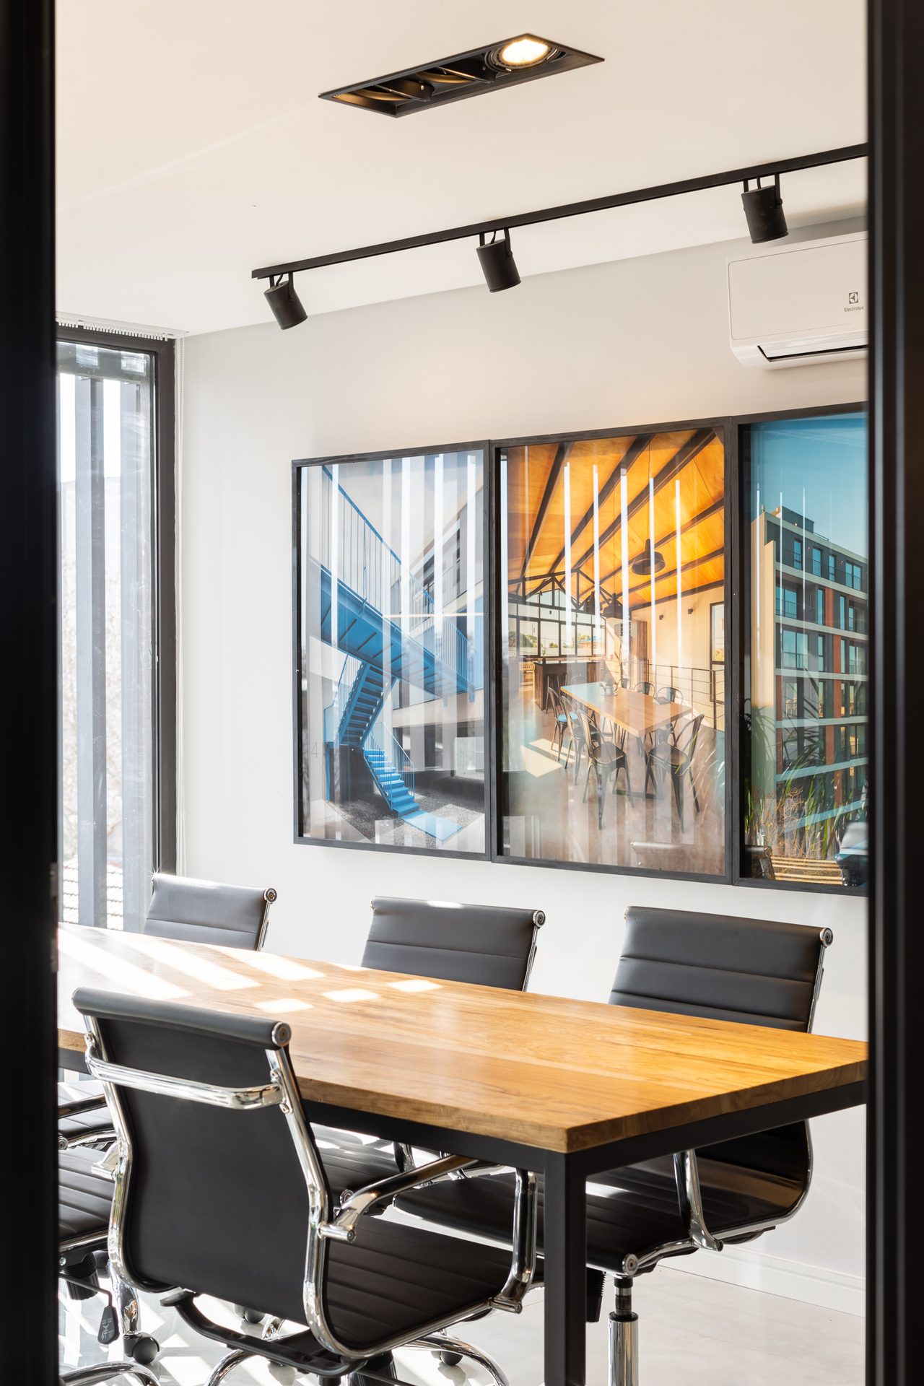
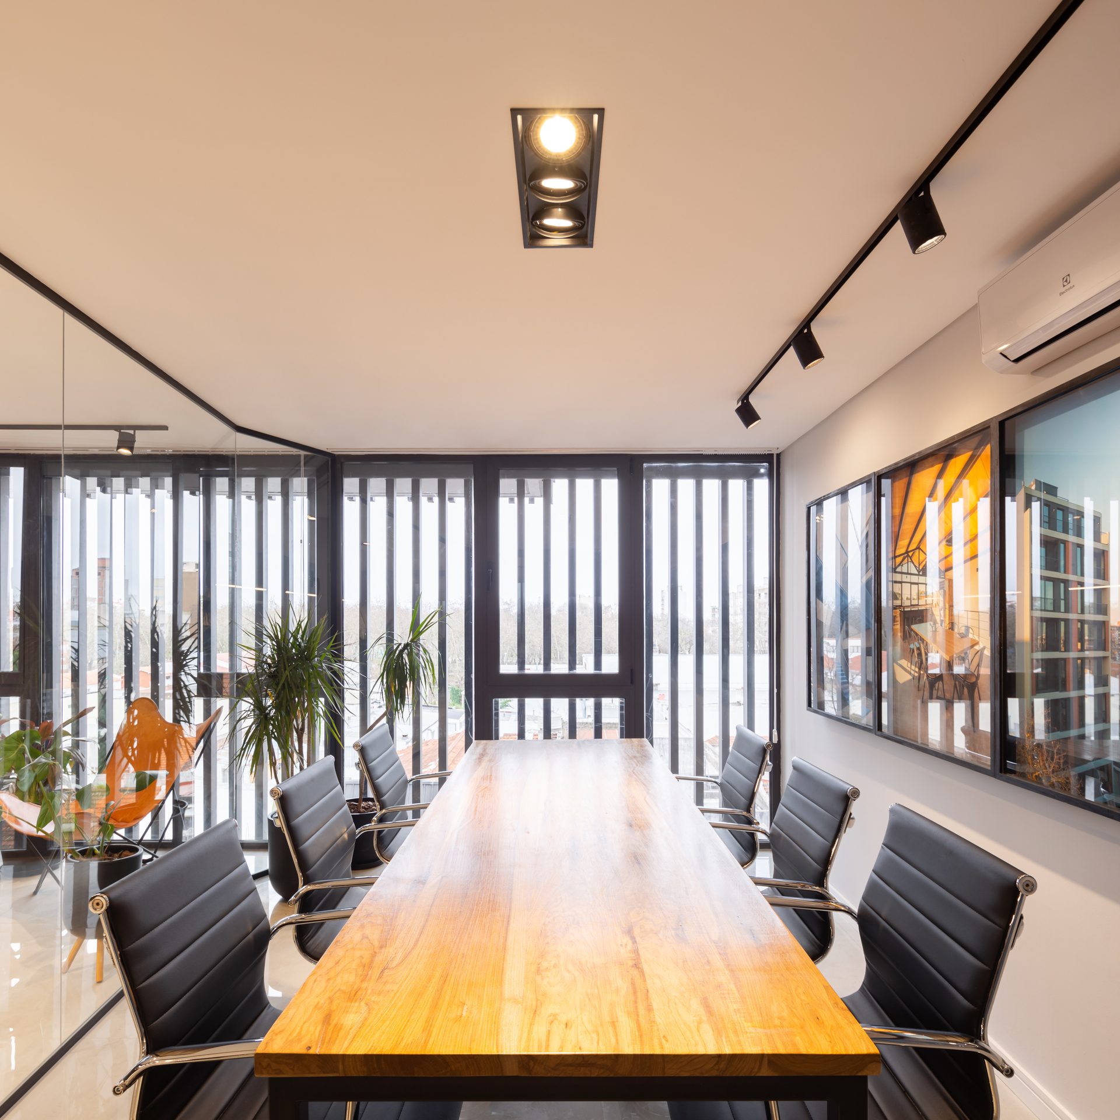
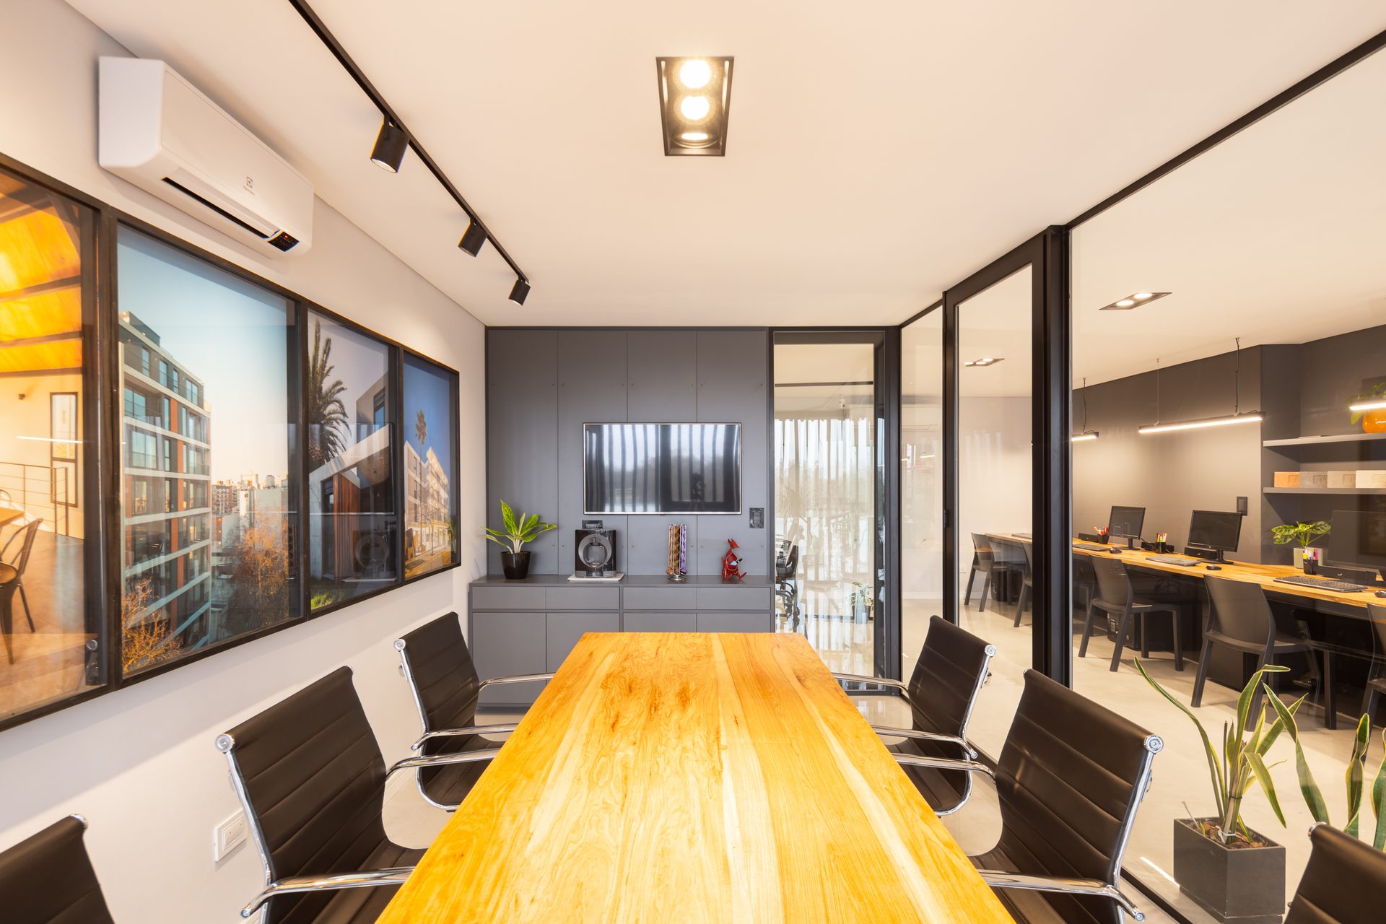
Meeting room with project photographs — Building B6, Mar del Plata
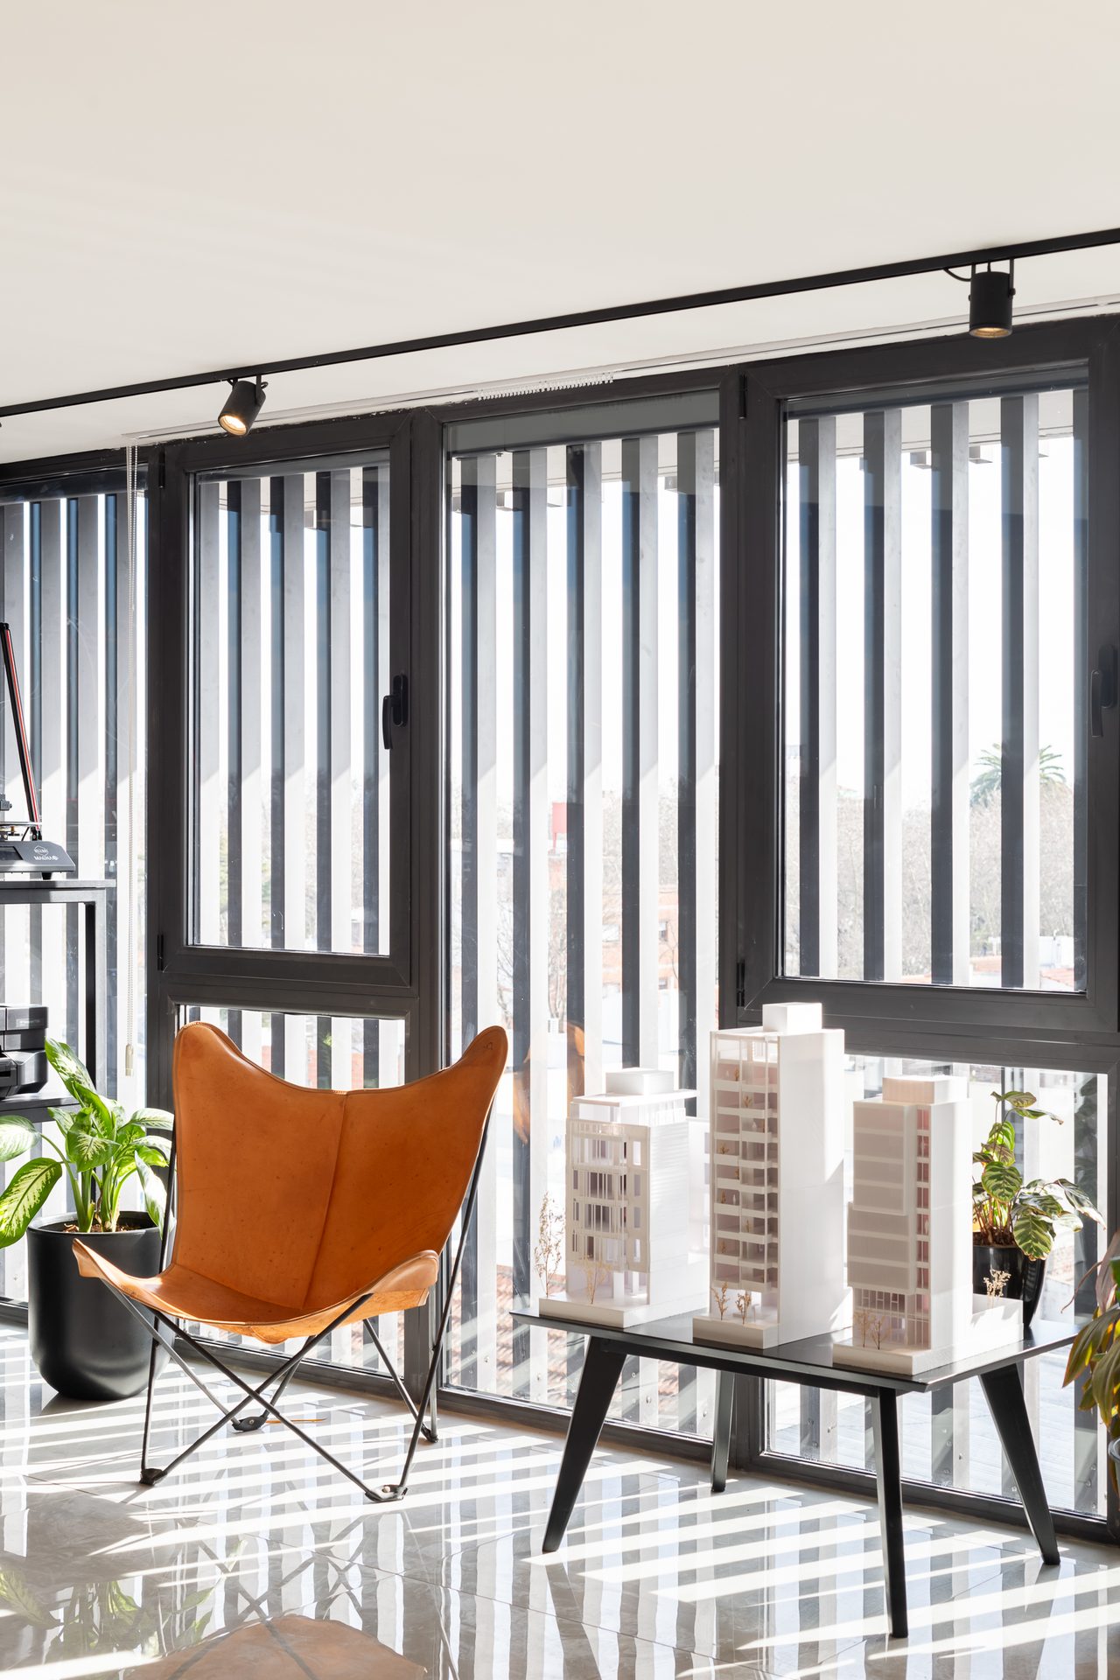
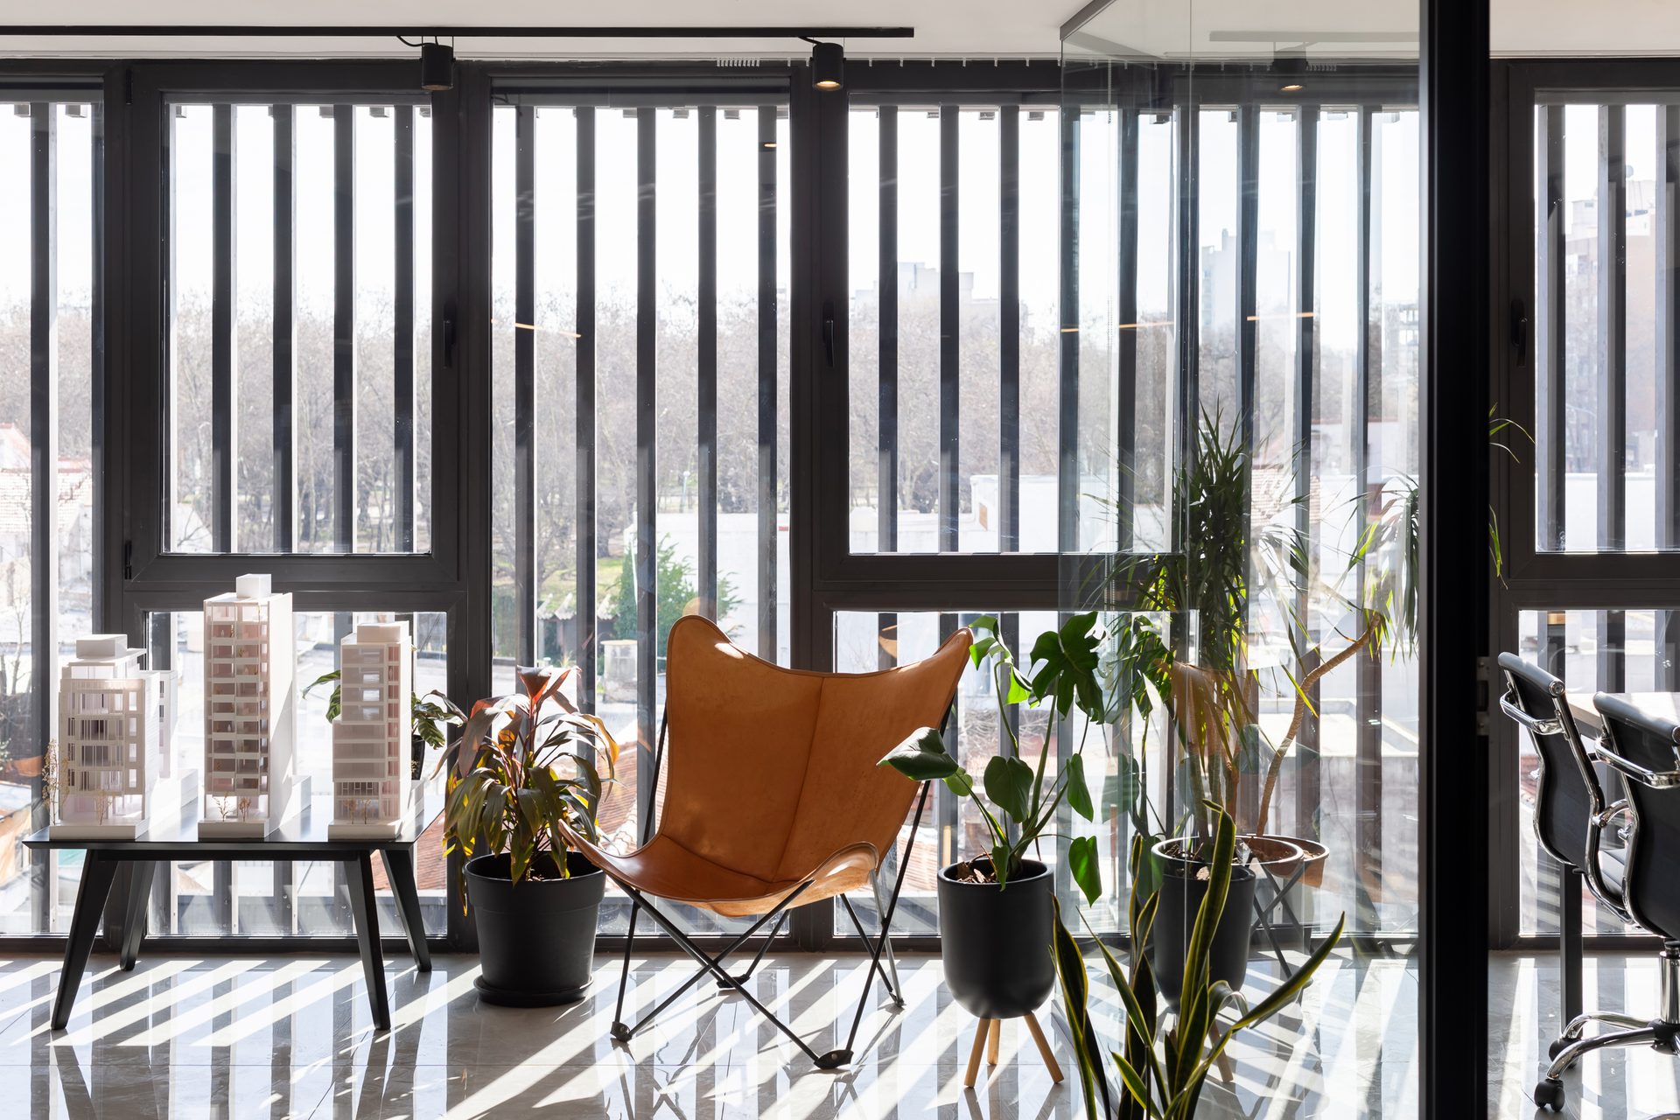
White models and leather chair by the sunshades — Building B6, Mar del Plata
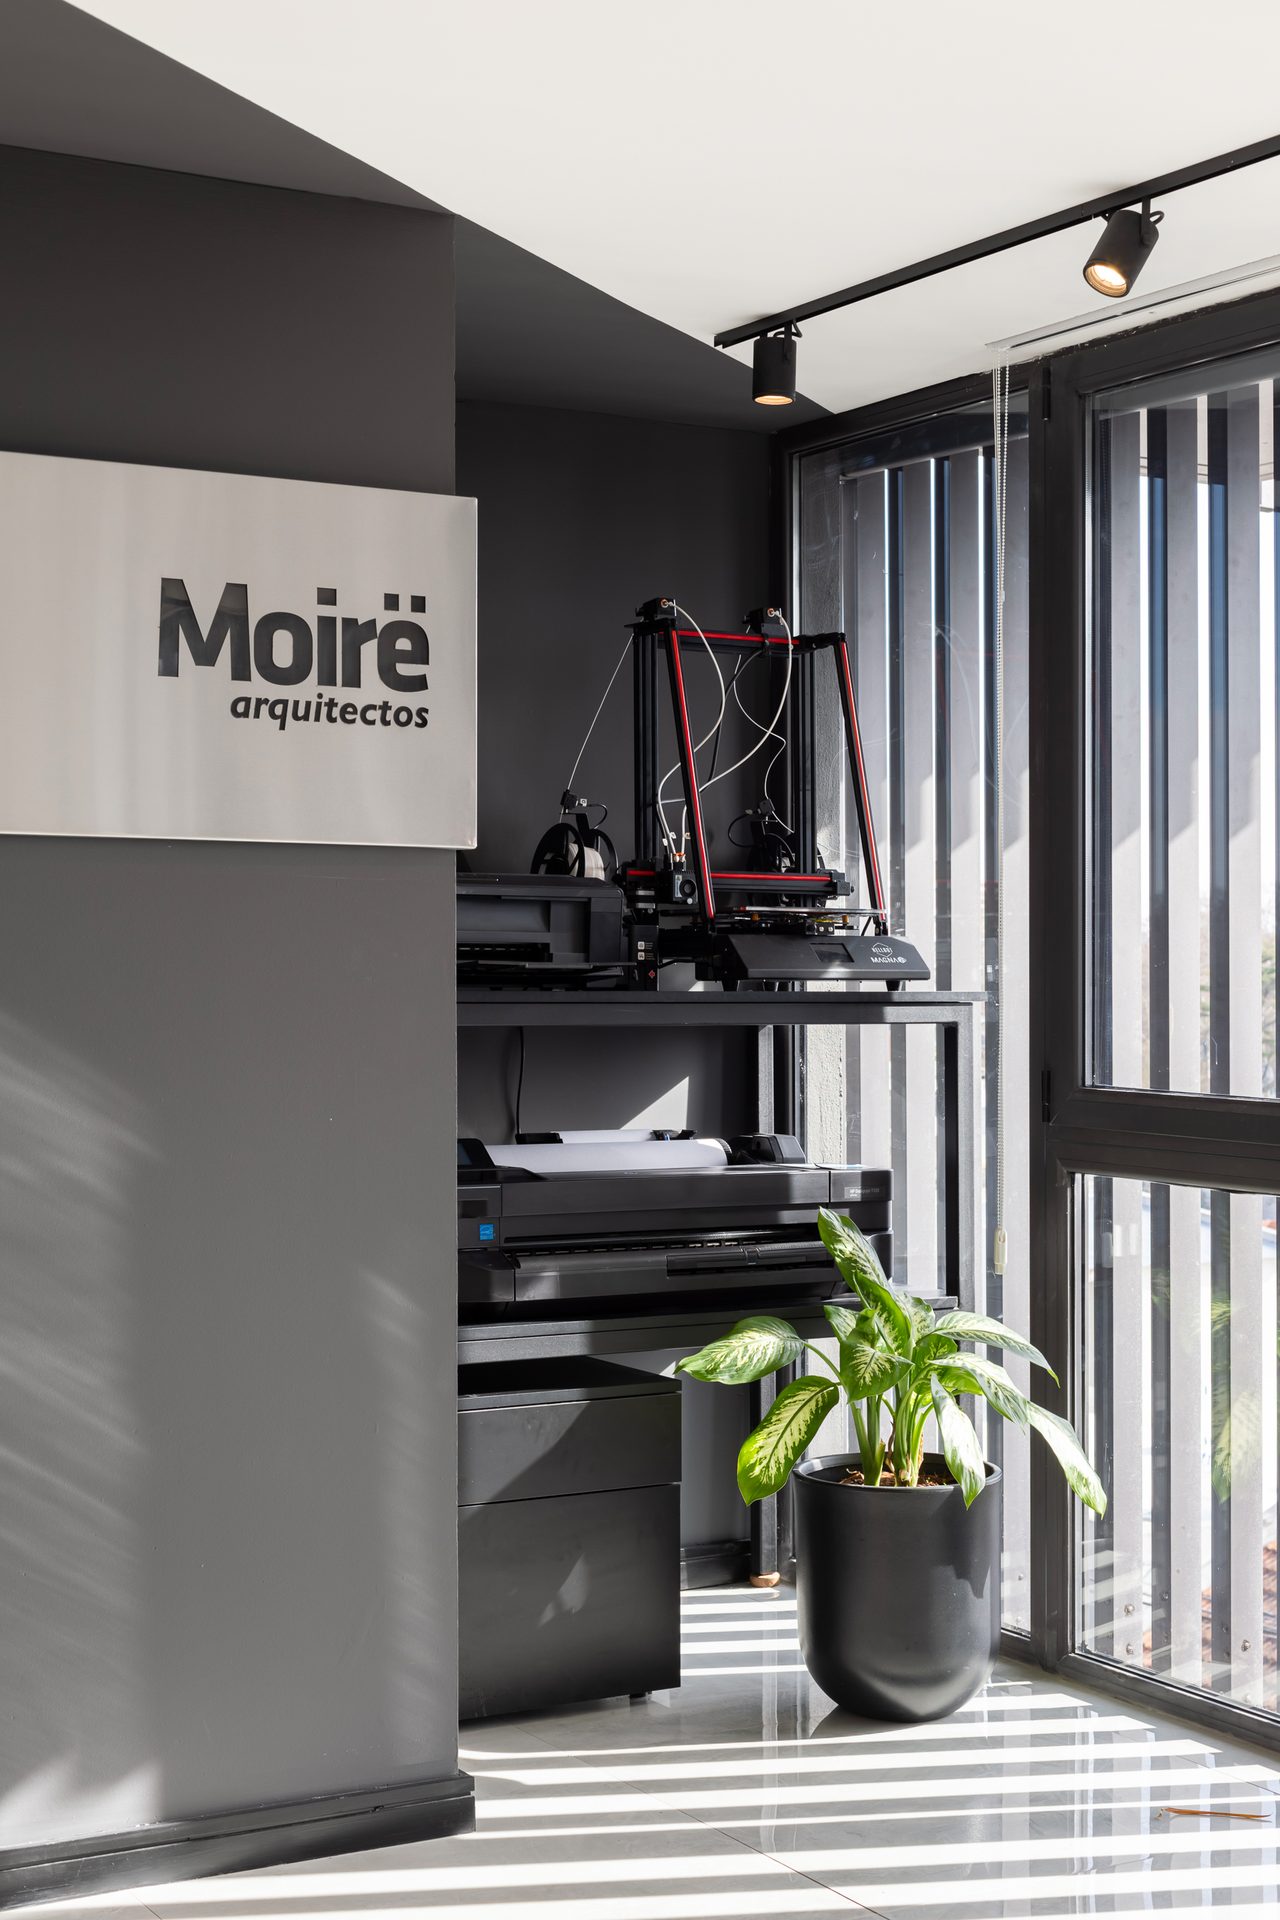
Moirë Arquitectos sign and 3D printer — Building B6, Mar del Plata
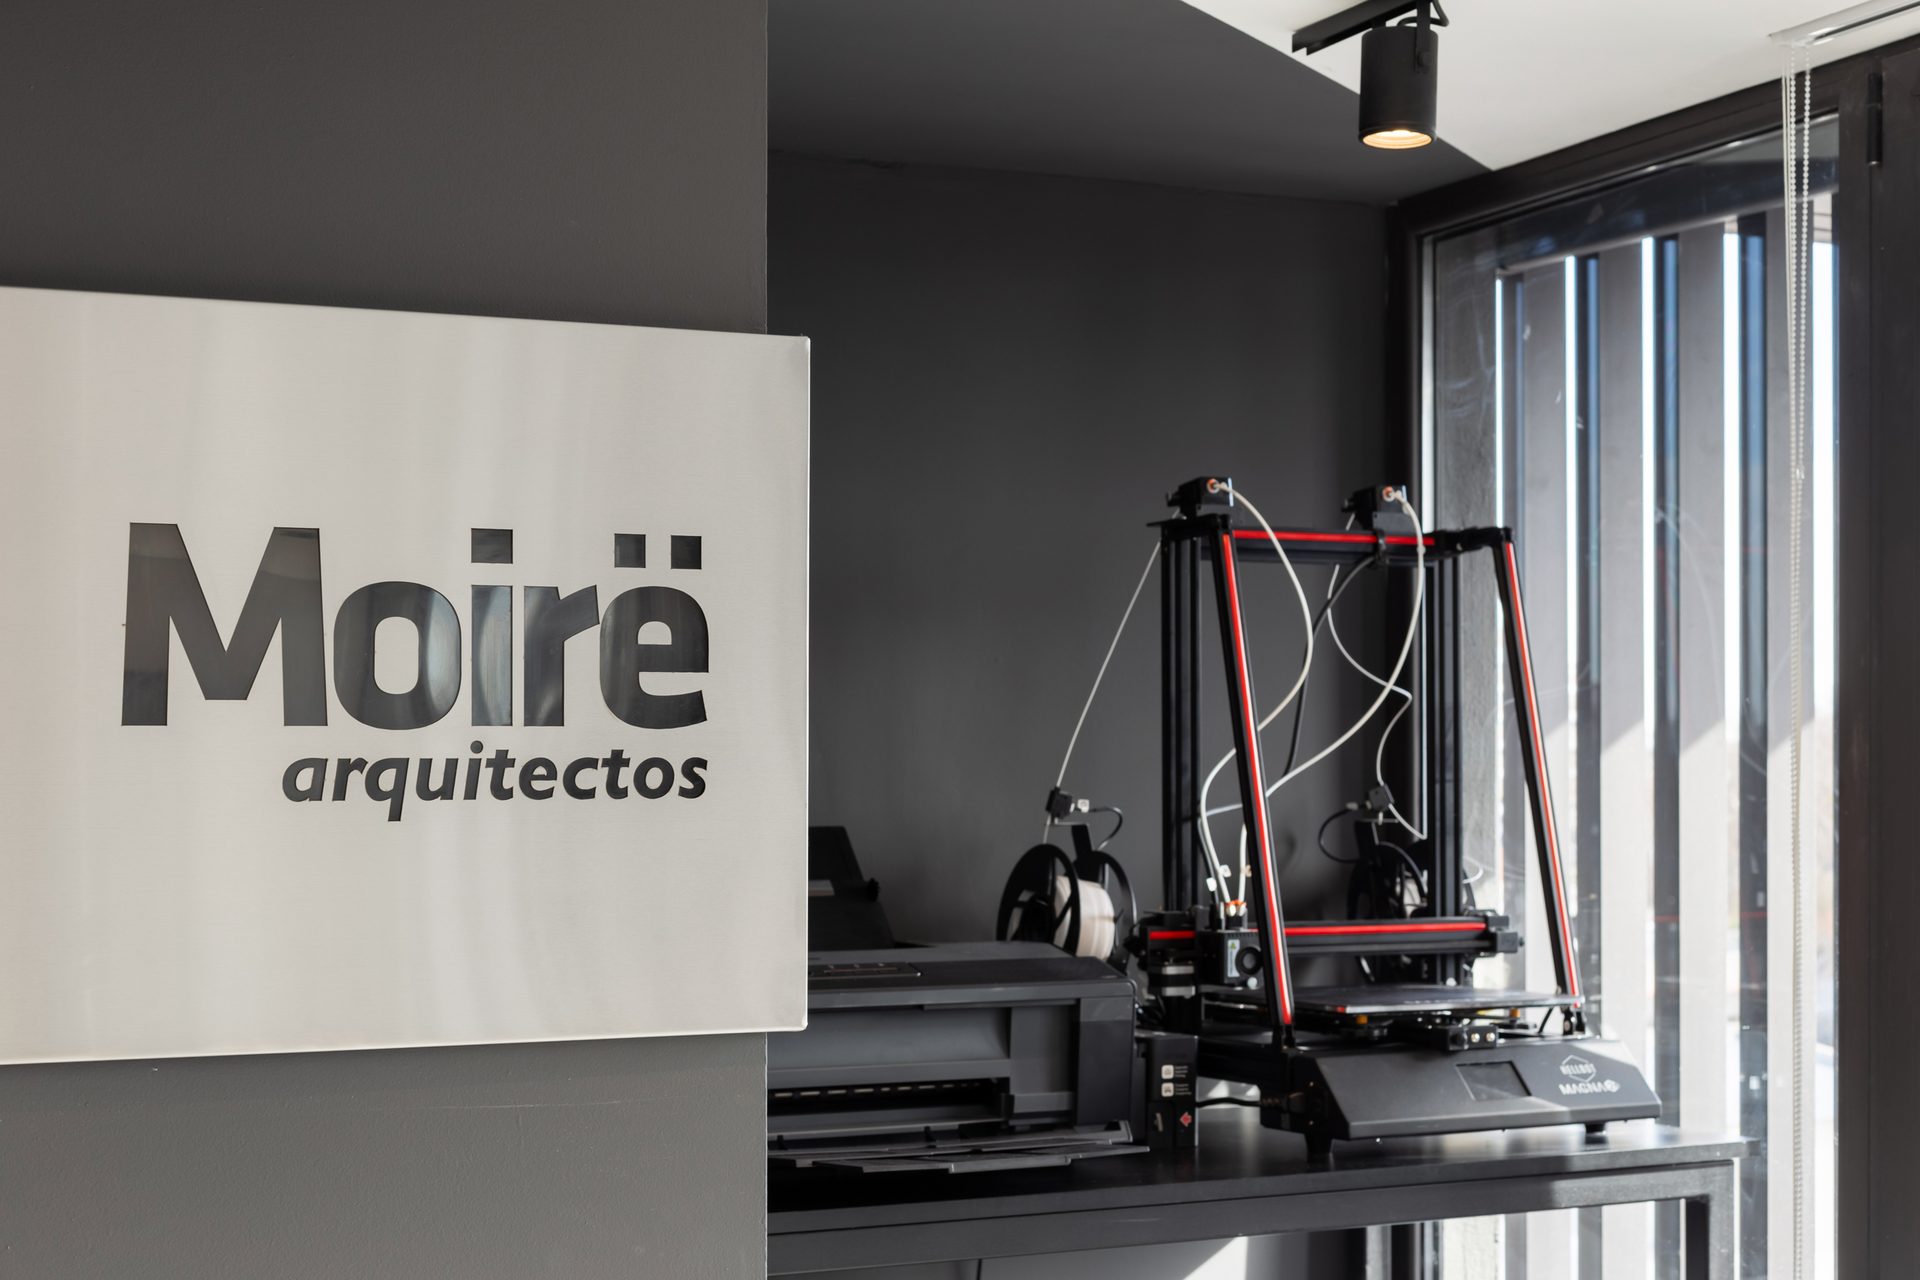
Moirë Arquitectos logo next to the 3D printer — Building B6, Mar del Plata
Models and plants by the office sunshades — Building B6, Mar del Plata
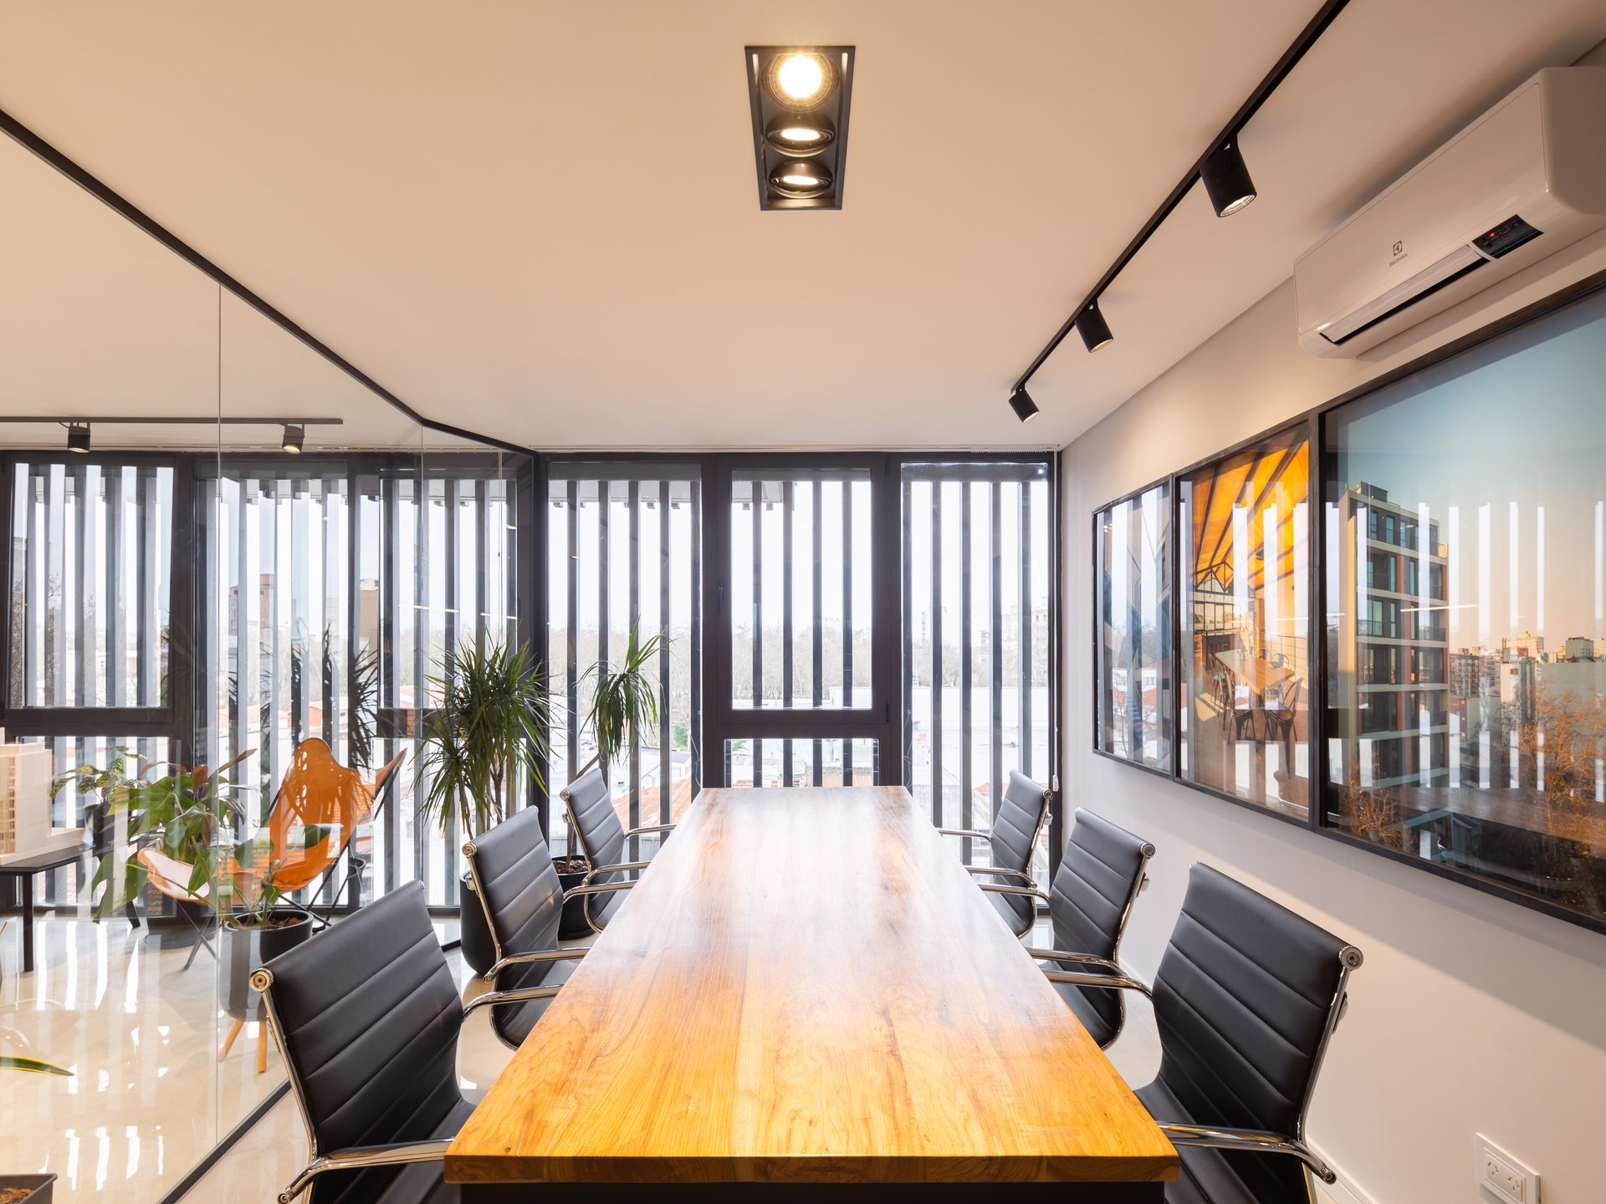
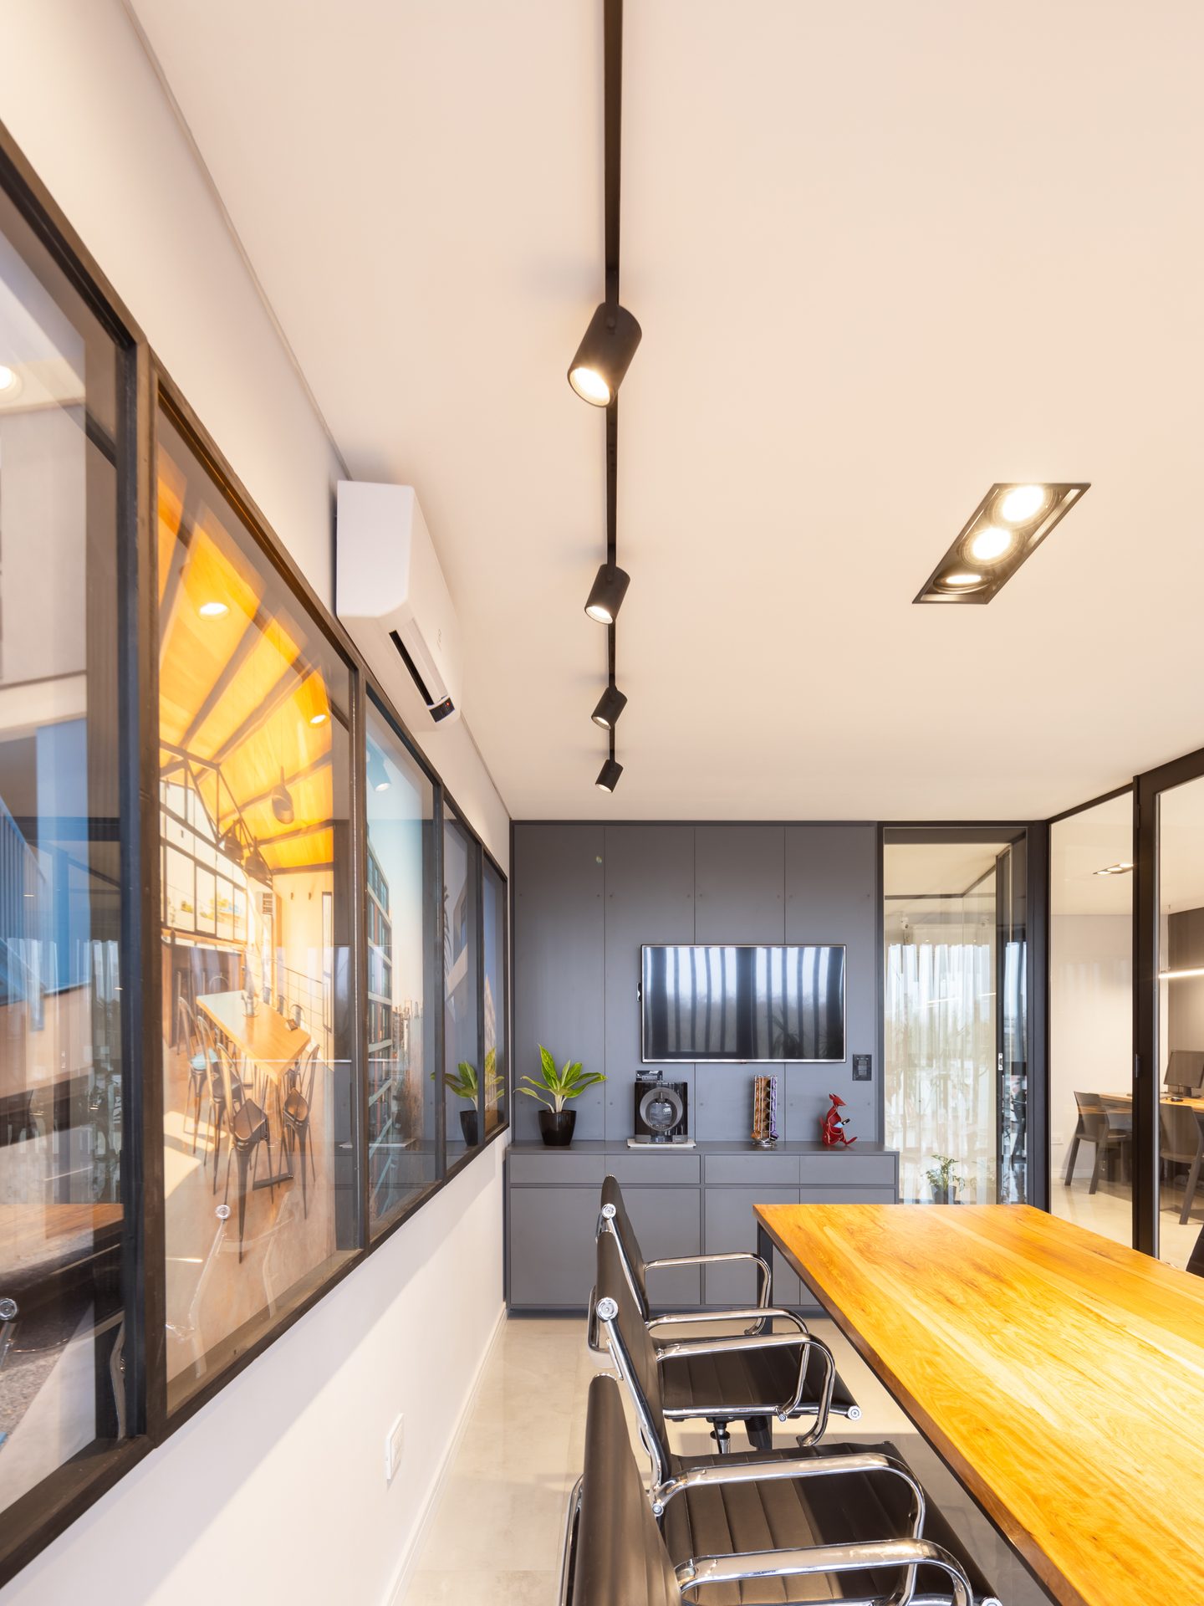
Meeting room with timber table and photographs — Building B6, Mar del Plata
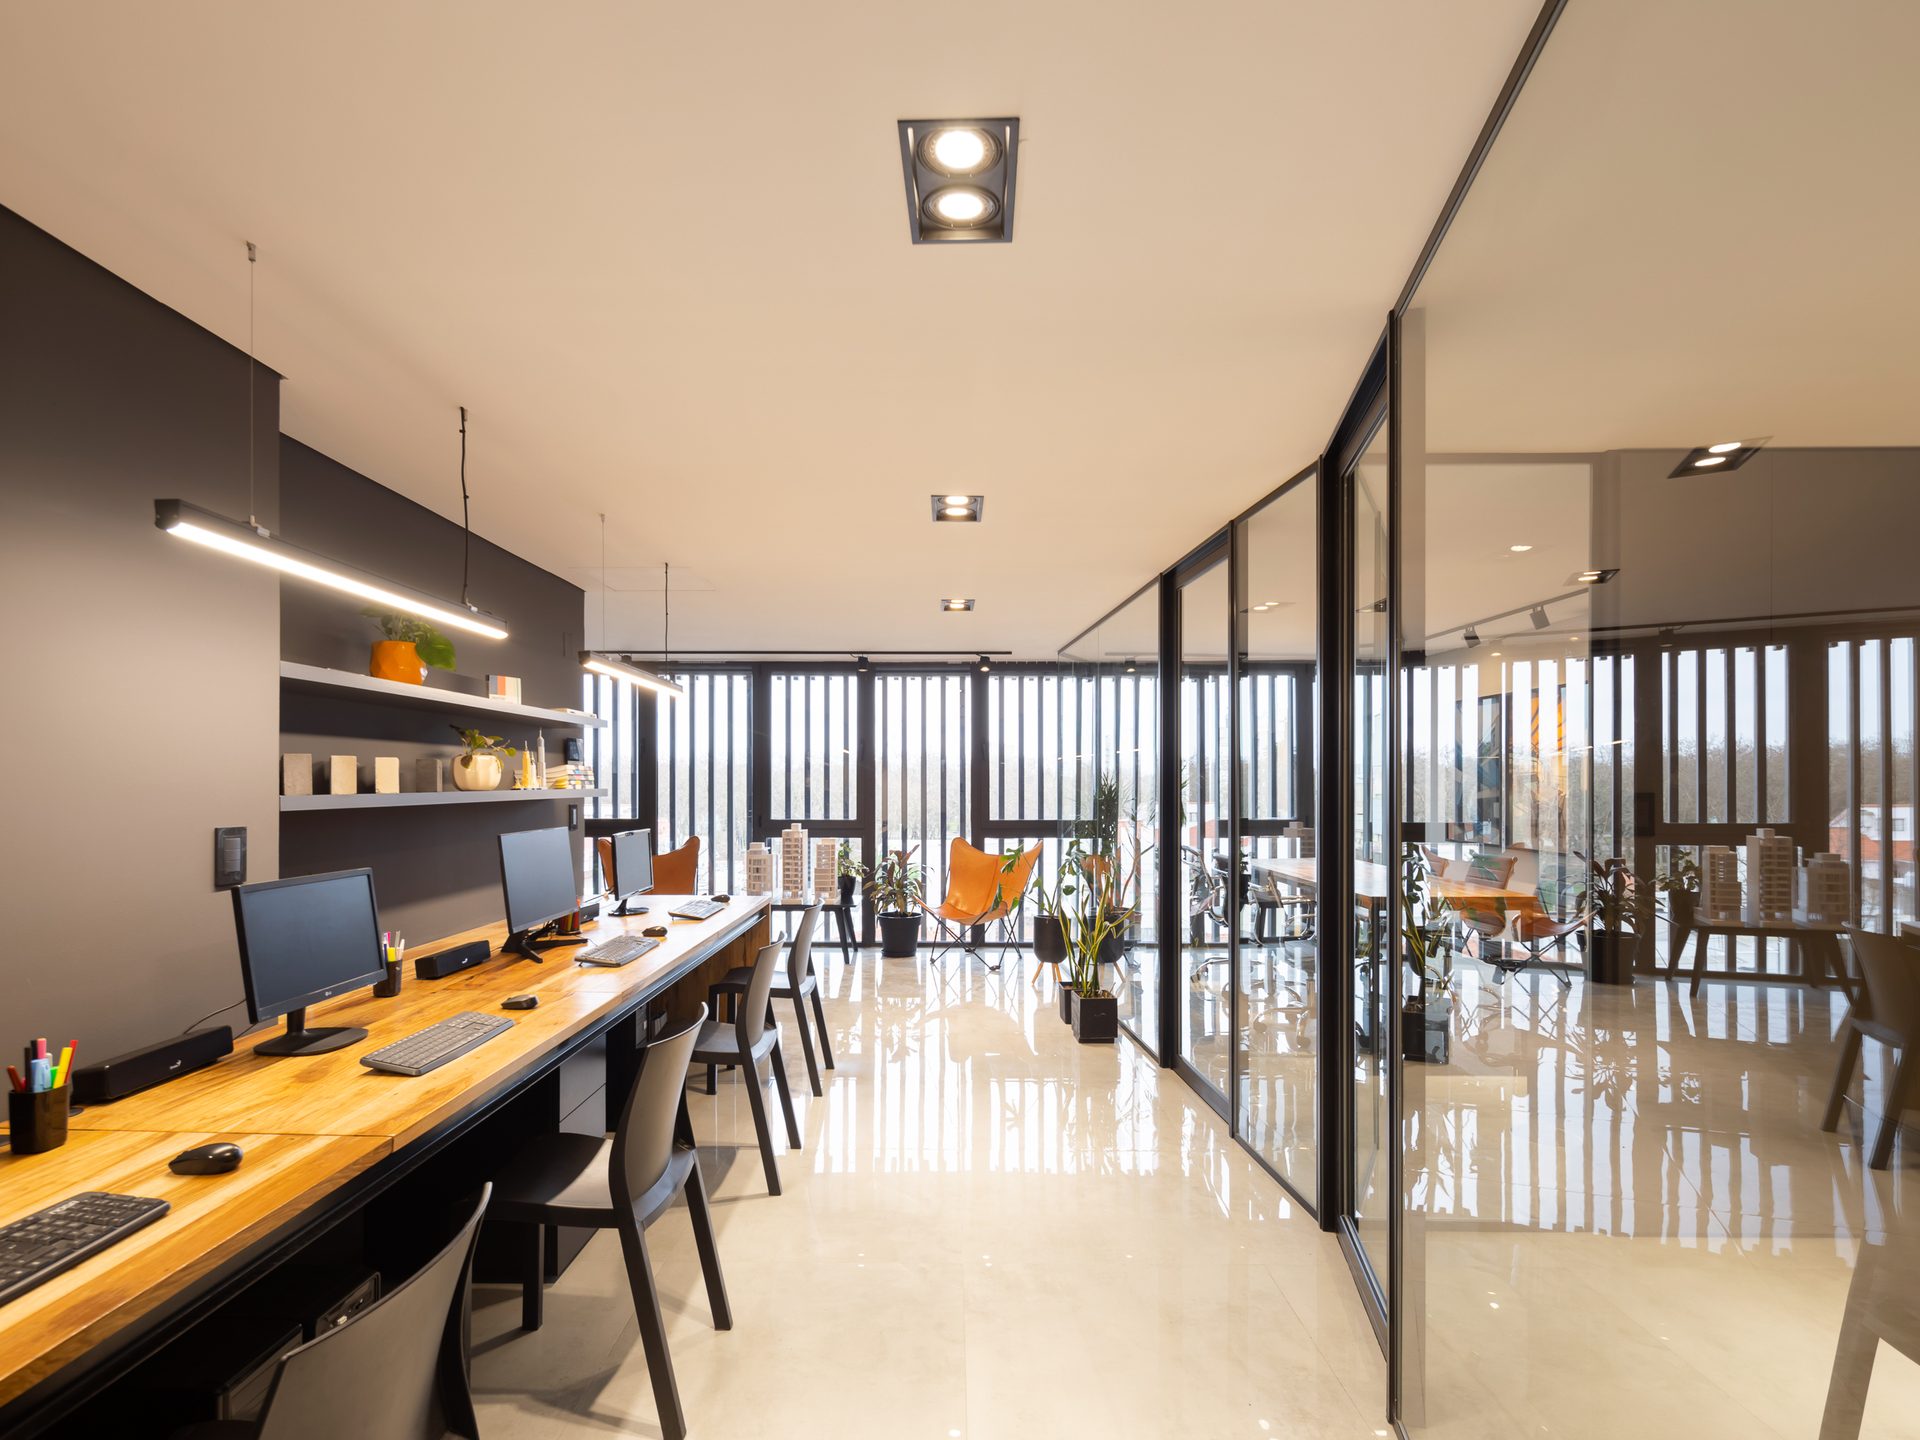
Office with long table, models and chairs — Building B6, Mar del Plata
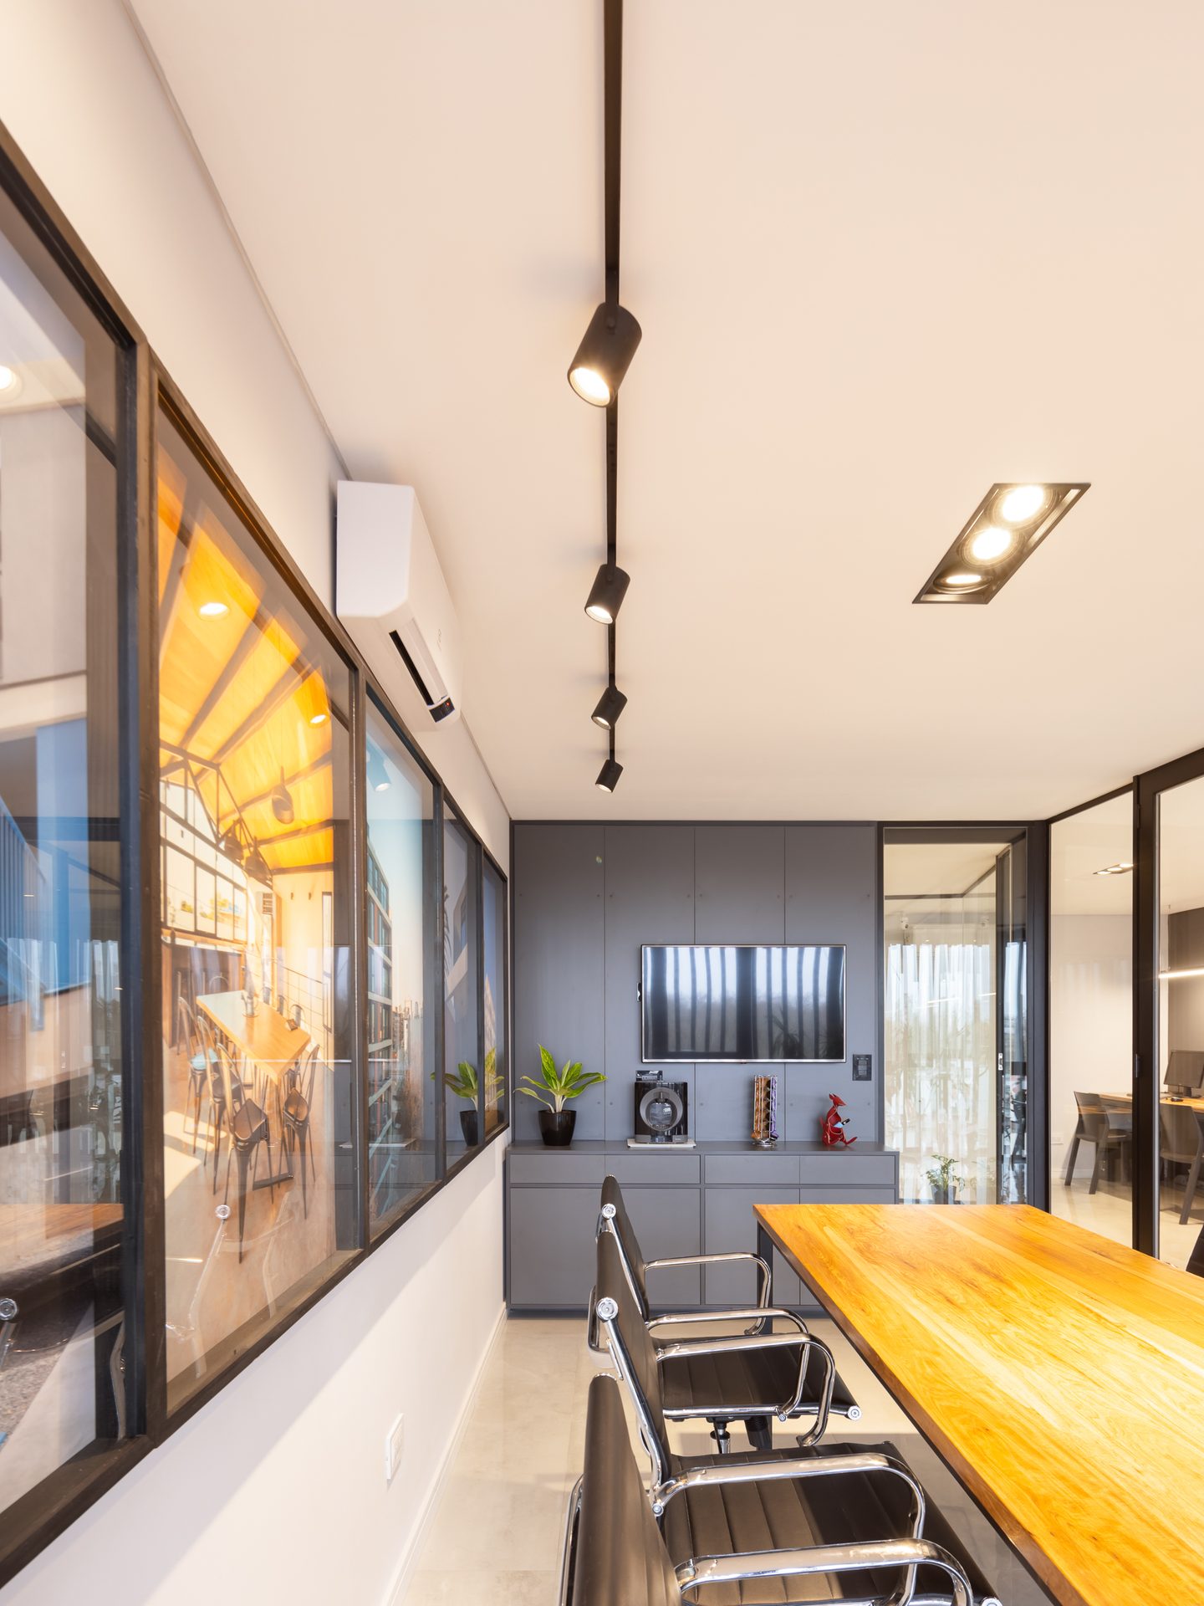
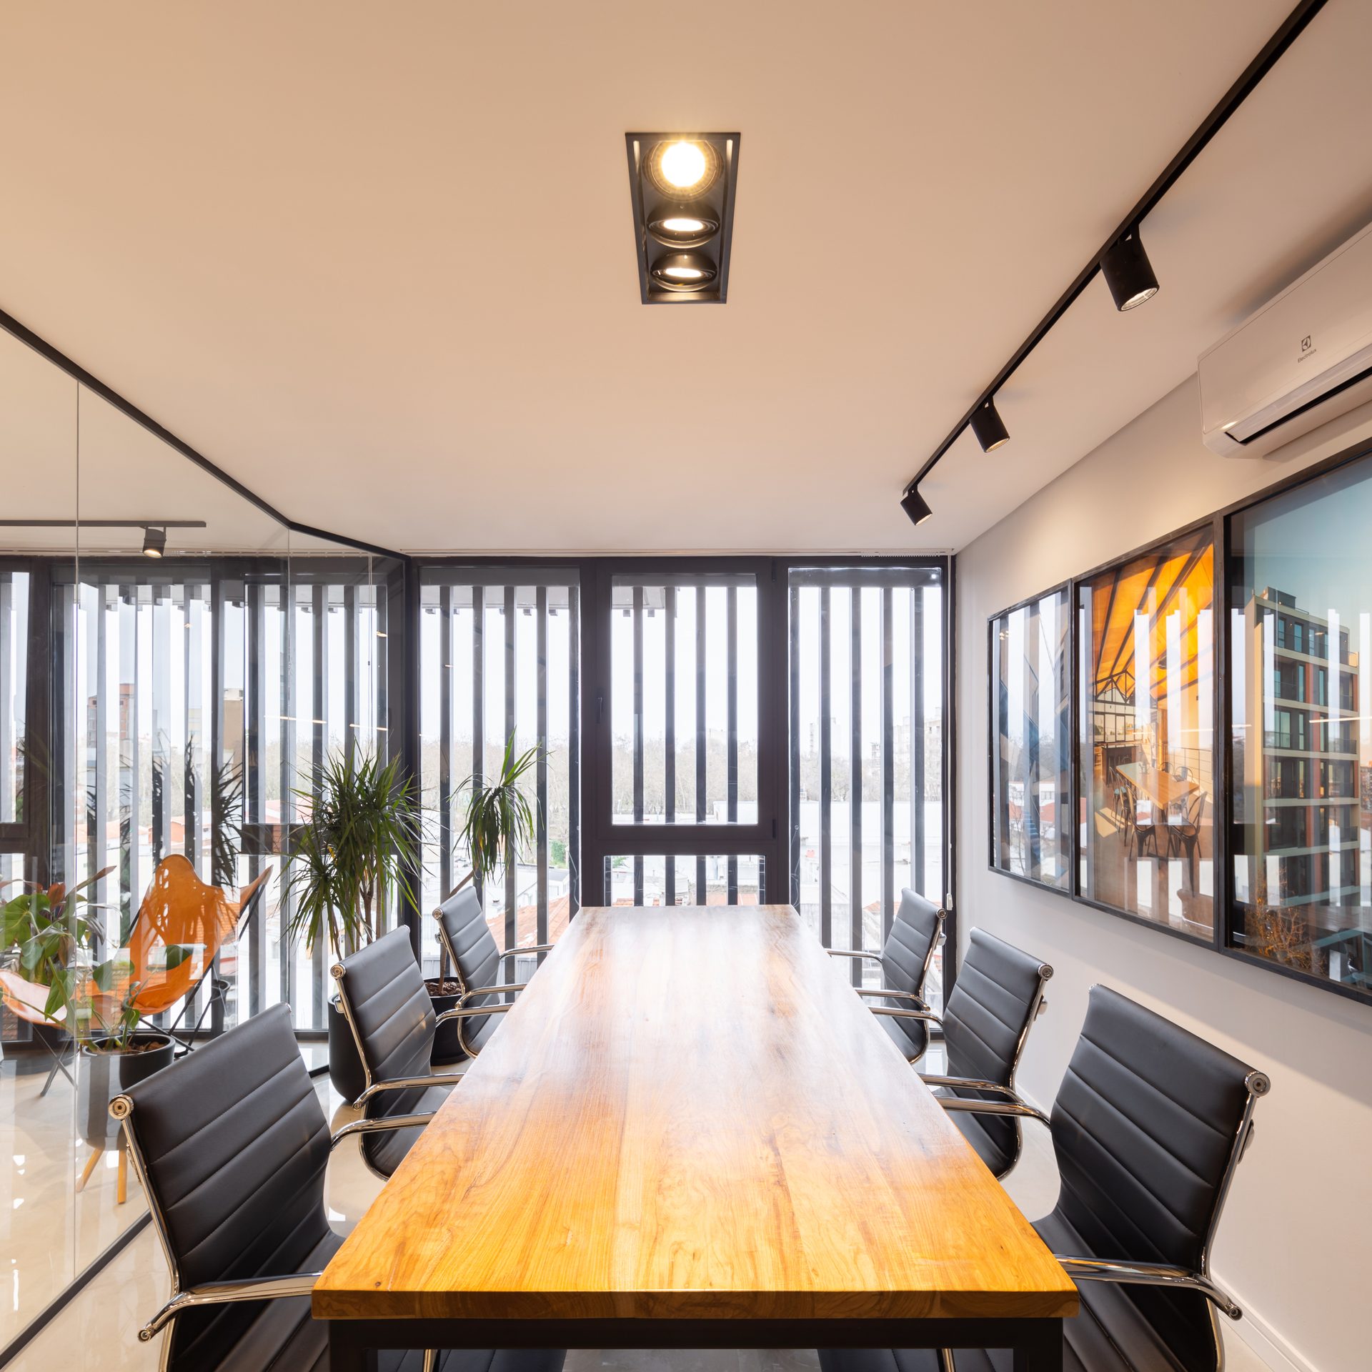
Timber meeting table with black chairs — Building B6, Mar del Plata
Meeting room with project photograph — Building B6, Mar del Plata
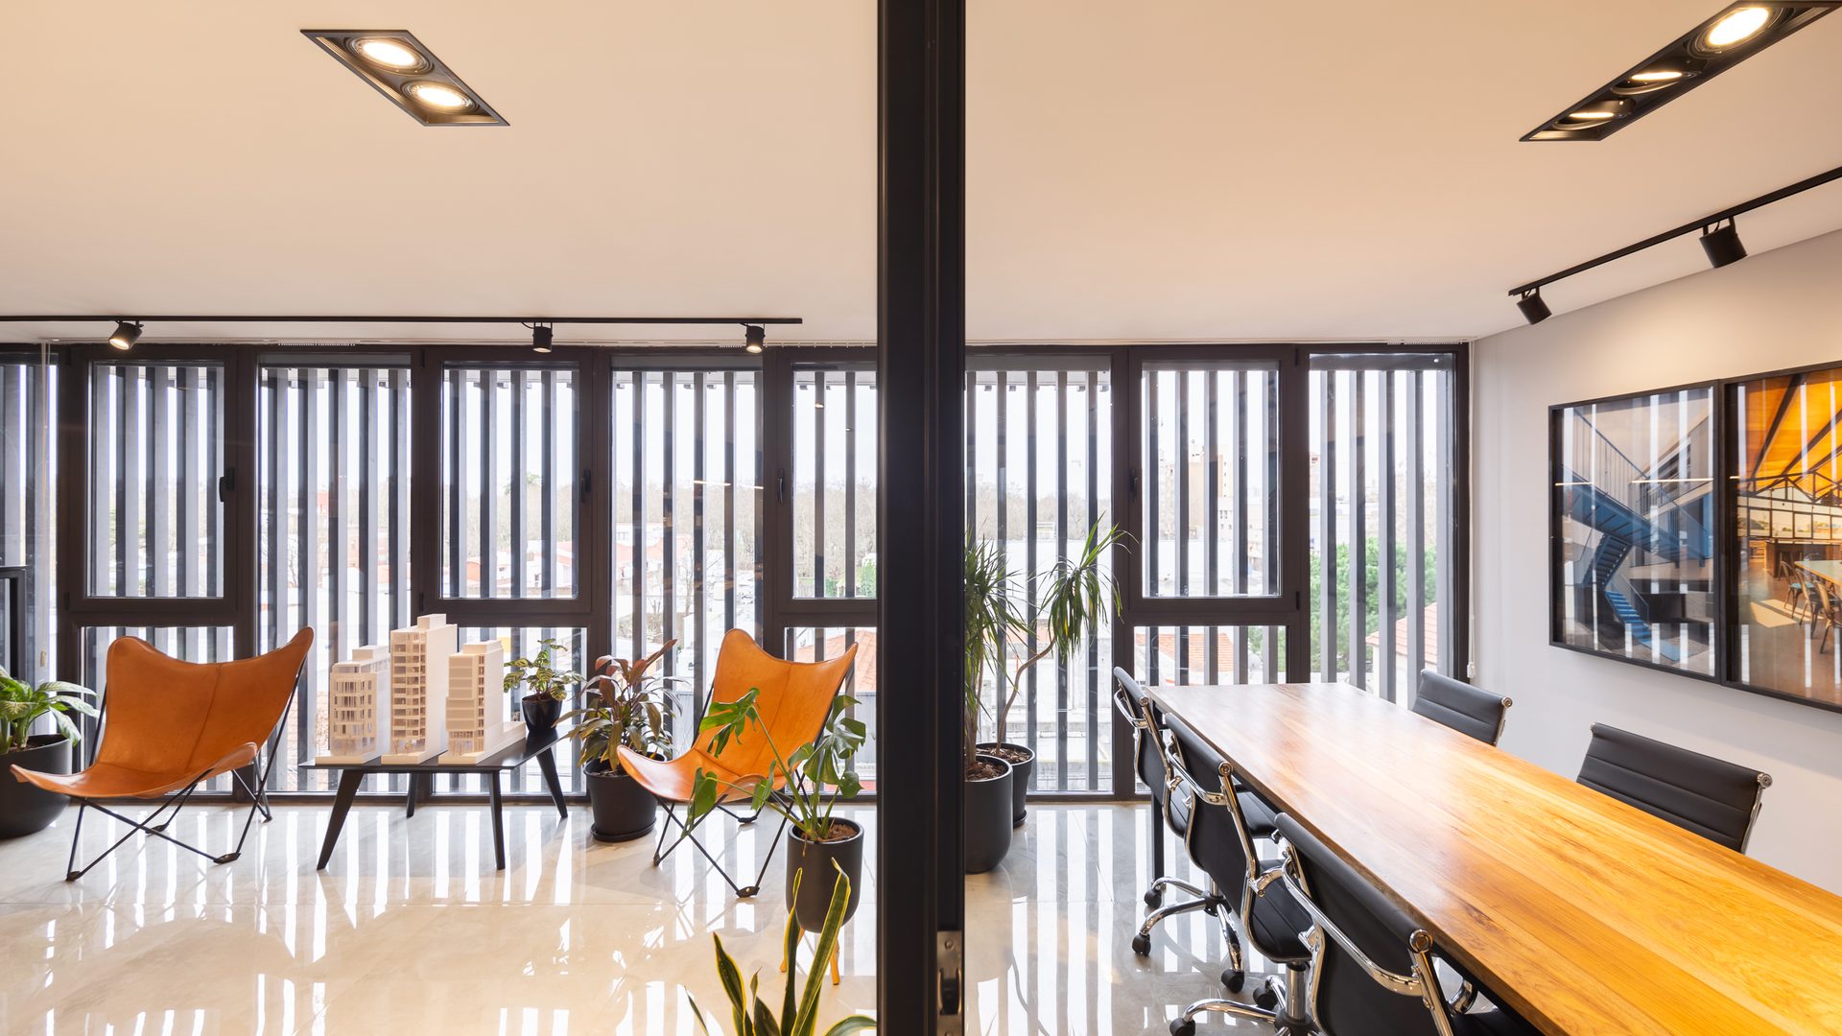
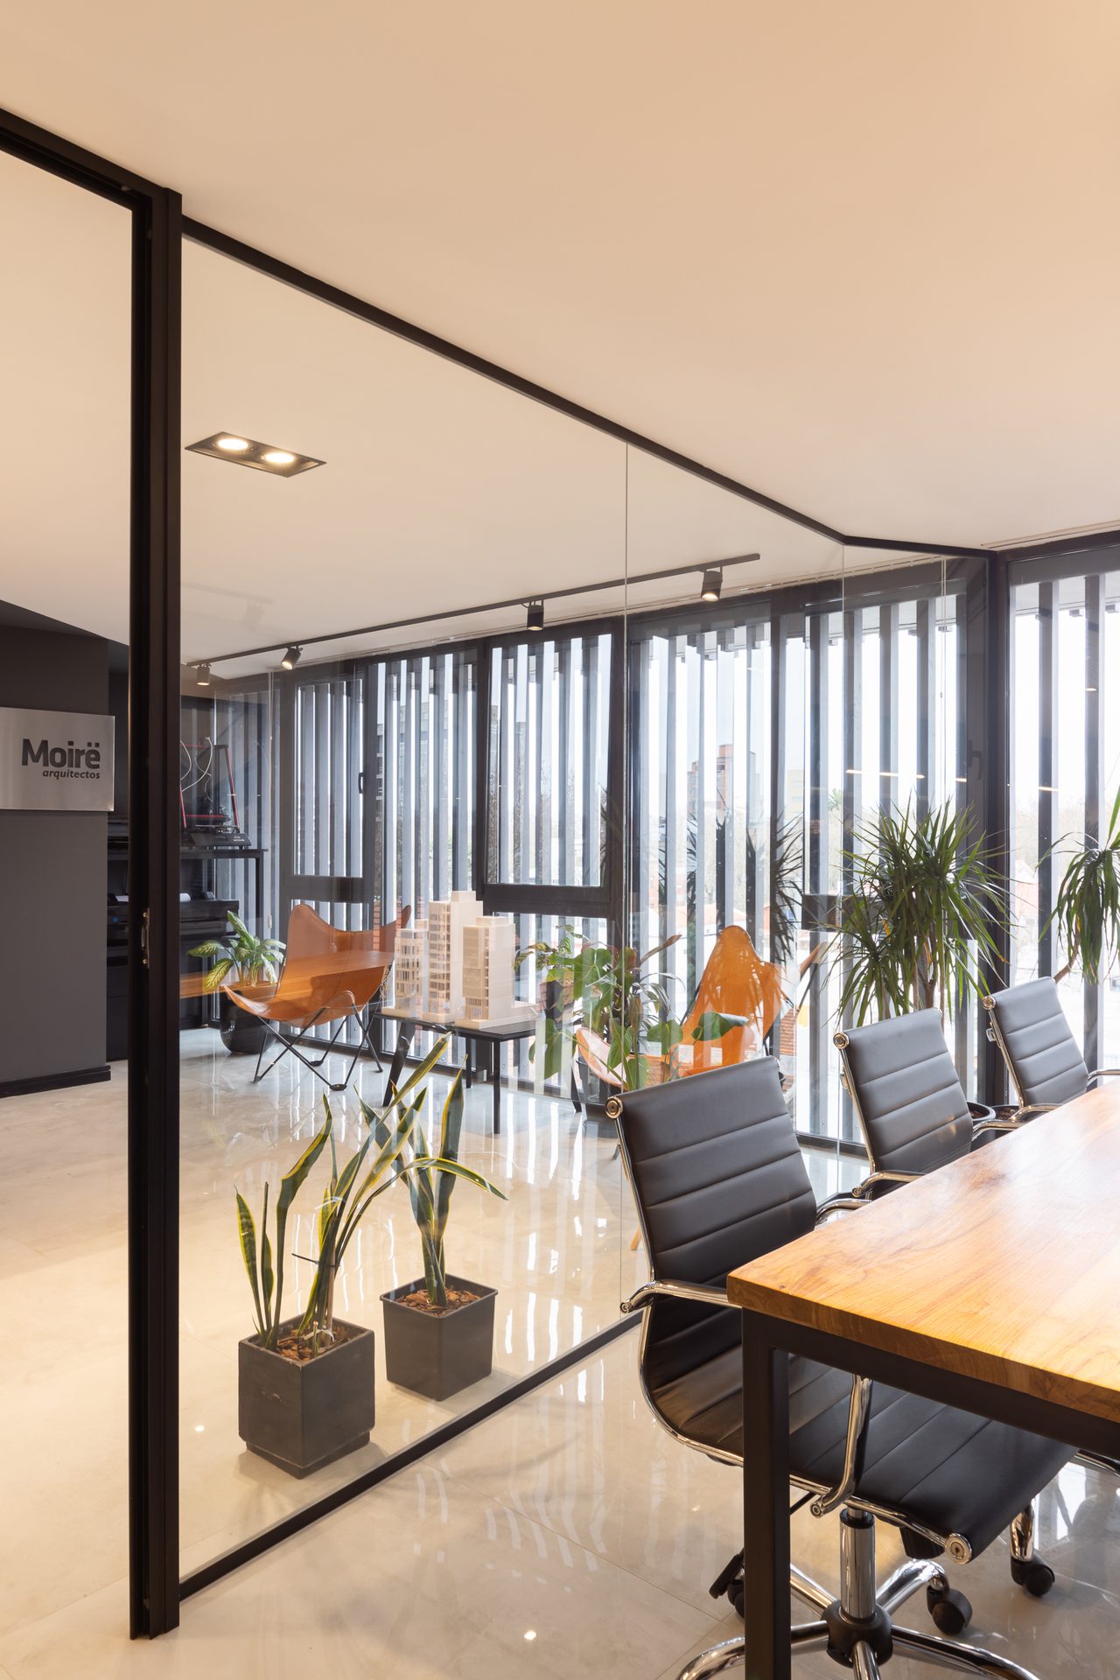
Glass partition of the meeting room — Building B6, Mar del Plata
Meeting room seen from the corridor — Building B6, Mar del Plata
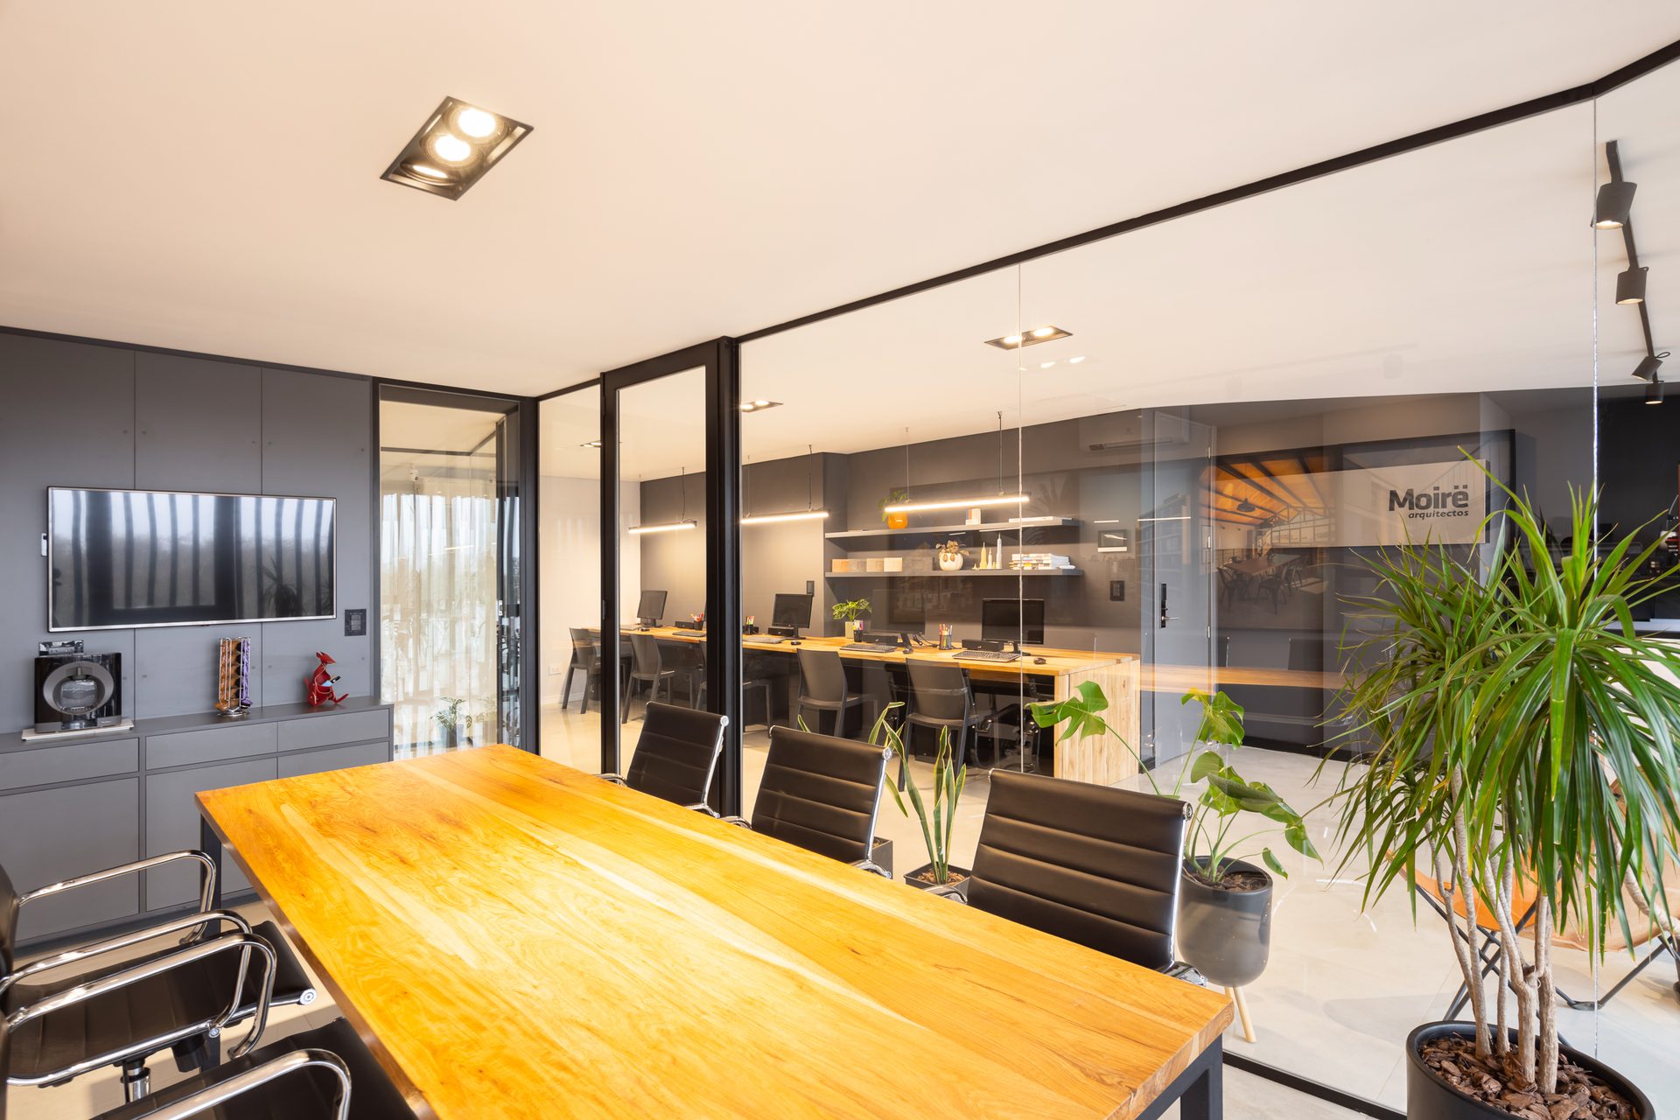
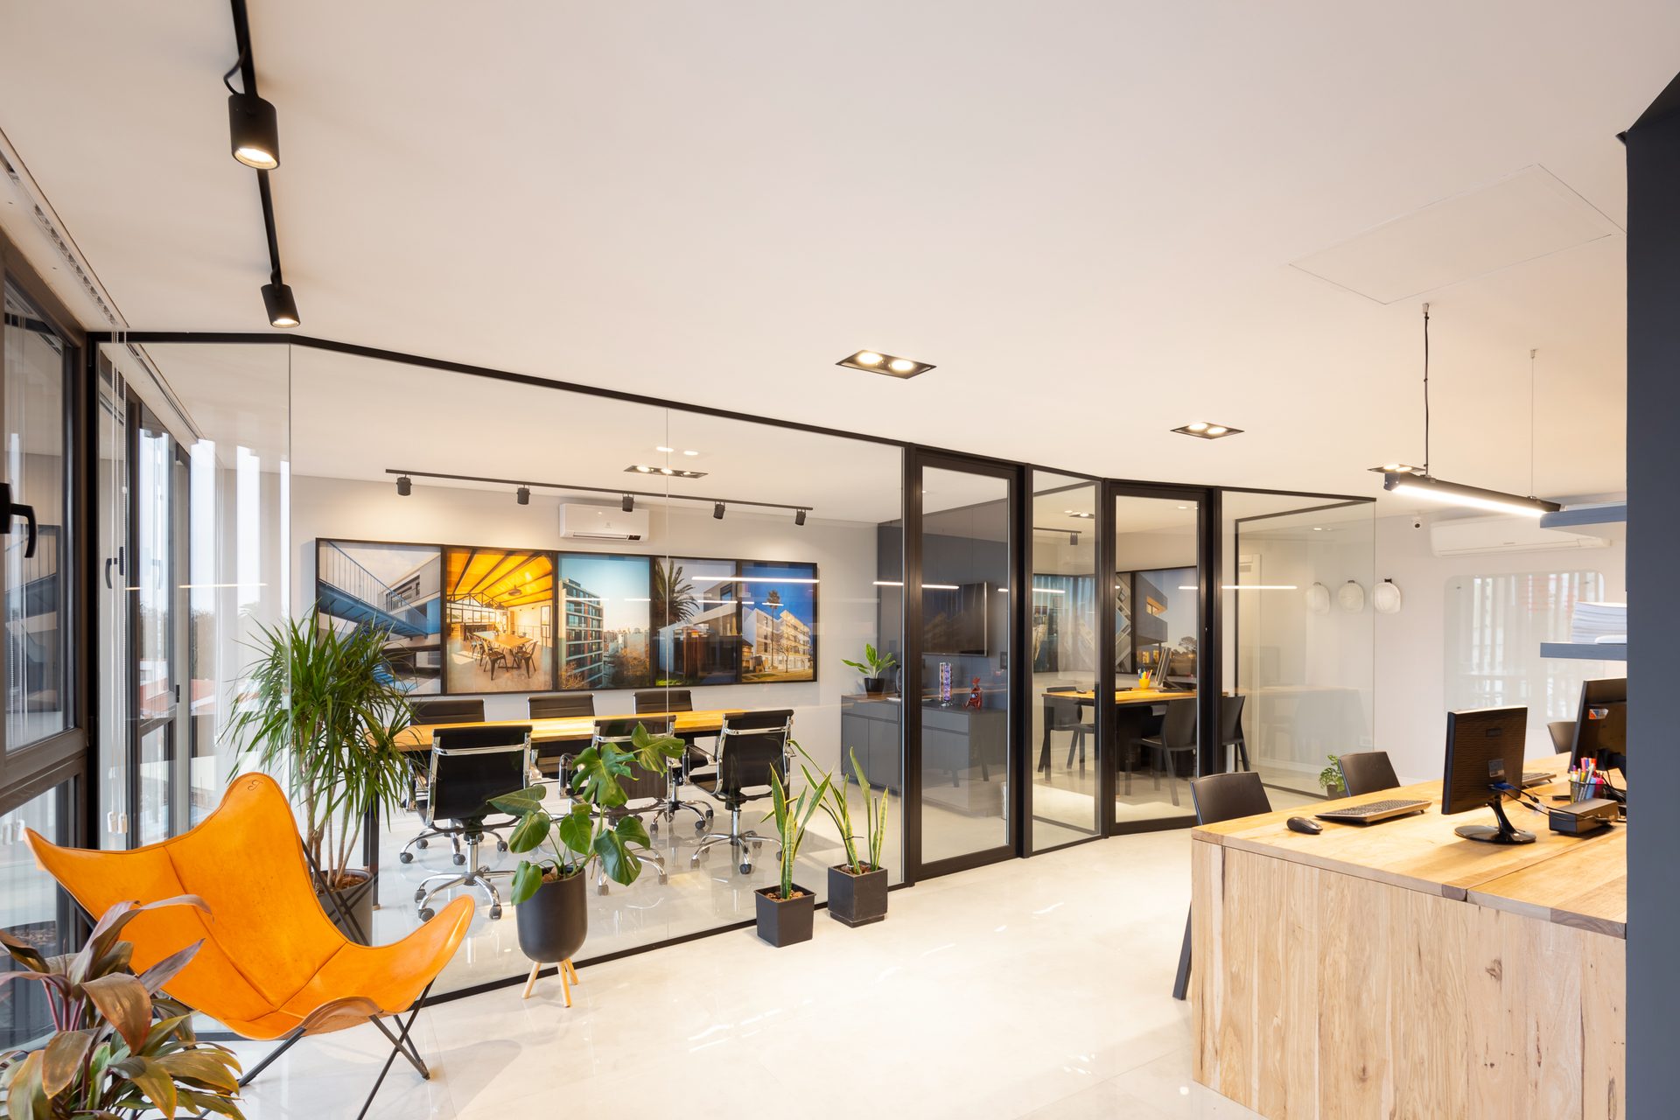
Meeting room with plants and office beyond — Building B6, Mar del Plata
Meeting table with view of the workstations — Building B6, Mar del Plata
Workstations with timber table and Moirë logo — Building B6, Mar del Plata
Long work table beside the glass partitions — Building B6, Mar del Plata
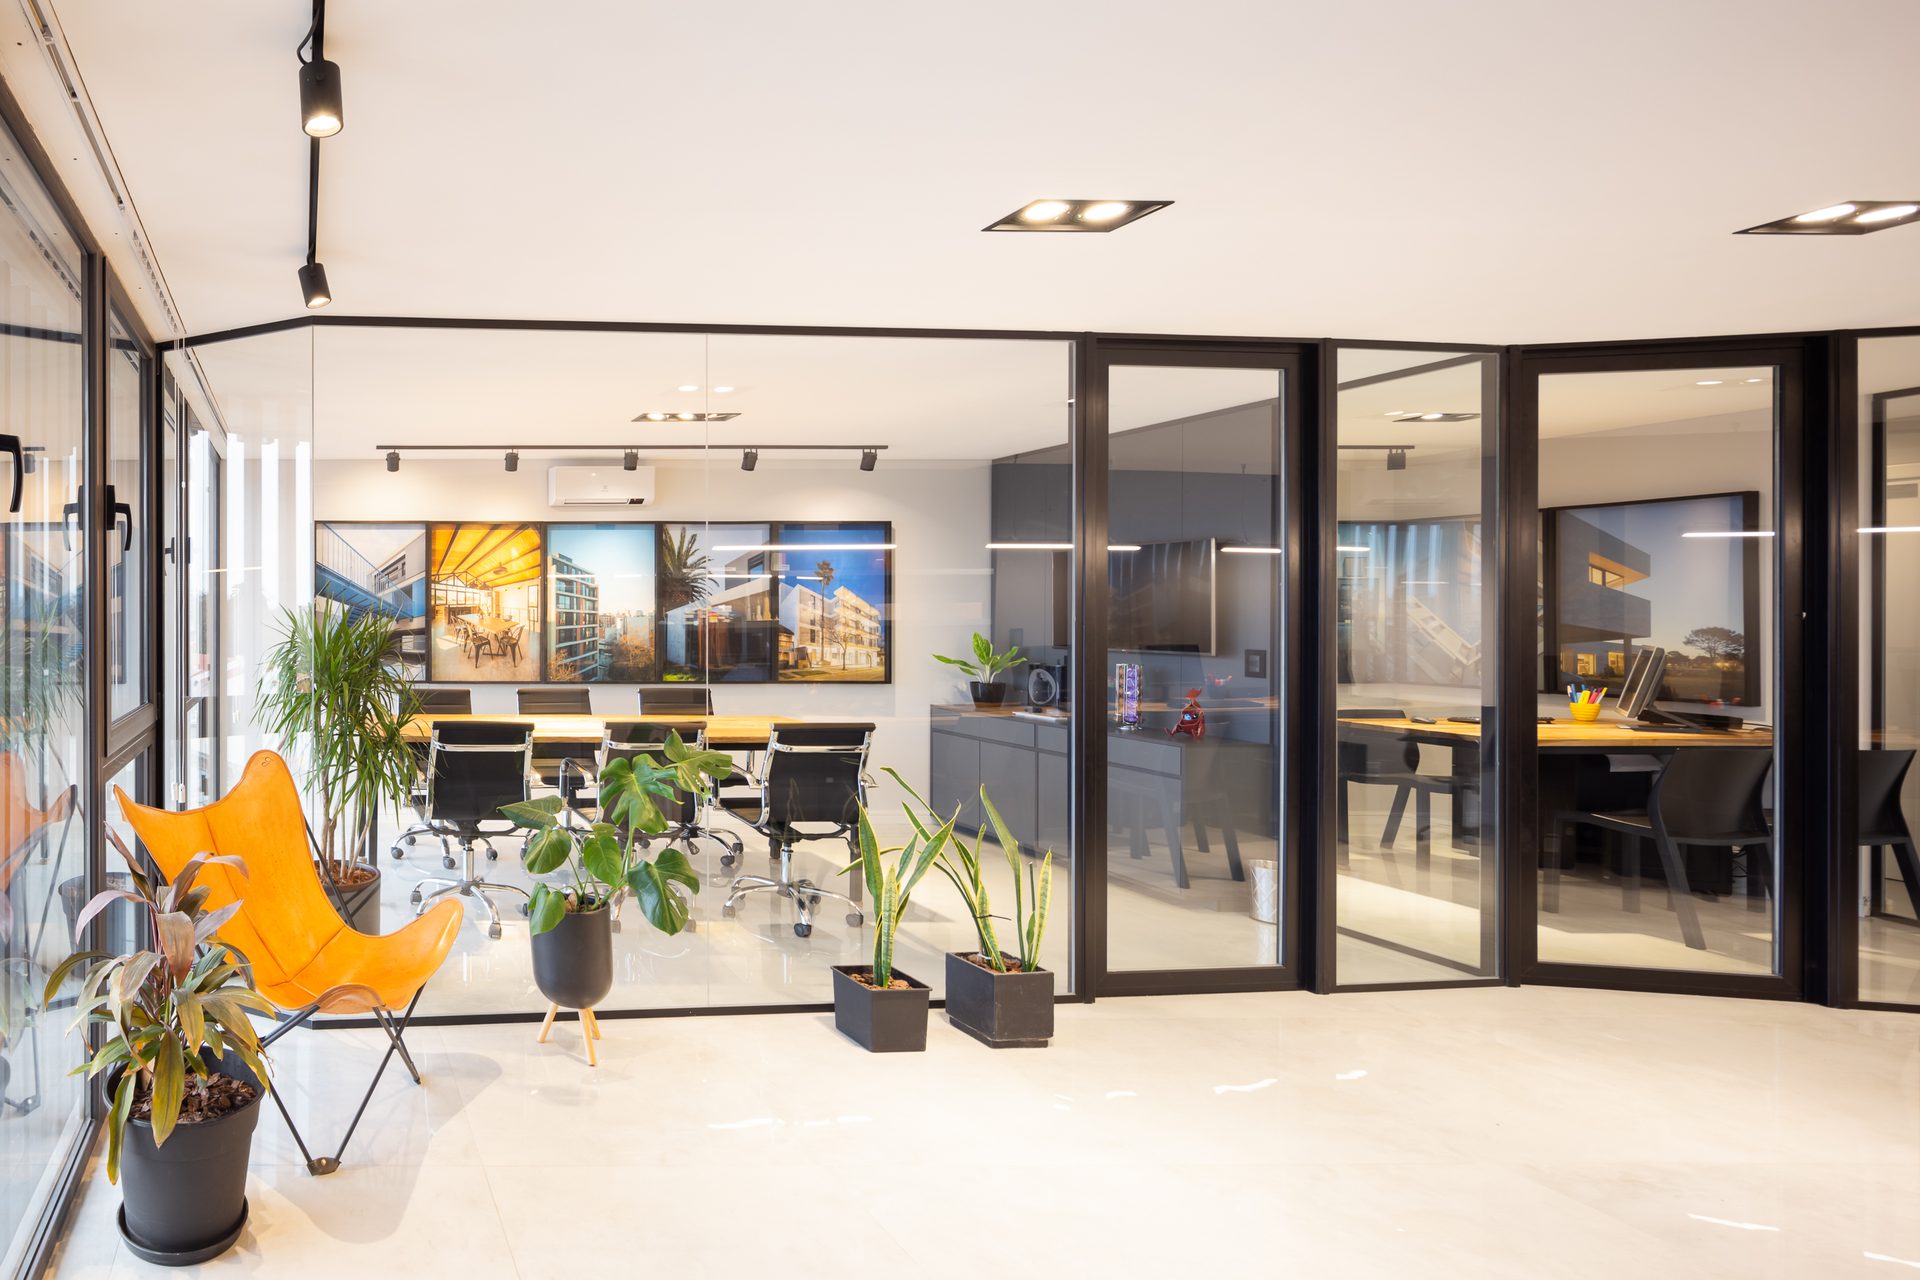
Reception with leather chair and glazed rooms — Building B6, Mar del Plata
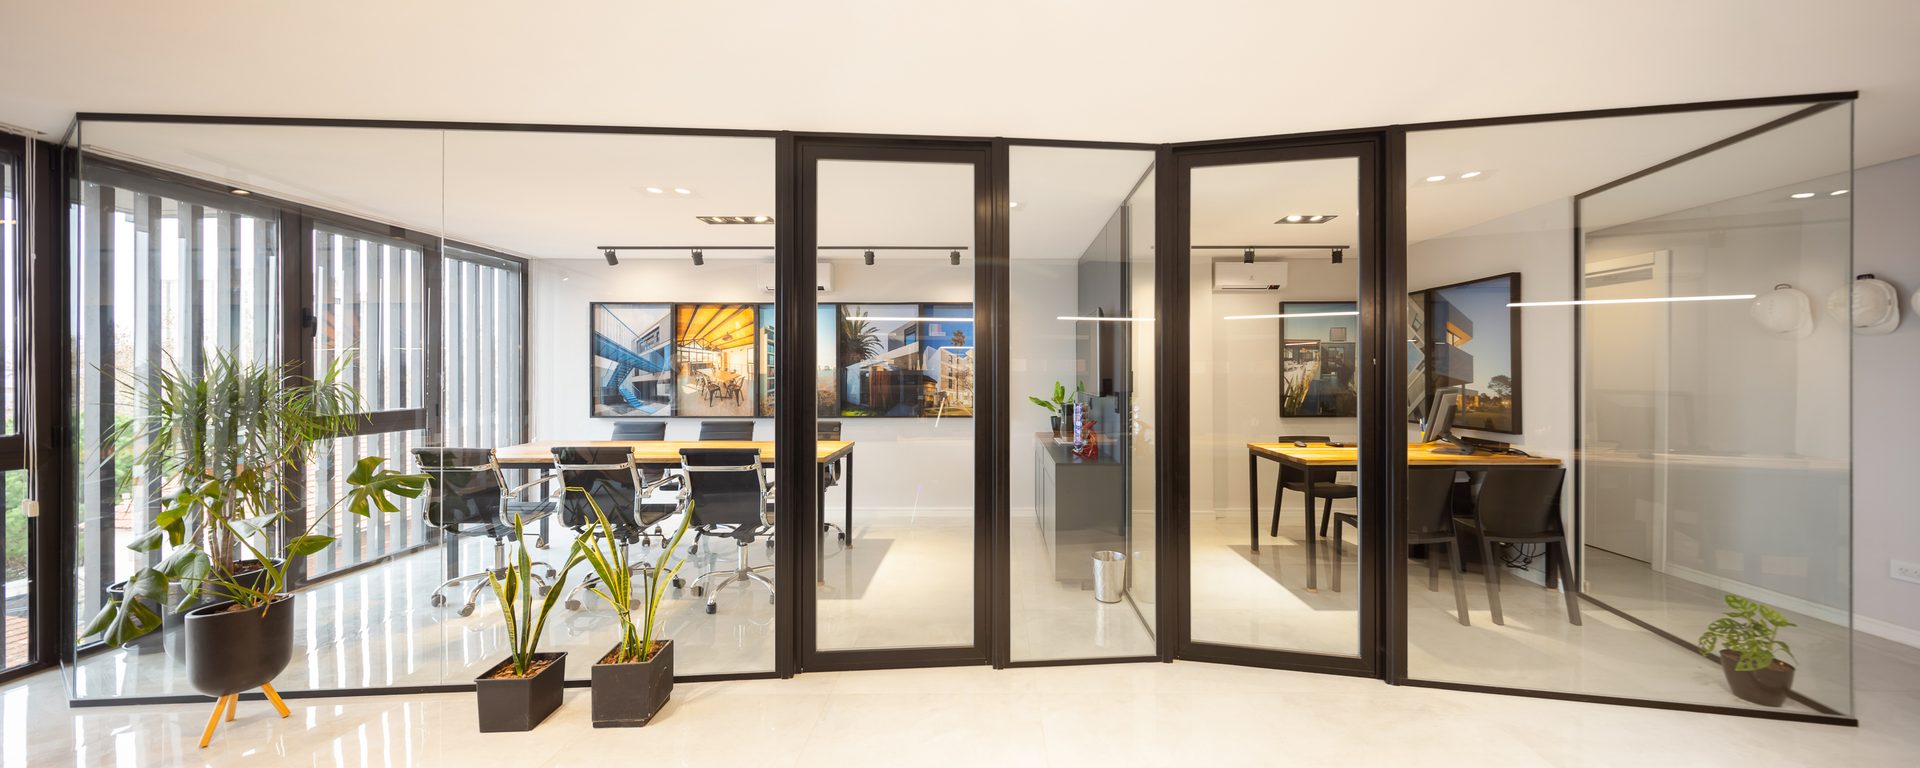
Office with black-framed partitions and plants — Building B6, Mar del Plata
Glazed office rooms with plants — Building B6, Mar del Plata
Meeting room with timber table and sunshades — Building B6, Mar del Plata
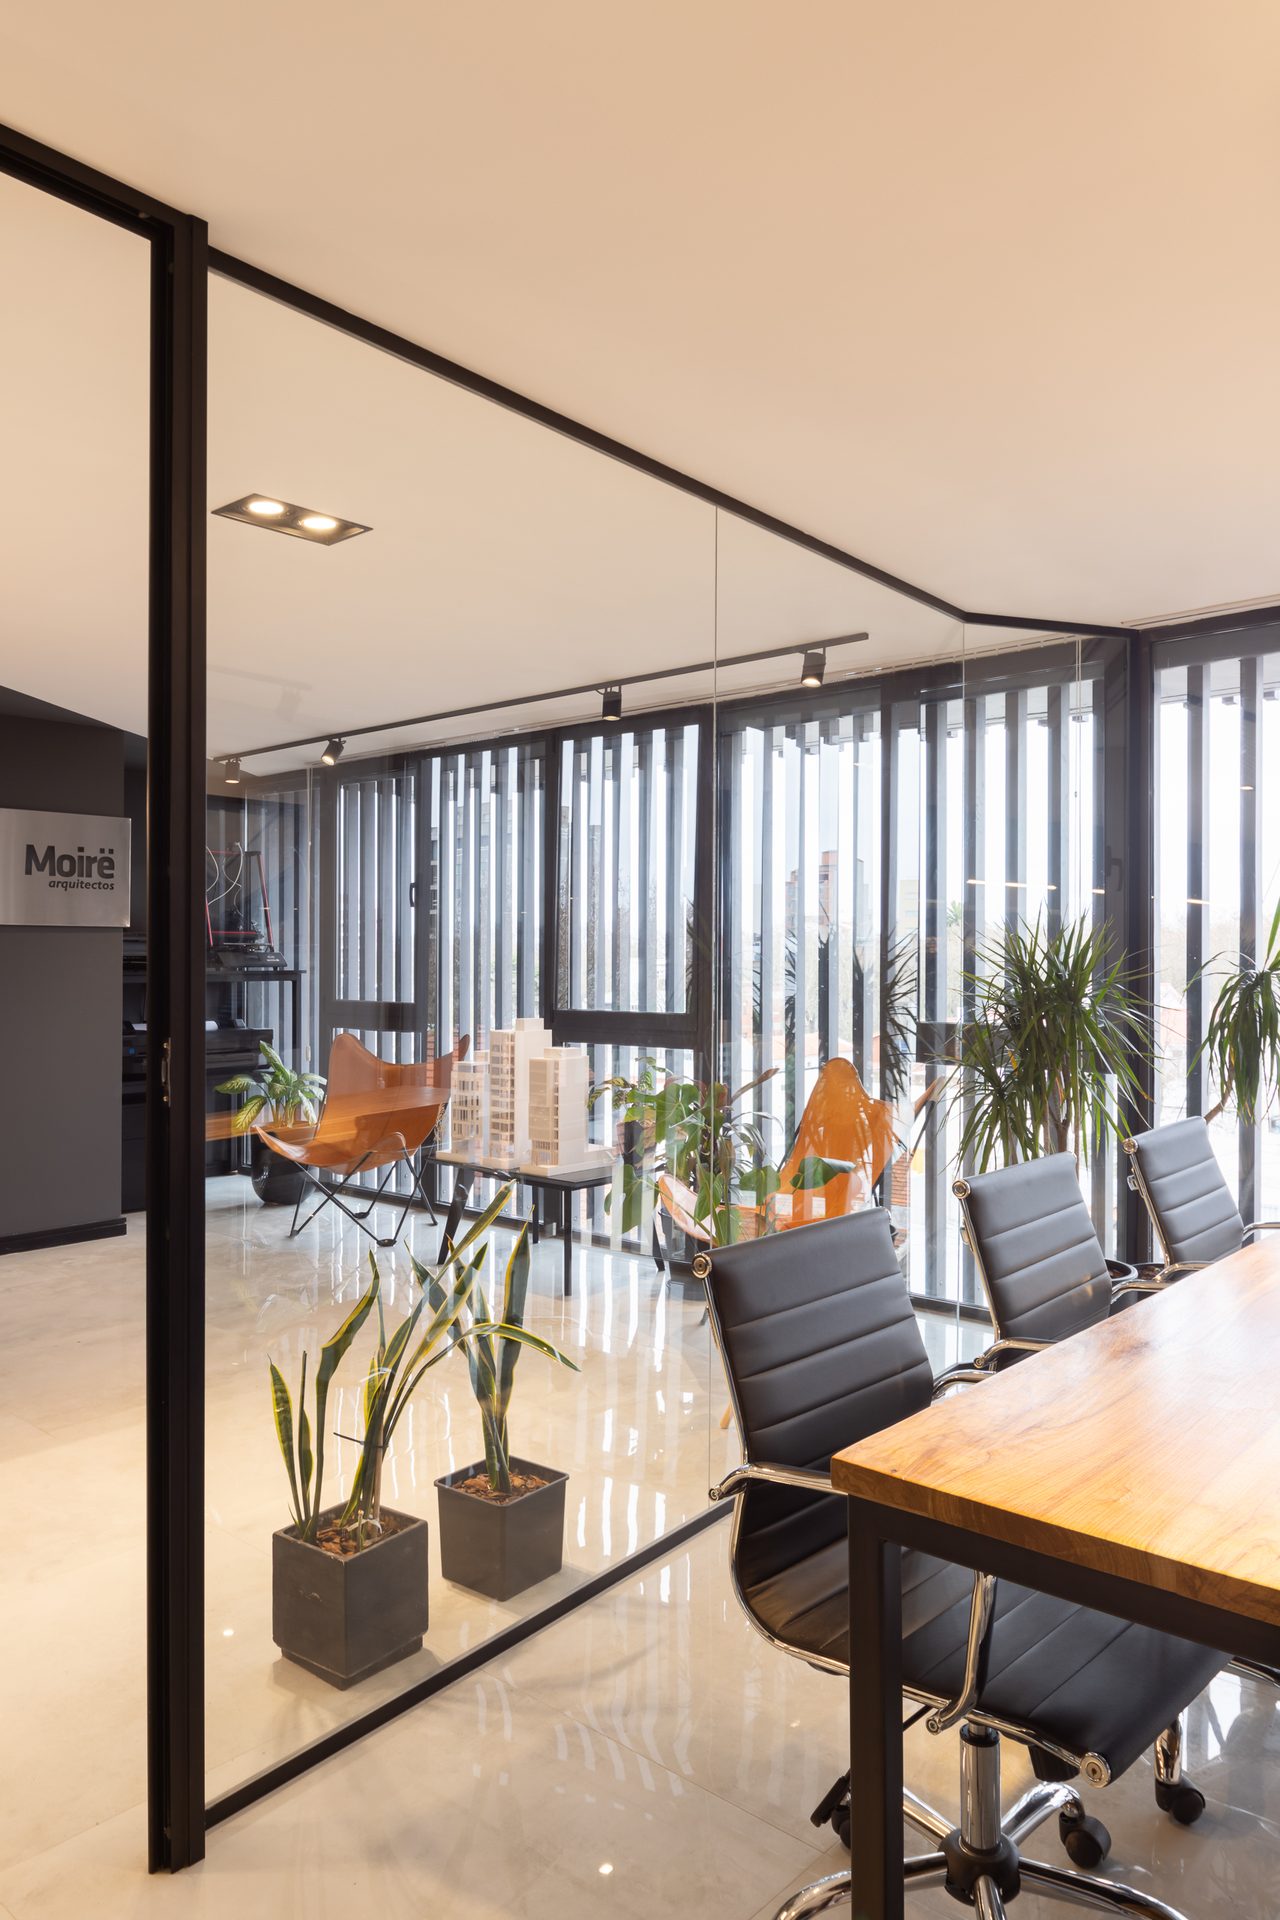
Glass partition and meeting table — Building B6, Mar del Plata
Corridor beside the meeting room — Building B6, Mar del Plata
01 / 40
Scroll
← All projects

Building B6

Category
High-rise Building · Non-residential
Location
Mar del Plata, Argentina
Year
2023
Status
Built work
Photography
Ramiro Sosa
Press
ARQA · Archello · Archiscene
Recognition
2° Premio CAPBA 2023 Obra no residencial

We understand building typology as the arrangement of elements and the relationships that allow form to be configured and cultural acceptance to be conferred. Building B6 seeks to generate a model that reinterprets the typology; to achieve this, the signs are reworked, producing gradual shifts of meaning, generating a unique building that responds to the premises that making architecture is making the city, and that architecture communicates through its form and its boundaries.

Urban Relationship — Form

Located on España Street, a few metres from Avenida Colón, the surroundings are characterised by the heterogeneity of the urban fabric, vehicular and pedestrian traffic. The plot adjoins a building with a plinth and tower. This urban particularity leads us to read the plot with a free party wall as the plinth ends, allowing us to work the form as an articulation of vertical boxes that respond to the different urban situations. It breaks away from one of its party walls, generating a dialectical relationship with the neighbouring plinth-and-tower building and the urban space; on the upper floors the boxes advance over the building line, emphasising the entrance and giving different scales to the public space.

Identity — Materiality

It possesses a striking image that contributes value and identity to the building through its form and materiality.

The building, delimited by a continuous glass facade, has an aluminium trelliswork that confers unity and singularity; in turn, this screen generates a play of light and shadow inside the building.