
Experience Recognition Studio Contact
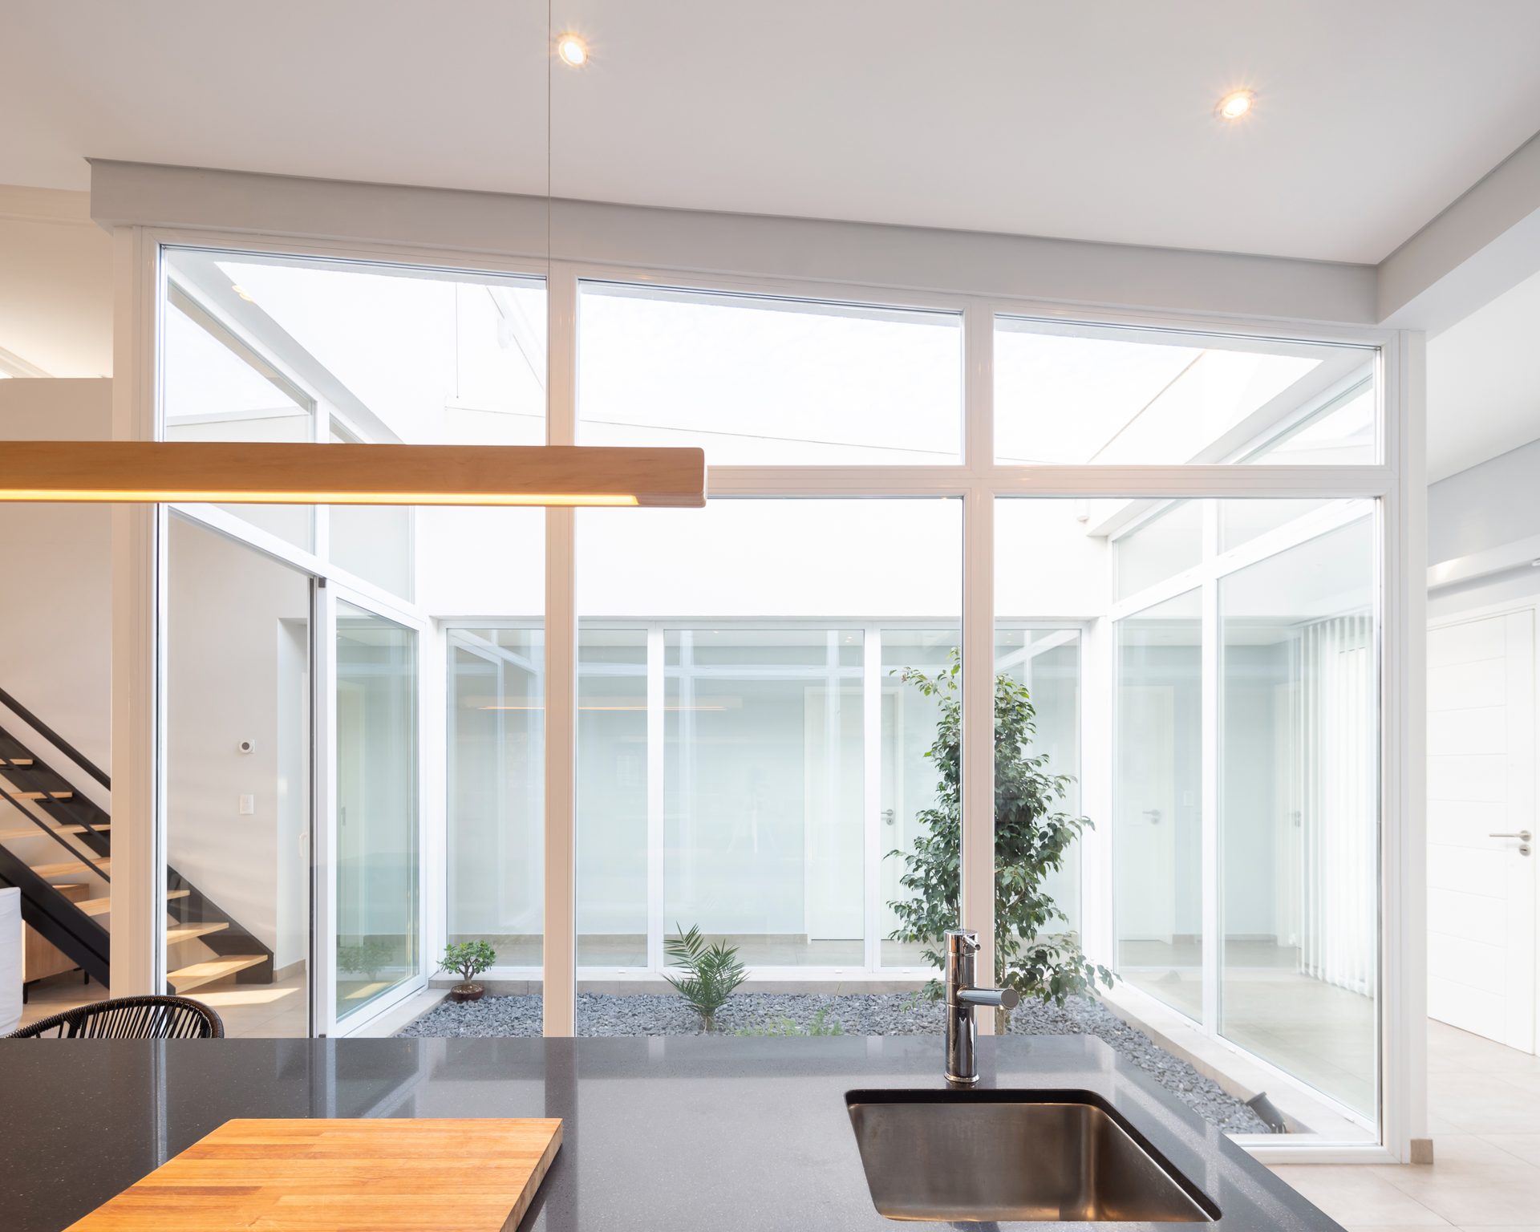
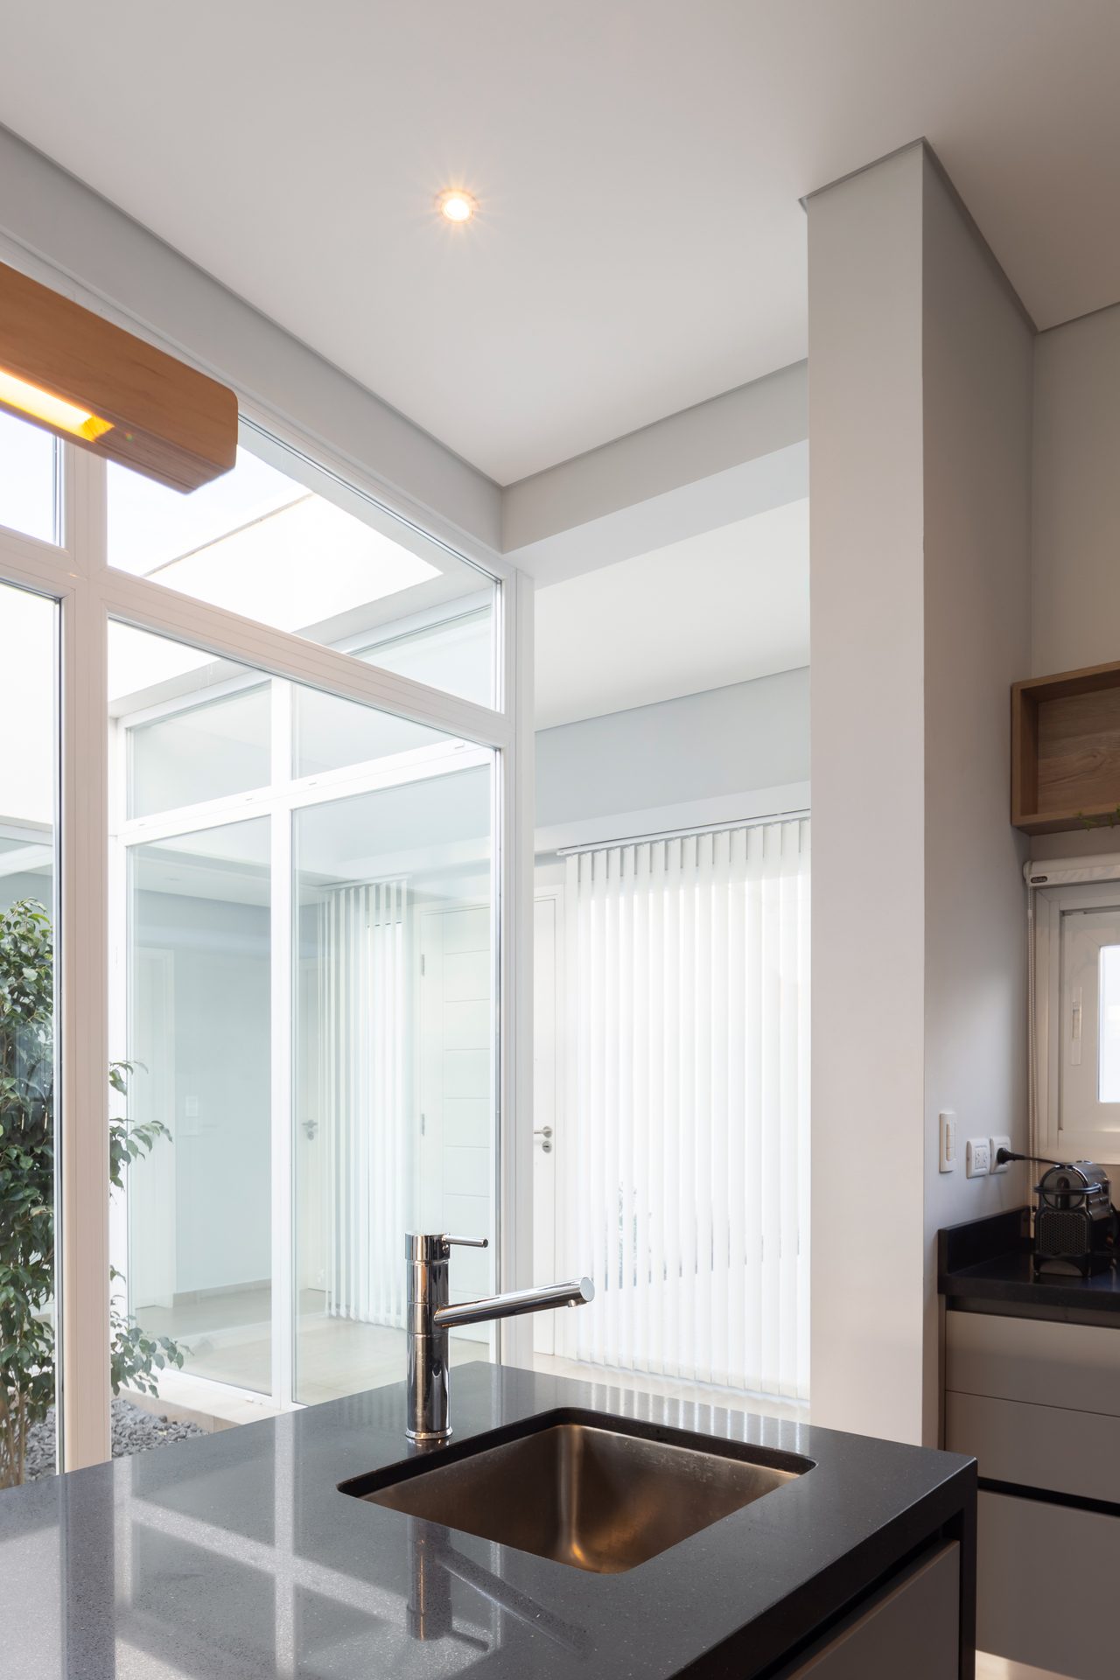
Kitchen with sink facing the glazed central courtyard — DLM House, Mar del Plata
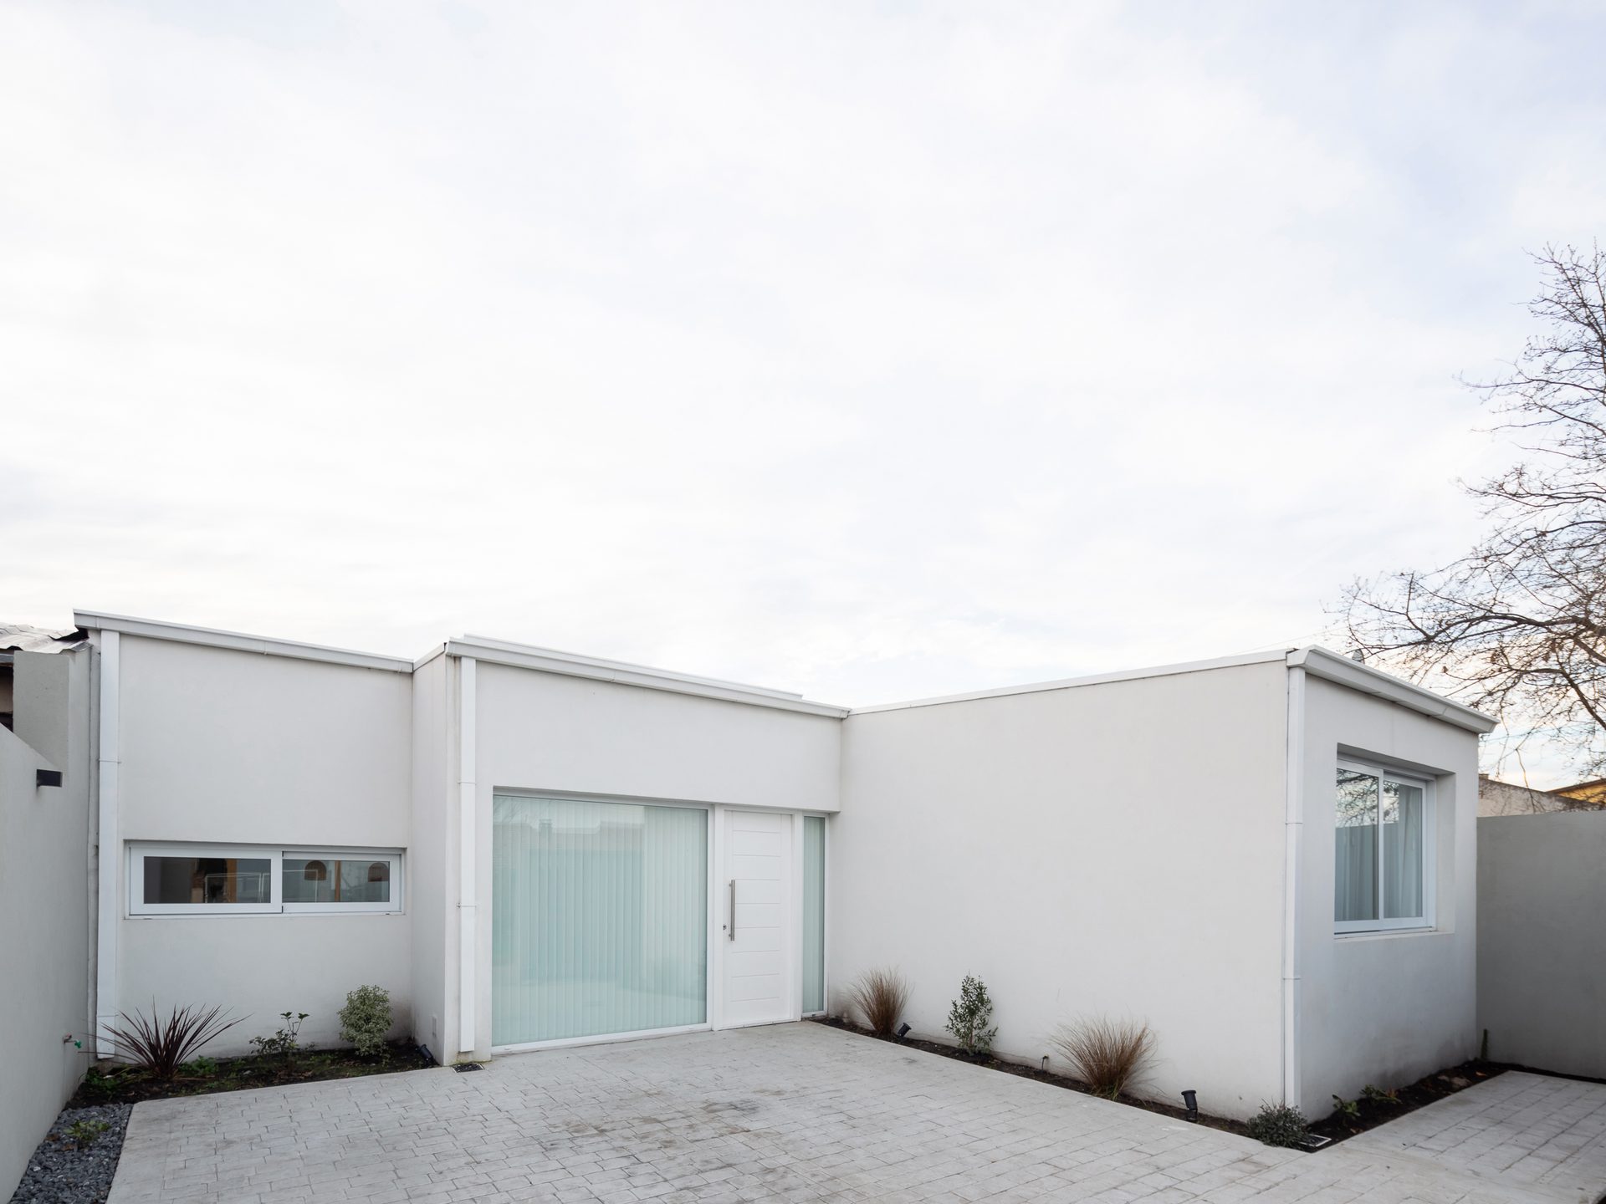
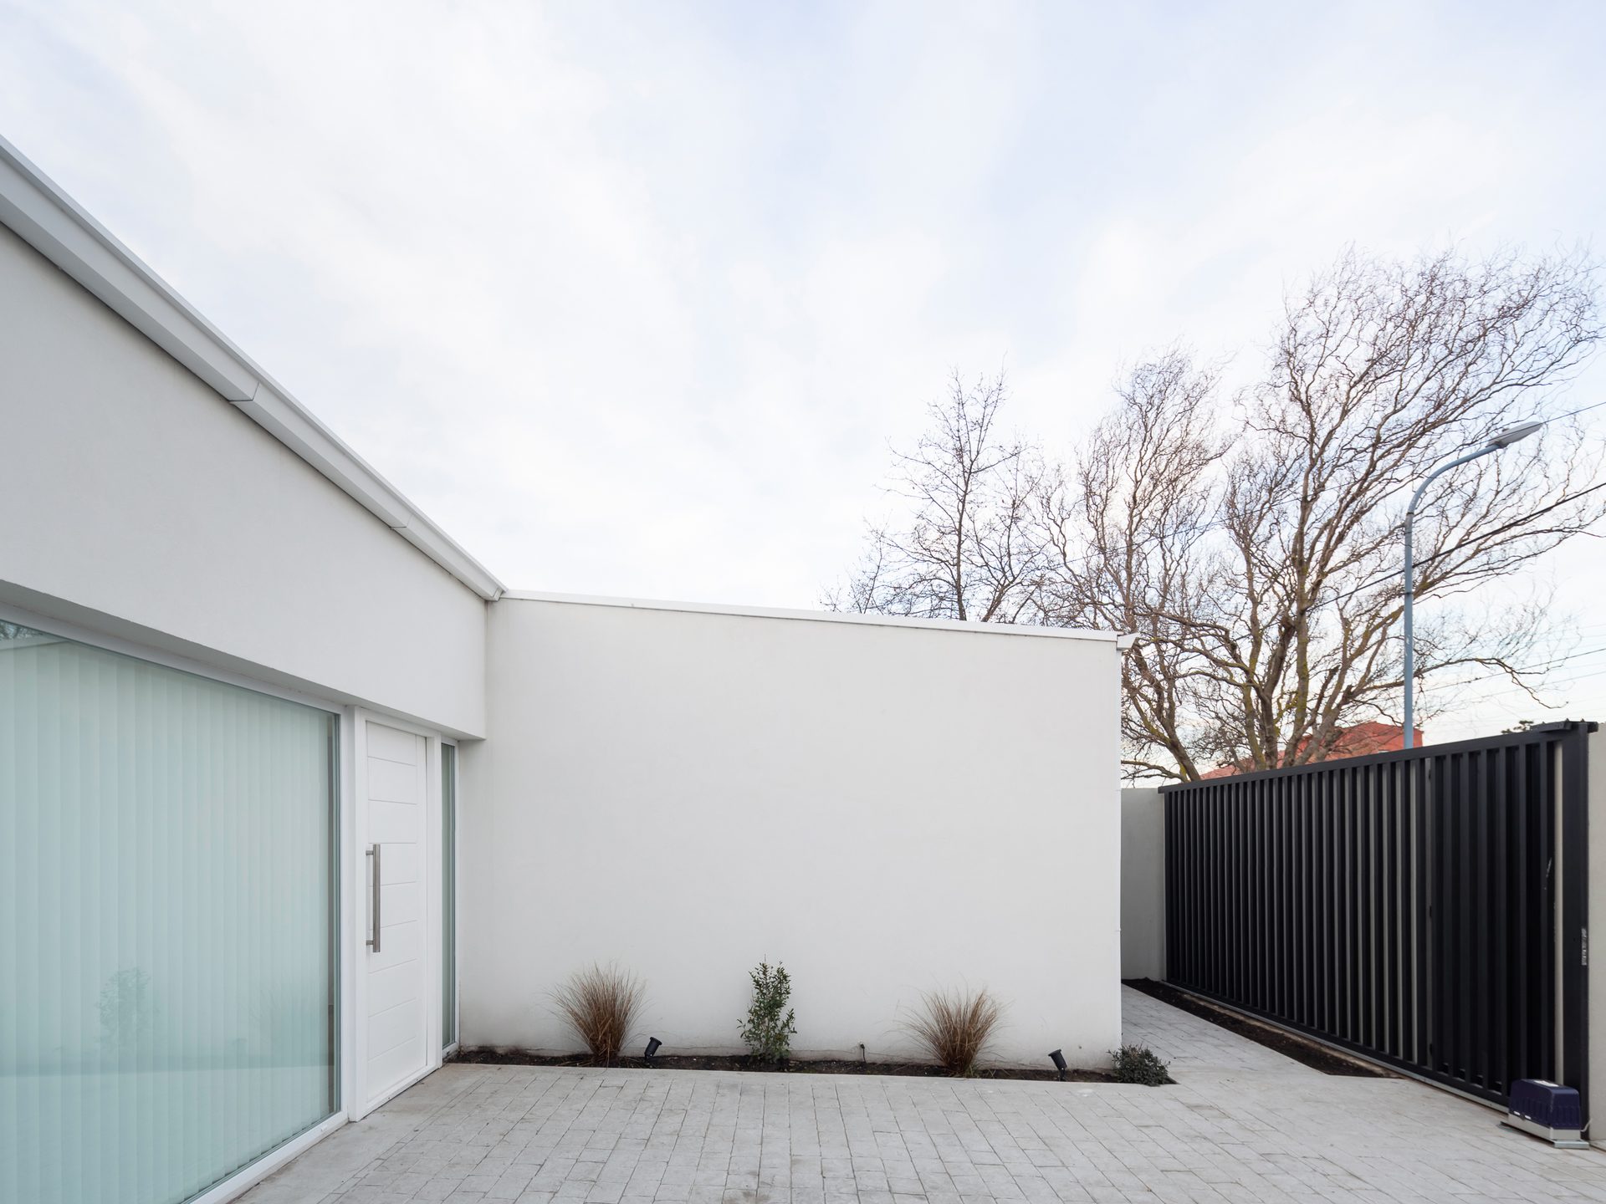
Entrance courtyard with white volumes and paved floor — DLM House, Mar del Plata
White façade with black gate and planters — DLM House, Mar del Plata
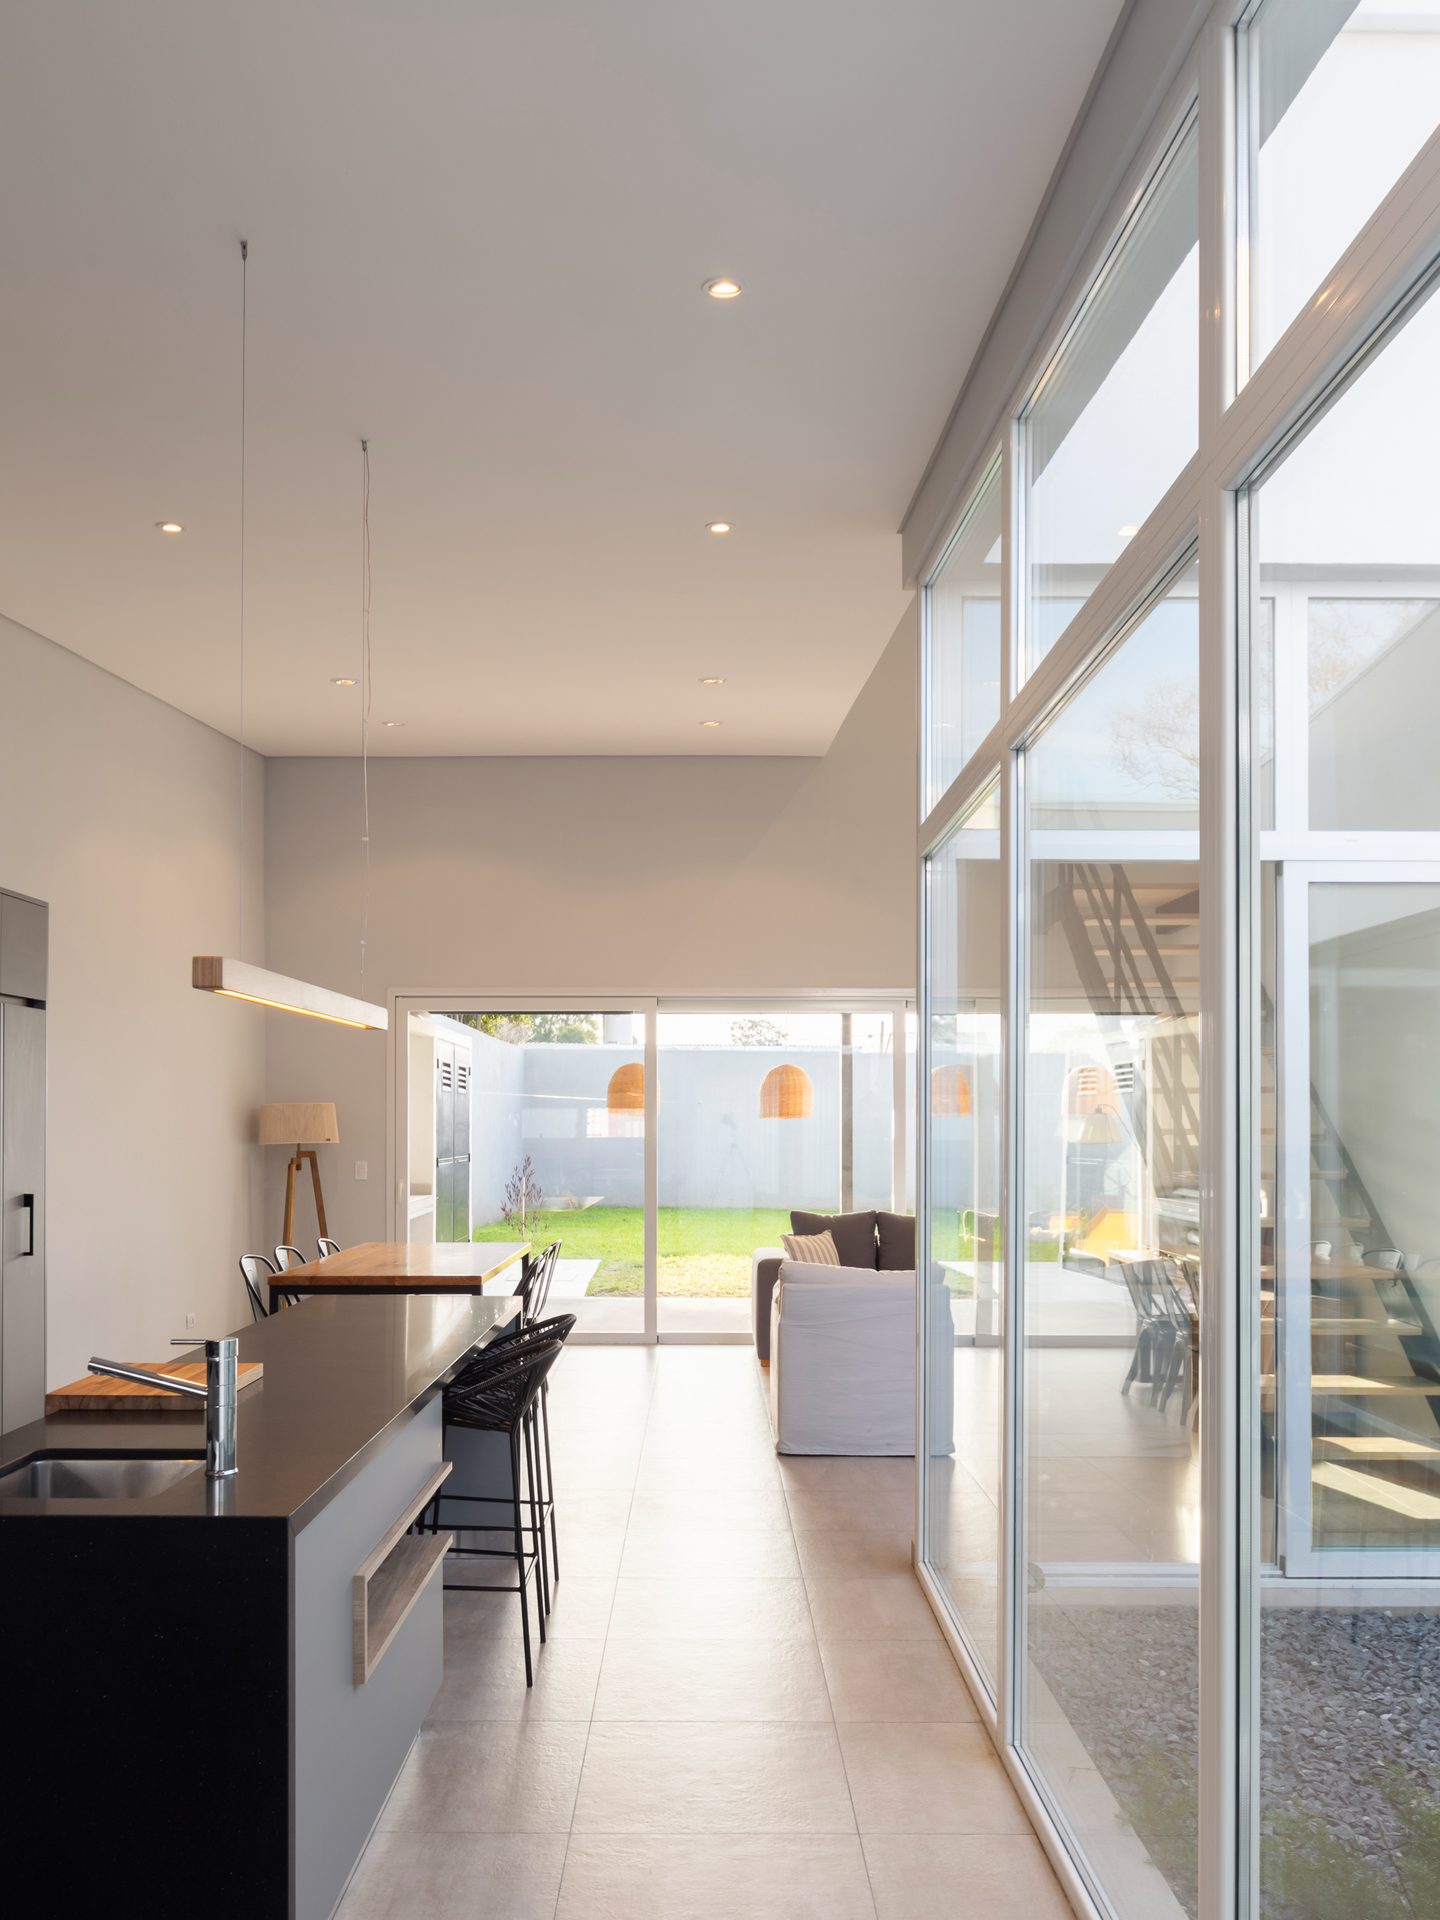
Galley kitchen along the courtyard windows — DLM House, Mar del Plata
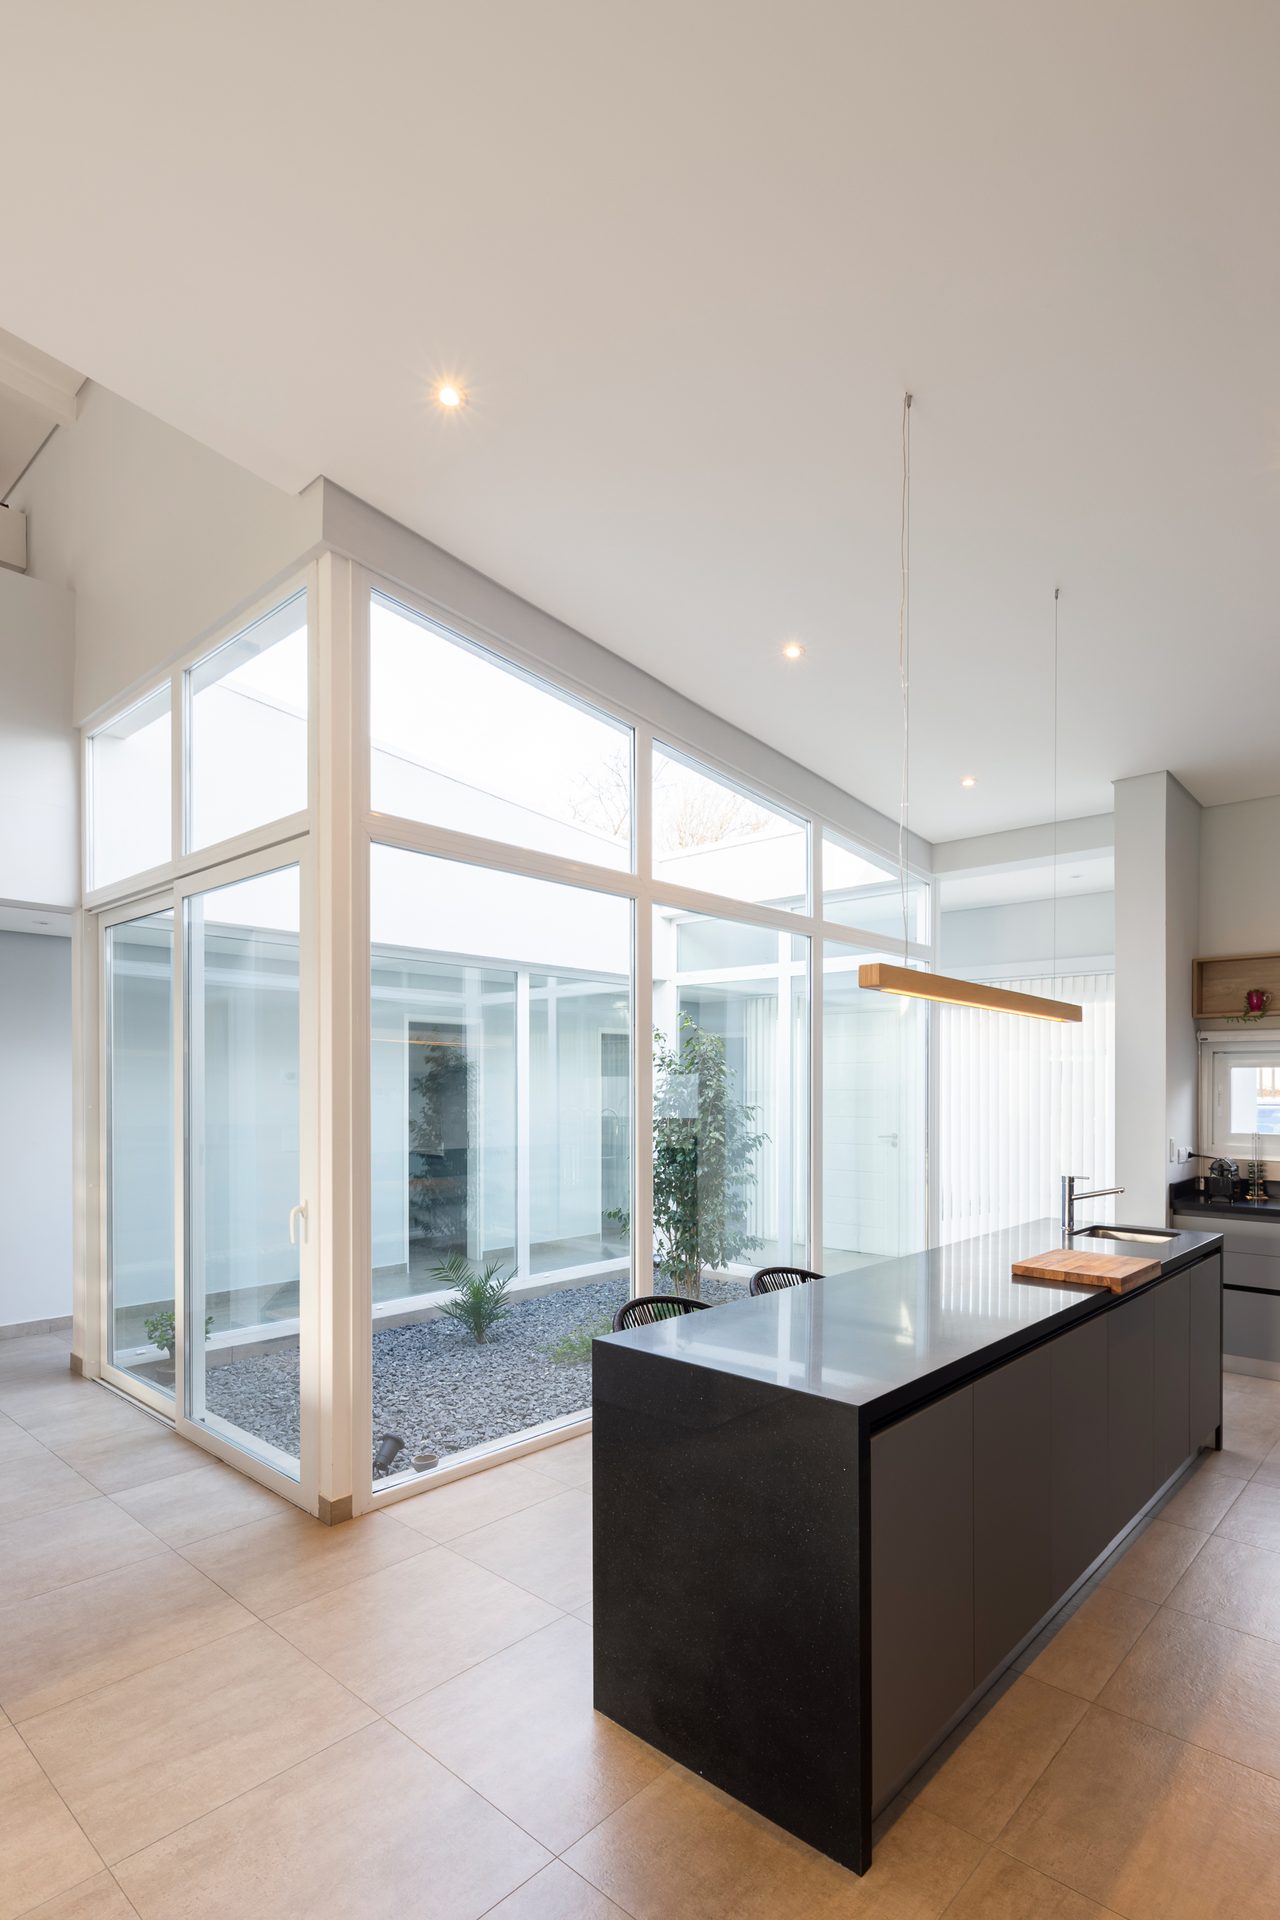
Black kitchen island next to the glazed courtyard — DLM House, Mar del Plata
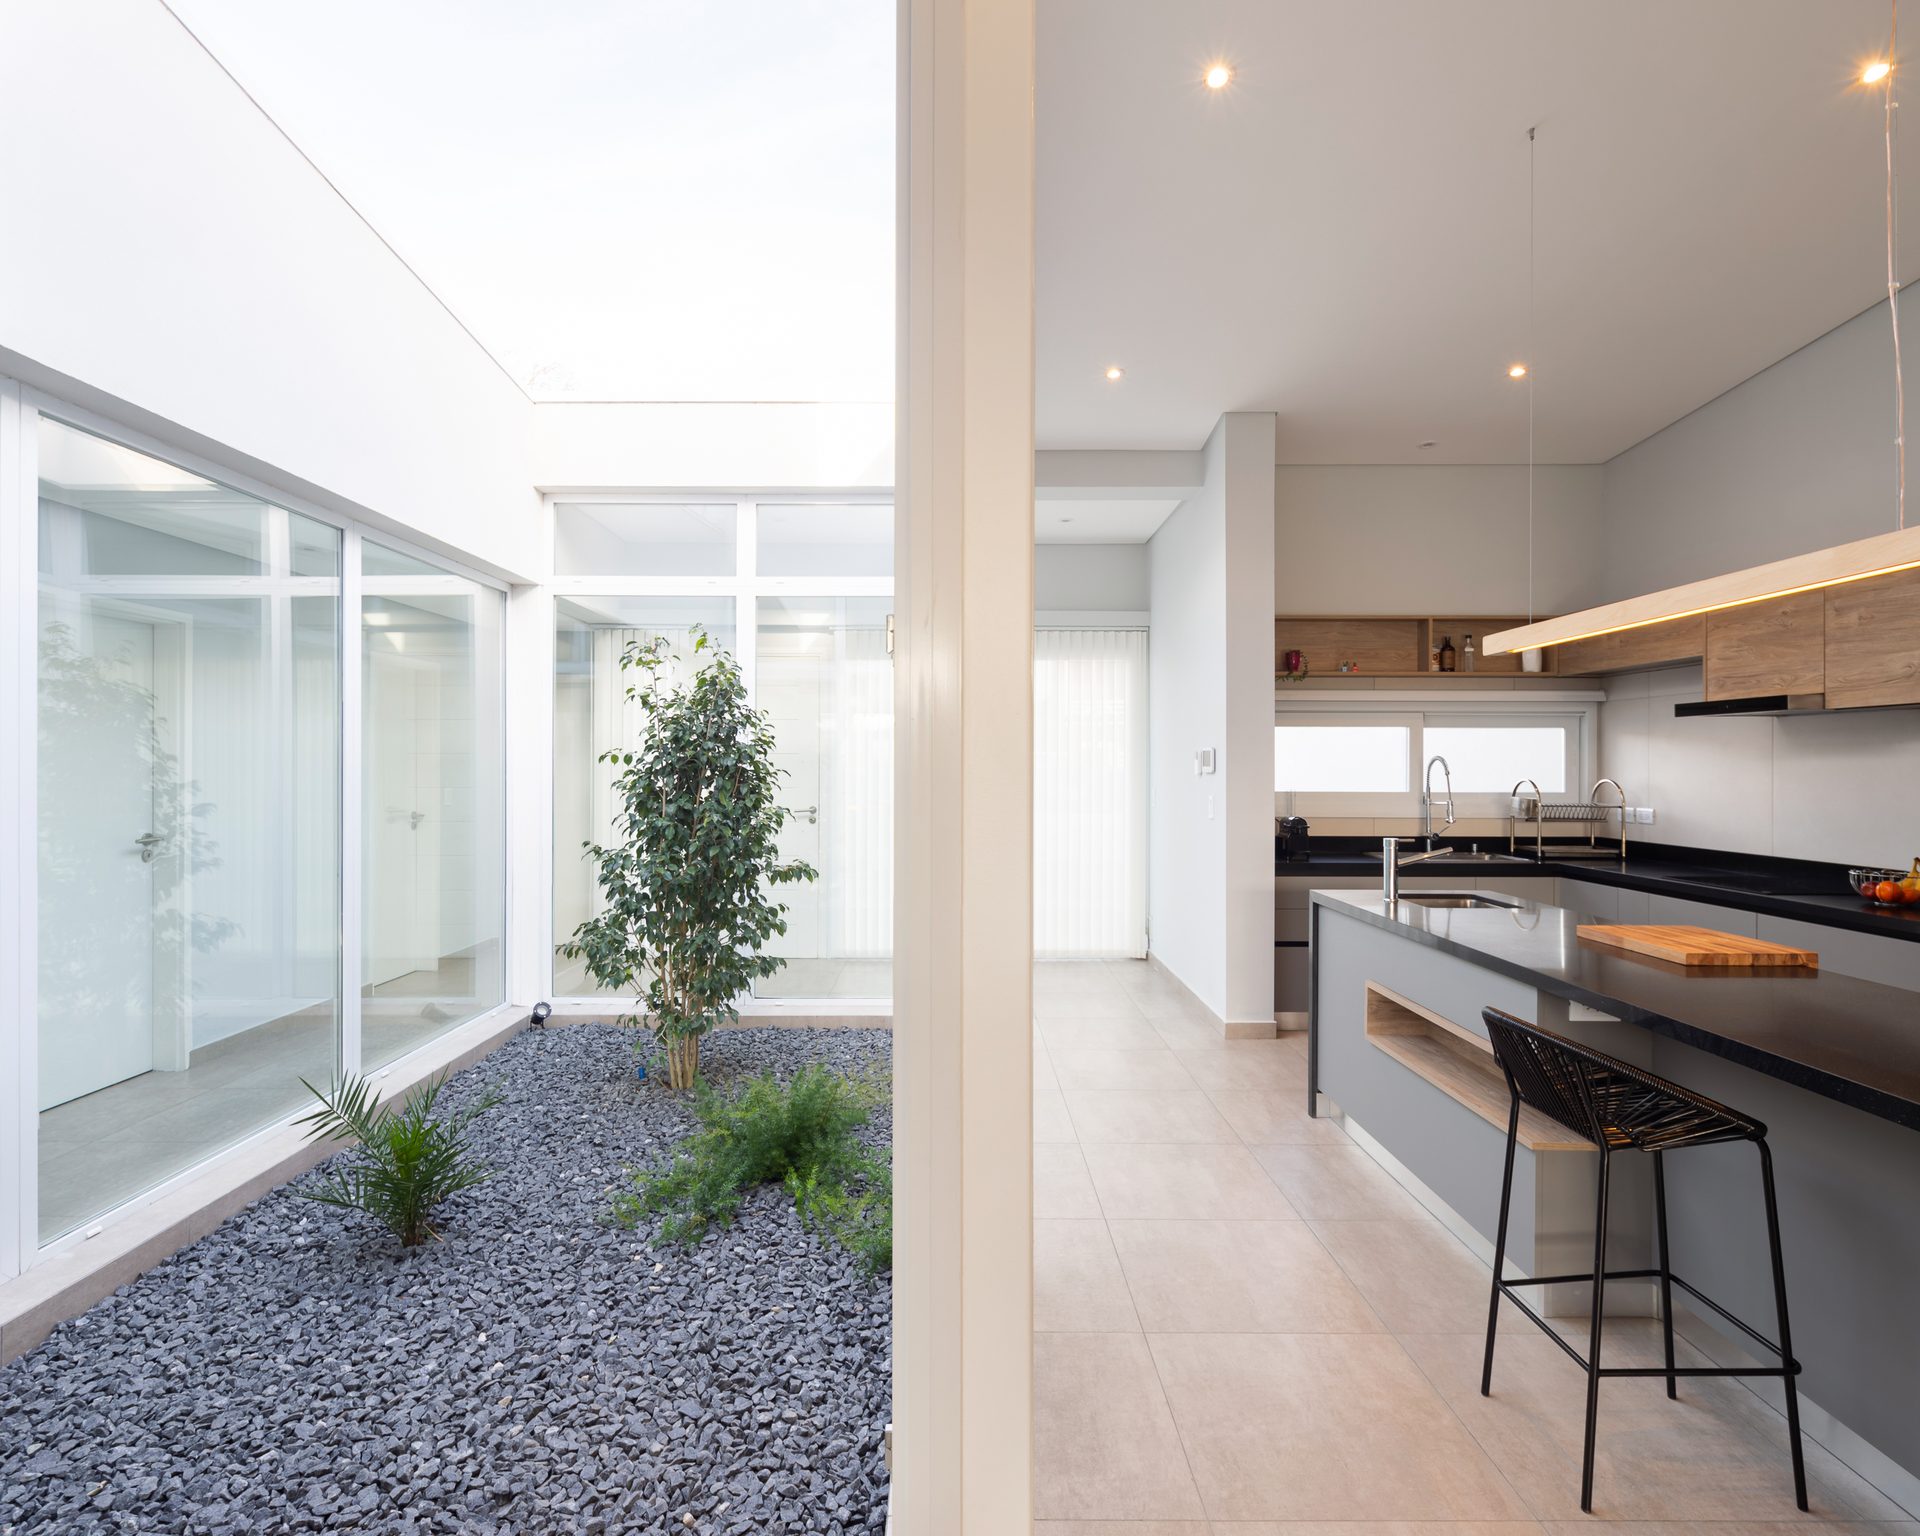
Central courtyard with tree and stones seen from the kitchen — DLM House, Mar del Plata
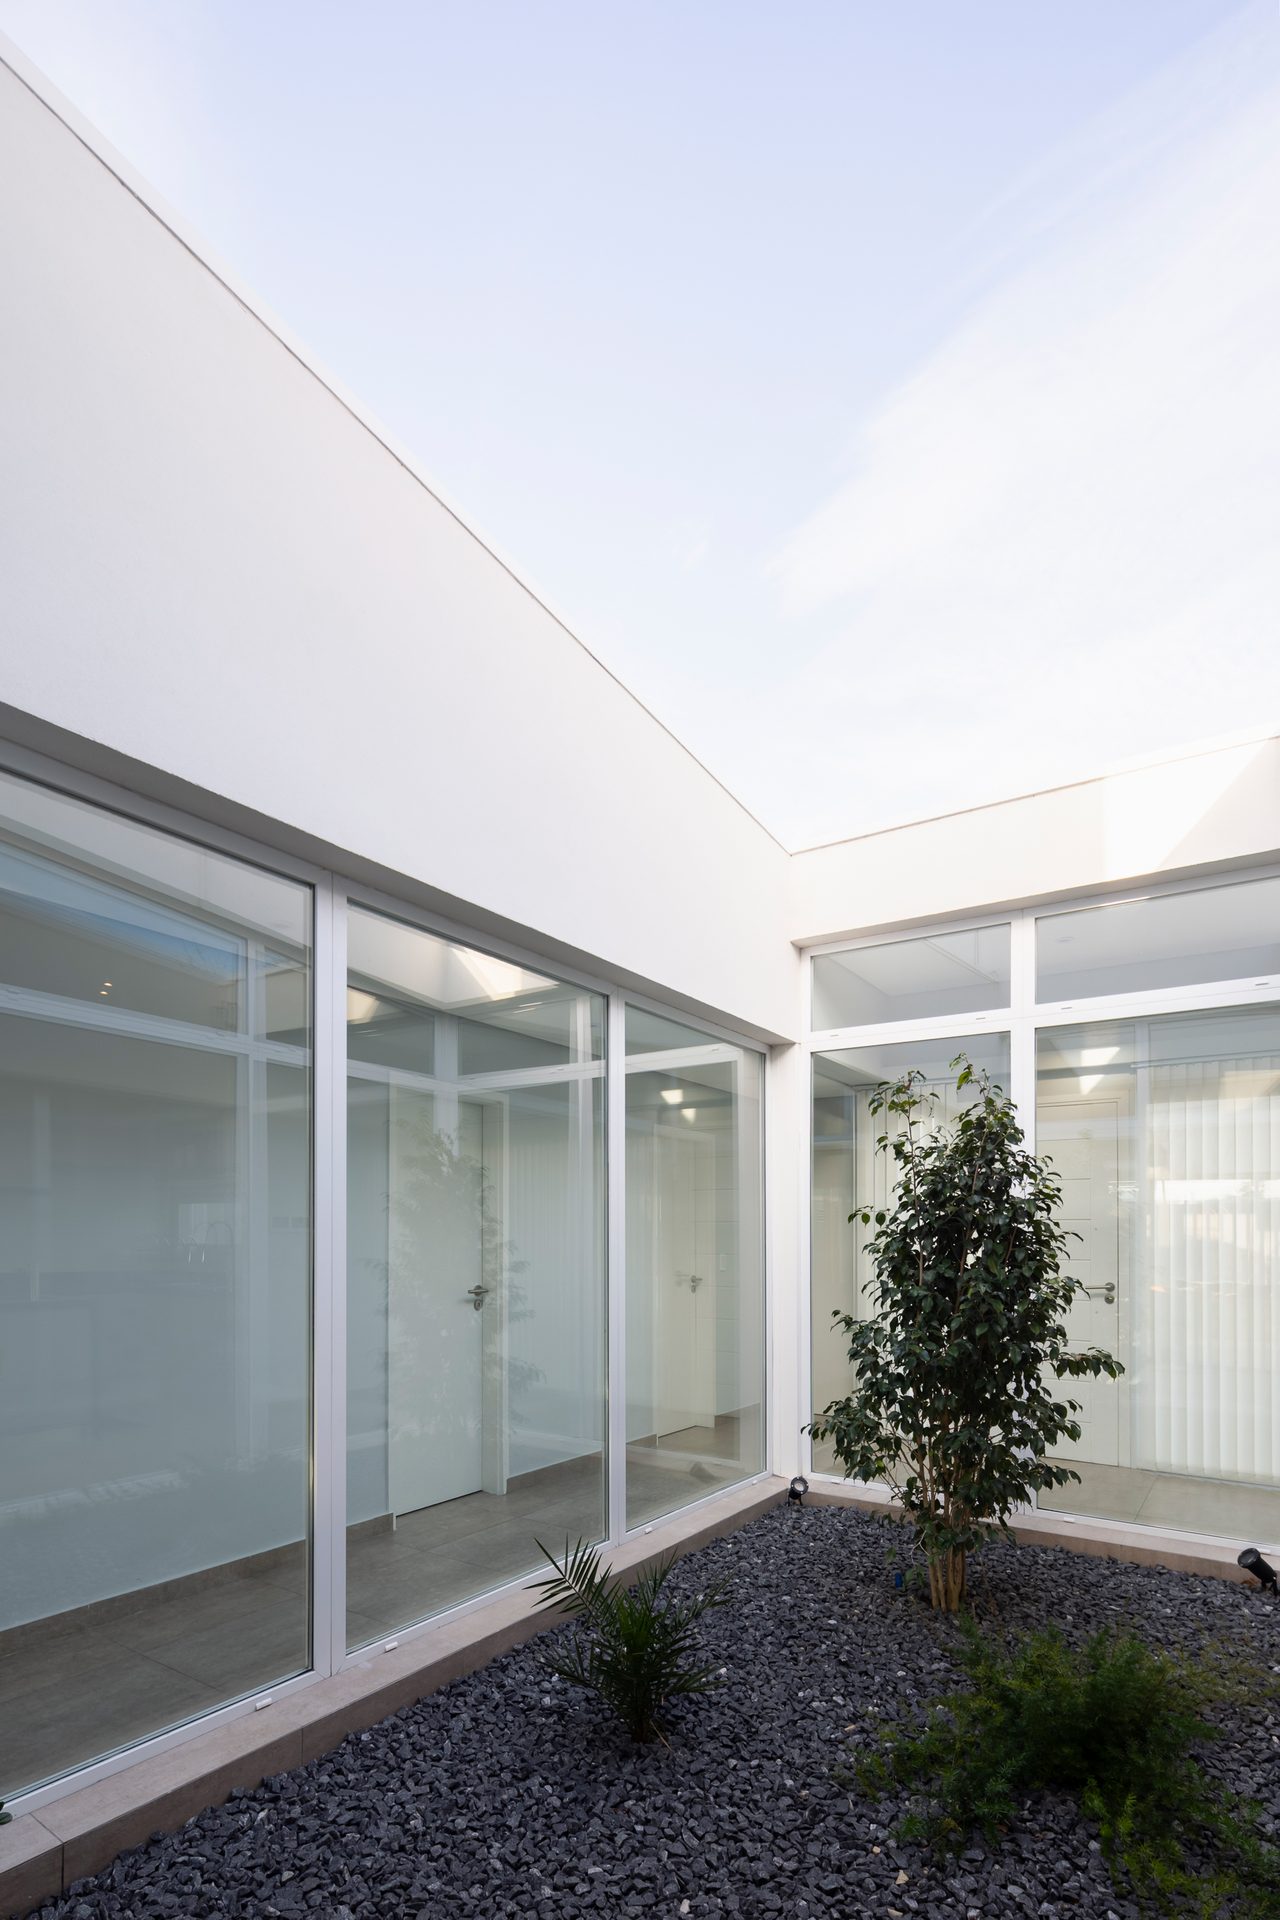
Central courtyard with black gravel and plants — DLM House, Mar del Plata
Kitchen with black worktop and view to the courtyard — DLM House, Mar del Plata
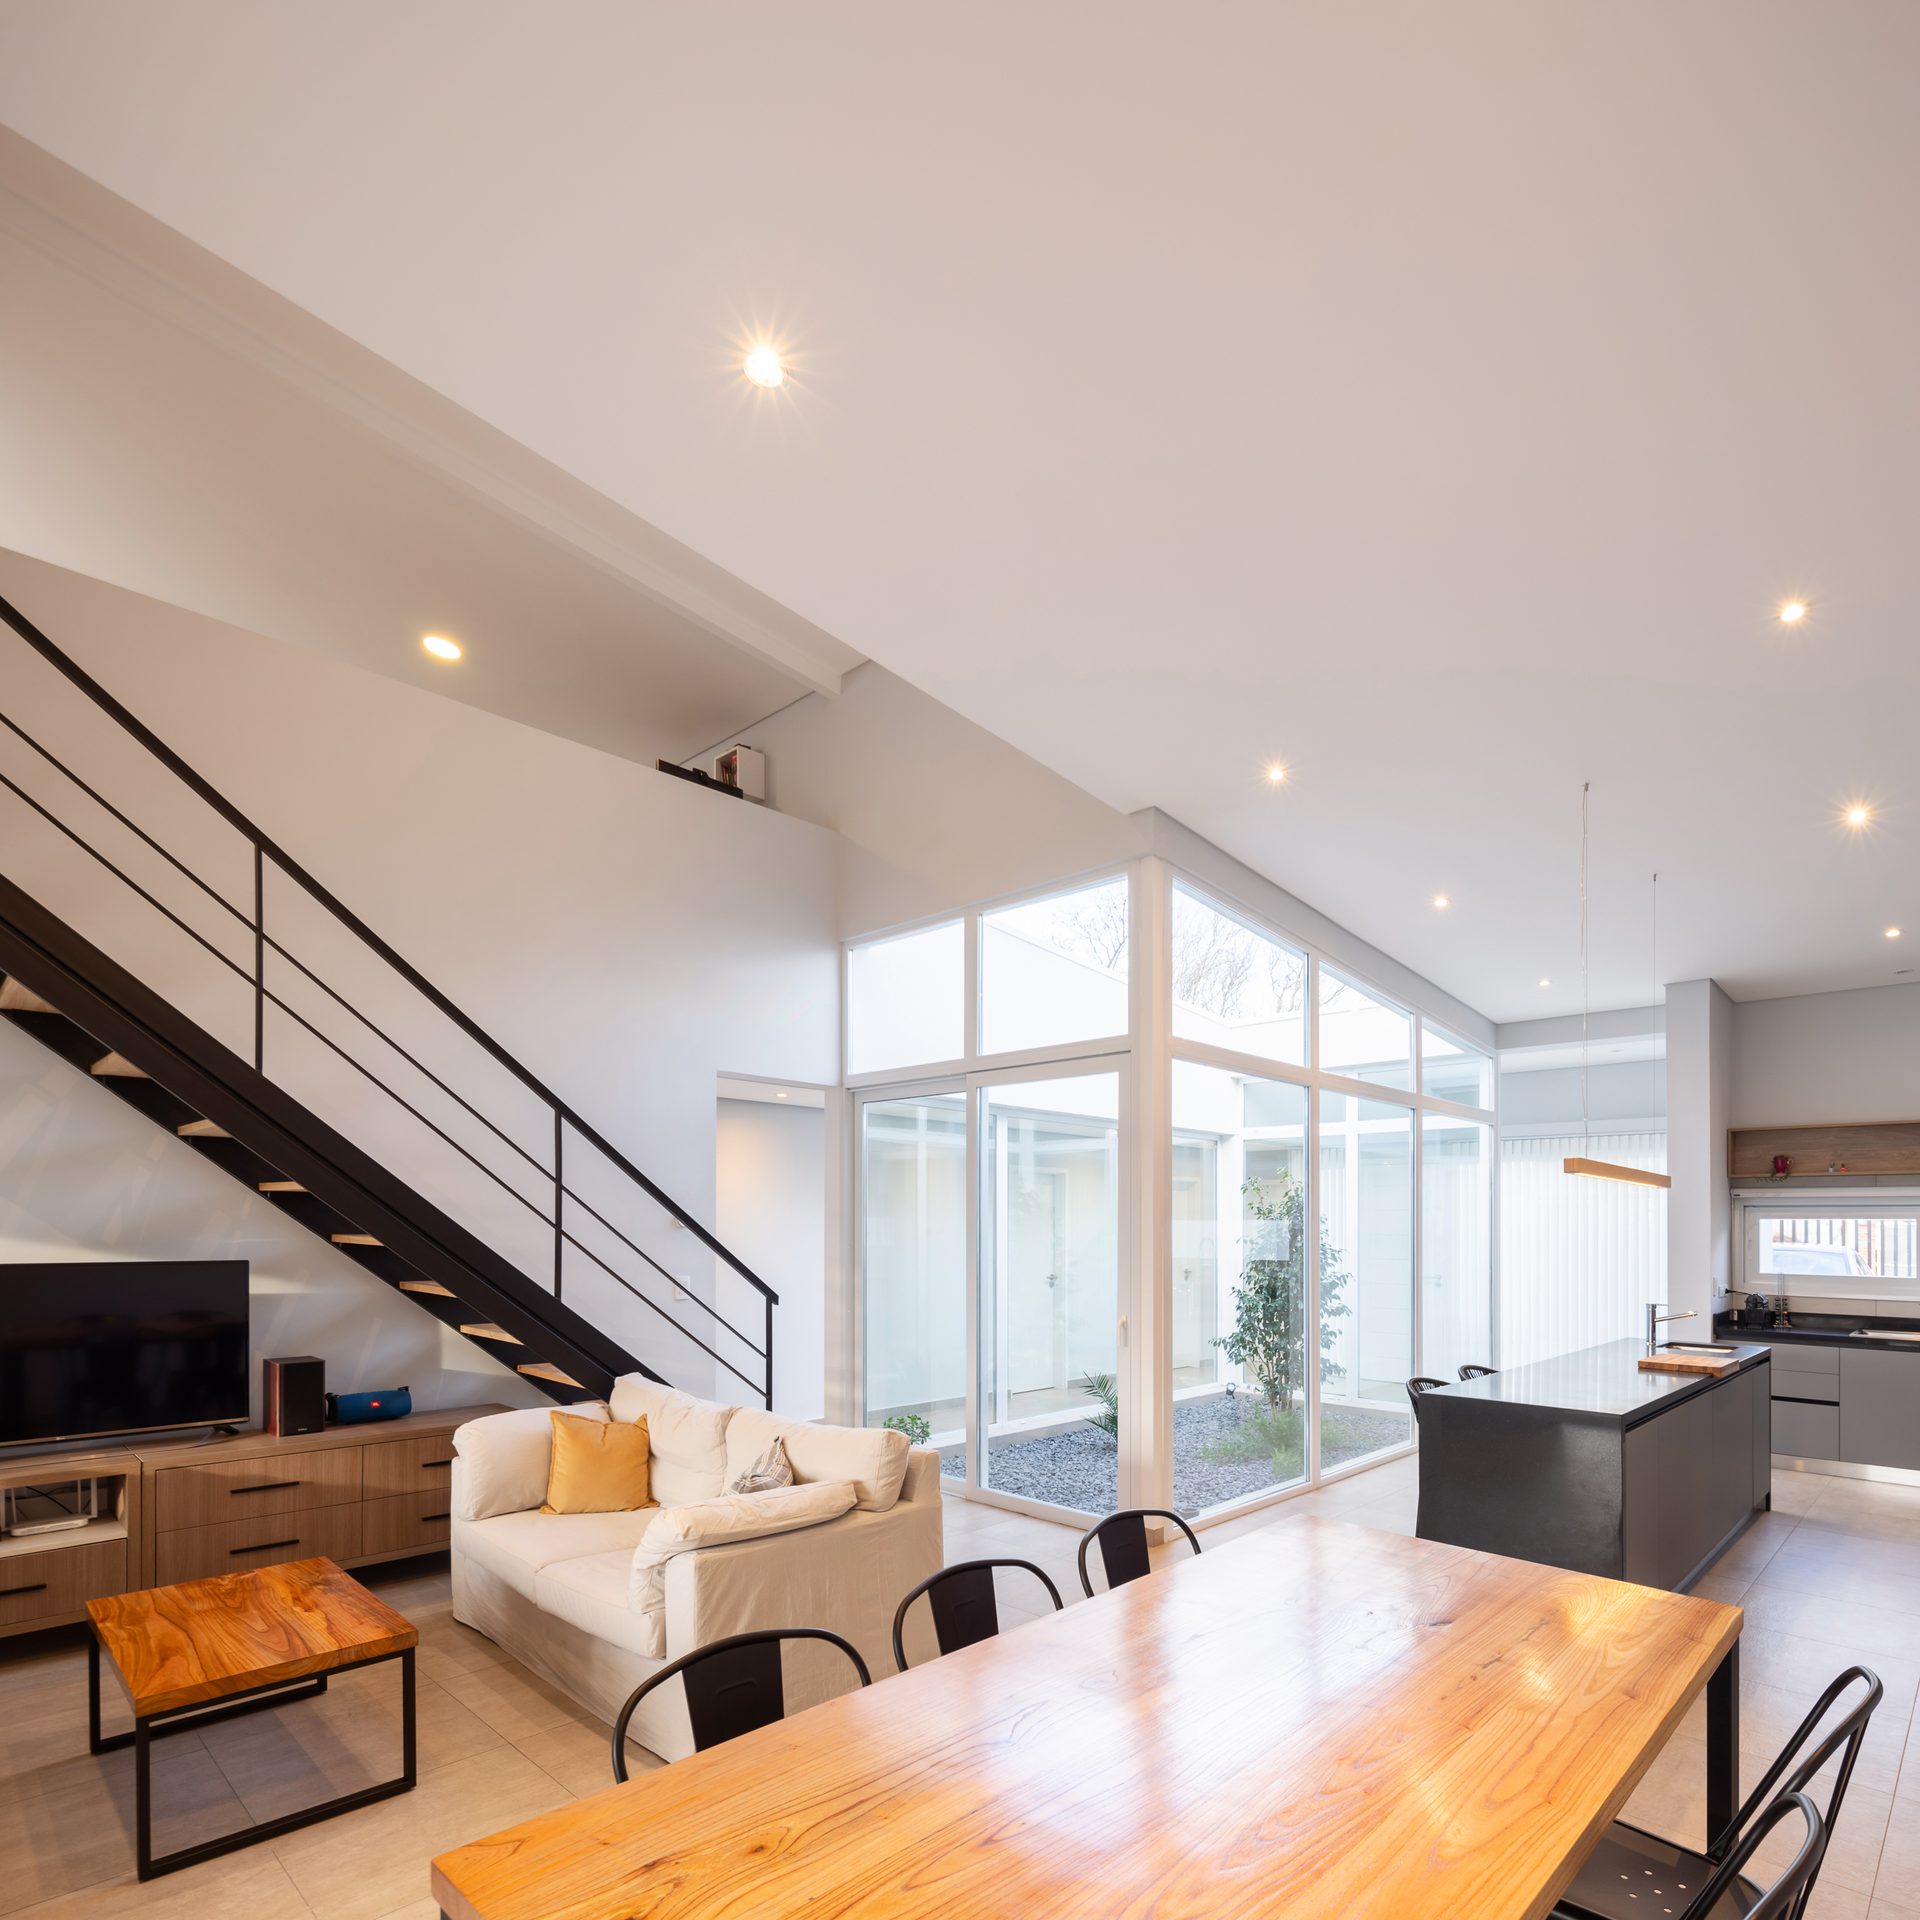
Double-height living room with steel stair and dining area — DLM House, Mar del Plata
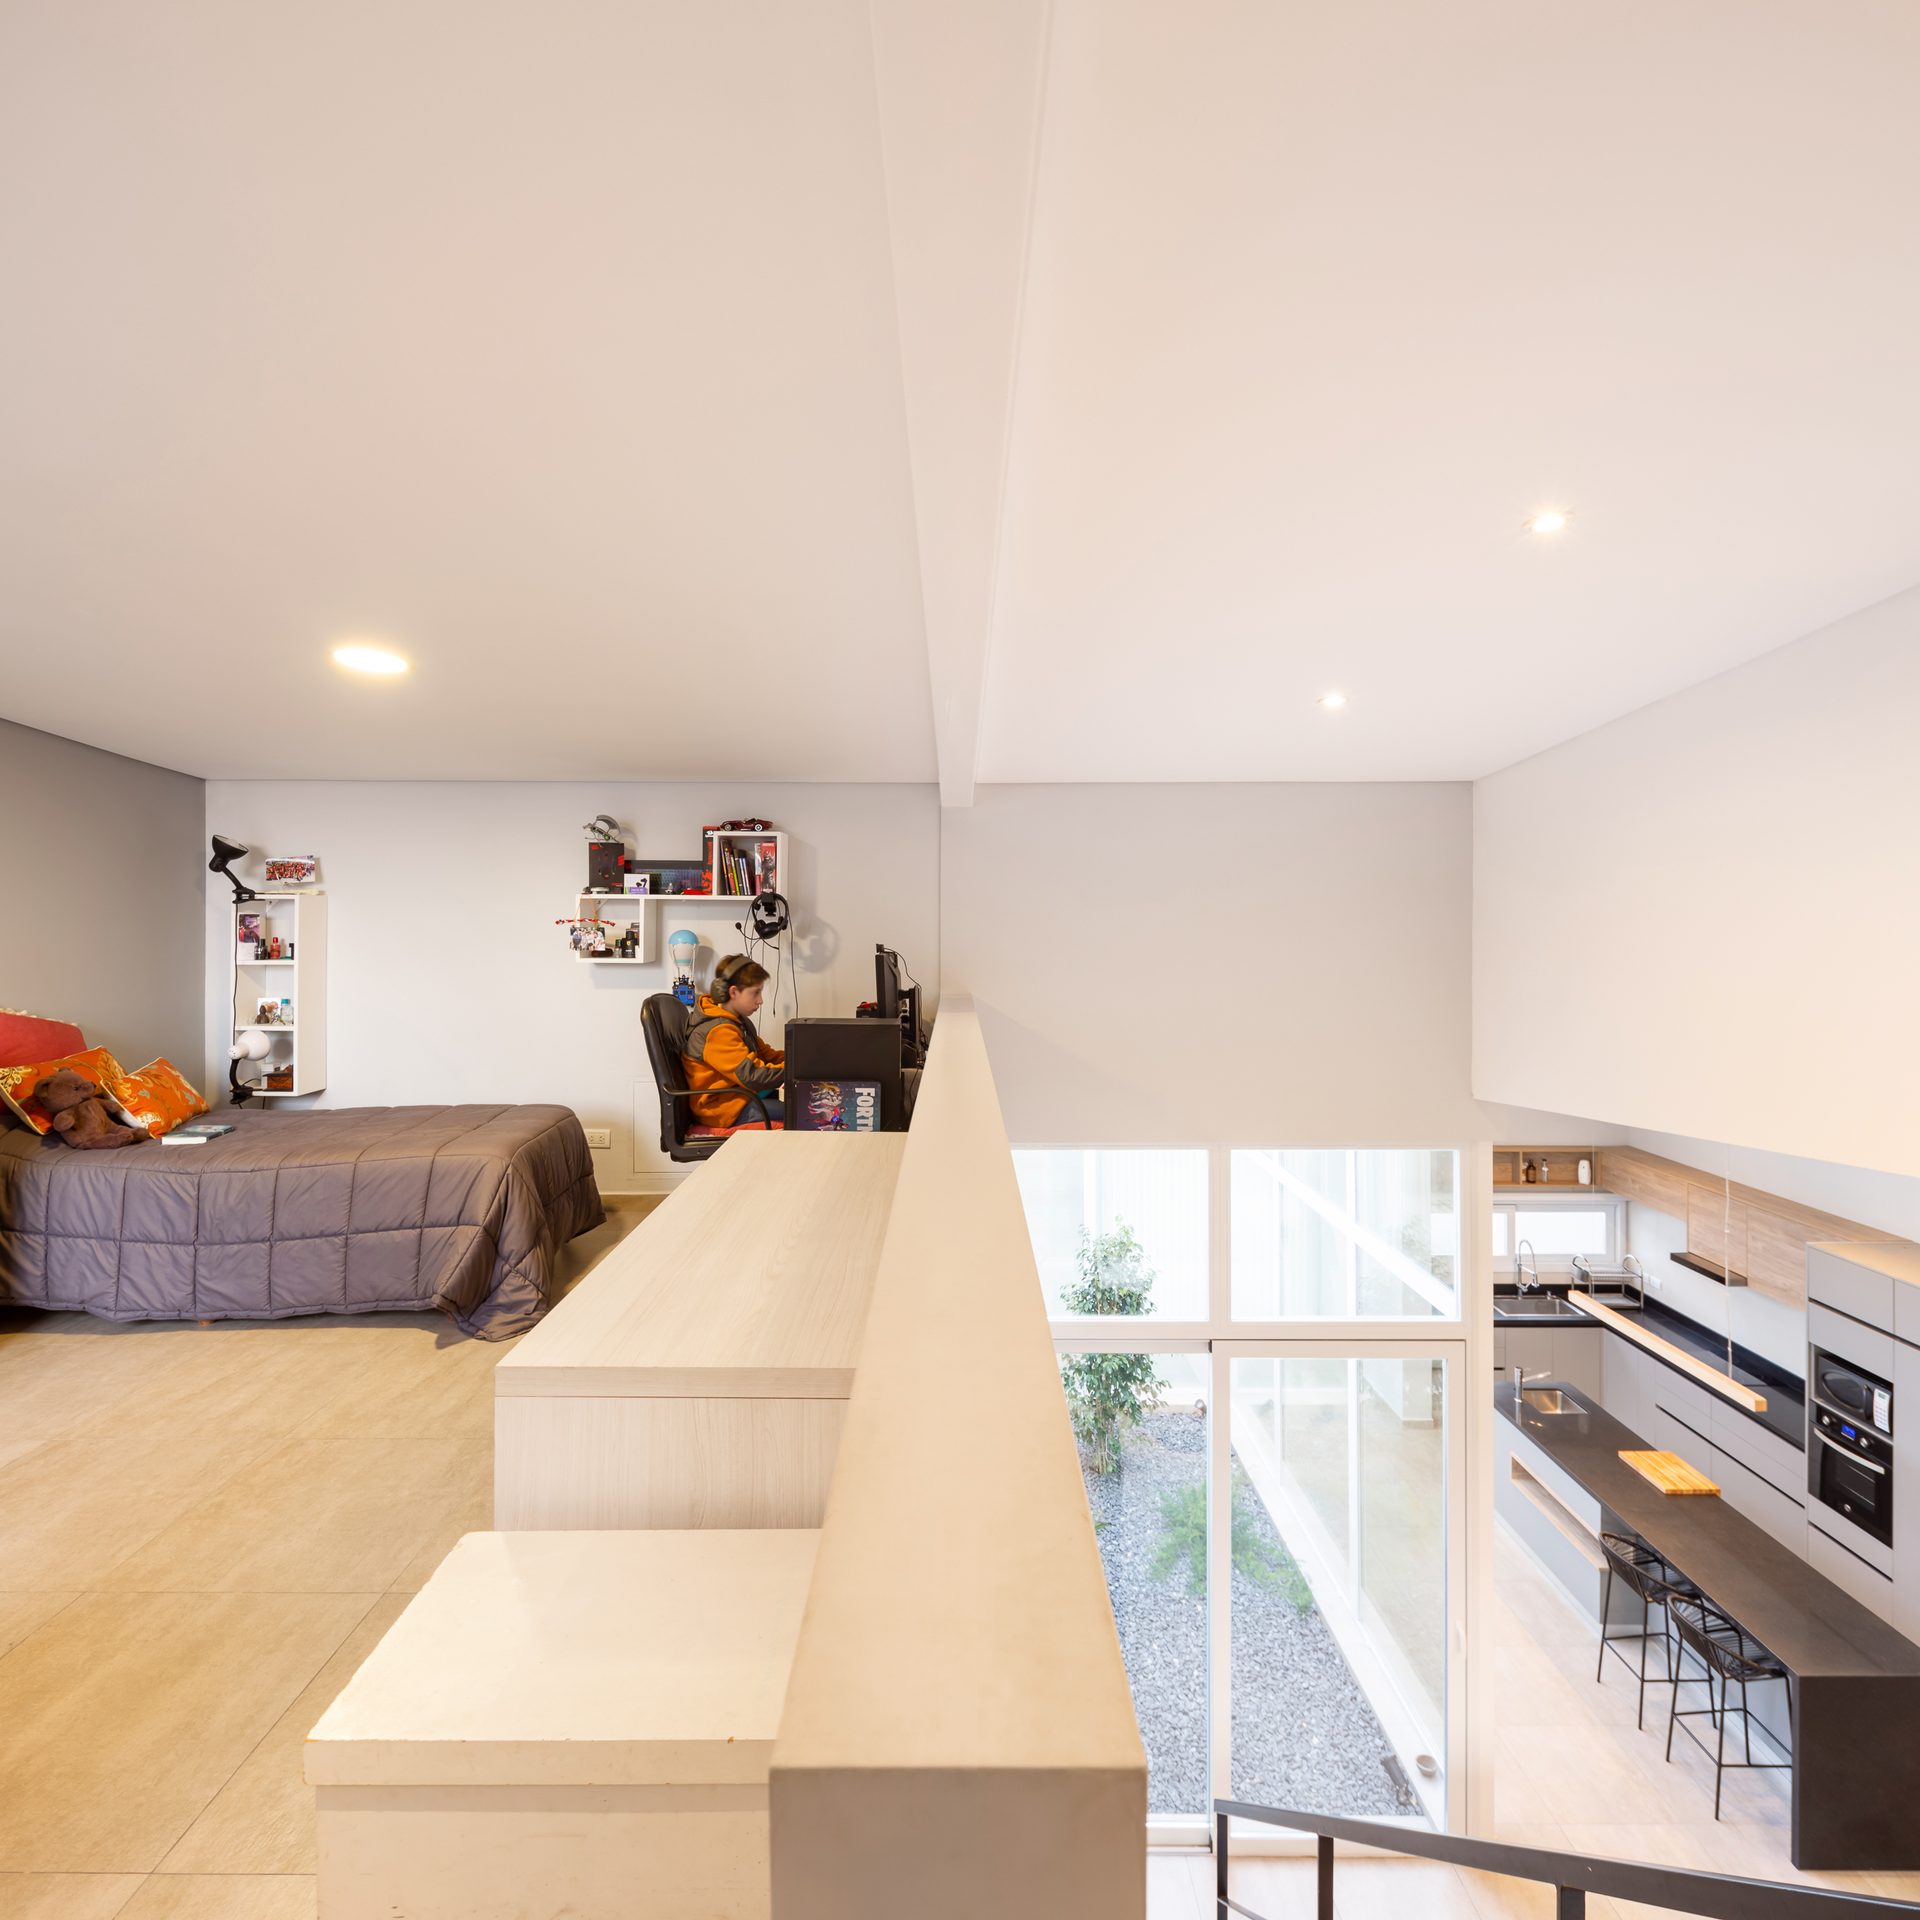
Mezzanine study under the sloping roof — DLM House, Mar del Plata
01 / 10
Scroll
← All projects

DLM House

Category
Houses
Location
Mar del Plata, Argentina
Year
2022
Status
Built work
Photography
Ramiro Sosa

Casa CDLM articulates the relationship between construction and nature from the most refined simplicity. A single sloped roof orders the ensemble: at its highest point, a studio integrates with the landscape; in the central space, a double-height living-dining room framed by absolute white. The central courtyard is not merely a void: it is the key piece that orchestrates ventilation, light and flow, linking each space with naturalness. The synthesis materialises in every decision: pure white, precise construction and nature as the essential counterpoint.