 ES
ES
ES
ES
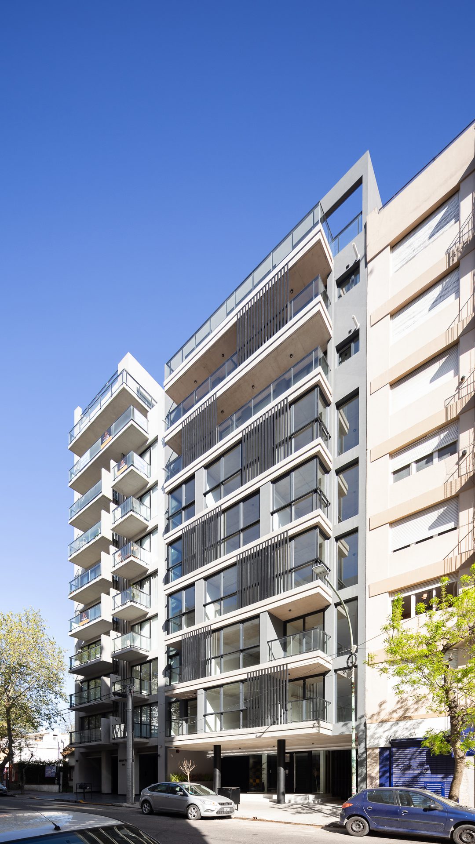
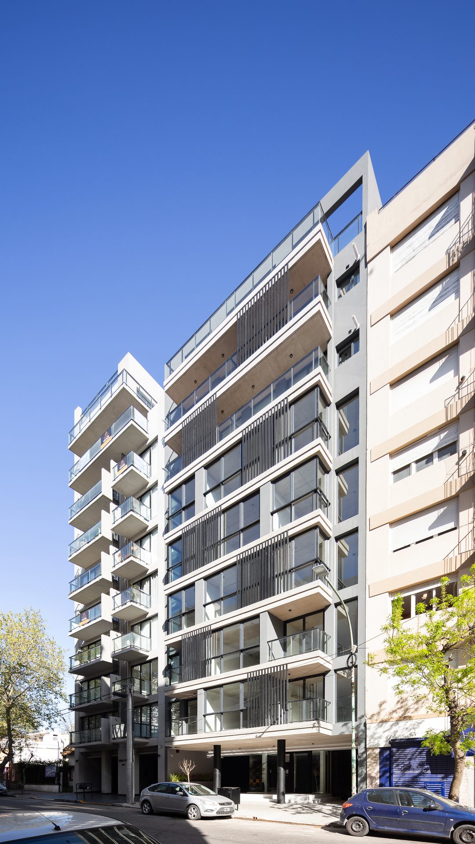
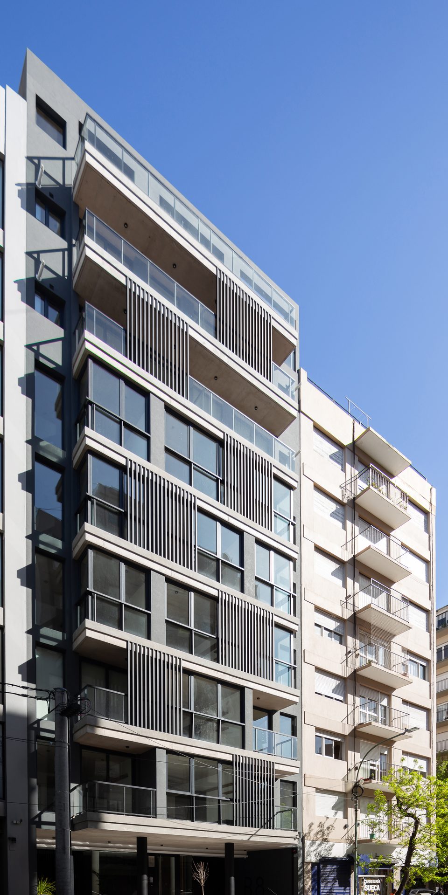
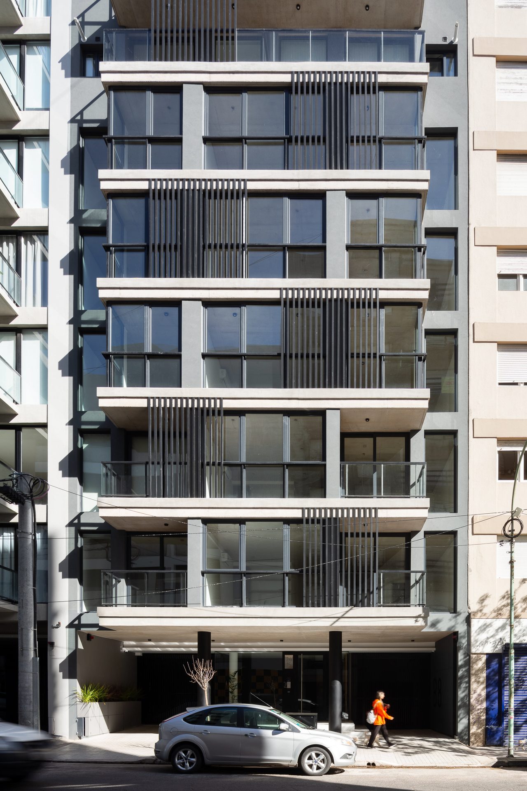
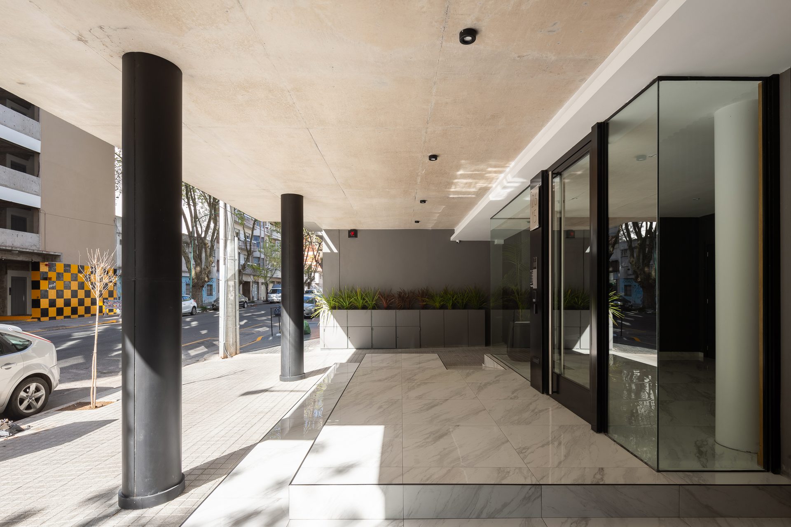
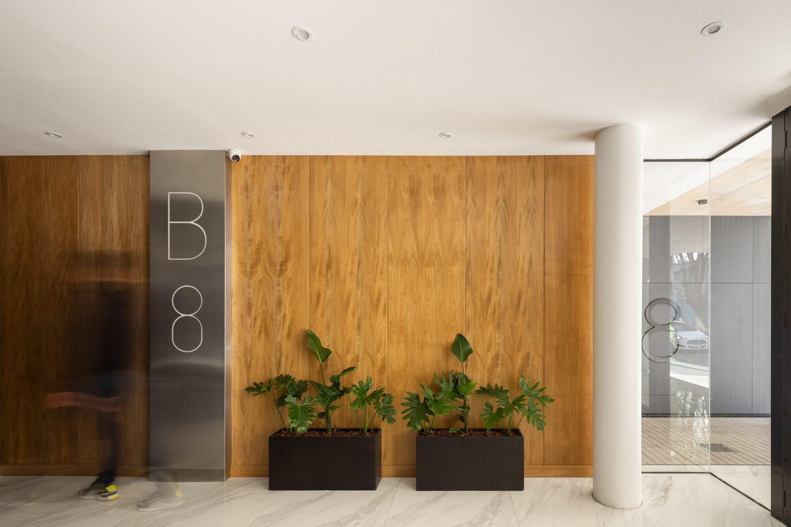
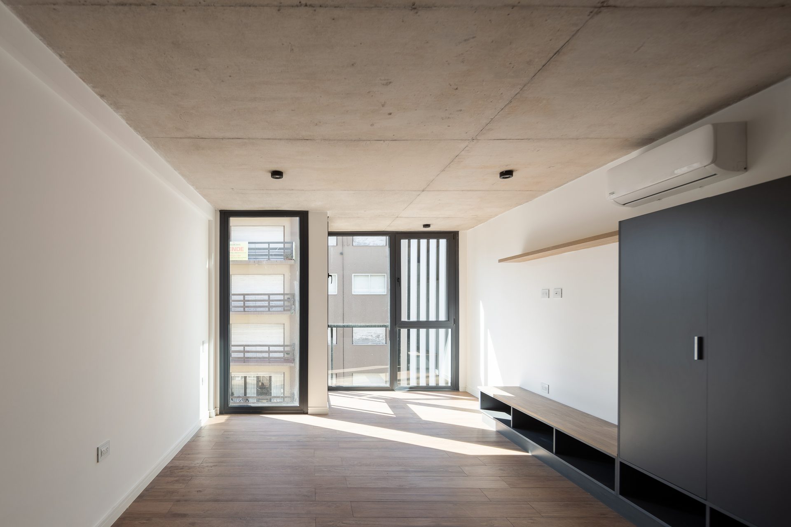
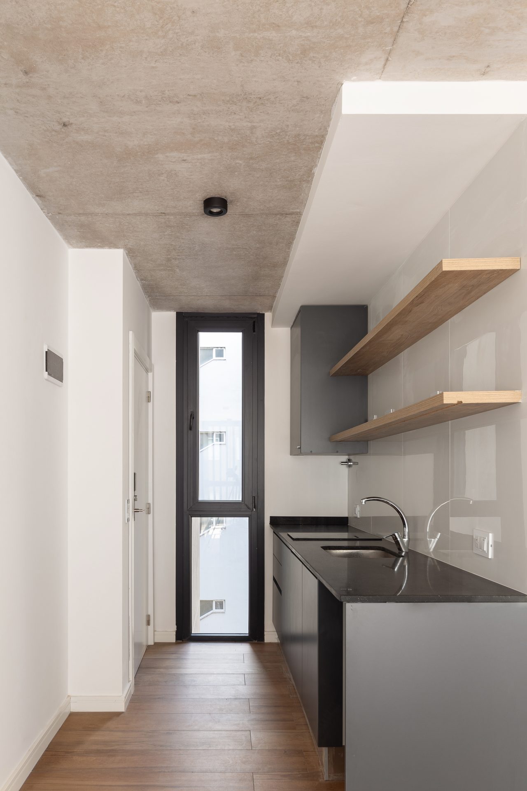
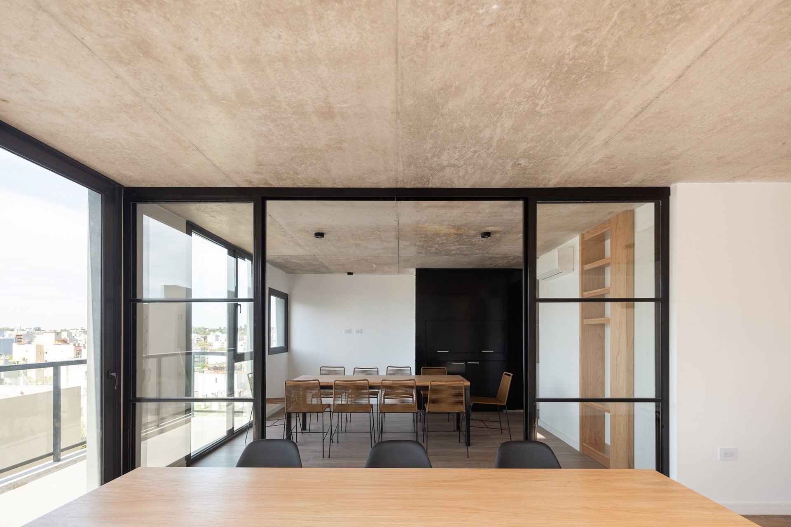
Located in Mar del Plata, on Entre Ríos Street, near Alberti, B_8 is set within an urban sector undergoing a process of transformation and consolidation in height. In an environment where different scales, uses and temporalities coexist, the building proposes a contemporary response to the new ways of inhabiting the city.
The project works on a hybrid condition: it combines permanent-use dwellings with units capable of responding to more flexible and dynamic stays. This coexistence of temporalities is not understood as a contradiction, but as an opportunity to build an adaptable, active and diverse building.
The units are organised from a compact and efficient logic, oriented towards optimising space without sacrificing quality of life. The dwelling is conceived as a flexible support for different forms of use: dwelling, working, resting or remaining temporarily in the city.
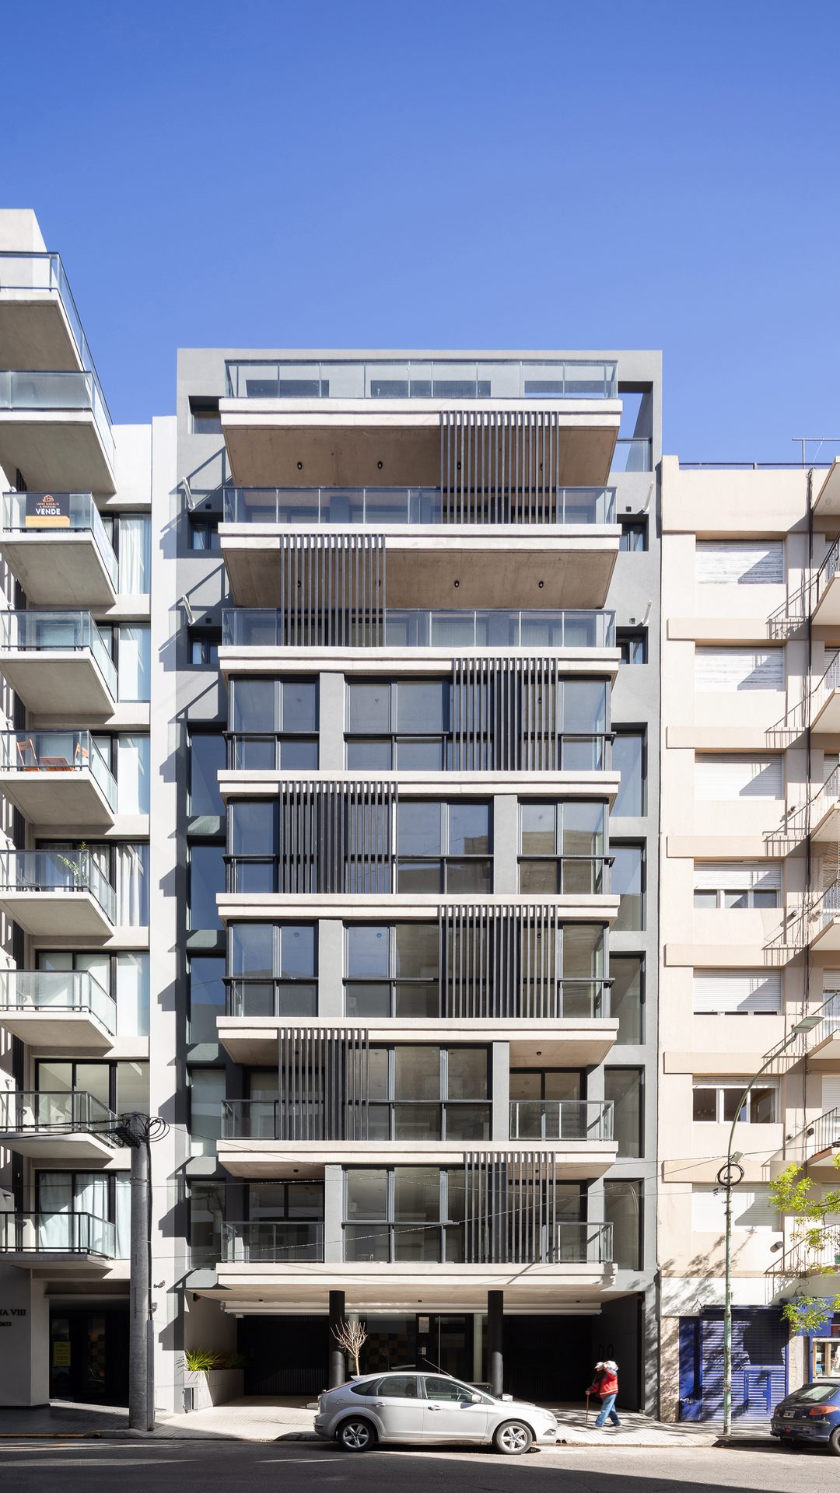
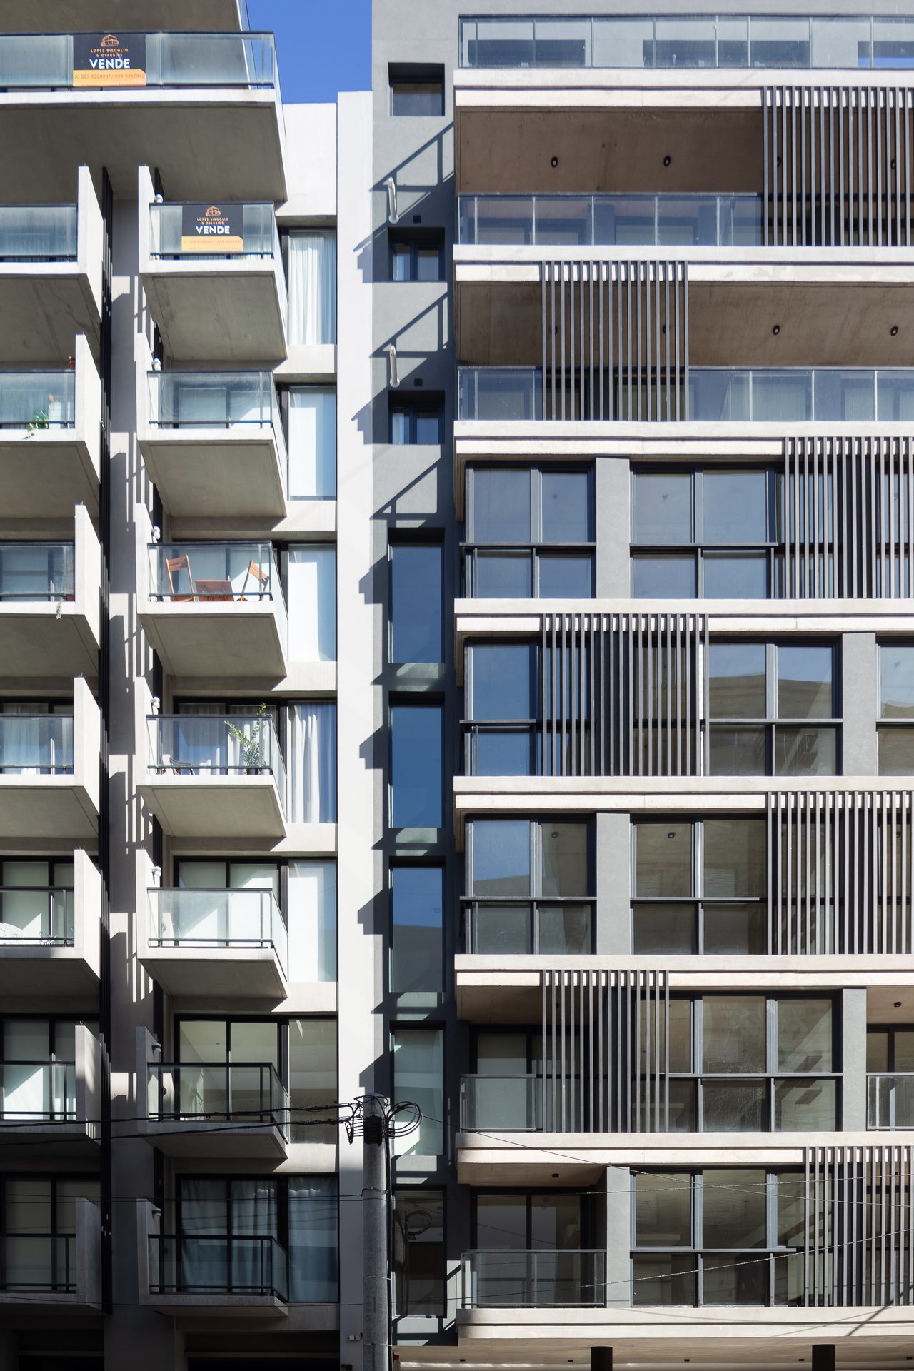
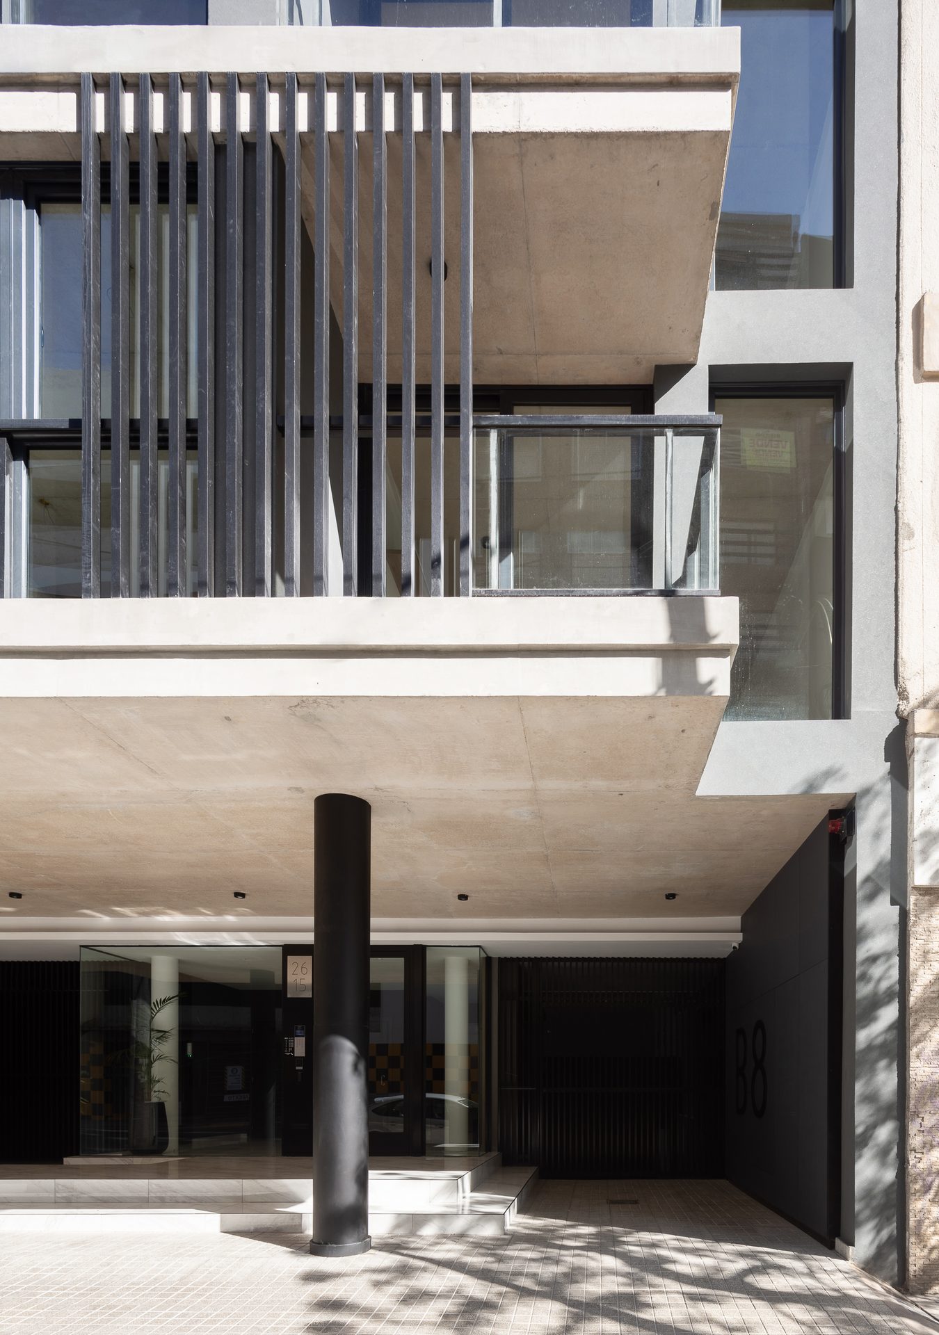
The envelope acquires a central role in the construction of the project's identity. Through a metallic framework, the building unifies its reading and builds a recognisable presence within the urban fabric.
This system does not function solely as an expressive resource. The trelliswork acts as a filter between interior and exterior, contributing privacy, depth and visual control. The building's skin thus becomes an intermediate thickness between domestic life and the city.
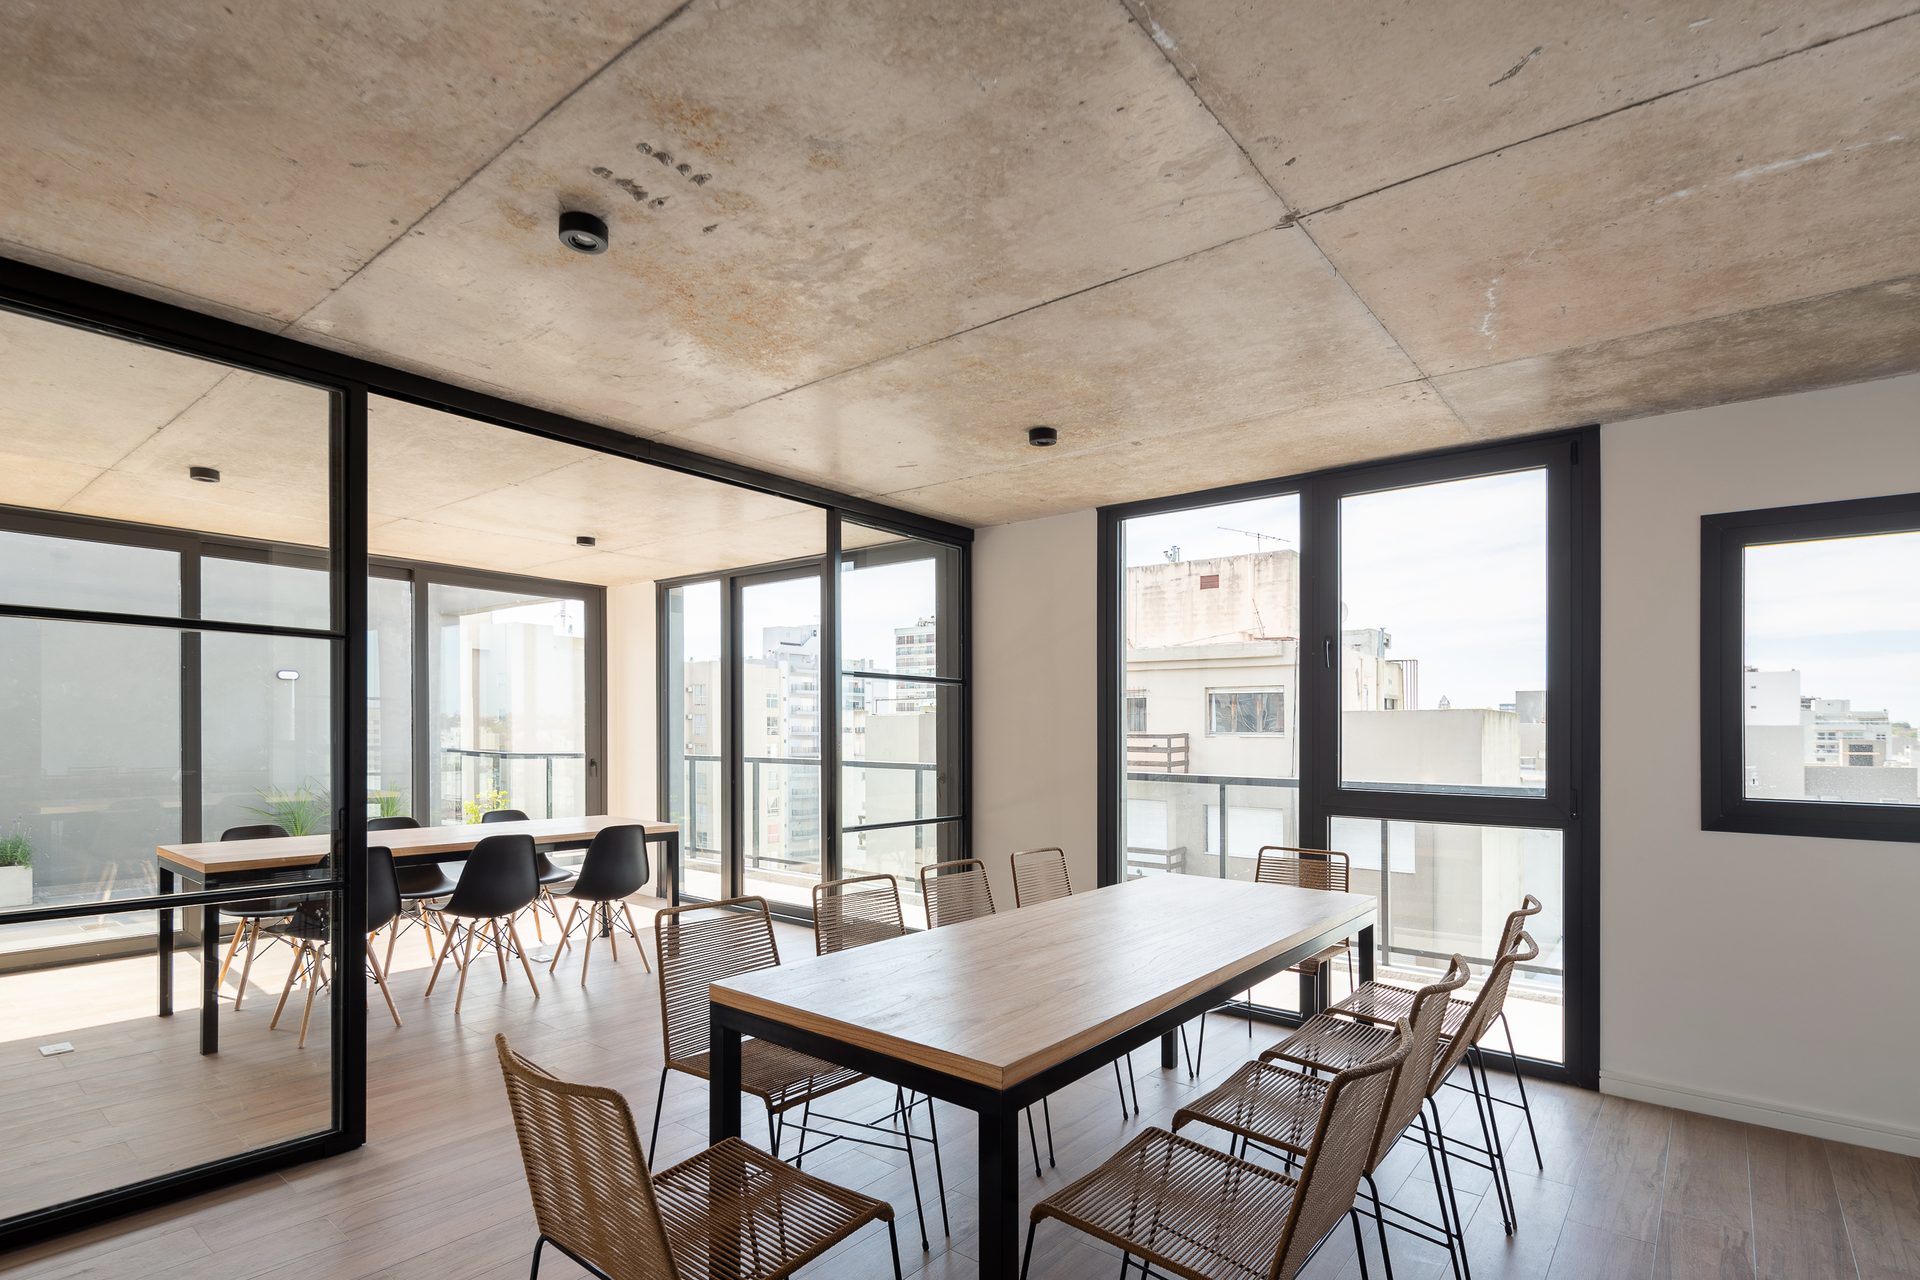
The co-working space and multipurpose room, located on the upper level, extend the building's possibilities beyond the interior of each unit. These communal spaces accompany new ways of living and working, incorporating areas for encounter, exchange and collective appropriation.
The hybrid condition of the project is reinforced in this superposition of uses: residence, temporary stay, work and shared life coexist within the same architectural piece.
B_8 proposes a relationship of mutual enrichment between architecture and city. Towards the urban environment, it contributes an active, deep and contemporary facade; towards the interior, it offers privacy, flexibility and quality communal spaces.
More than resolving a building of compact units, the project essays a current way of inhabiting Mar del Plata: urban, adaptable, private and connected to the life of the city.