 ES
ES
ES
ES
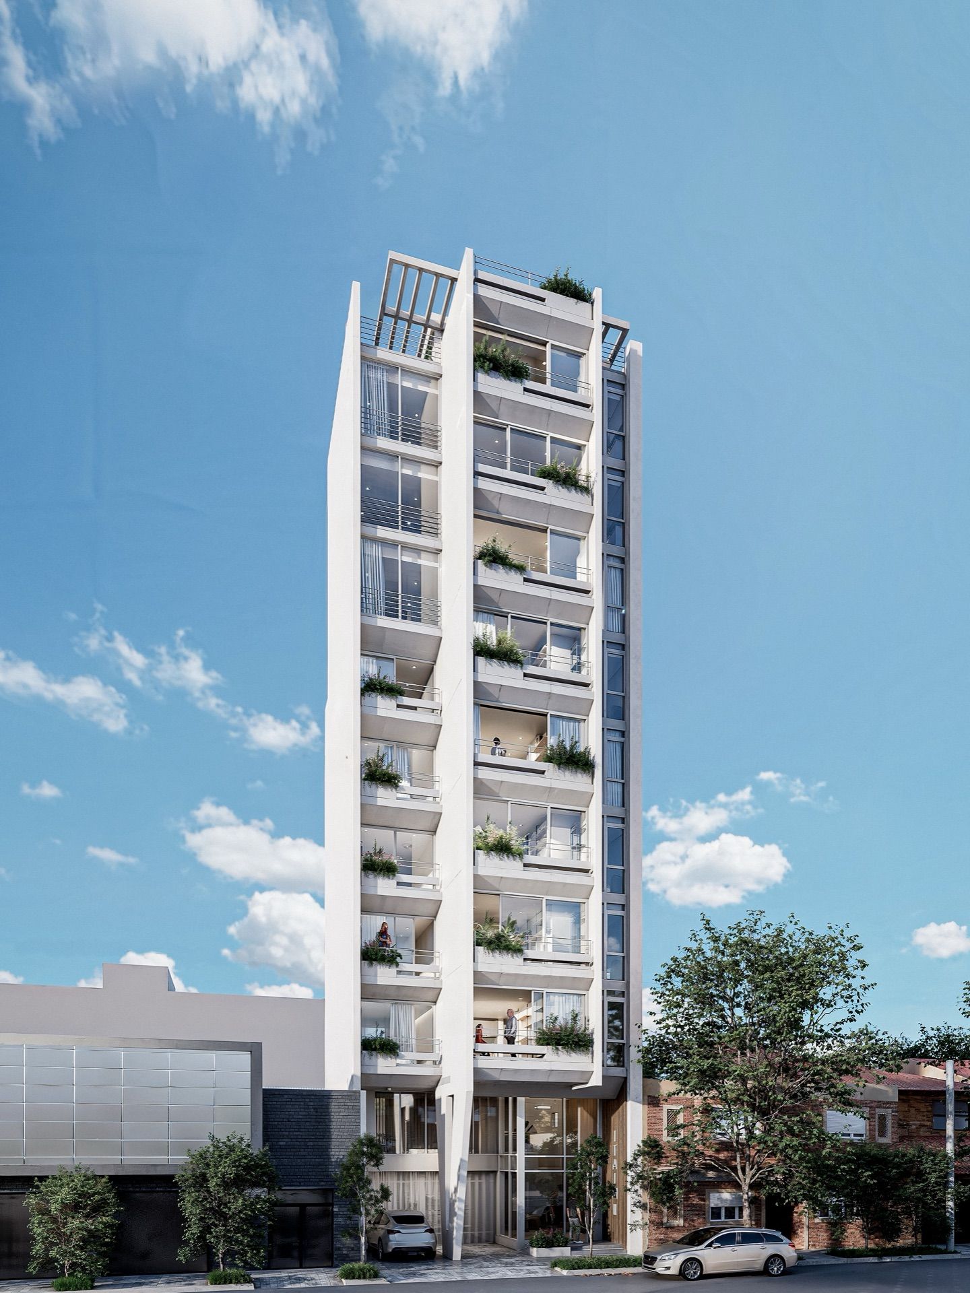
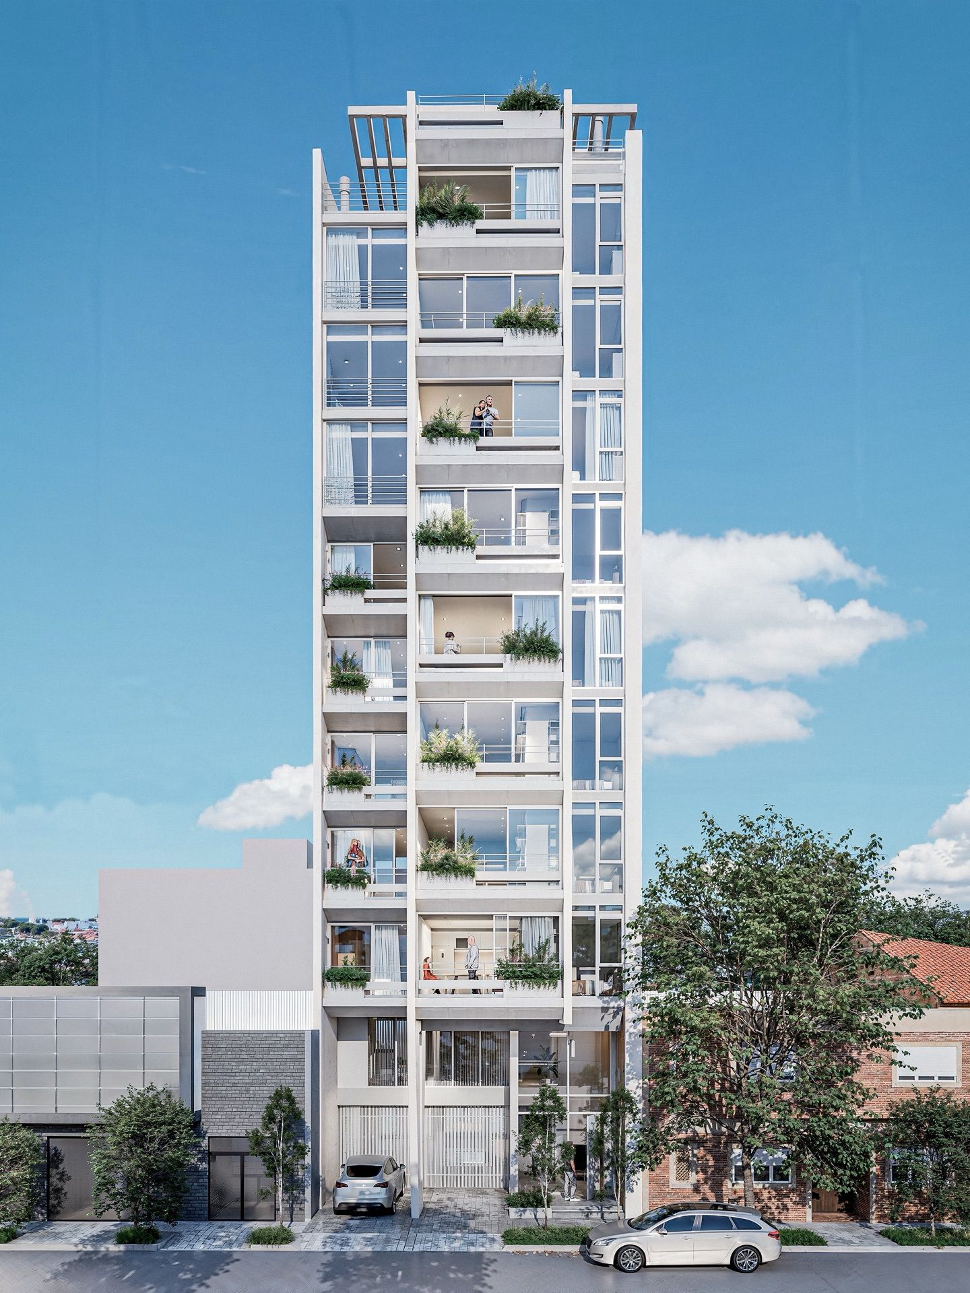
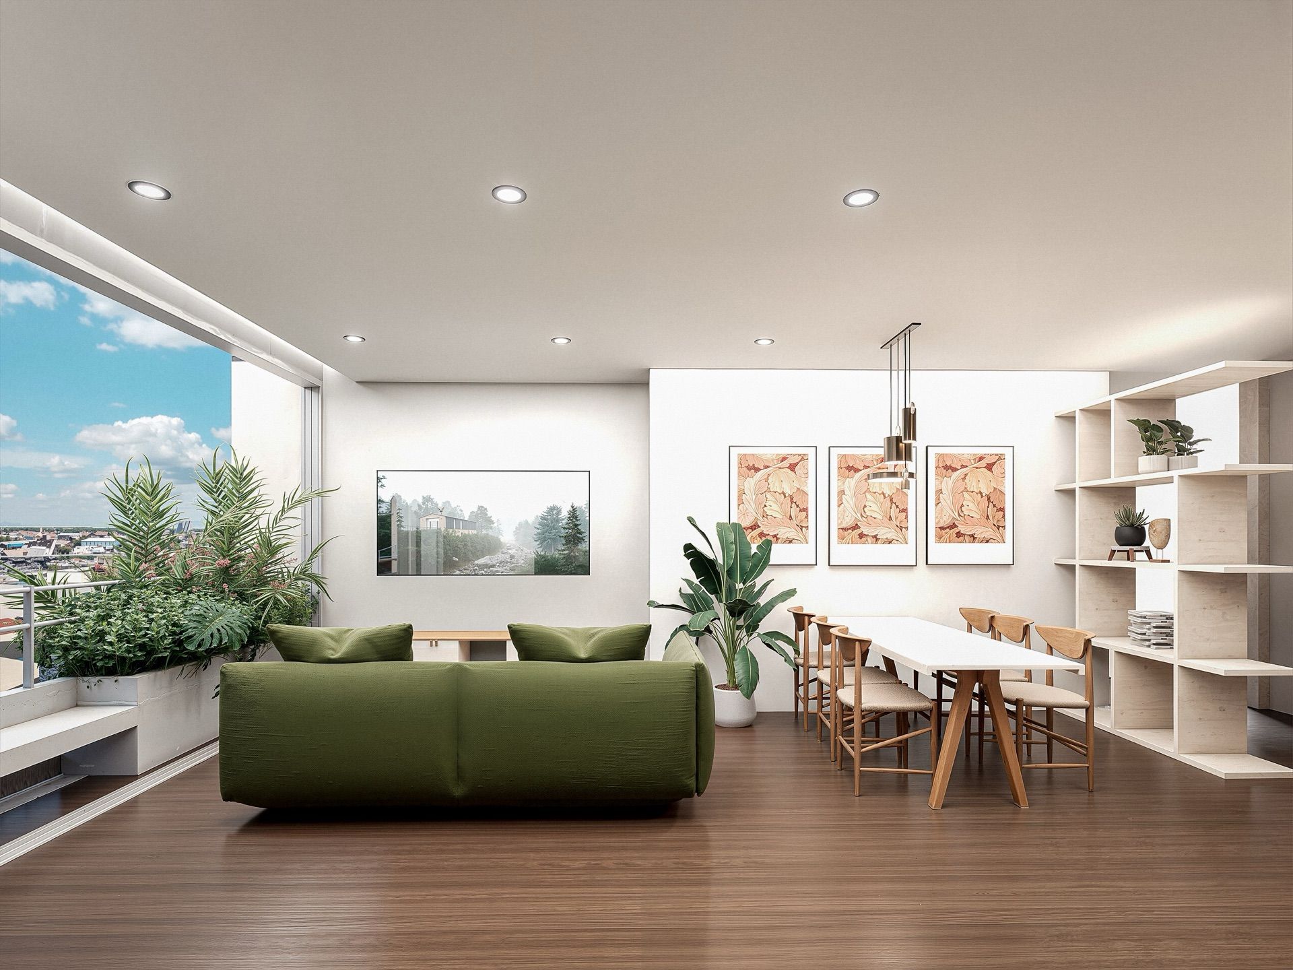
Building Itaim 2 works on the possibility of building spatial quality on a narrow plot, making the relationship with the exterior, natural light and exteriority the main axis of the project.
The organisation of the building allows the units to participate actively in the city, incorporating views, filters and small exterior spaces as part of the domestic experience. Architecture thus seeks to extend the interior condition of the dwelling, generating luminous, open spaces connected to the surrounding environment.
Façade and exteriority
The building's morphology allows the dwellings to establish a generous relationship with the façade. Balconies and extensions, even at a contained scale, function as thresholds between interior and exterior, enabling views, the entry of light and a more sensitive appropriation of the city.
These spaces are organised with varying degrees of depth and privacy. The disposition of the balconies, filters and vertical planes makes it possible to control views and build differentiated situations within a single urban image.
Envelope and identity
The envelope expresses the project's logic through a vertical, clear and contemporary composition. Planes, joinery, balconies, vegetation and metal elements build a dynamic image, where solids and voids alternate in height.
The façade acquires depth and thickness, ordering the relationship between interior life and the city. Its expression emerges from the articulation between structure, use, privacy and exteriority.
The entrance as threshold
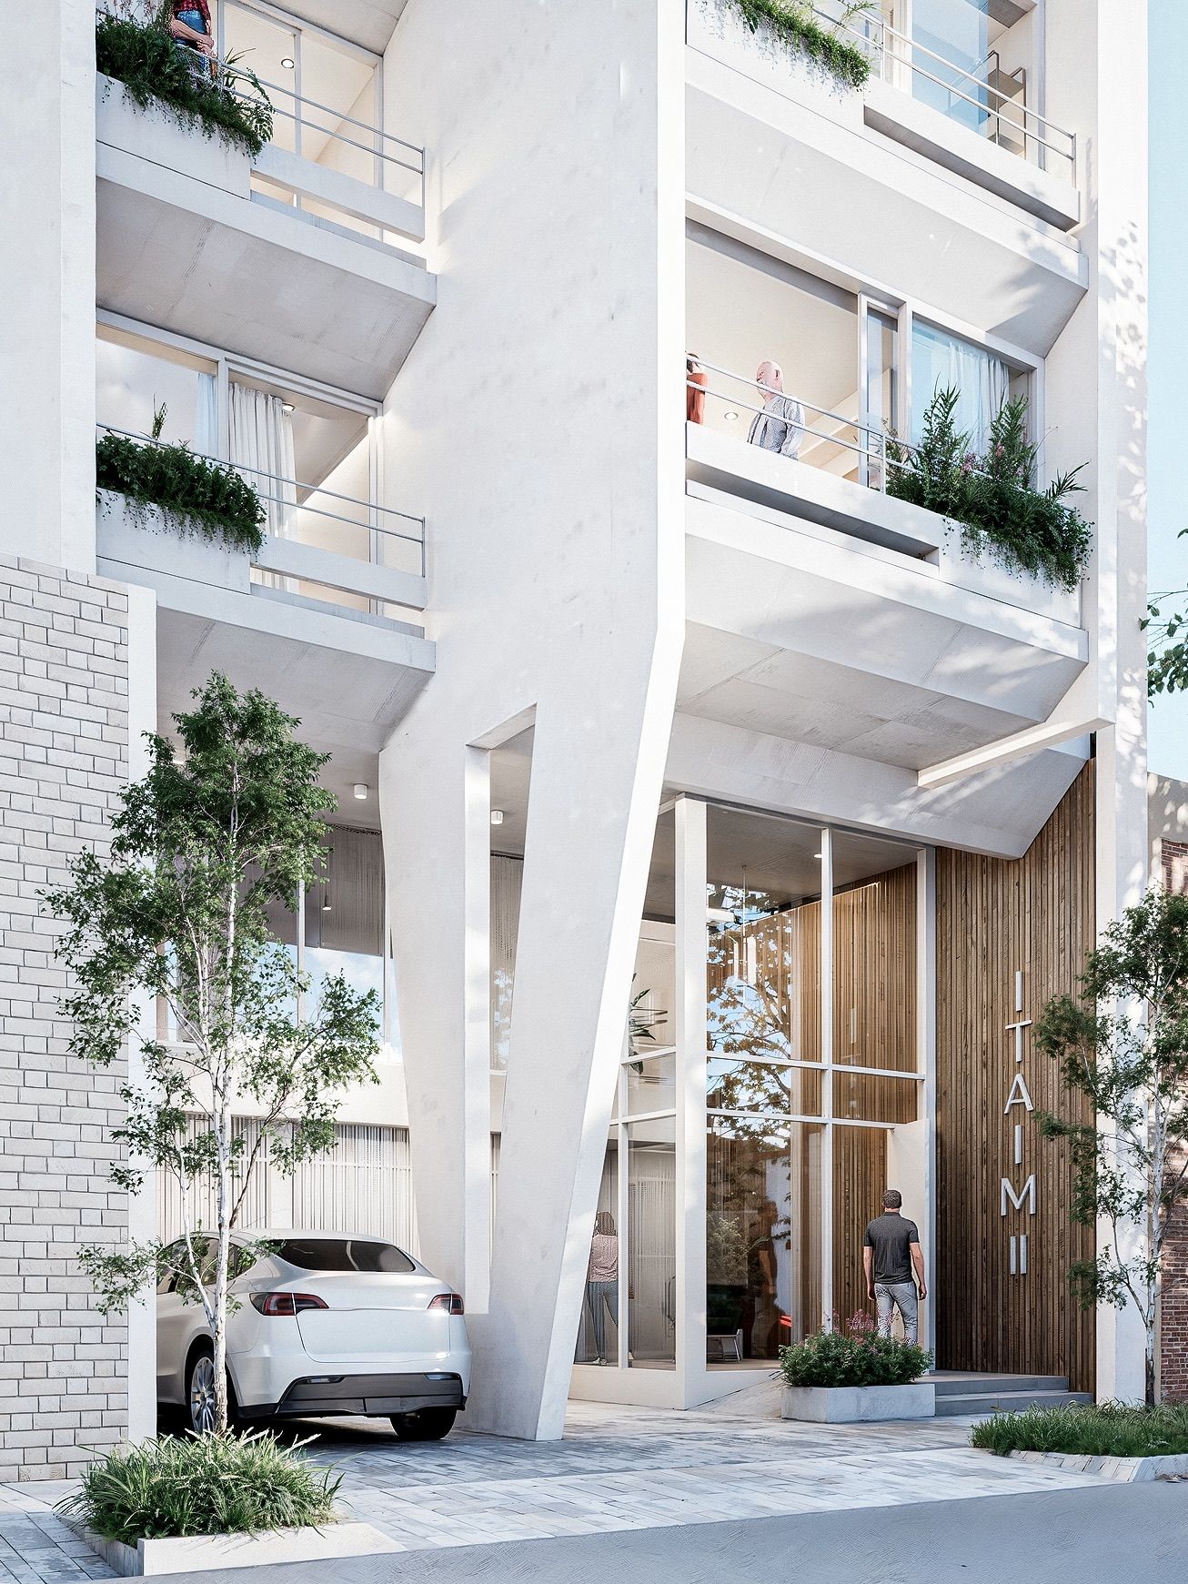
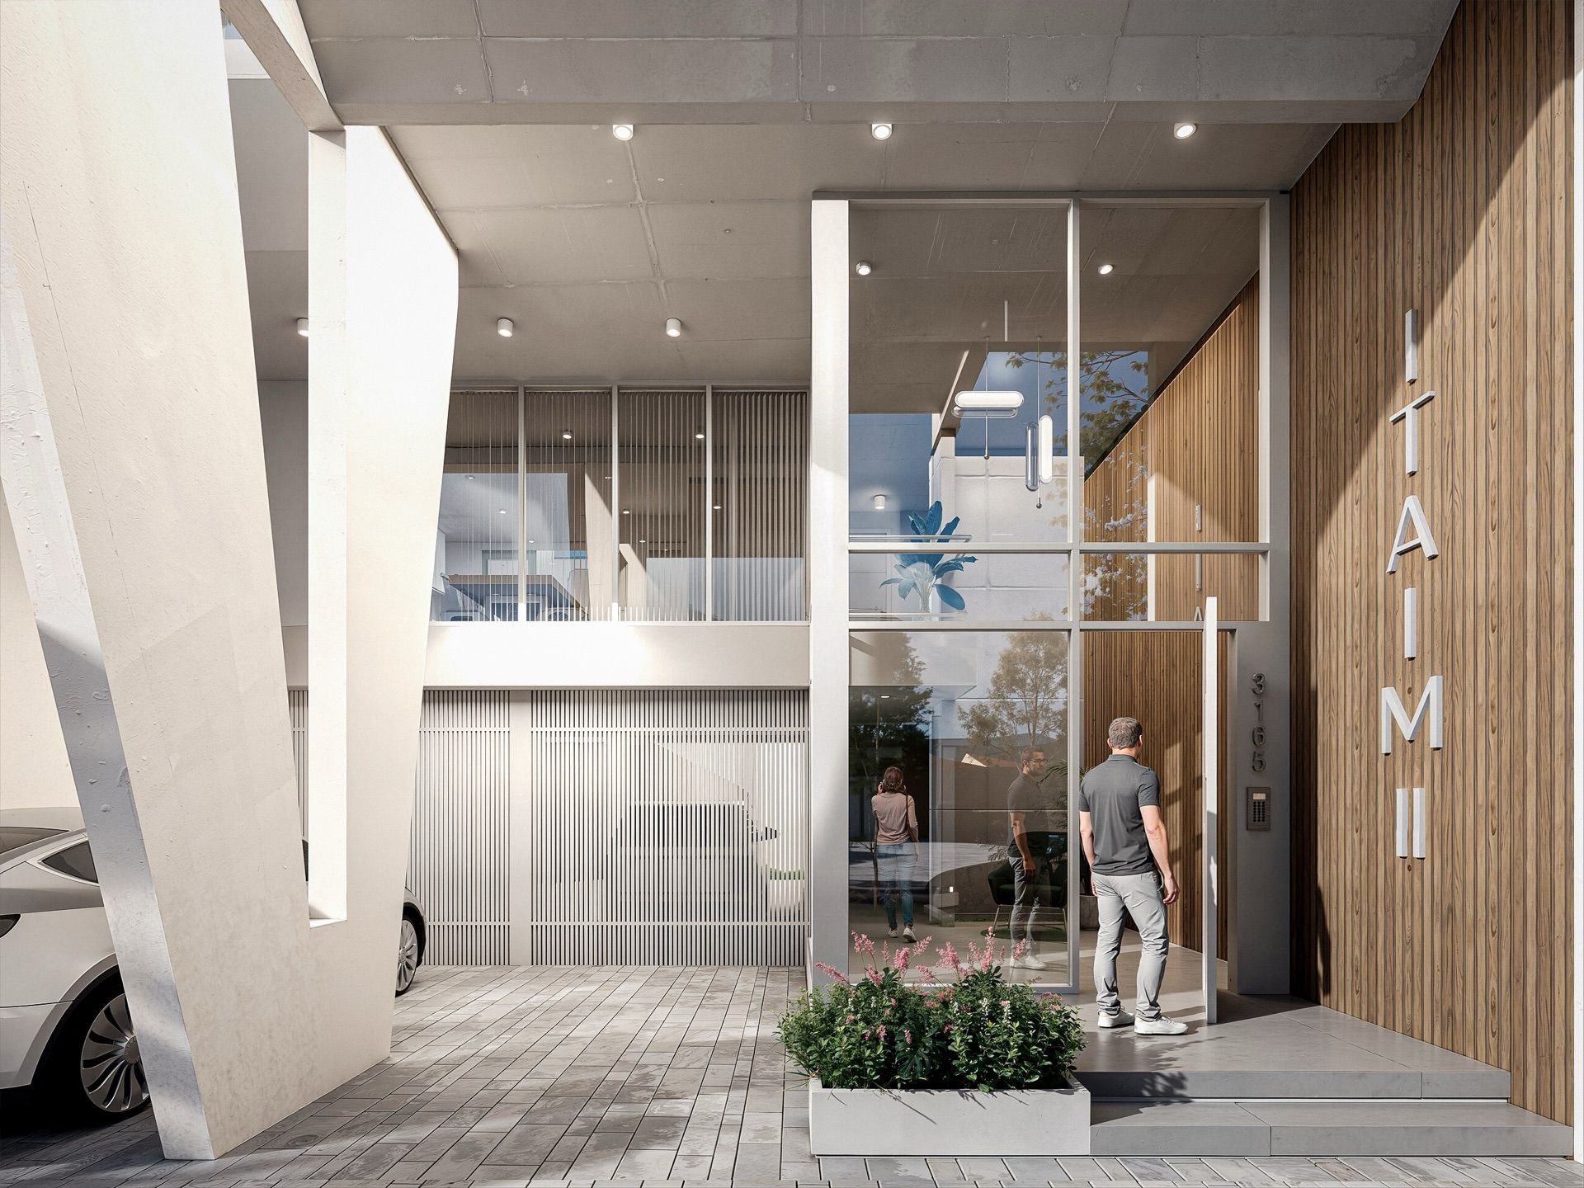
The ground floor builds a considered transition between the street and the building's interior. The entrance is configured as a spatial threshold where structure, glass, light and vegetation coexist.
The lobby adds depth to the arrival experience. Transparency sustains the visual relationship with the street, while the exposed structure and enclosing planes build a contemporary, precise and welcoming atmosphere.
Materiality and atmosphere
Building Itaim 2 builds its character through a combination of light-coloured planes, exposed concrete, lightweight joinery, metal filters and vegetation. The materiality accompanies the project's overall intention: an architecture of contemporary expression, luminous and of domestic scale.
The presence of greenery on balconies and at ground level adds a sensitive dimension to the whole, softening the building's verticality and reinforcing the everyday connection between dwelling and exterior.
Building Itaim 2 proposes a way of living at height where morphology, light, privacy and exteriority work together. On a narrow plot, the project builds an intense relationship with the façade, transforming views, filters and small exterior spaces into tools of spatial quality.
Architecture finds its value in precise operations: to open, to protect, to filter and to build urban identity from a measured scale.