 ES
ES
ES
ES
Solids, voids and landscape
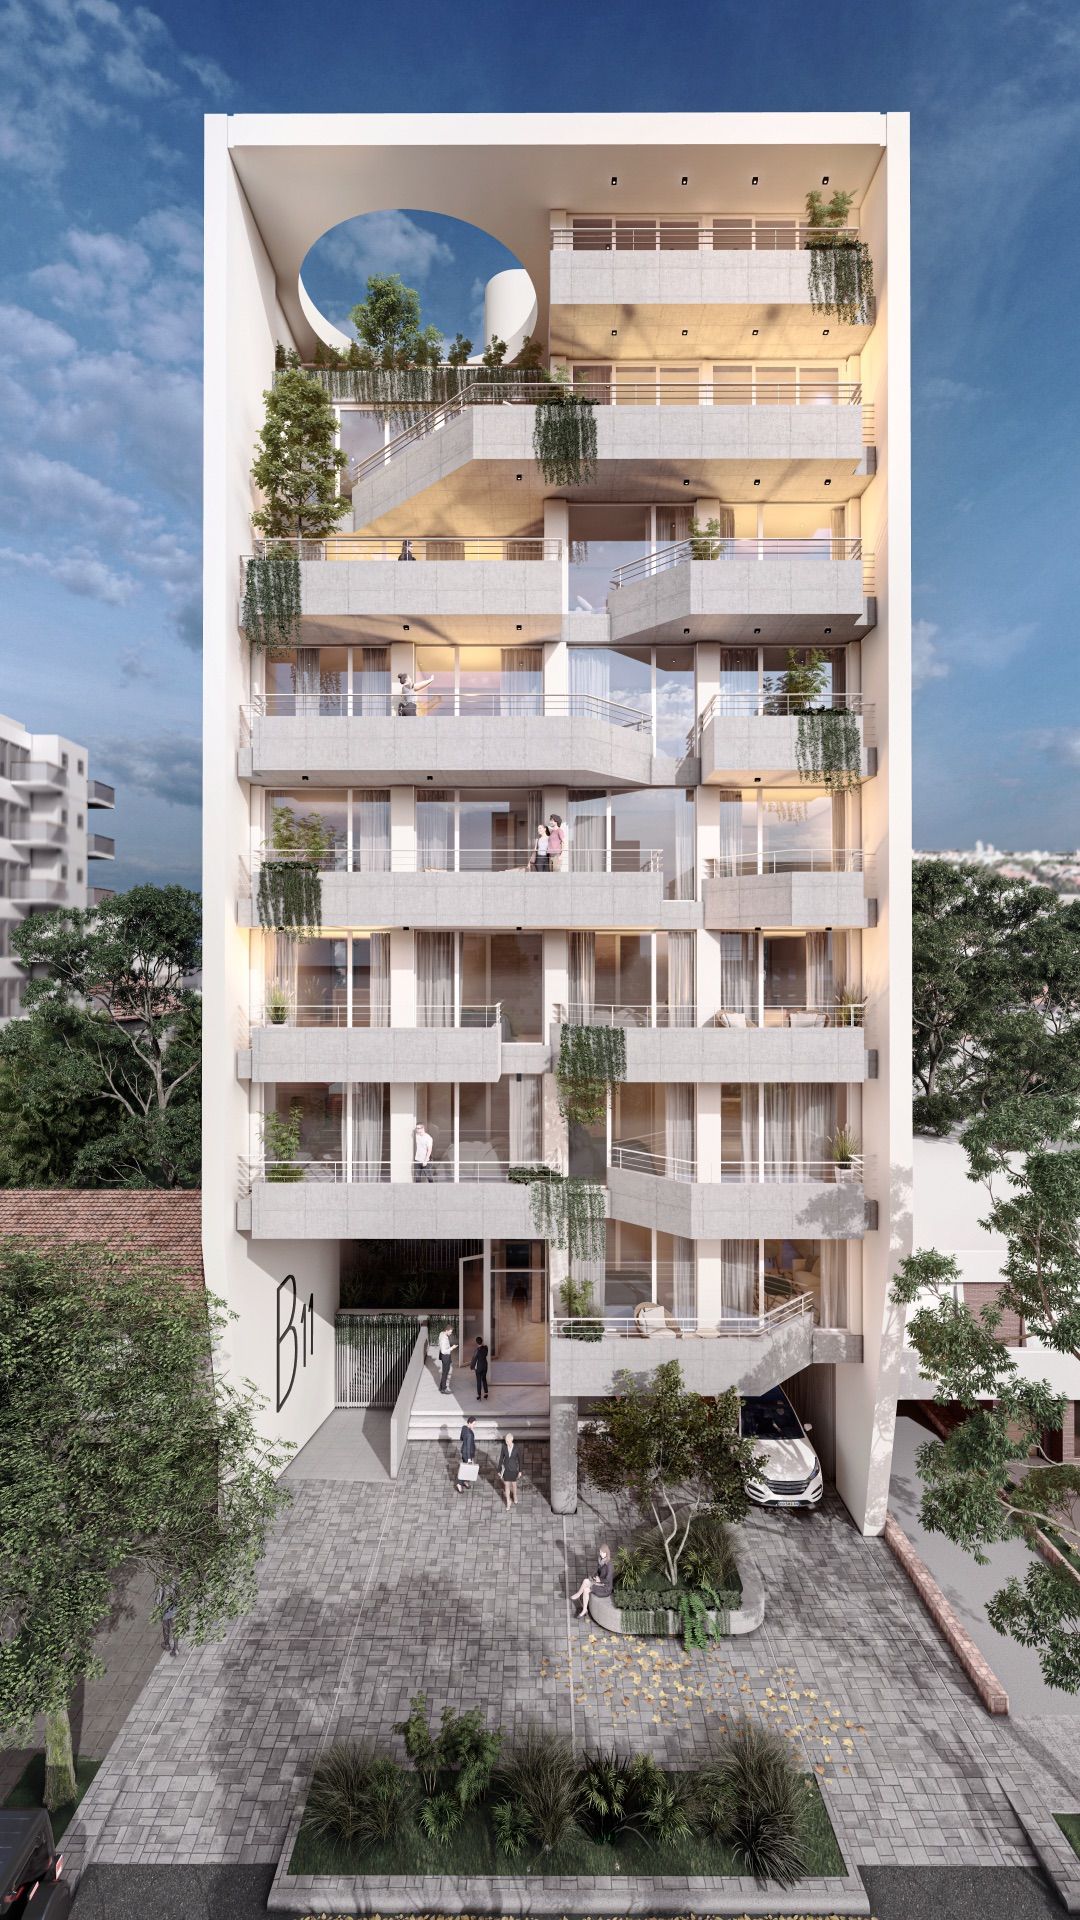
B11 proposes a residential architecture where the relationship with the exterior is built through a composition of solids, voids and extensions. A few metres from the coast, the building works with the conditions of Mar del Plata's climate — wind, shade, cold and changing light — to transform balconies and terraces into protected, usable exterior spaces.
The project organises its identity through a deep and dynamic envelope, capable of connecting housing, city and landscape. Displacements, filters and alternations allow for a recognisable urban presence without sacrificing privacy or domestic quality.
The façade as habitable thickness
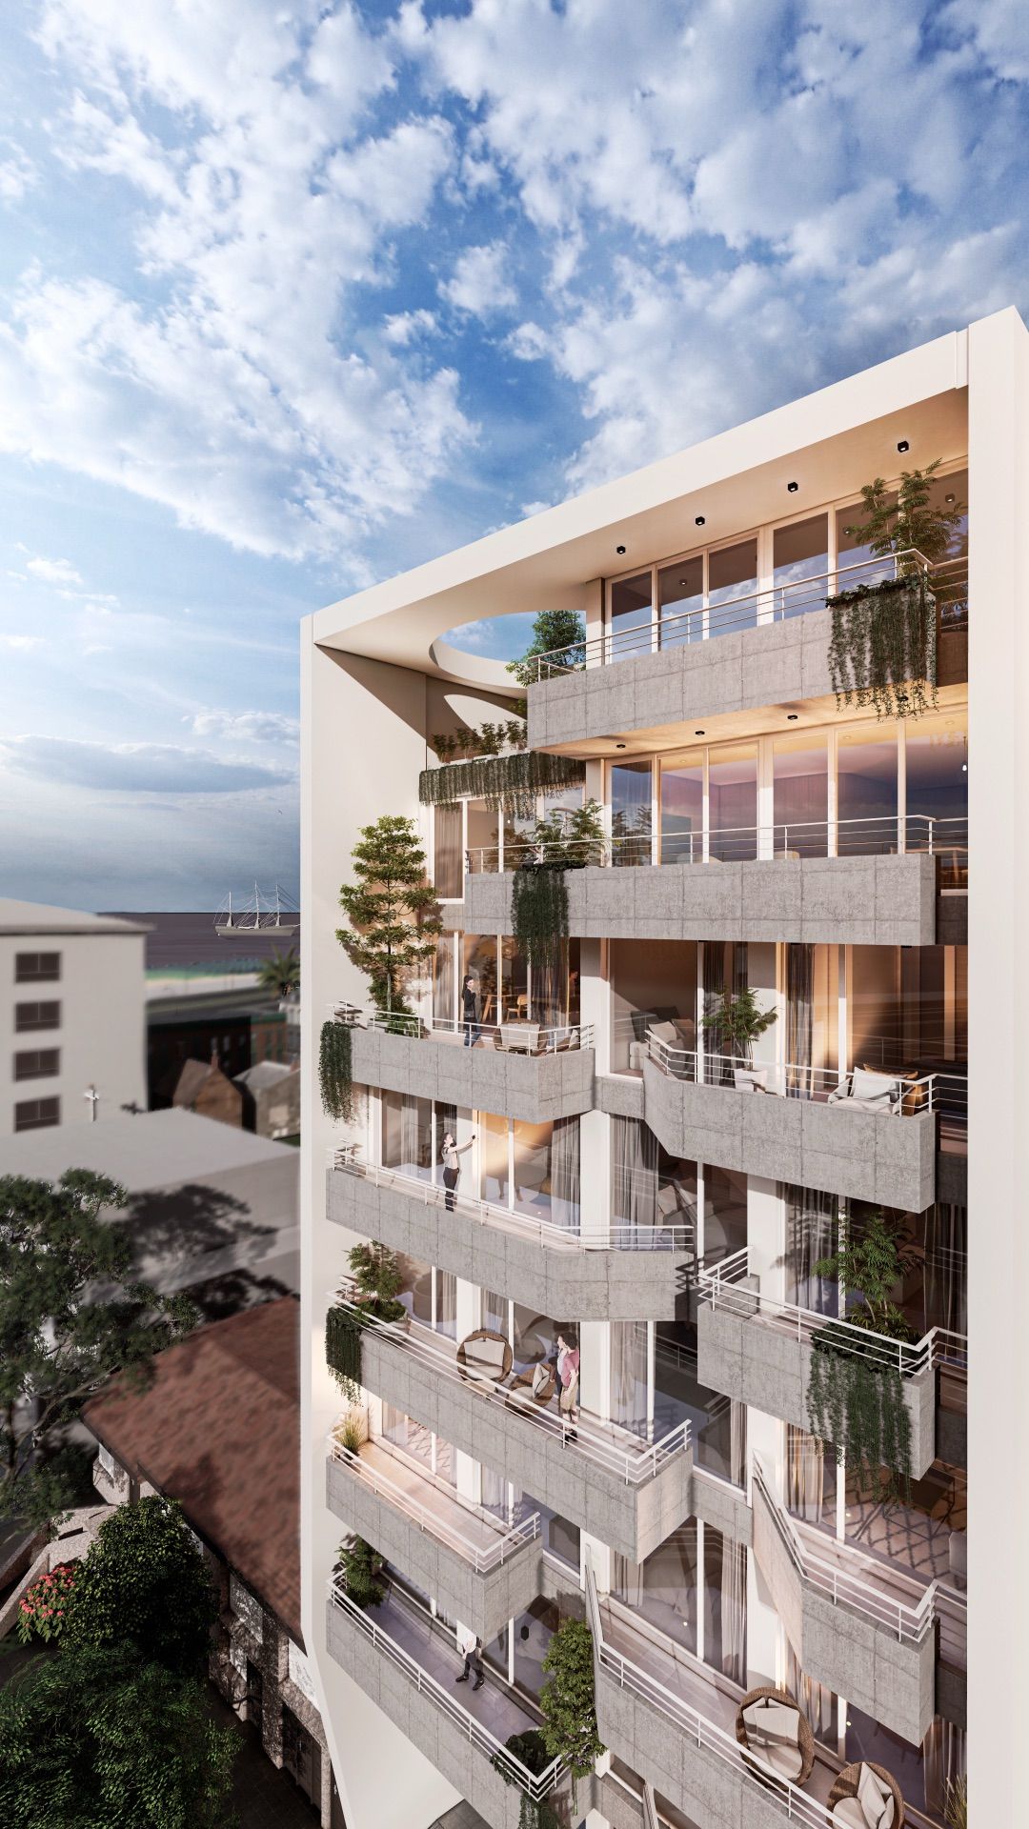
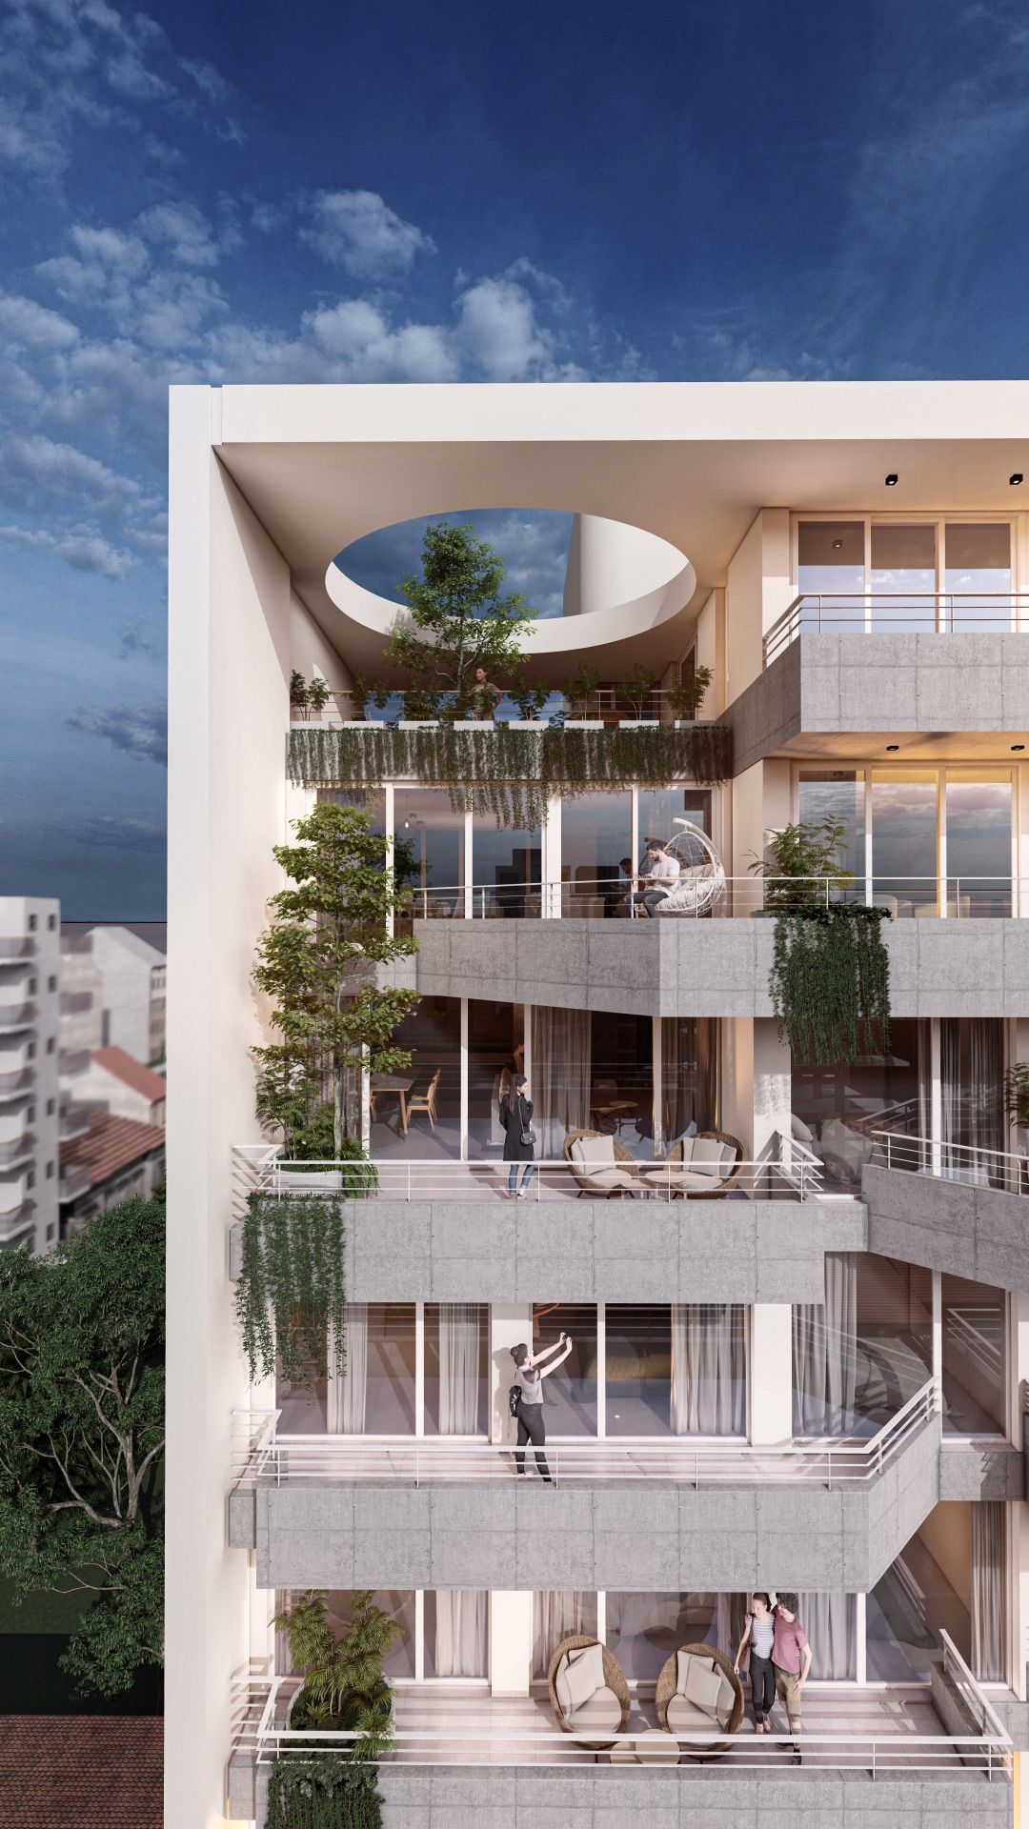
The building's façade is organised through balconies and terraces that shift against one another, creating a reading of depth and movement. This alternation allows each unit to build its own exterior space, fostering a more considered relationship between neighbours, street and landscape.
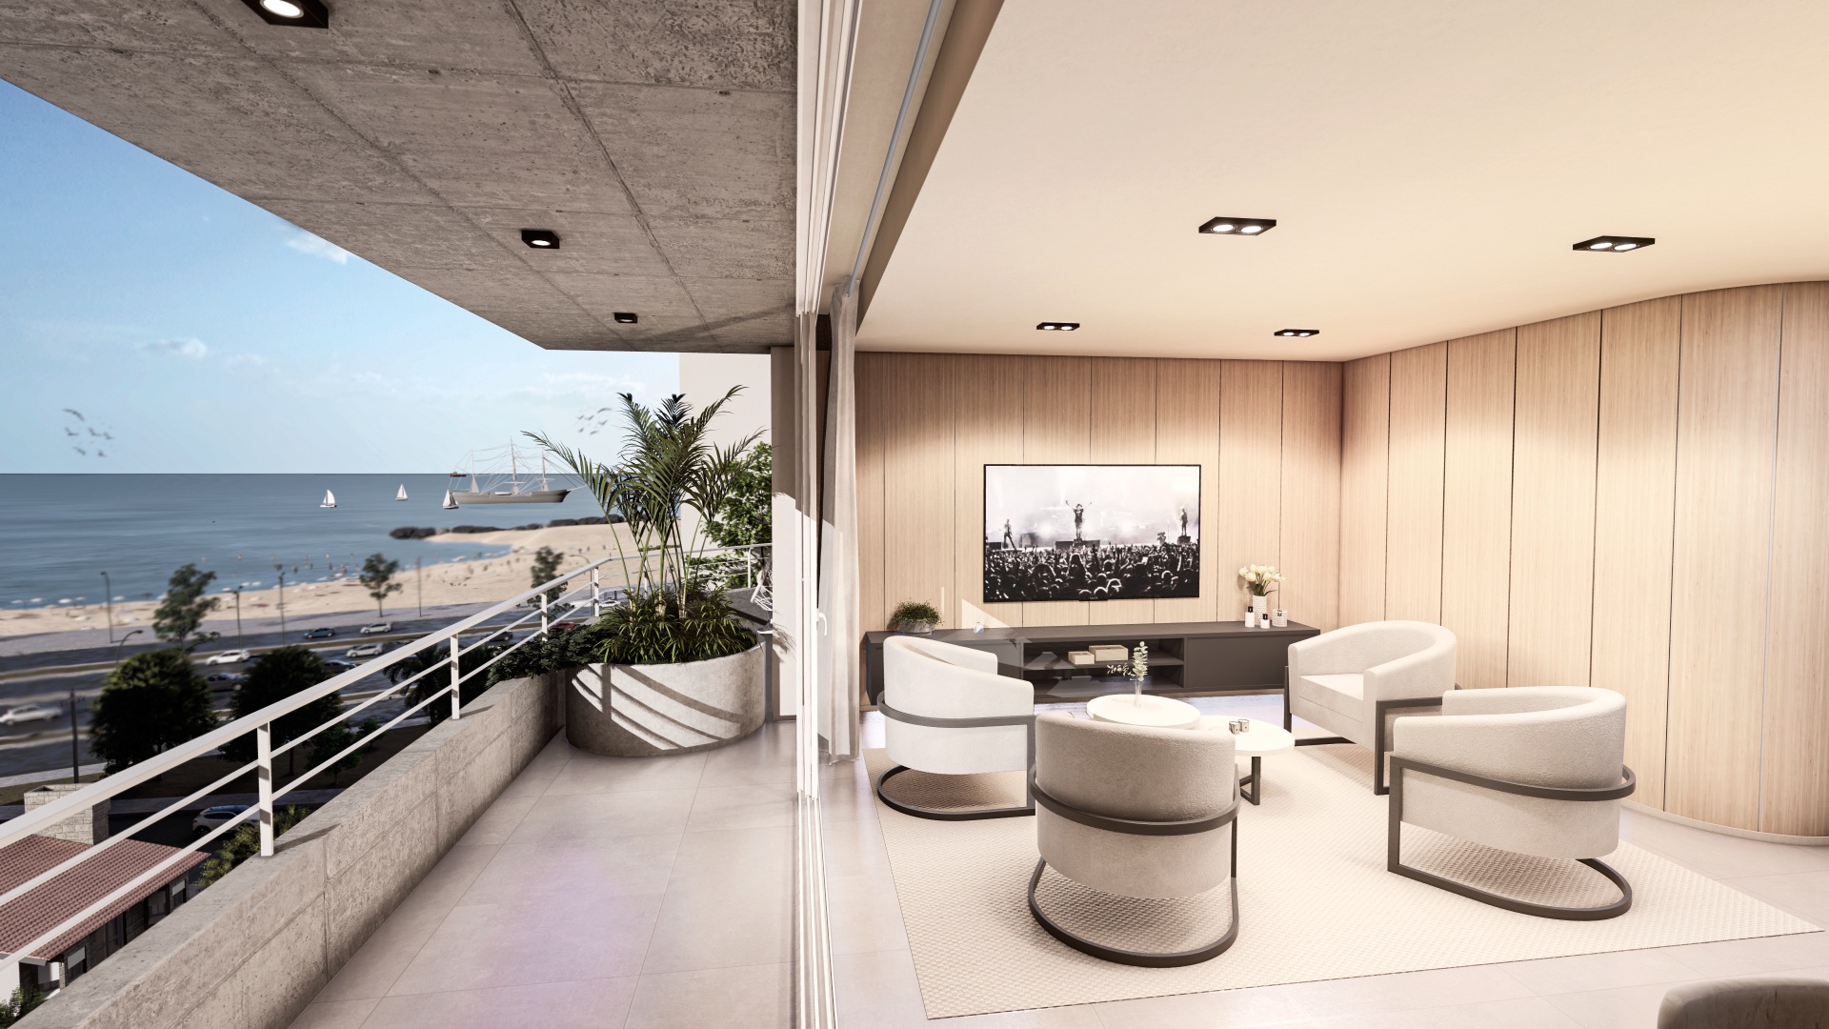
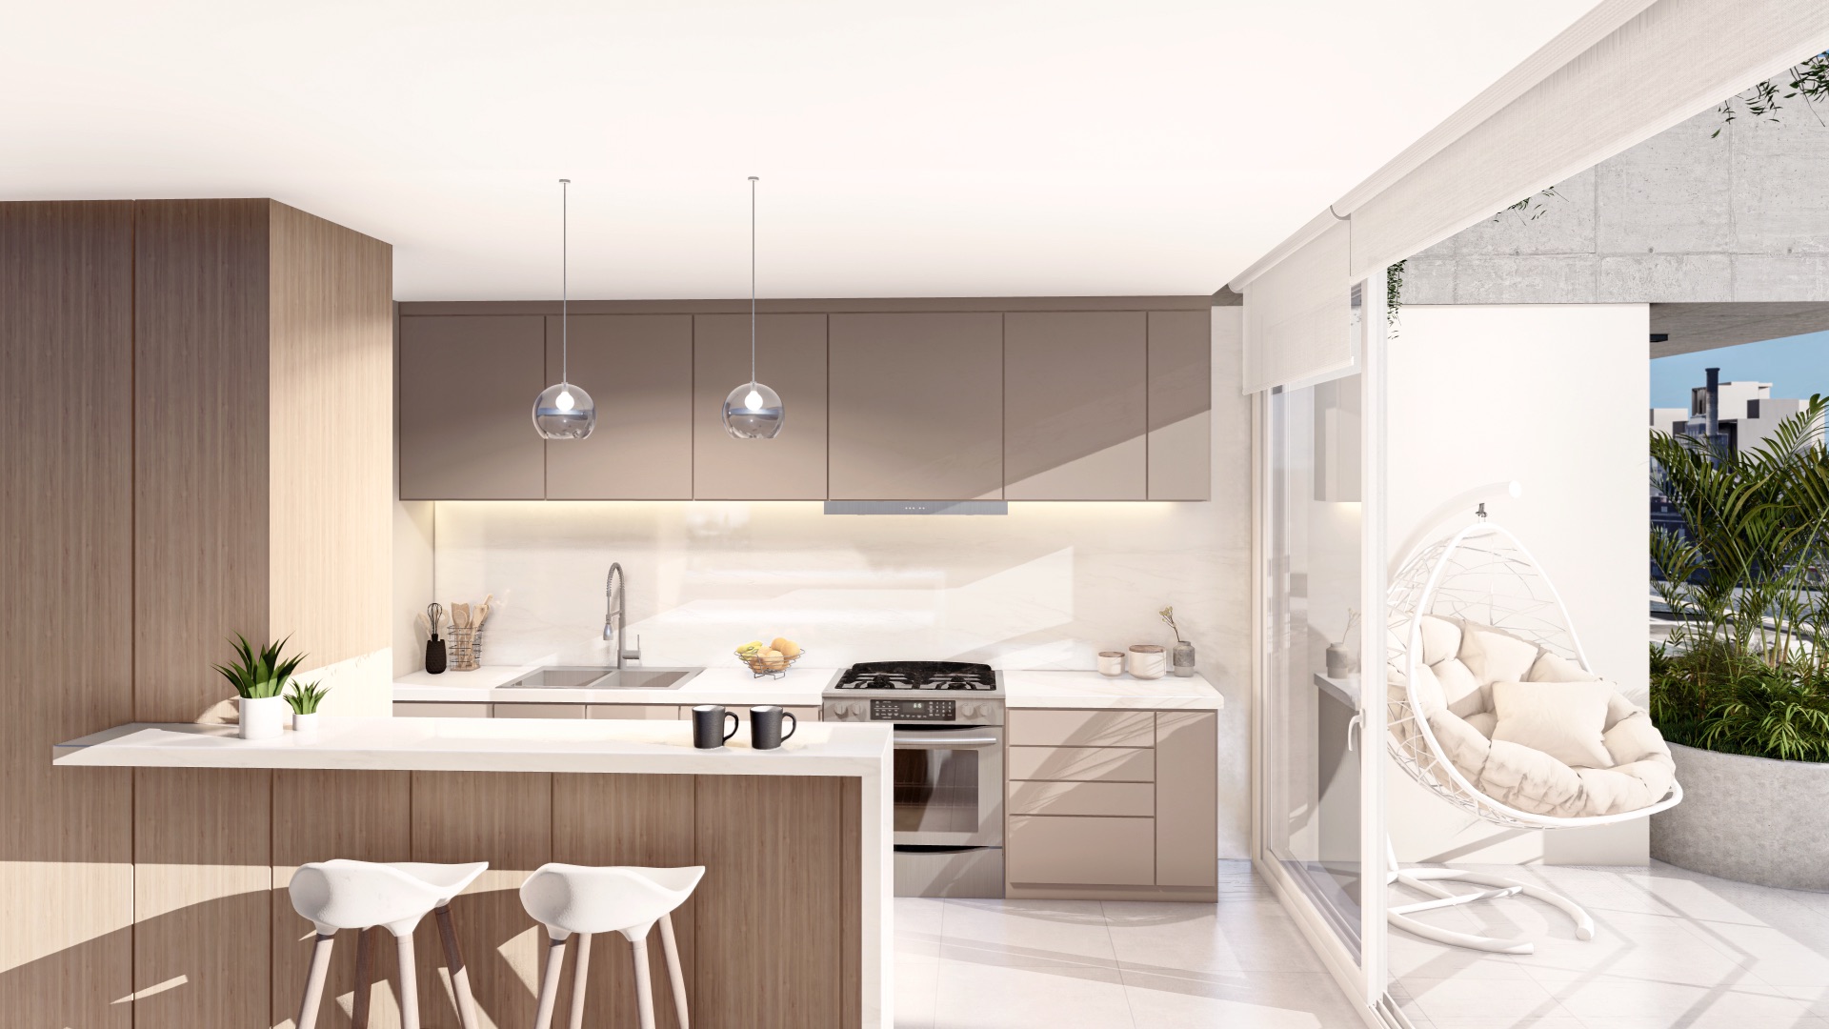
The extensions are not presented as added elements, but as a constituent part of the architecture. Their lateral planes, parapets, railings and roofs generate shade, shelter and a degree of enclosure, enabling more frequent use of these exterior spaces against the variable conditions of the coastal climate.
Access and city
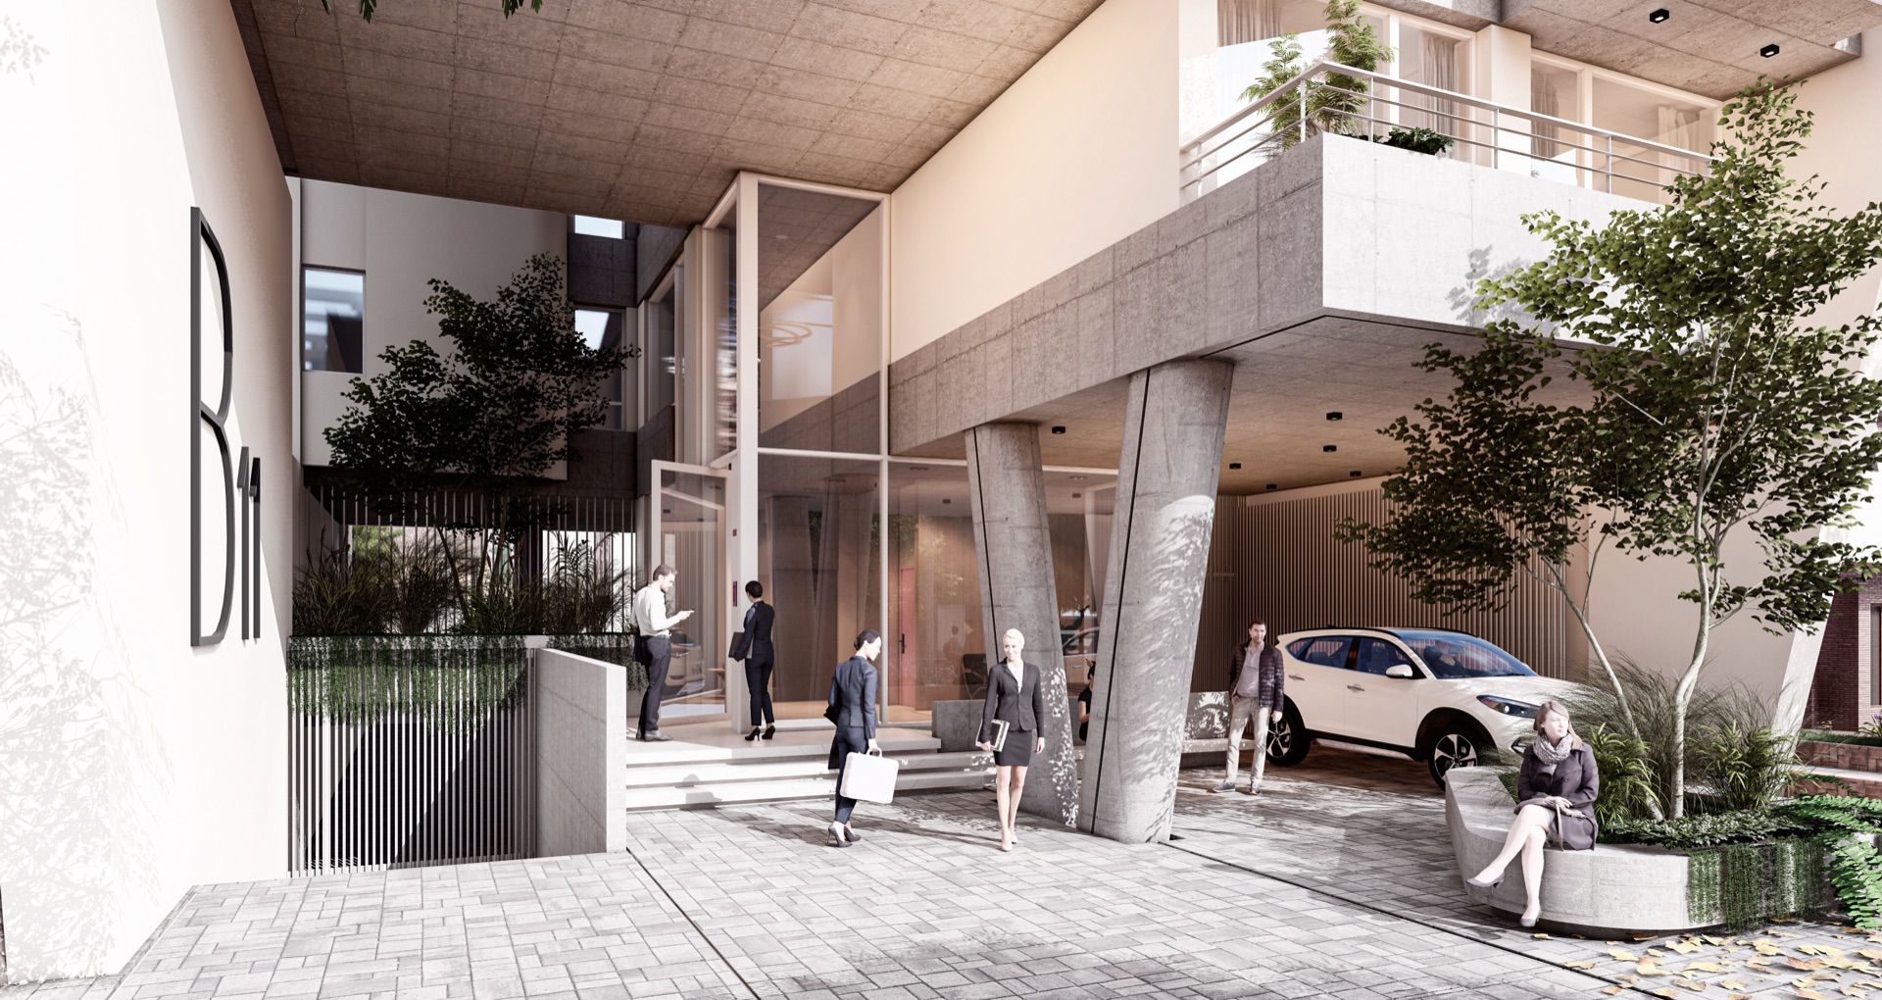
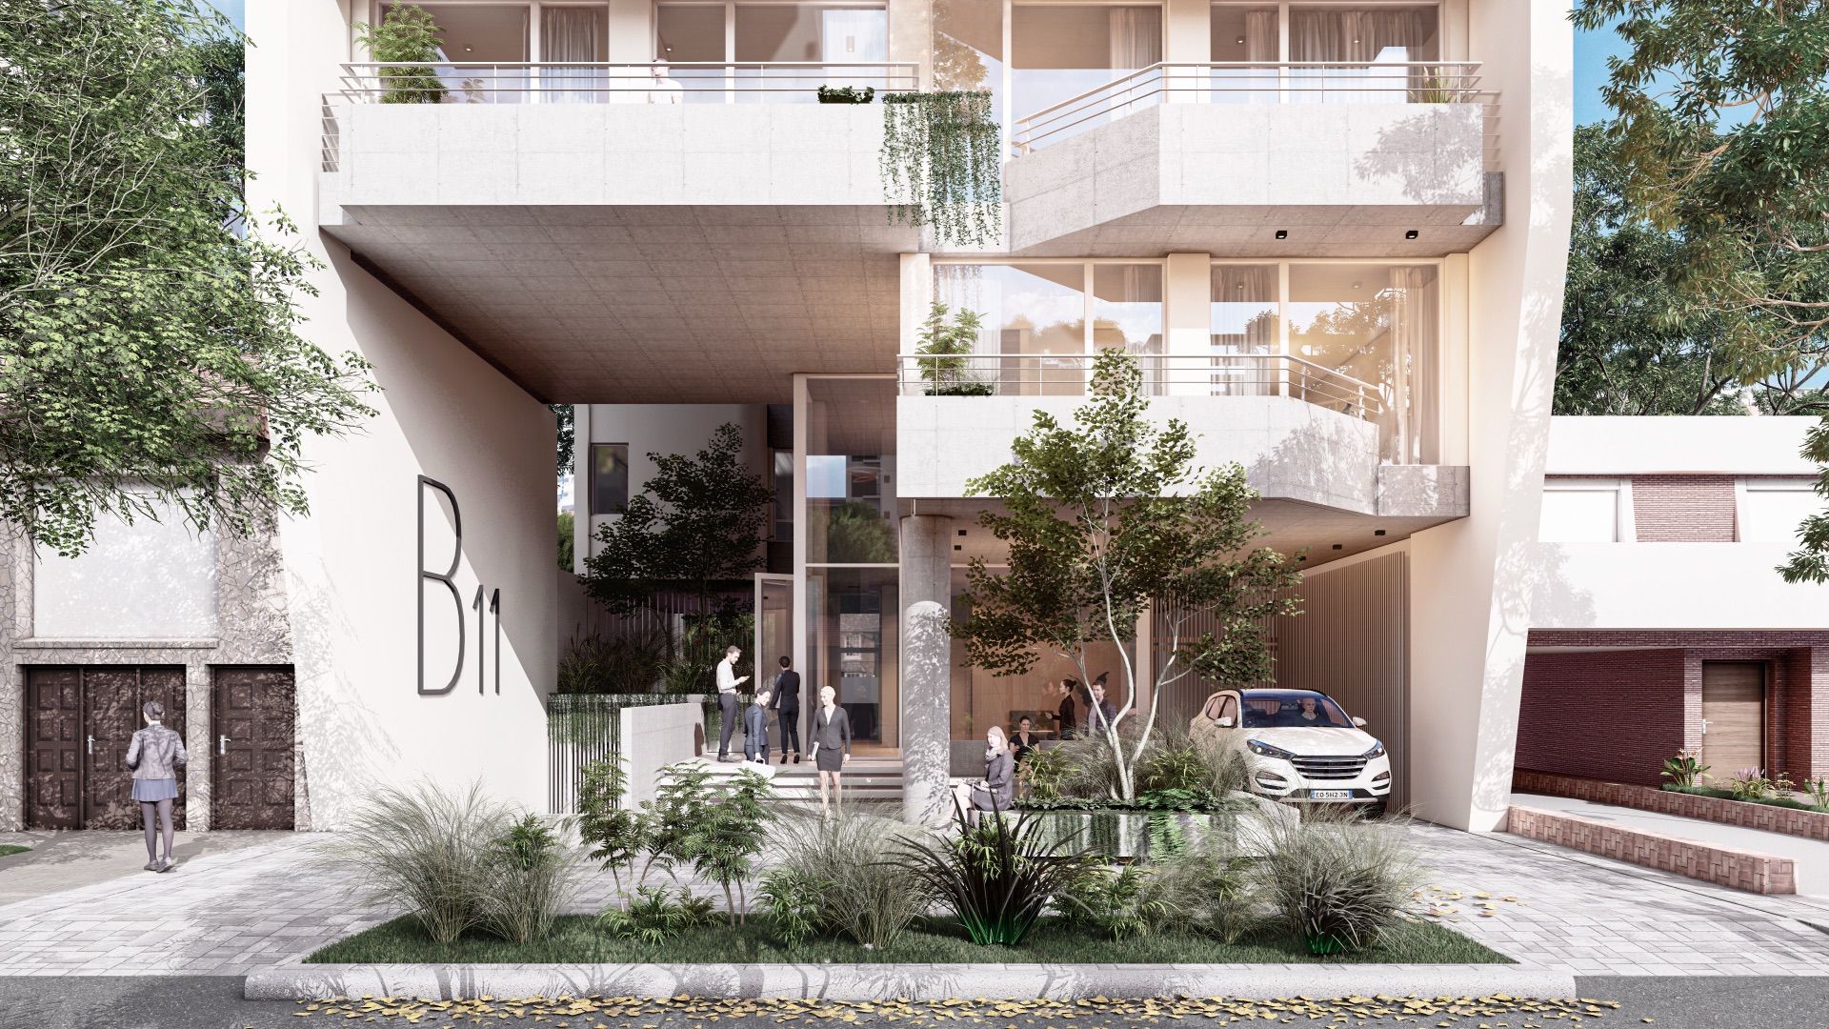
The ground floor proposes a generous and spatial arrival. The entrance is built from an urban-scale void that generates depth, visual openness and a clear transition between the pavement, the lobby and the interior of the building.
The relationship between solids, voids, vegetation and planes of shade transforms the entrance into an arrival experience. The building incorporates presence and activity at street level, building a more welcoming connection between architecture and city.
Light and ventilation
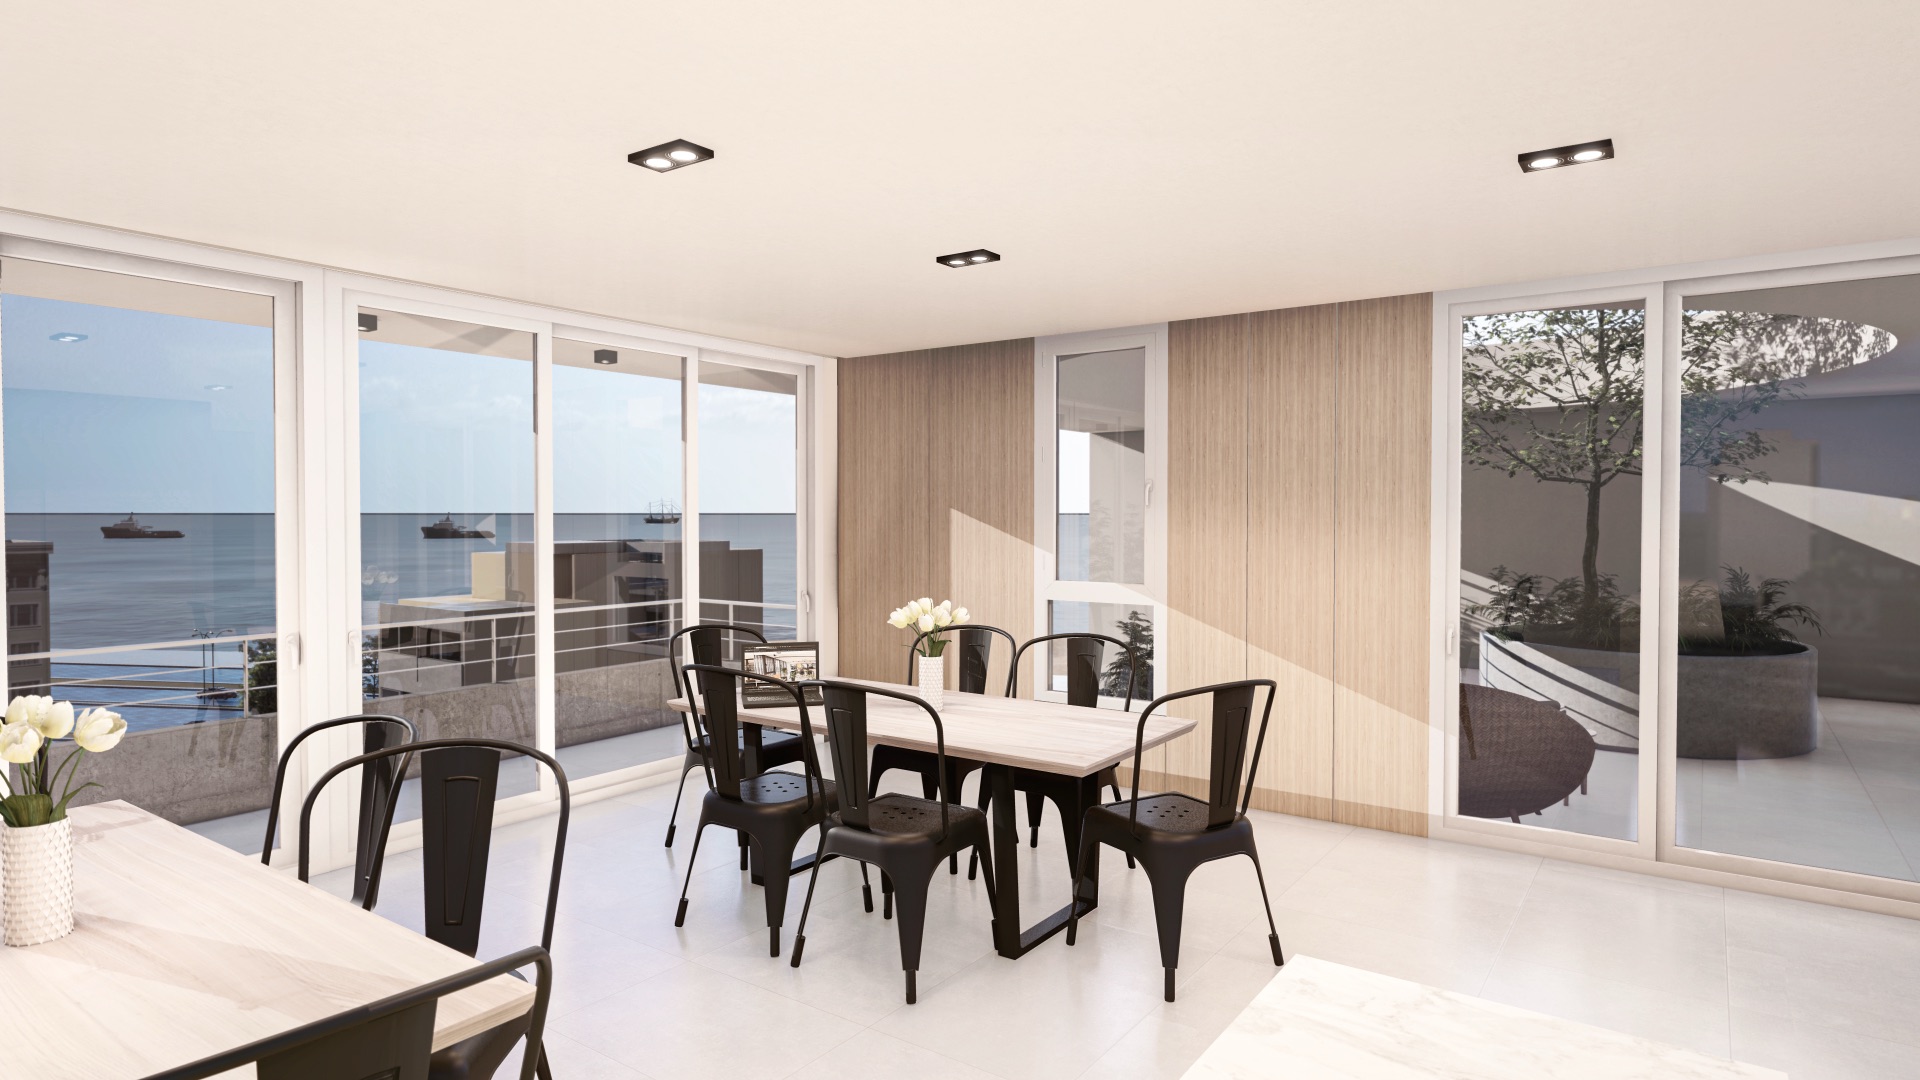
The patios incorporated in the organisation of the floor plans support the environmental quality of the units, favouring the entry of natural light and cross ventilation.
These voids fulfil a precise role within the building's functioning: they allow the interiors to breathe, improve everyday conditions of use and complement the primary relationship that the dwellings establish with their exterior extensions.
Materiality and atmosphere
The materiality reinforces the identity of the project through a combination of light-coloured planes, exposed concrete, metal railings and vegetation. The whole builds a contemporary image where solidity, lightness and texture coexist, accompanying the relationship between architecture, climate and everyday life.
Shared landscape
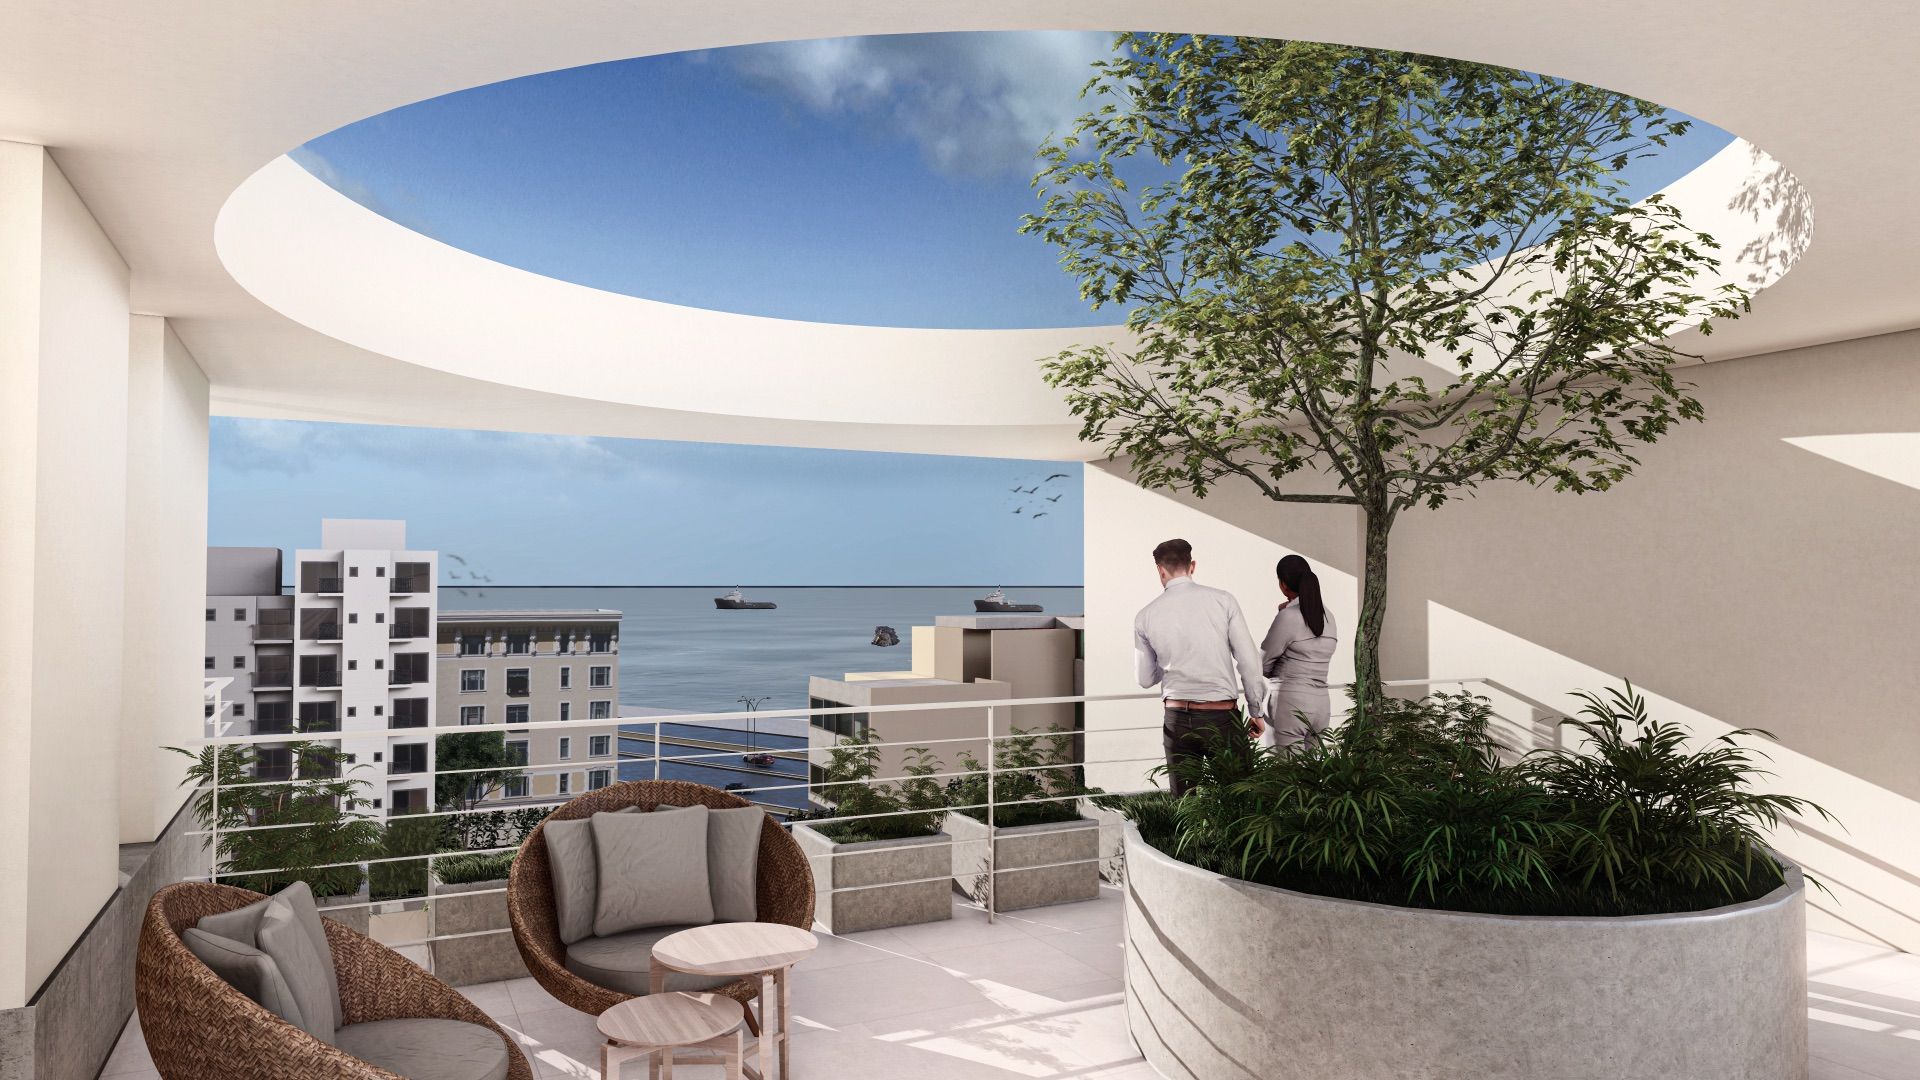
The building's rooftop, with barbecue area and terrace, incorporates a collective dimension of landscape. At height, the shared space becomes a place for gathering, expansion and contemplation, where the city and the coast form part of the building's shared life.
B11 proposes a way of inhabiting the coast within density, where the composition of solids and voids, the shelter of the terraces, the quality of the access and the presence of the landscape build a residential experience that is open, protected and contemporary.