 ES
ES
ES
ES
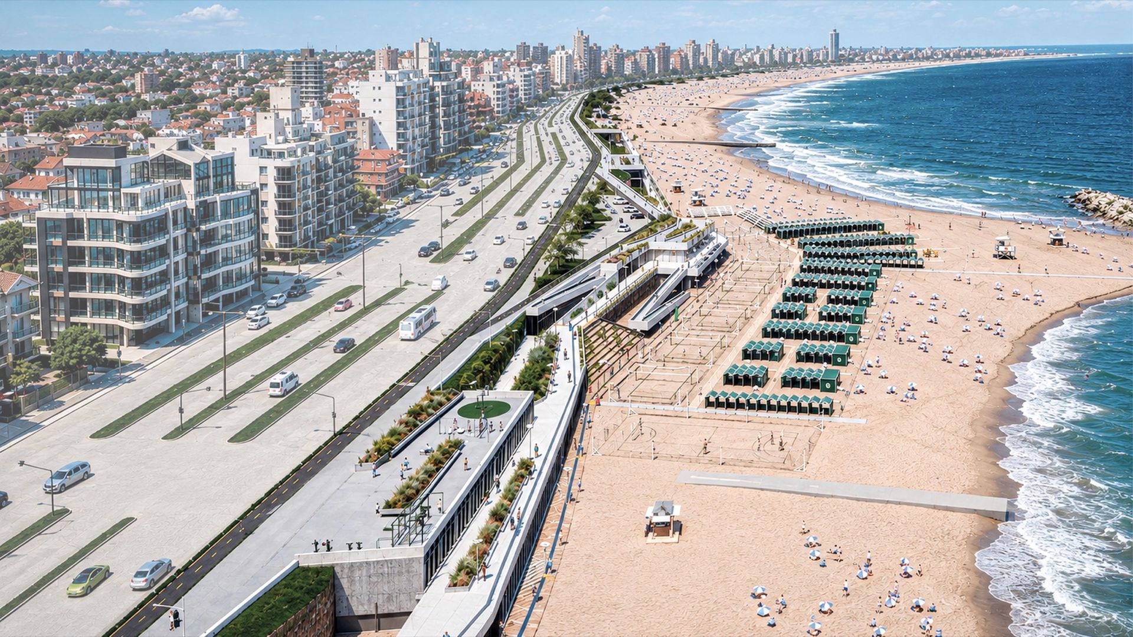
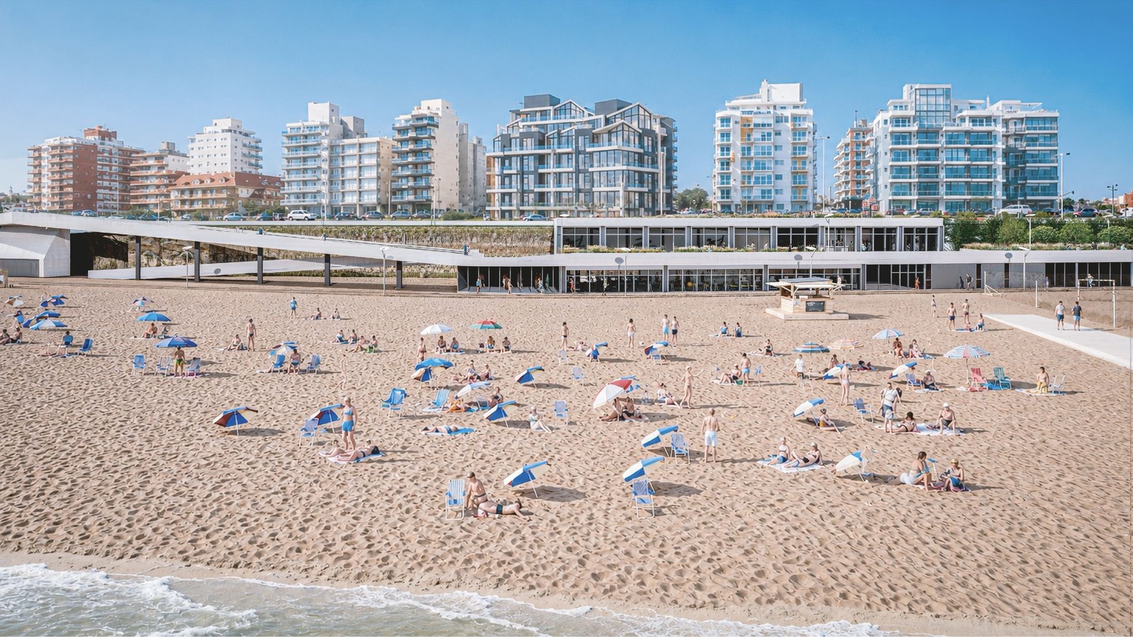
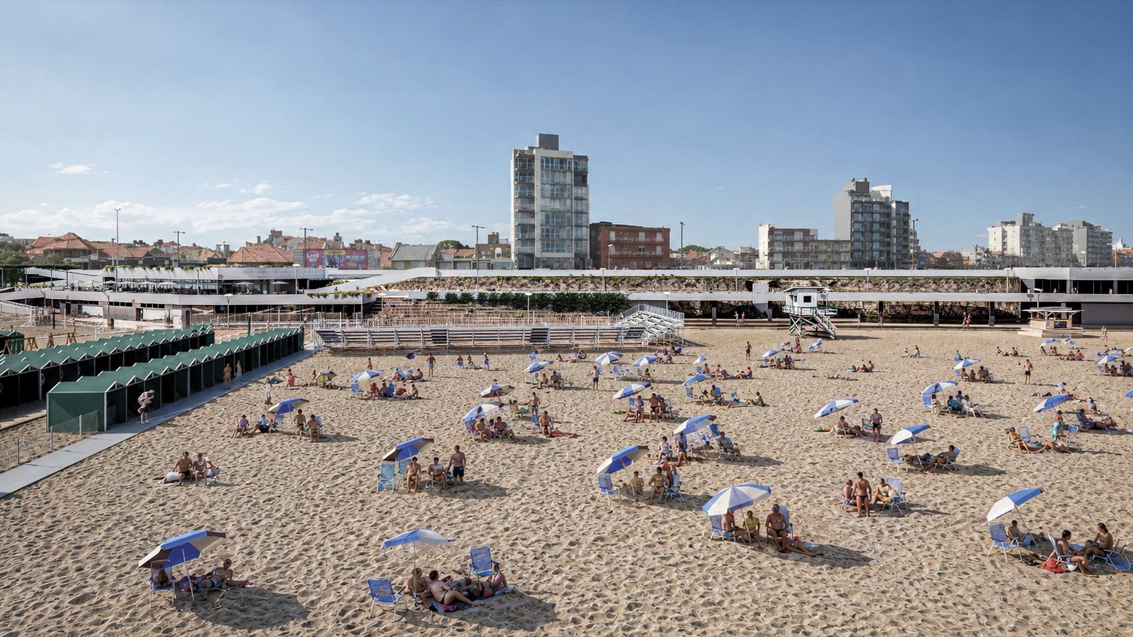
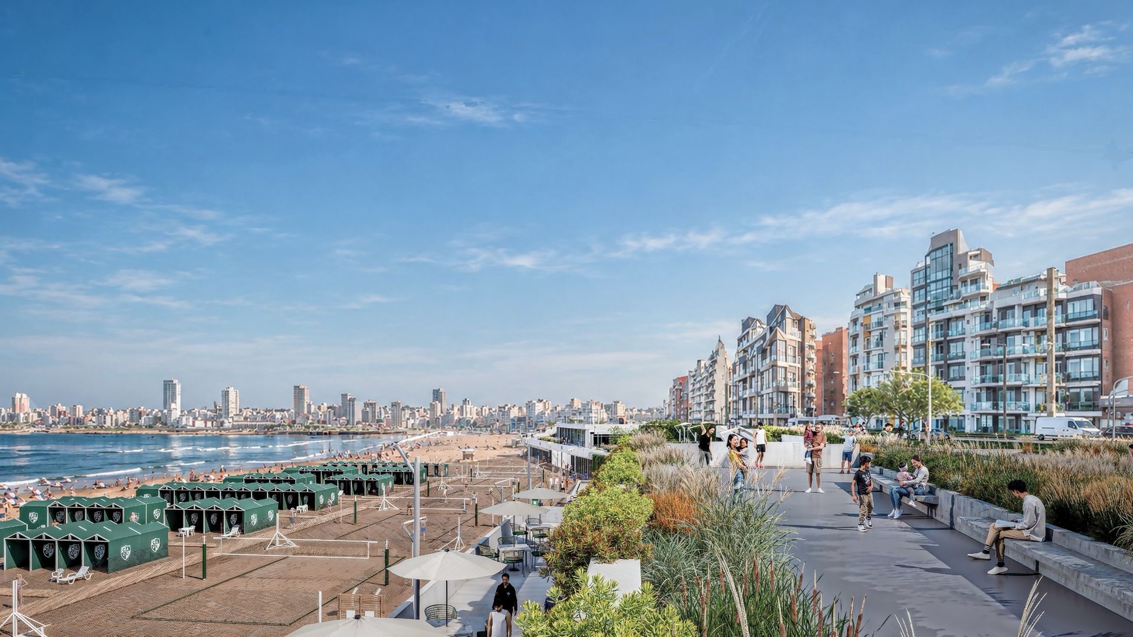
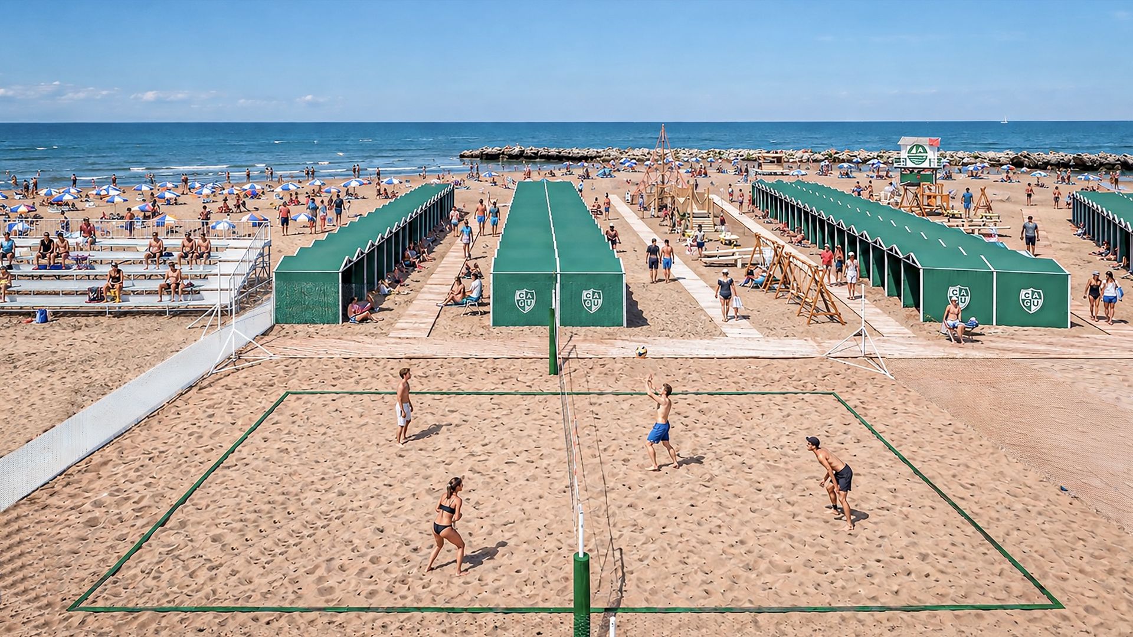
Concentrate architecture to free the landscape. Along almost a kilometre of cliff on Mar del Plata's northern waterfront, the project transforms a fragmented, eroded coastal edge into a continuous public infrastructure, active twelve months a year.
The project begins with a close reading of the site. A survey of the waterfront in eight sectors revealed a heterogeneous coast: stretches of natural cliff with native vegetation, existing buildings, unsafe beach access and five storm drains currently eroding the edge. In response, the proposal avoids continuous occupation. Architecture is concentrated in three nodes, placed only where the site has already been built on or where a specific technical need exists. Between them, the cliff is preserved and the landscape takes centre stage.
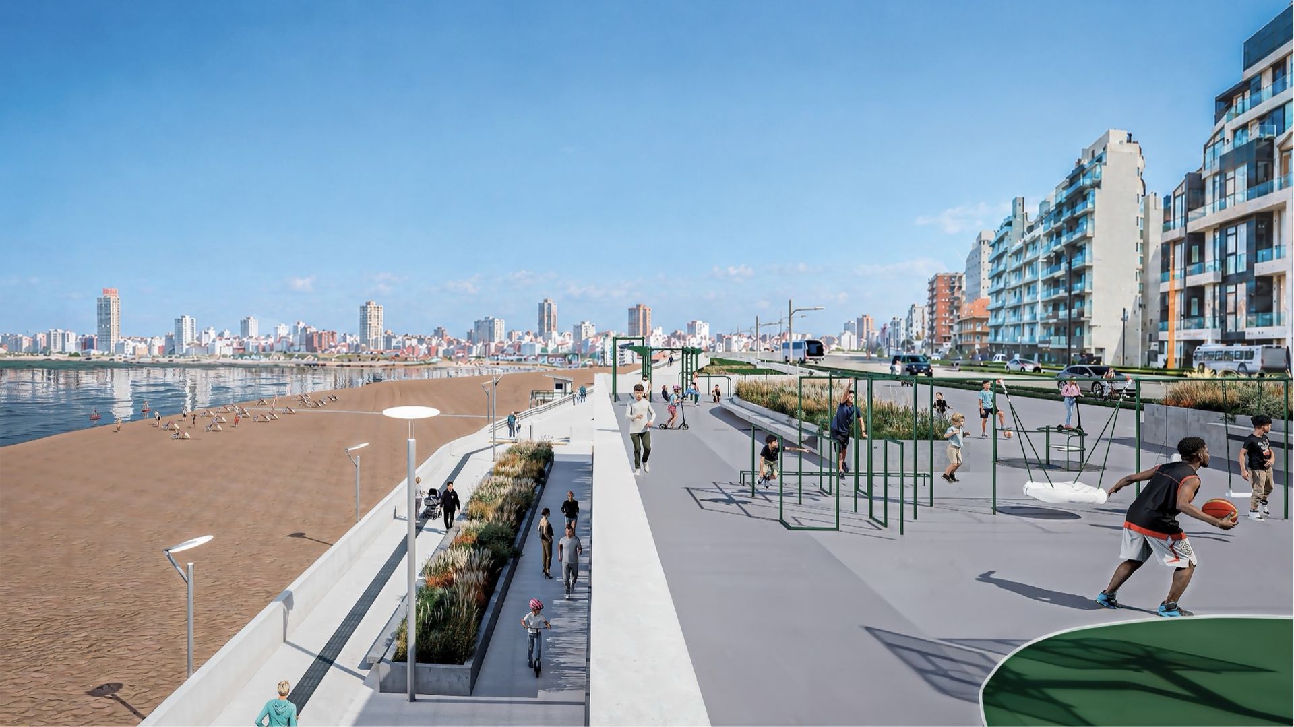
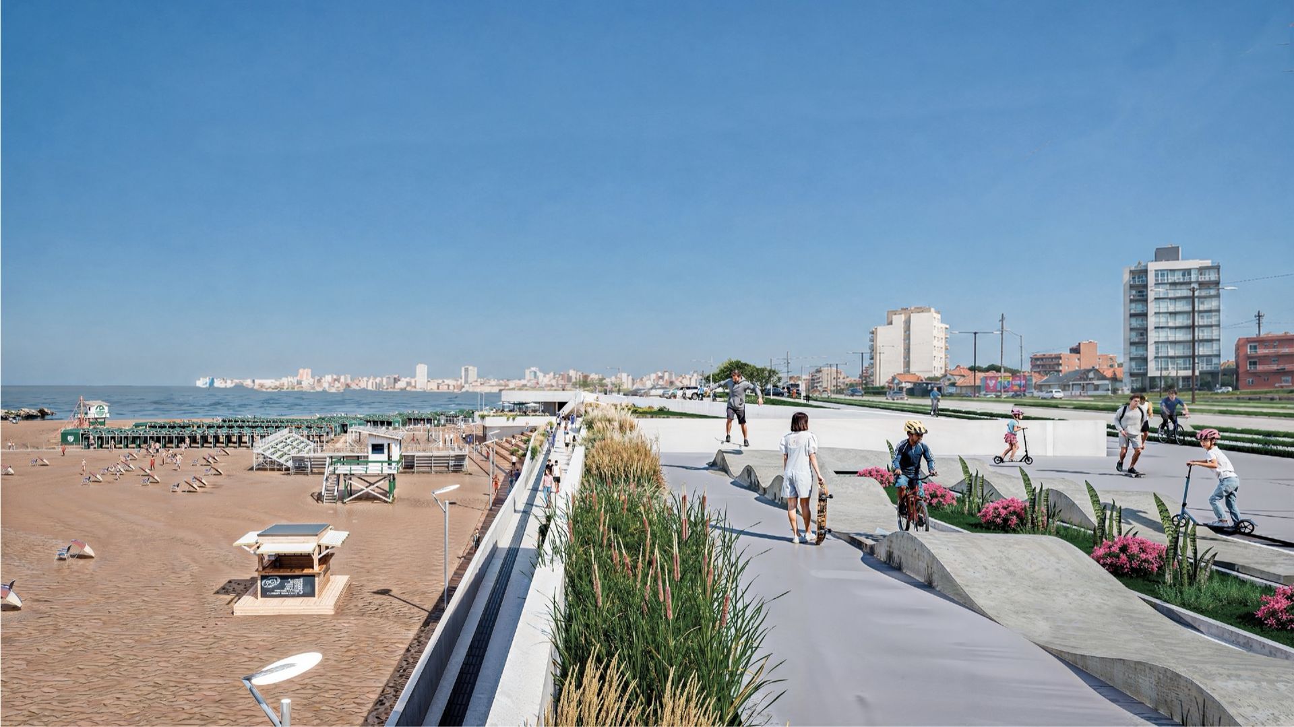
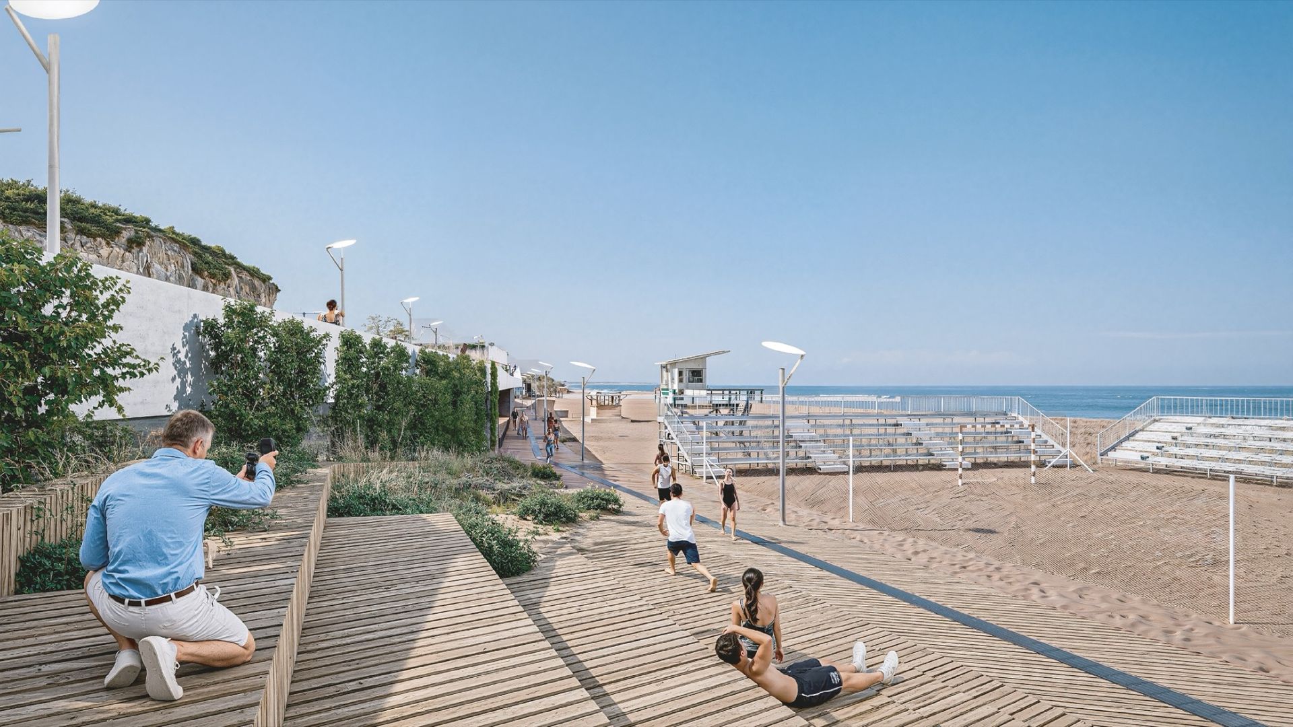
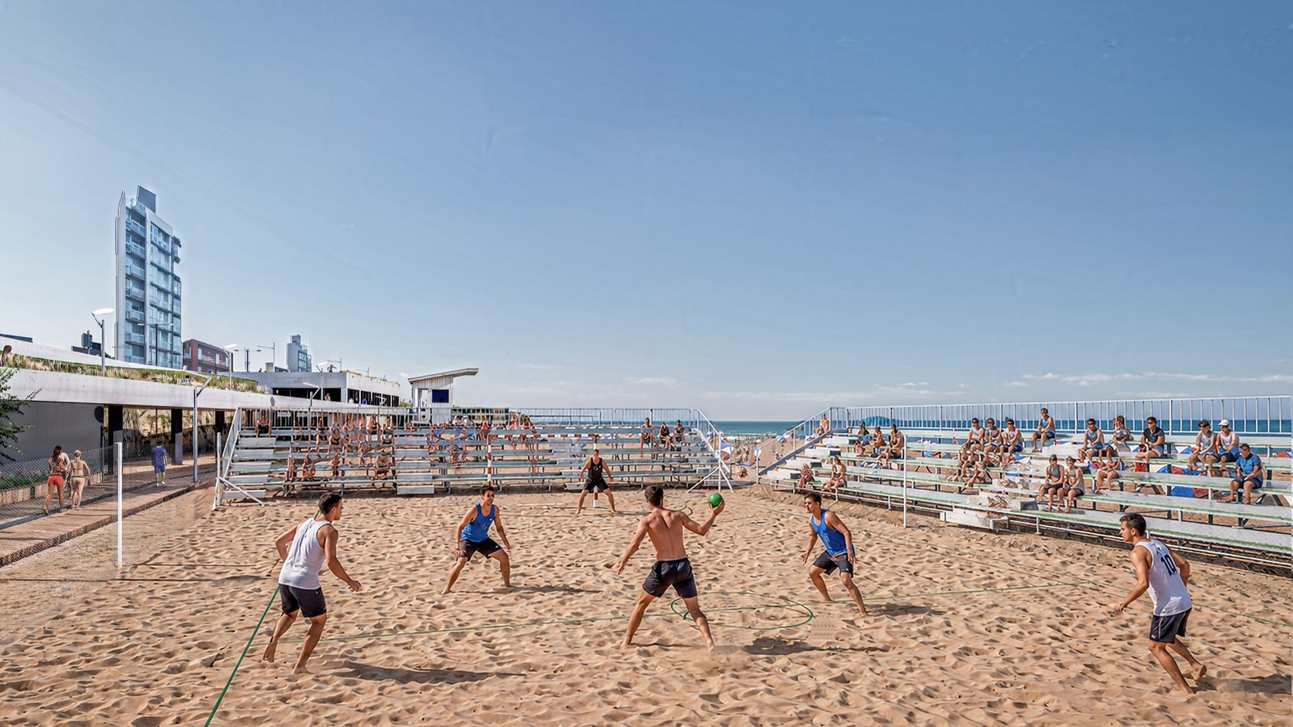
Every square metre built gives back a square metre of public space. No building rises above street level, and their roofs become open plazas that extend the promenade without blocking views to the sea: the Sports and Recreation Plaza, with play and fitness equipment; the Lookout Plaza, for gathering and contemplation; and the Urban Sports Plaza, with a pump track for bikes, skateboards and skates. All are planted with native vegetation.
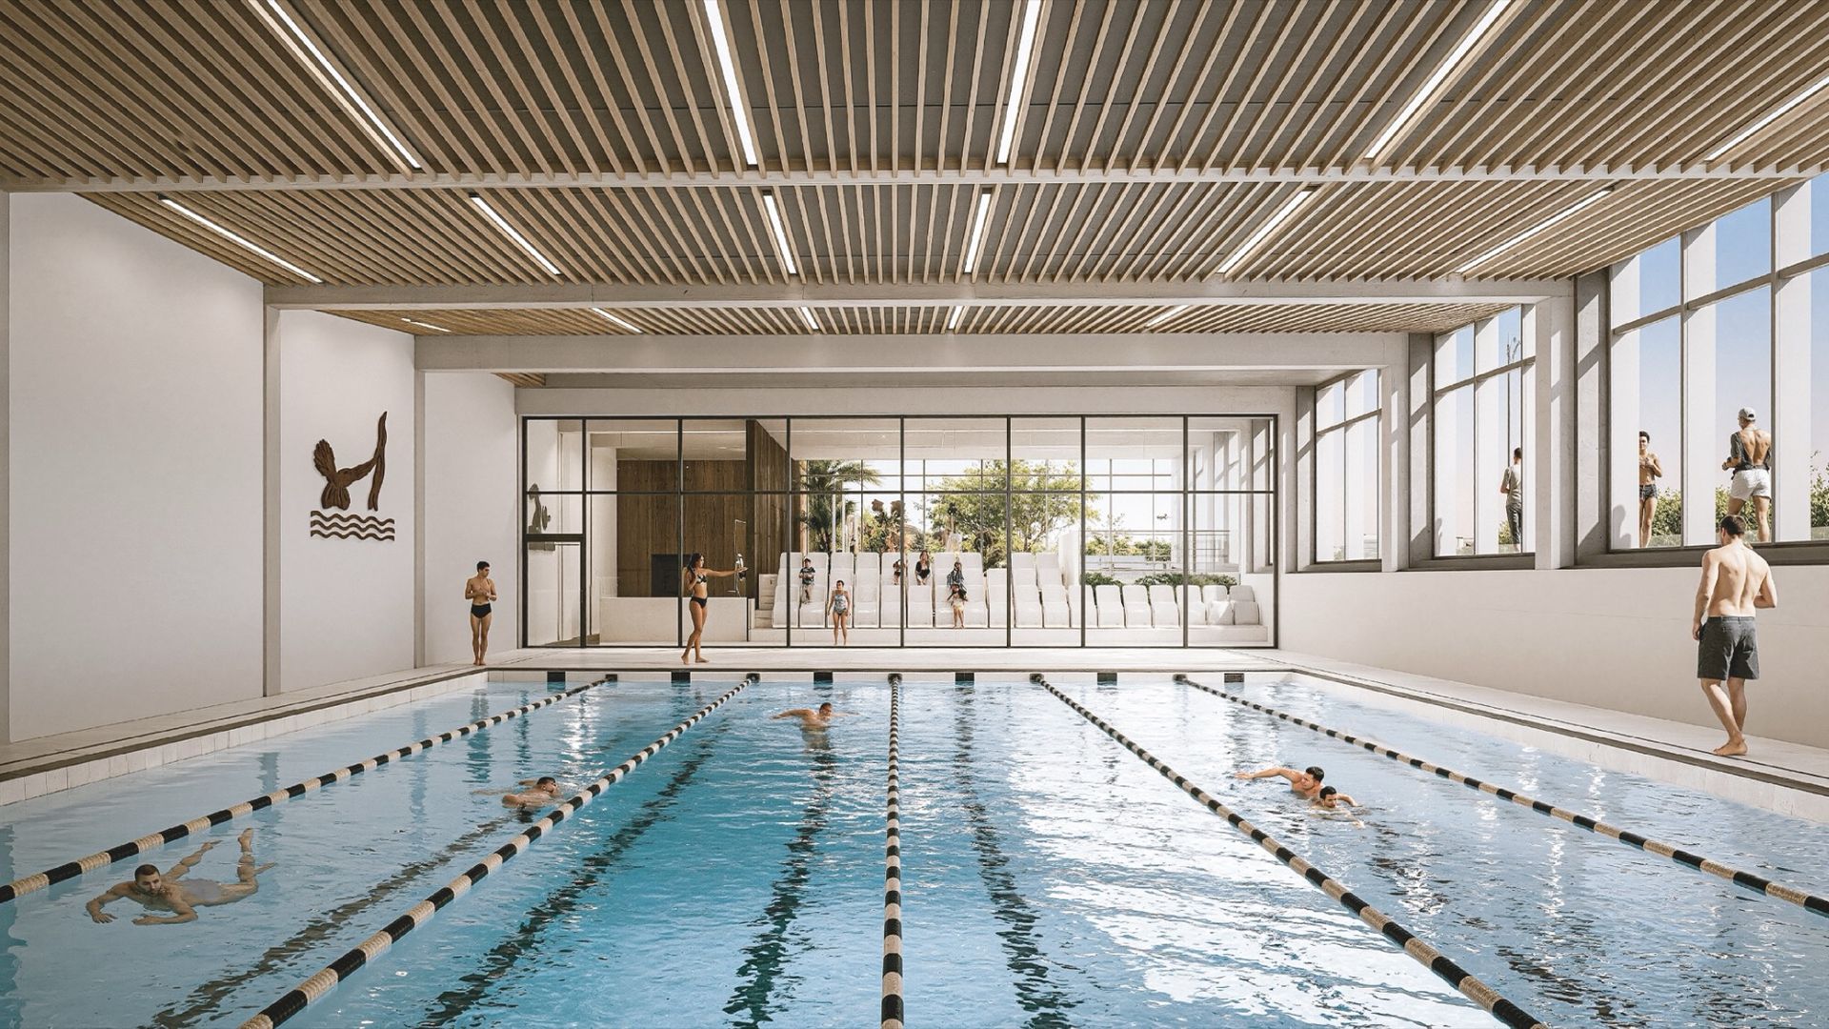
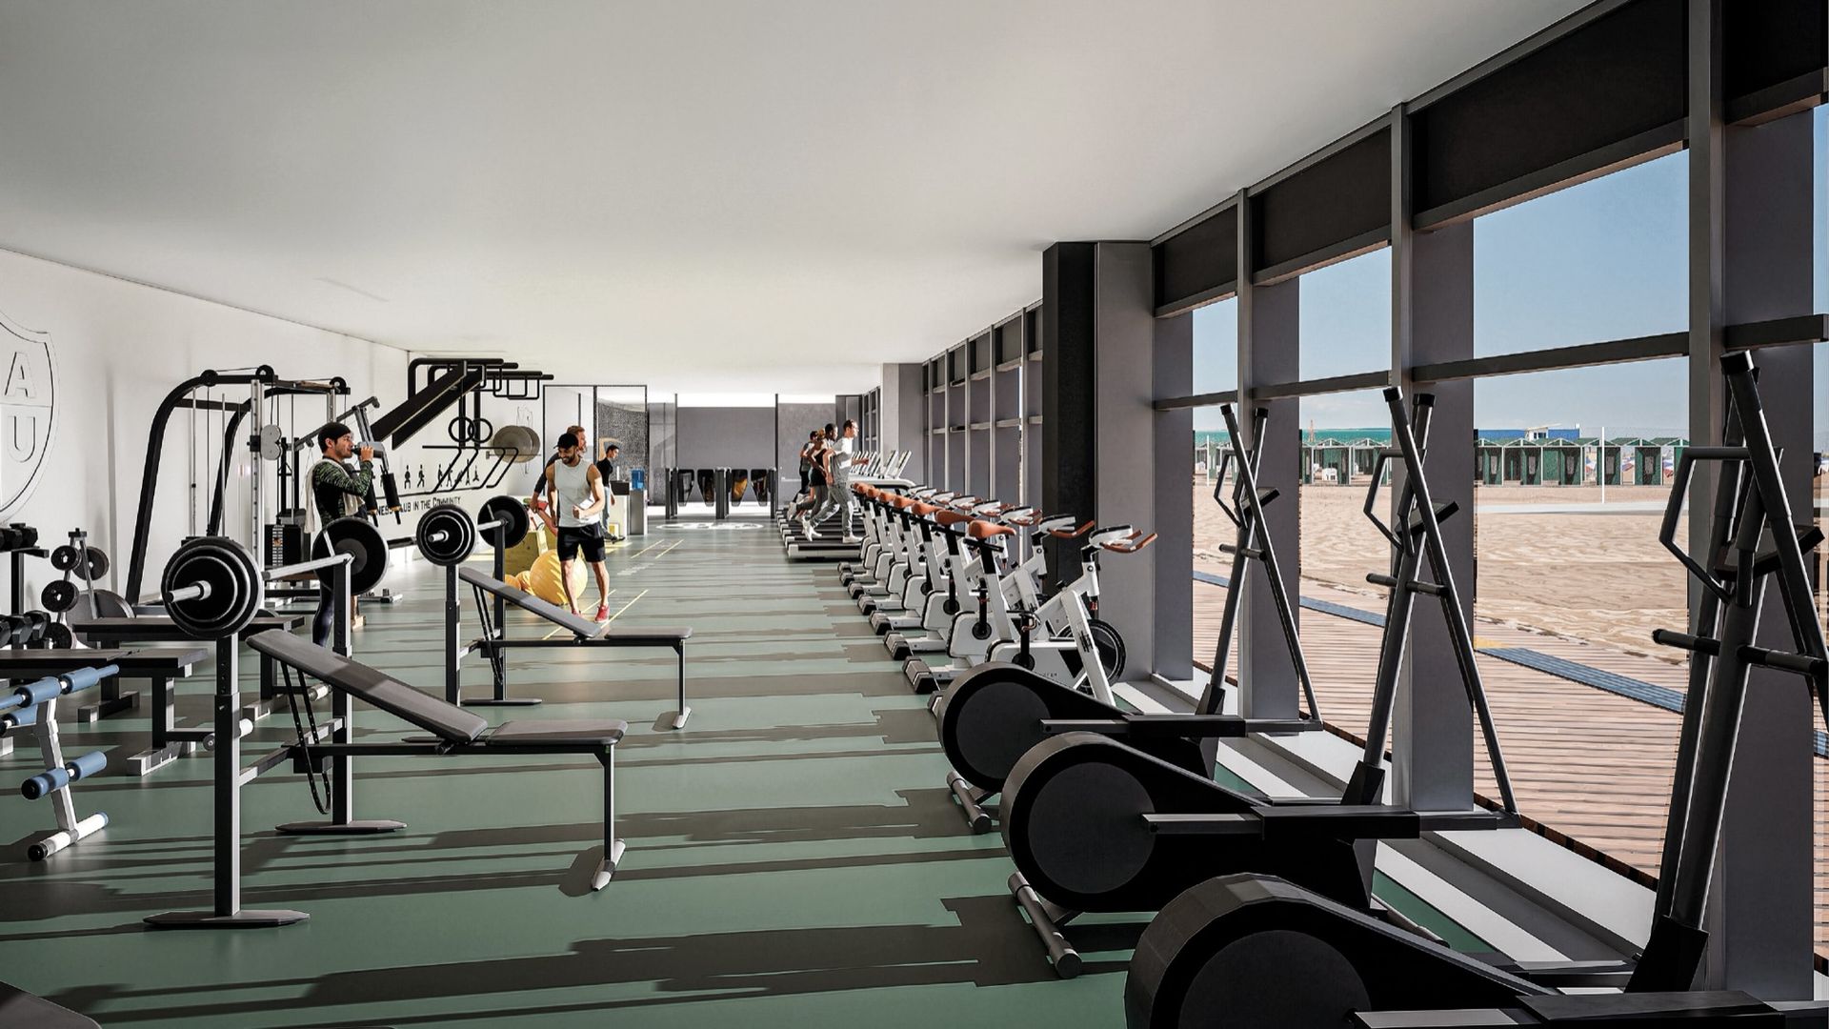
From south to north, the three nodes respond to specific site conditions. The Integrated Sports Centre houses an indoor pool, gym, rehabilitation centre and surf school, replacing inaccessible stairs with a complete connection between city, cliff and beach. The Social Hub takes the place of the existing restaurant and brings together dining, changing rooms, shops, first aid and an events hall. The Flexible Sports Hall sits on the most eroded point of the cliff, where the necessary retaining works become the opportunity for a covered sports hall.
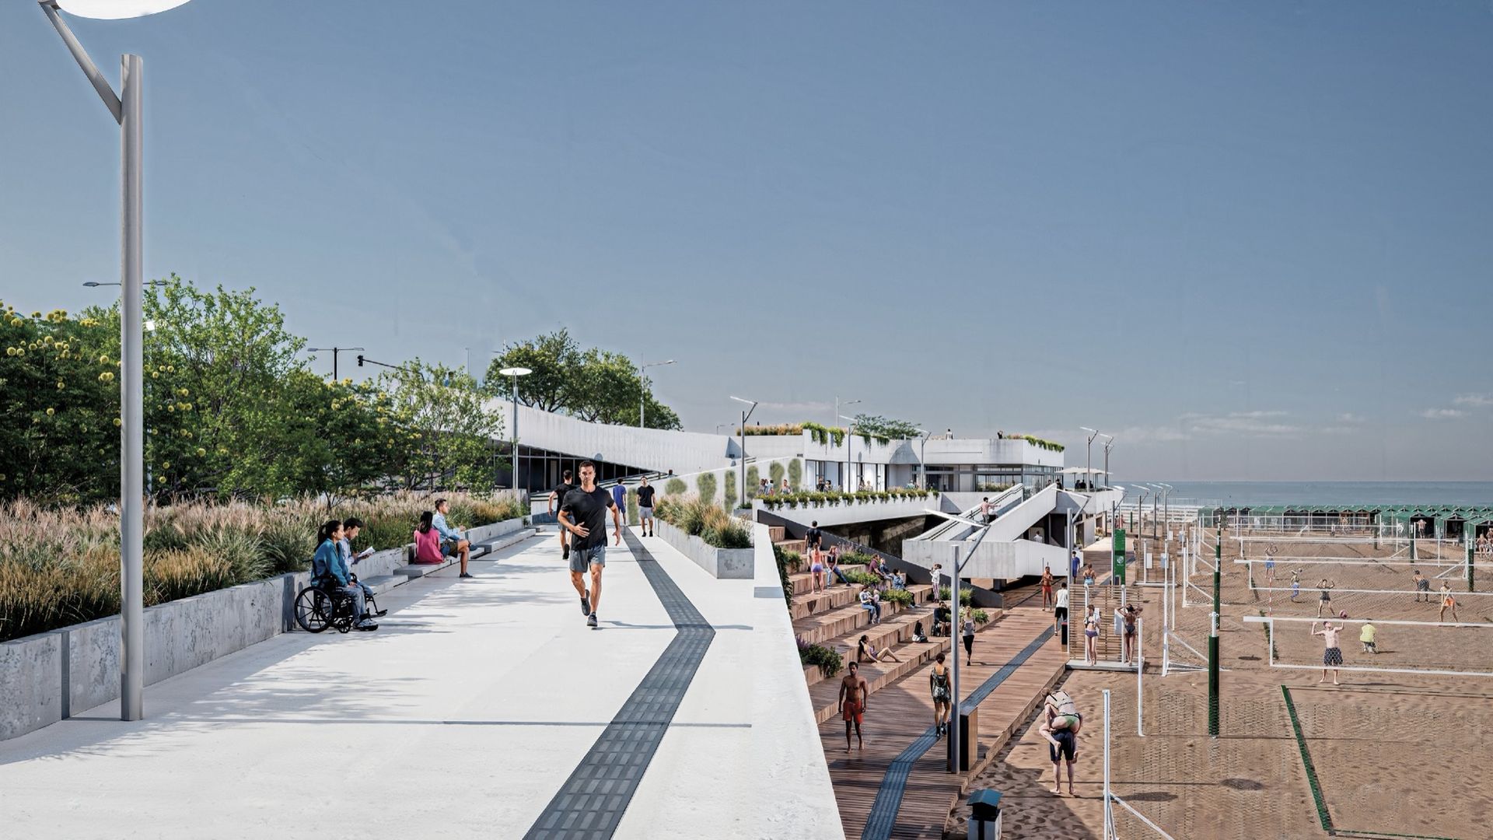
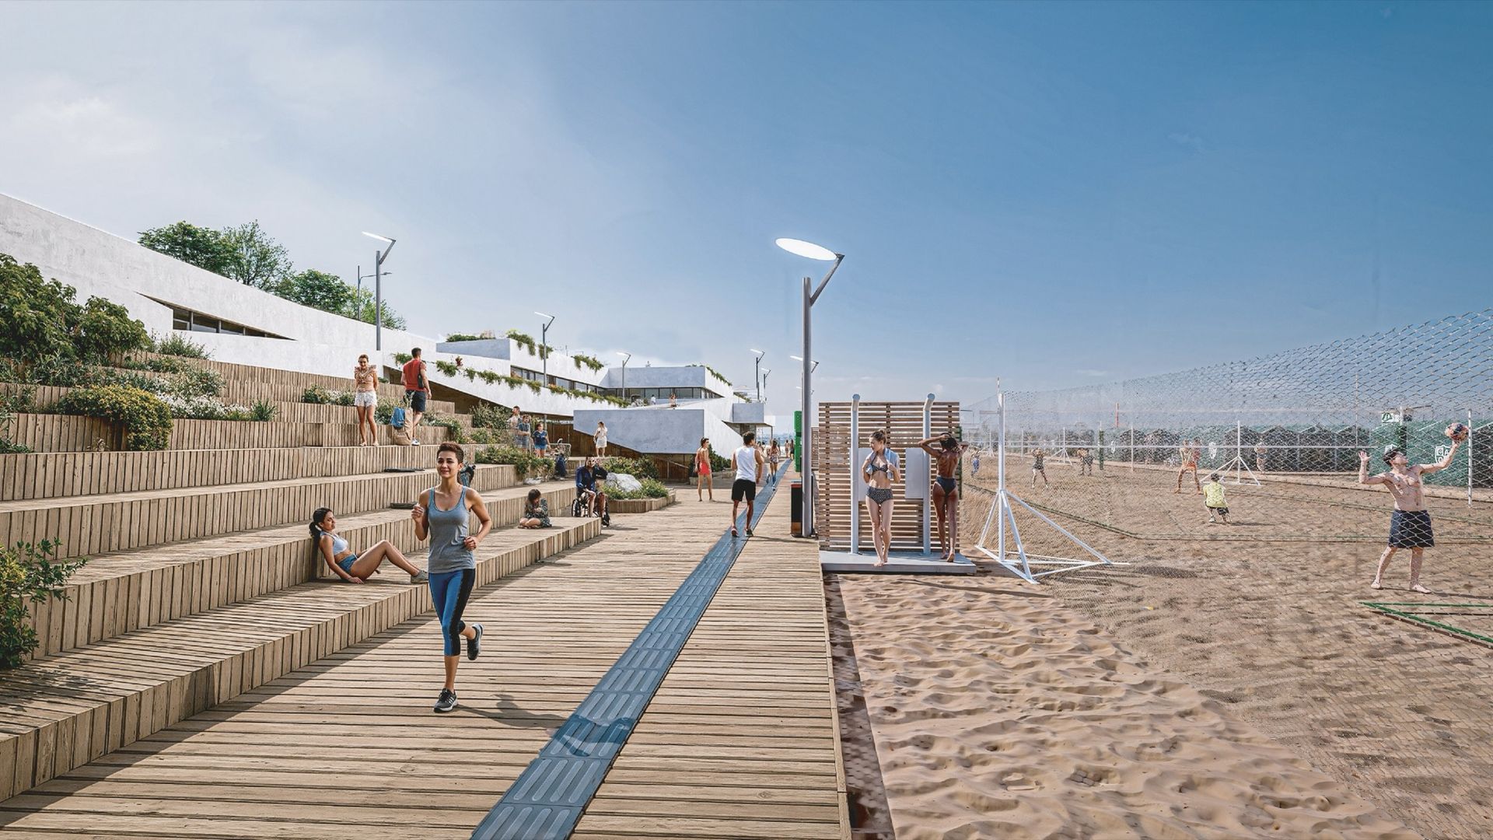
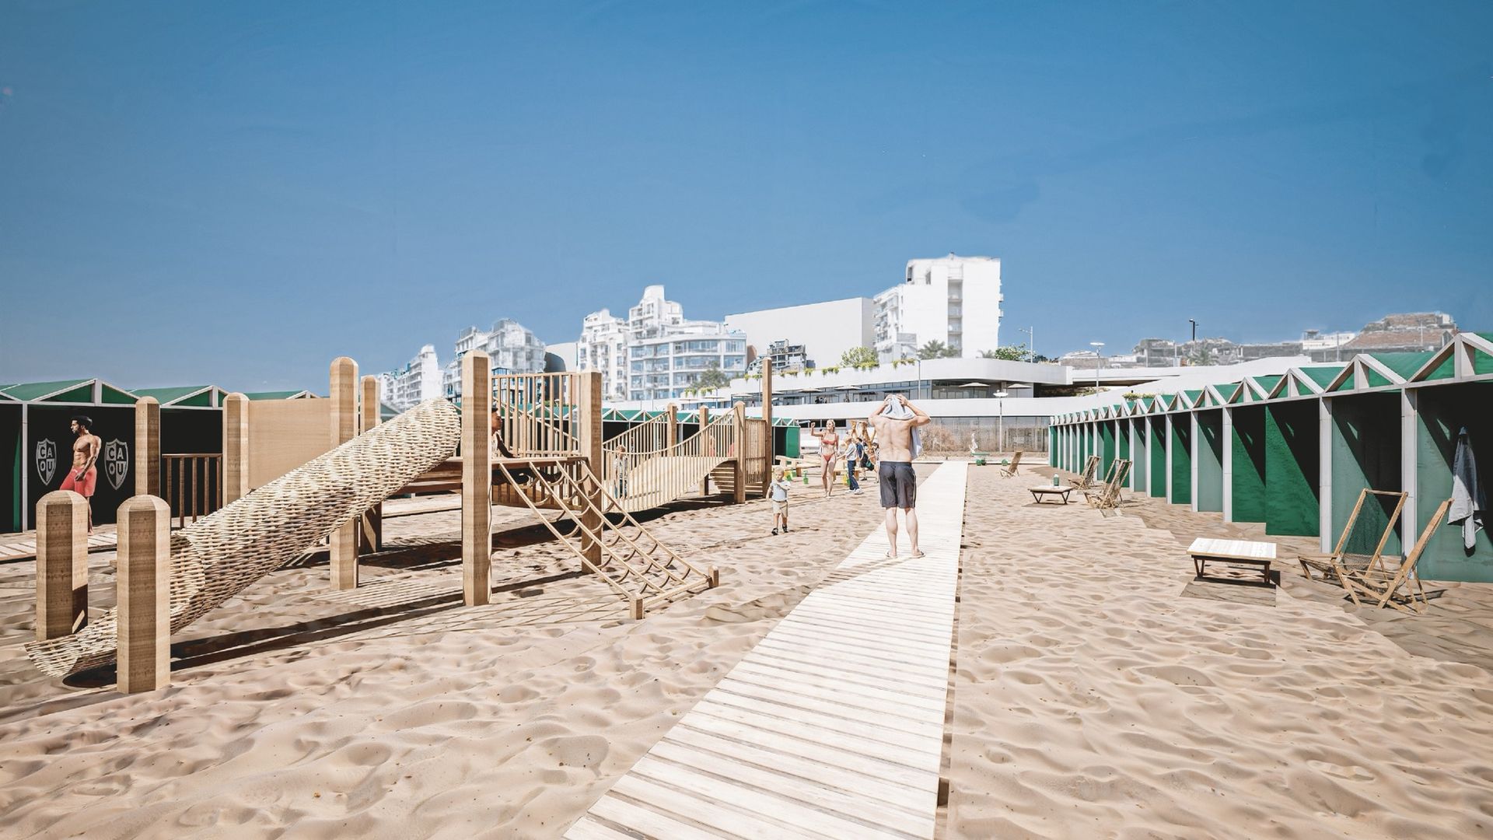
The level difference between city and sea is resolved through a terraced topography of three promenades. The Urban Promenade, at the upper level, extends the coastal walk at a safe distance from the edge. The Connecting Promenade, at the intermediate level, gathers social life with terraced seating, viewpoints and ramps. The Beach Promenade, a light, demountable timber boardwalk, organises movement without hardening the sand.
Accessibility is not an add-on but a founding condition. Conceived through Universal Design, the complex offers a single shared route, with no alternative circuits, leading from the car park to the shoreline through gently sloped ramps, tactile paving and signage in Braille and pictograms. The chain continues into the water: two accessible paths to the sea, one of them open to the public, accessible shade units, amphibious chairs for adults and children, and a transfer device for entering the indoor pool. The surf school offers adaptive surfing, and a tactile model, developed with the Faculty of Architecture, Urbanism and Design of the National University of Mar del Plata, allows blind and low-vision visitors to understand the complex through touch. The project thus expands the Club's existing work in adaptive swimming and in activities for children on the autism spectrum.
The proposal breaks with the seasonal logic of the traditional beach club. The pool, rehabilitation centre, gym, dining and events sustain activity all year round, turning the complex into an everyday facility for the surrounding neighbourhoods.
The landscape design is austere and rooted in the place. A reduced palette of native grasses, shrubs and small trees from the coastal environment fills the plazas, terraced seating and green buffers that separate pedestrians from cars and paths from the cliff, always kept low so as not to block views to the sea. Protective strips shelter the existing vegetation along the edge, and the sand is left free, with no new planting. Drip irrigation is supplemented by rainwater collected on the roofs, and the landscape is conceived as managed succession: fast-establishing species alongside slower-growing ones, maturing over the twenty years of the concession.
Materiality follows this strategy. The nodes are built in exposed concrete designed for the marine environment, with long spans and open floor plans able to adapt over time; everything that touches the beach is light and reversible. Storm water is channelled to halt cliff erosion, rainwater is collected on the roofs, and all technical infrastructure is integrated into the architecture, with no auxiliary structures on the landscape. The works are organised in two phases, south and north.