 ES
ES
ES
ES
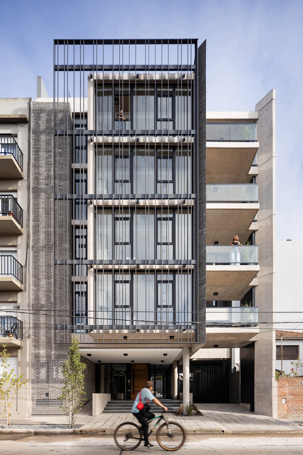
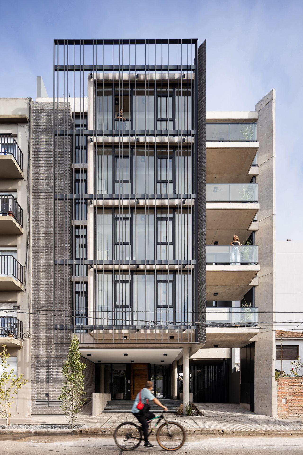
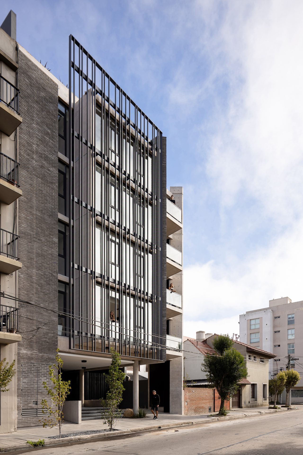
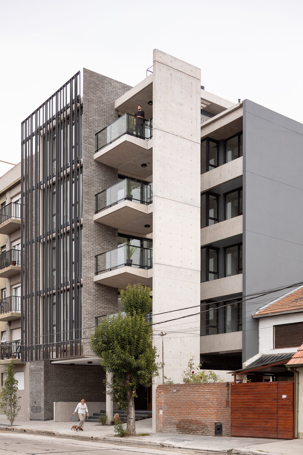
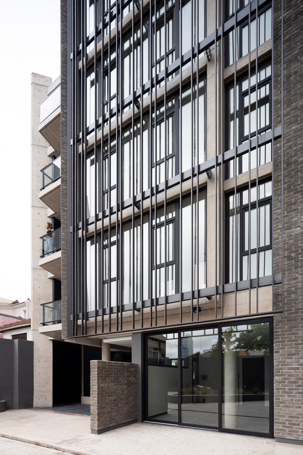
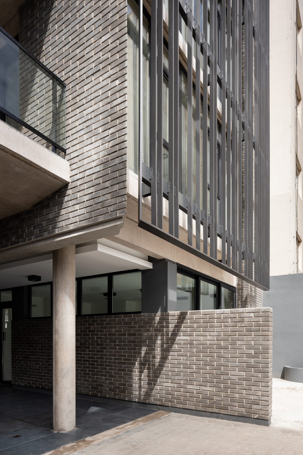
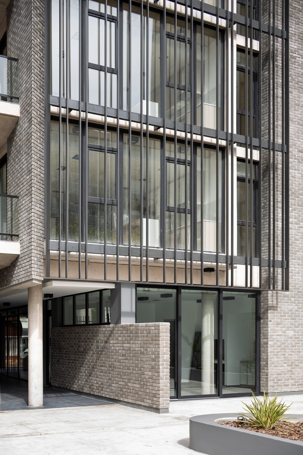
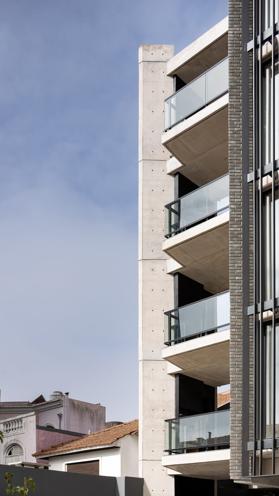
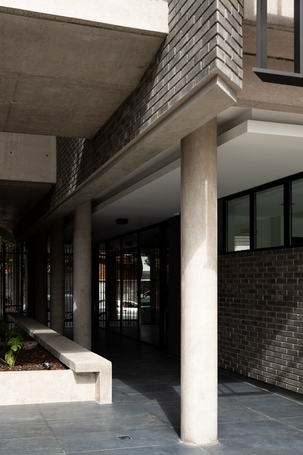
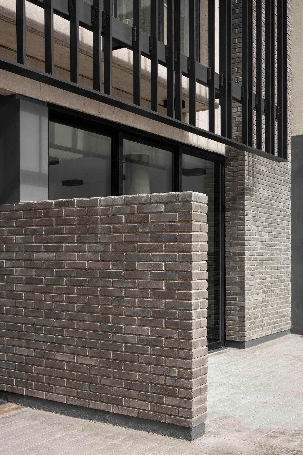
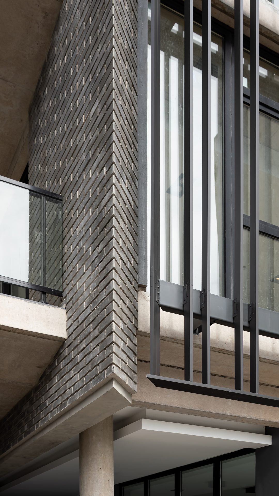
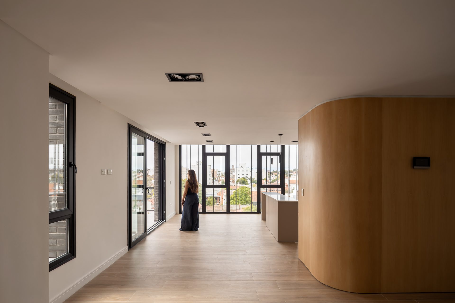
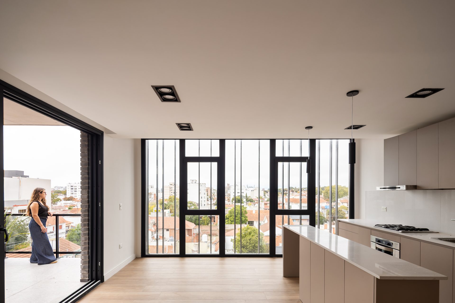
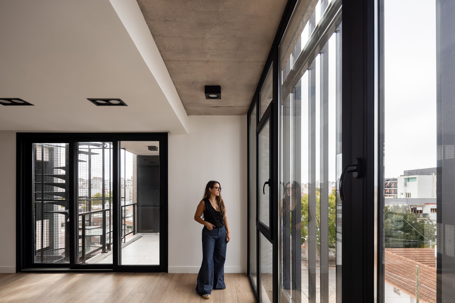
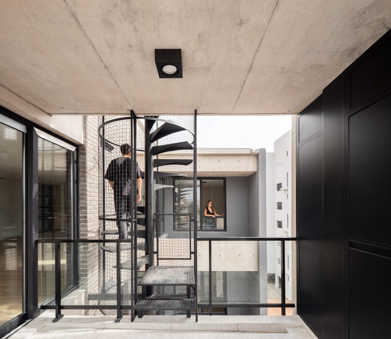
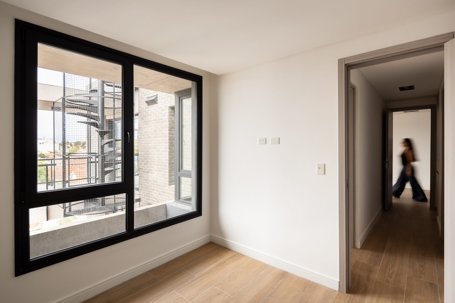
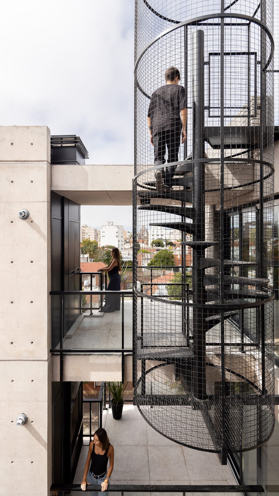
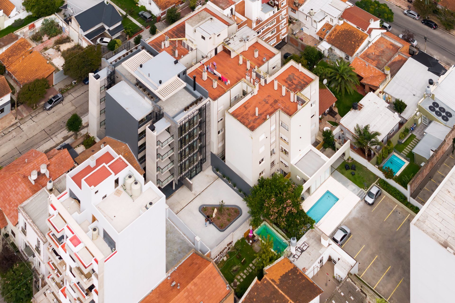
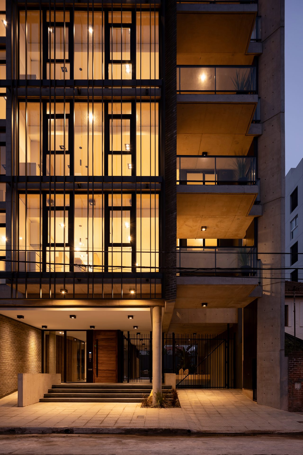
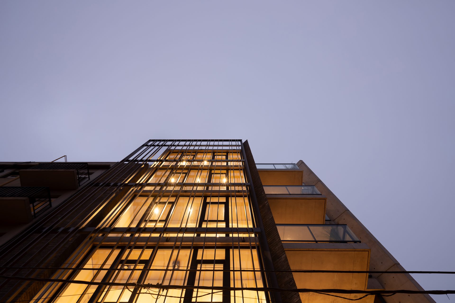
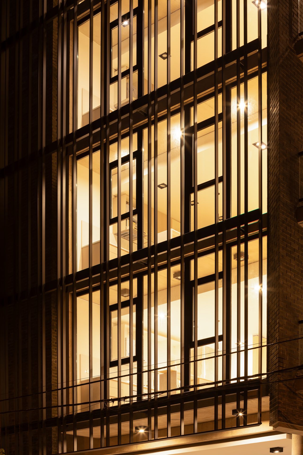
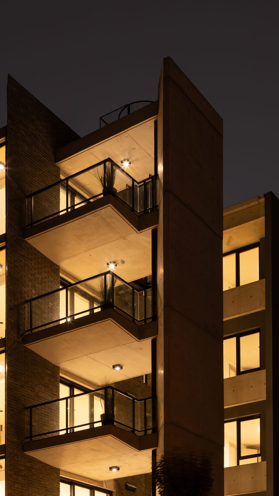
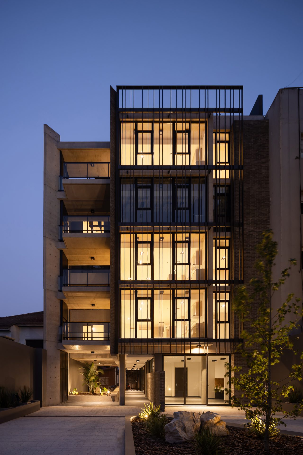
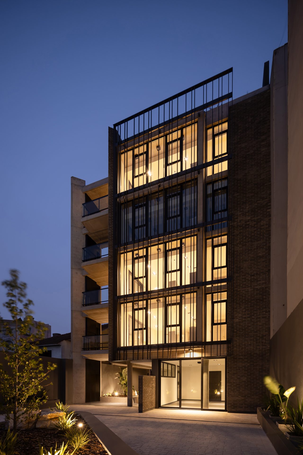
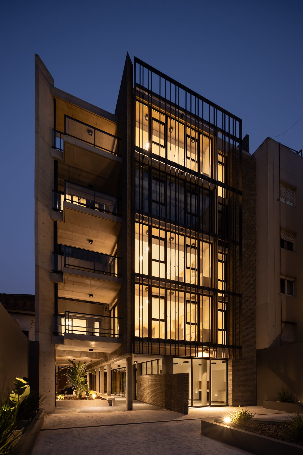
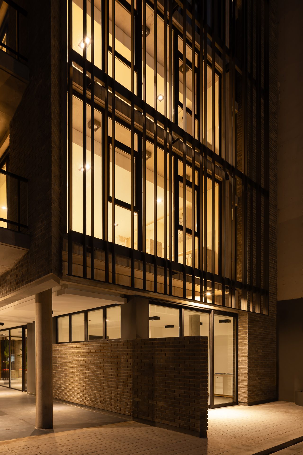
Driza Temple explores a recurring condition in contemporary medium-density housing: how to build the city without losing the domestic scale of dwelling.
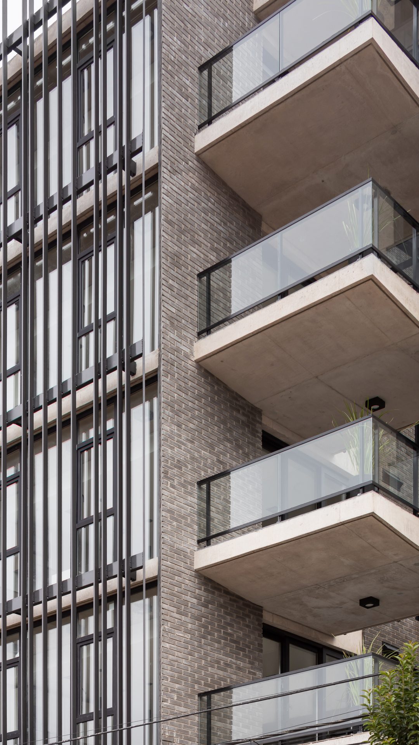
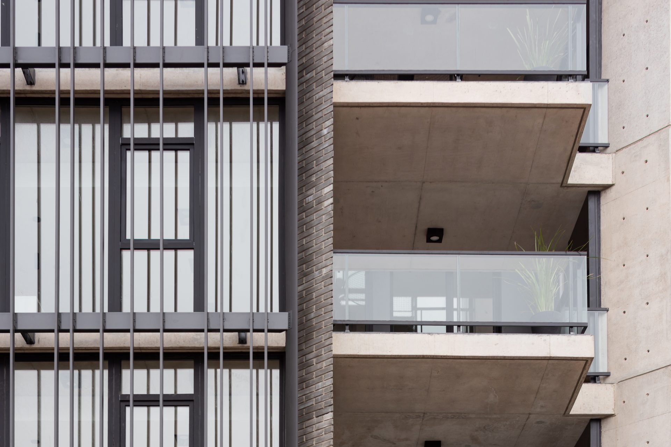
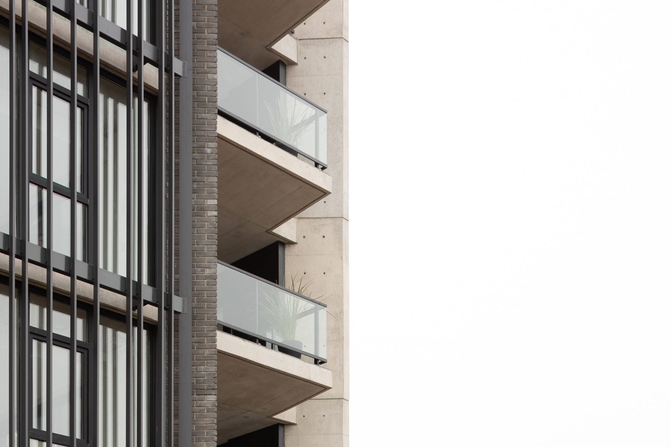
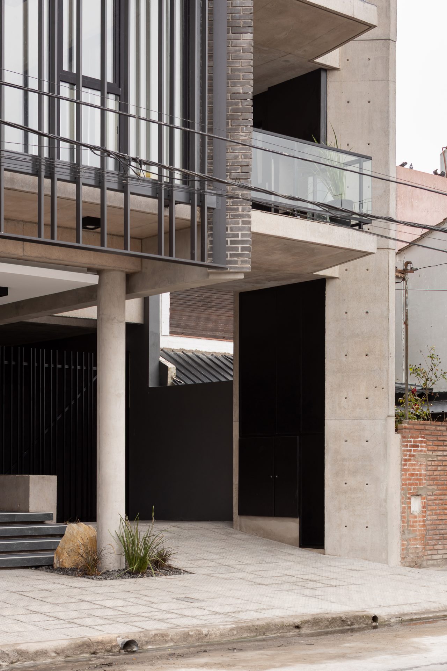
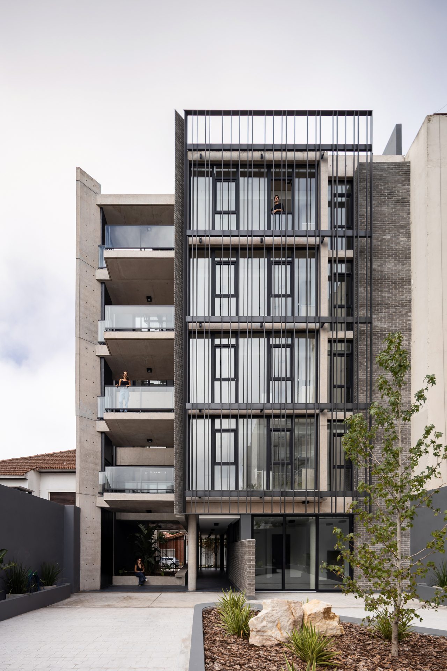
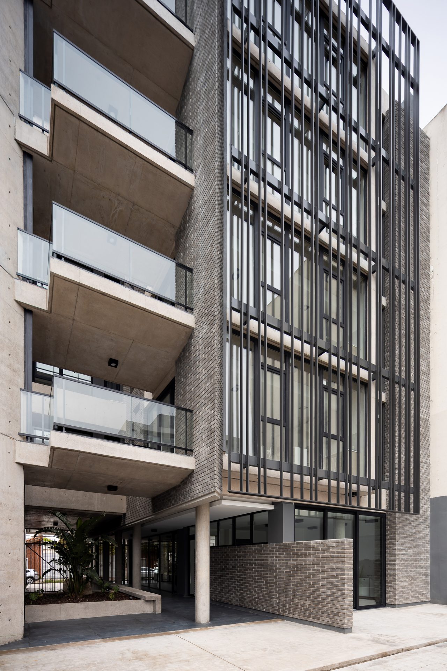
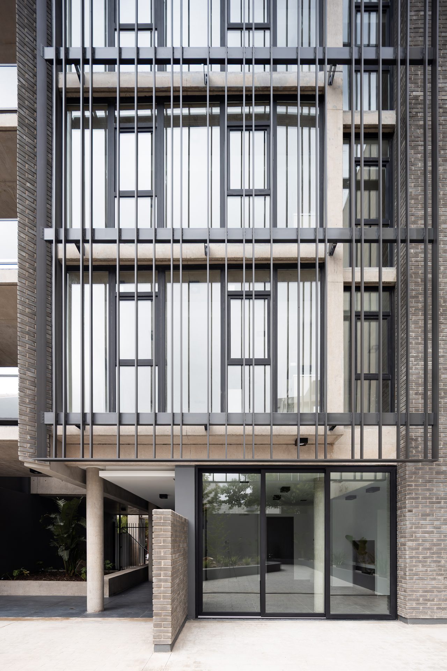
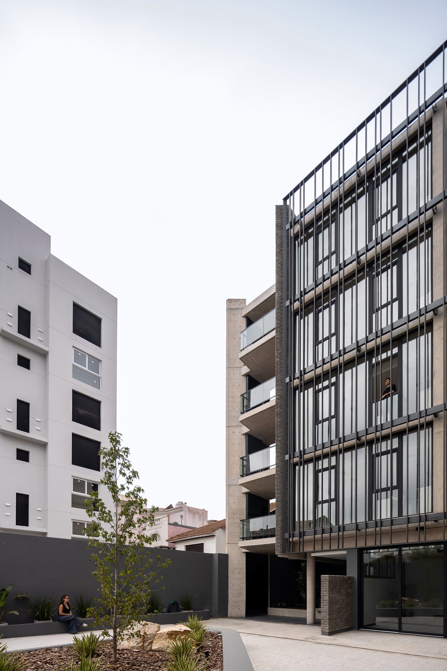
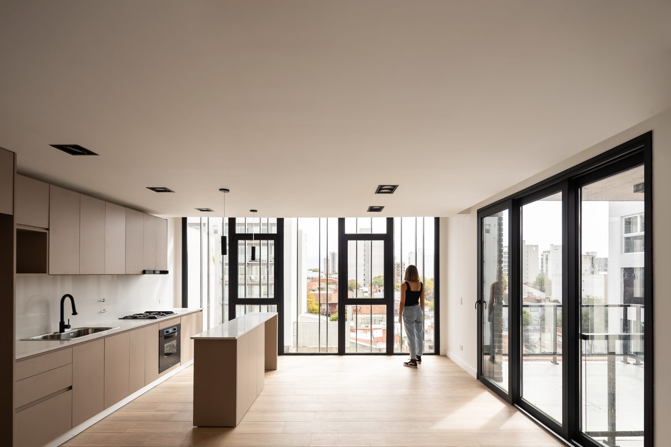
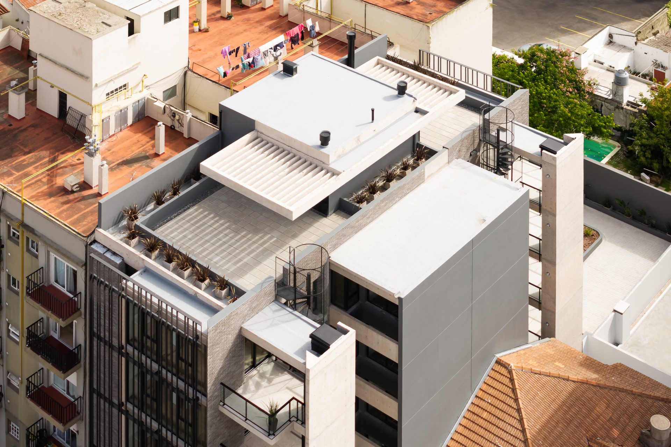
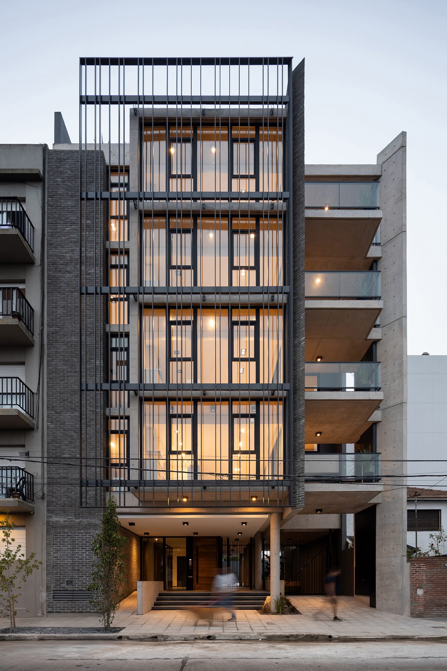
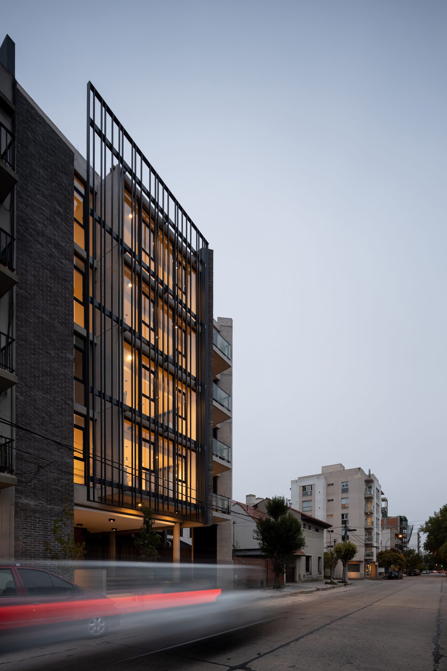
The project works on two simultaneous dimensions. Towards the city, the envelope recomposes the building scale through a system of aluminium trelliswork that unifies the reading of the volume and gives it a contemporary presence within the urban fabric. The facade ceases to be understood as a mere boundary and becomes a transition between building and city.
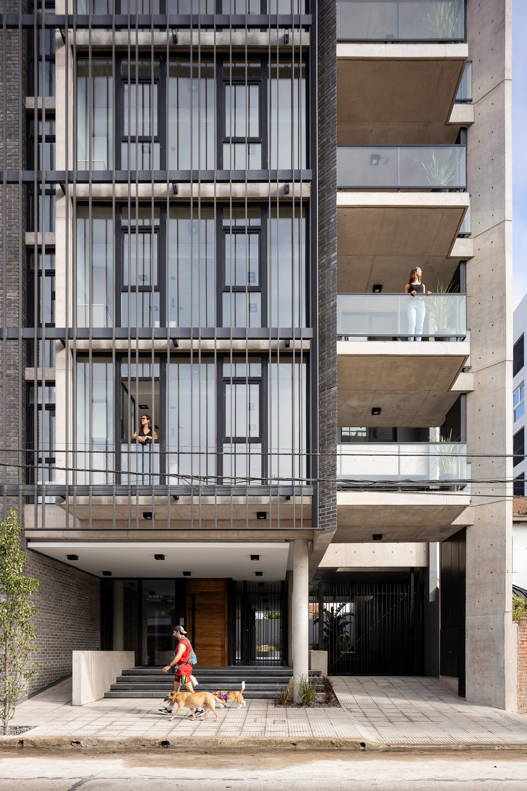
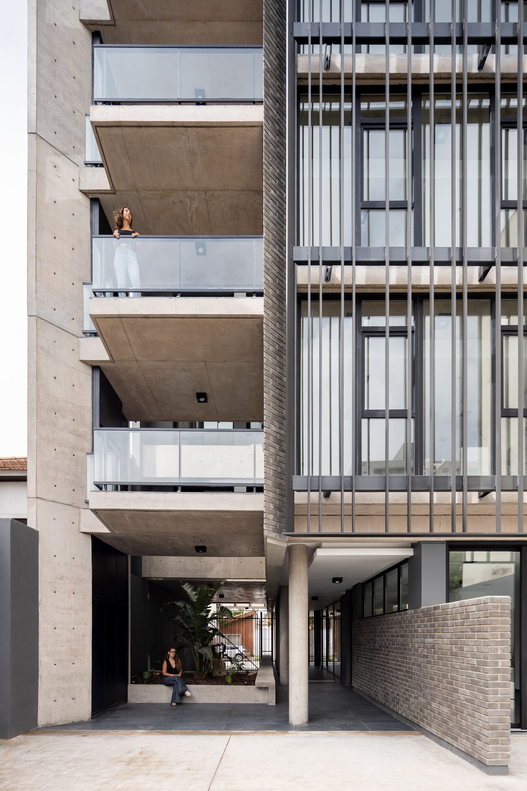
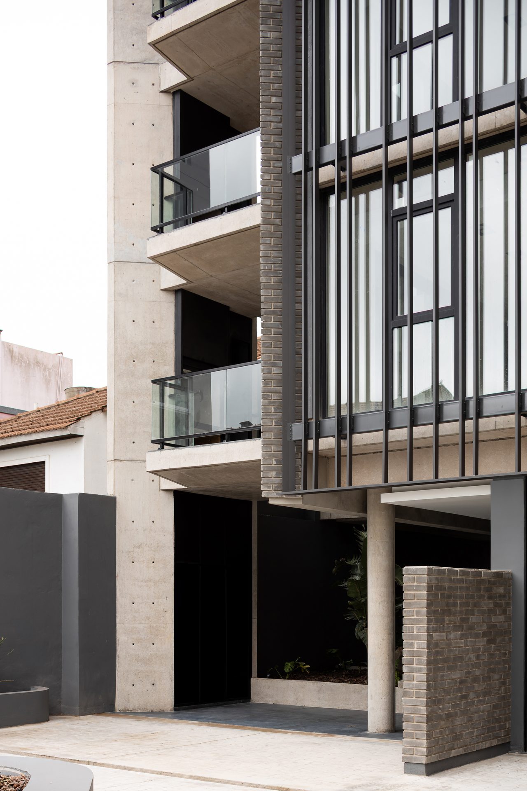
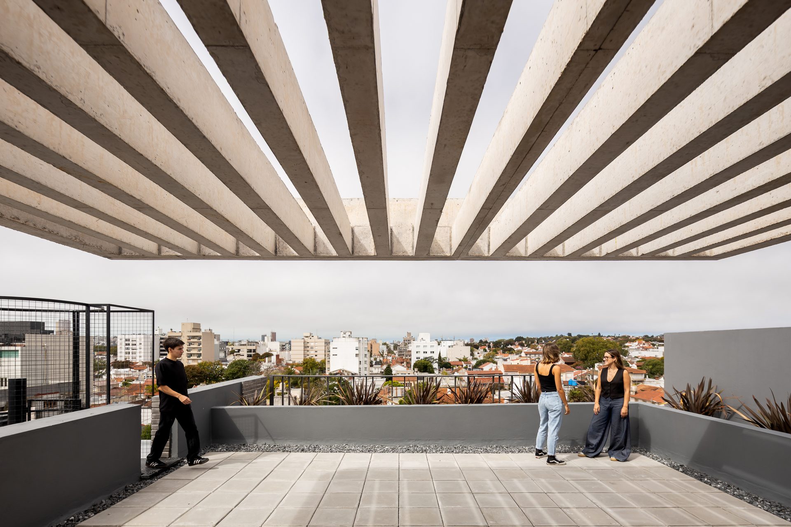
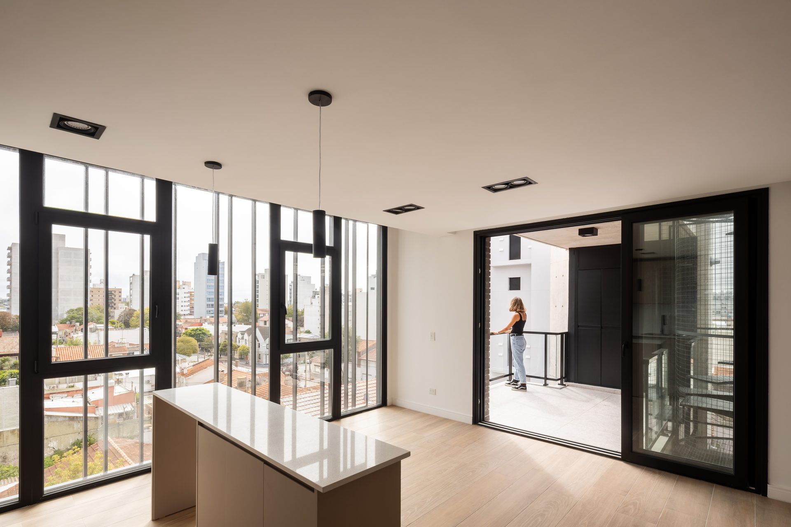
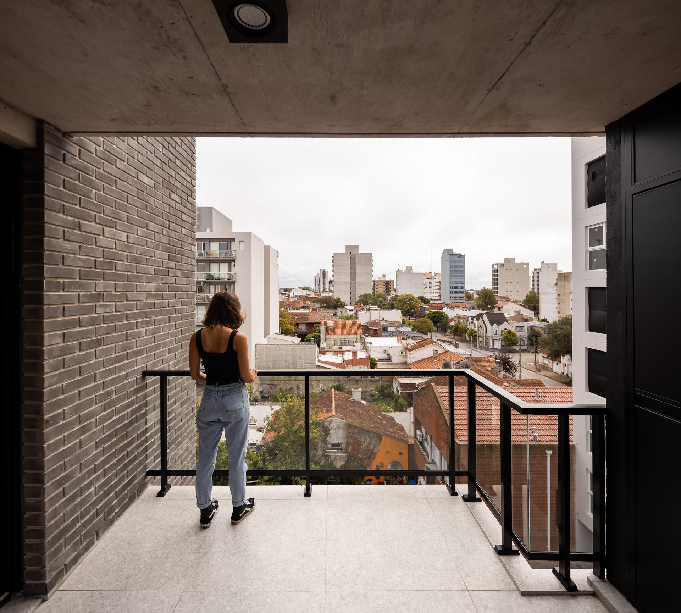
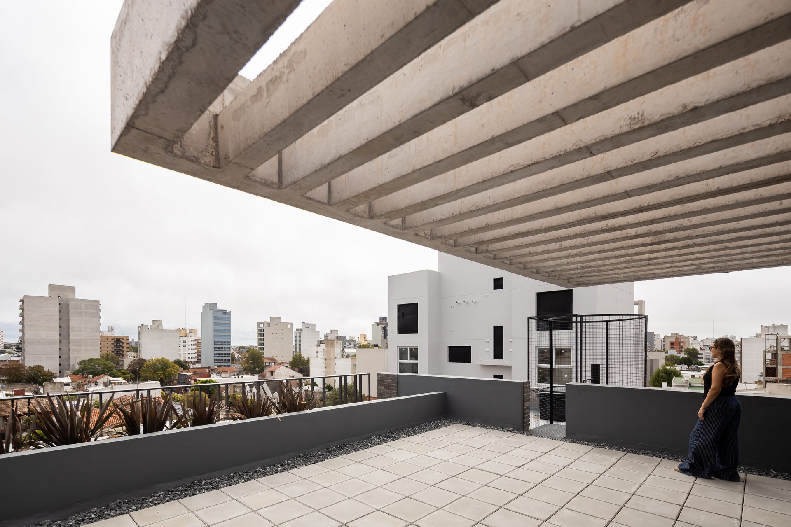
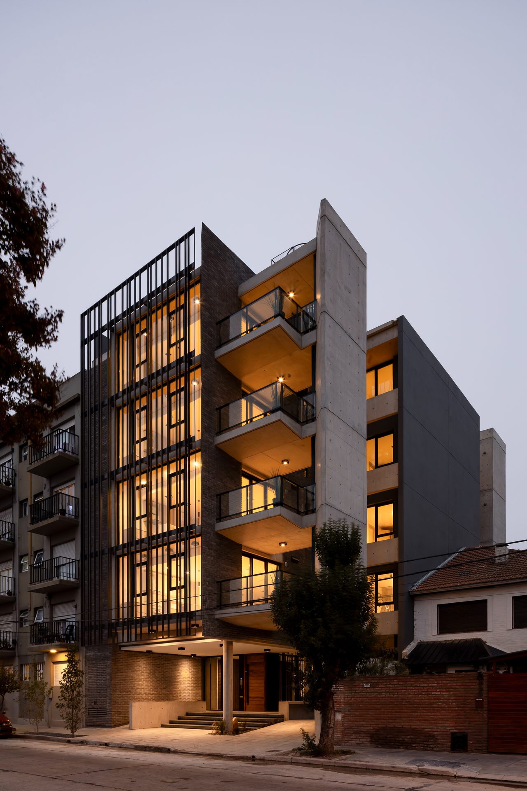
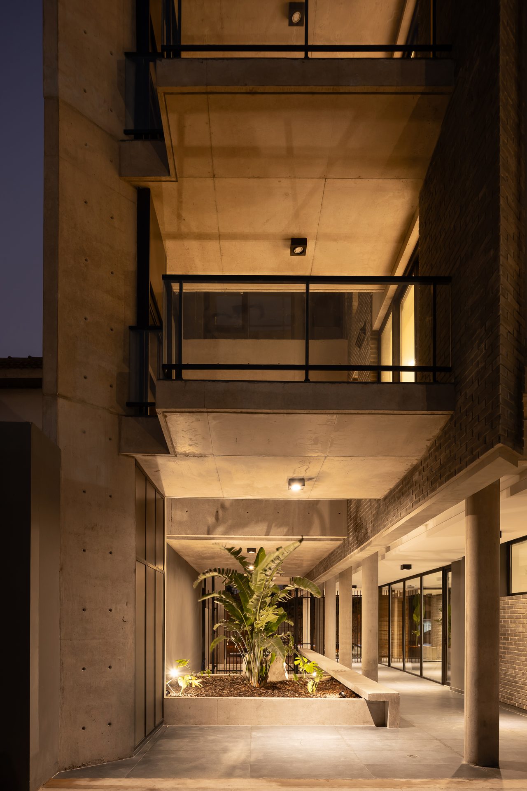
In a second layer, closer to everyday experience, the stacked terraces recover a scale linked to traditional housing in Mar del Plata. Their proportions allow real use, incorporating barbecue grills and spaces of permanence that function as elevated patios.
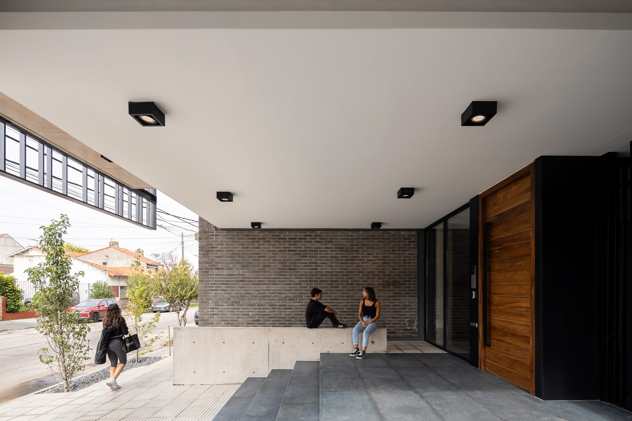
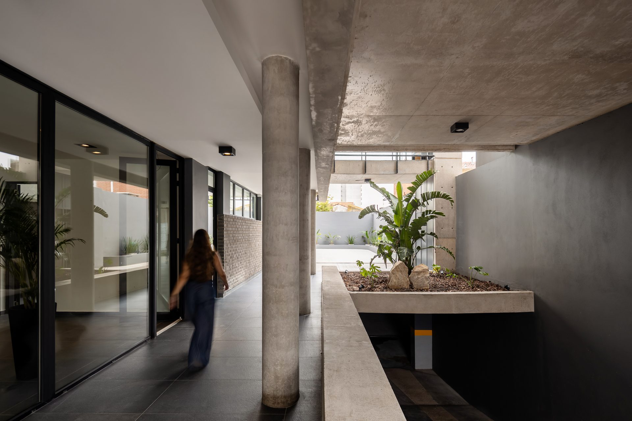
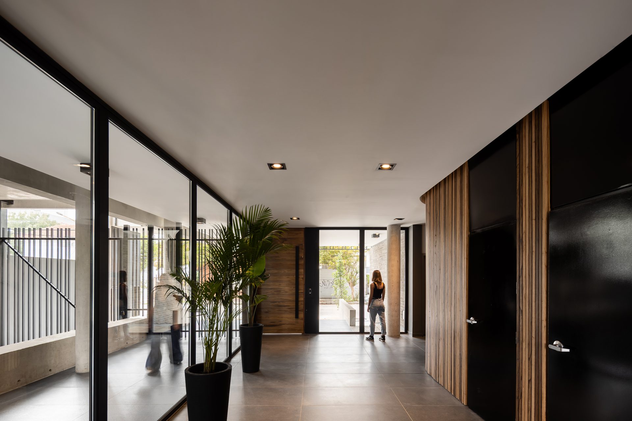
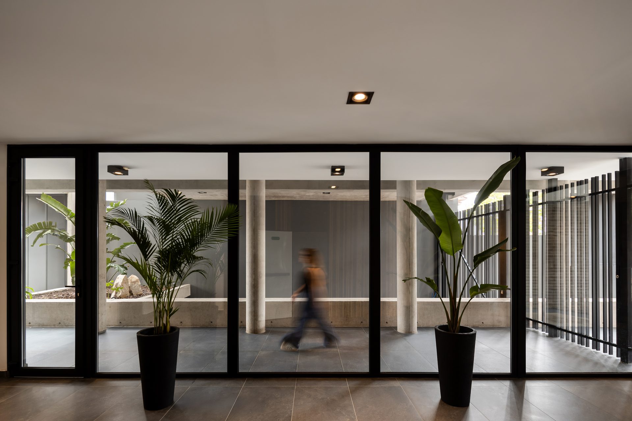
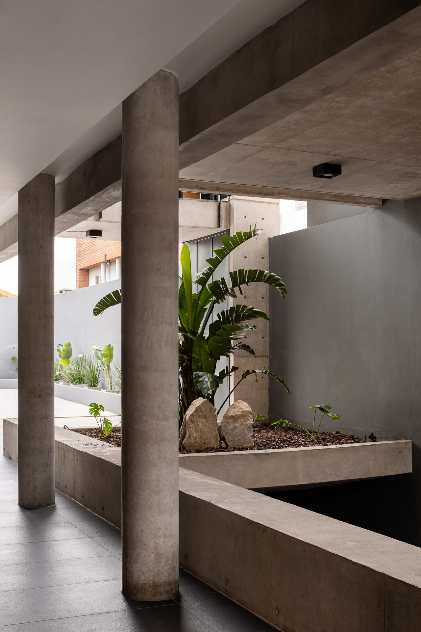
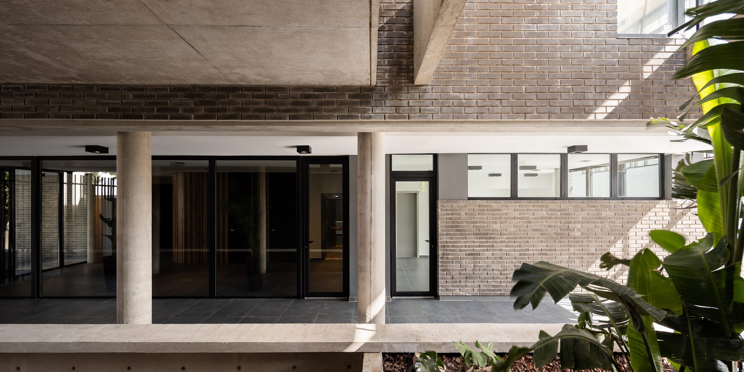
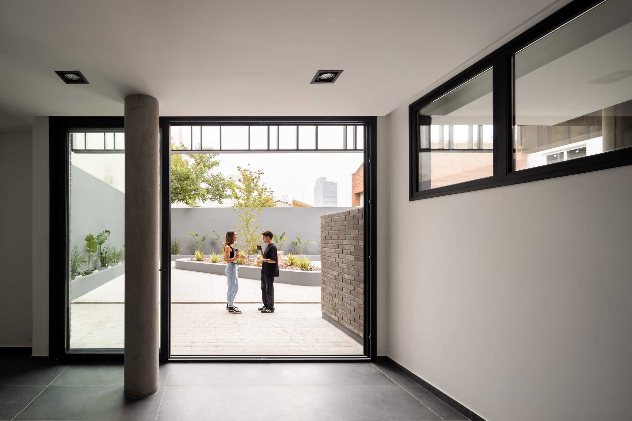
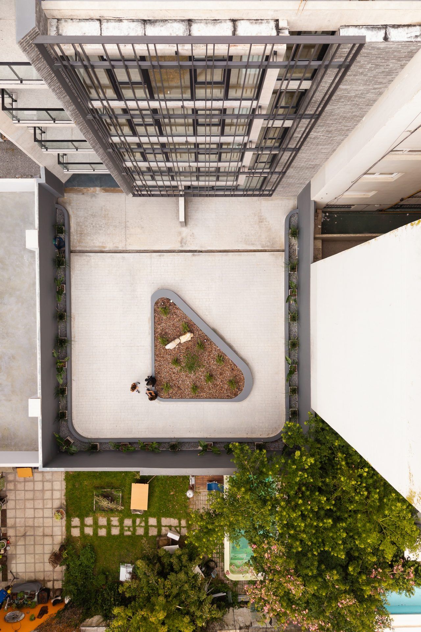
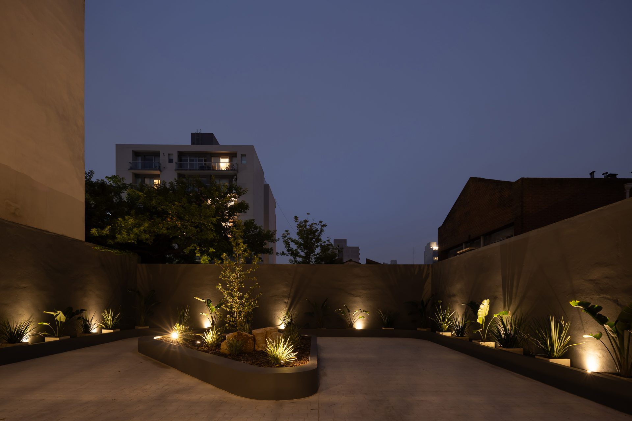
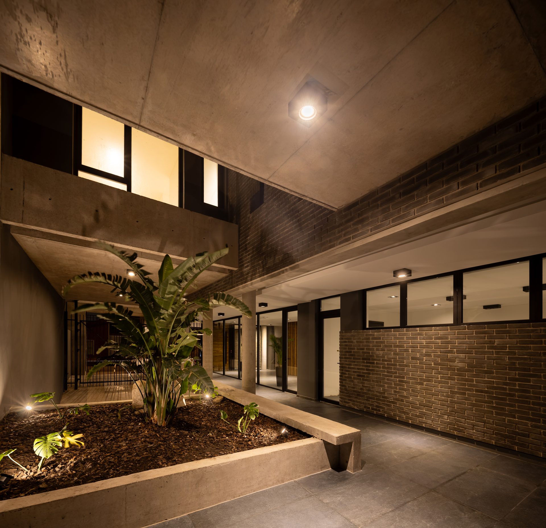
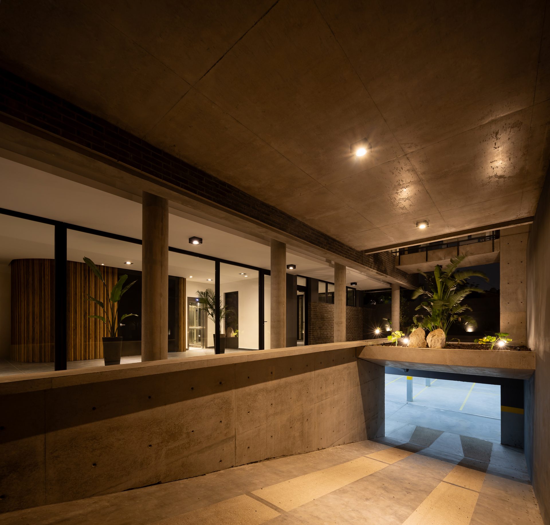
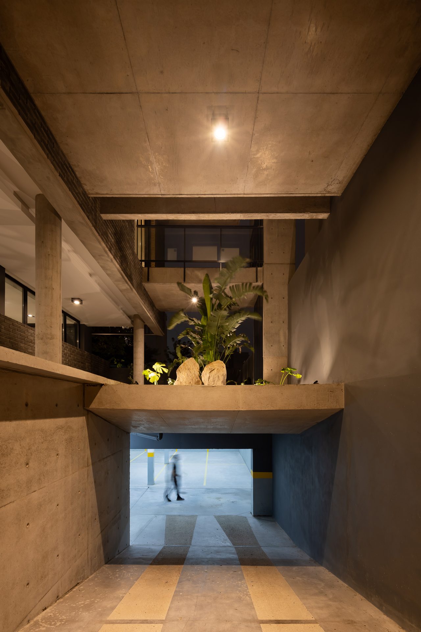
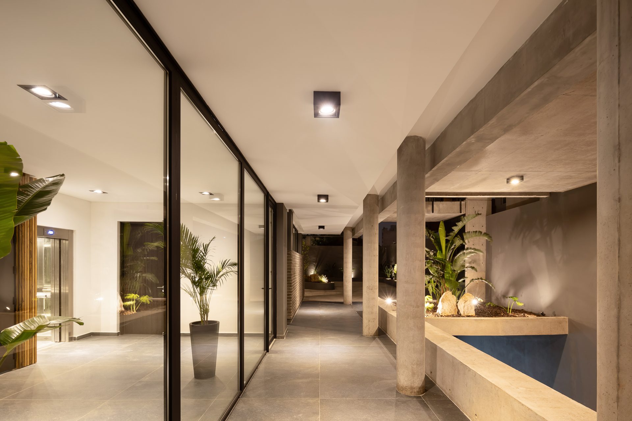
The ground floor is conceived as an extension of the urban space. A large open void organises the access and builds a plaza condition capable of expanding communal activities towards the city. Parking is resolved entirely underground, freeing the access level to prioritise the pedestrian experience.
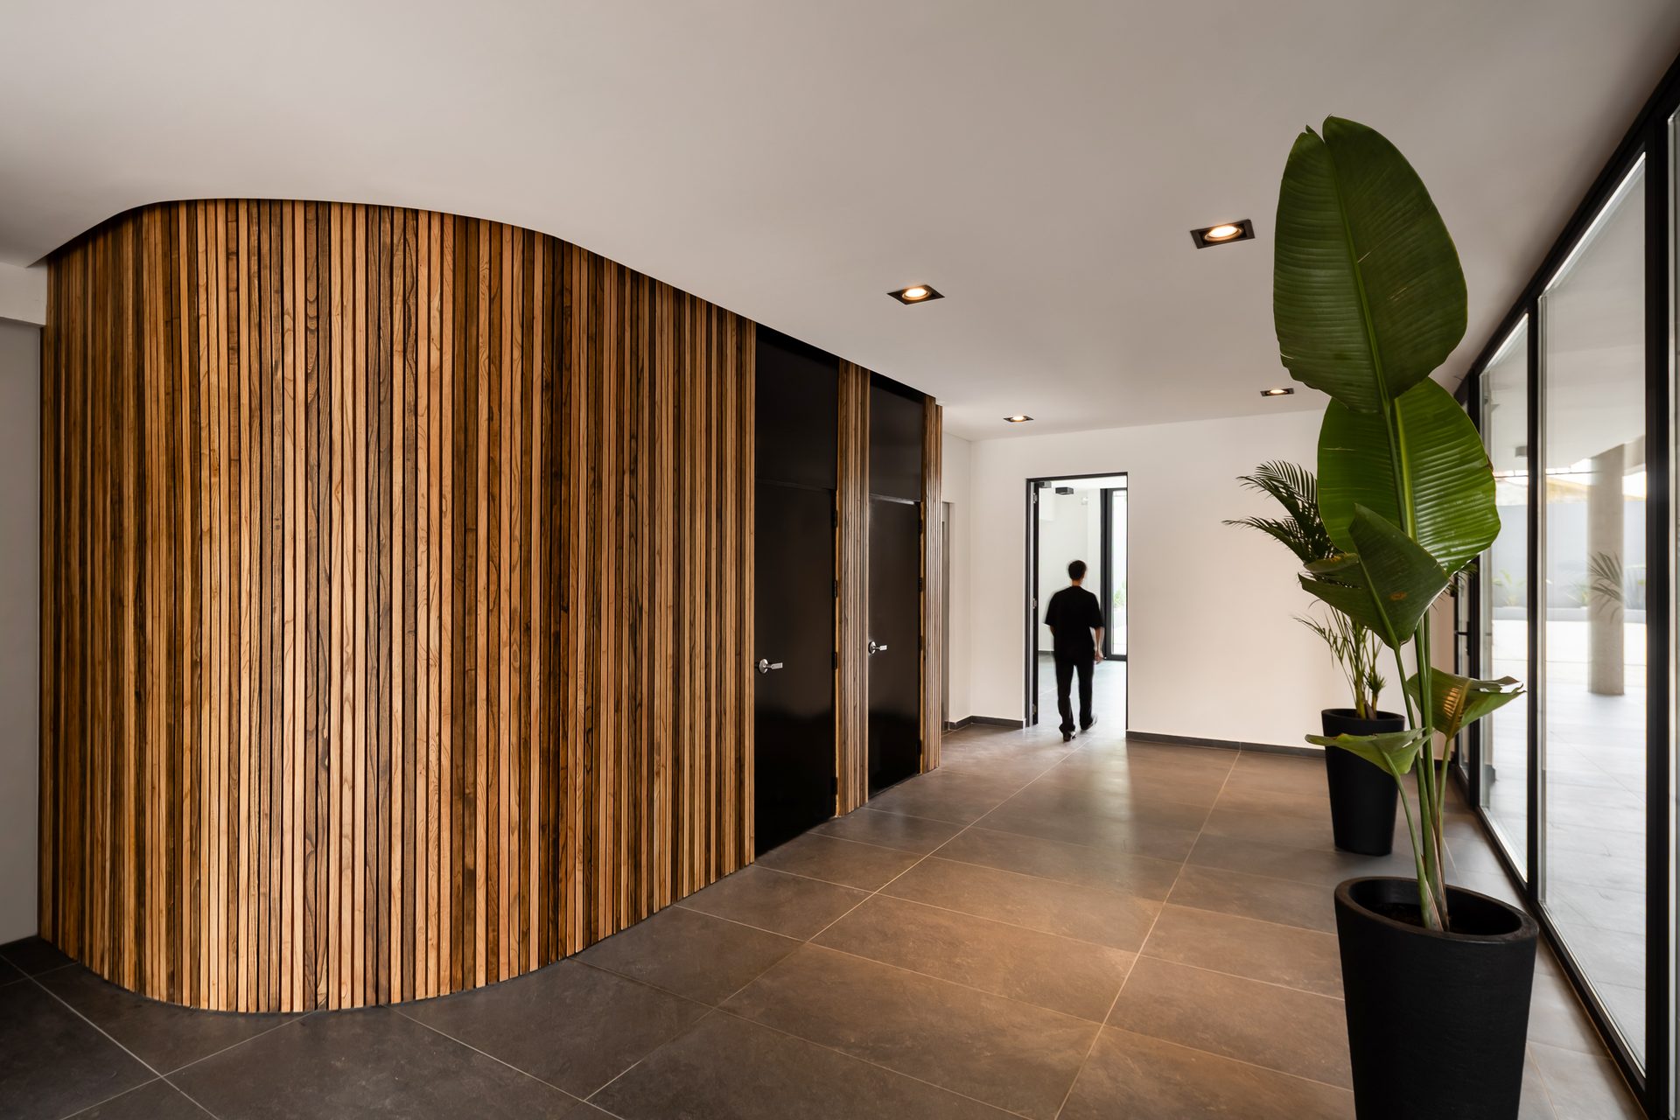
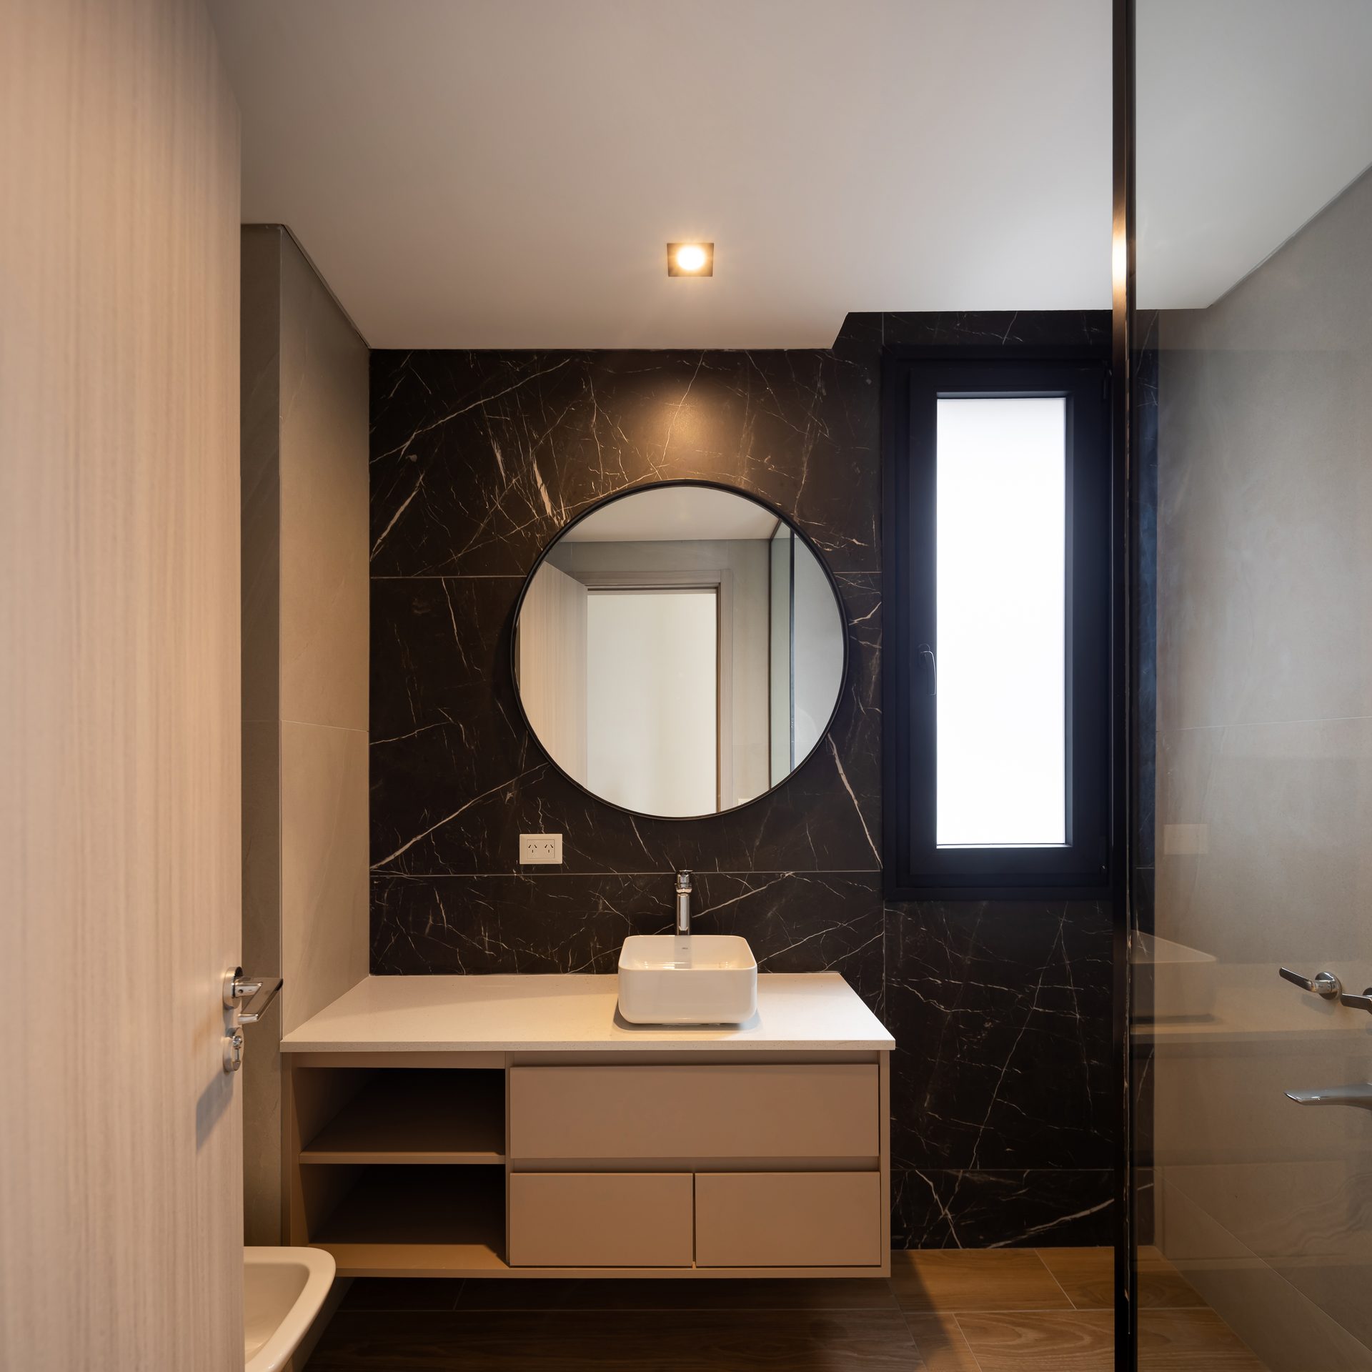
Exposed concrete, exposed brick and natural wood form a material system that seeks balance between contemporary precision and local tradition. Vegetation is integrated transversally, incorporating nature as a constitutive part of dwelling.
Each level houses two units that develop around their own vertical voids. The apartments build their own domestic horizon: light, vegetation, matter and void articulated to produce an experience closer to a house than to a conventional collective housing typology.