 ES
ES
ES
ES
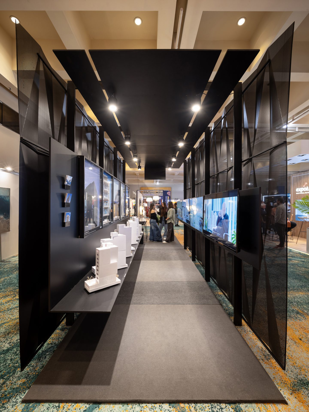
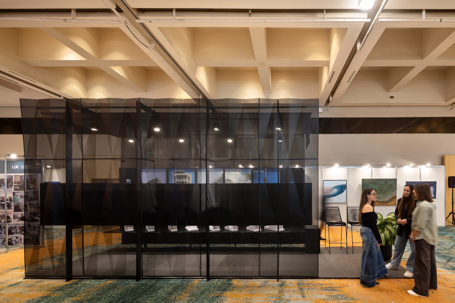
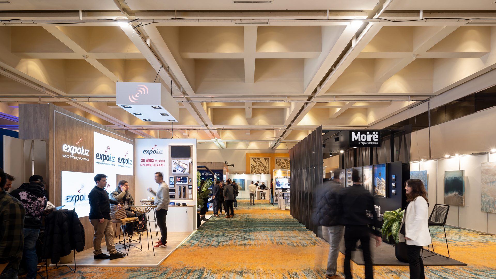
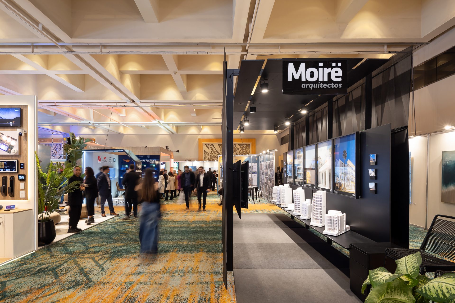
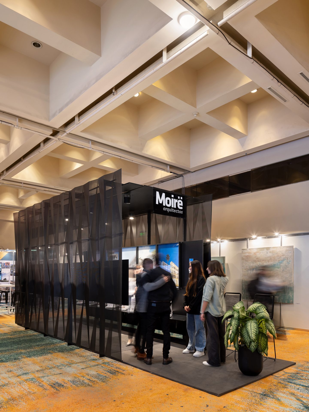
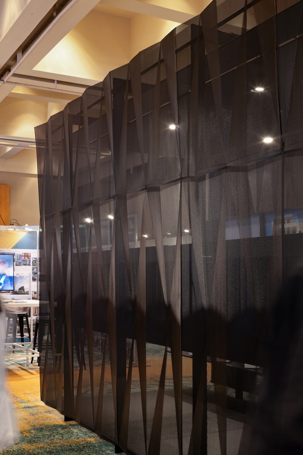
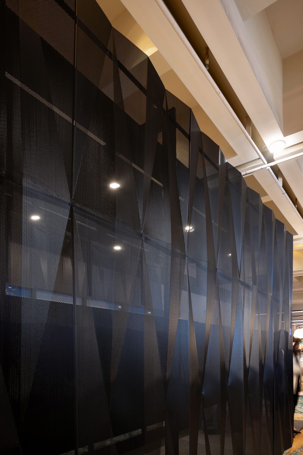
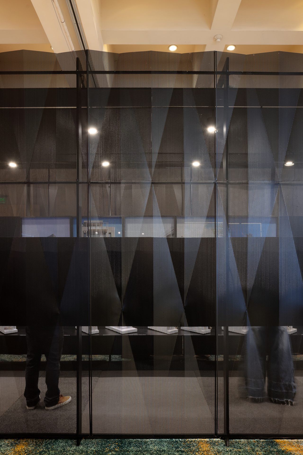
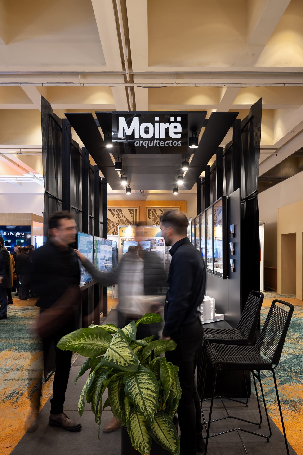
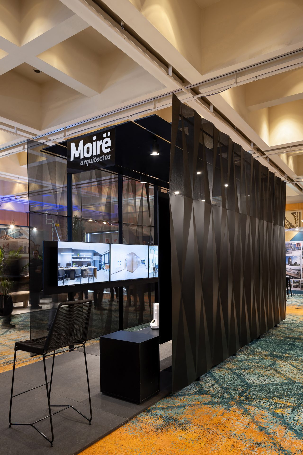
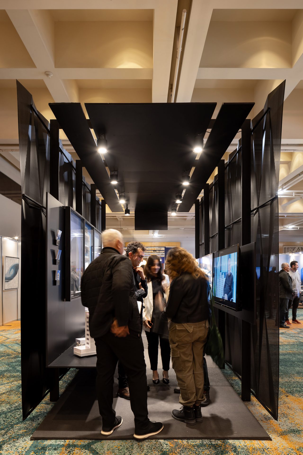
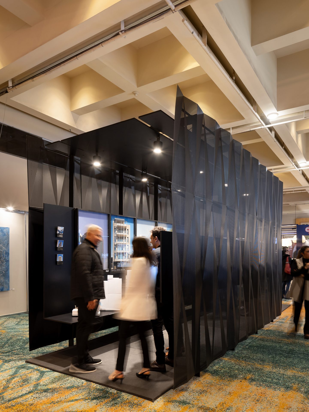
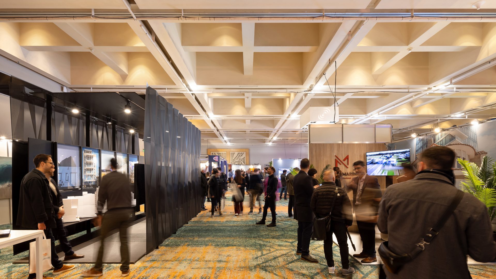
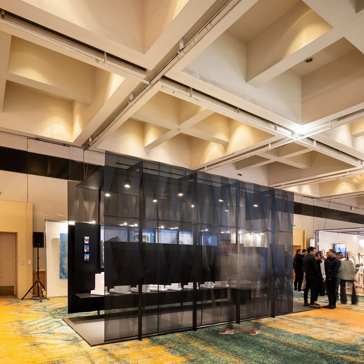
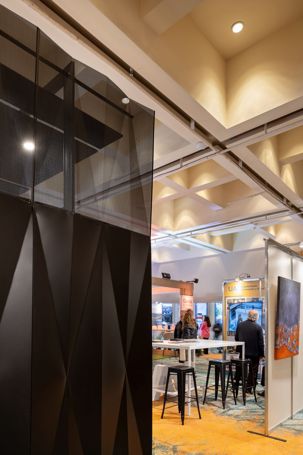
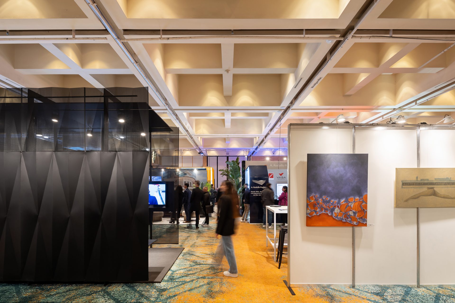
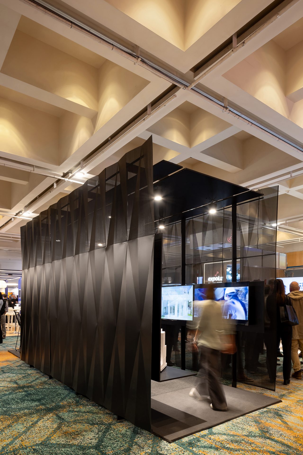
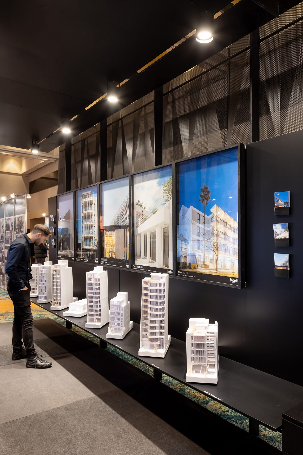
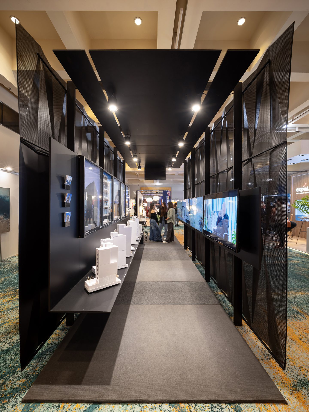
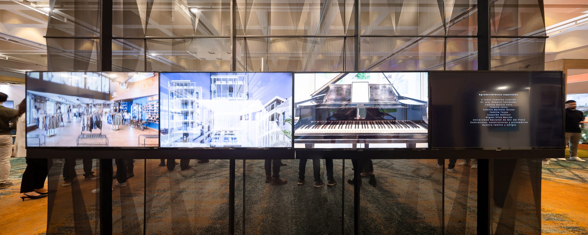
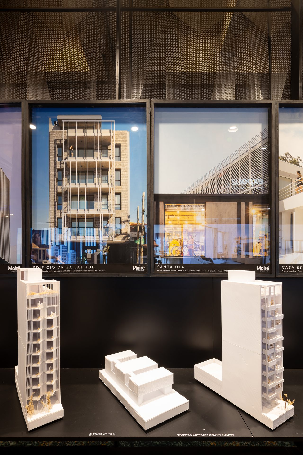
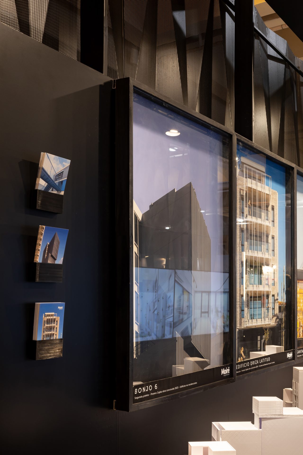
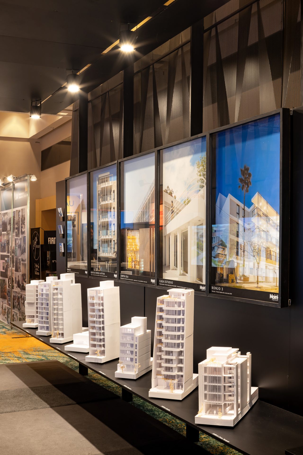
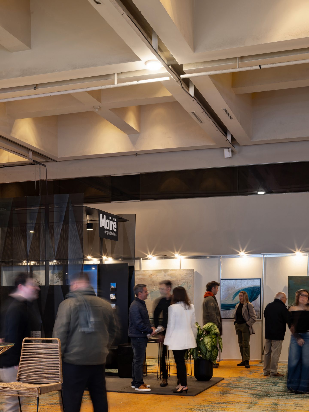
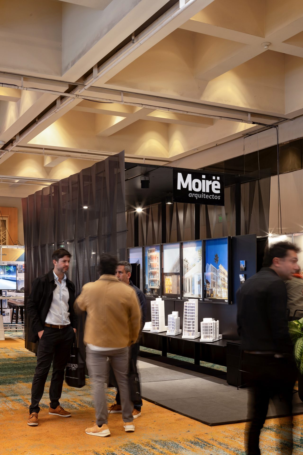
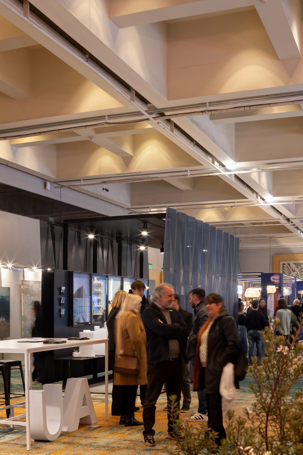
The pavilion is conceived as a piece of ephemeral architecture that functions simultaneously as a gallery.
The spatial logic departs from a clear premise: to create a linear, continuous interior space, enigmatic from the exterior and capable of exhibiting the studio's work.
The proposal is structured as an architectural corridor defined by two superimposed skins:
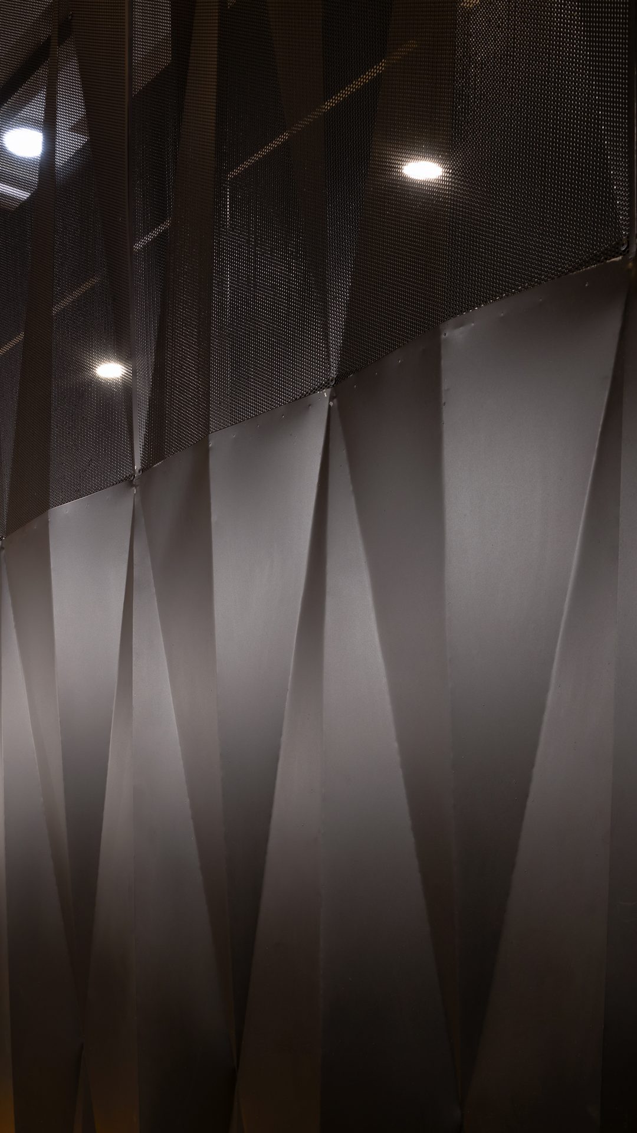
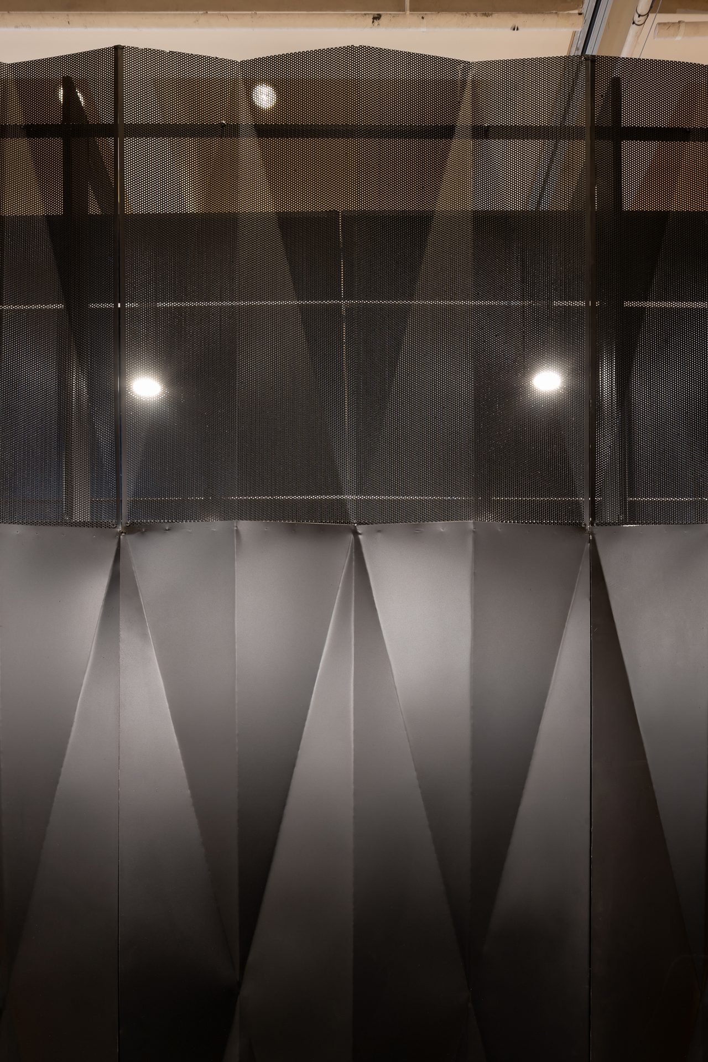
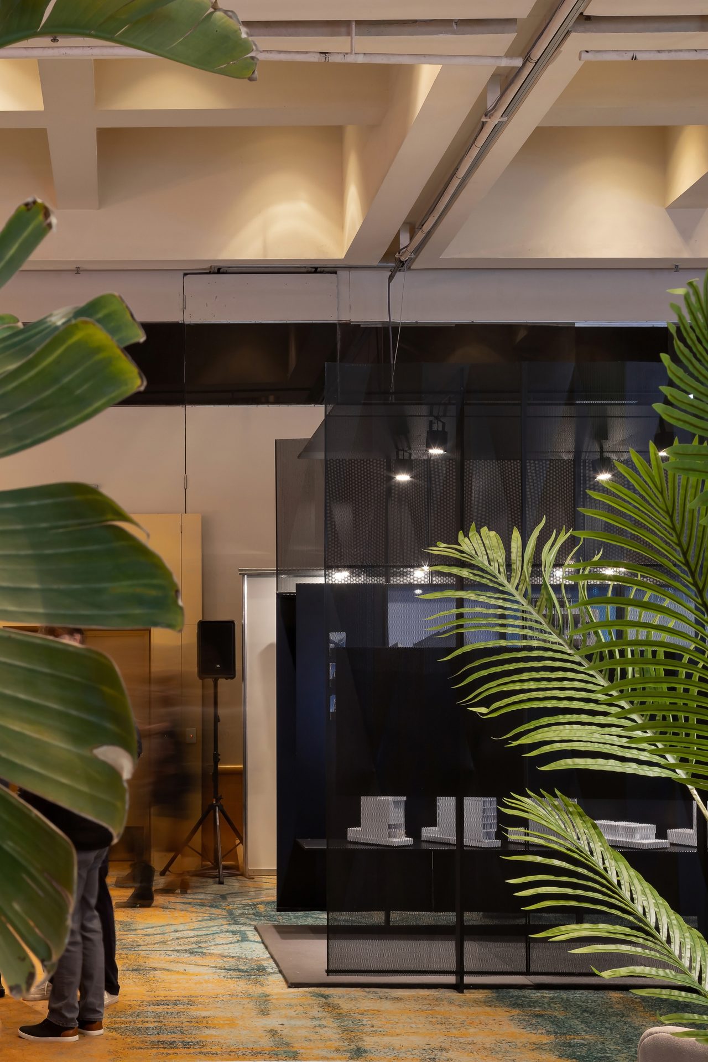
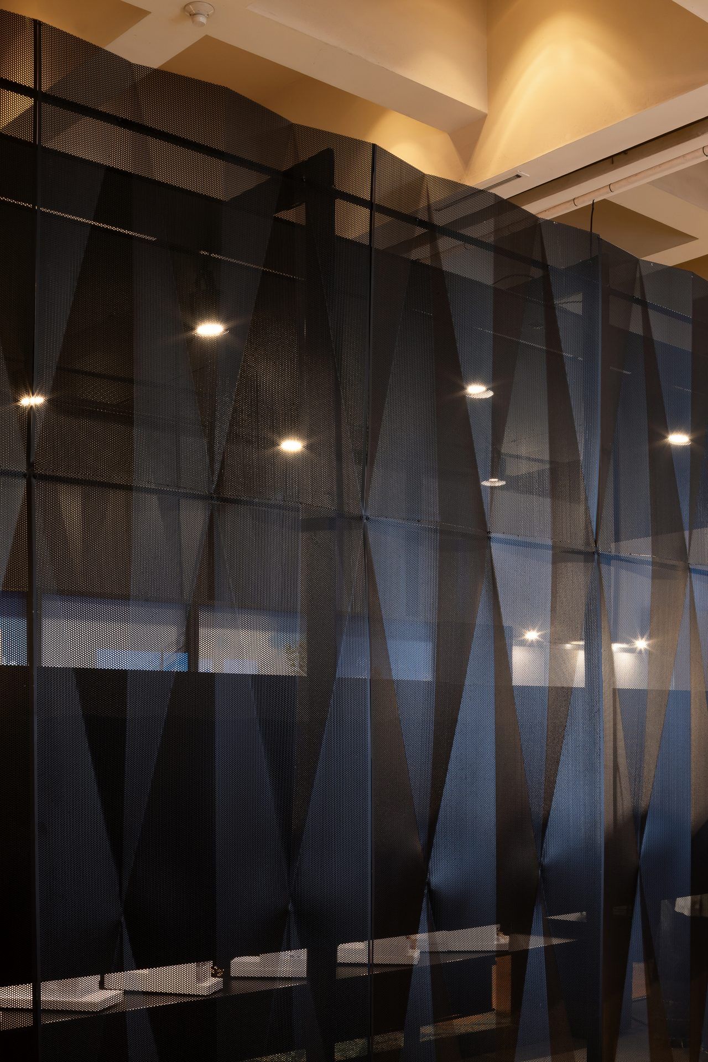
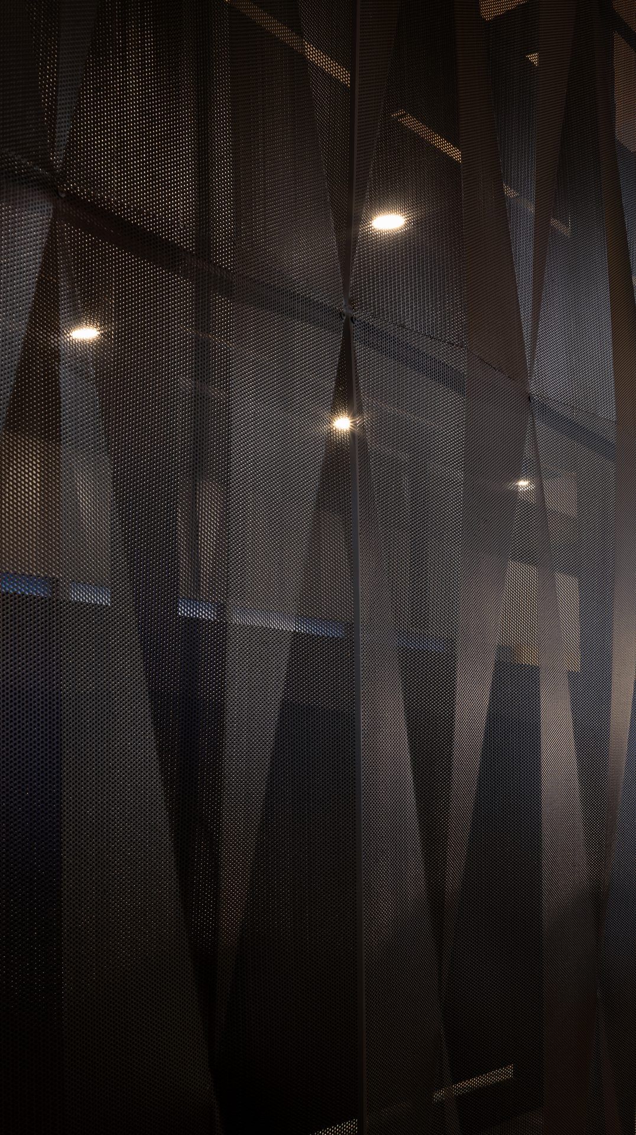
1. The outer skin, an envelope of black folded micro-perforated sheet metal, dark, precise and almost monolithic. It acts as a visual filter, generating transparencies, moving shadows and an ambiguous reading of the interior.
2. The inner skin, composed of opaque black planes, which function as a neutral backdrop for the images, monitors and models on display.
From the exterior, the visitor senses what happens inside: the colours of the images, the lights of the screens, the volumes of the models. Everything appears veiled, as if the architecture were inviting one to come closer to unveil the scene. The effect combines intrigue and clarity, always maintaining a sense of openness.
"Architecture is the art of creating atmospheres."
Peter ZumthorThe folded micro-perforated sheet metal defines not only the primary materiality, but also the atmosphere.
It allows one to look without fully seeing, to illuminate without exposing and to build a warm interior within a sober and precise envelope. The material unity reinforces the identity of the stand as an architectural object.
The linear route organises the experience and guides the visitor through a mini urban gallery, where each project finds its place within a clear narrative.
The visitor enters, immerses themselves in the interior, discovers the studio's work and re-emerges into the exhibition space, completing a journey that condenses the spirit of the studio.