
Experience Recognition Studio Contact
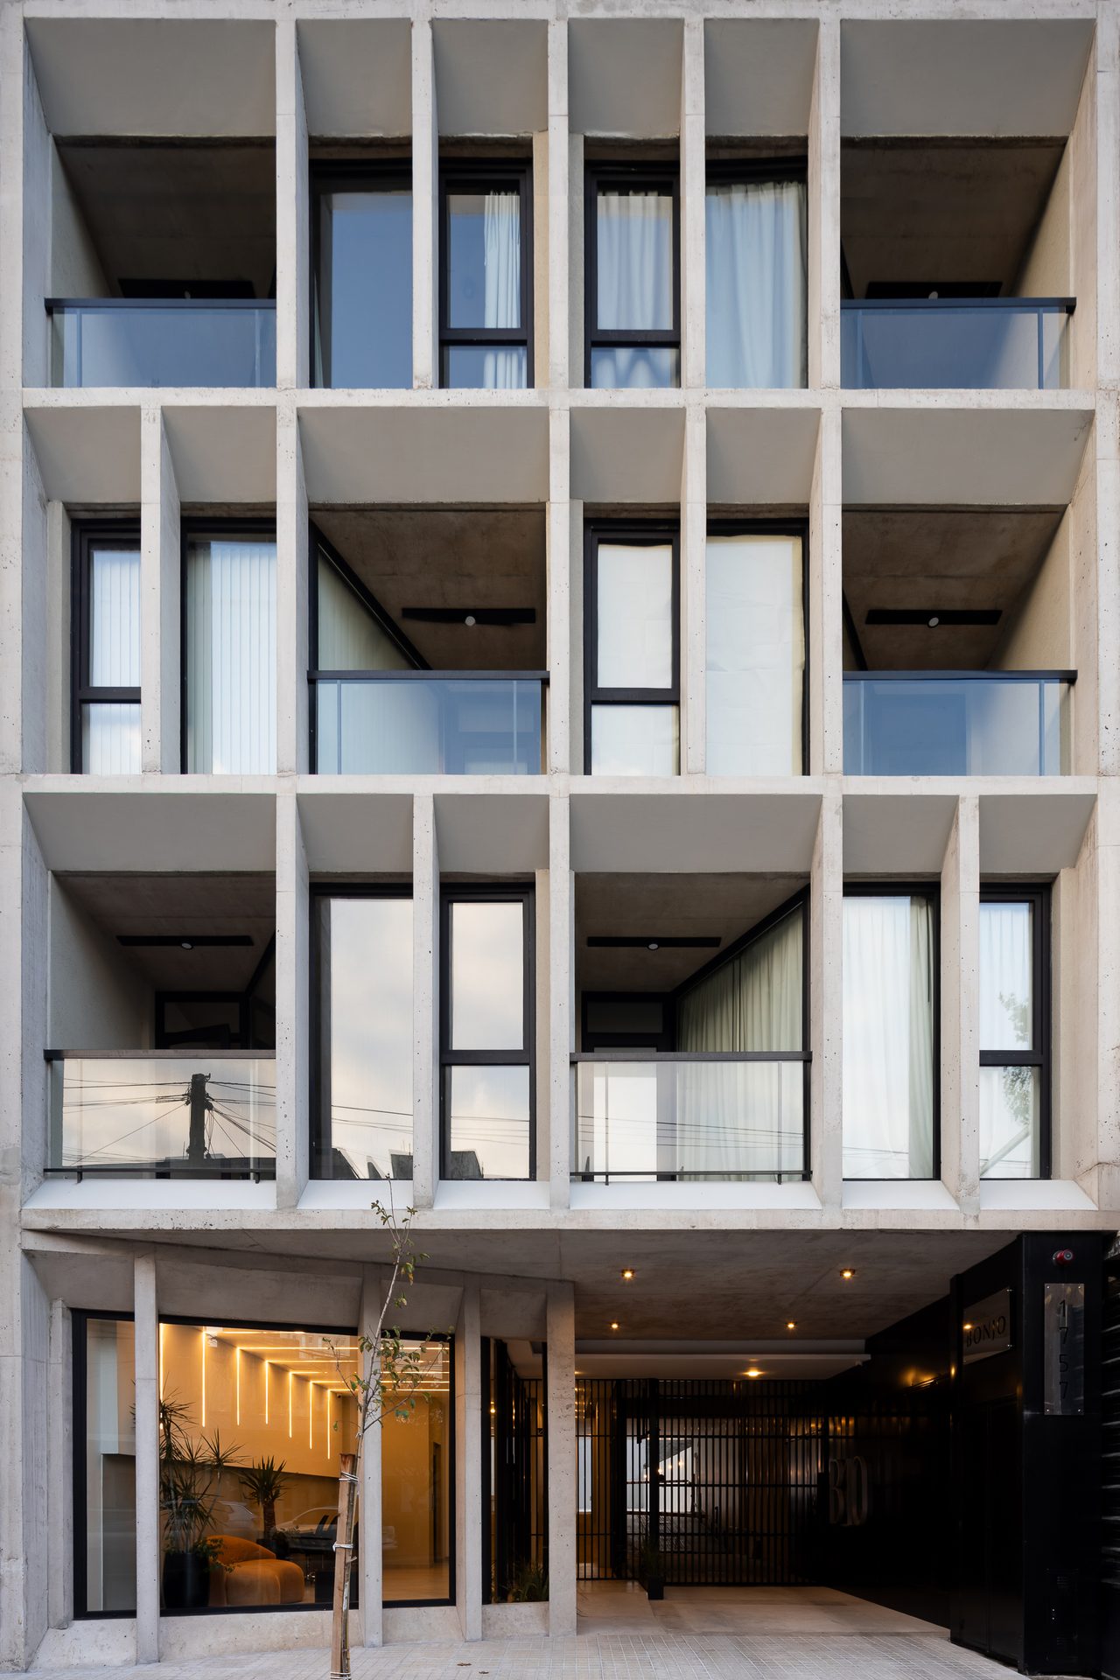
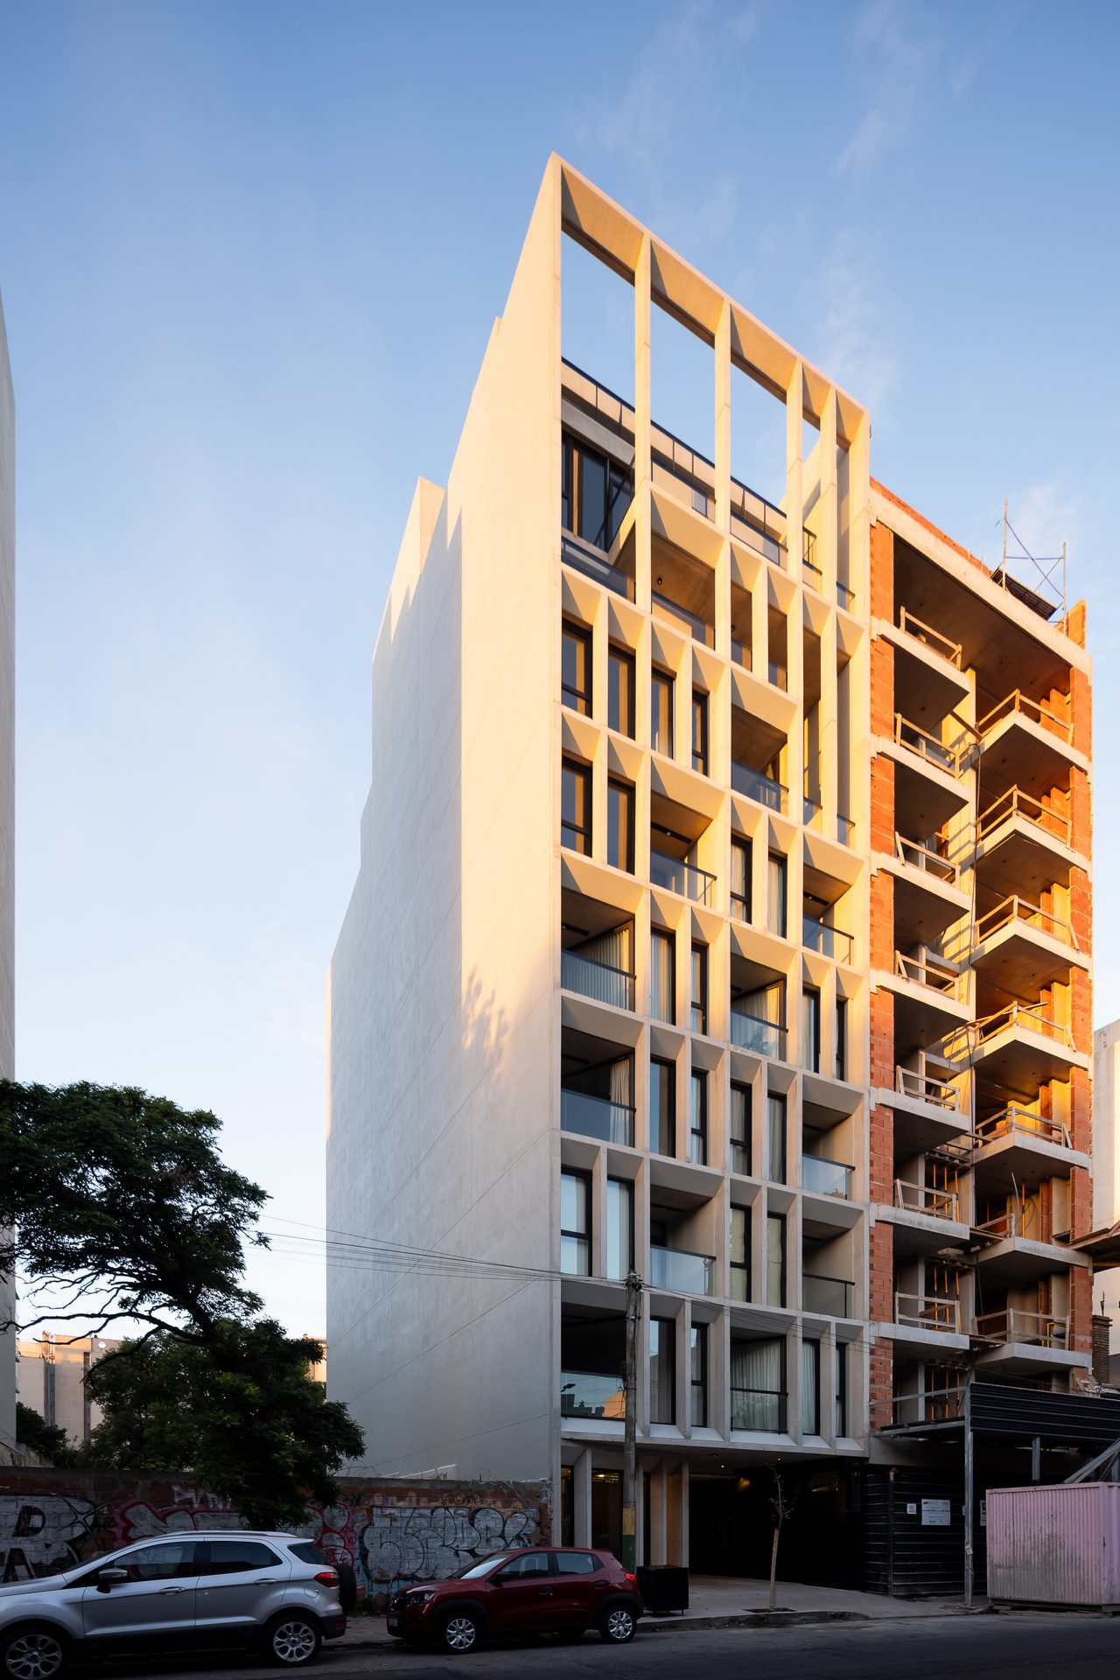
Front façade with concrete frames and balconies above the lit entrance — Building B10, Mar del Plata
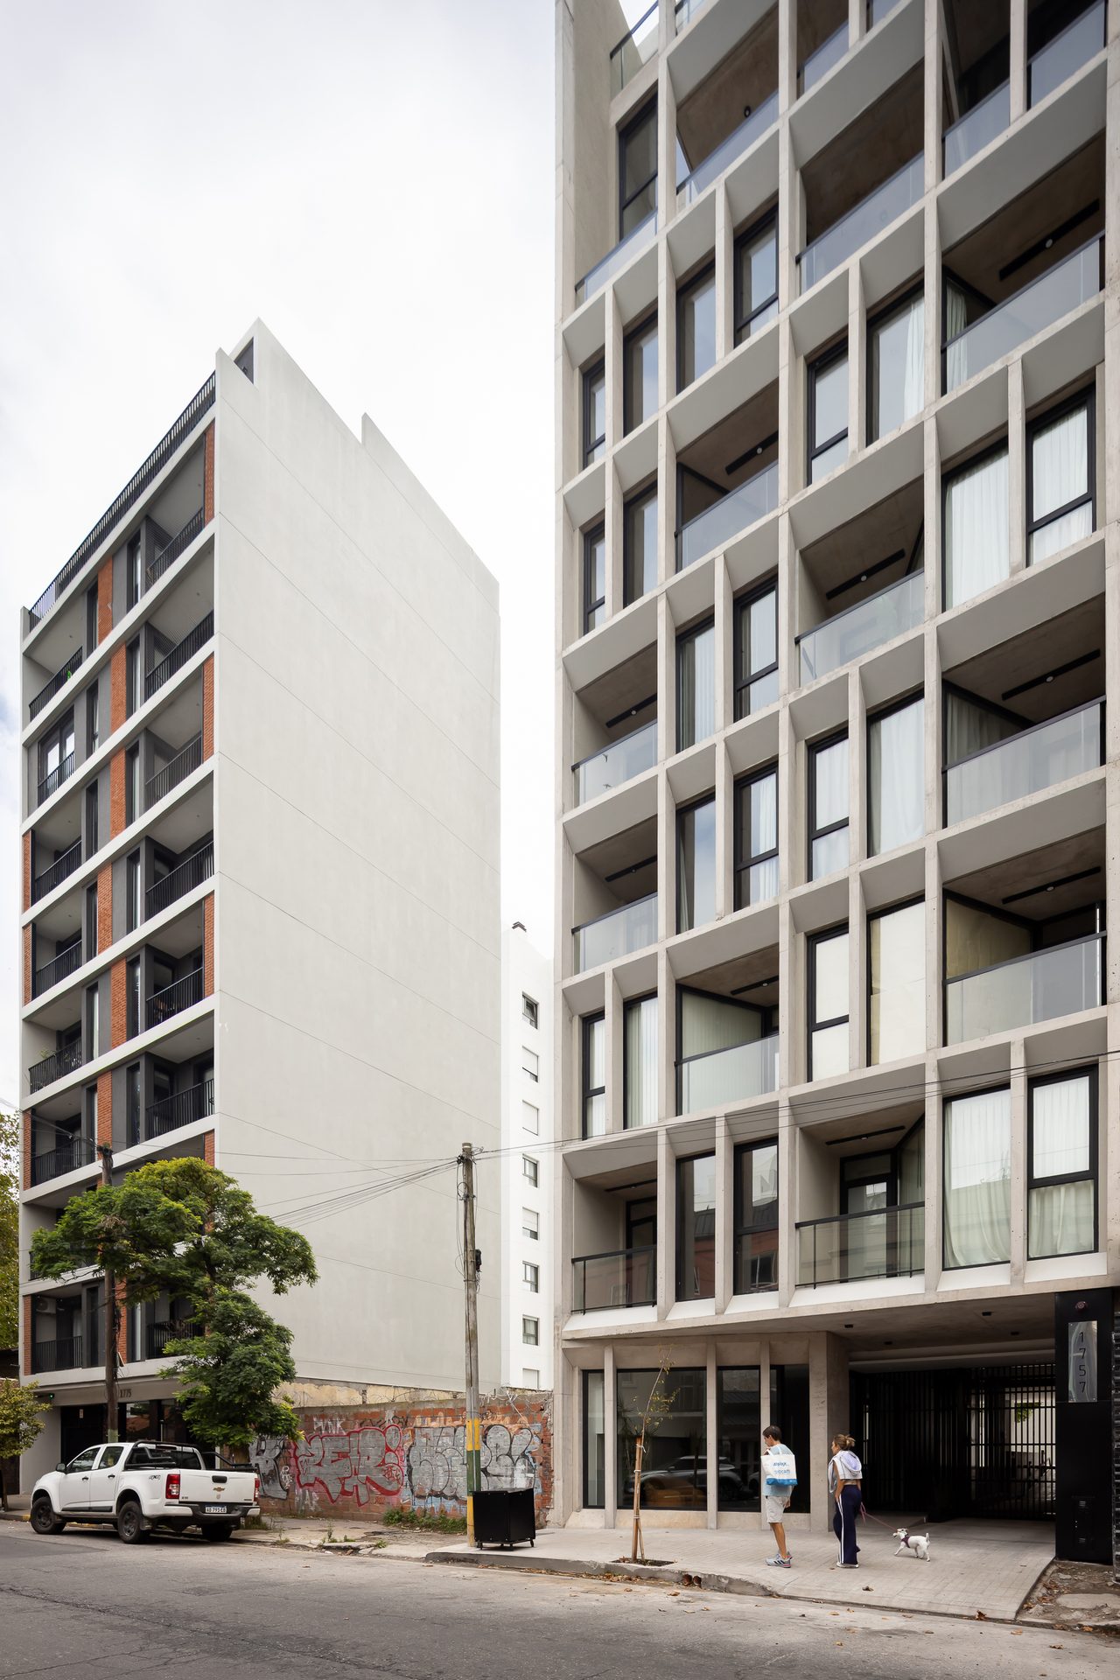
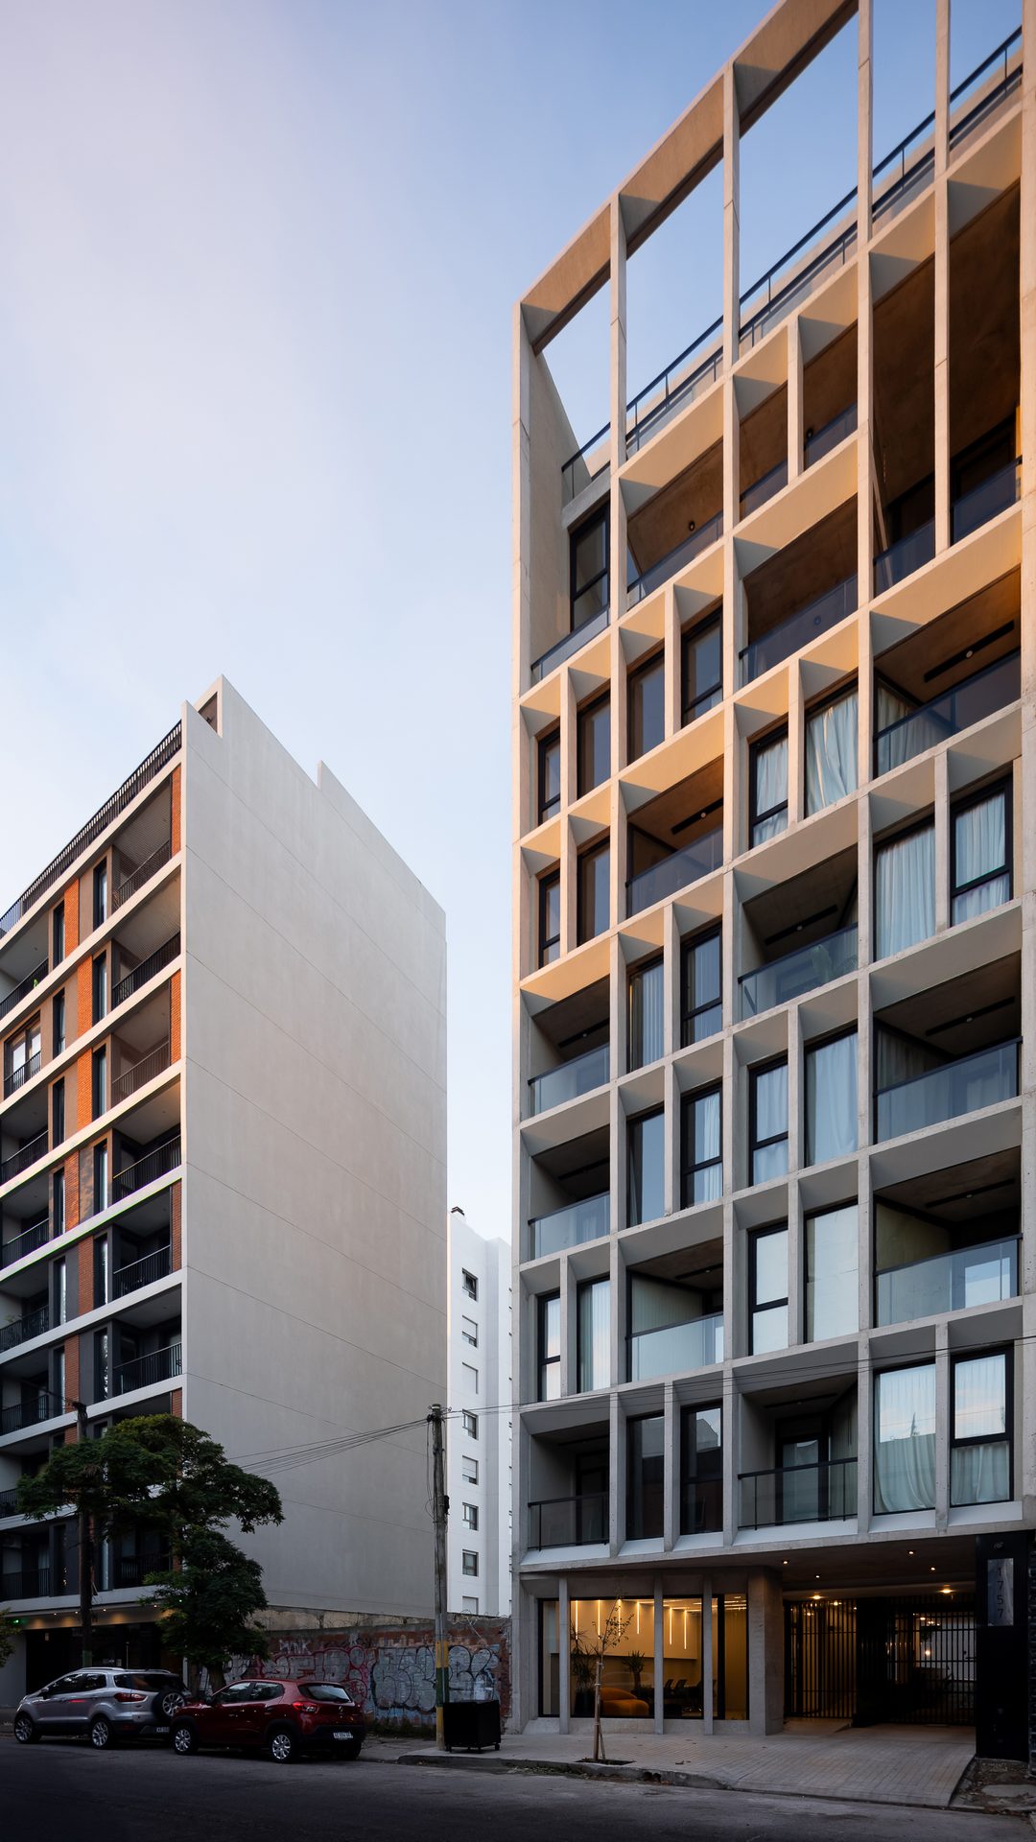
The building on its block, next to party walls and street trees — Building B10, Mar del Plata
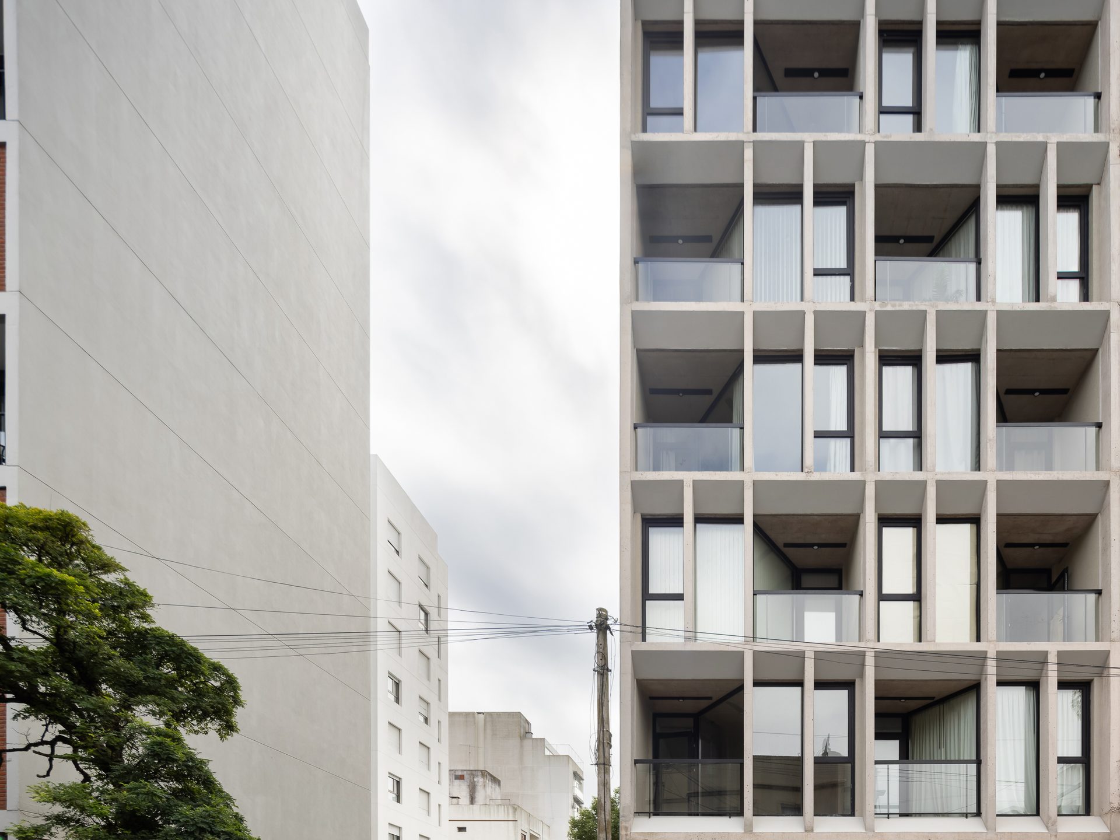
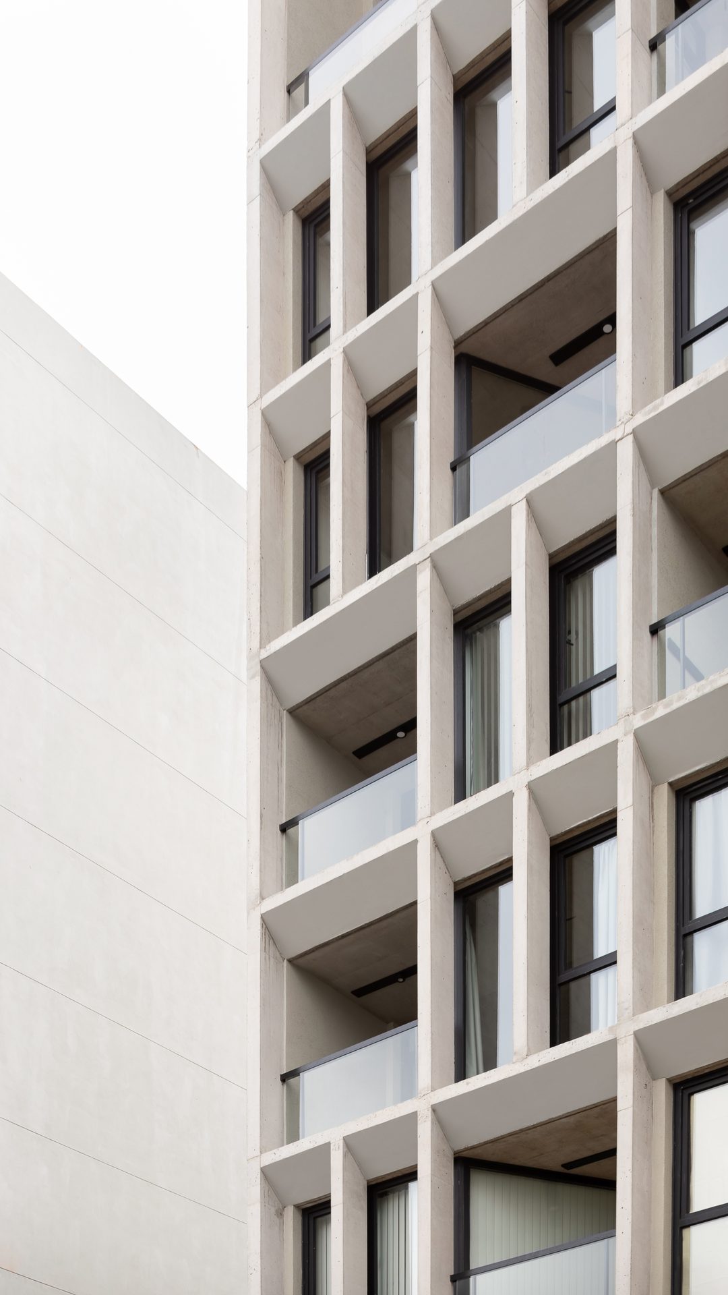
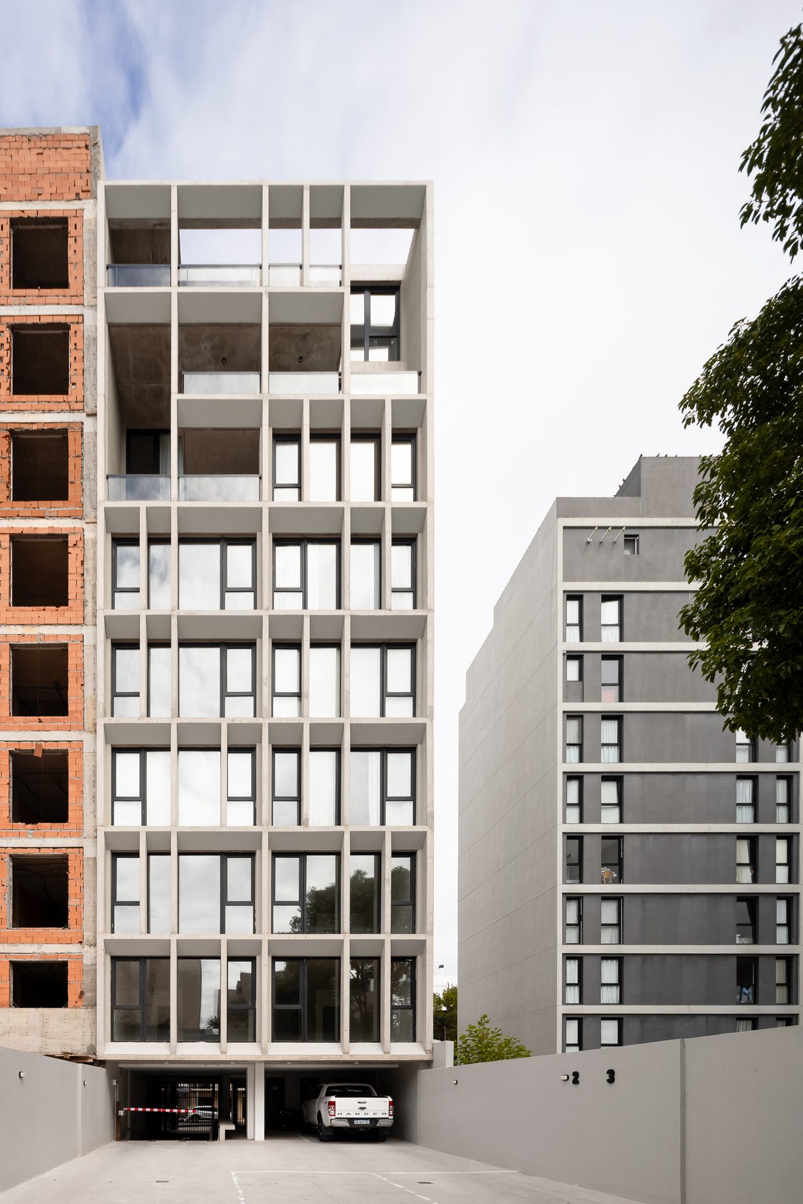
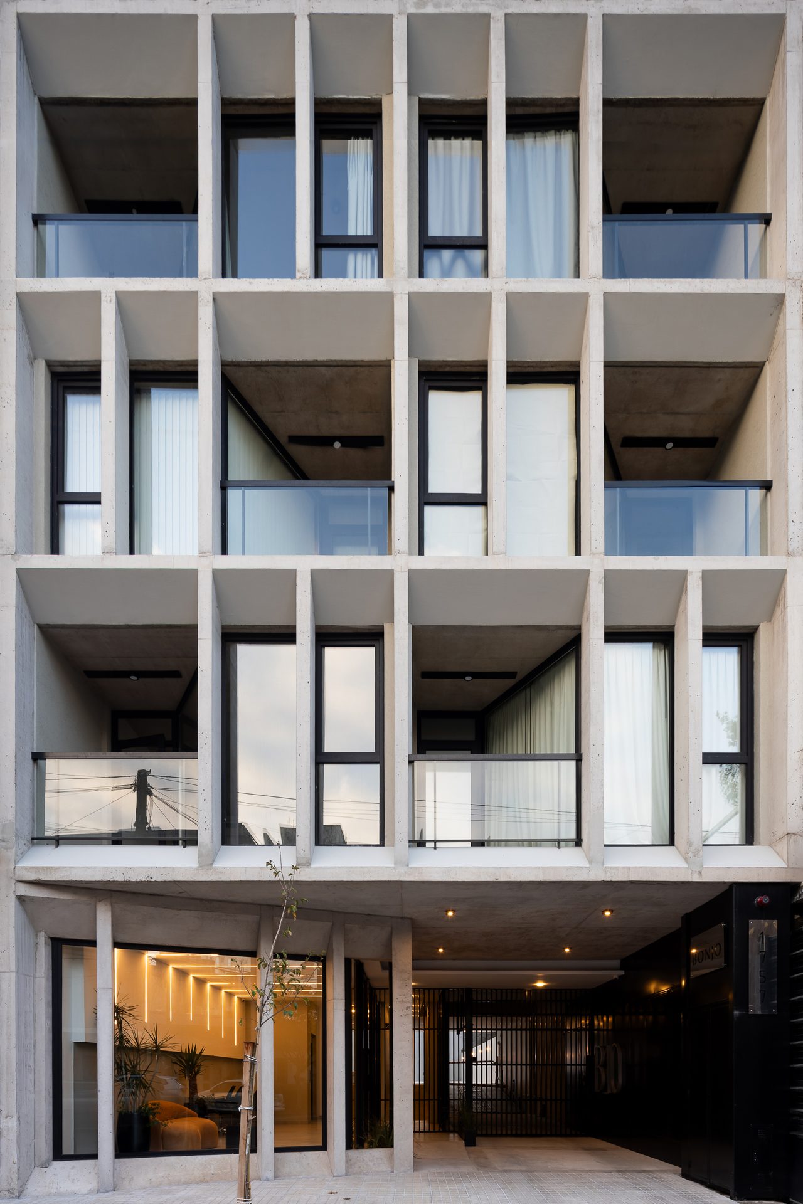
Concrete-frame façade seen between party walls — Building B10, Mar del Plata
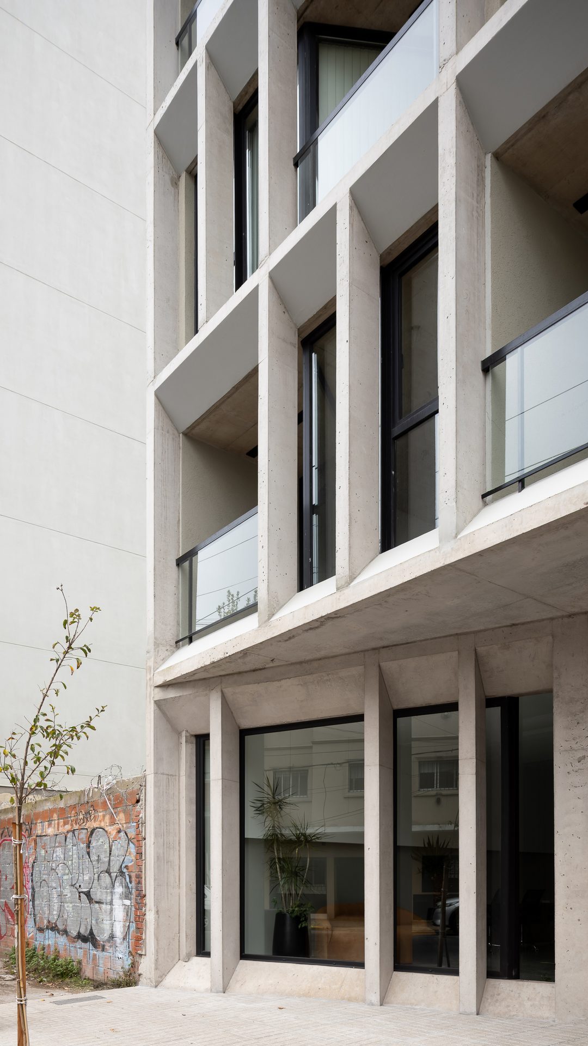
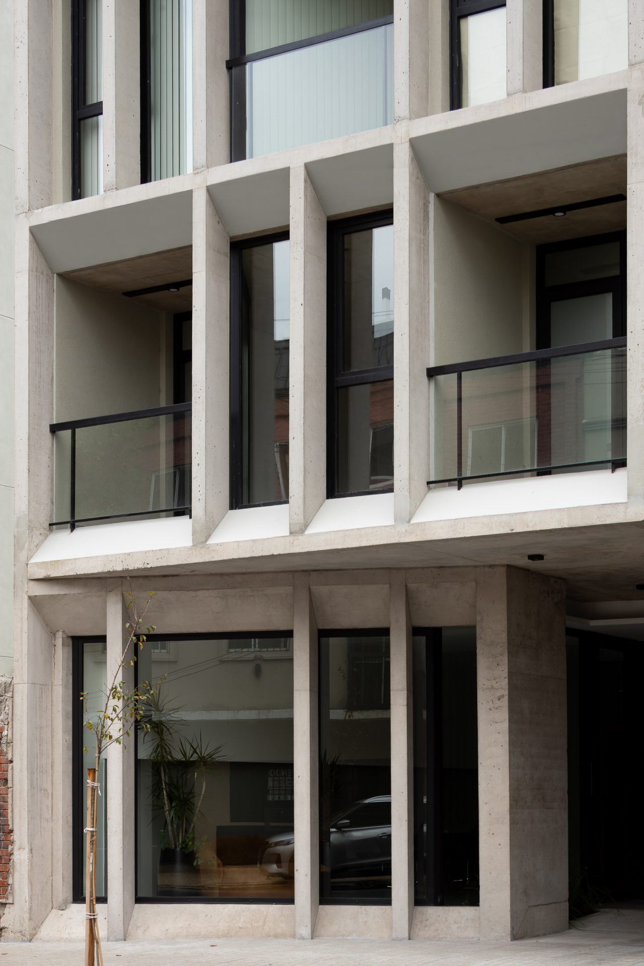
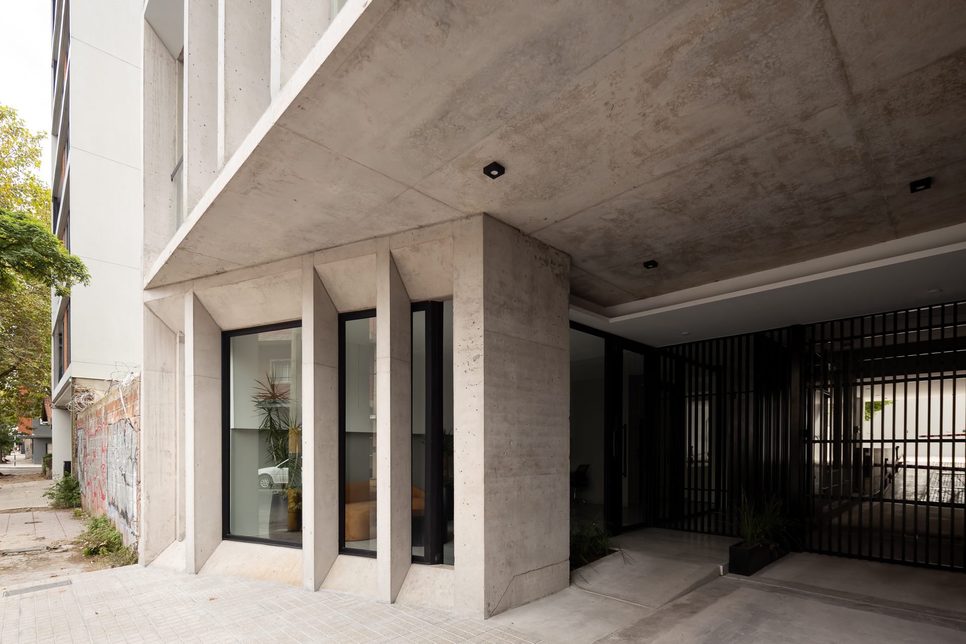
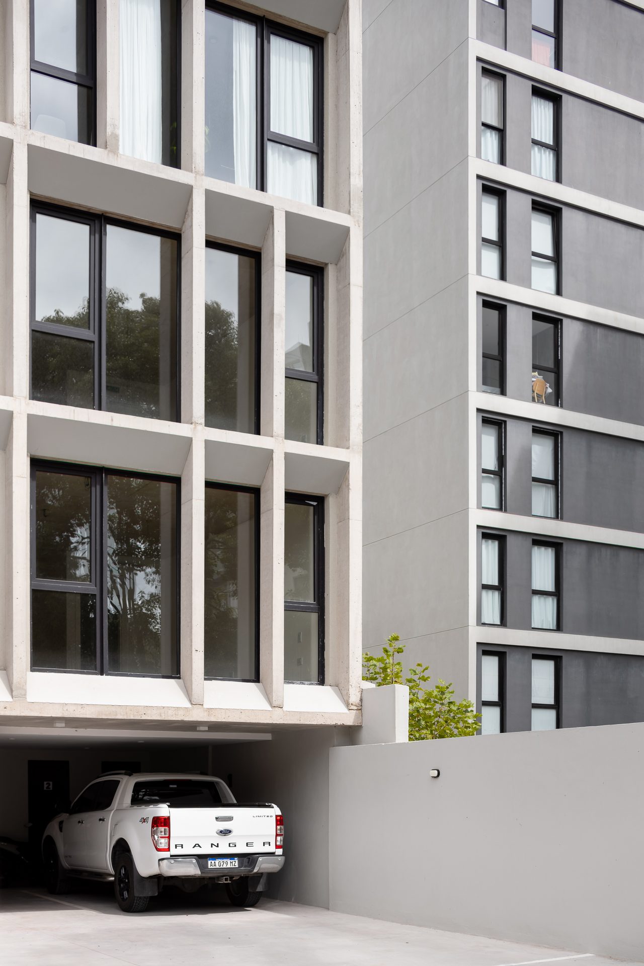
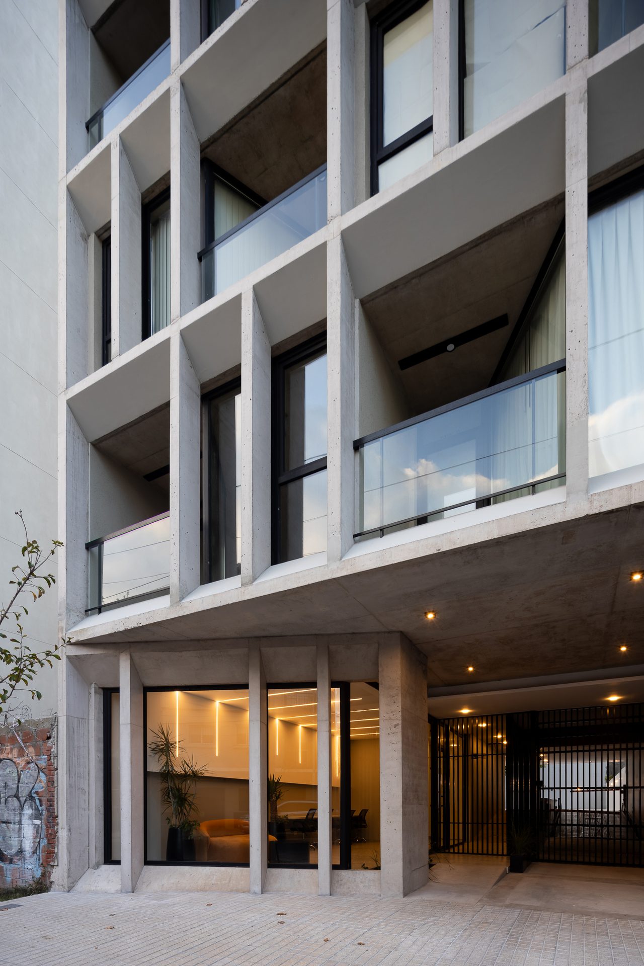
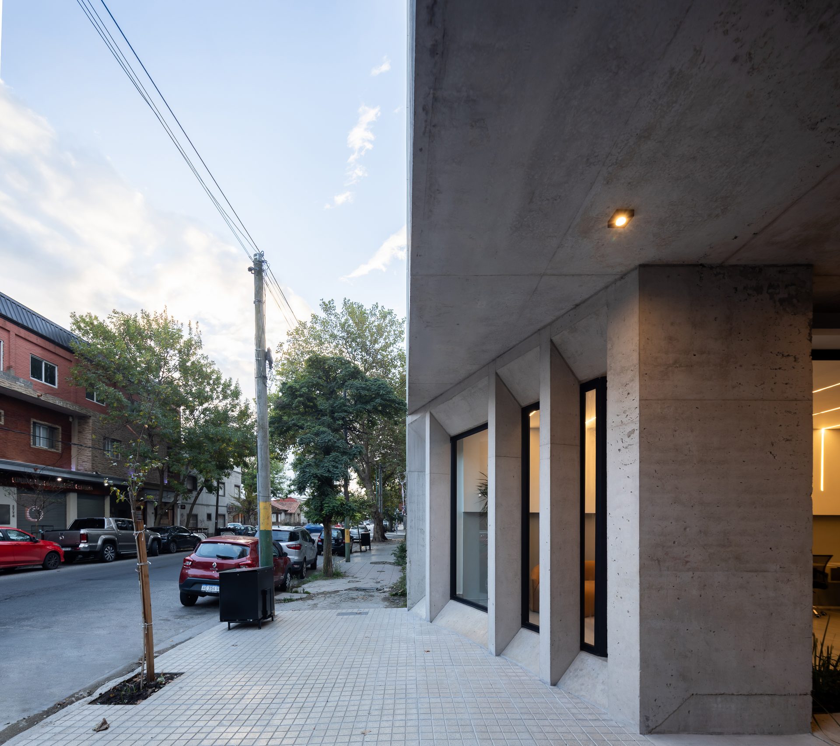
Lower corner of the façade with glazed ground floor — Building B10, Mar del Plata
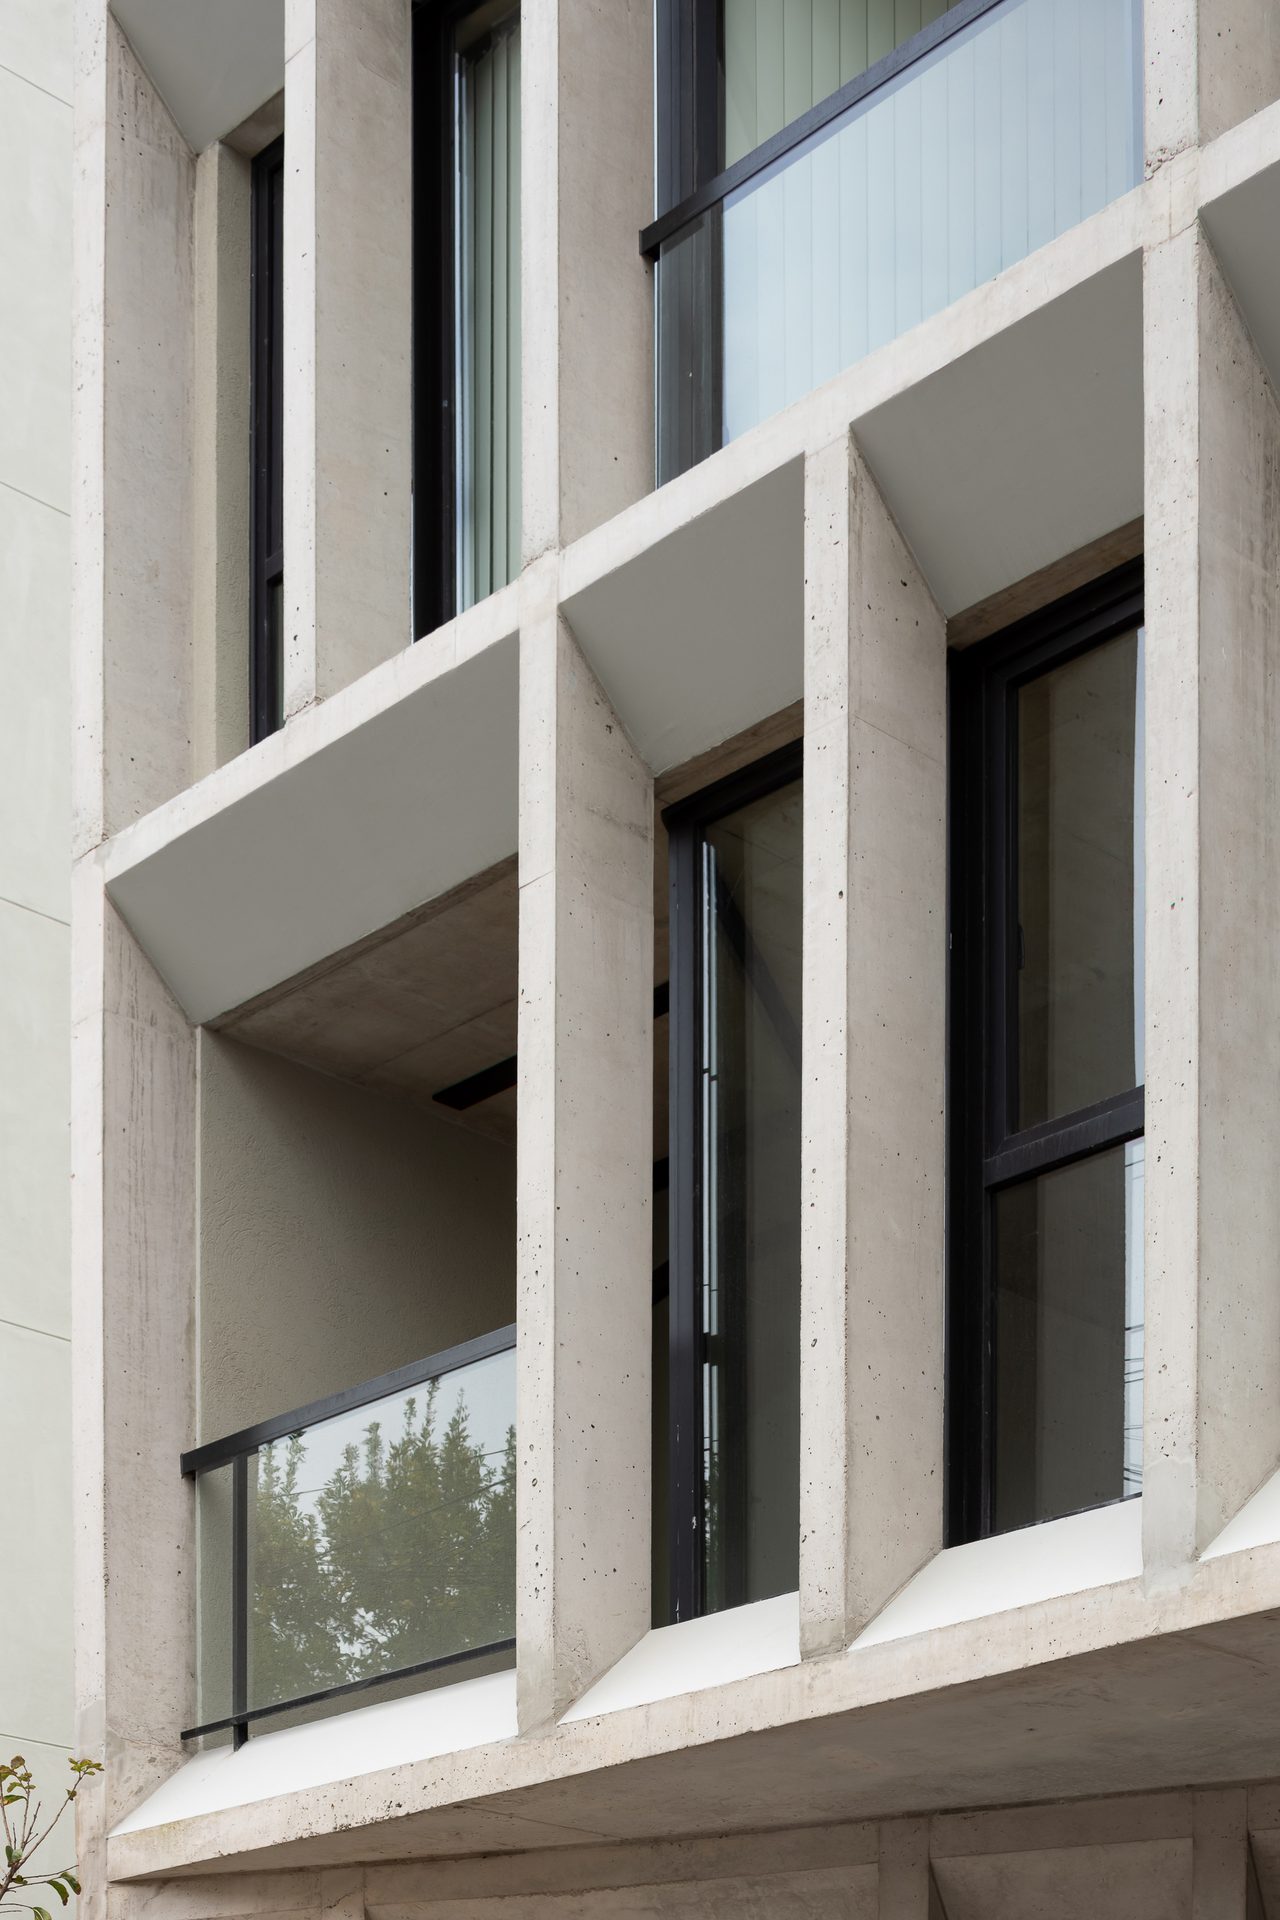
Angled view of the concrete grid of the façade — Building B10, Mar del Plata
Balconies and glazed ground floor below the concrete grid — Building B10, Mar del Plata
Detail of balconies with glass railings and concrete frames — Building B10, Mar del Plata
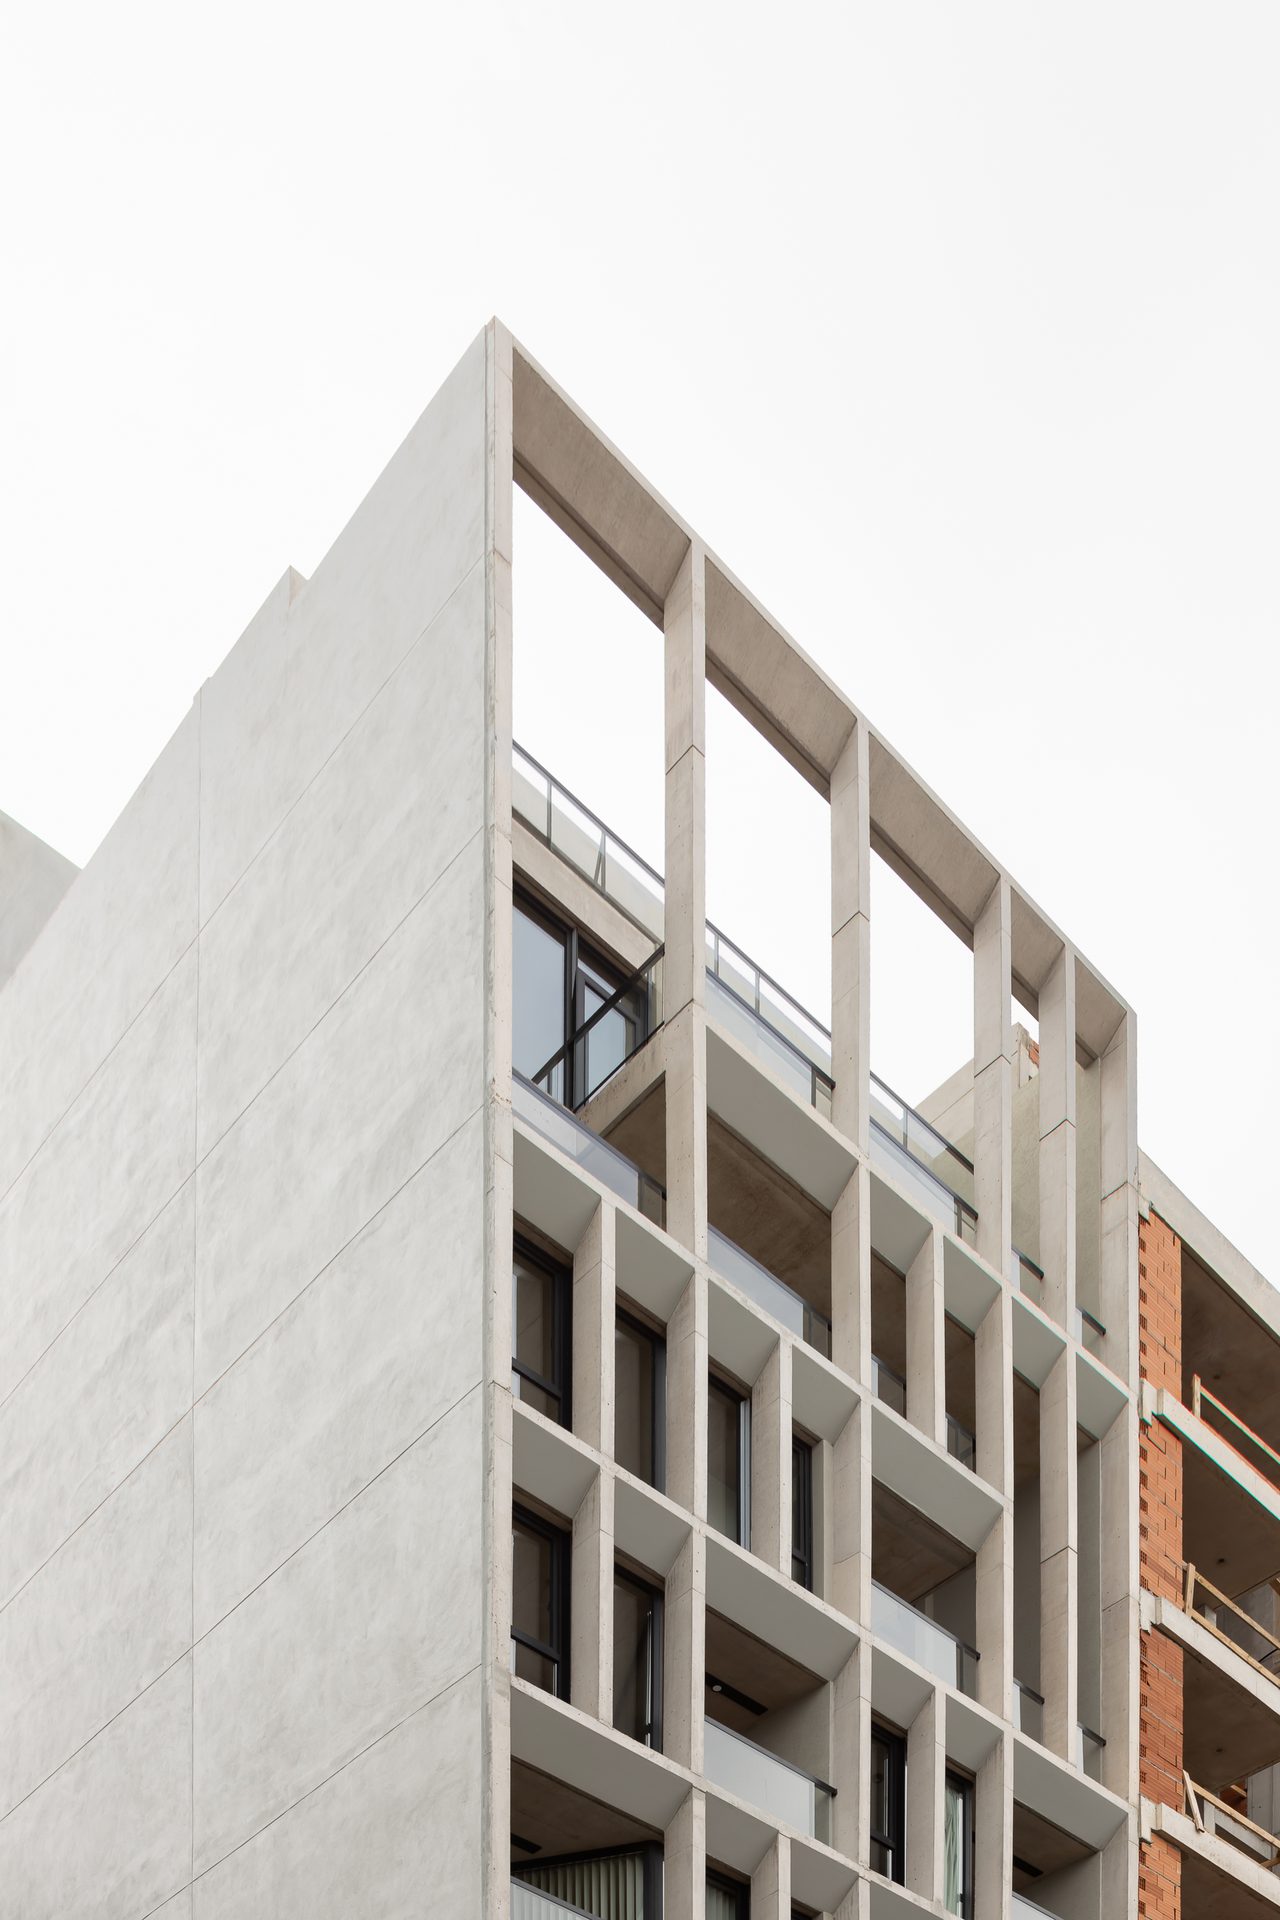
Top of the façade with exposed-concrete portico — Building B10, Mar del Plata
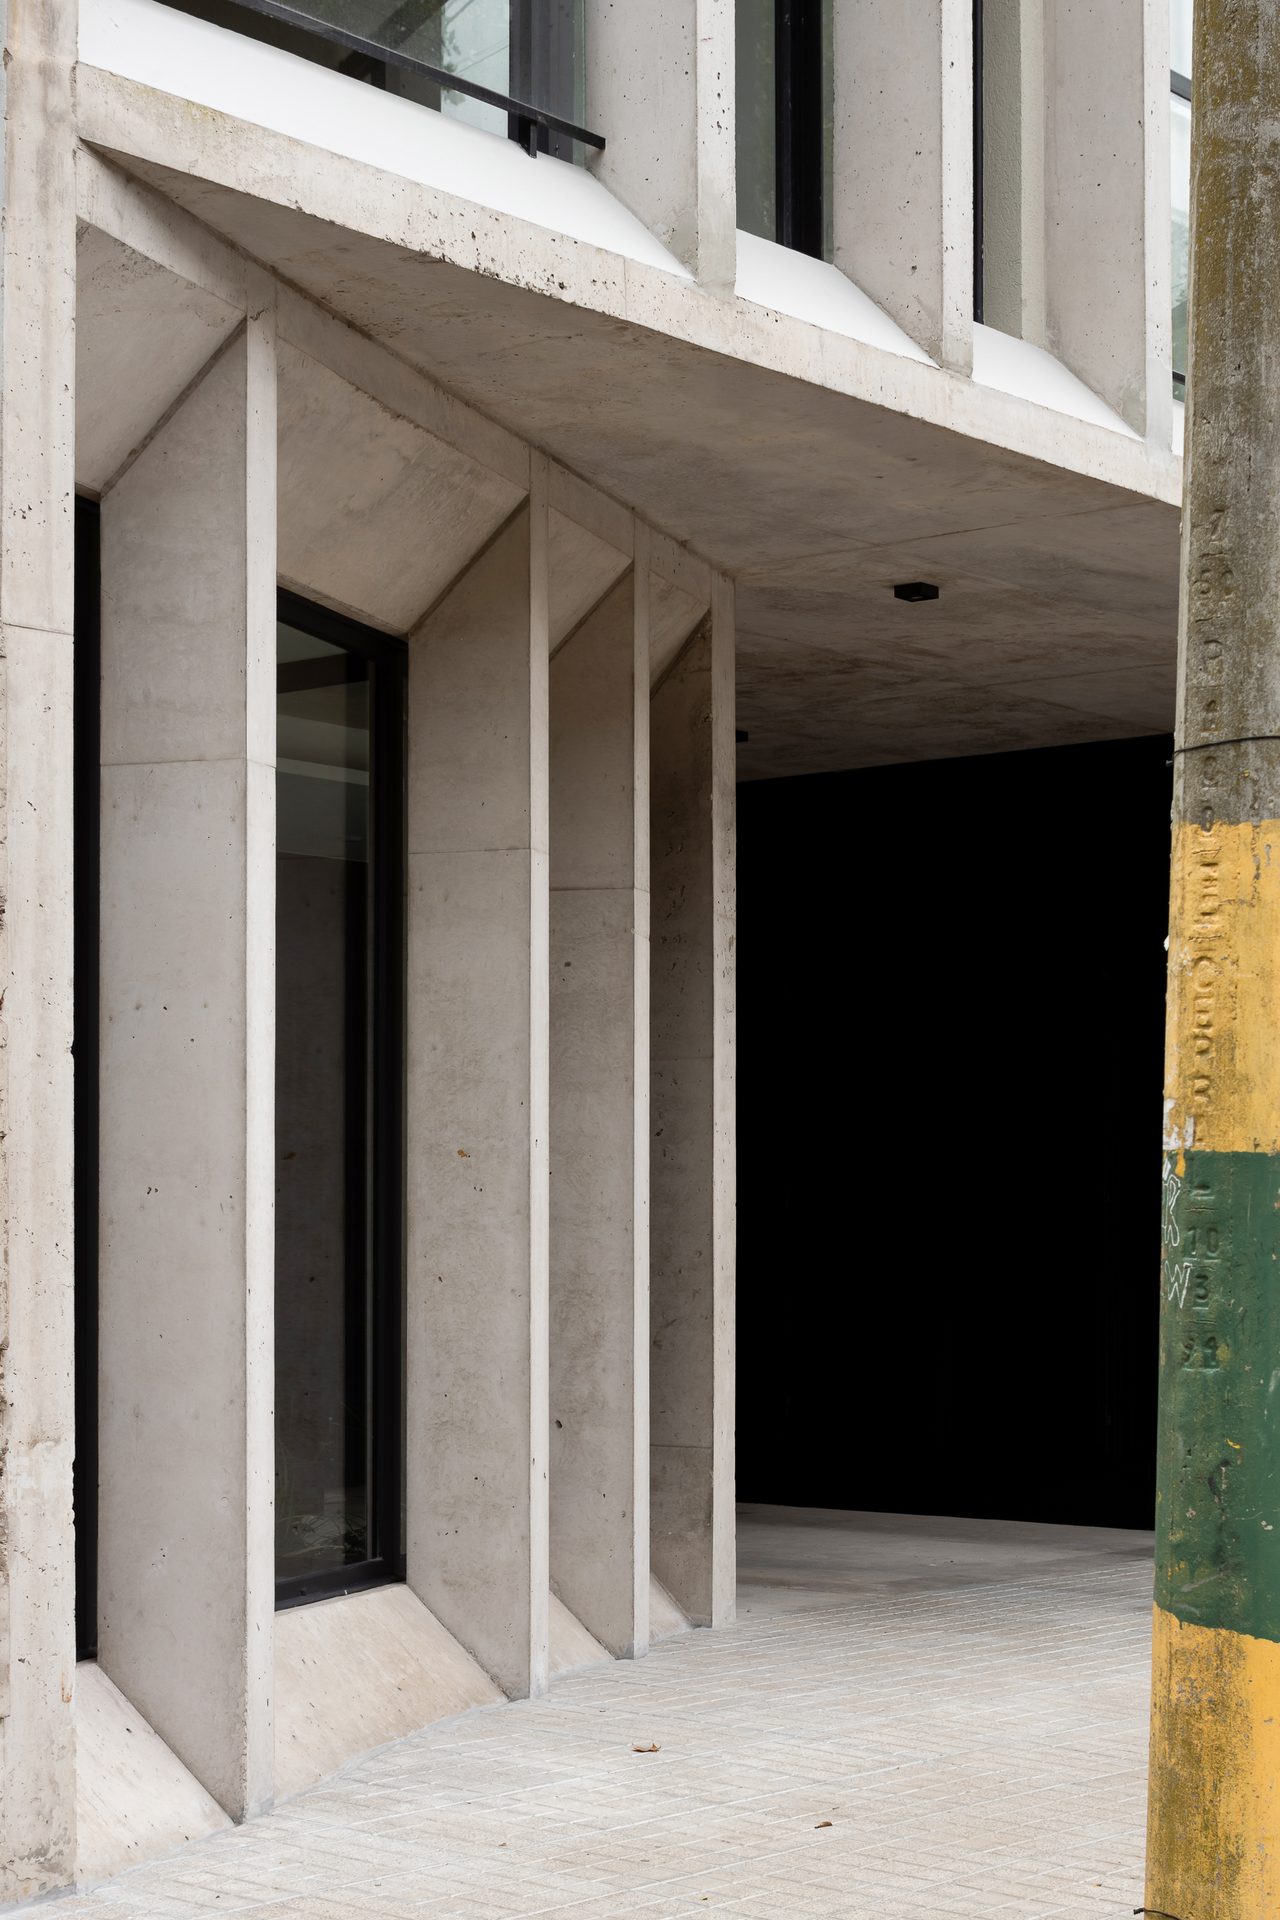
Angled concrete piers on the ground floor — Building B10, Mar del Plata
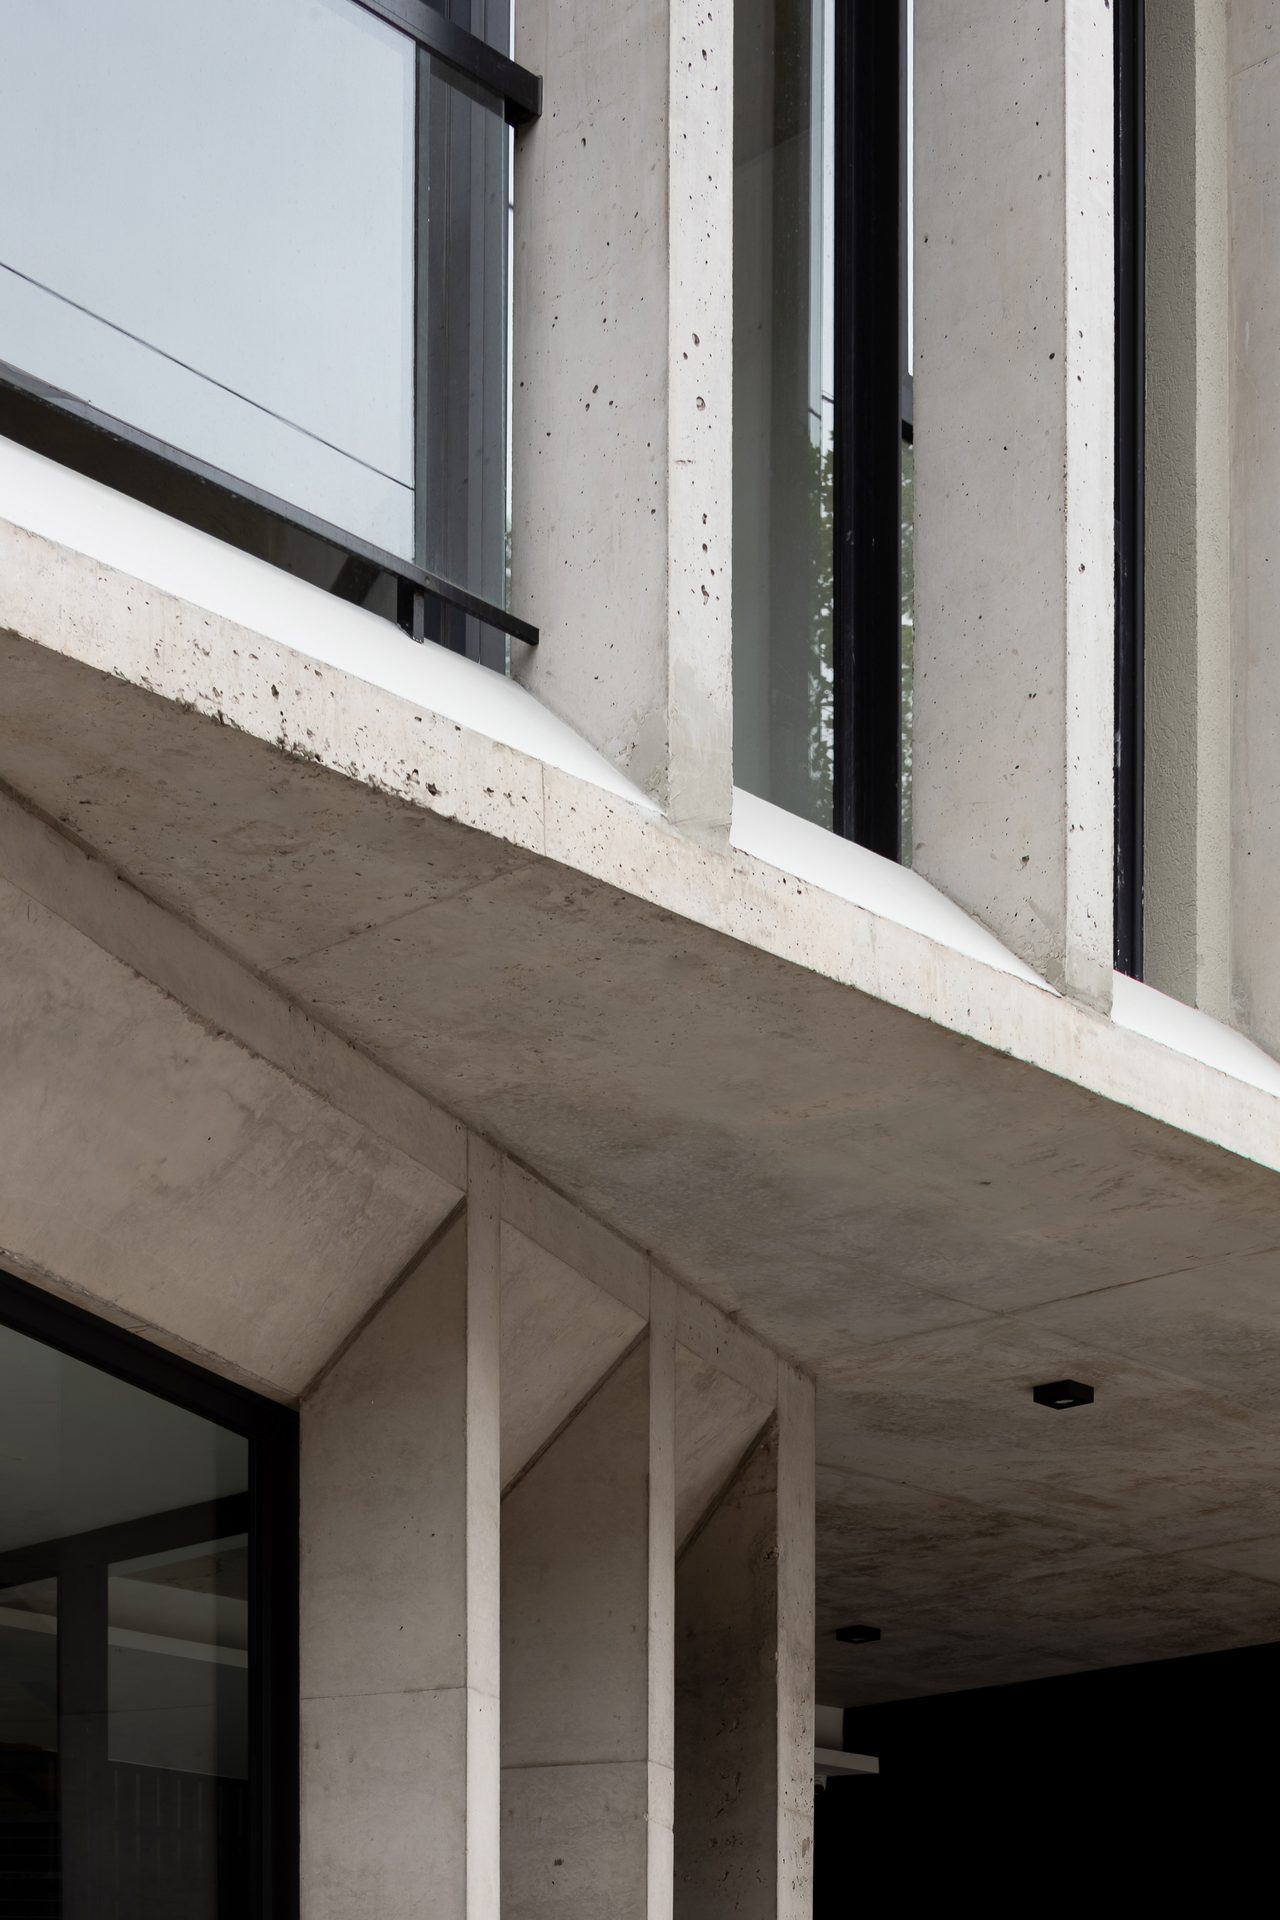
Junction of the slab and the angled concrete piers — Building B10, Mar del Plata
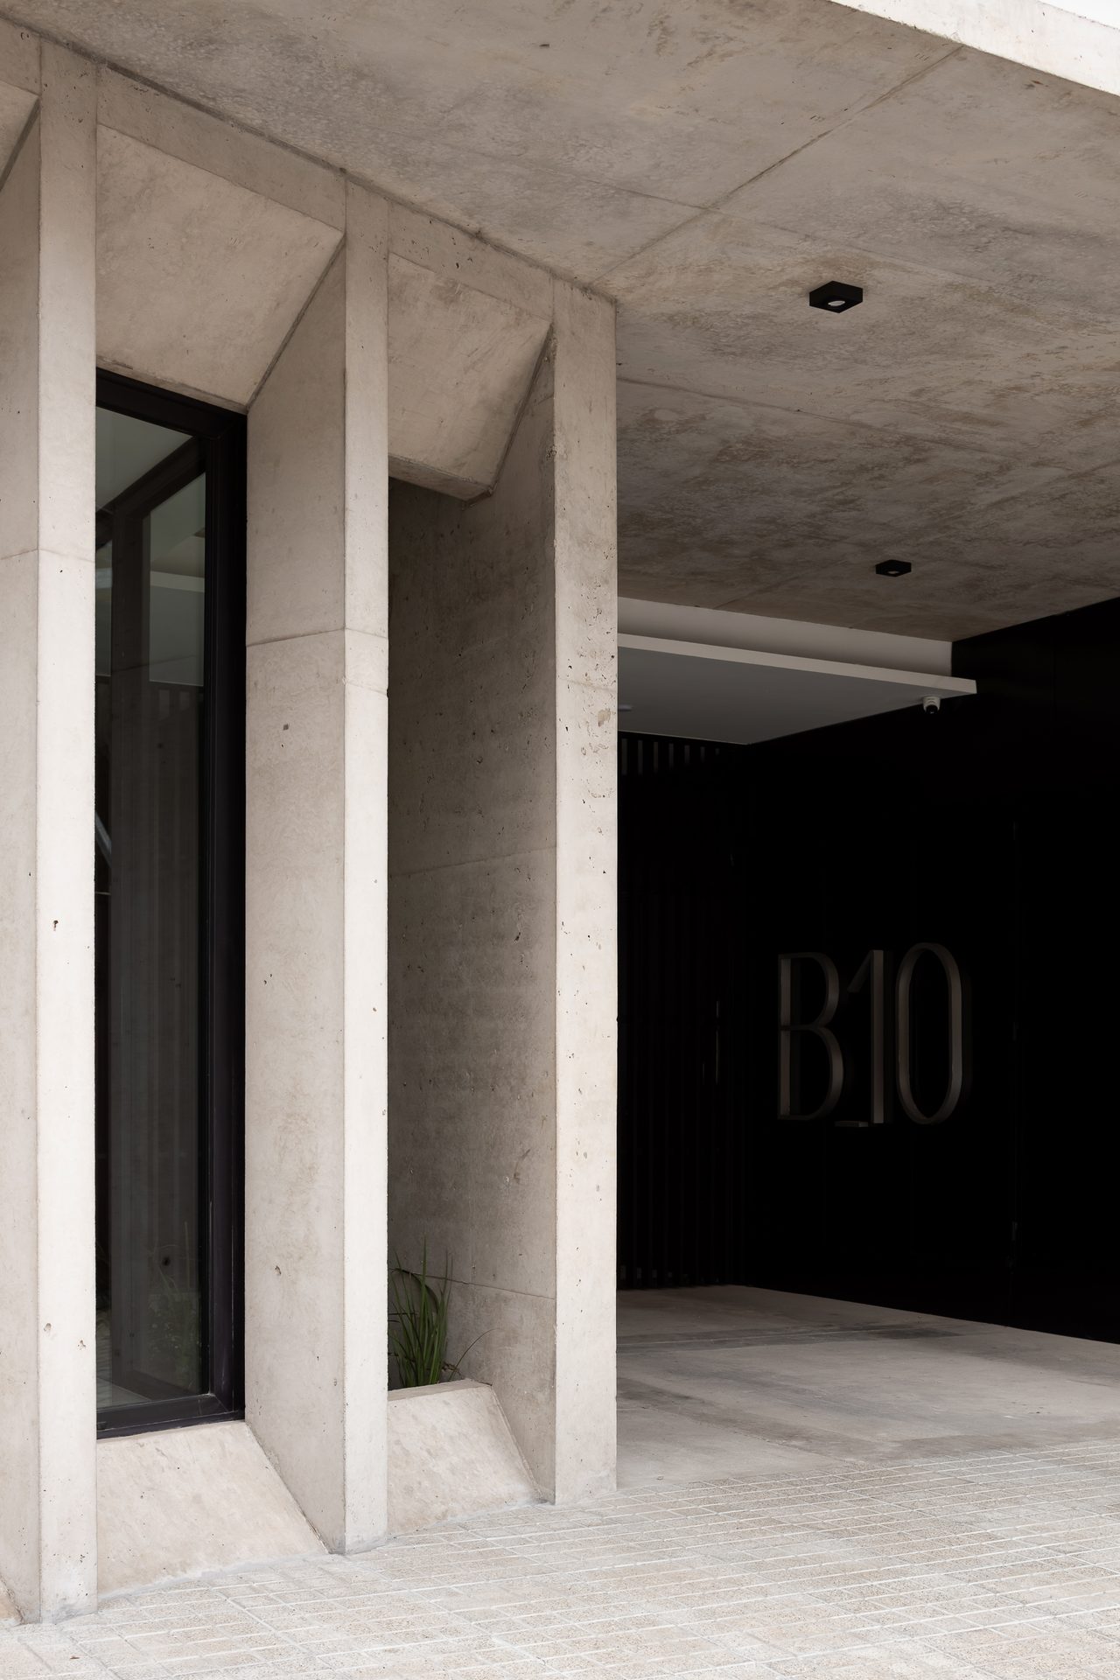
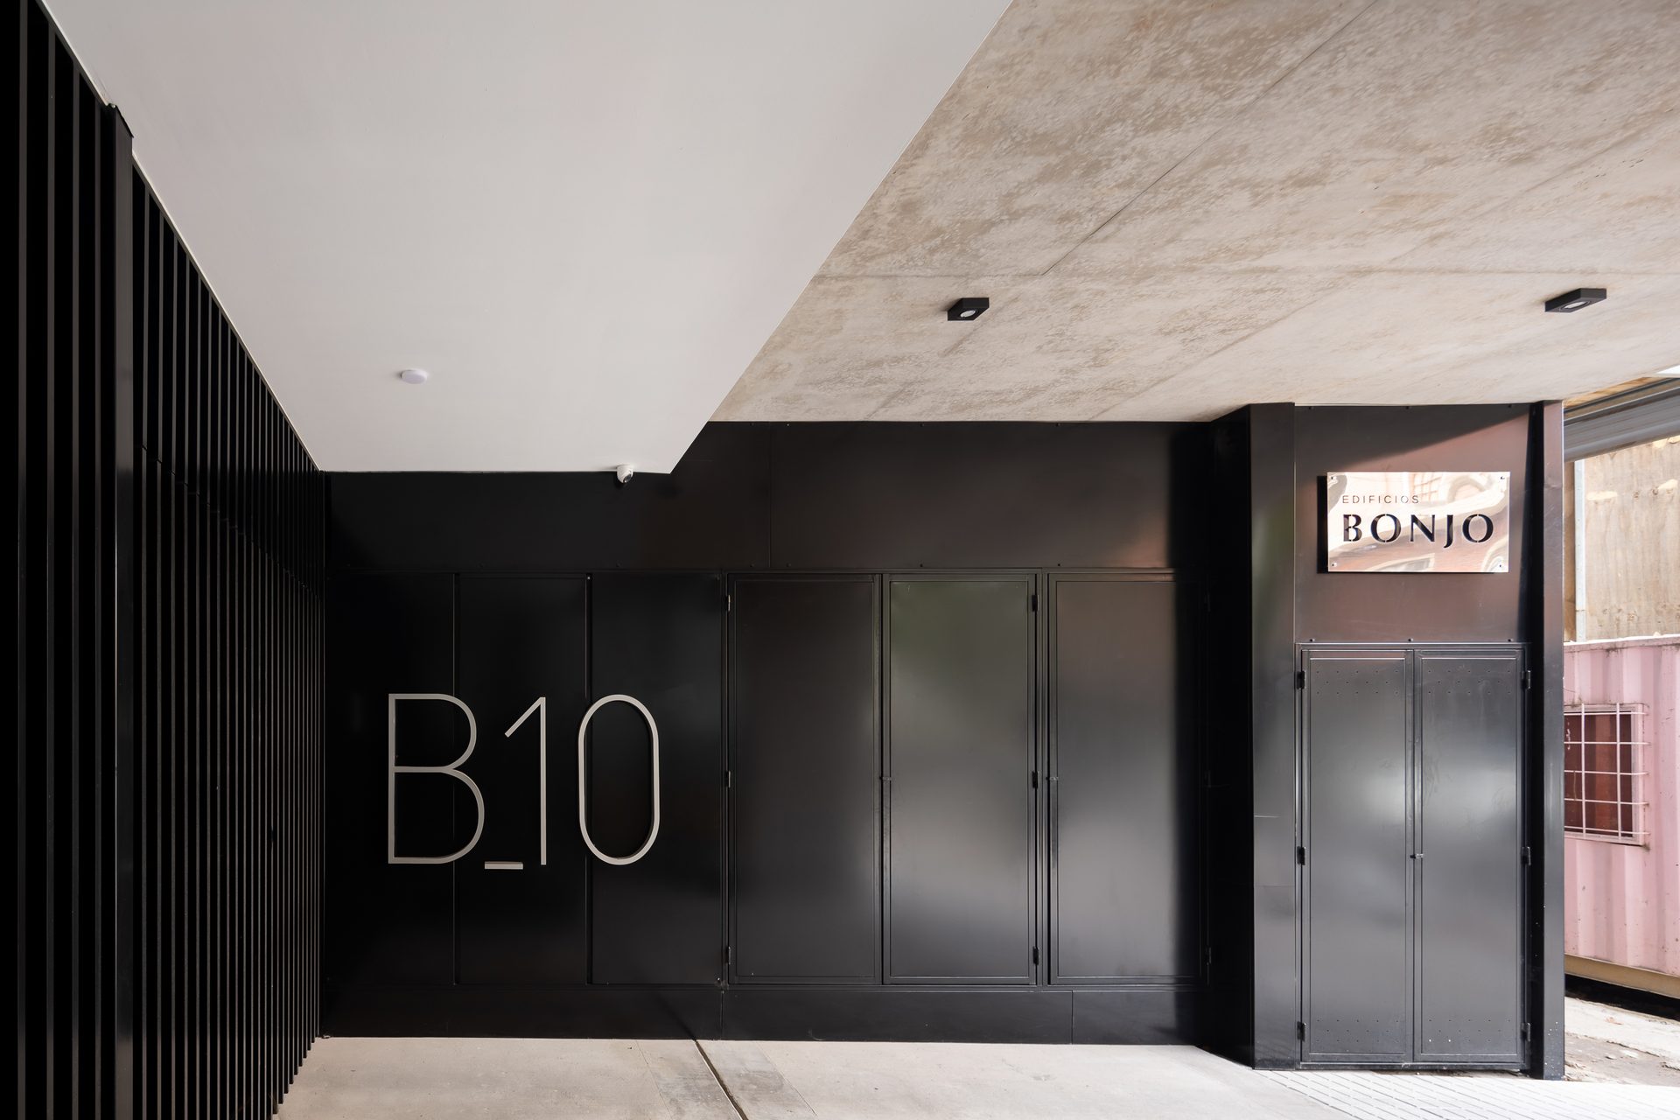
Covered entrance with the B10 name on the black wall — Building B10, Mar del Plata
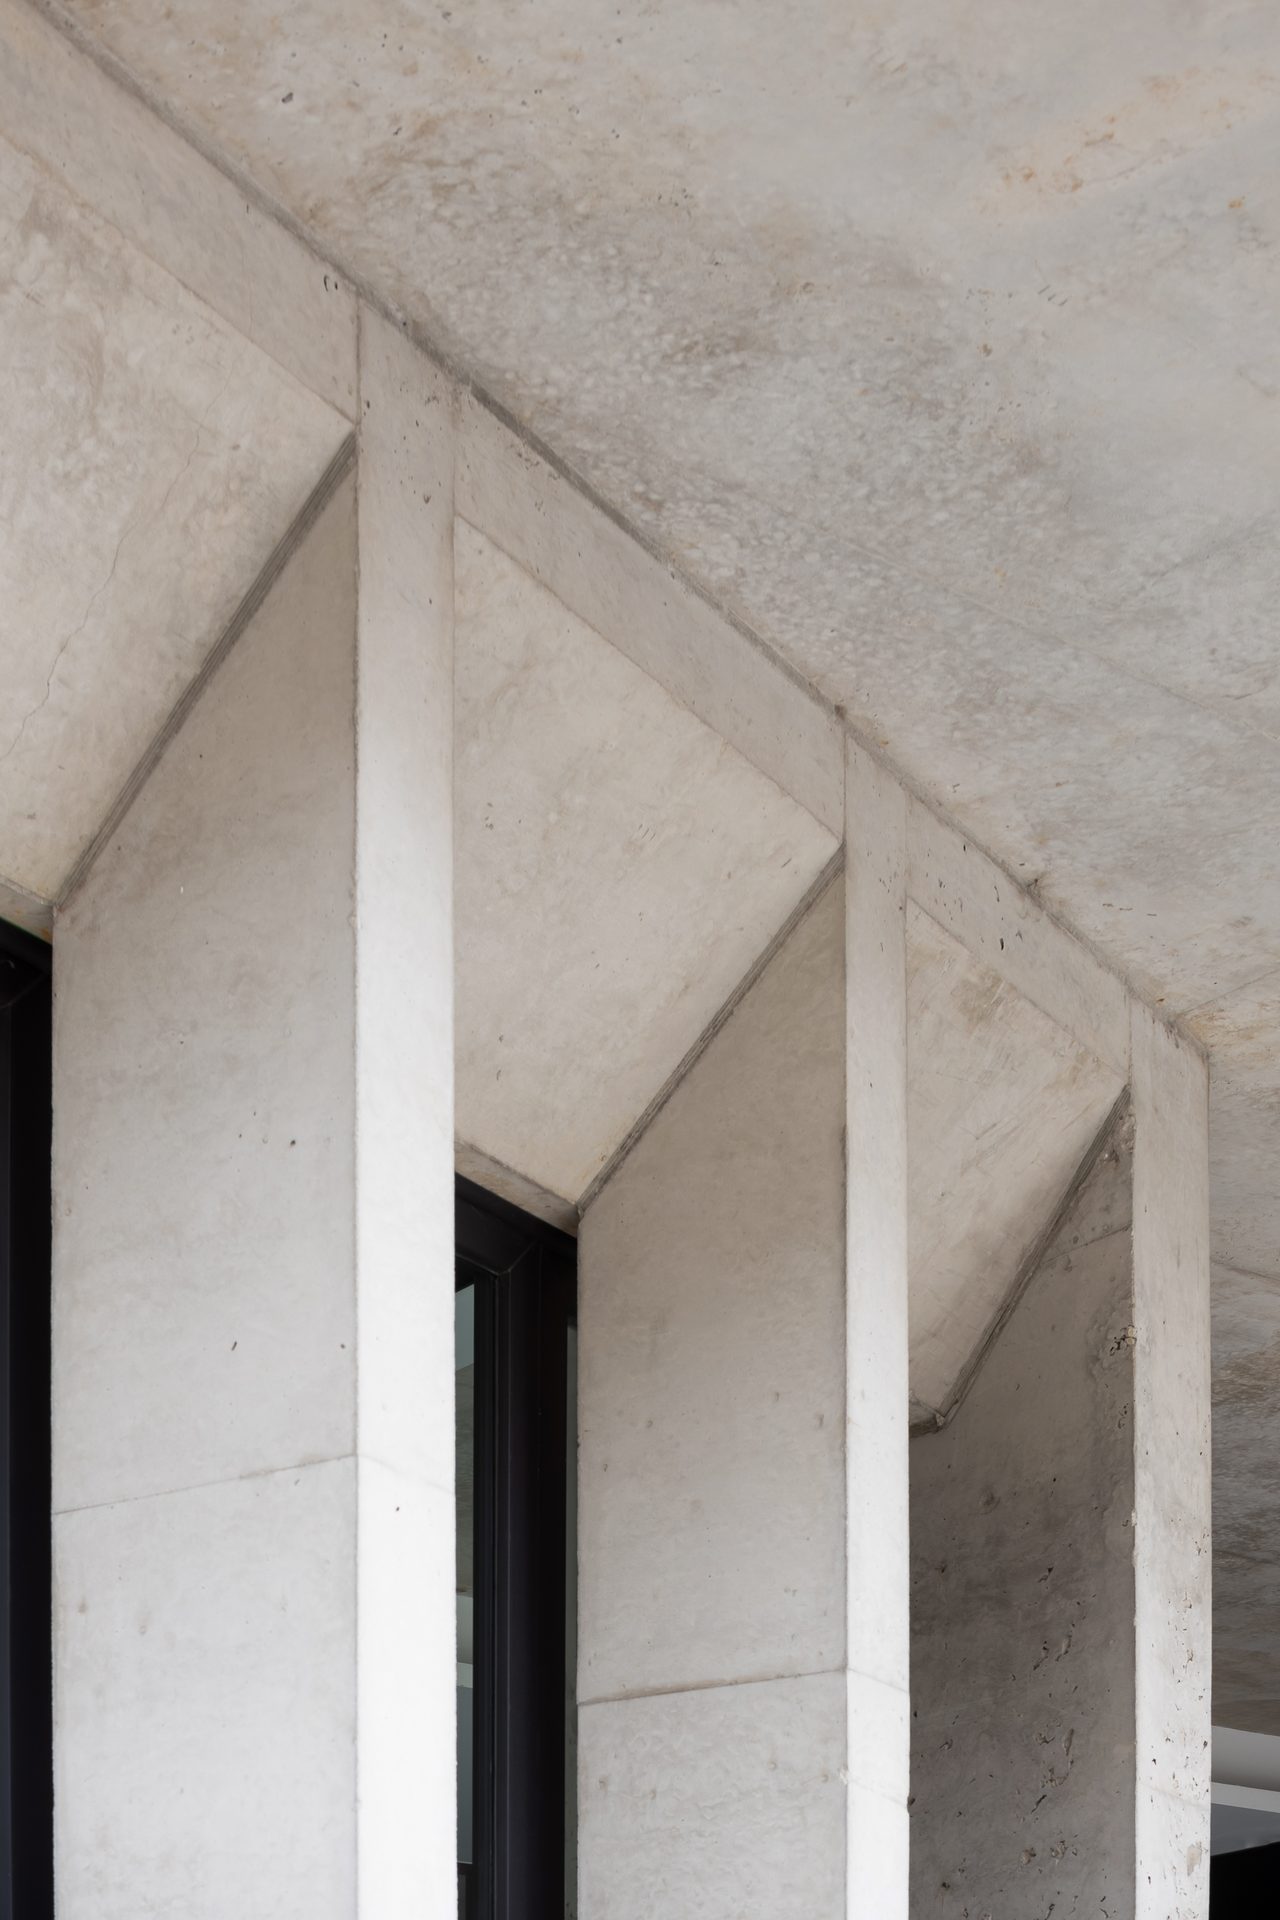
Detail of the exposed-concrete piers below the slab — Building B10, Mar del Plata
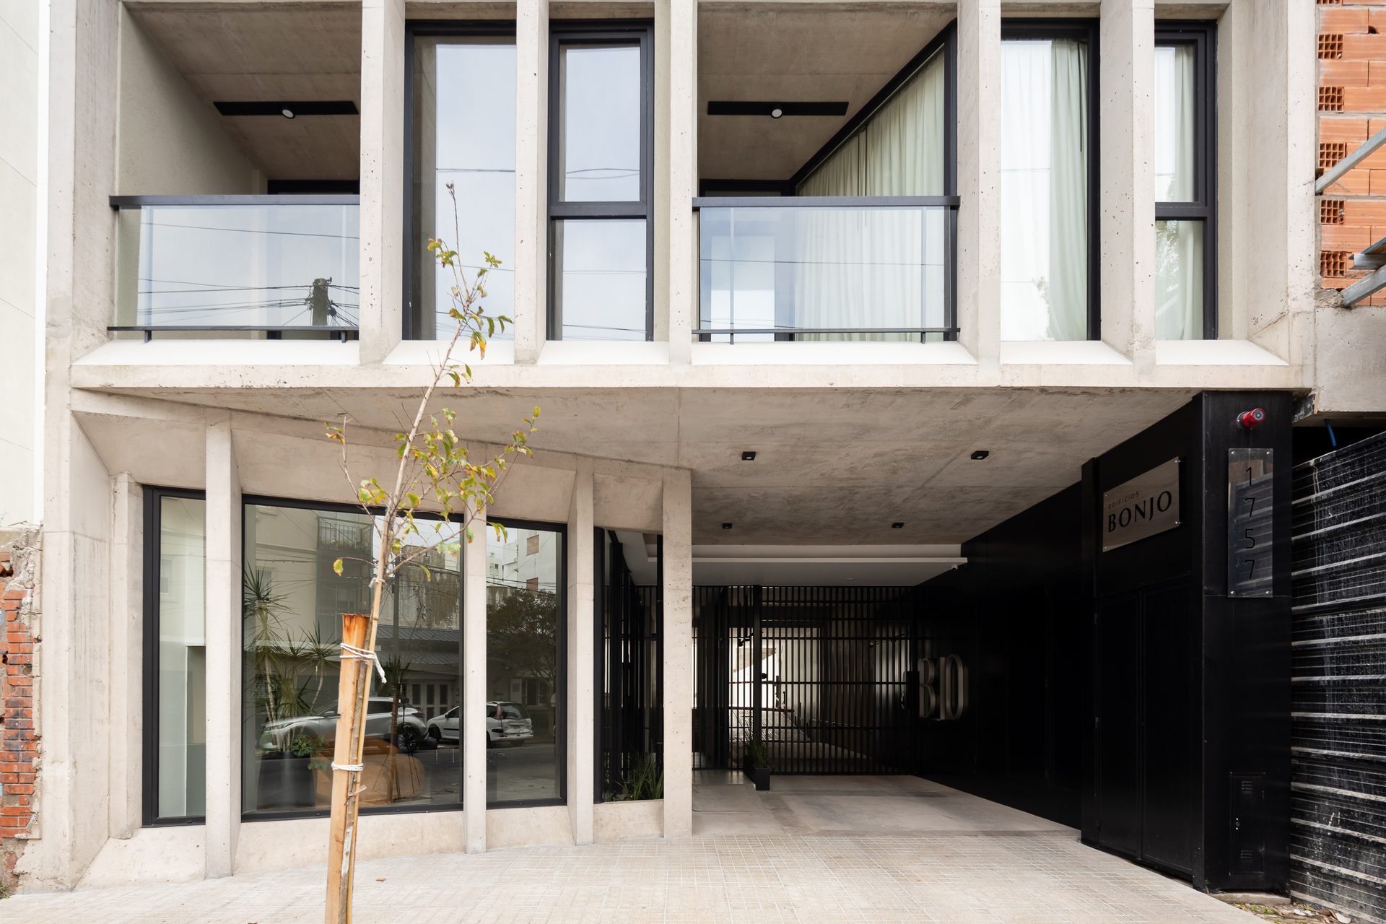
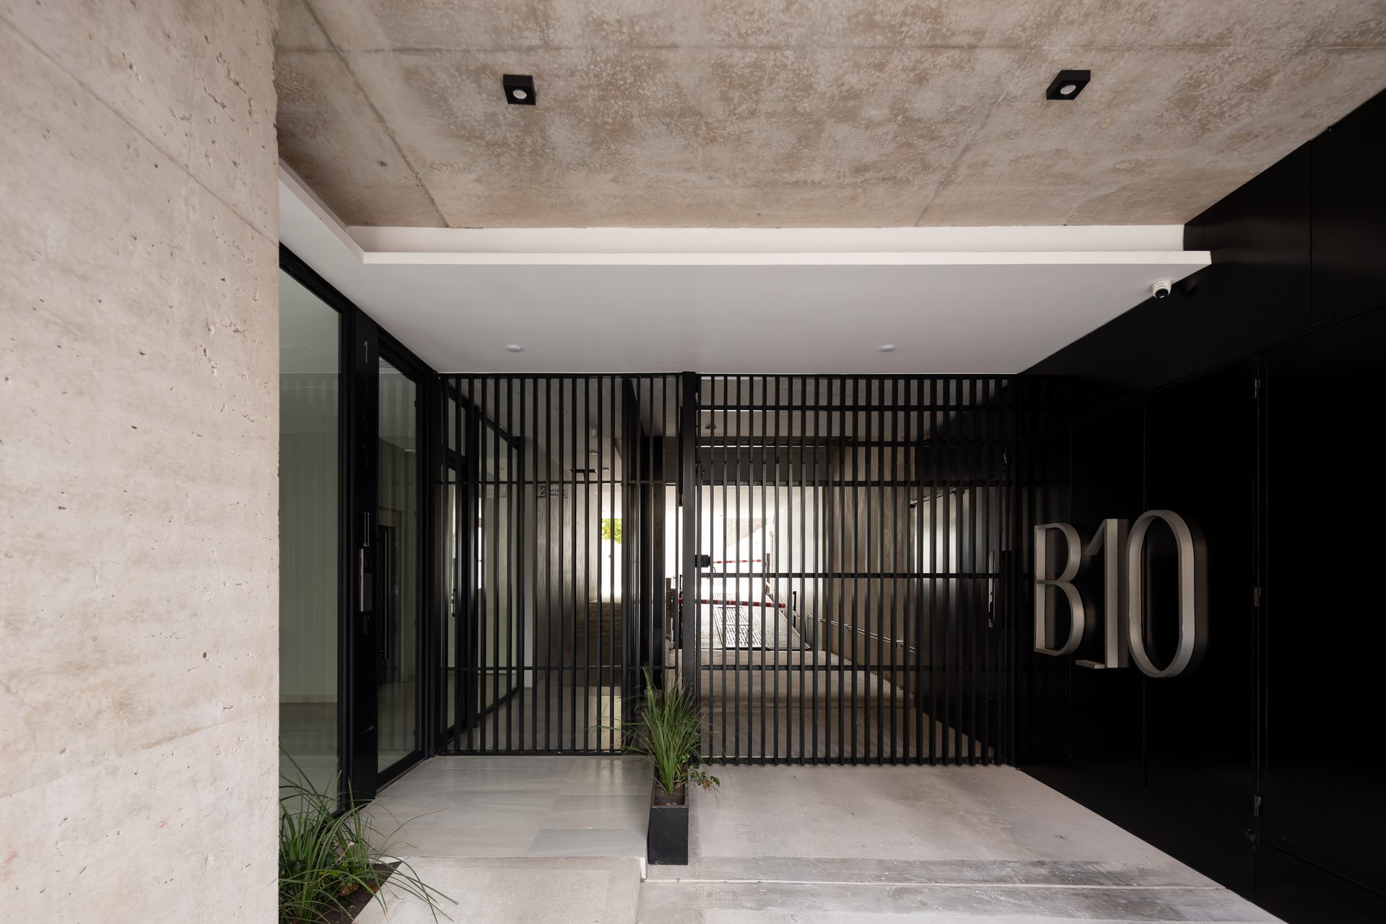
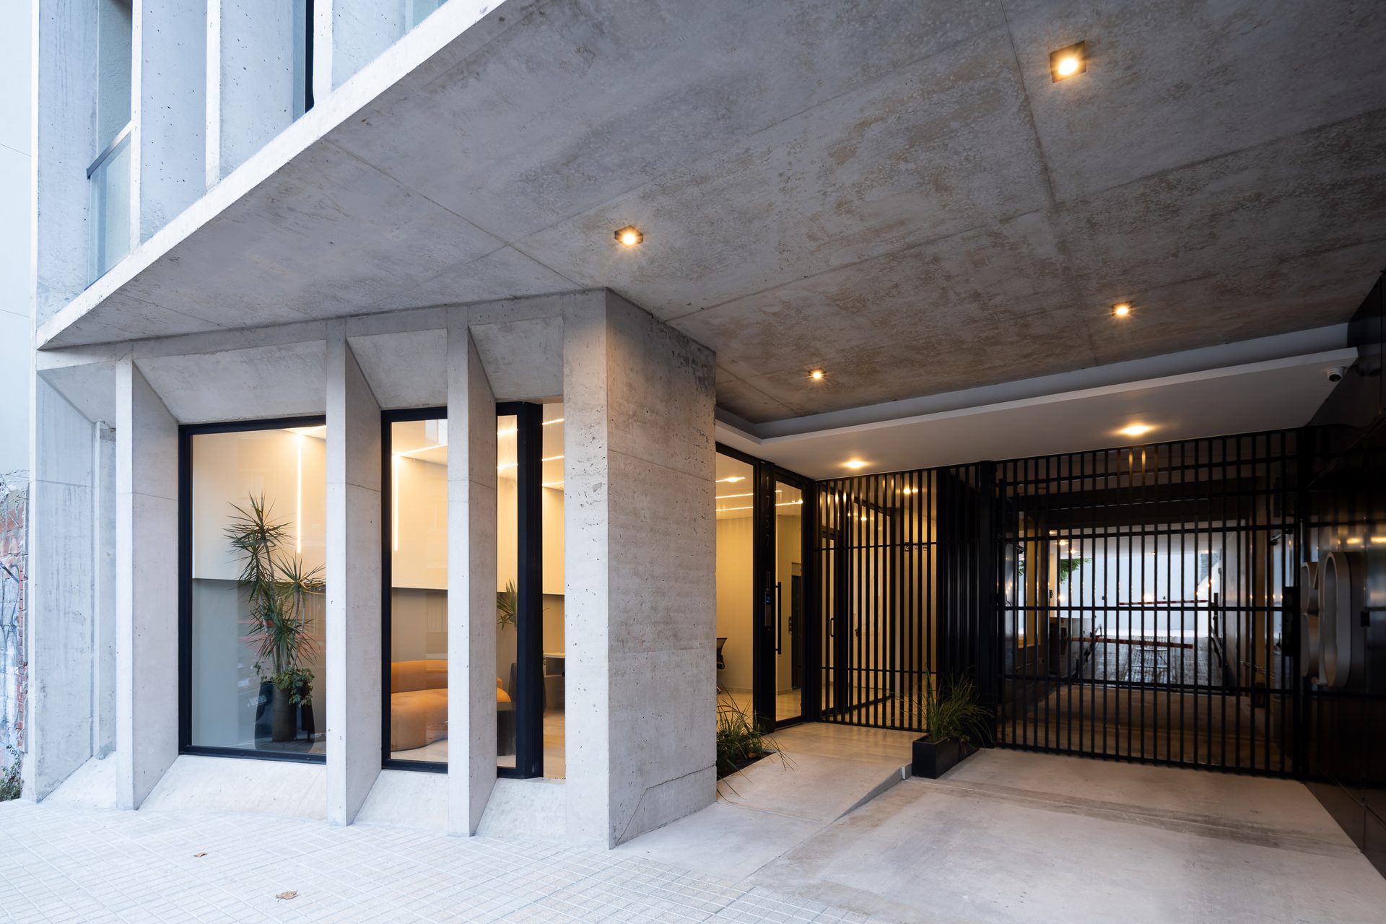
Ground floor with pedestrian entrance and black-bar gate — Building B10, Mar del Plata
Ground-floor frontage with glazed unit and car-park entrance — Building B10, Mar del Plata
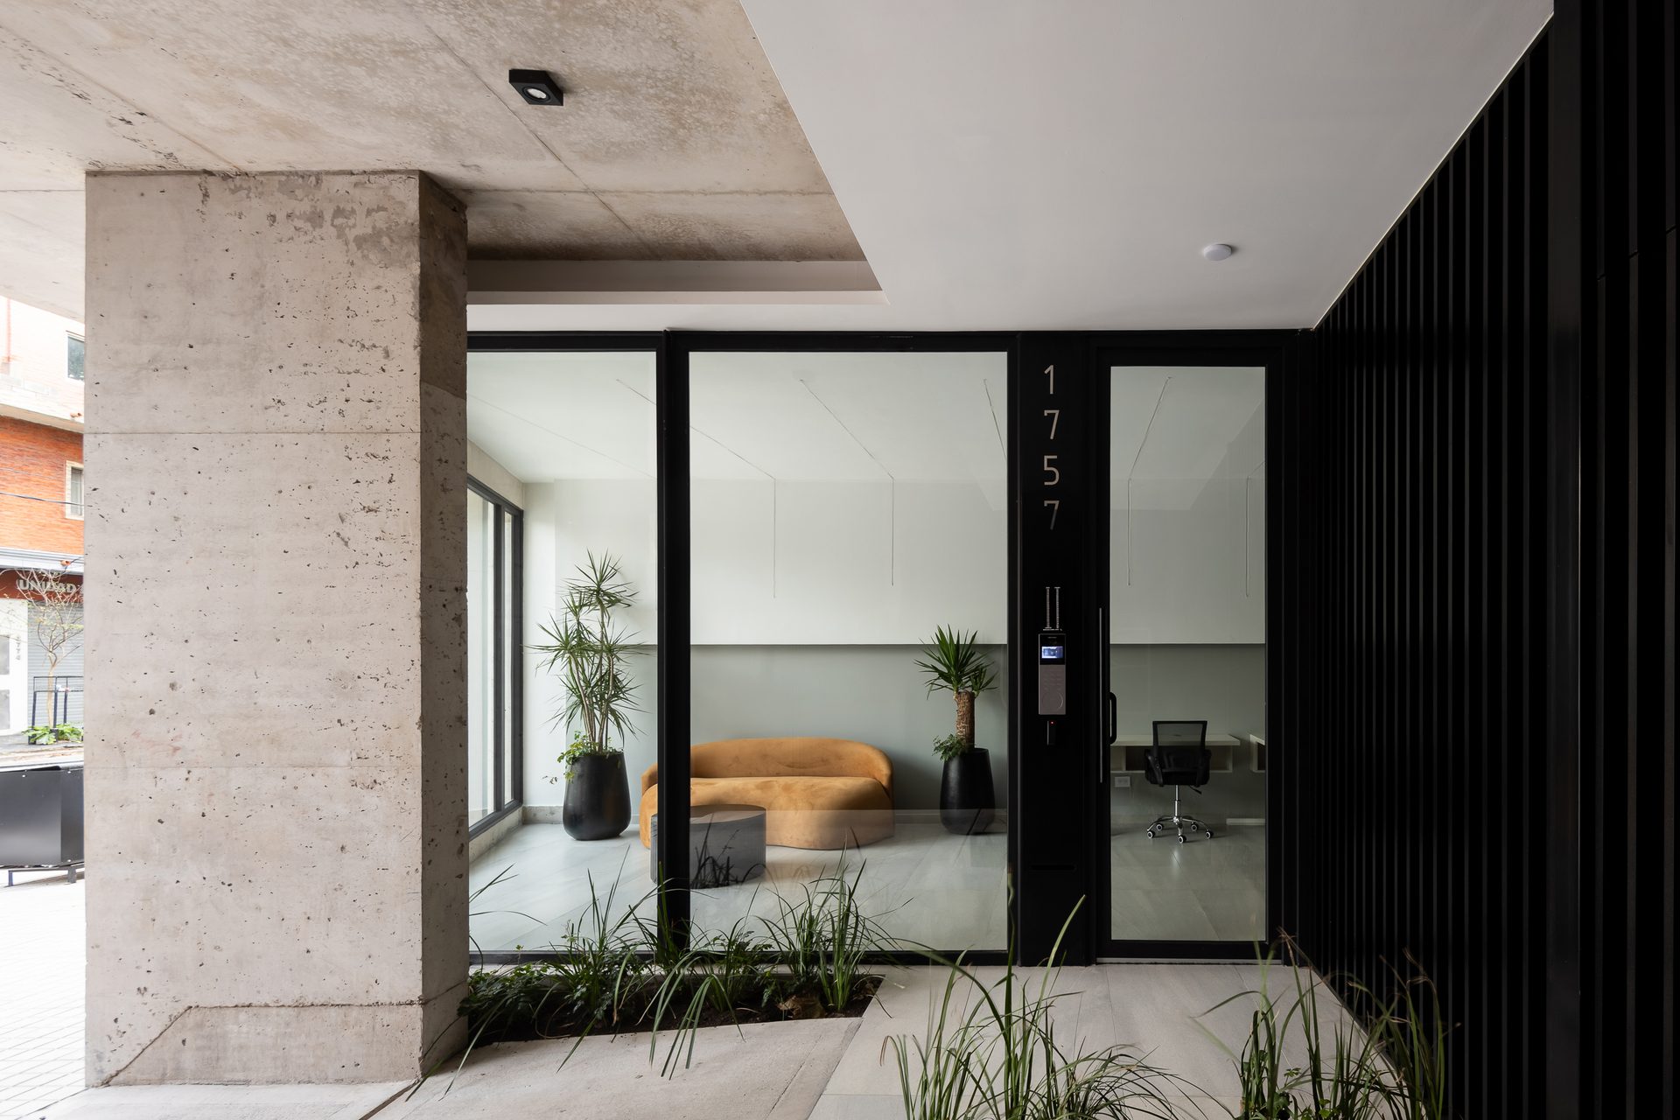
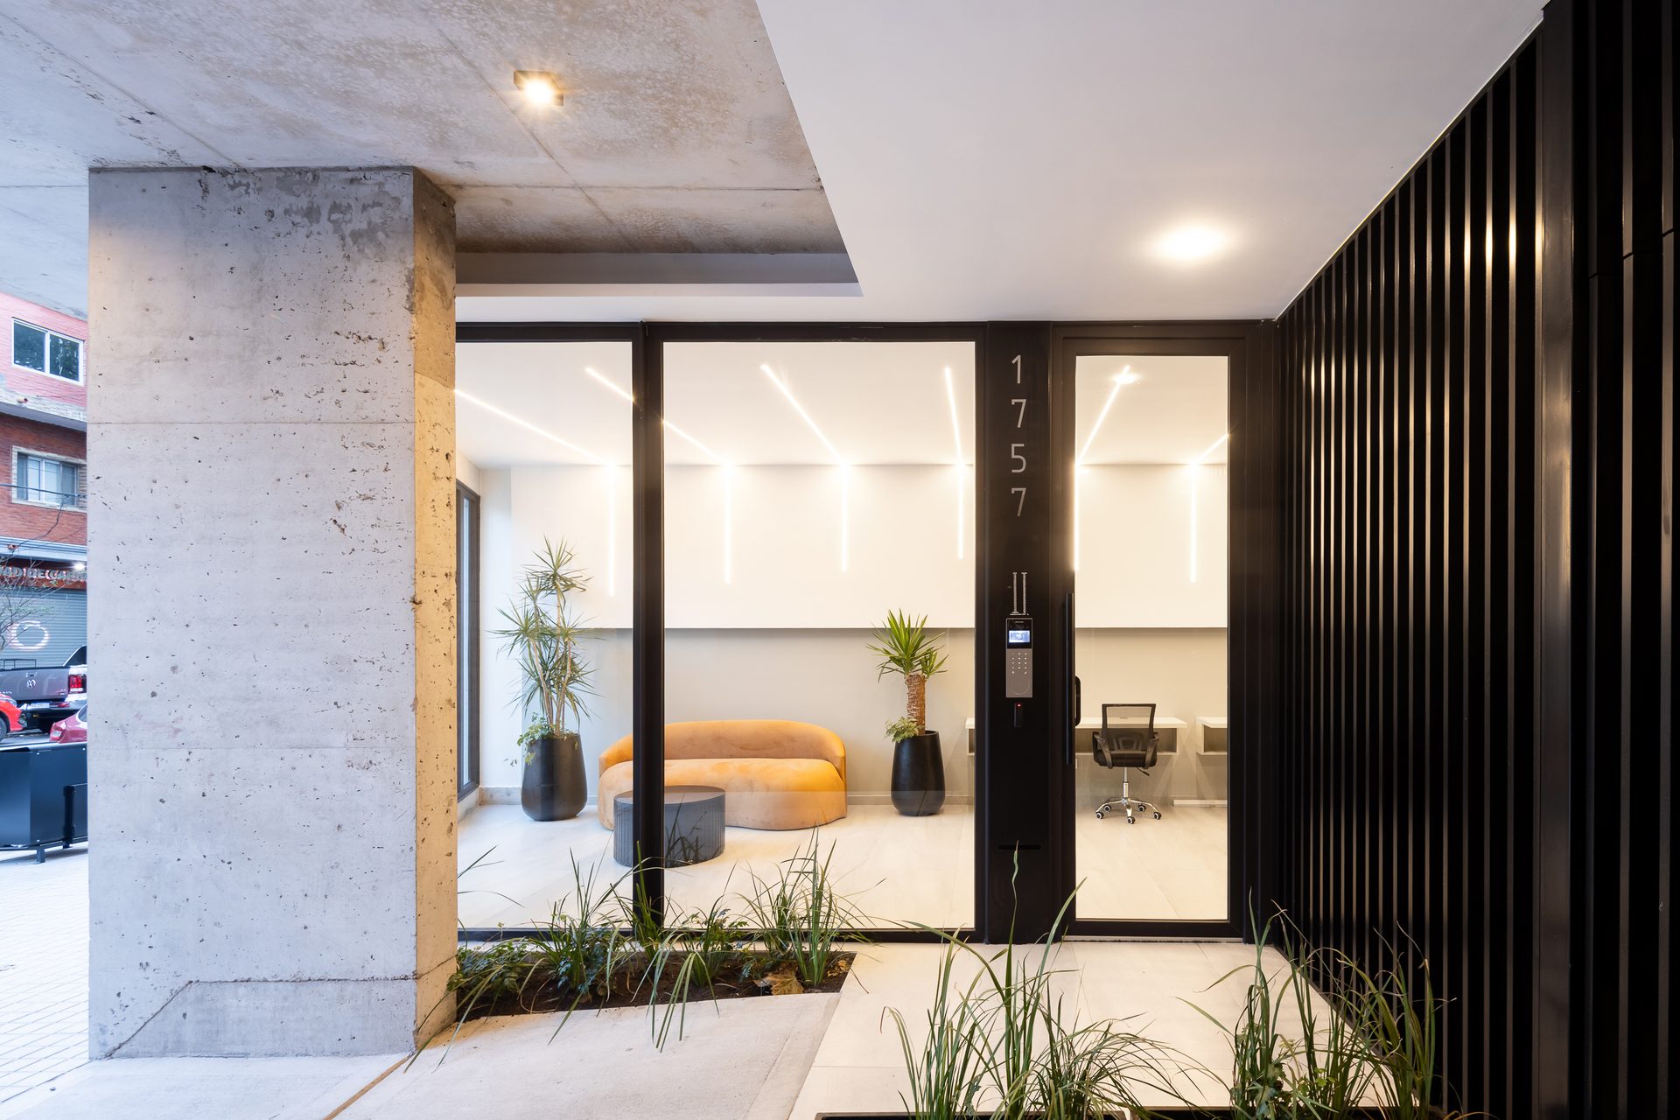
Entrance hall with black grille and B10 lettering — Building B10, Mar del Plata
Entrance with black wall, B10 sign and hall beyond — Building B10, Mar del Plata
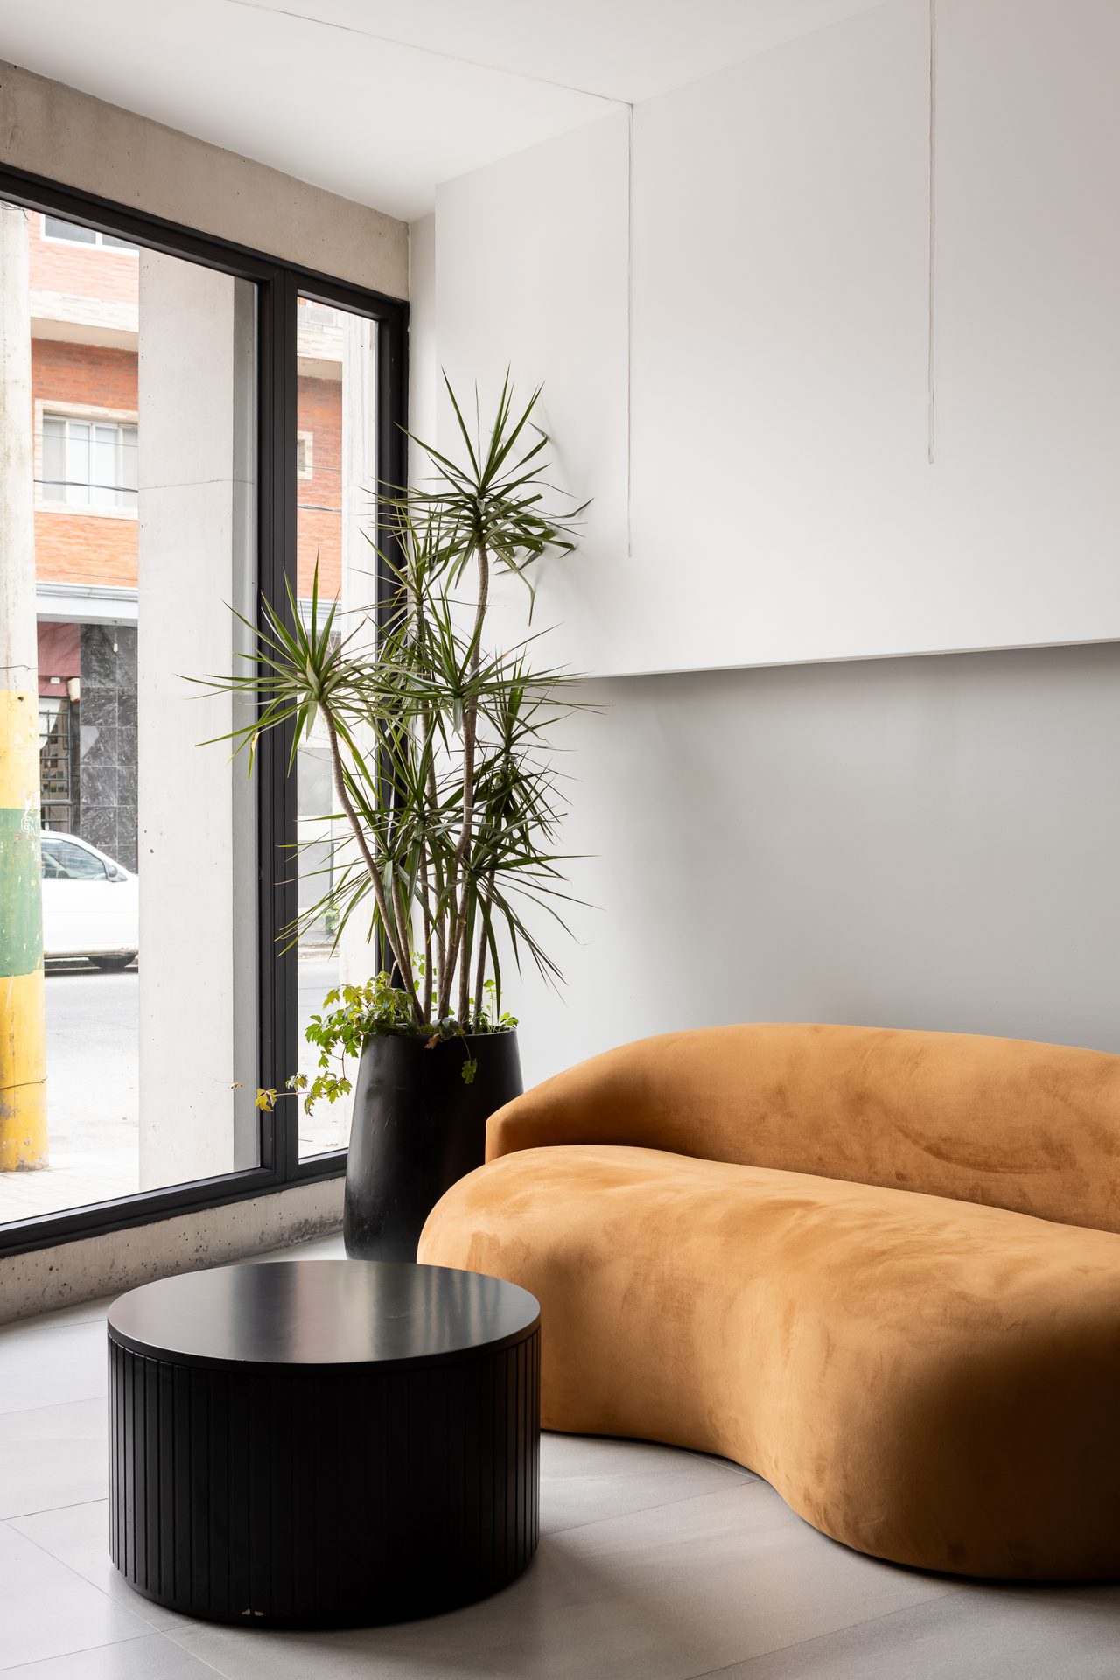
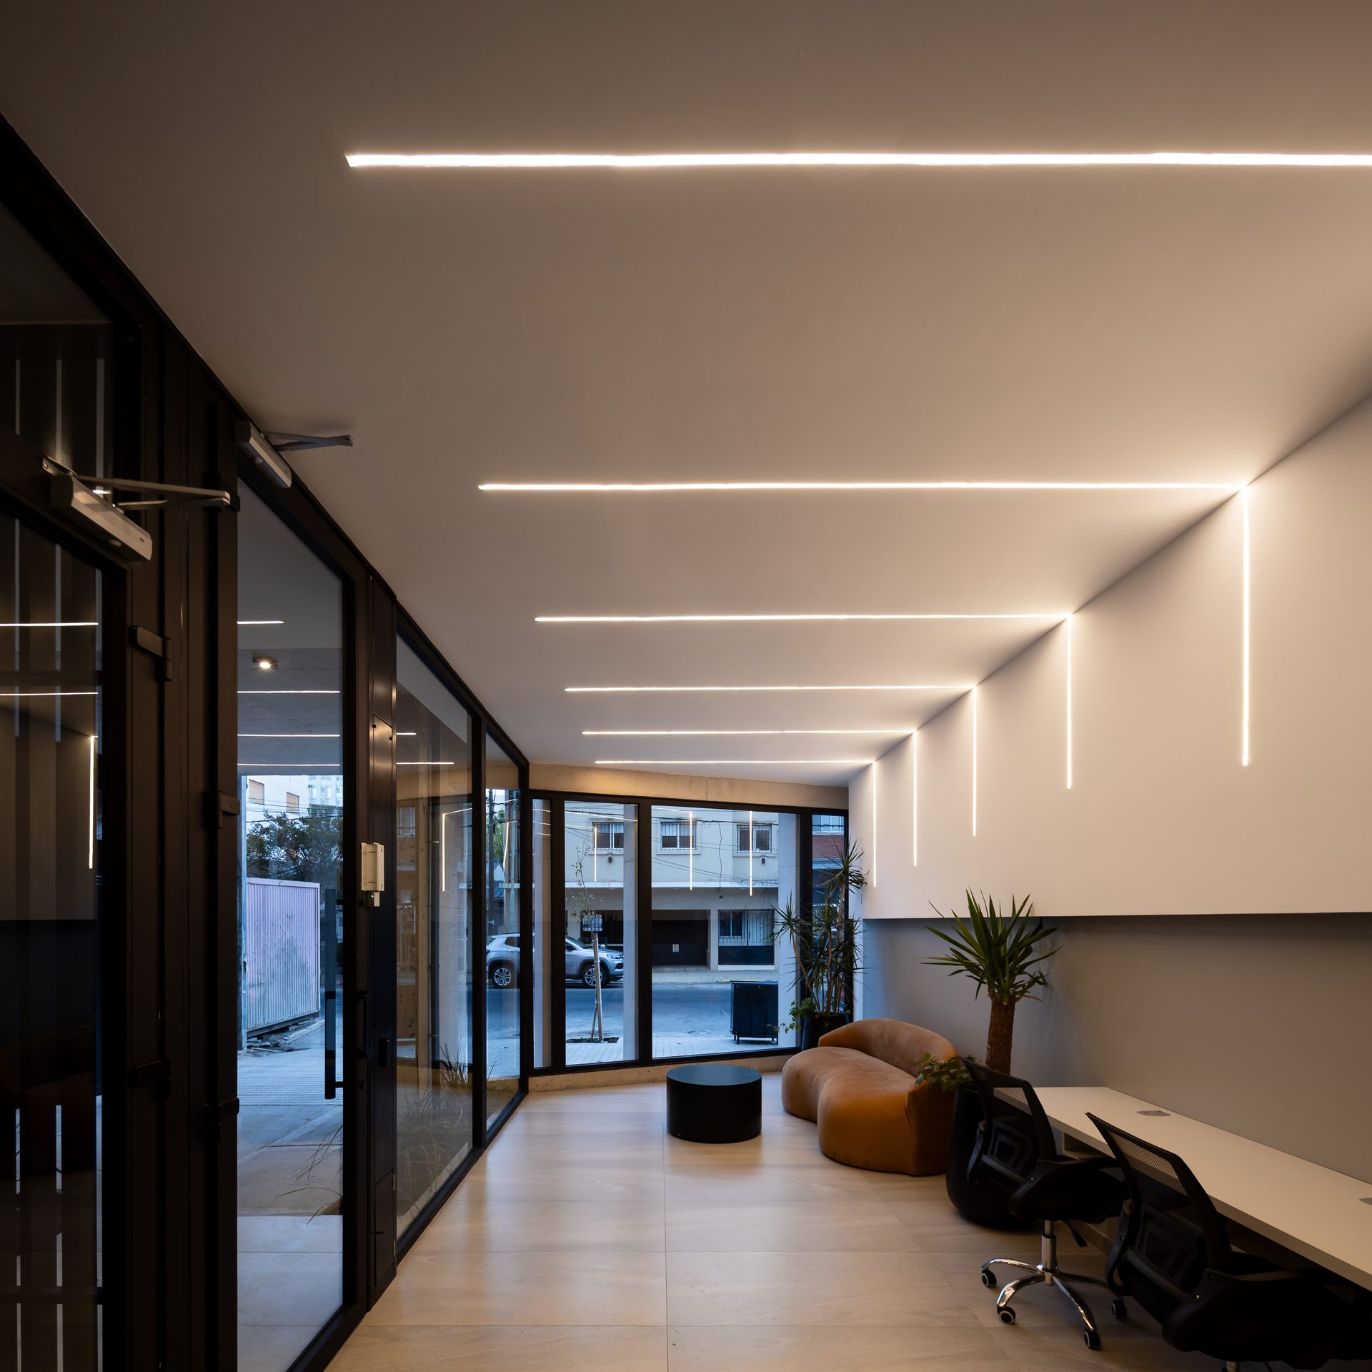
Glazed entrance hall with sofa and plants — Building B10, Mar del Plata
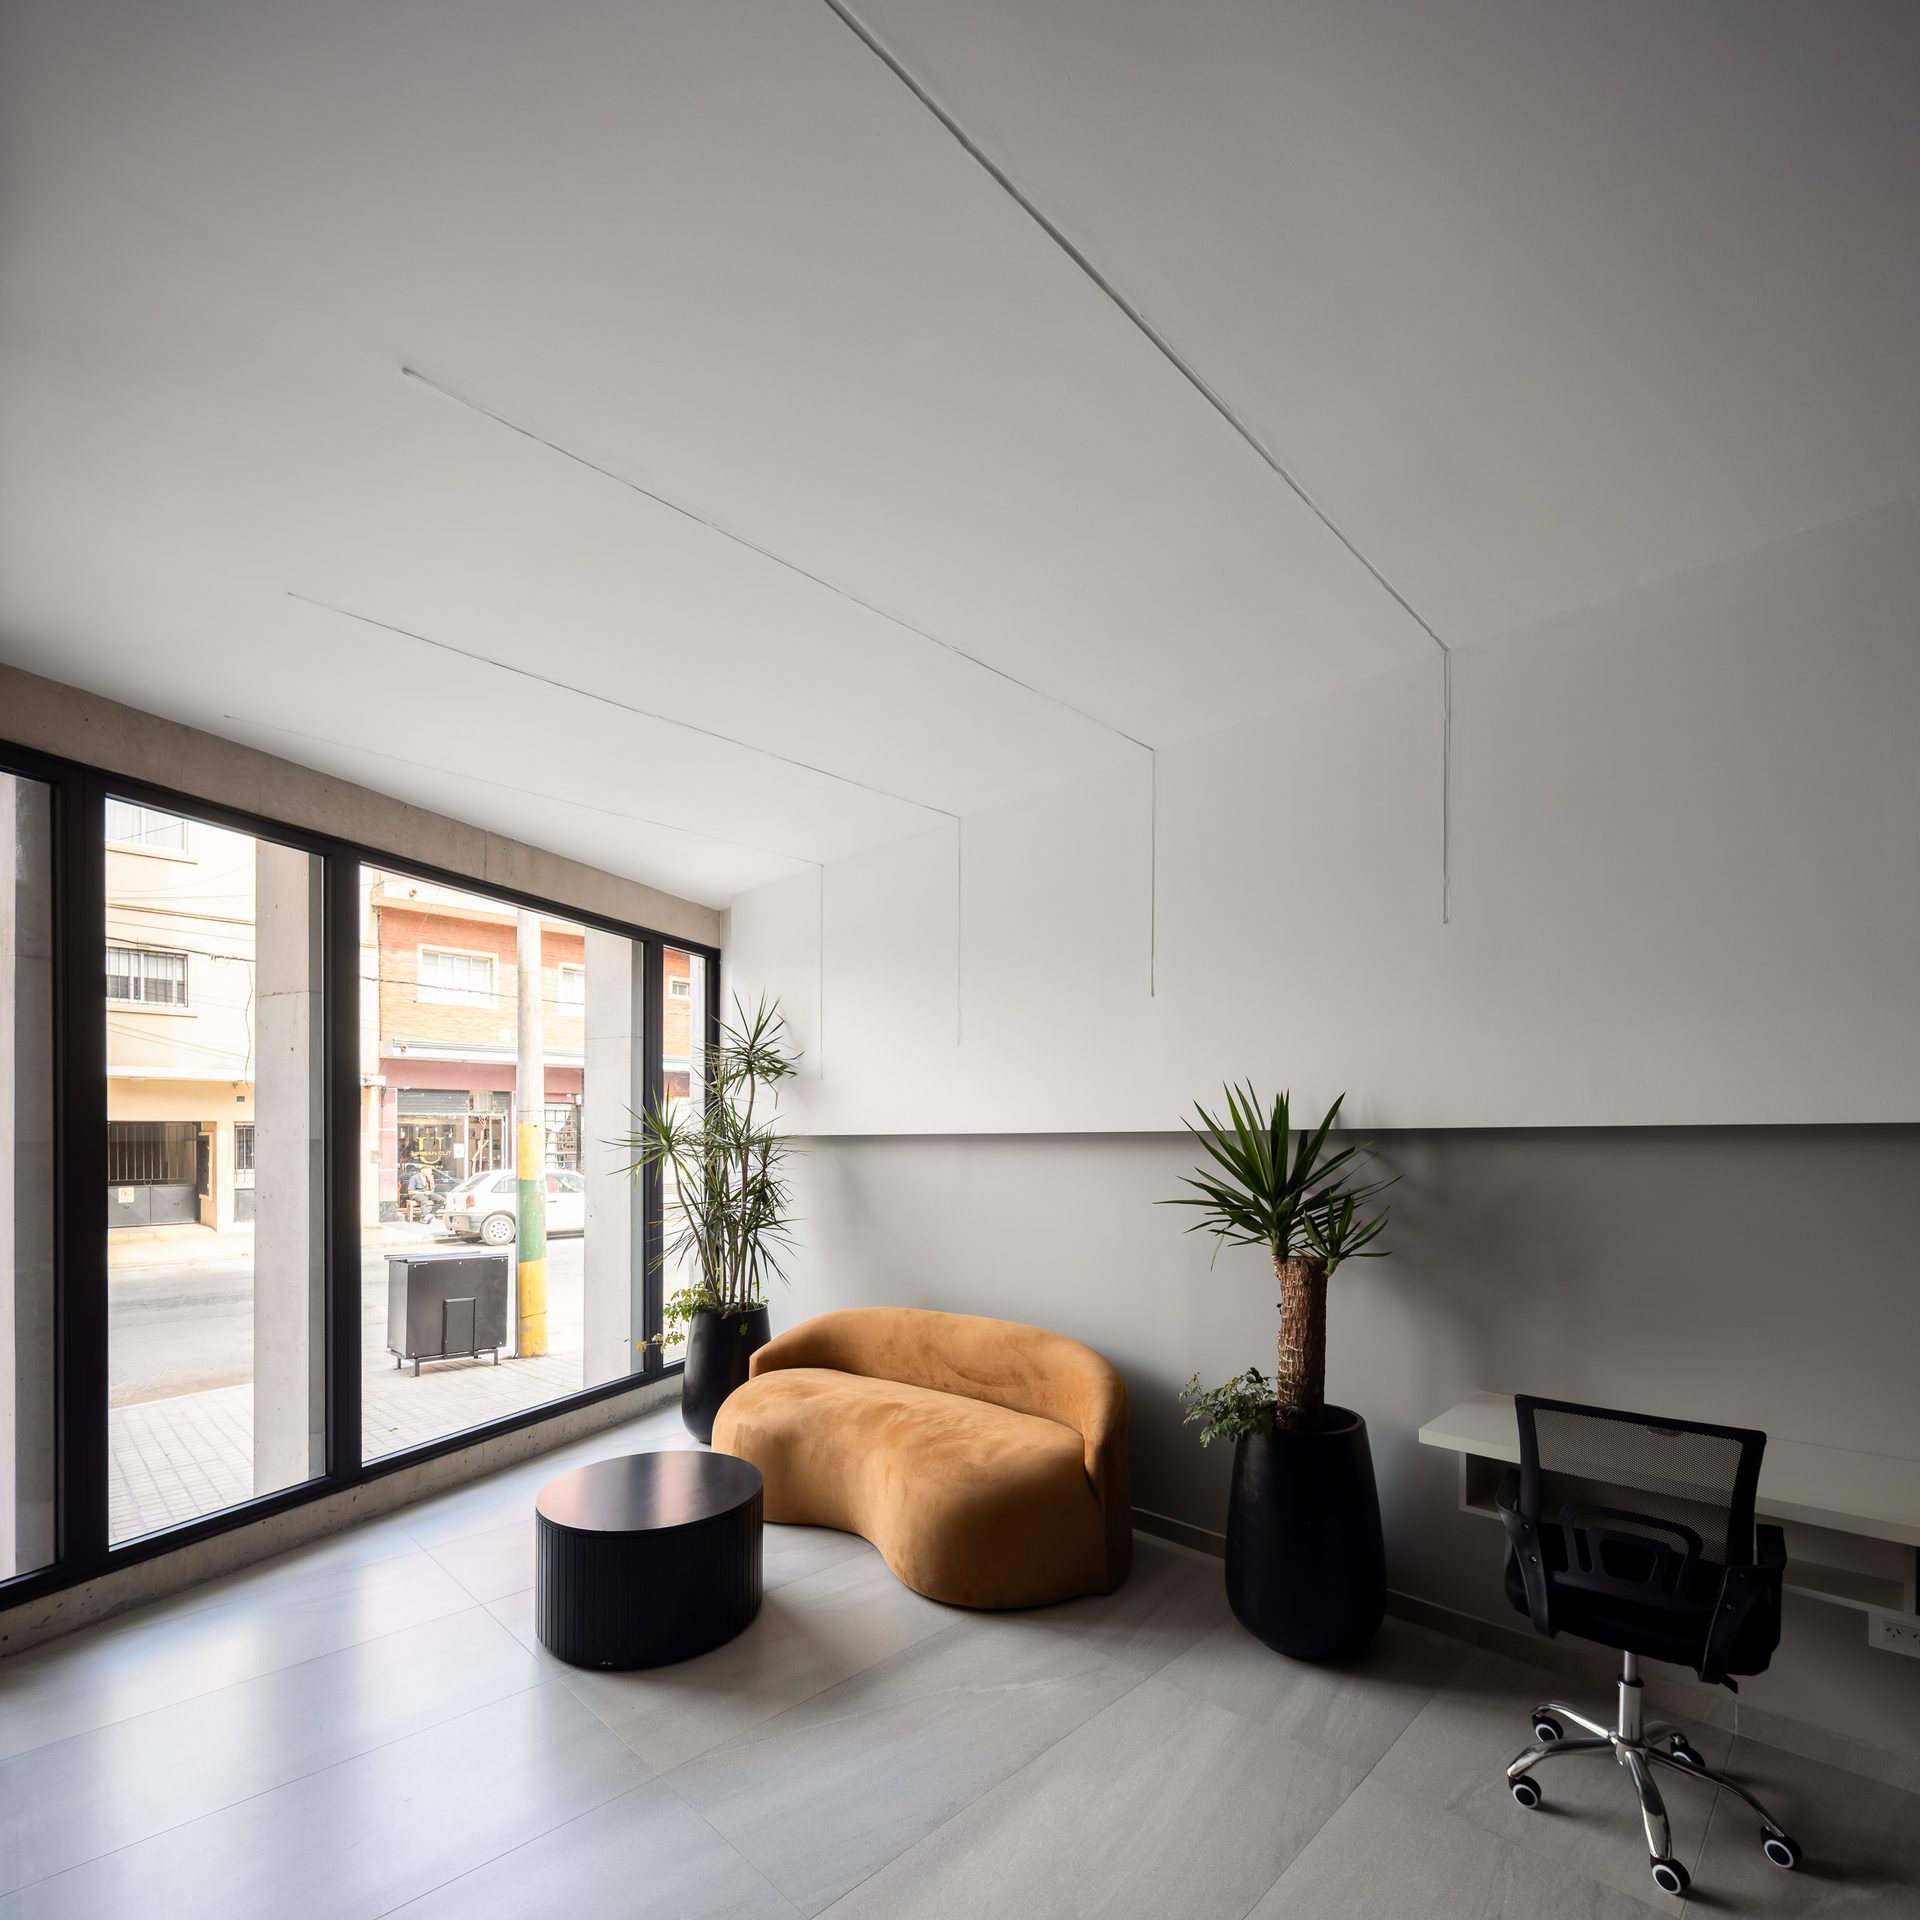
Inside the hall with curved sofa and desk — Building B10, Mar del Plata
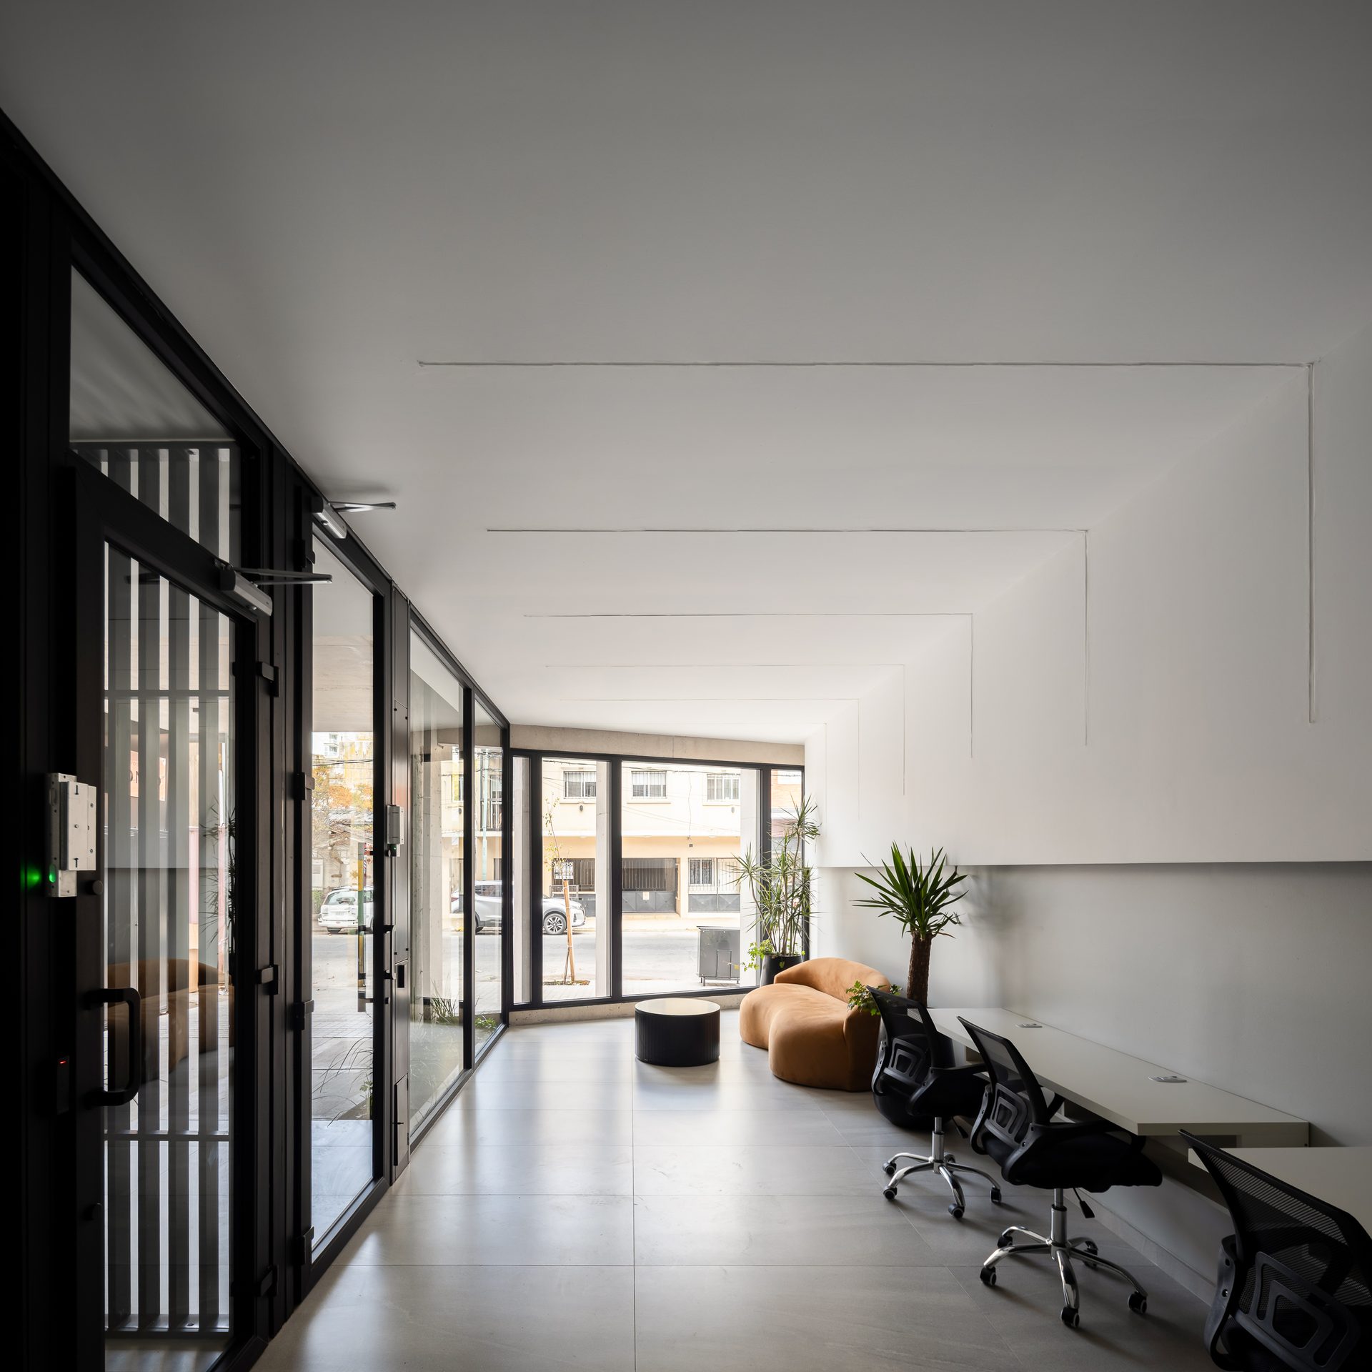
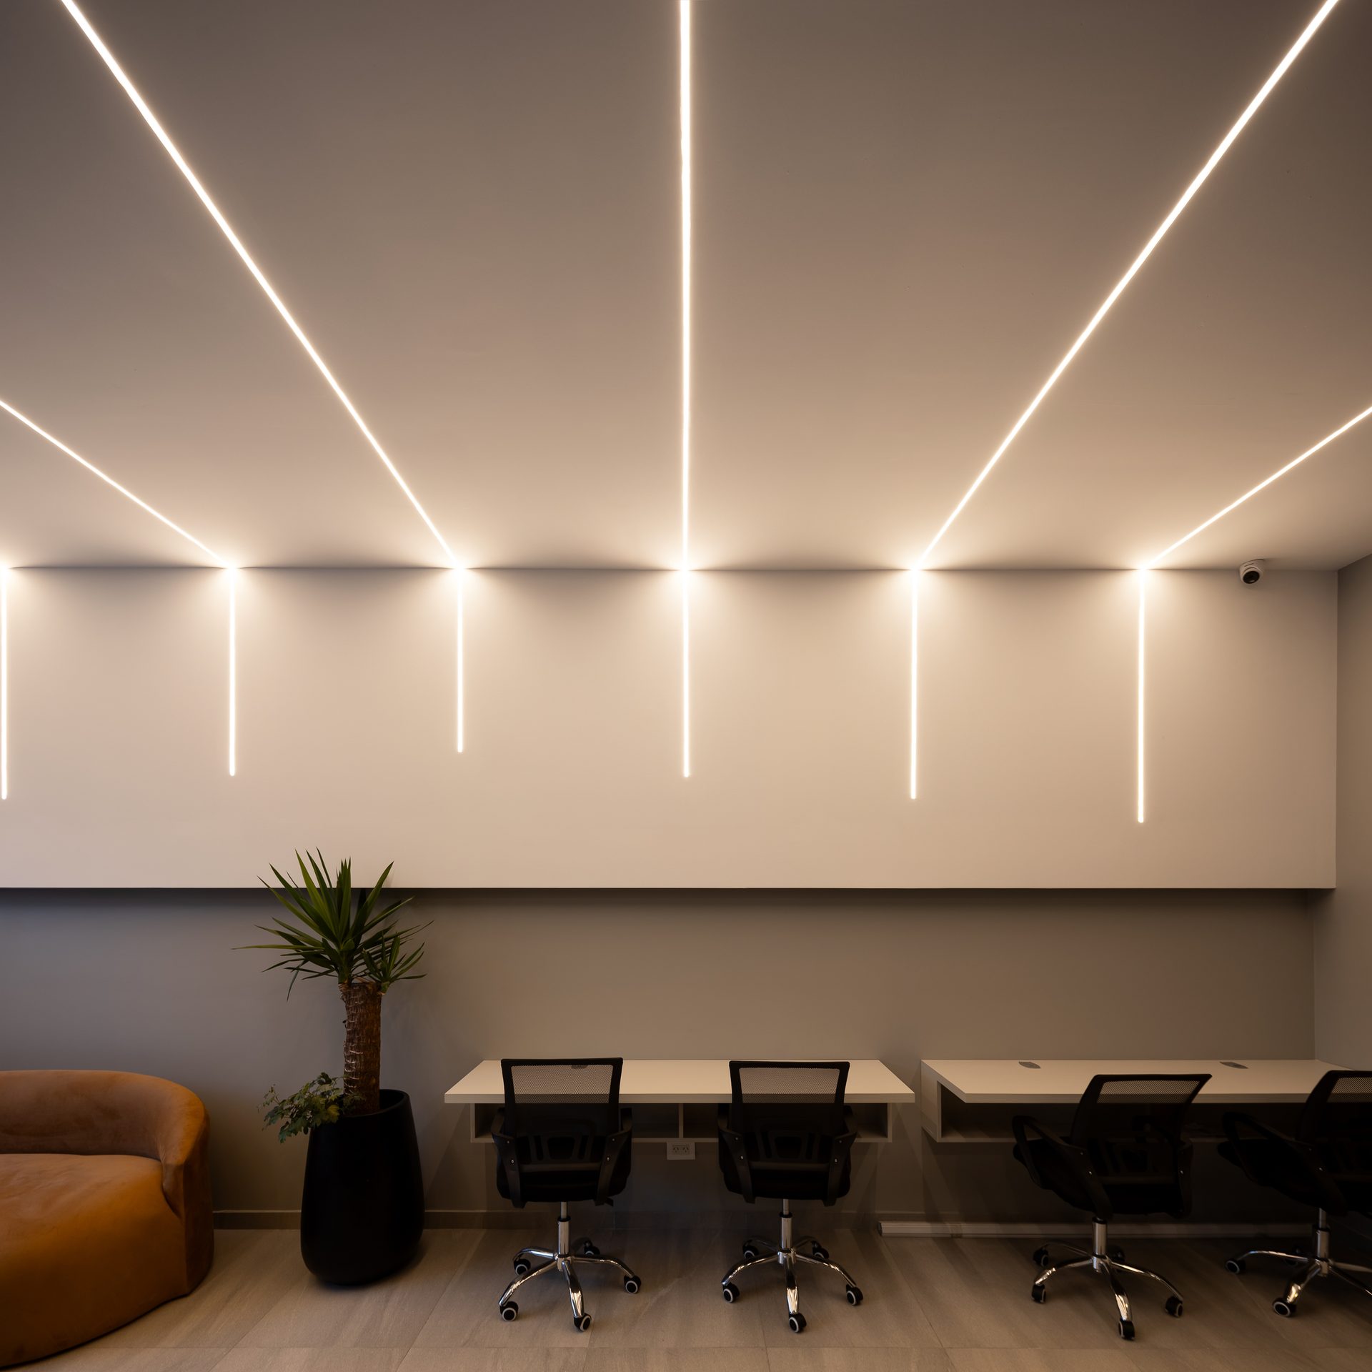
Entrance hall with workstations and windows to the street — Building B10, Mar del Plata
Hall with caramel-coloured sofa and view of the street — Building B10, Mar del Plata
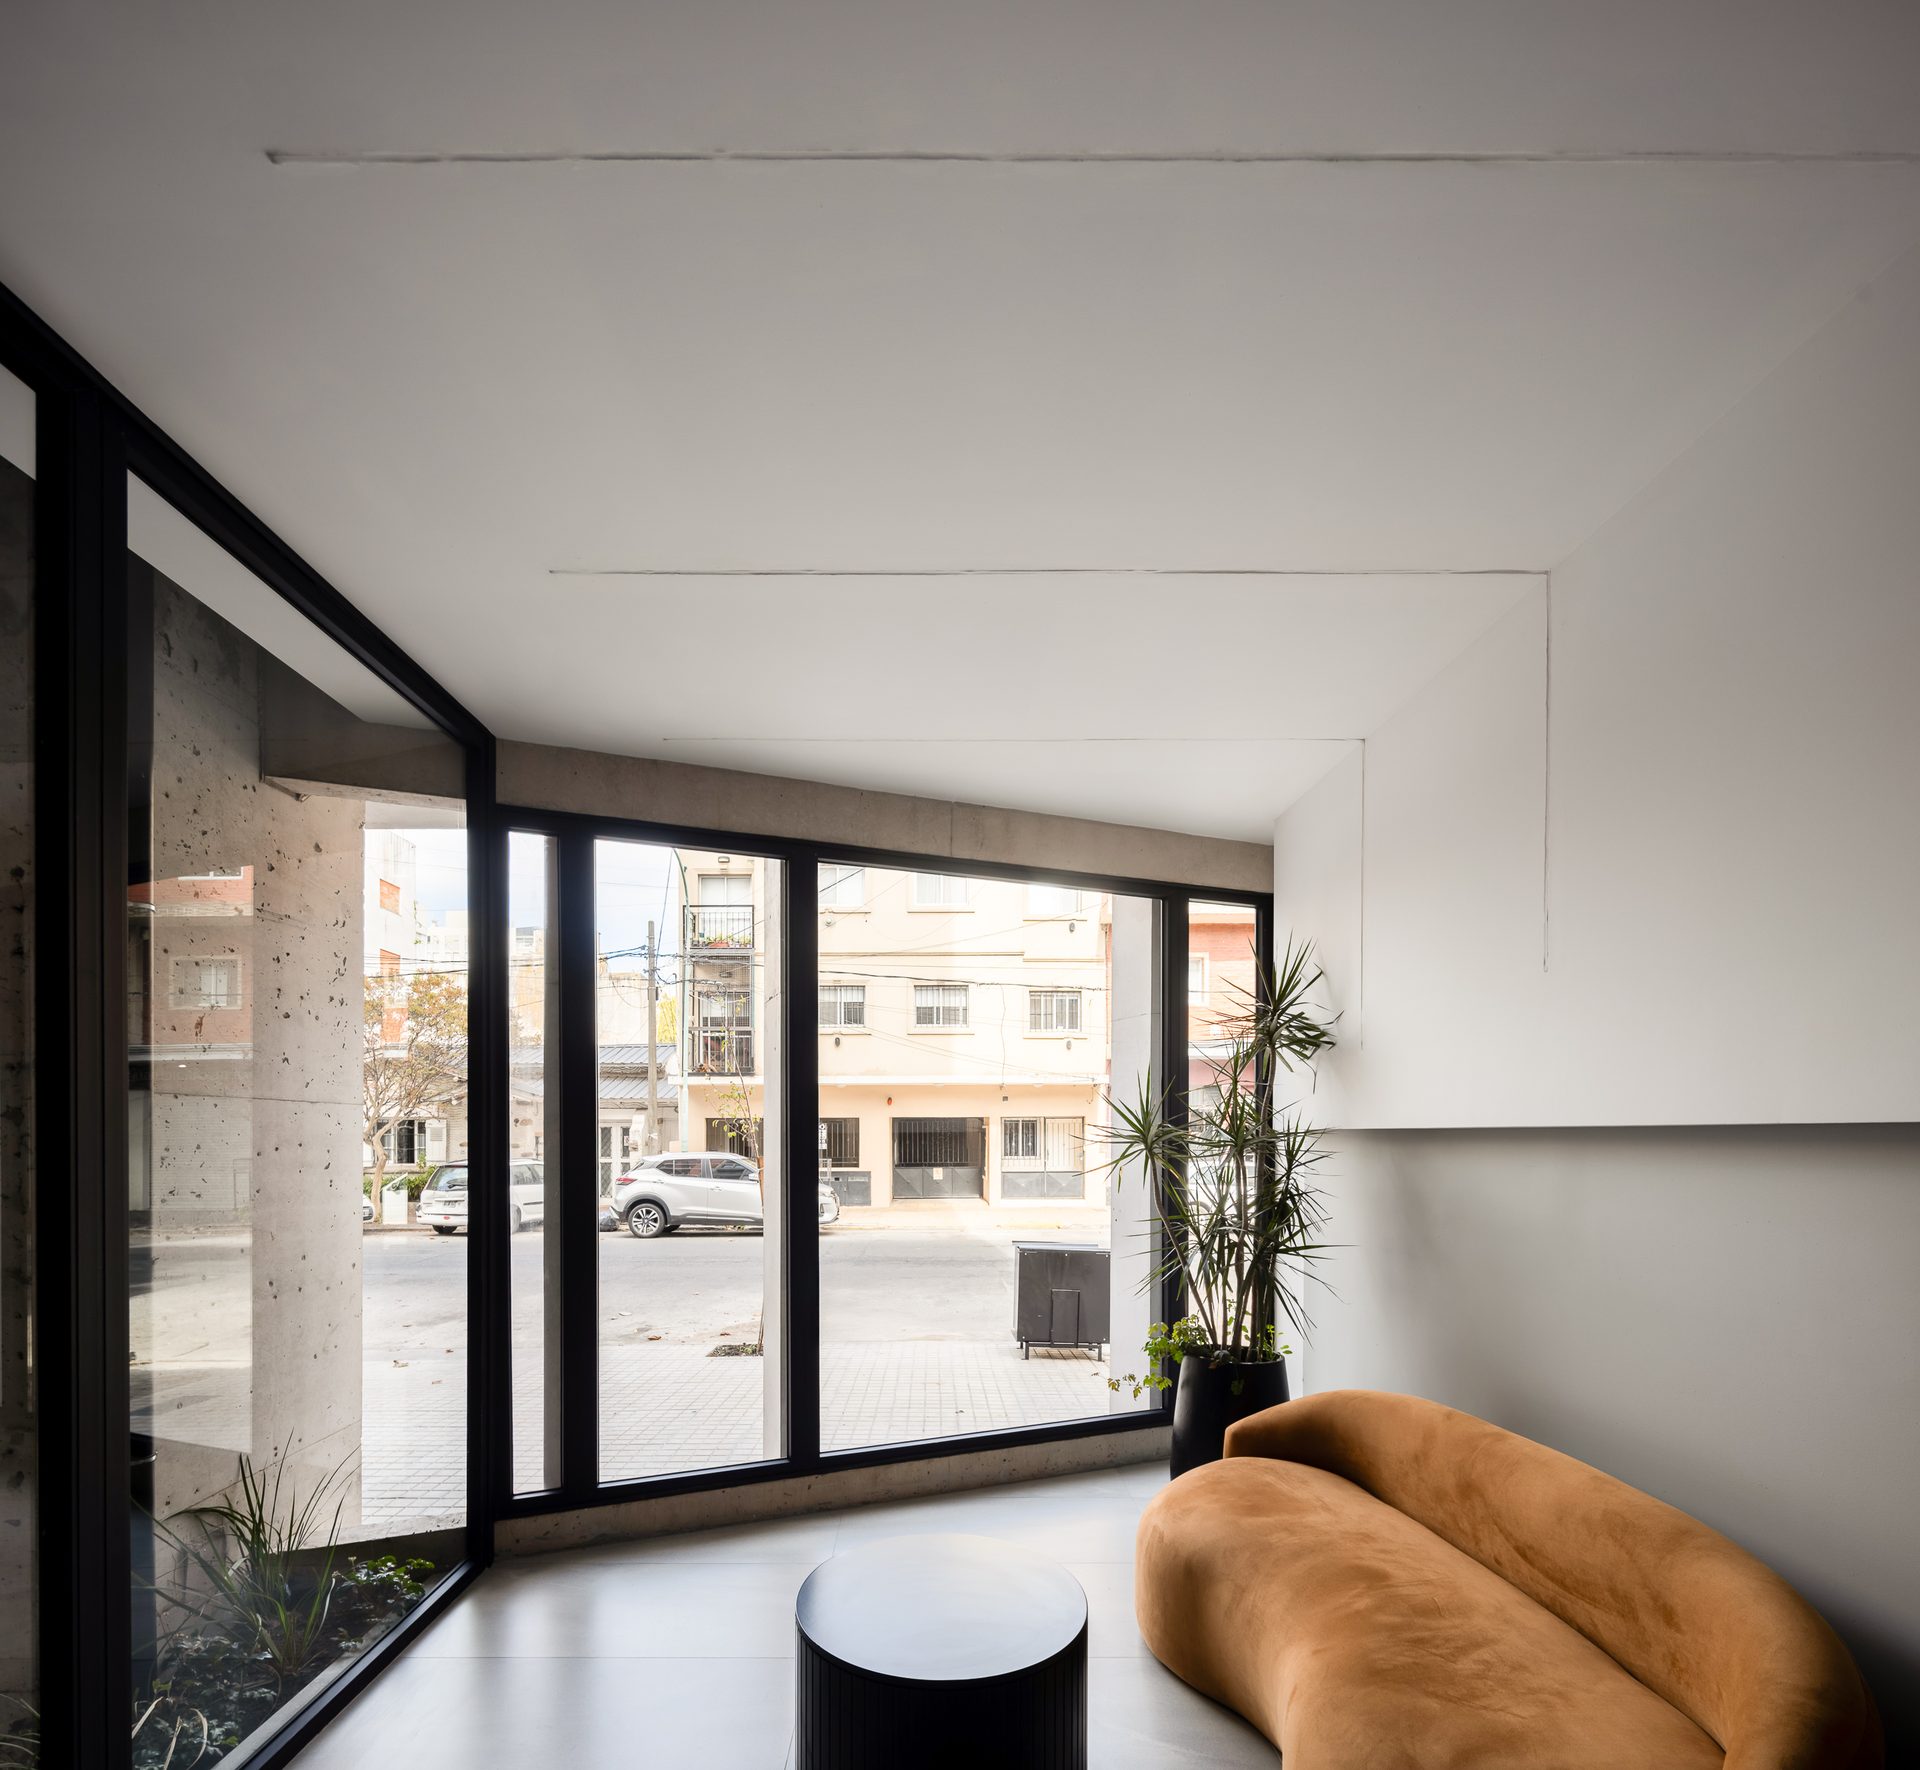
Corner of the hall with sofa, coffee table and plant — Building B10, Mar del Plata
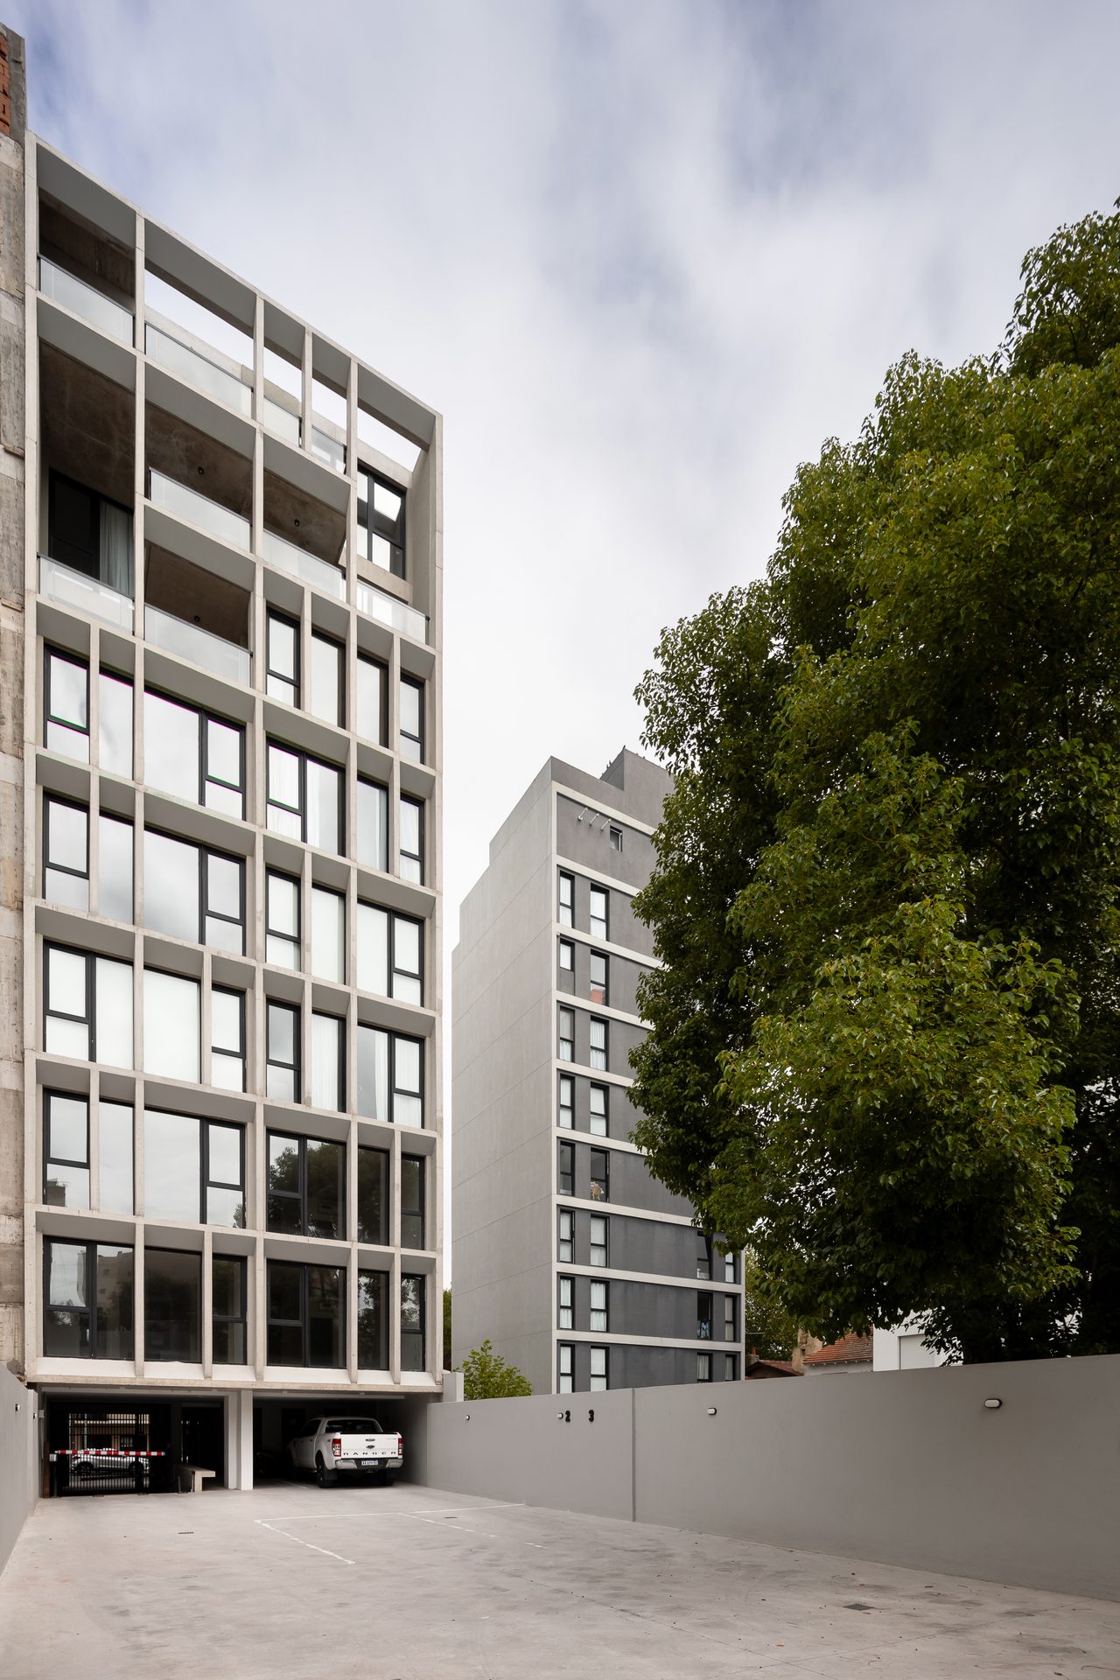
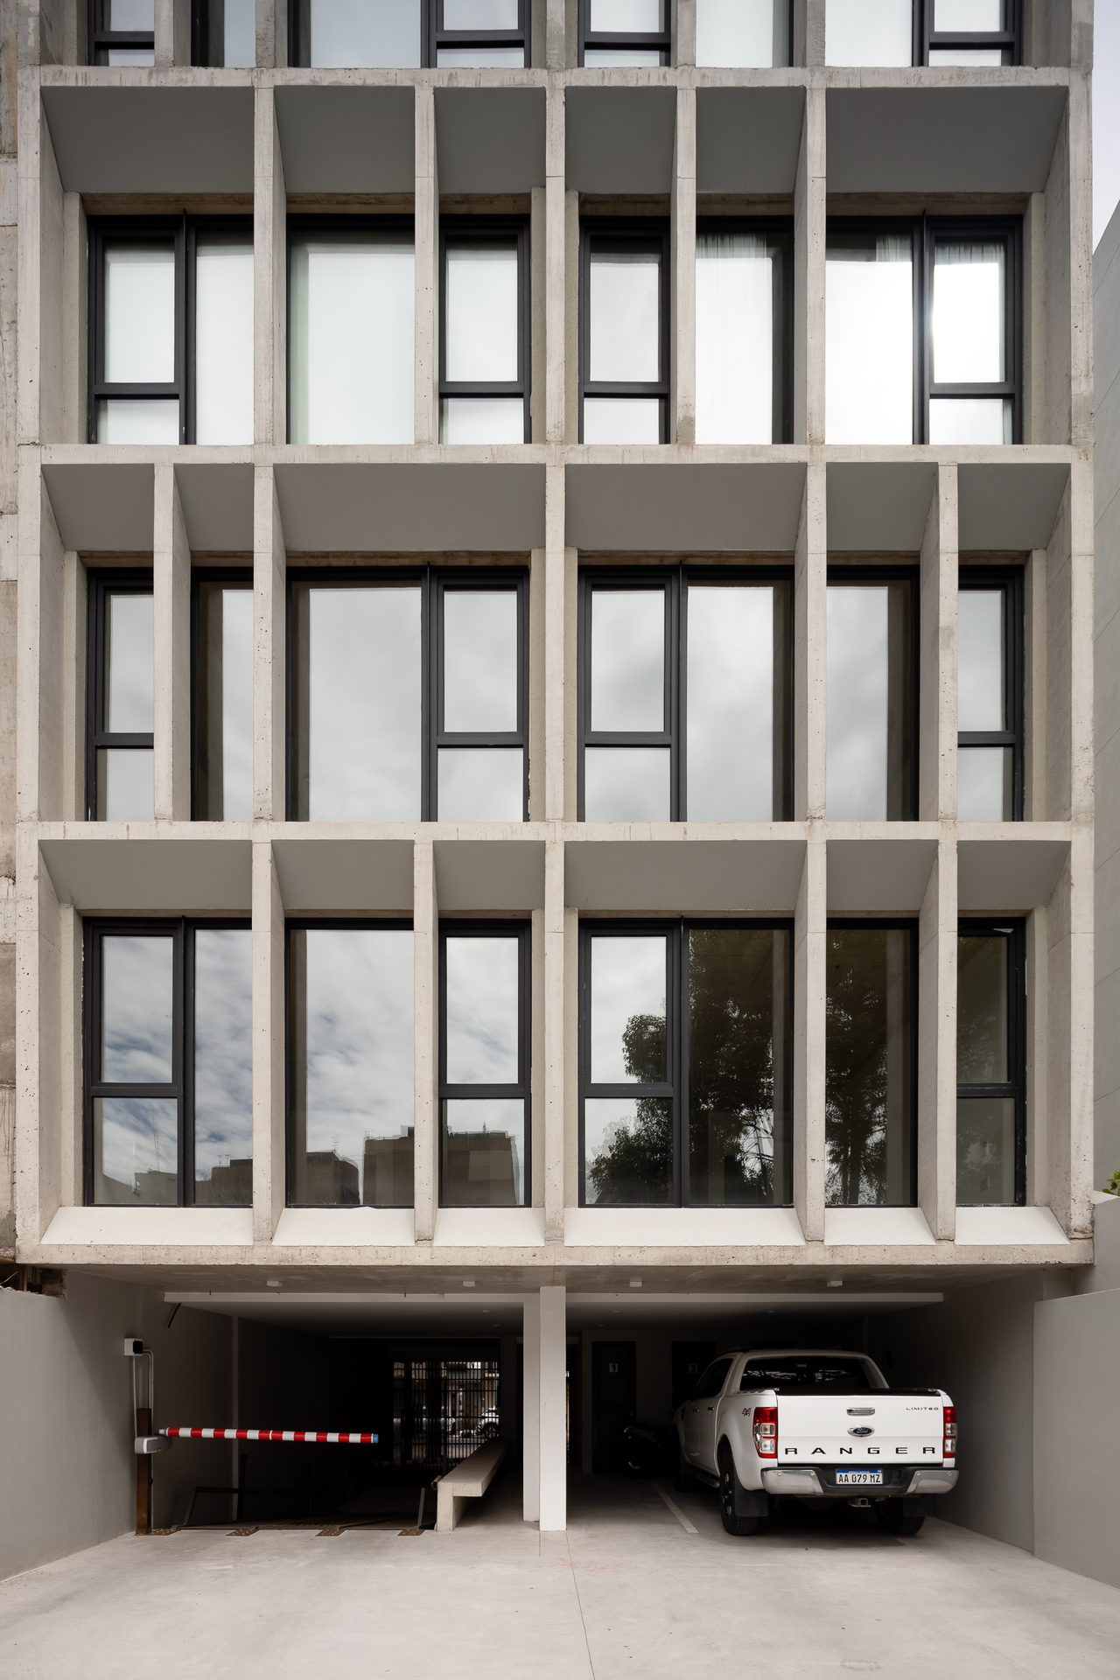
Rear façade of the building with balconies and parking — Building B10, Mar del Plata
Rear façade next to a tree in the block's inner garden — Building B10, Mar del Plata
Concrete grid of the rear façade — Building B10, Mar del Plata
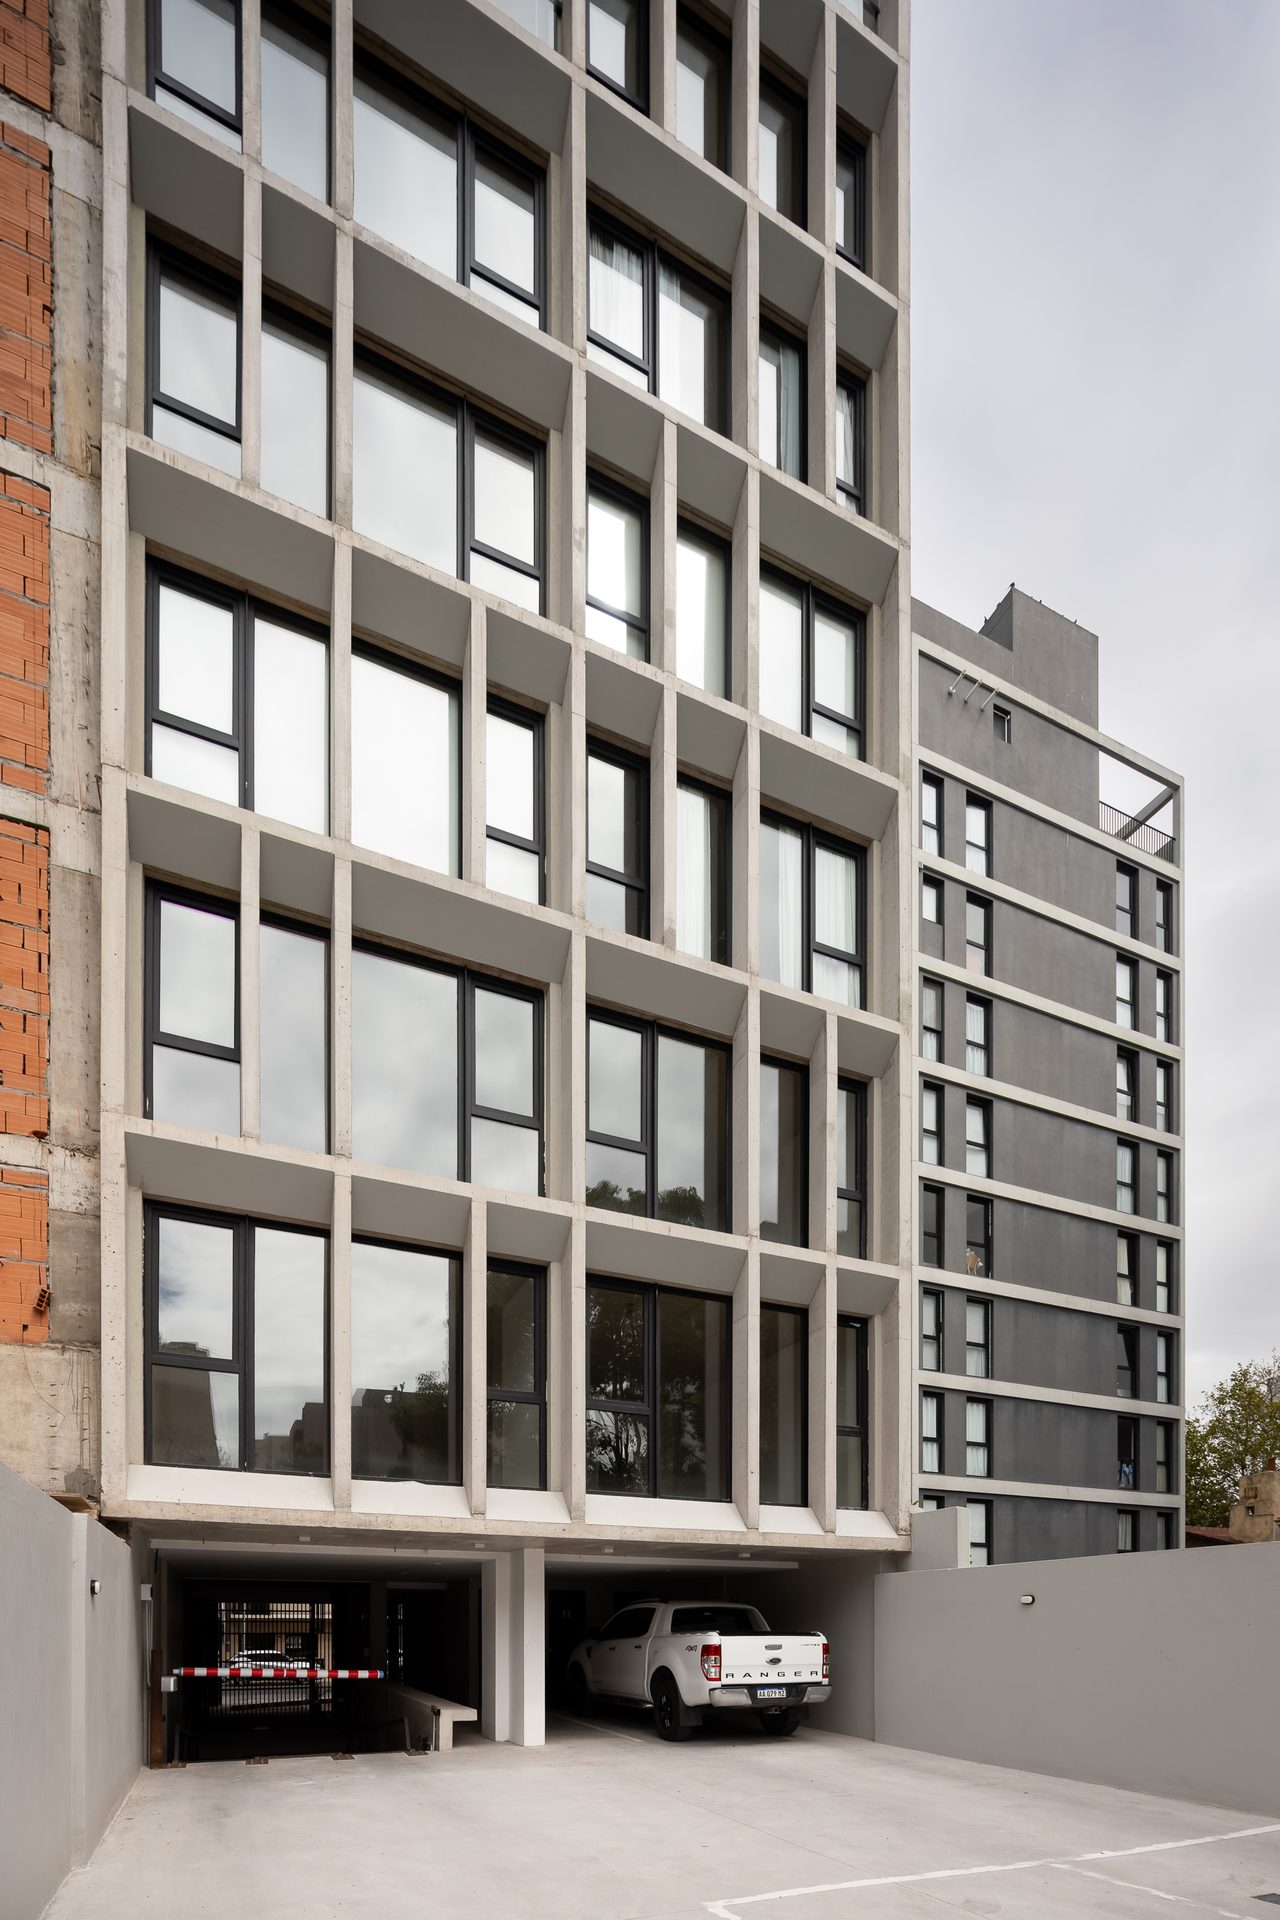
Detail of the rear façade above the parking — Building B10, Mar del Plata
Rear façade straight-on with windows and parking below — Building B10, Mar del Plata
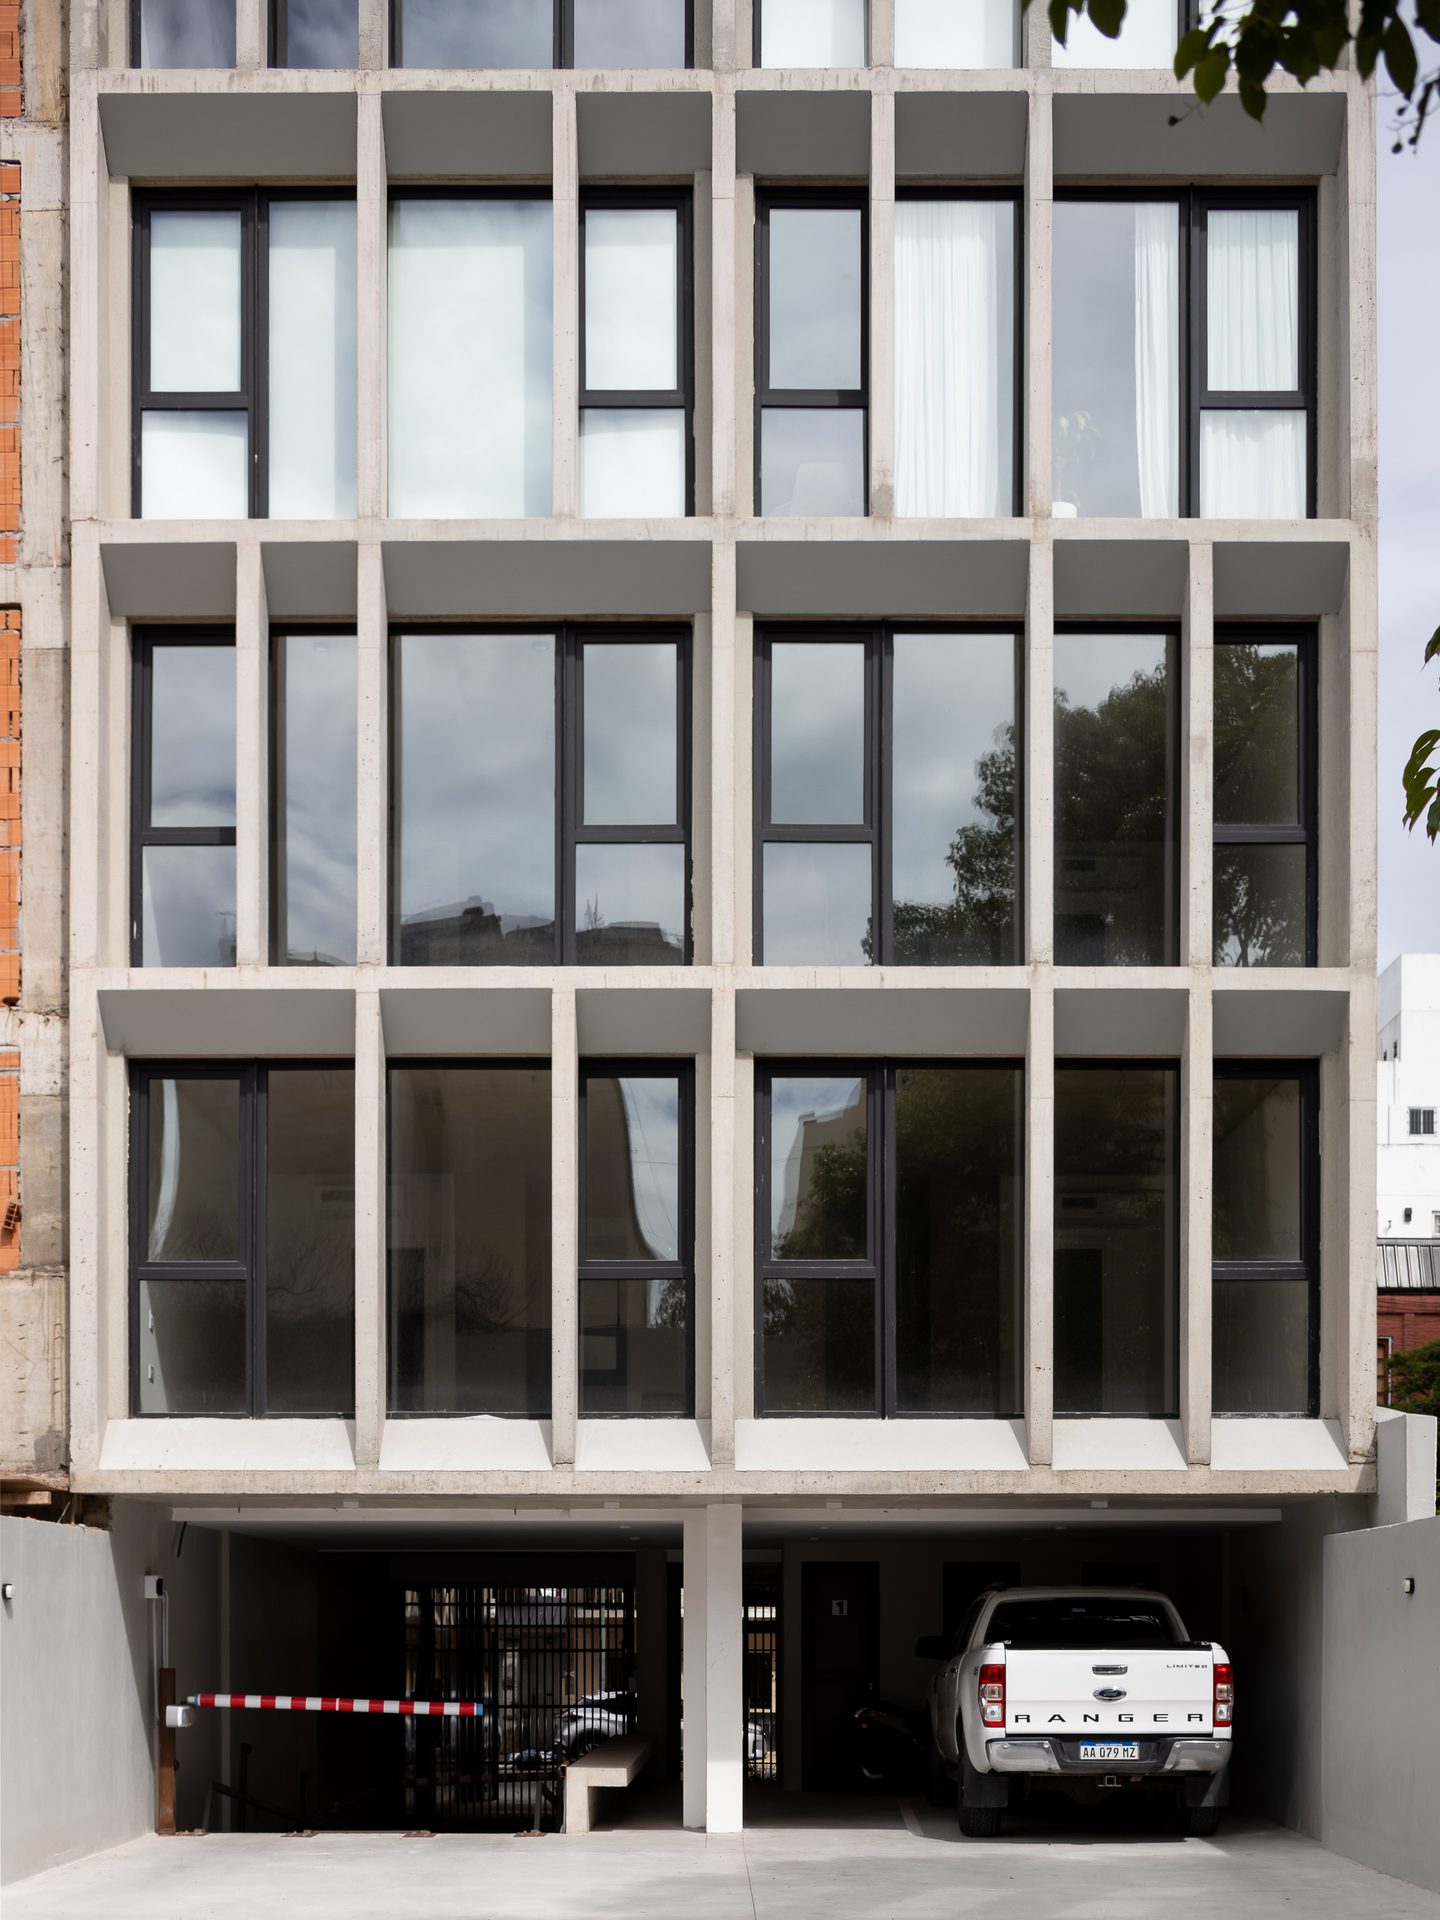
Front view of the rear façade with concrete frames — Building B10, Mar del Plata
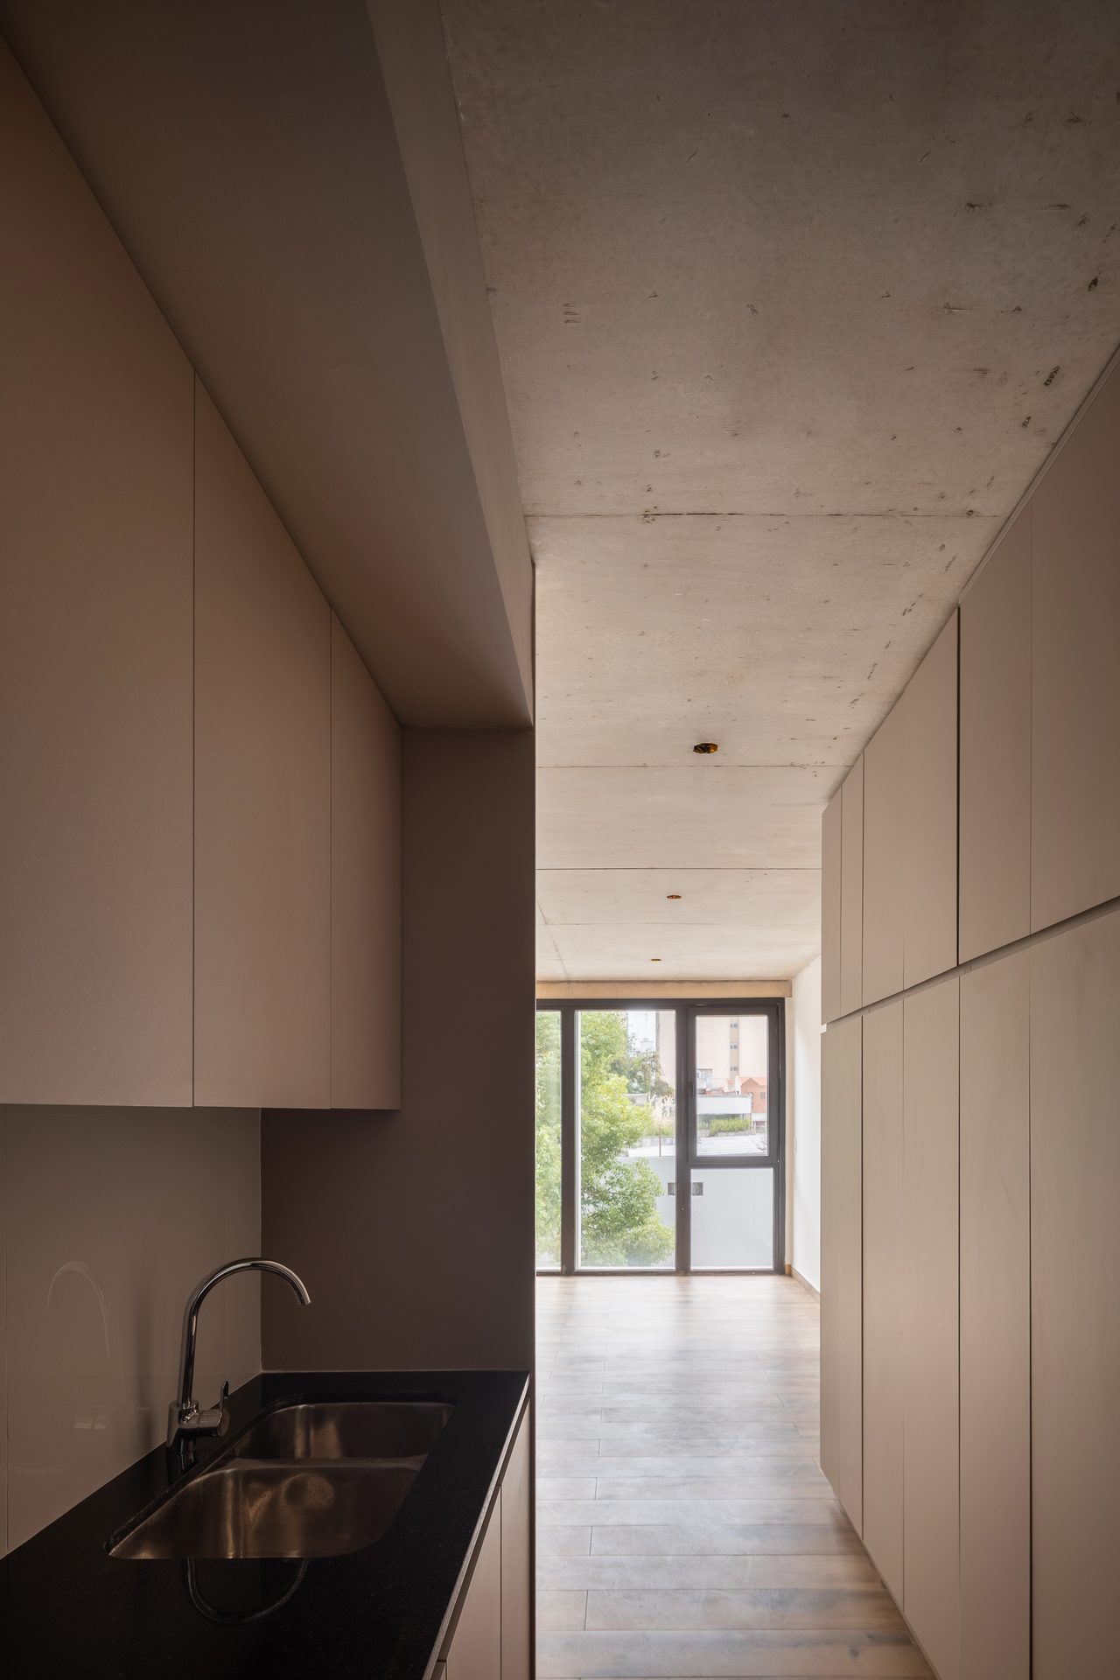
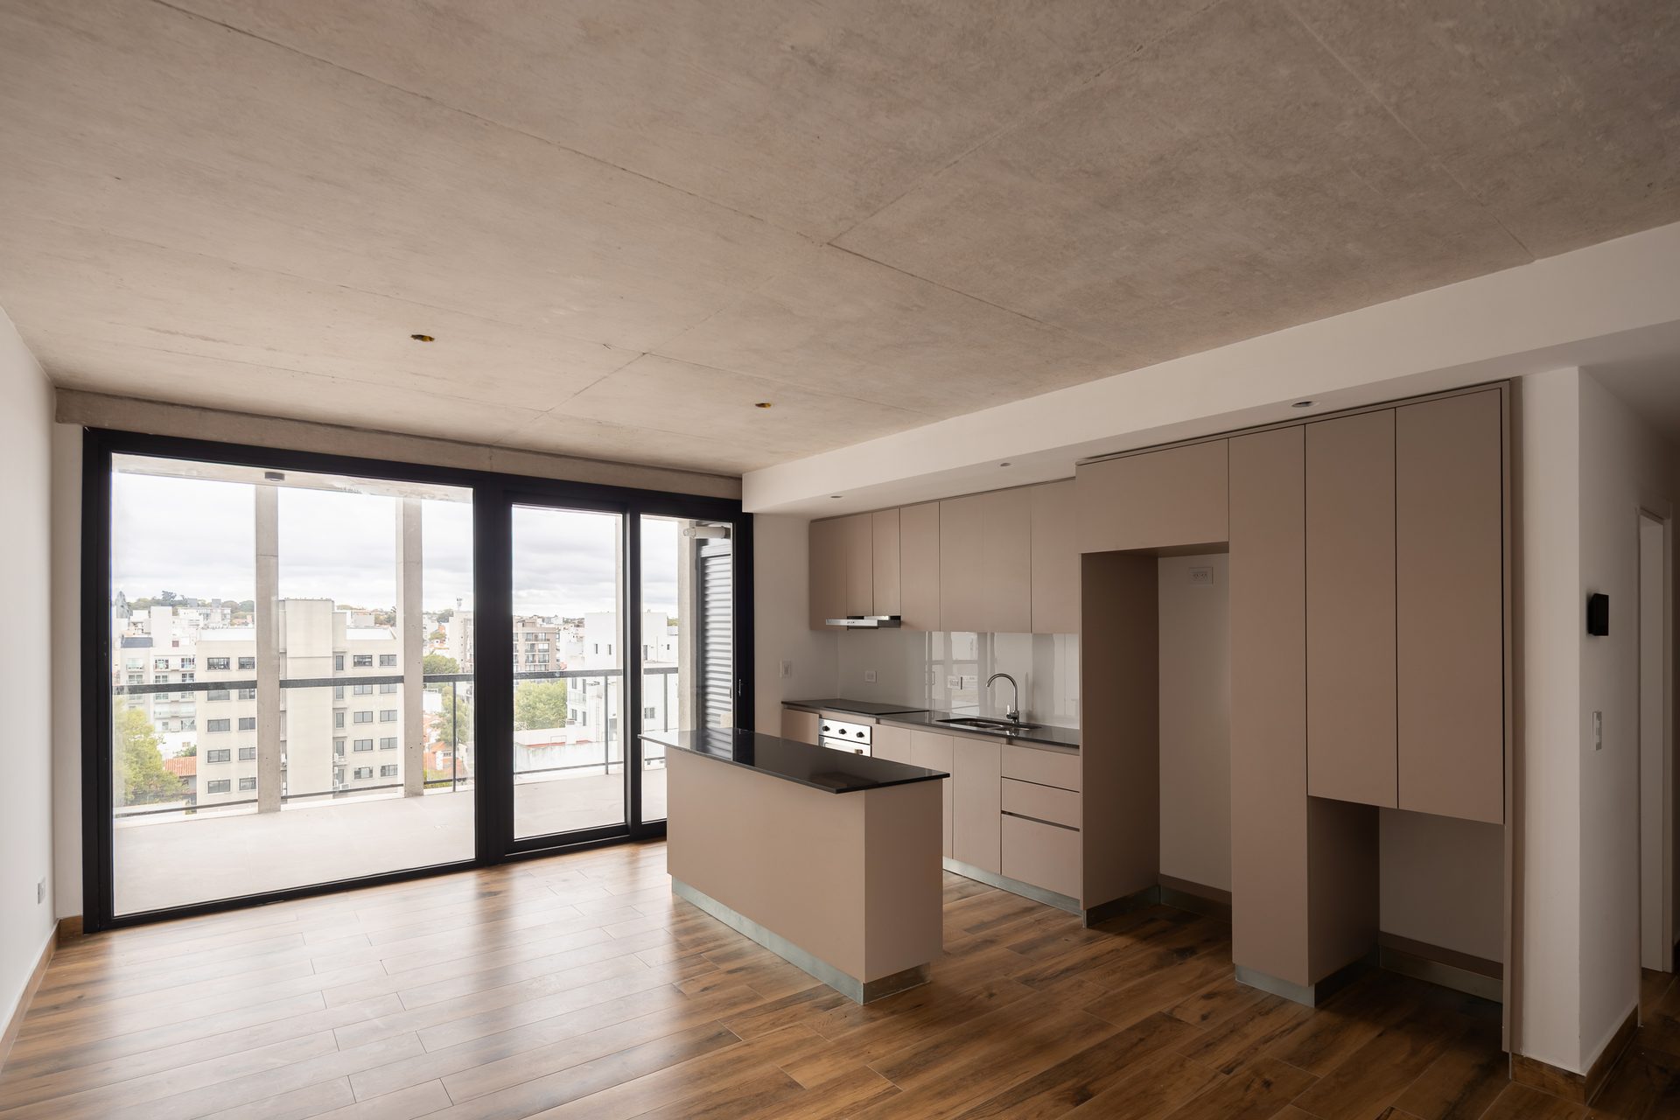
Galley kitchen of an apartment with view to the balcony — Building B10, Mar del Plata
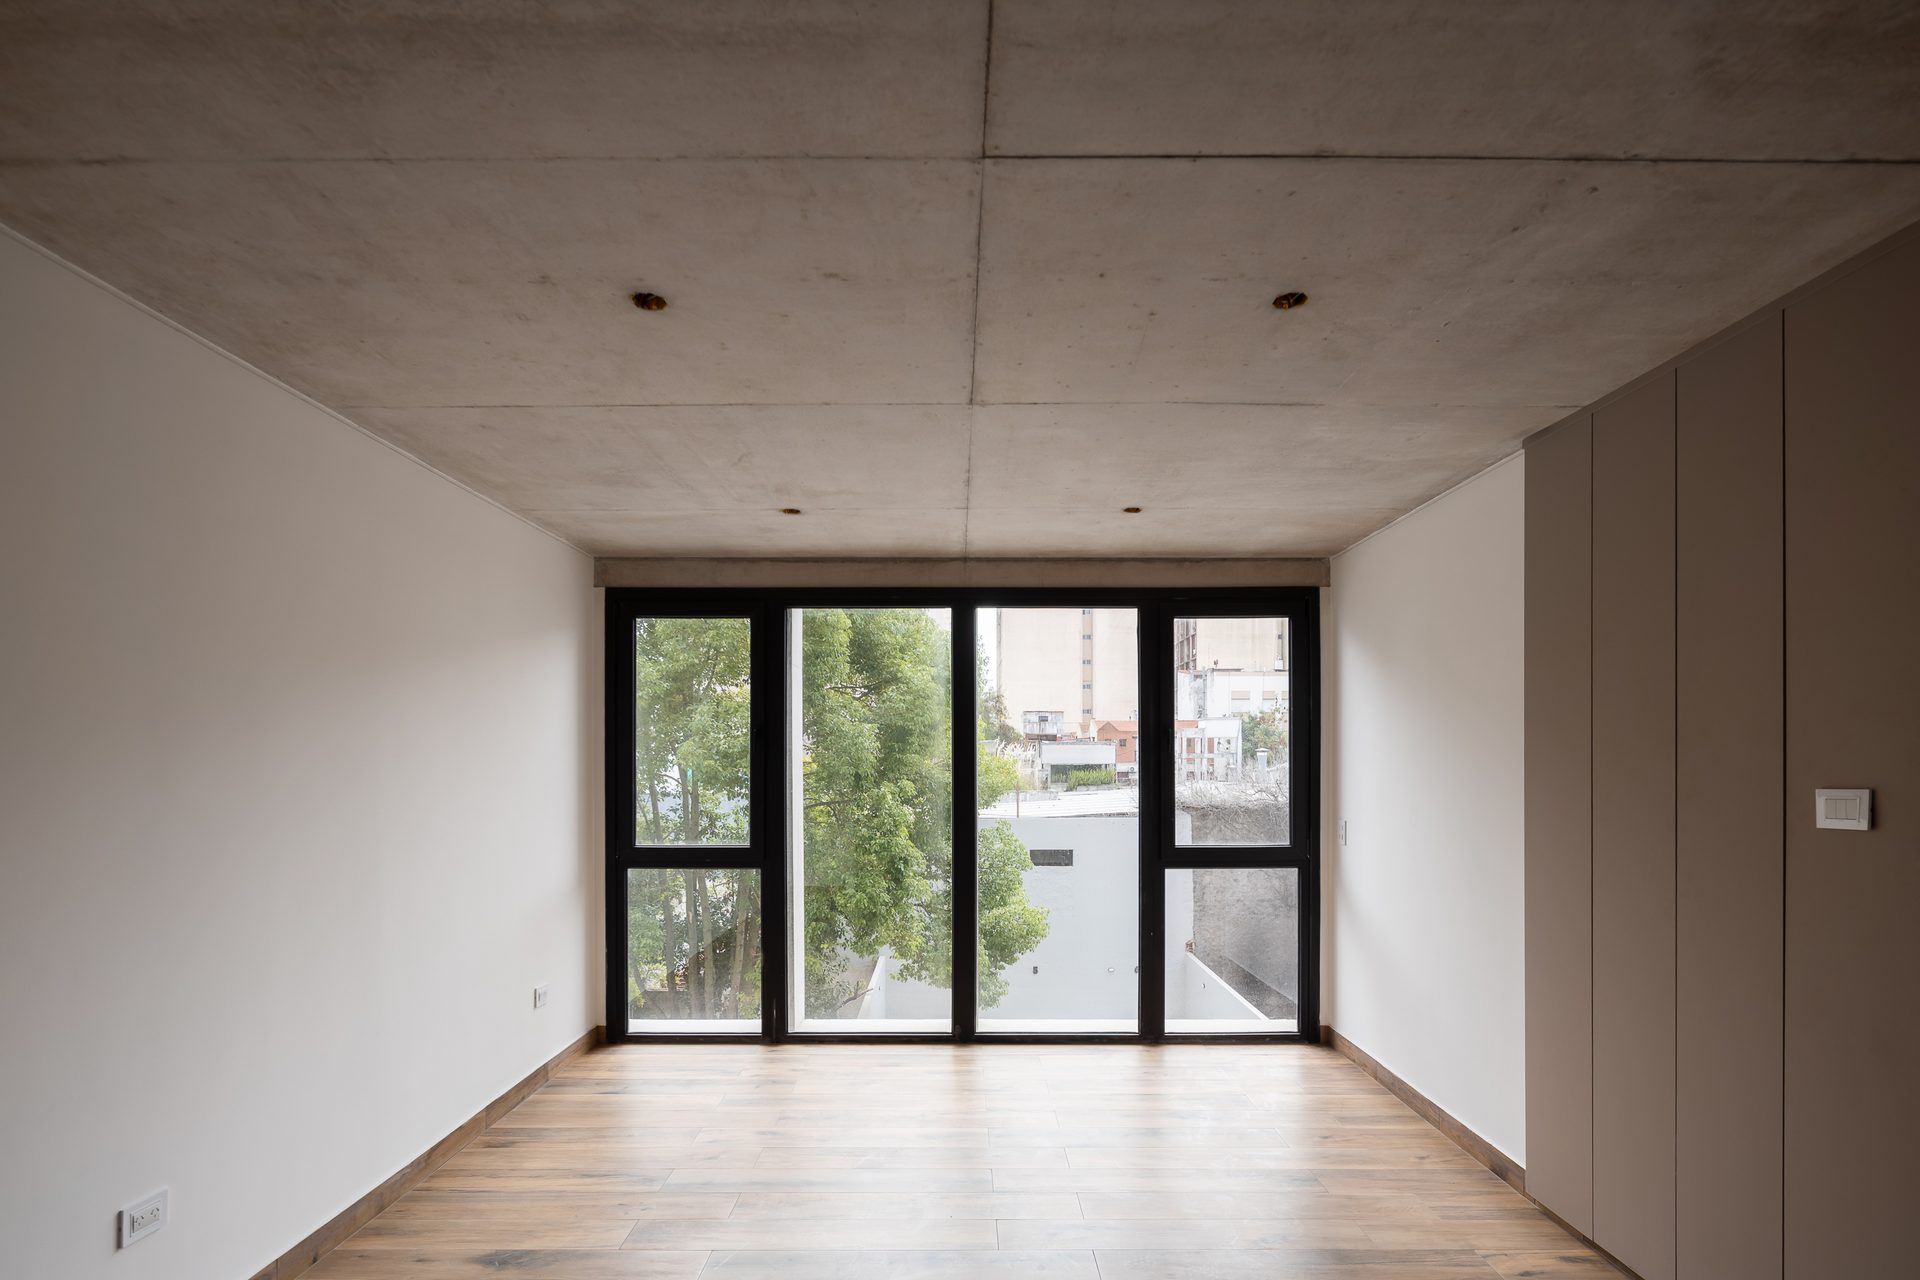
Apartment living room with full-height window and wooden floor — Building B10, Mar del Plata
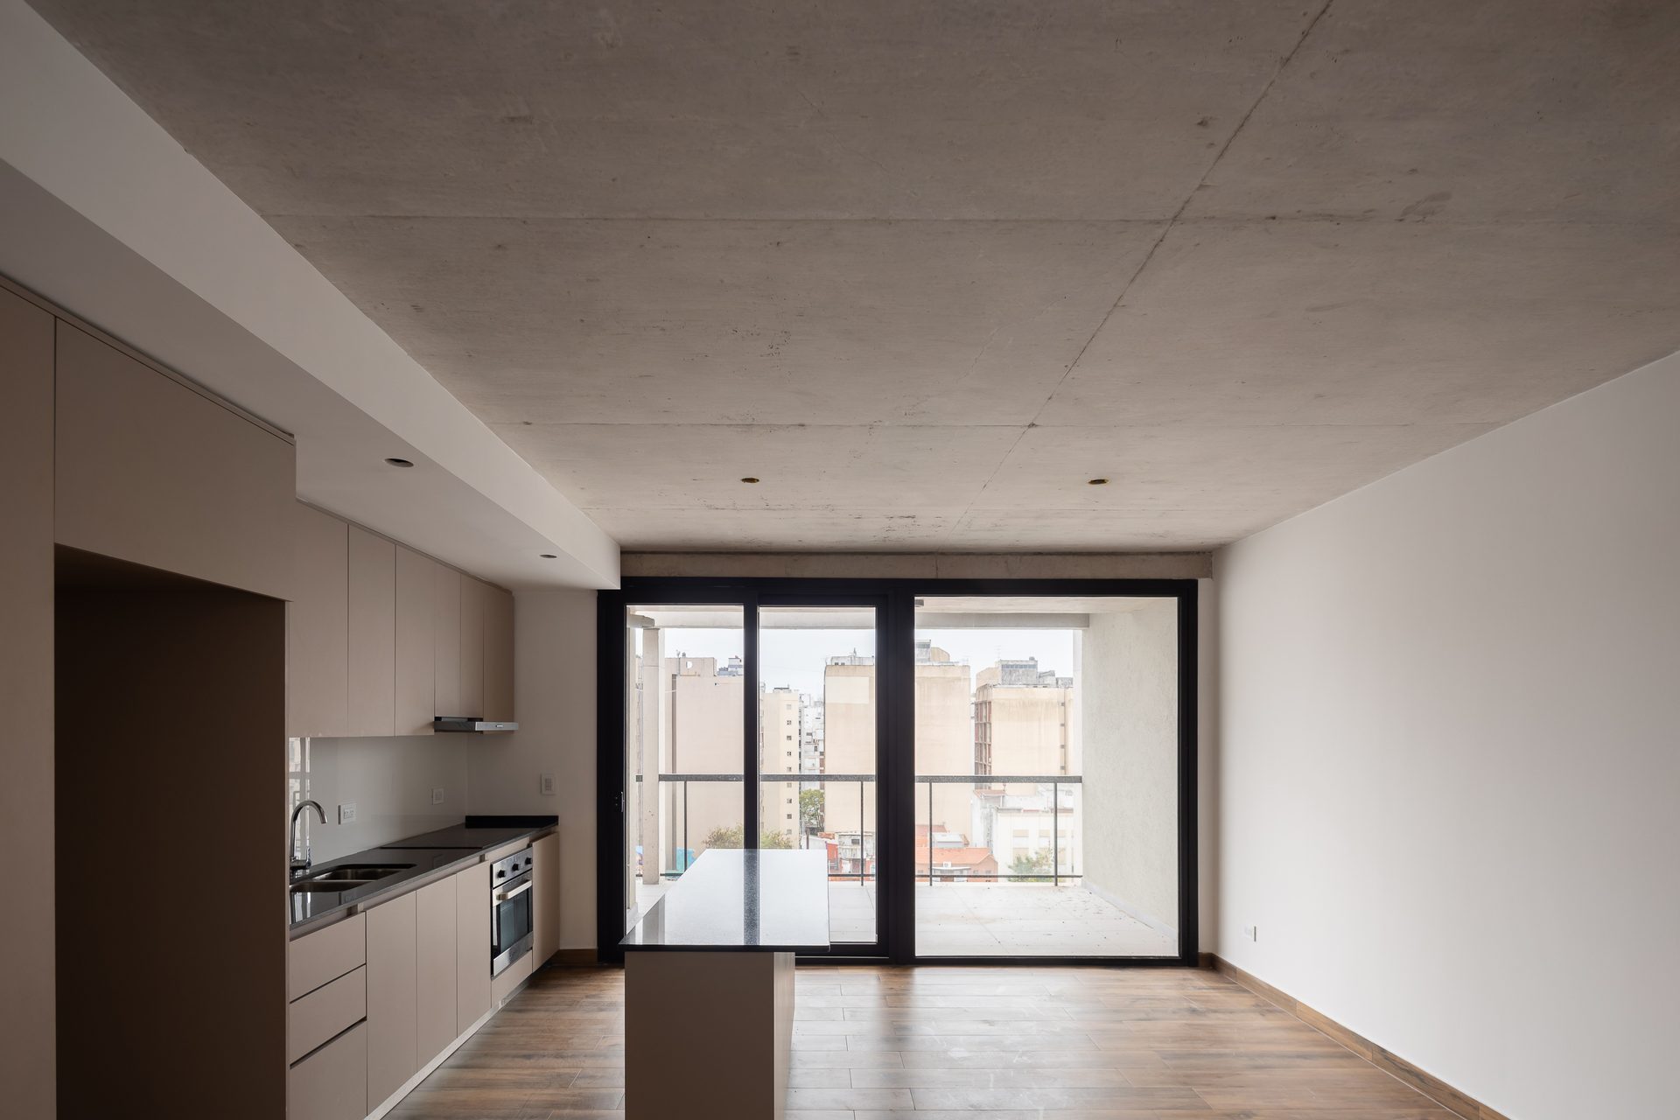
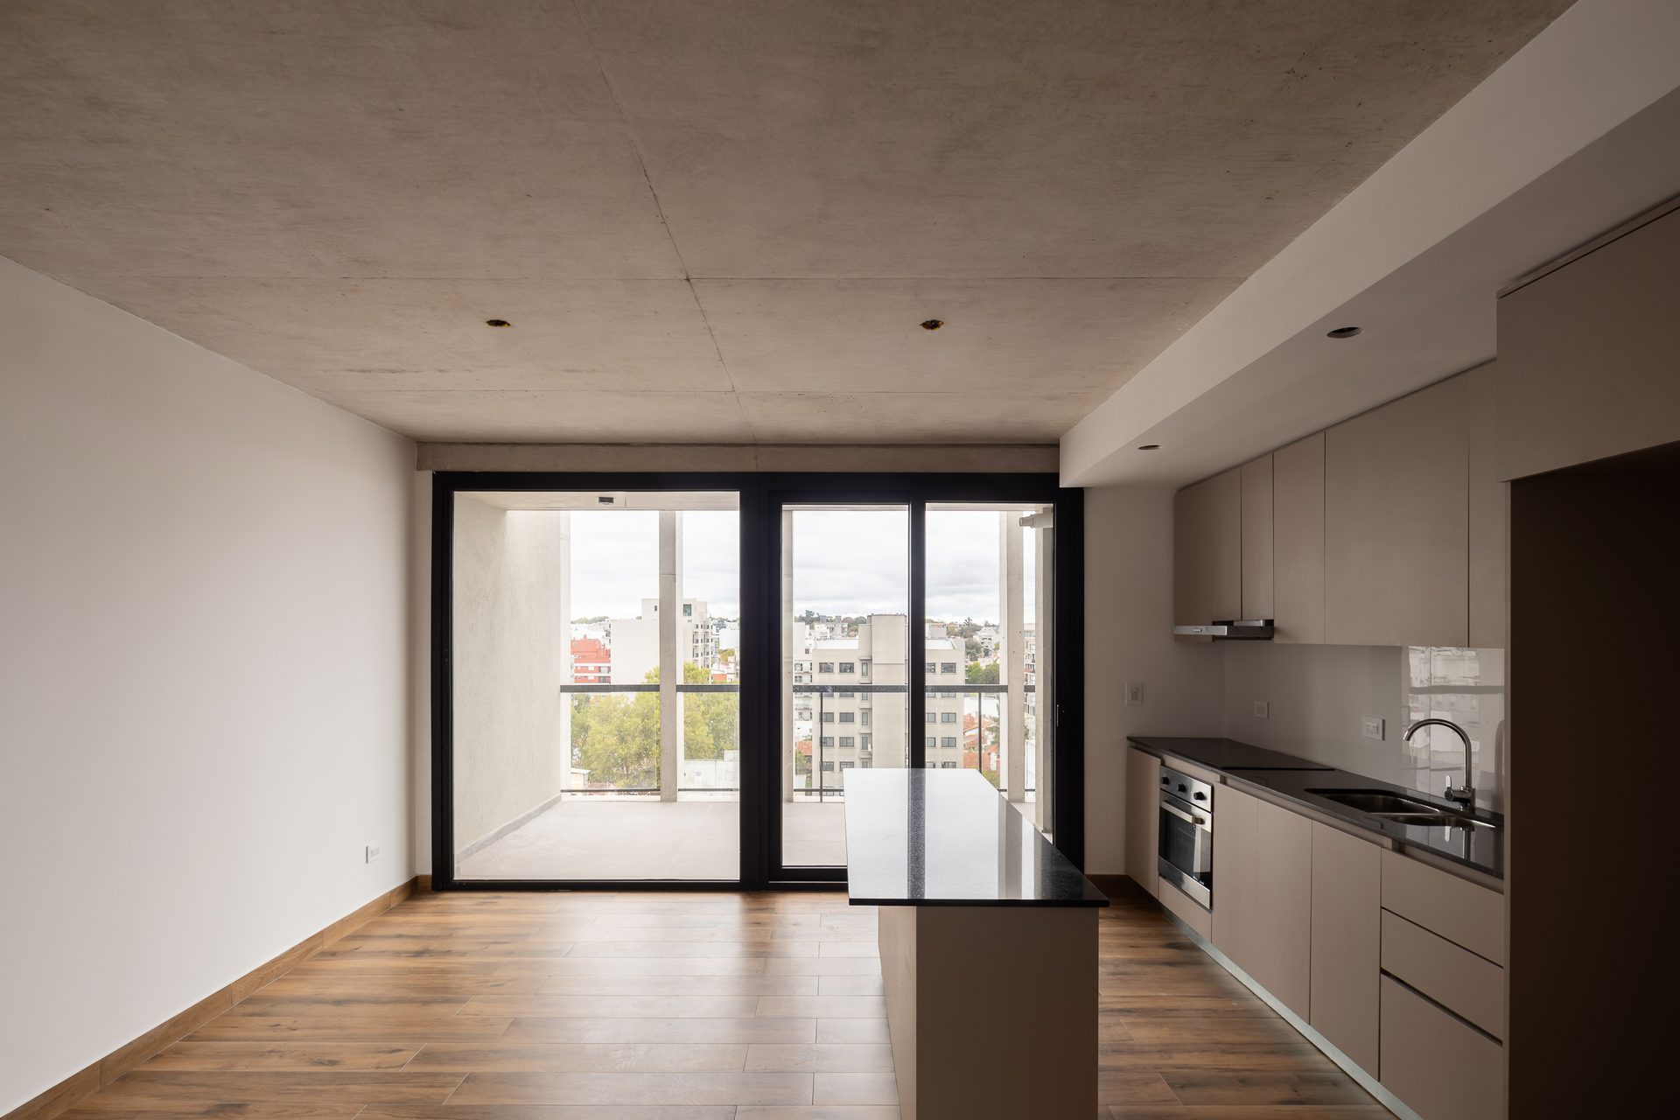
Living-dining room with integrated kitchen and window — Building B10, Mar del Plata
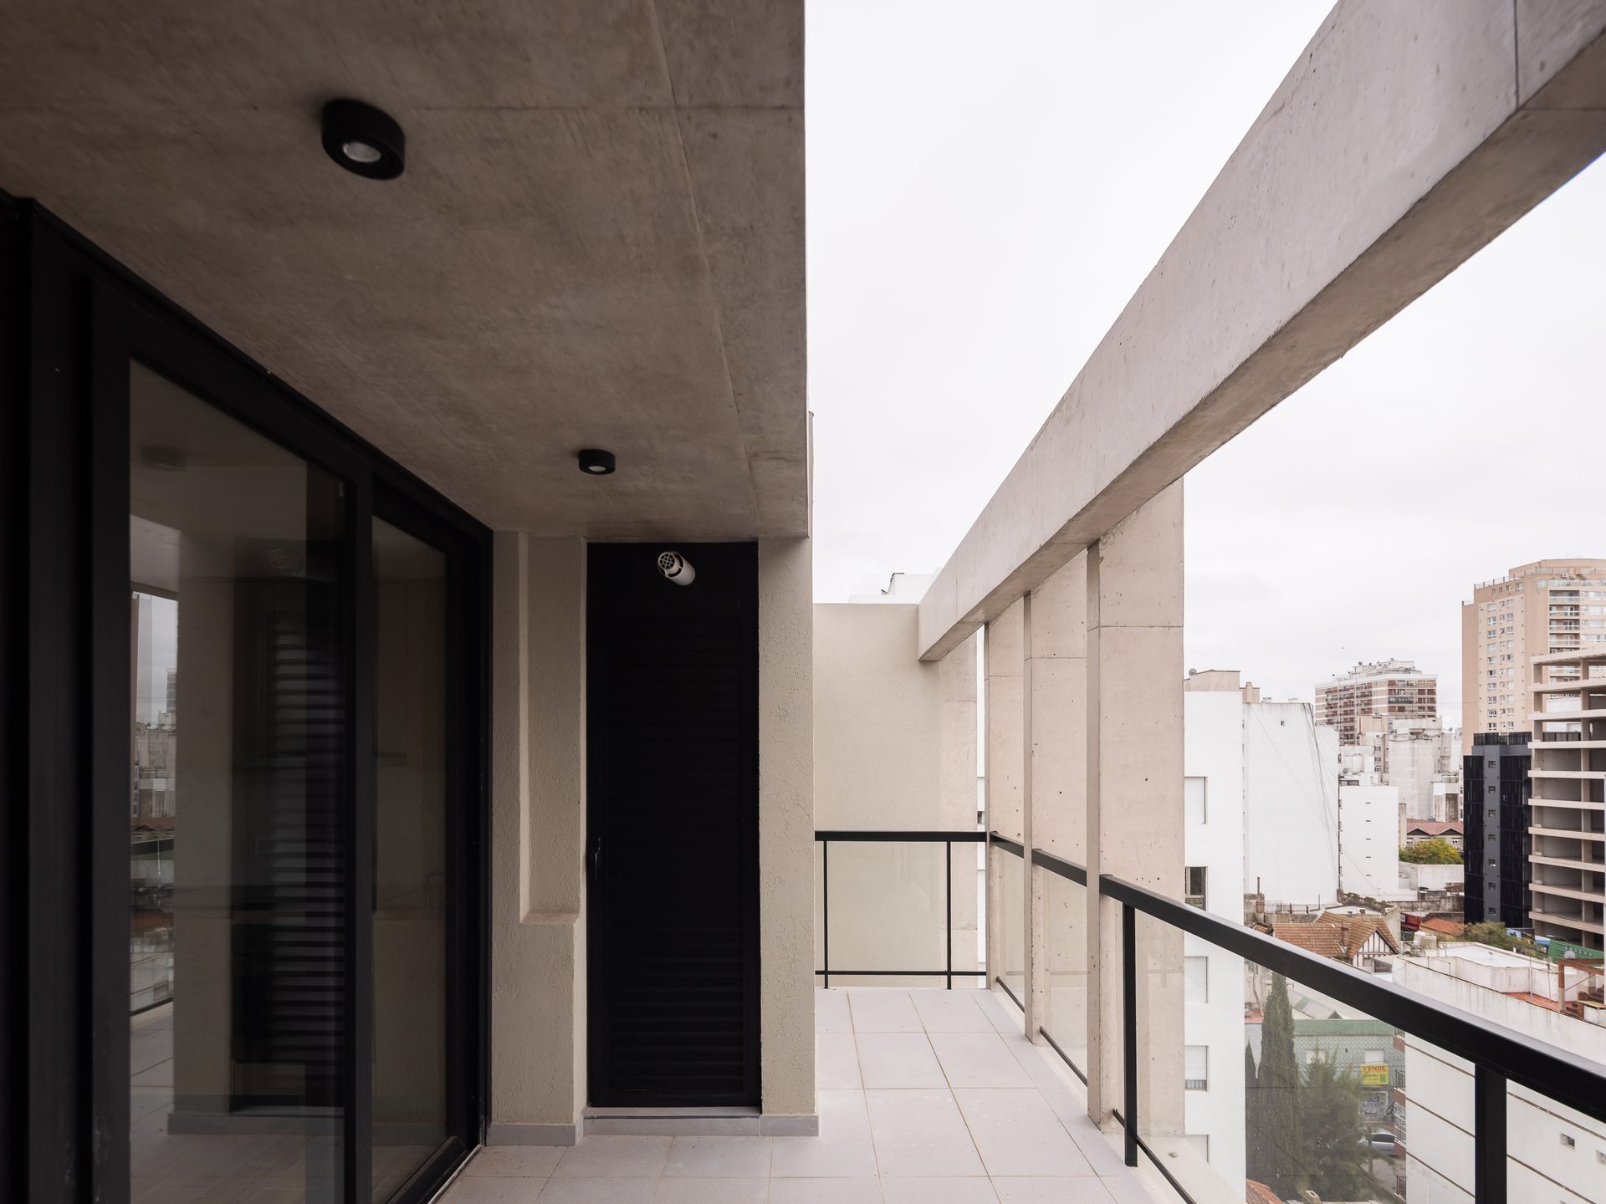
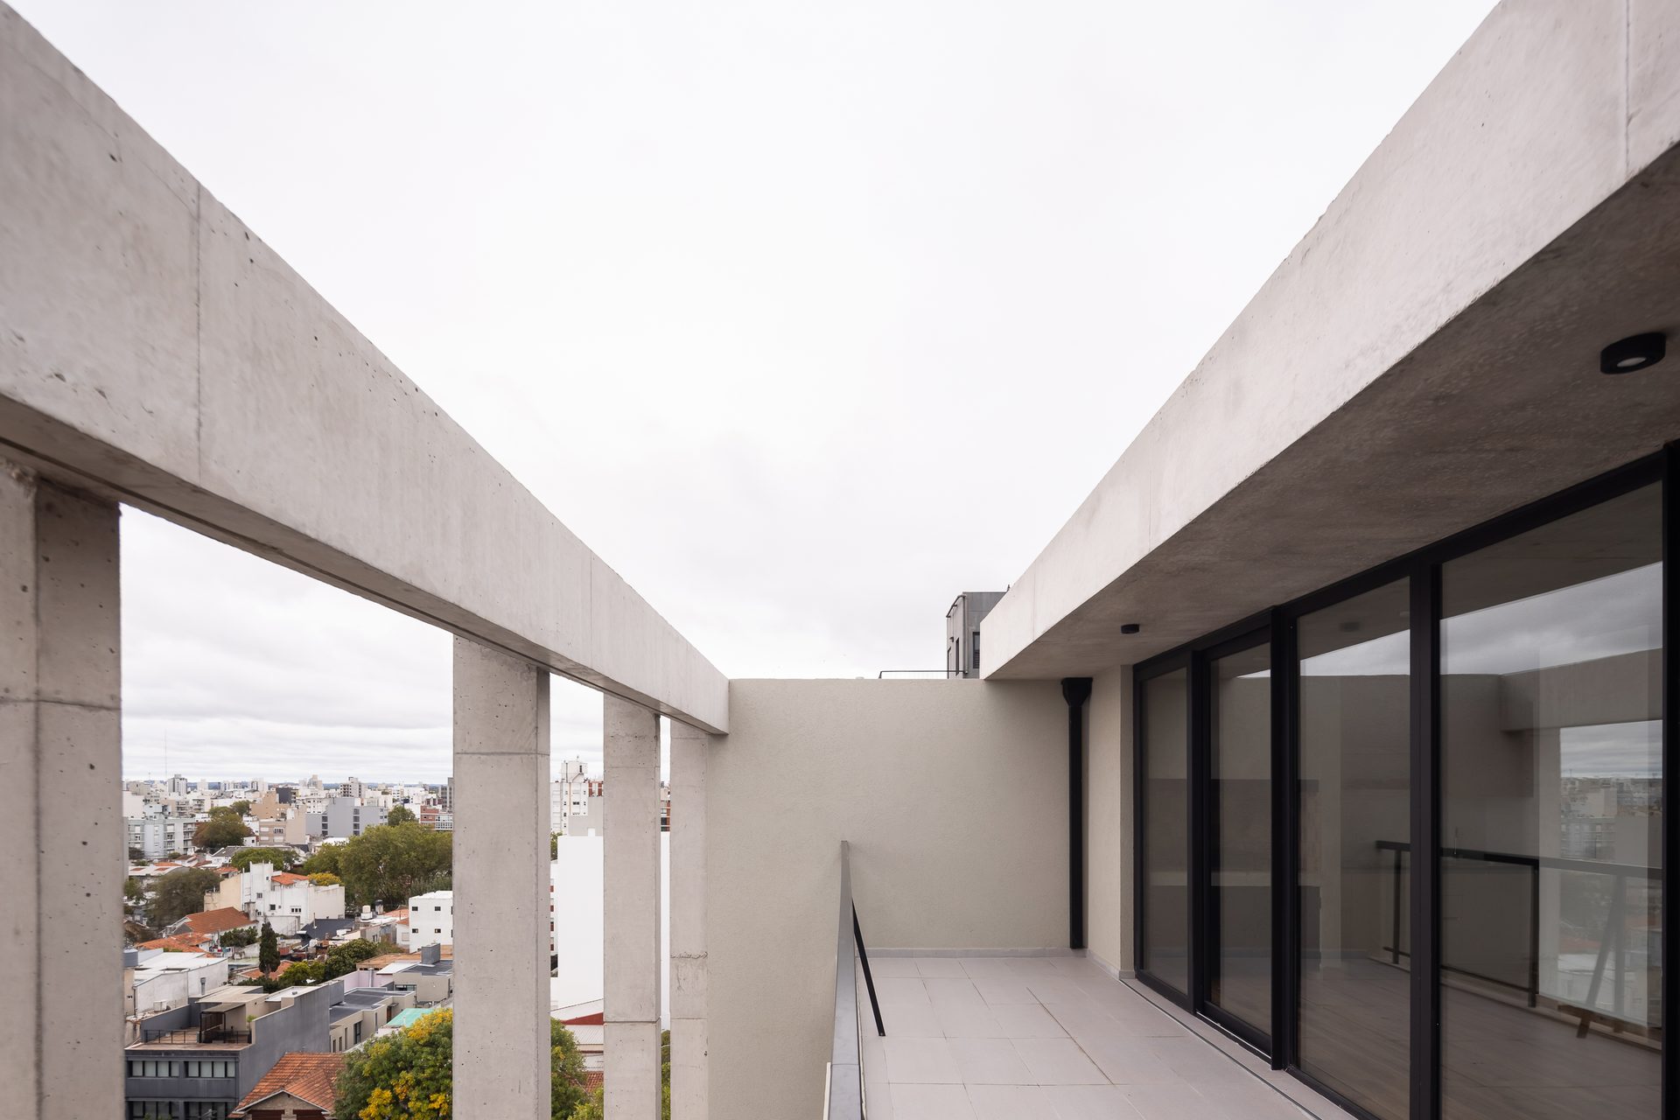
Terrace with glass railing and city view — Building B10, Mar del Plata
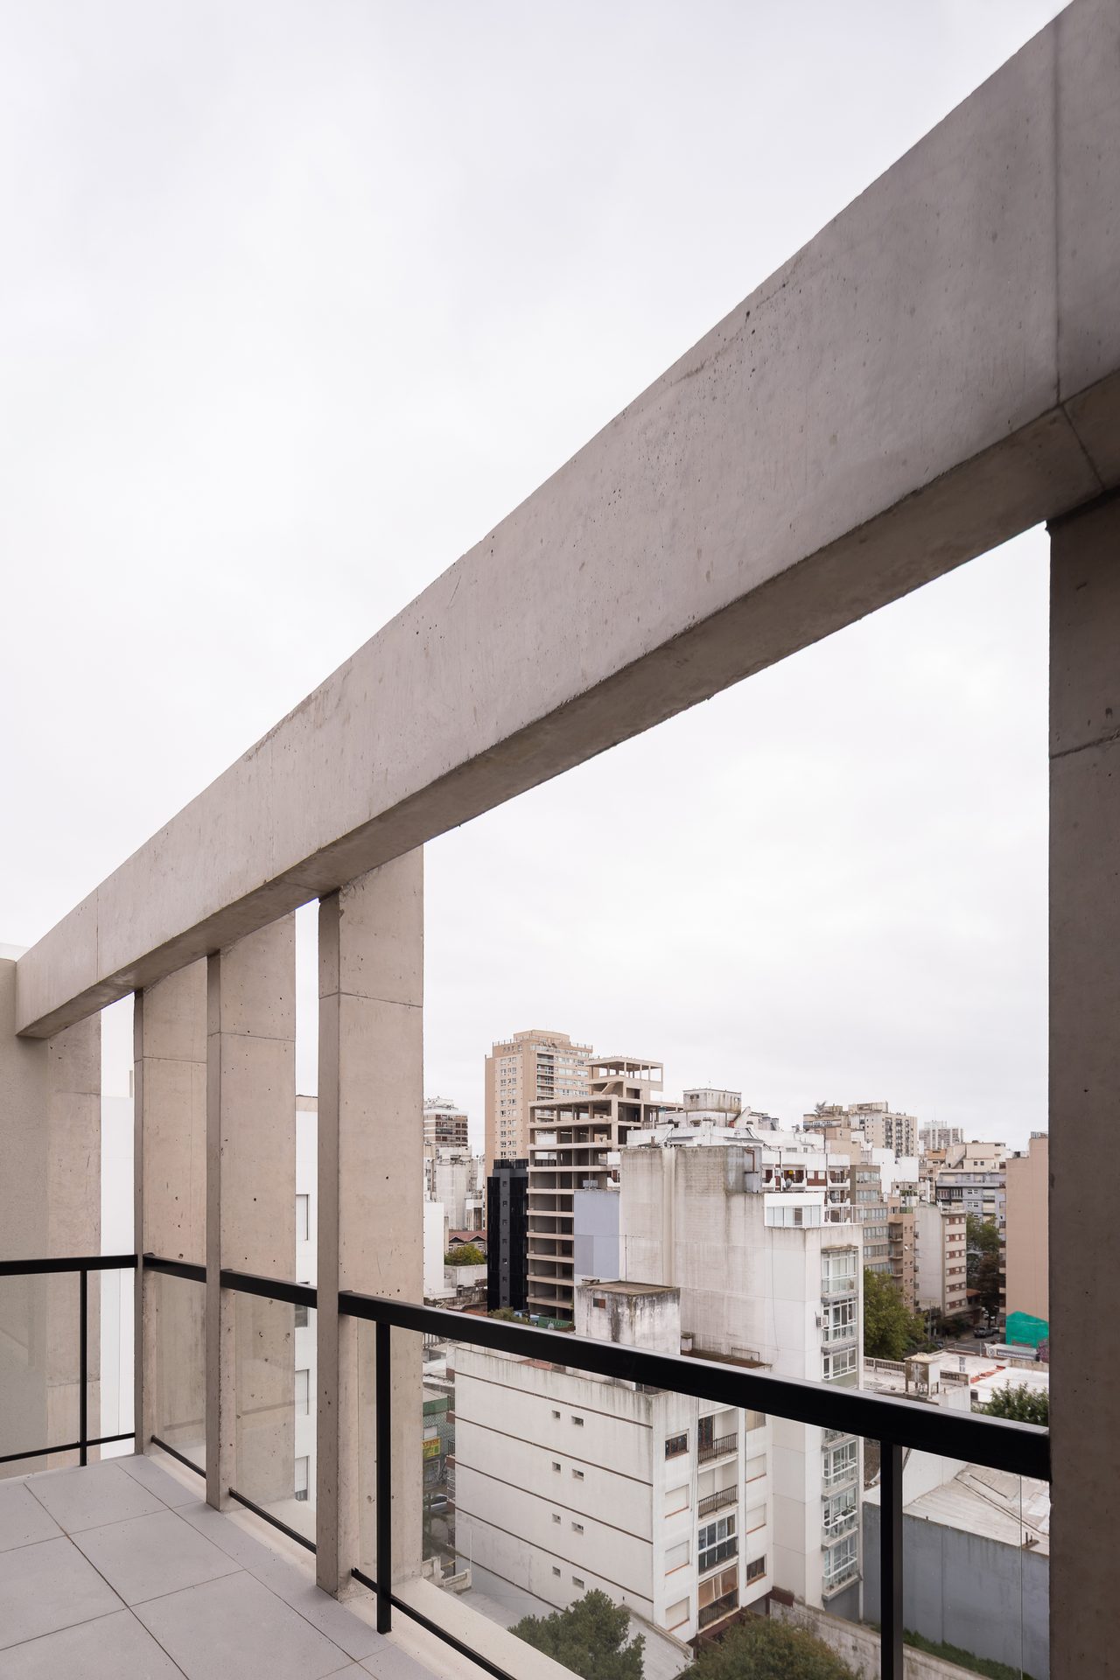
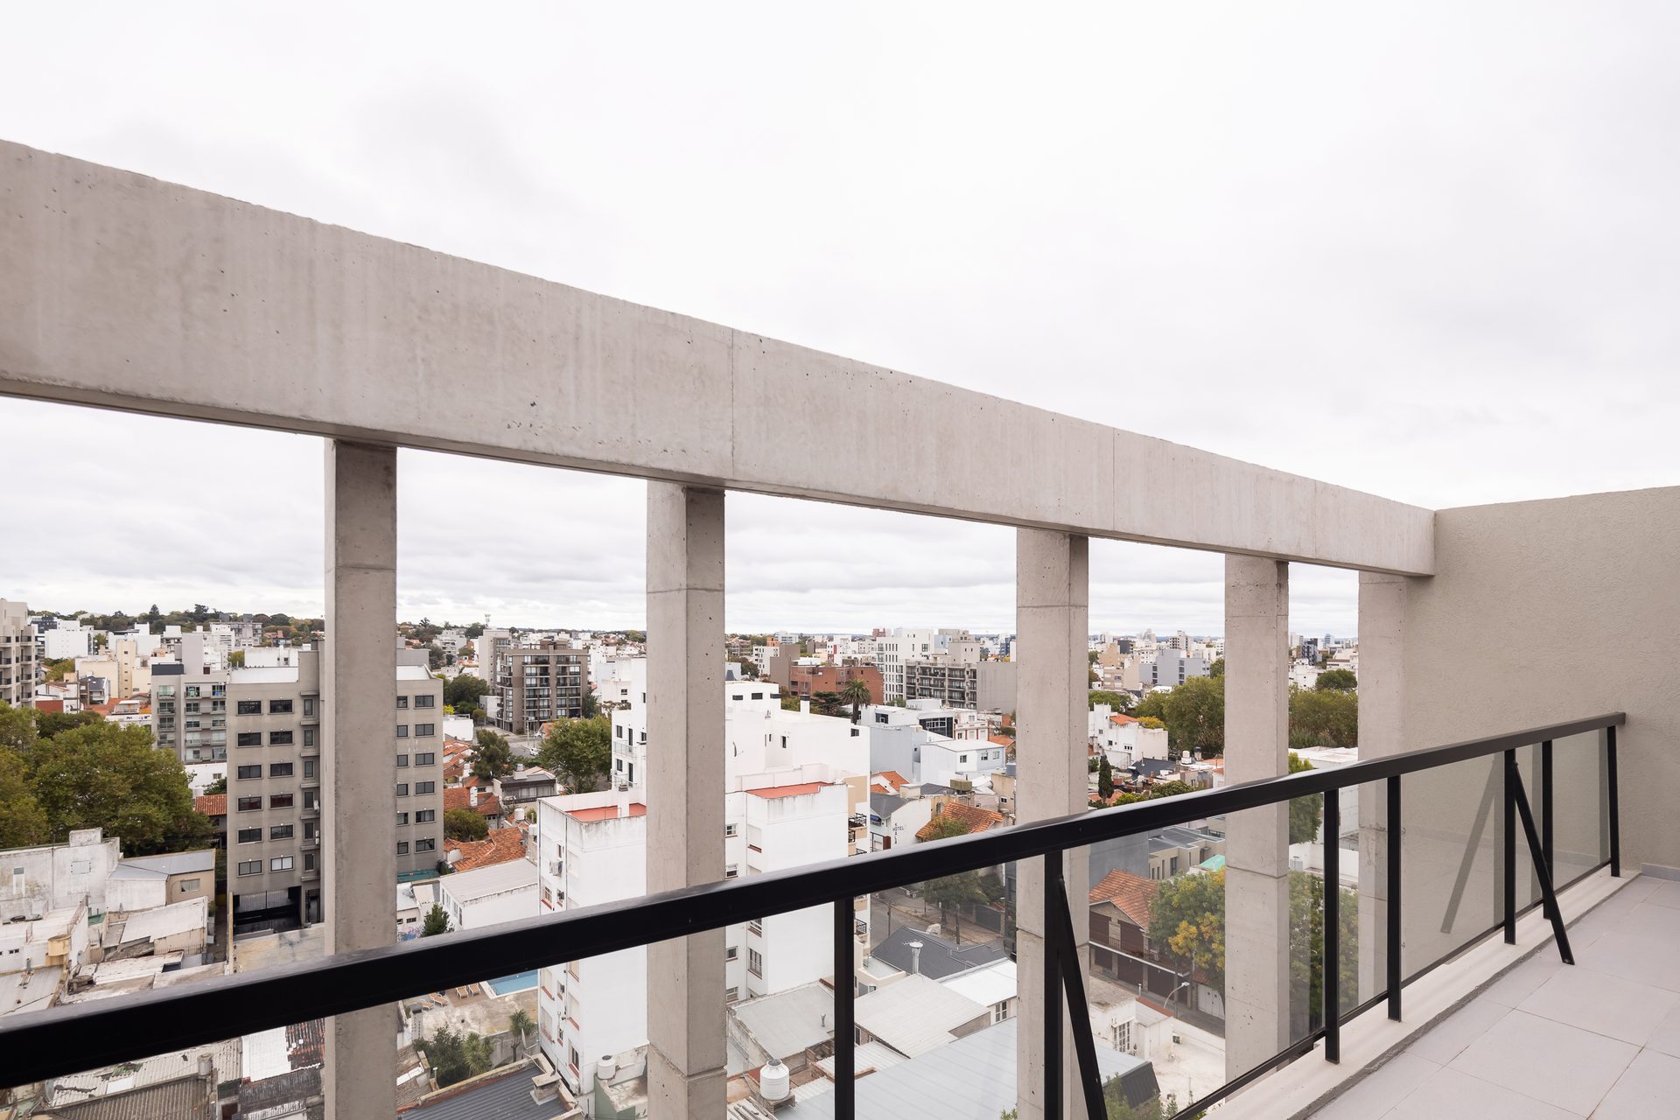
Concrete portico on the terrace overlooking Mar del Plata — Building B10, Mar del Plata
Living room with kitchen and island, open to the balcony — Building B10, Mar del Plata
Kitchen with island and window to the balcony — Building B10, Mar del Plata
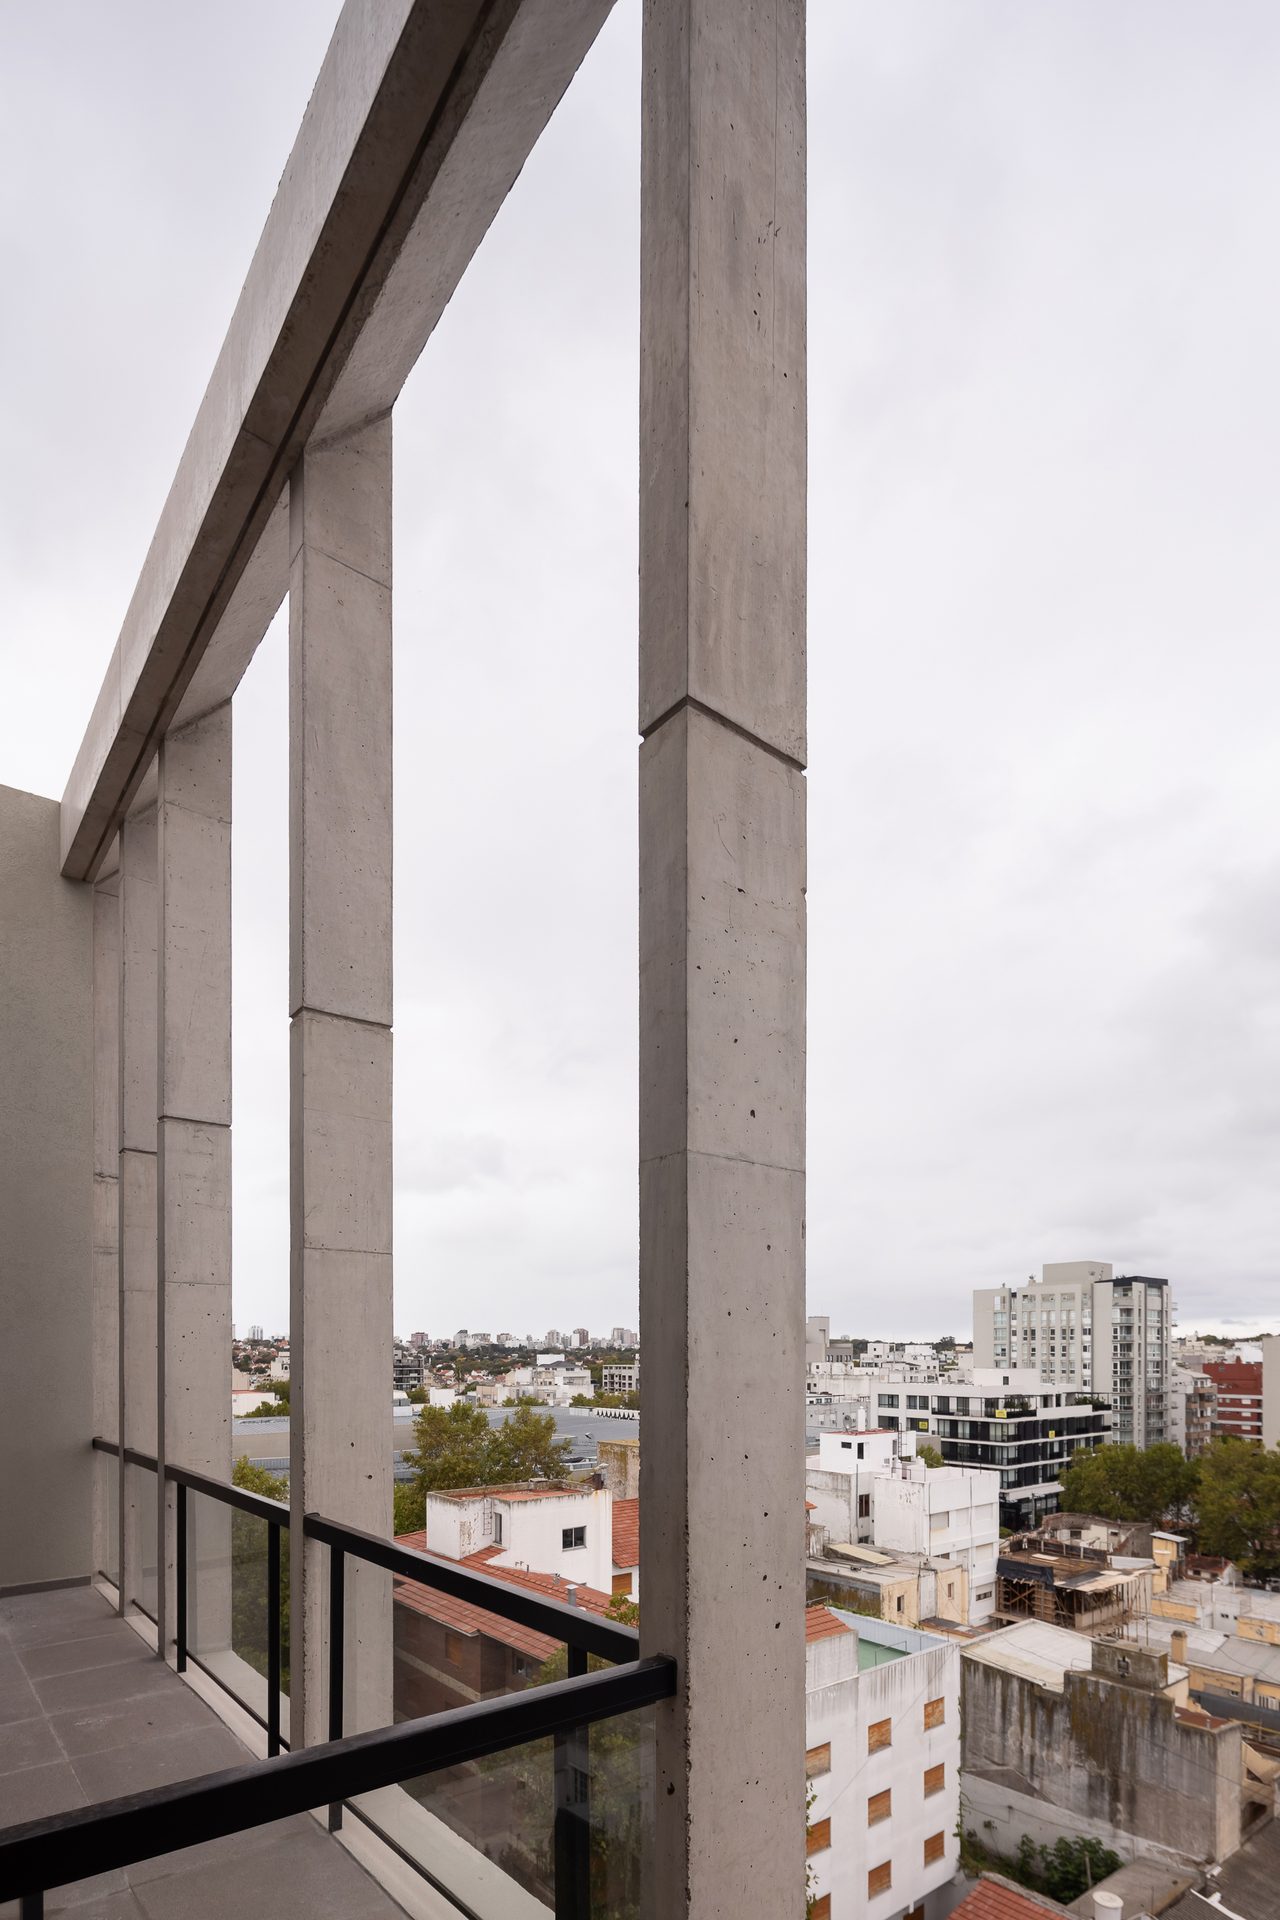
Terrace concrete columns framing the city — Building B10, Mar del Plata
Balcony with concrete columns and city view — Building B10, Mar del Plata
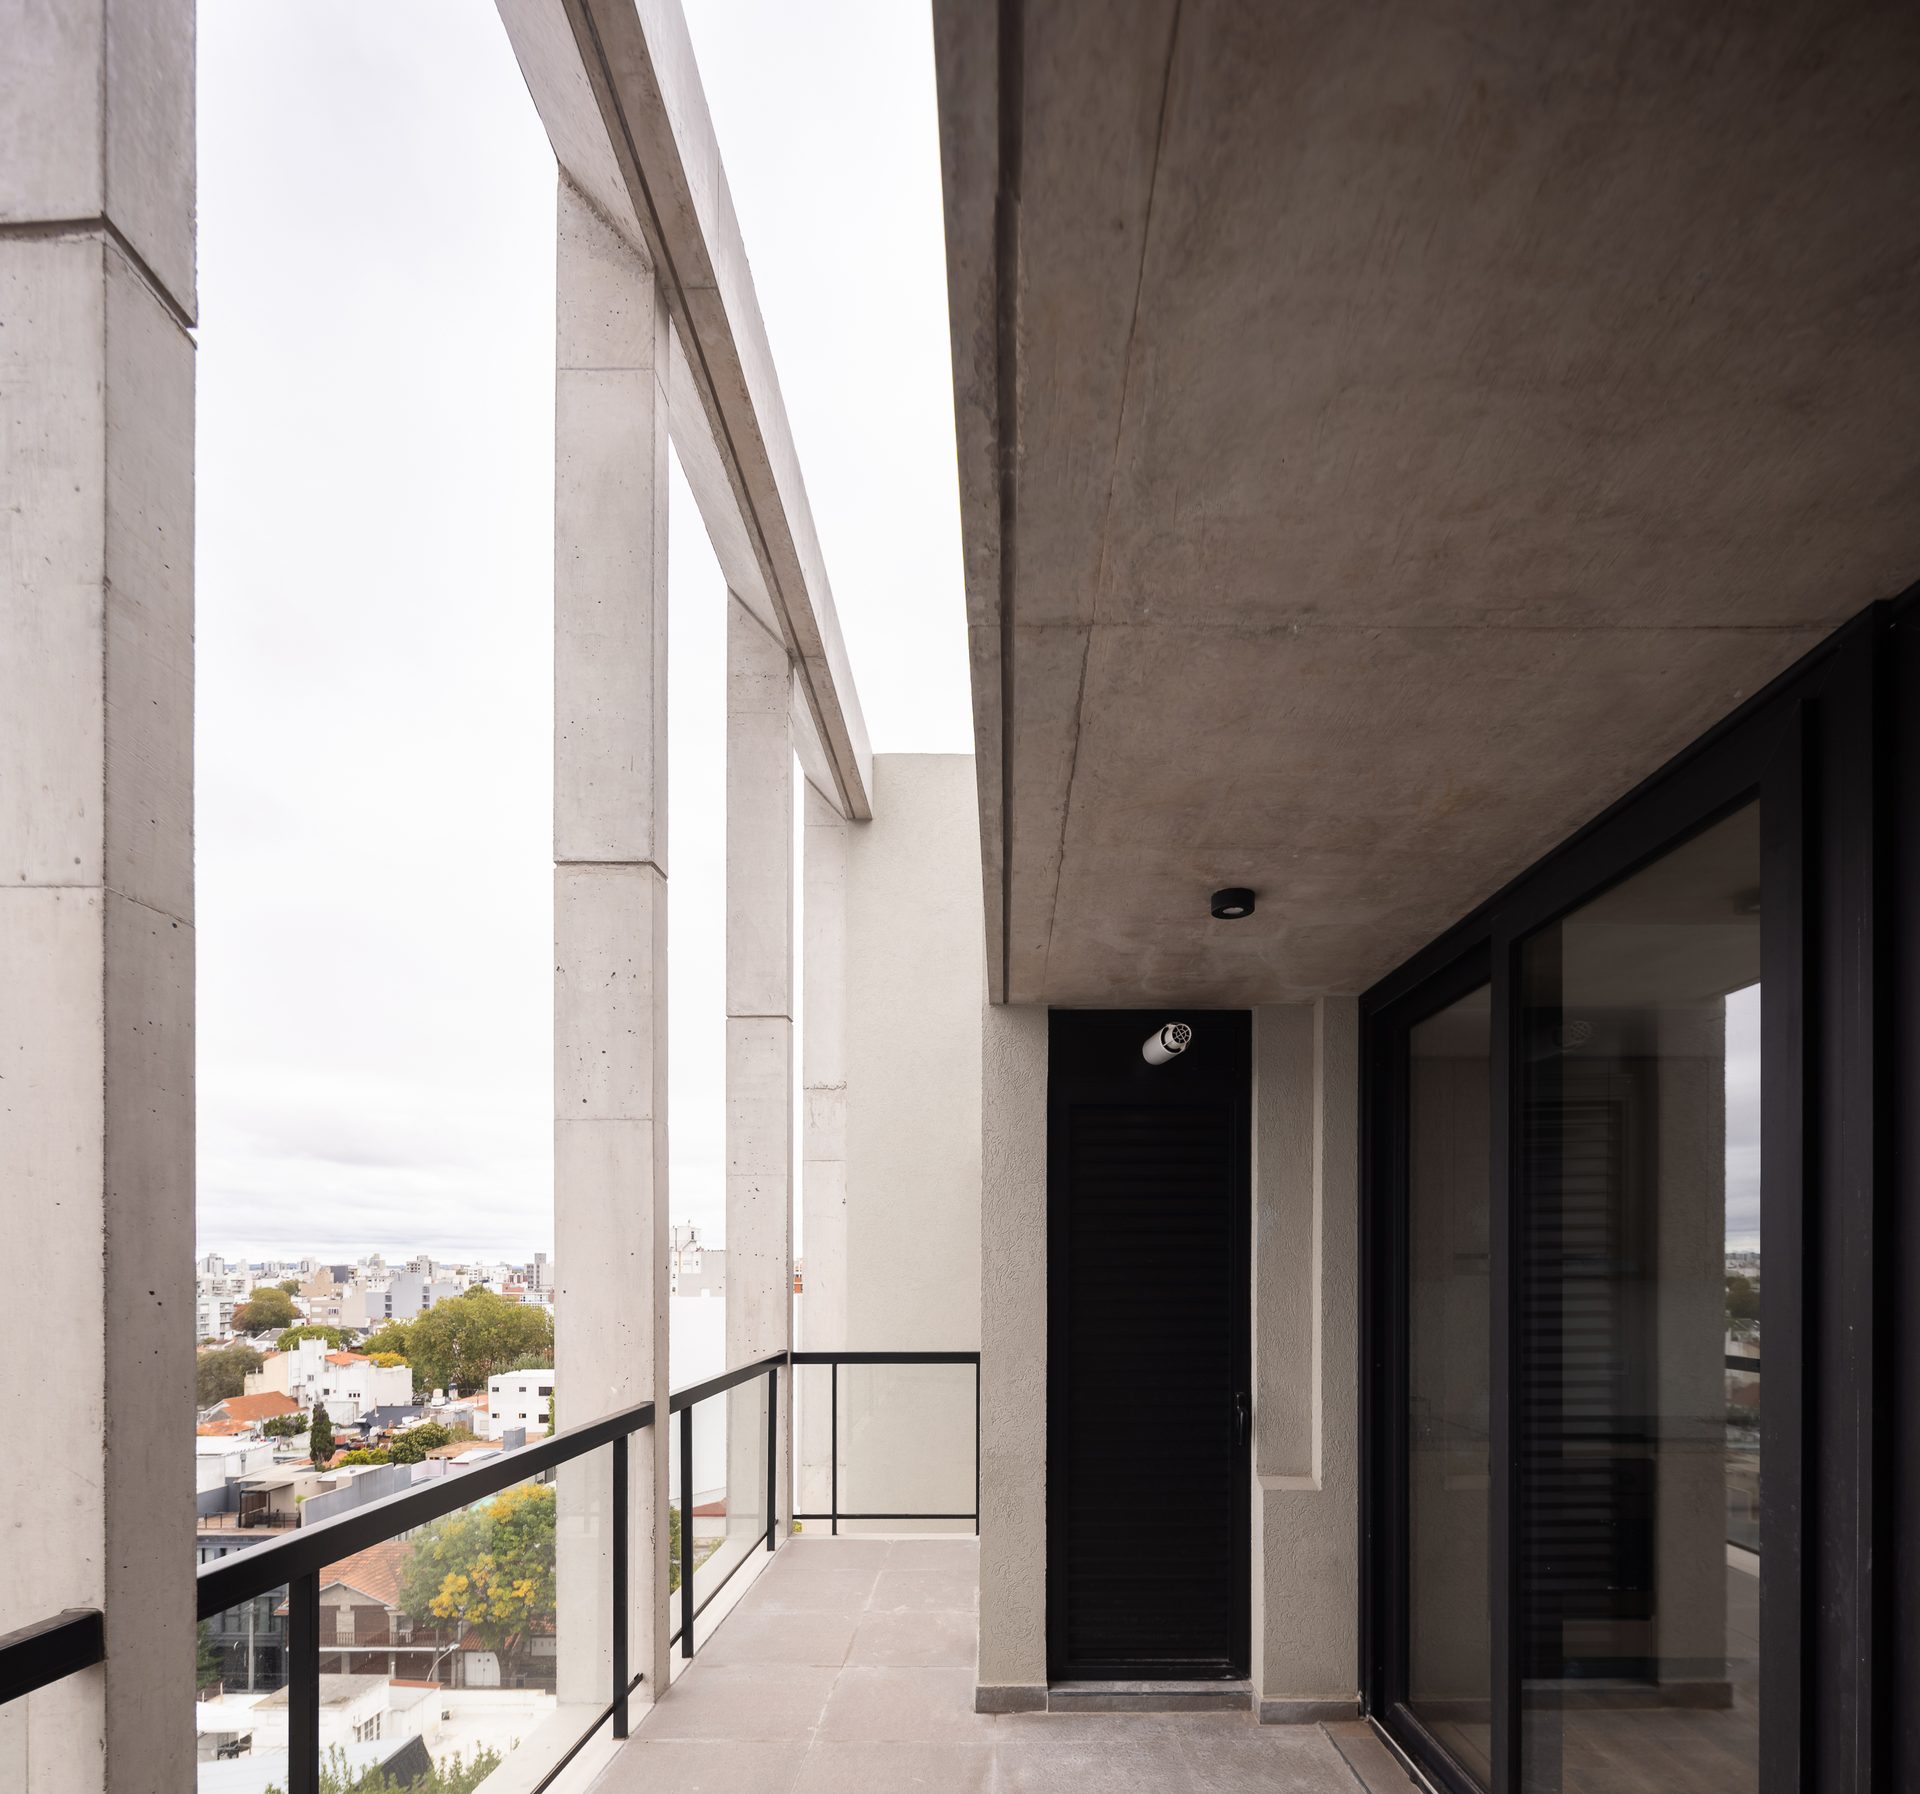
Top-floor terrace under the concrete slab — Building B10, Mar del Plata
Terrace with concrete columns and city panorama — Building B10, Mar del Plata
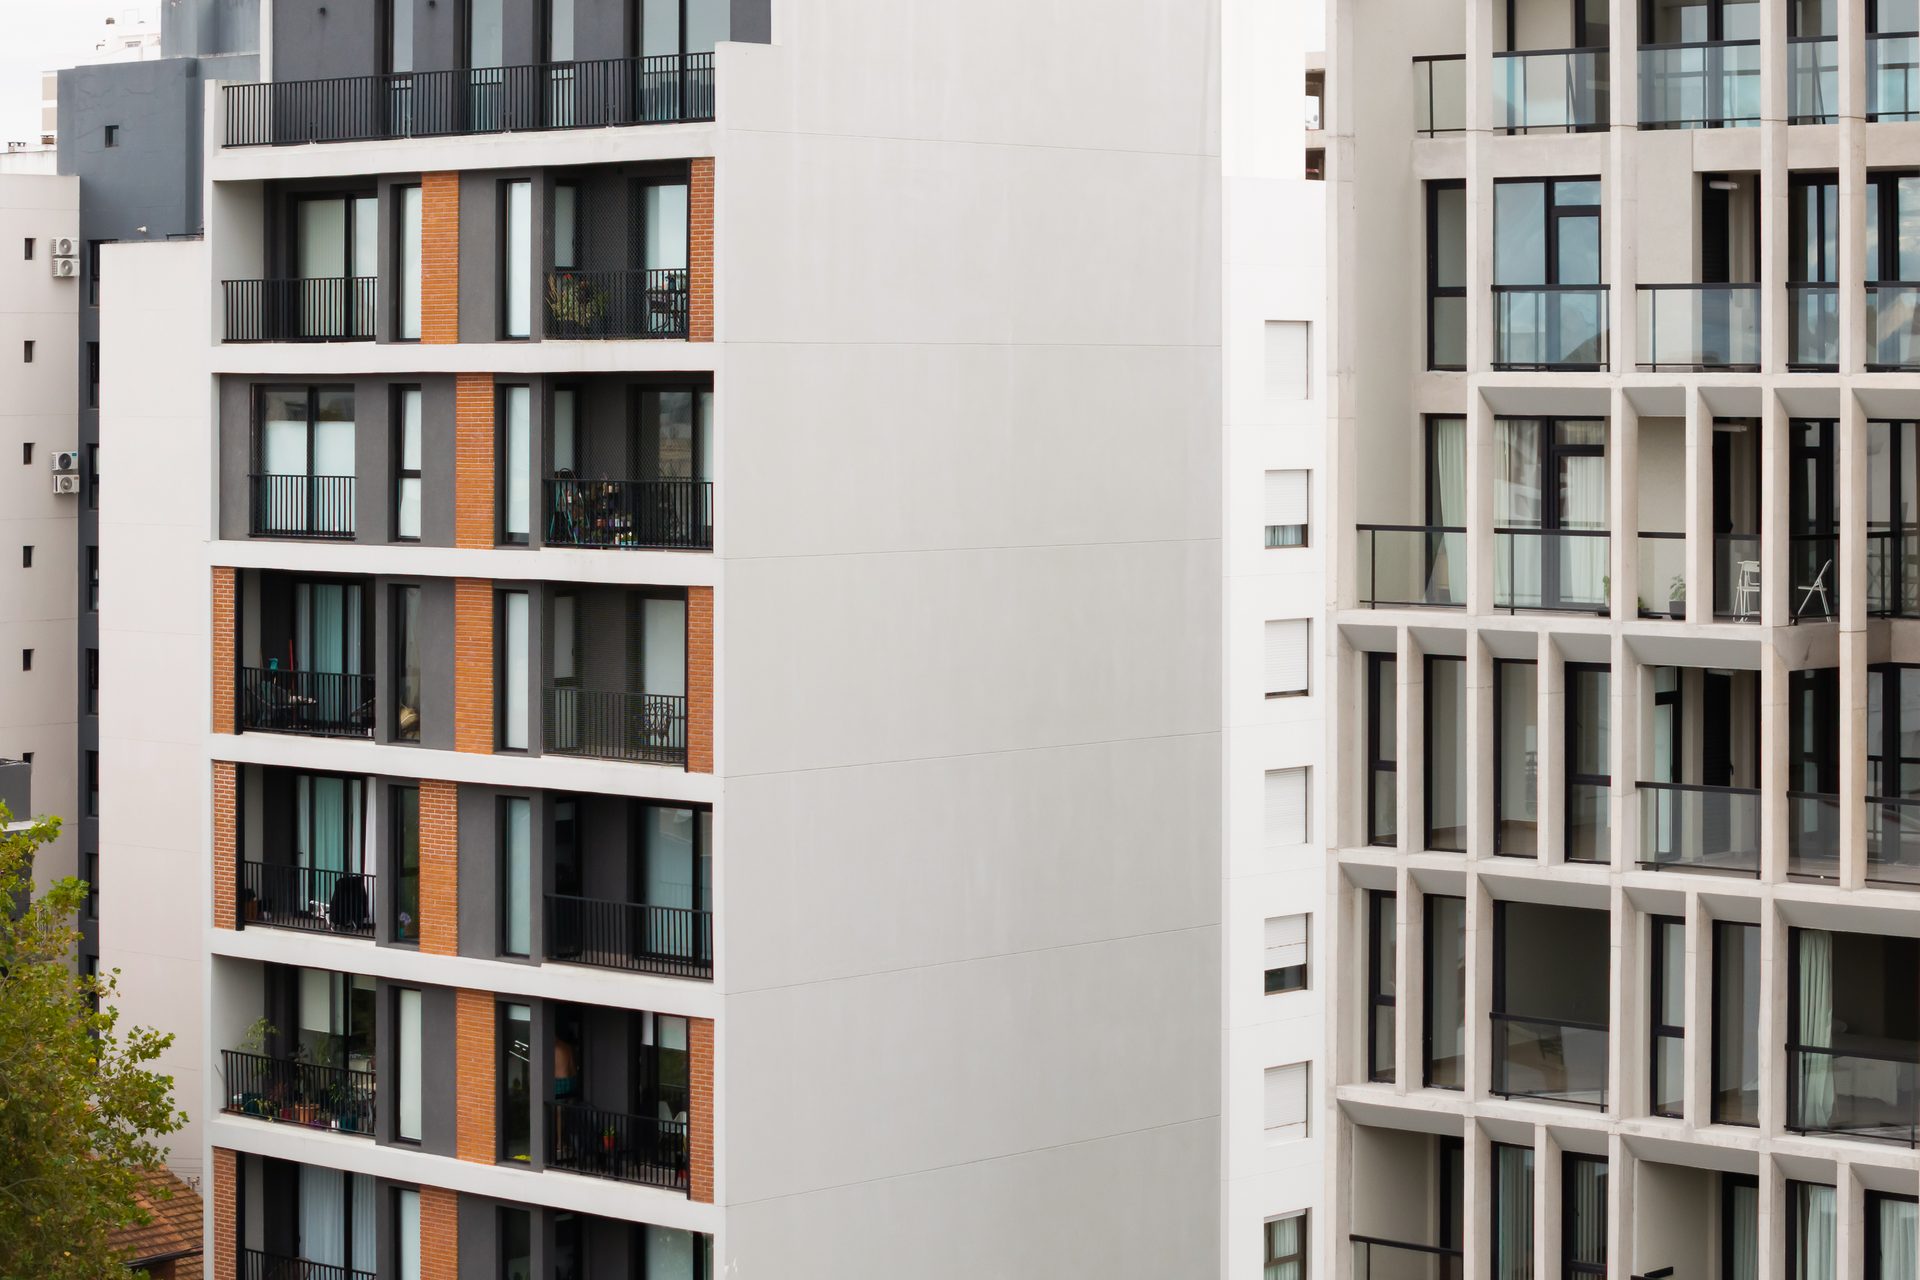
Façade seen from above next to neighbouring buildings — Building B10, Mar del Plata
The building lit by the evening sun — Building B10, Mar del Plata
Façade in the afternoon sun seen from the corner — Building B10, Mar del Plata
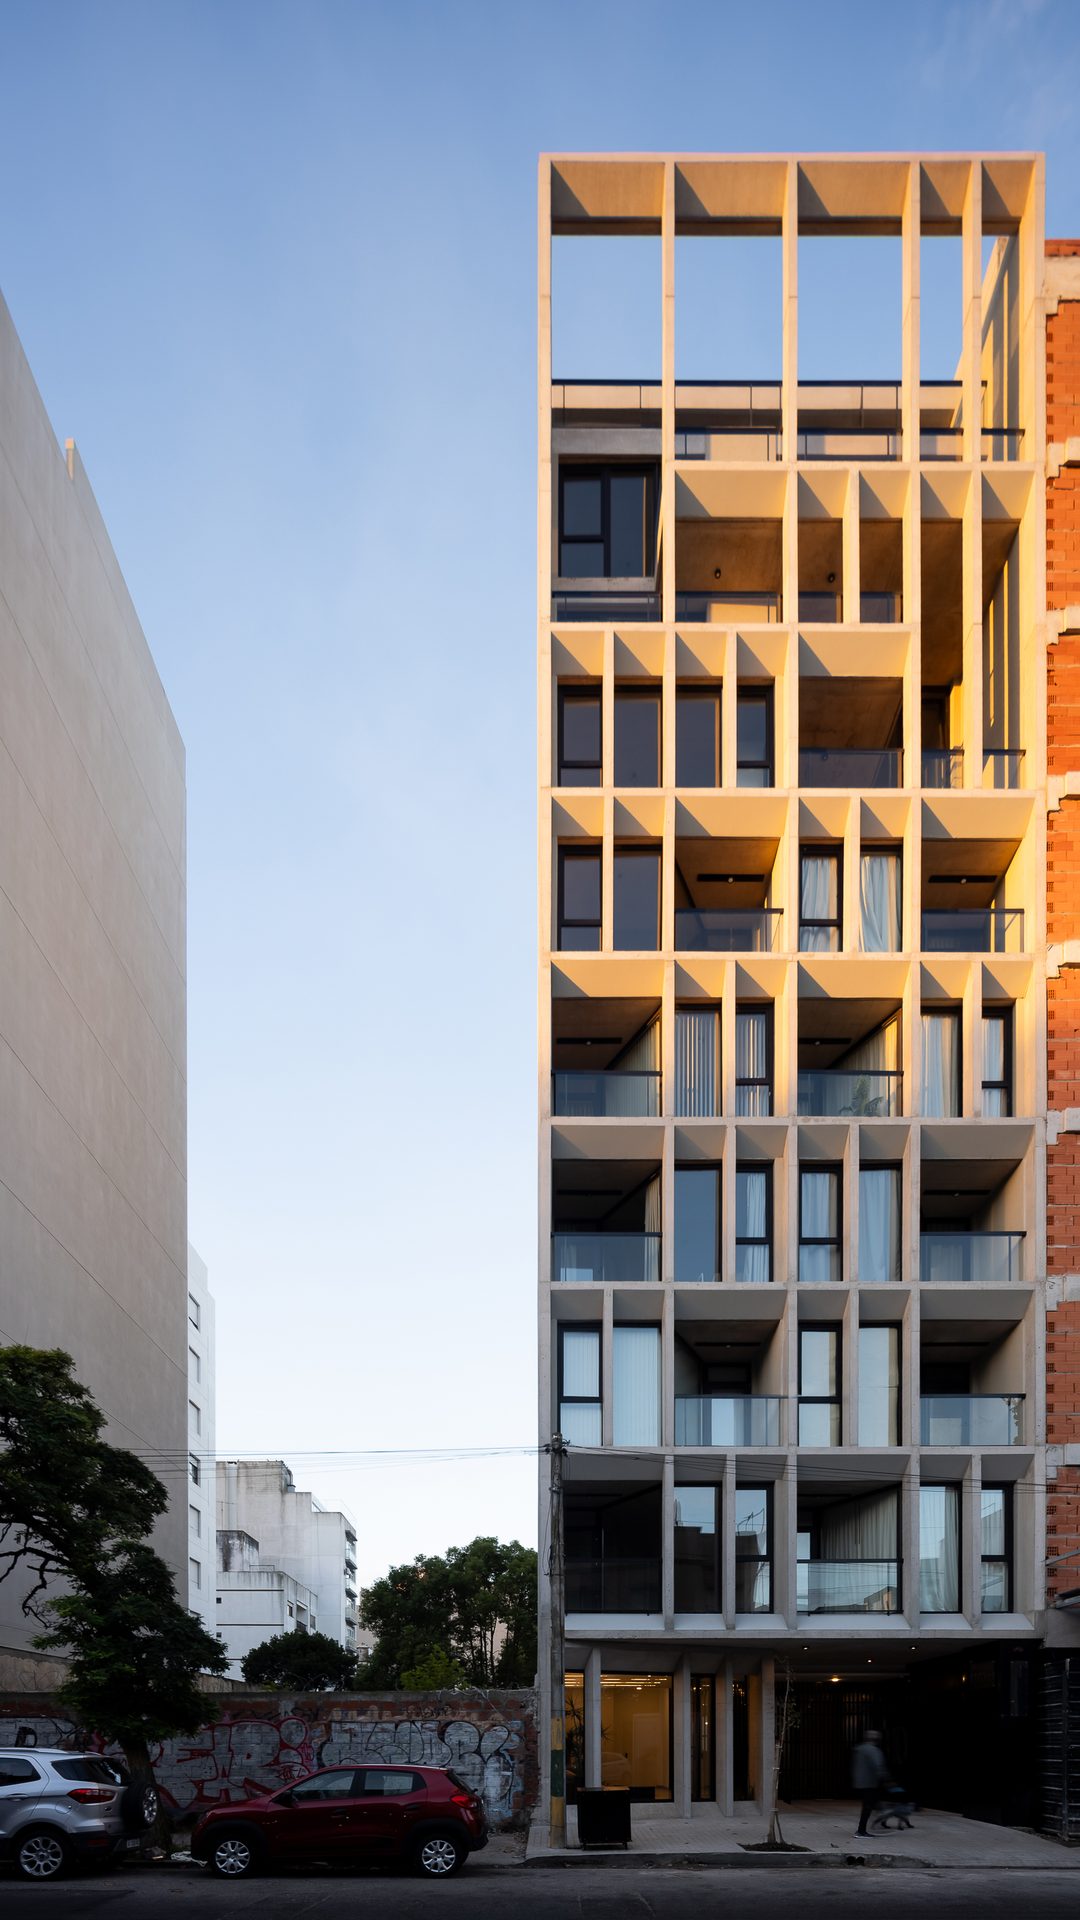
The whole building on its block at dusk — Building B10, Mar del Plata
Front façade with the lit hall — Building B10, Mar del Plata
Corner of the façade with lit ground floor — Building B10, Mar del Plata
Lit covered entrance at nightfall — Building B10, Mar del Plata
Sidewalk and concrete piers at dusk — Building B10, Mar del Plata
Lit entrance hall seen from the sidewalk — Building B10, Mar del Plata
Hall with lines of light in the ceiling — Building B10, Mar del Plata
Workstations in the hall under lines of light — Building B10, Mar del Plata
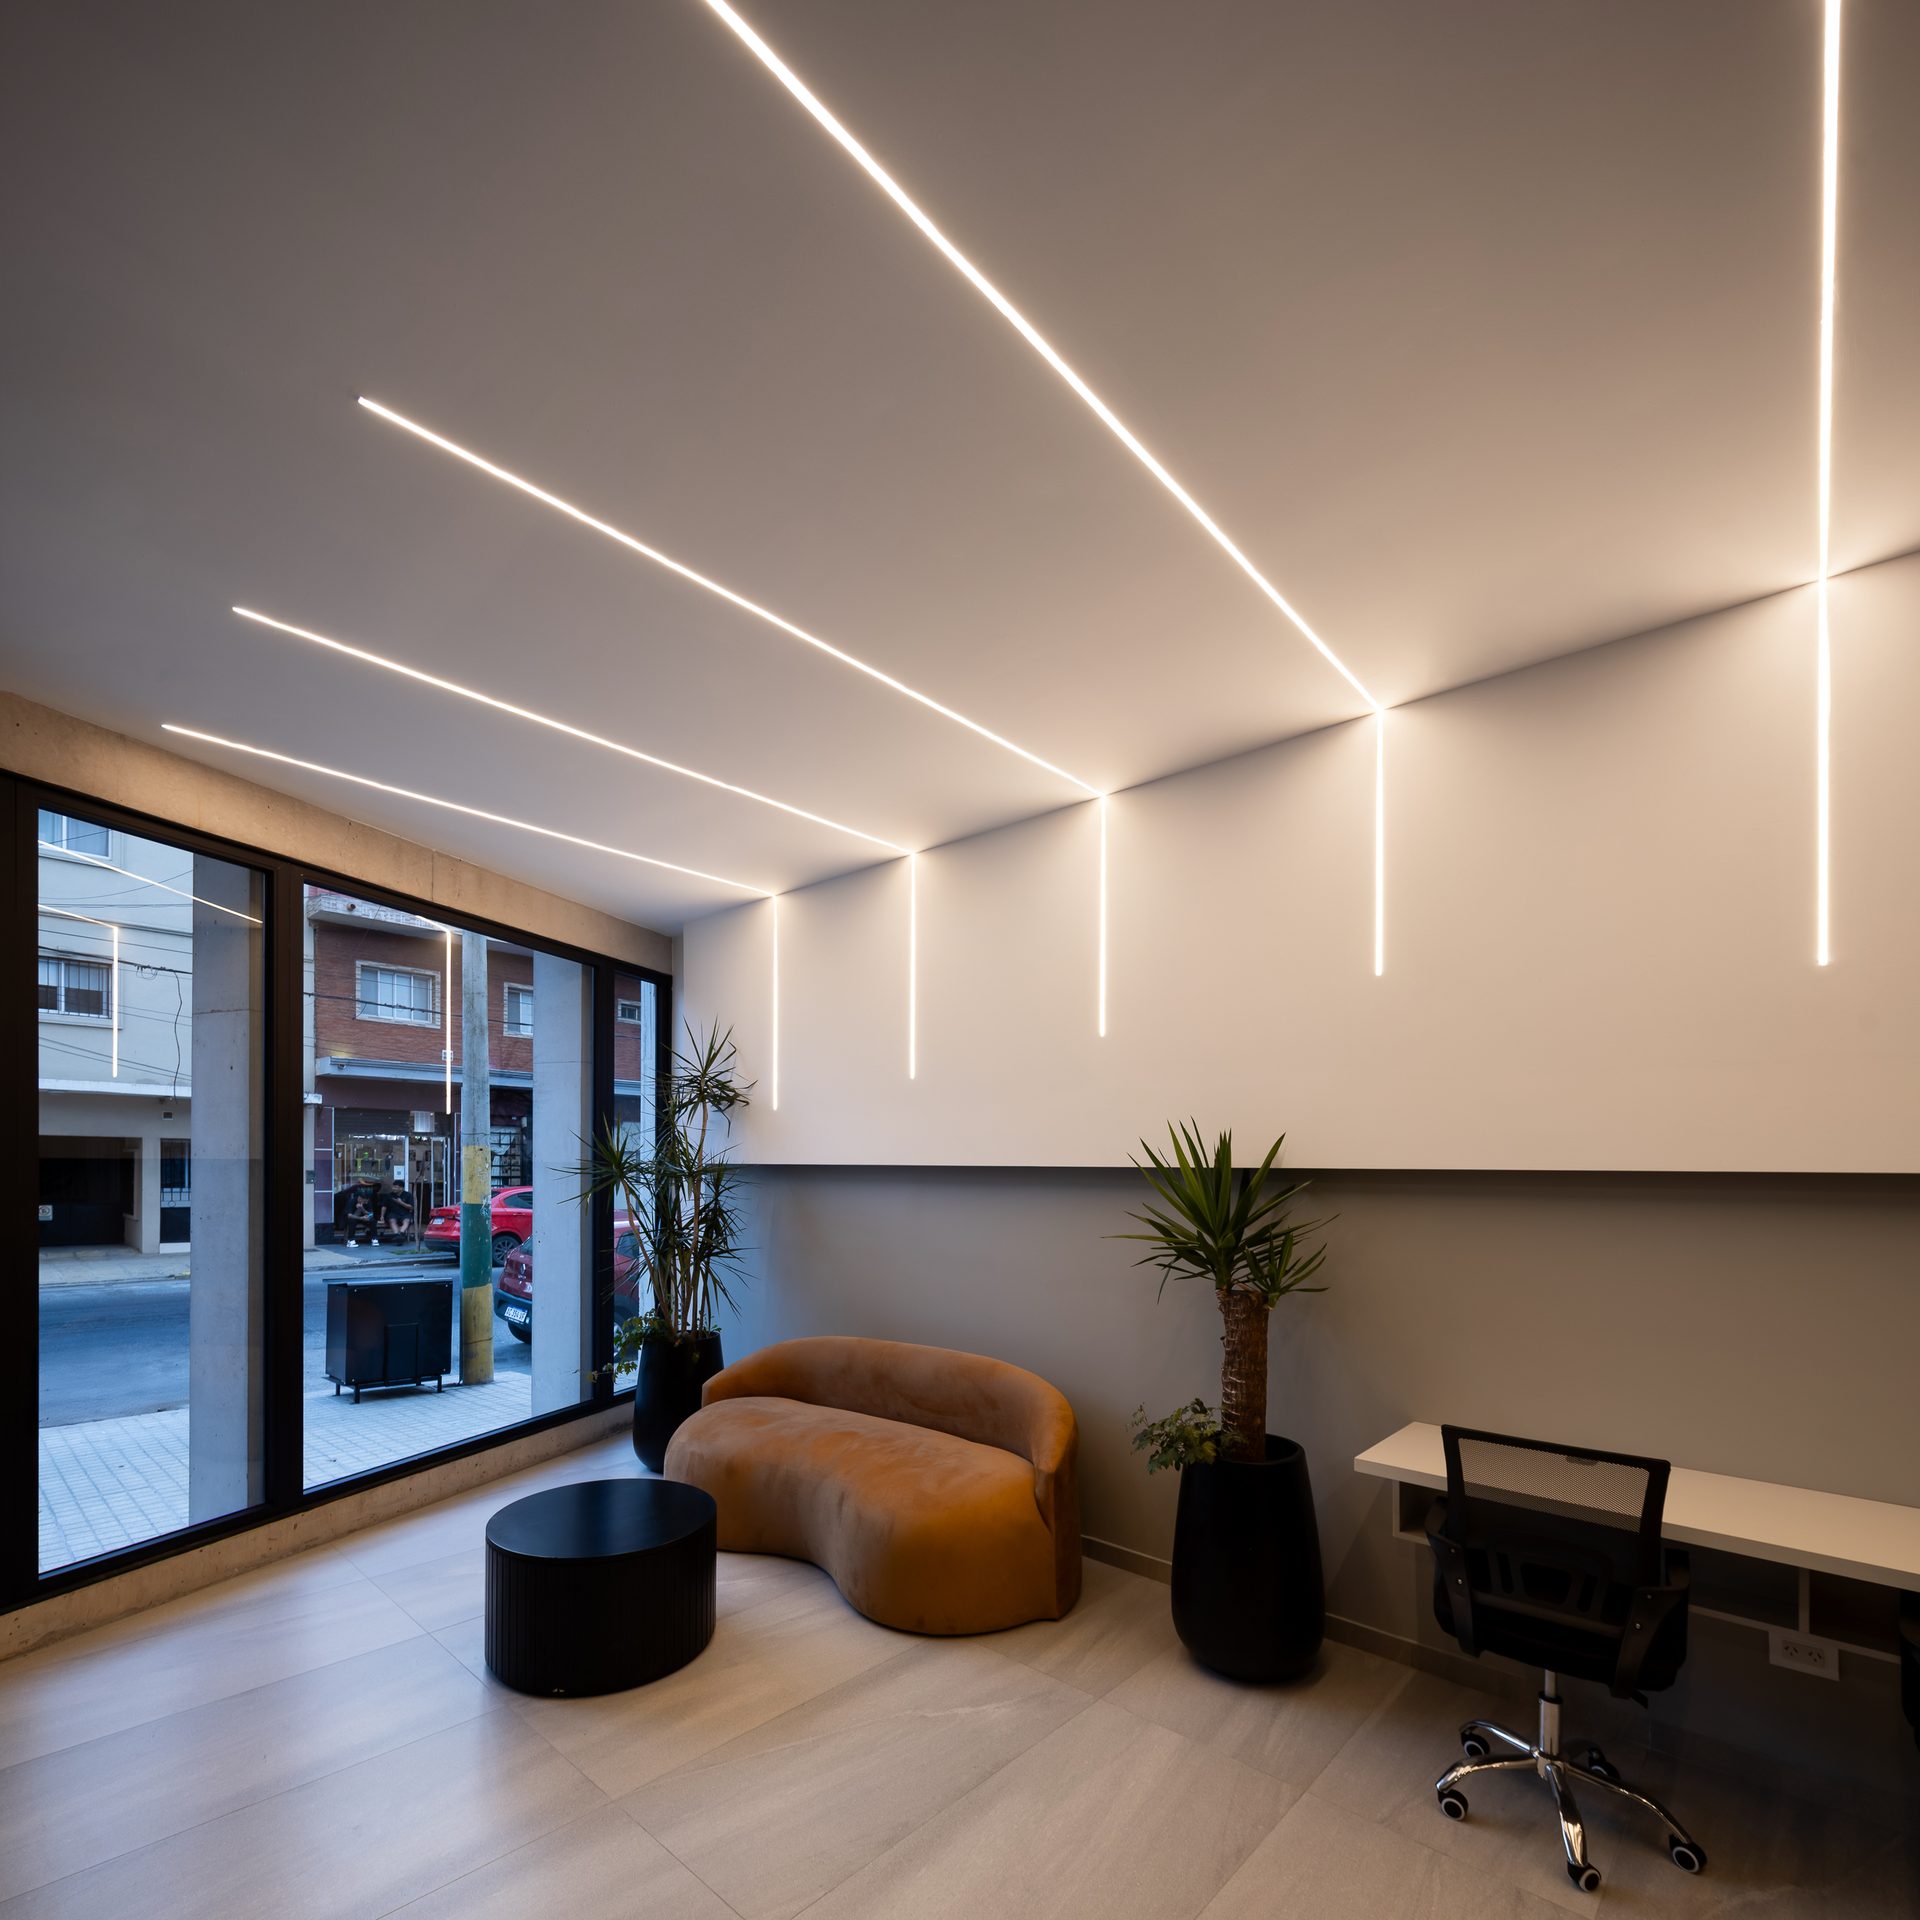
Glazed hall with linear lighting and street view — Building B10, Mar del Plata
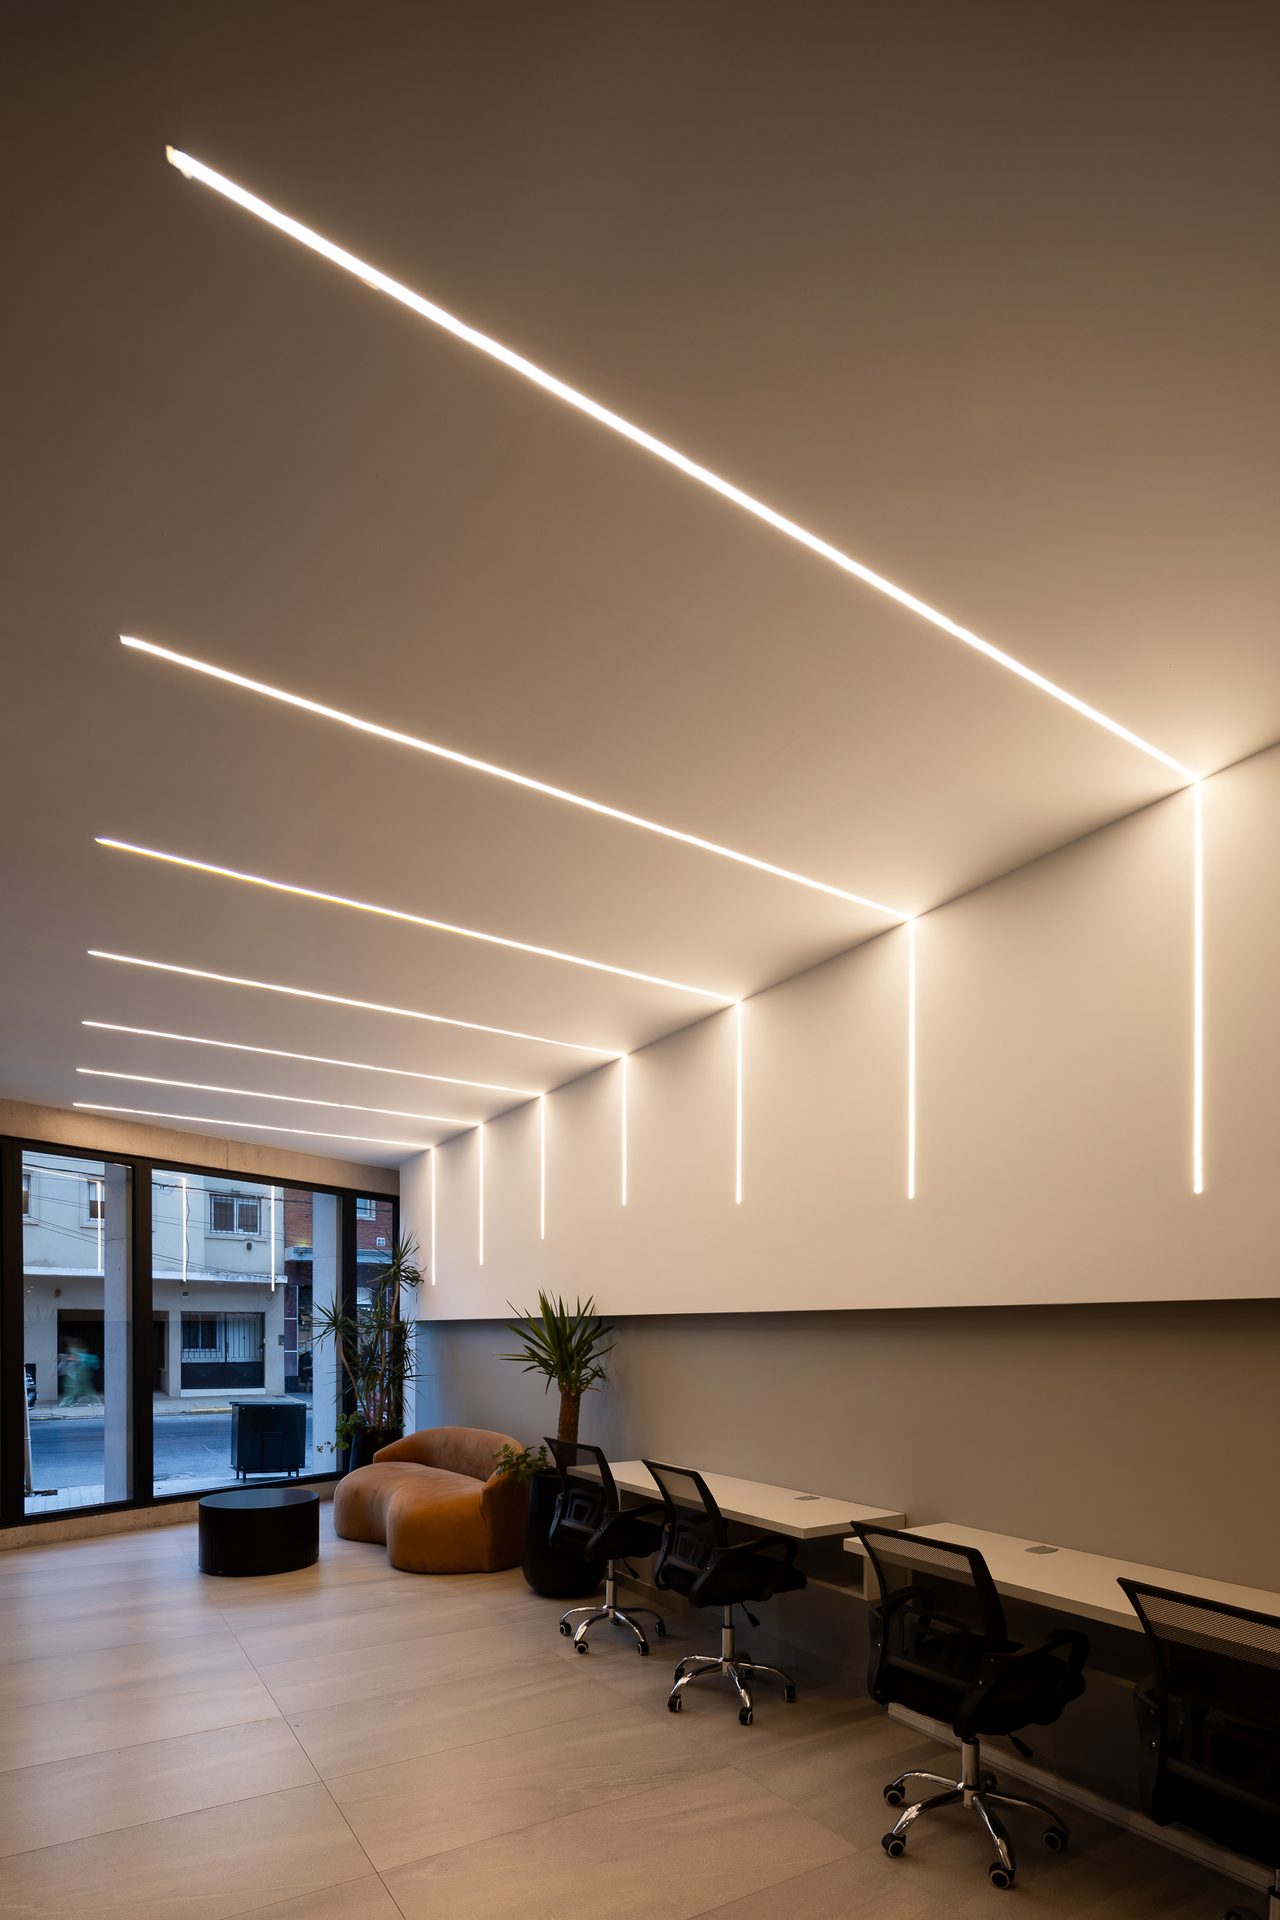
Perspective of the hall with lines of light and desks — Building B10, Mar del Plata
01 / 51
Scroll
← All projects

Building B10

Category
High-rise Building · Residential
Location
Mar del Plata, Argentina
Year
2026
Status
Built work
Photography
Ramiro Sosa
Press
Architizer

In this sense, architecture is understood as a mediation between the domestic and the public. Every design decision seeks to improve the experience of dwelling — natural light, privacy, expansions, shared spaces — and, at the same time, to build an urban presence capable of enriching the street.

"Architecture is the art of giving form to places where life can happen."

The Fabric

The exposed concrete framework runs across both the street facade and the rear facade, building a clear identity through repetition, depth and thickness. More than a surface envelope, this structure orders the facade and gives the building a recognisable presence within the urban fabric.

The system works with light and shadow throughout the day. The vertical and horizontal planes generate variations, protection and framing that modify the perception of the building according to the moment and the observer's position. The facade, therefore, does not present itself as a fixed image, but as a changing piece that accompanies the urban rhythm.

Depth and Human Scale

The envelope builds a transition between the interior of the dwellings and the city. The depth of the framework means that balconies and openings are not exposed as mere planes on the street, but contained within an architectural thickness that contributes privacy, shelter and scale.

This operation allows the building to engage with the city without losing the domestic dimension of dwelling. The facade acts as a filter: it admits light, enables views and a relationship with the exterior, but also protects the privacy of each unit.

Active Ground Floor

The ground floor incorporates an open and flexible co-working space, visually connected to the street. This decision extends the building's role beyond housing, incorporating a programme associated with new forms of urban life, where work, encounter and residence tend to overlap.

The co-working brings activity to the access level and builds a more direct relationship between the building and the city. The ground floor ceases to be a merely functional space and becomes an area of exchange, openness and everyday use.

Materiality

Exposed concrete defines the character of the project. Its presence contributes solidity, permanence and precision, but also a sensory dimension linked to texture, light and the passage of time.

The materiality does not appear as cladding, but as a constitutive part of the architectural expression. Structure, facade and atmosphere are integrated in a single operation, building a contemporary, austere and enduring image.

Dwelling

Each unit is organised to optimise the relationship between interior and exterior. The expansions, natural light and facade depth allow the everyday experience of dwelling to be extended, incorporating air, shadow and views as part of domestic life.

B10 does not understand collective housing as an undifferentiated repetition of units, but as an opportunity to produce spatial quality within urban density.

City

More than resolving a residential building, B10 proposes a way of building the city through architecture. The fabric, the active ground floor and the materiality seek to generate a relationship of mutual enrichment between building and context.