 ES
ES
ES
ES
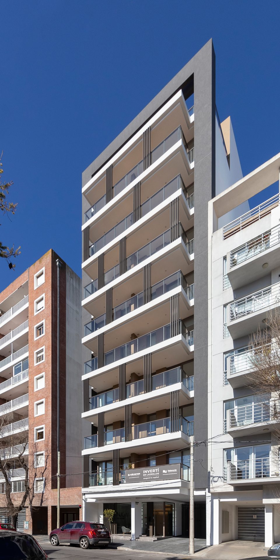
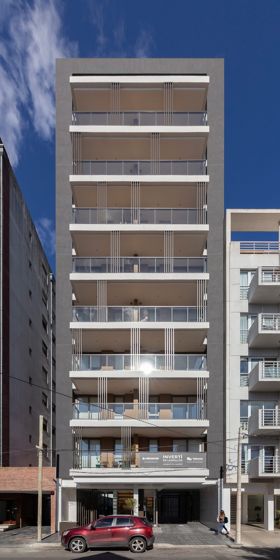
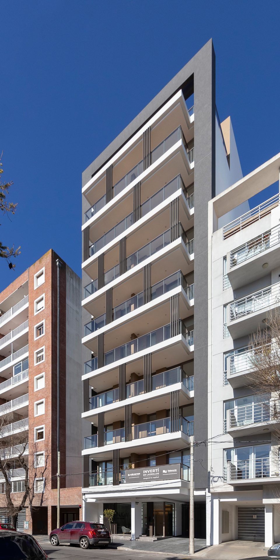
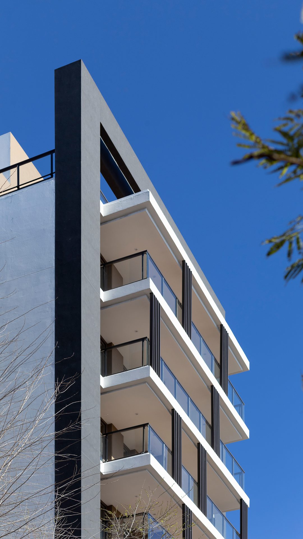
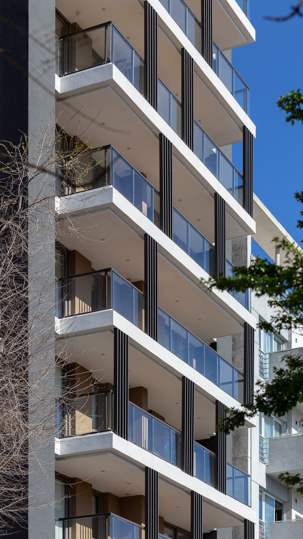
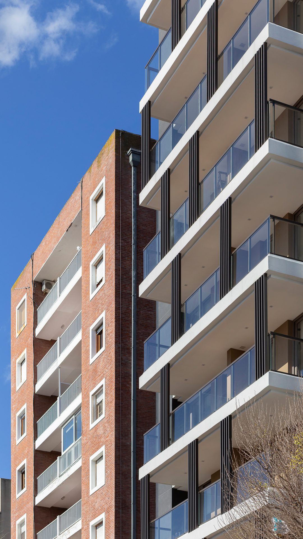
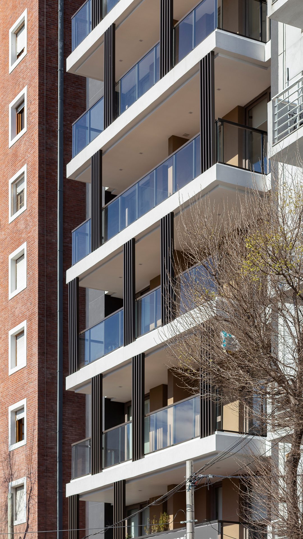
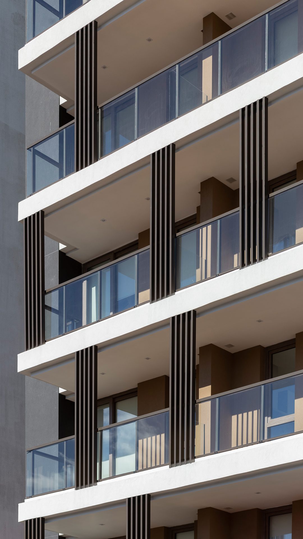
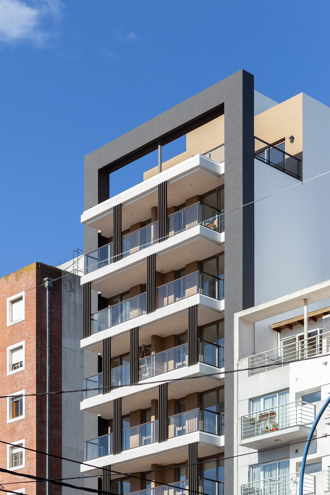
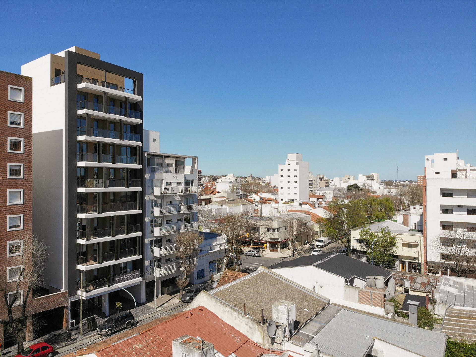
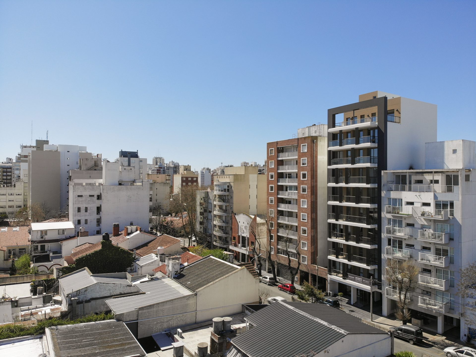
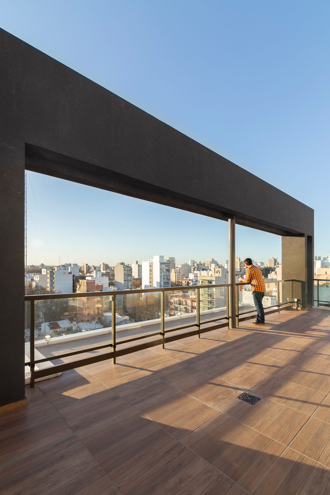
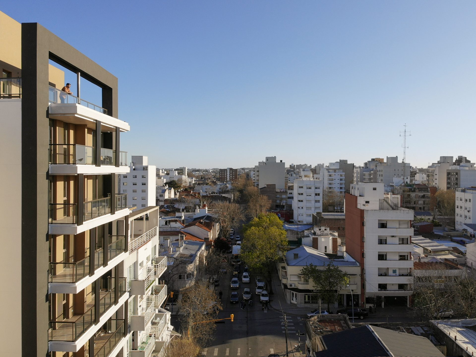
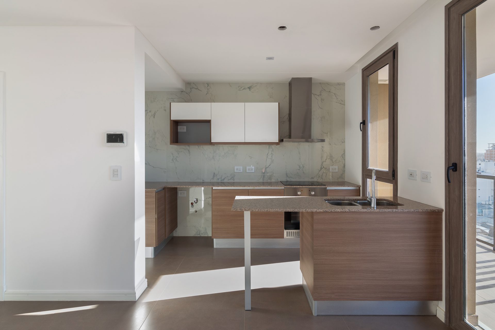
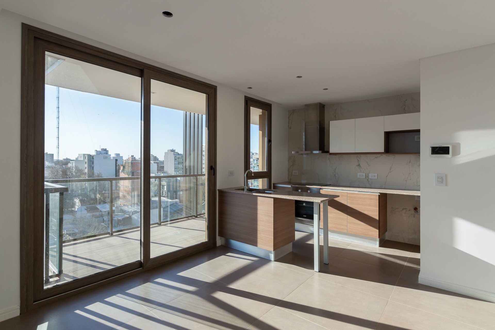
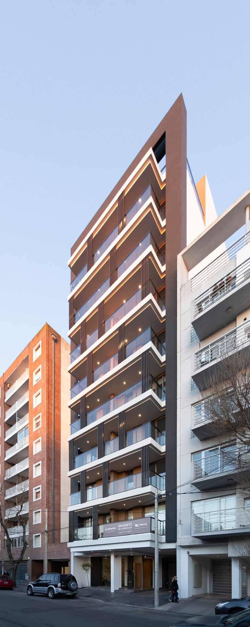
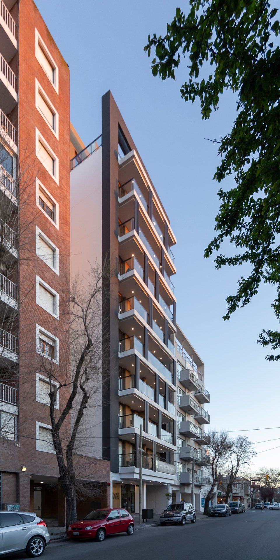
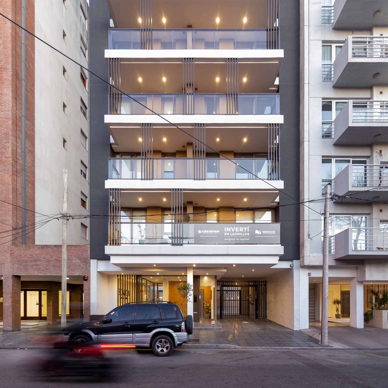
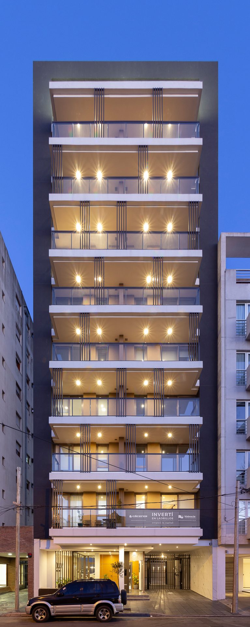
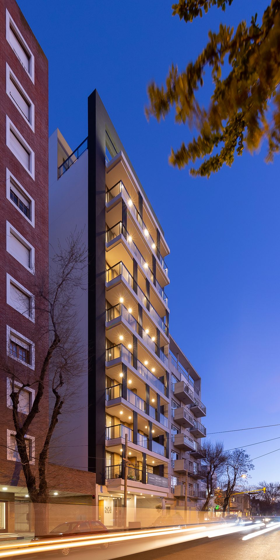
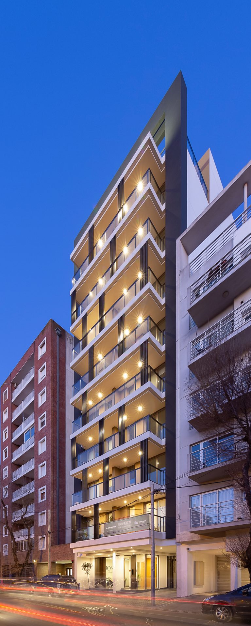
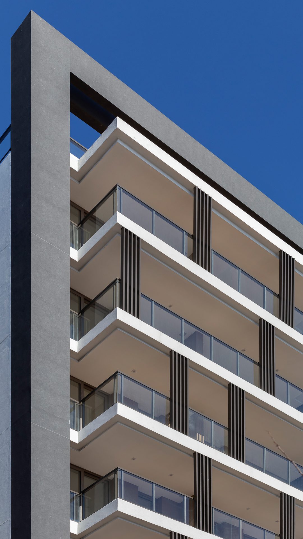
The building materialises within an element that synthesises its image (frame), individualises it from the context and, at the same time, enhances and directs the interior-exterior relationship. It possesses a contemporary aesthetic that seeks to convey the meanings of warmth and solidity.
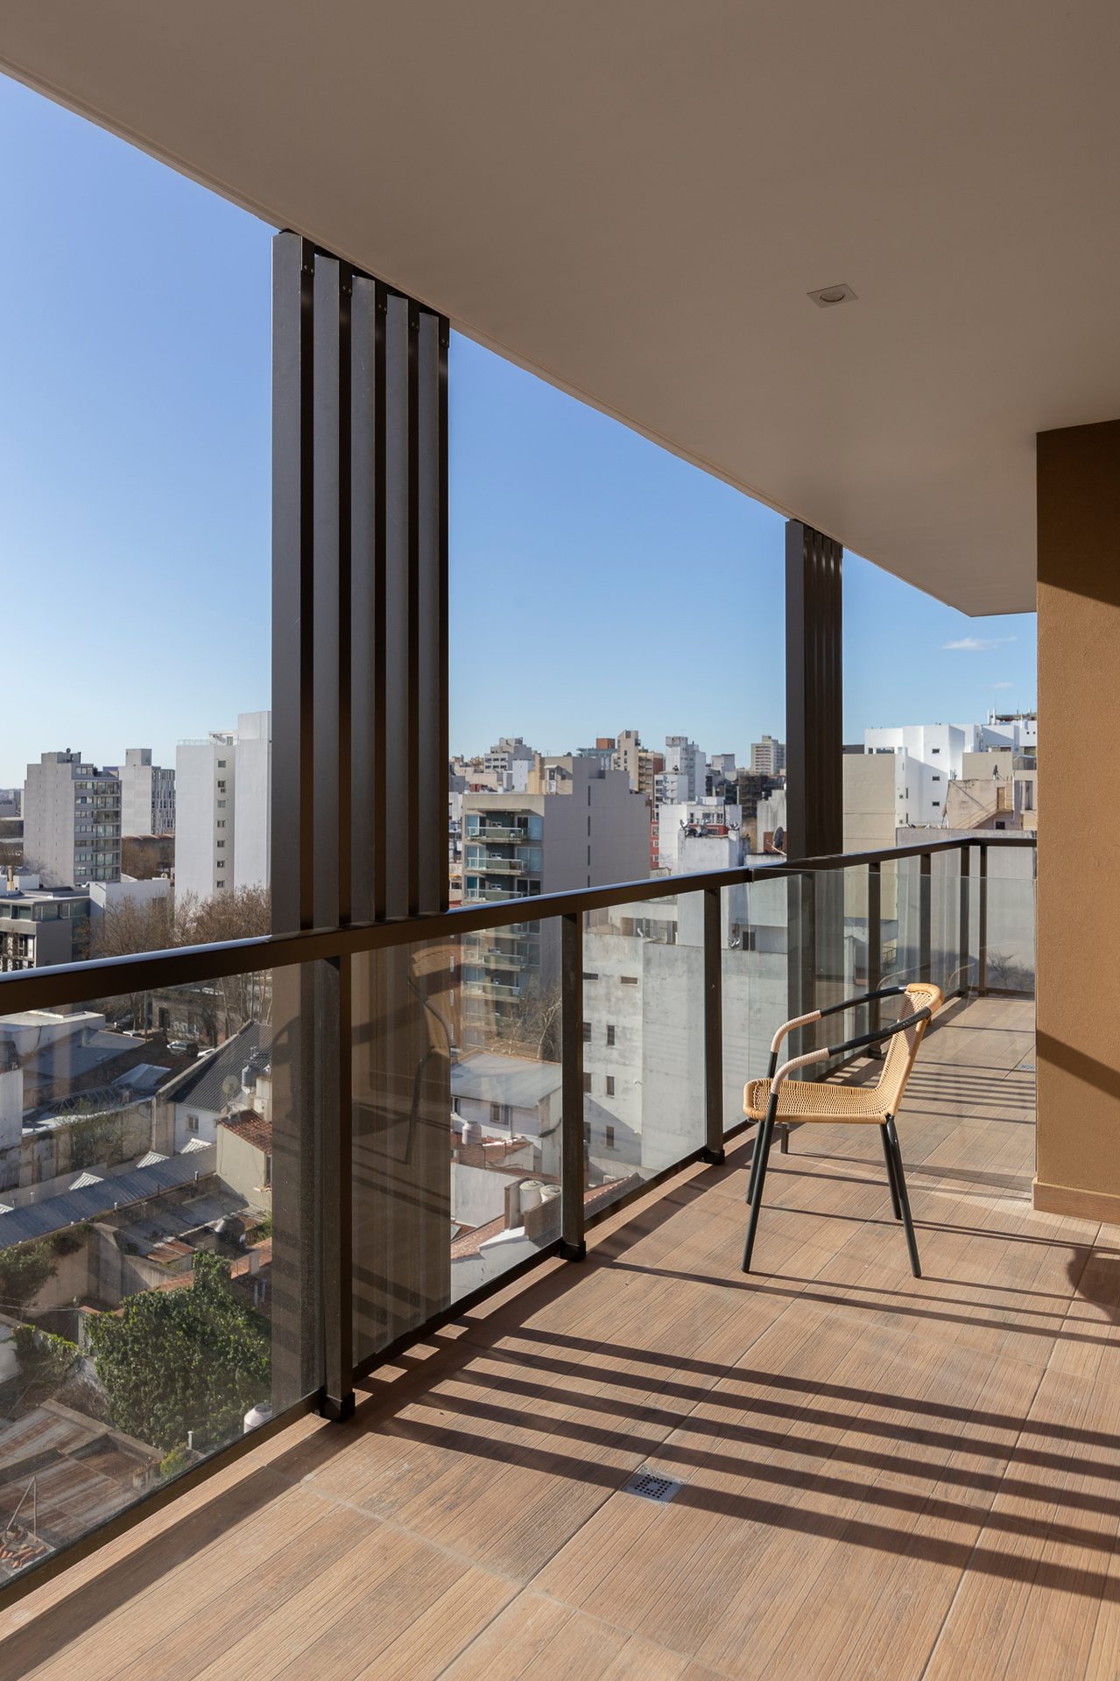
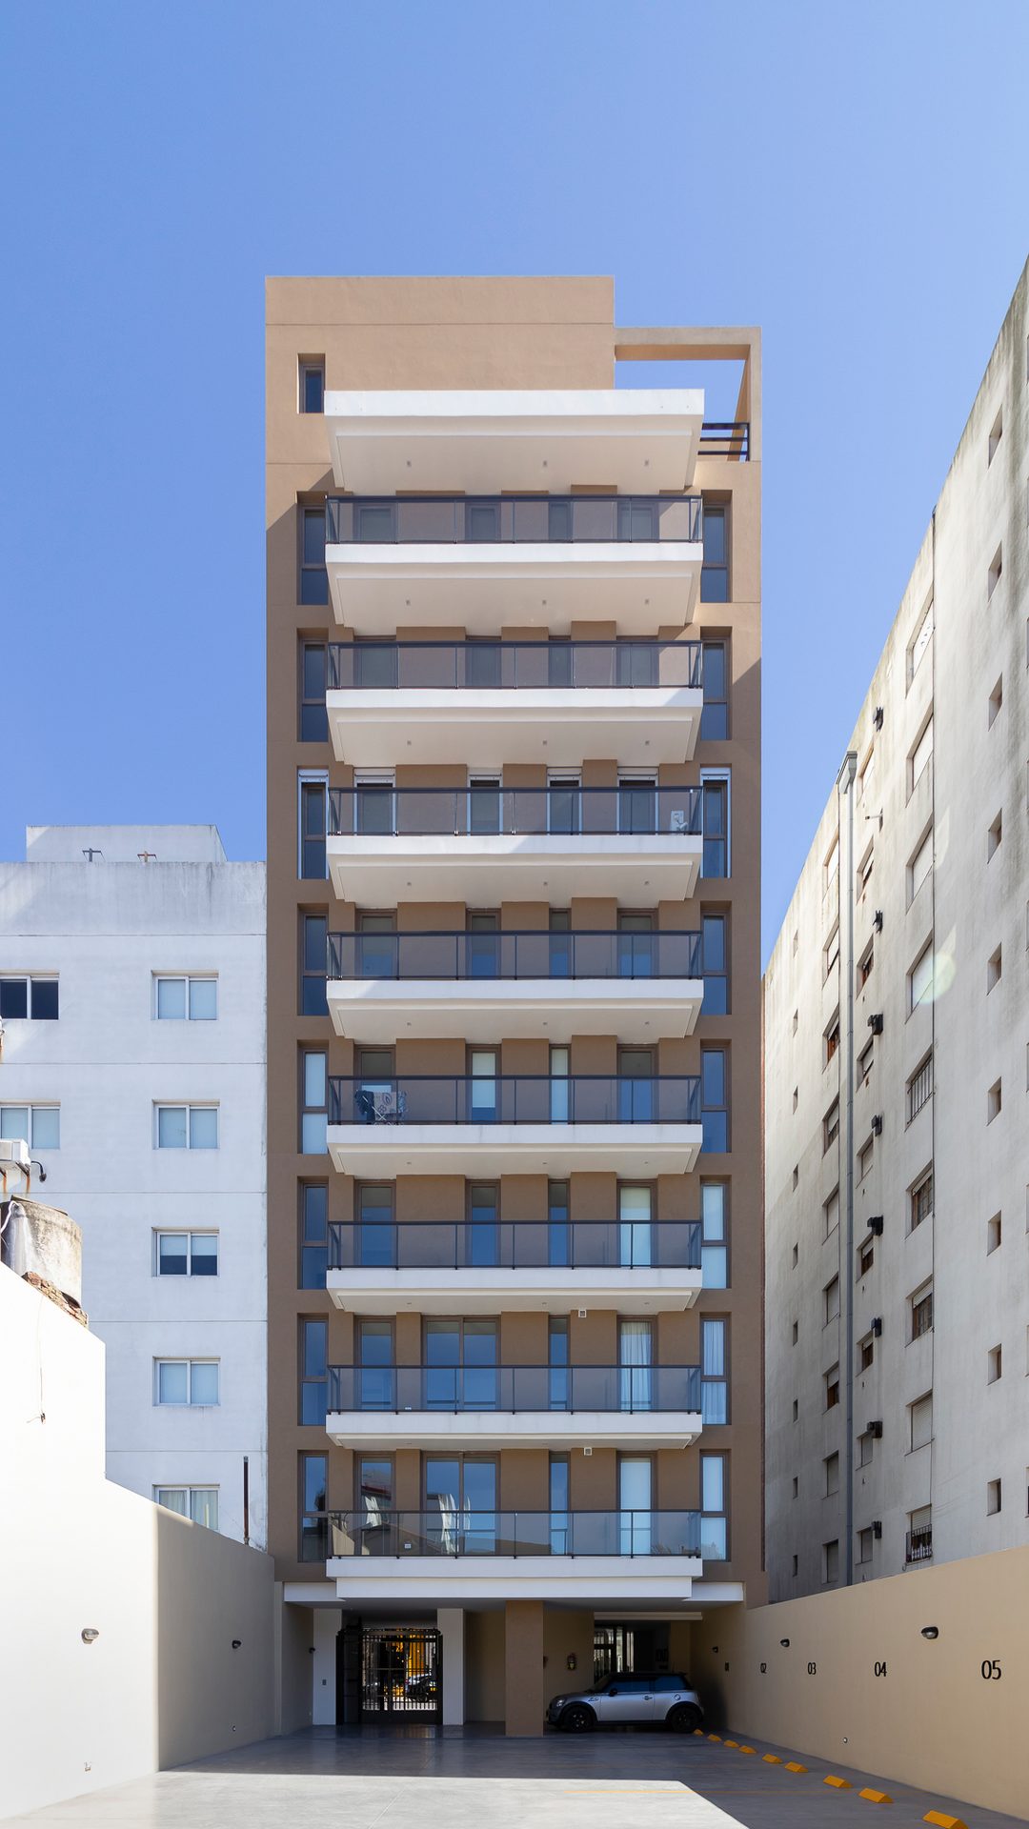
The thickness of each of the elements that compose the facade of the building enriches its contact with the city. The sun louvres give movement to a facade that is symmetrical. The balconies on both facades widen towards the street, becoming terraces that make the most of the best orientation. The arch in the communal activities floor resolves the building's crown and gives it an urban scale.
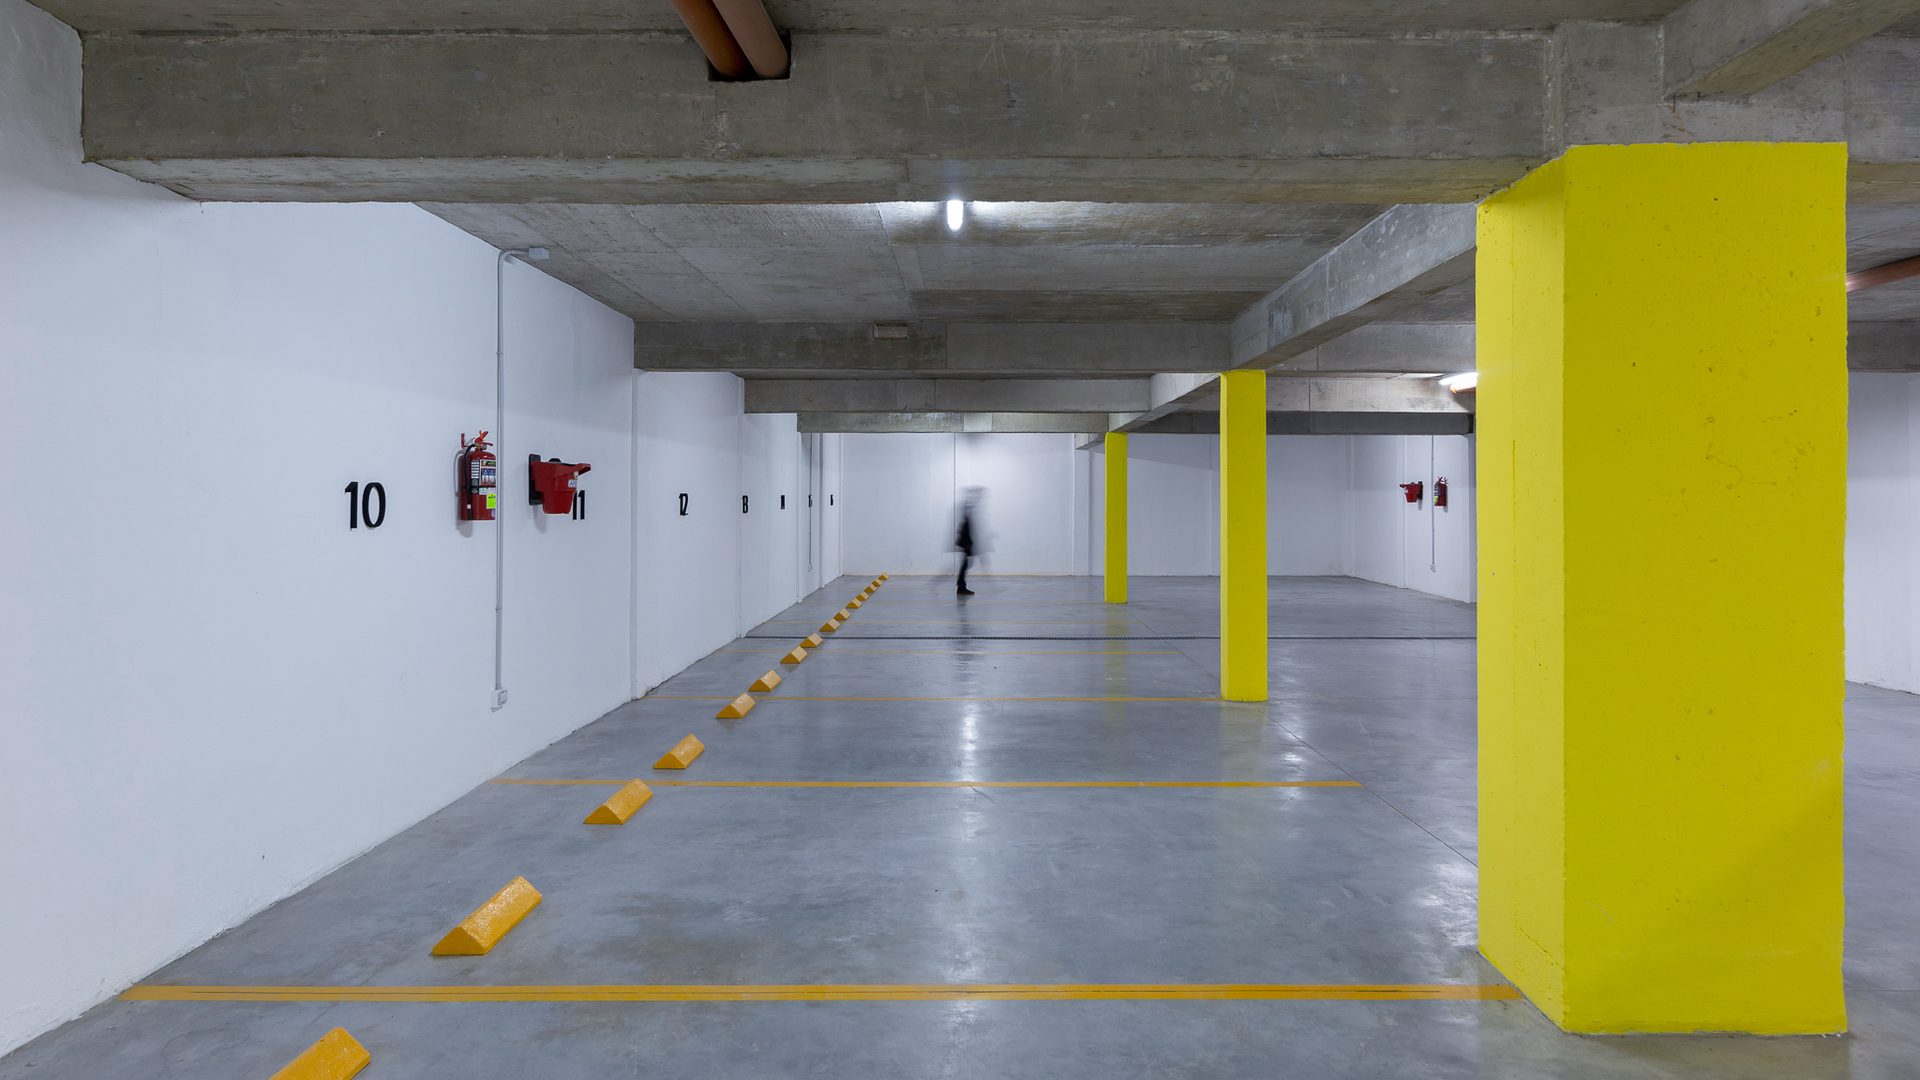
It develops vertically, with a glazed entrance hall and parking on the ground floor, a parking and storage basement, eight residential floors and, on the upper level, a barbecue terrace, gym and terrace with solarium. The design of the building, together with that of the structure, allows different floor plan configurations to be obtained: half-floors of 2 and 3 rooms, floors with two 2-room units and a studio, or full floors of 4 rooms.