
Experience Recognition Studio Contact
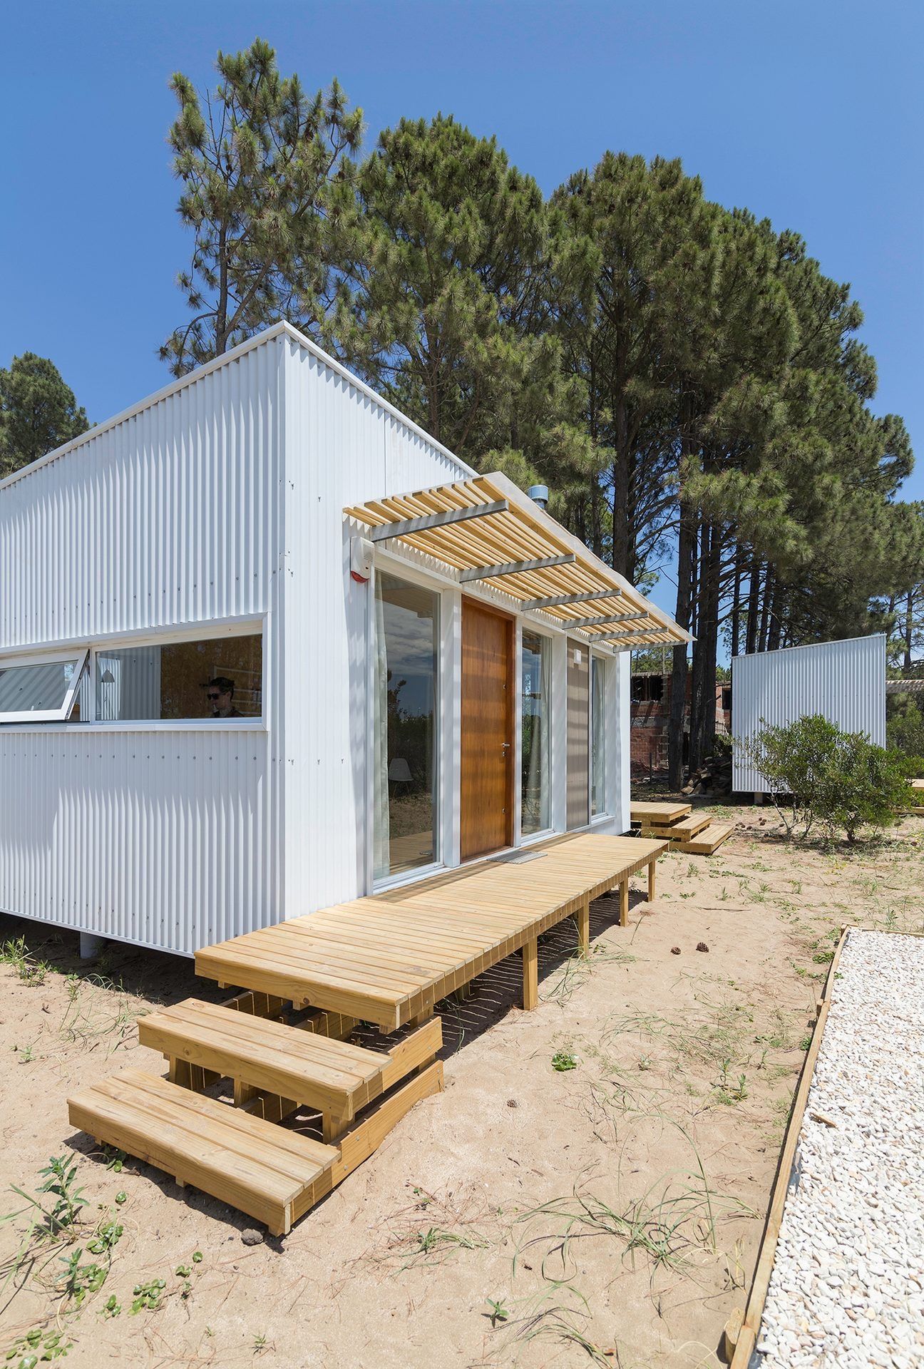
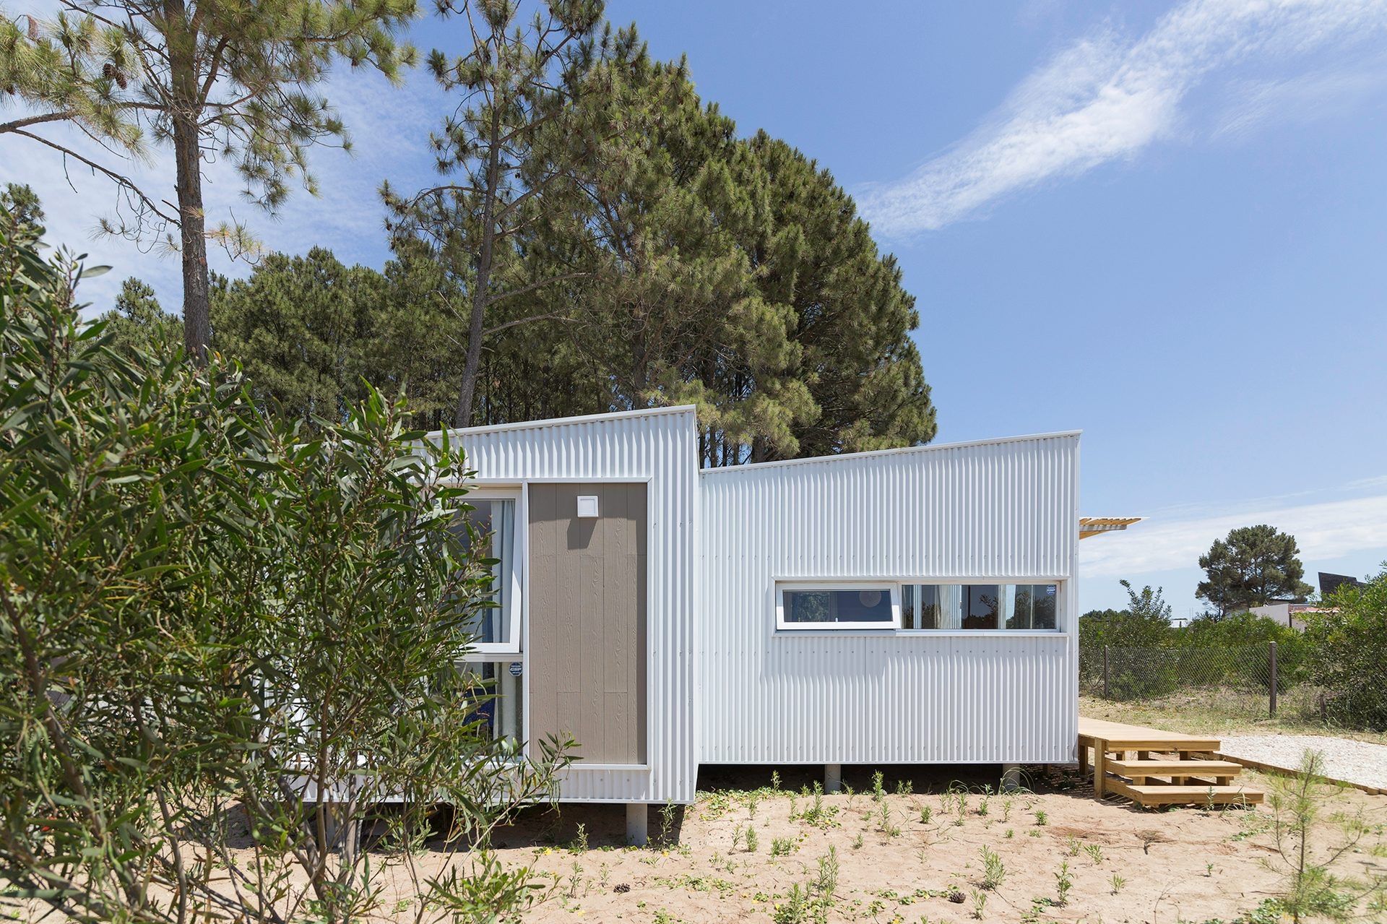
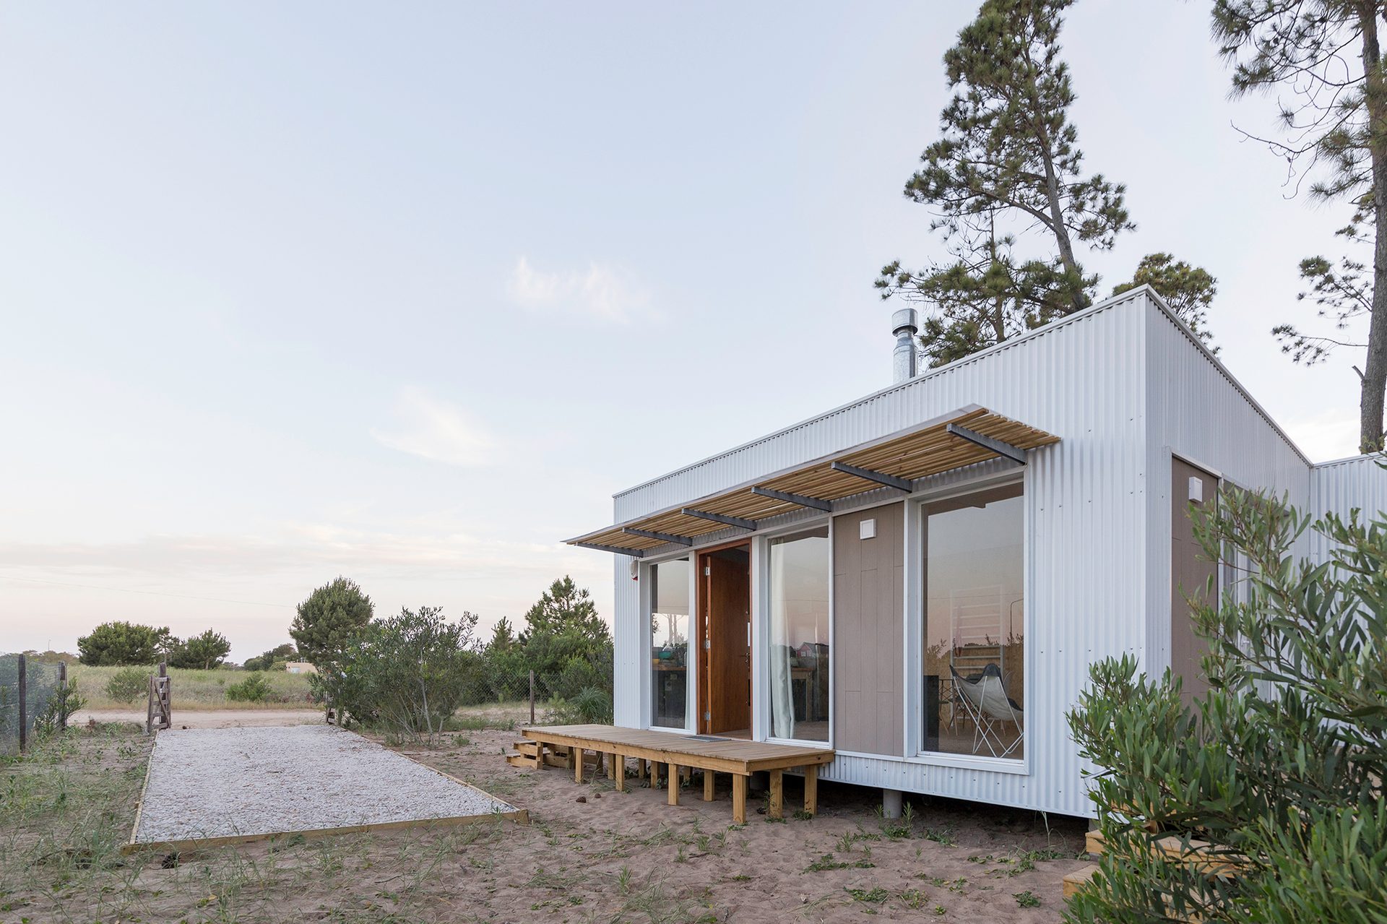
White corrugated-metal volume with timber deck in the pine forest — Cronos House, Pinamar
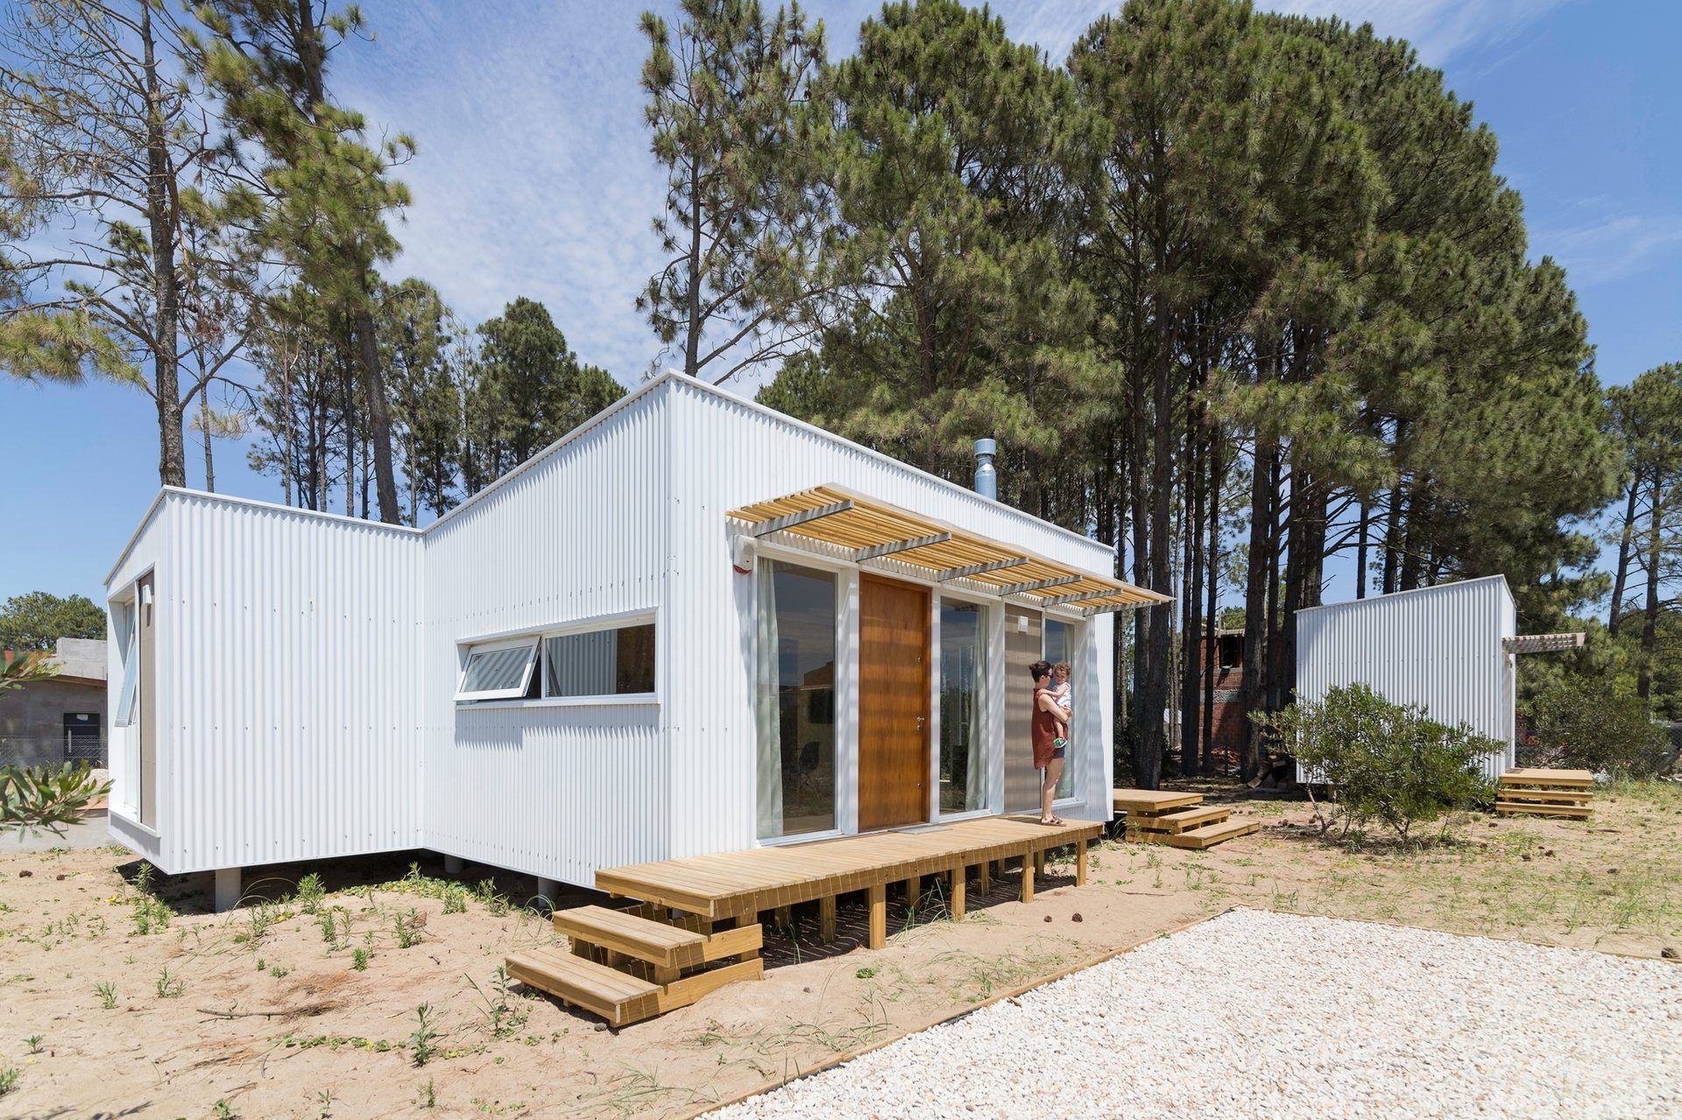
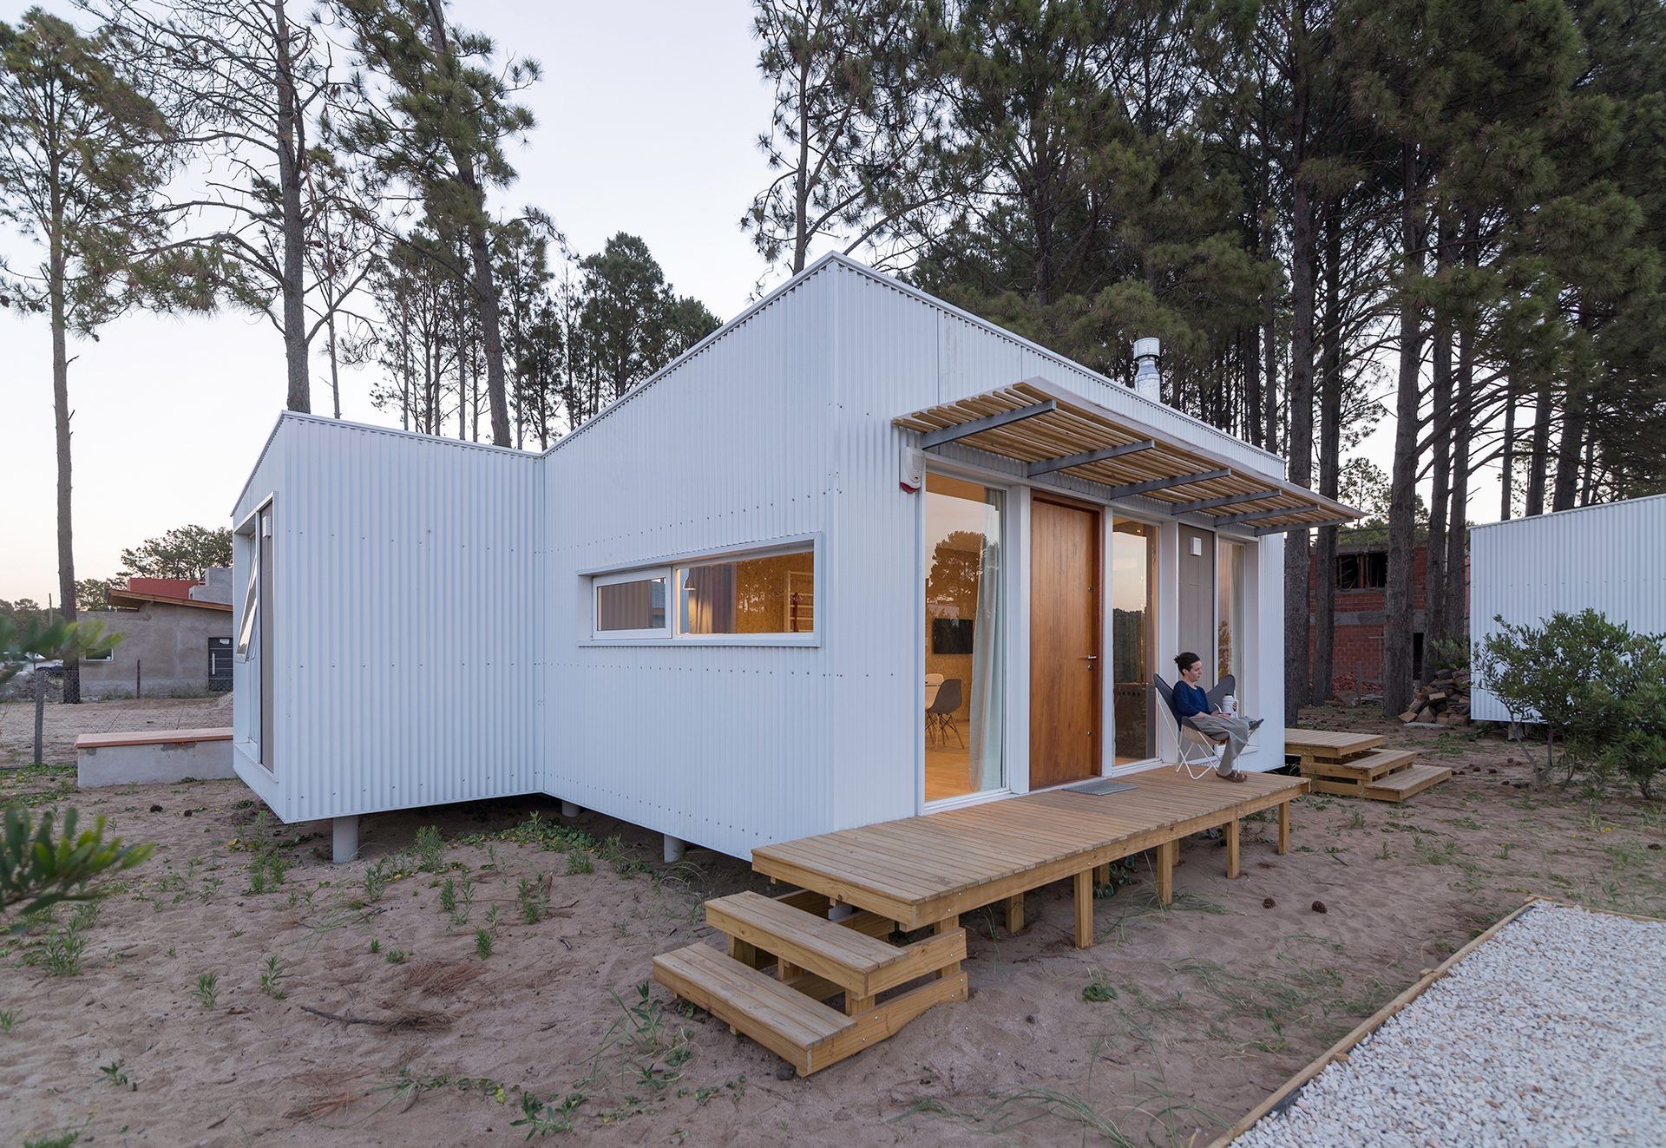
White corrugated-metal volumes and entrance deck among pines — Cronos House, Pinamar
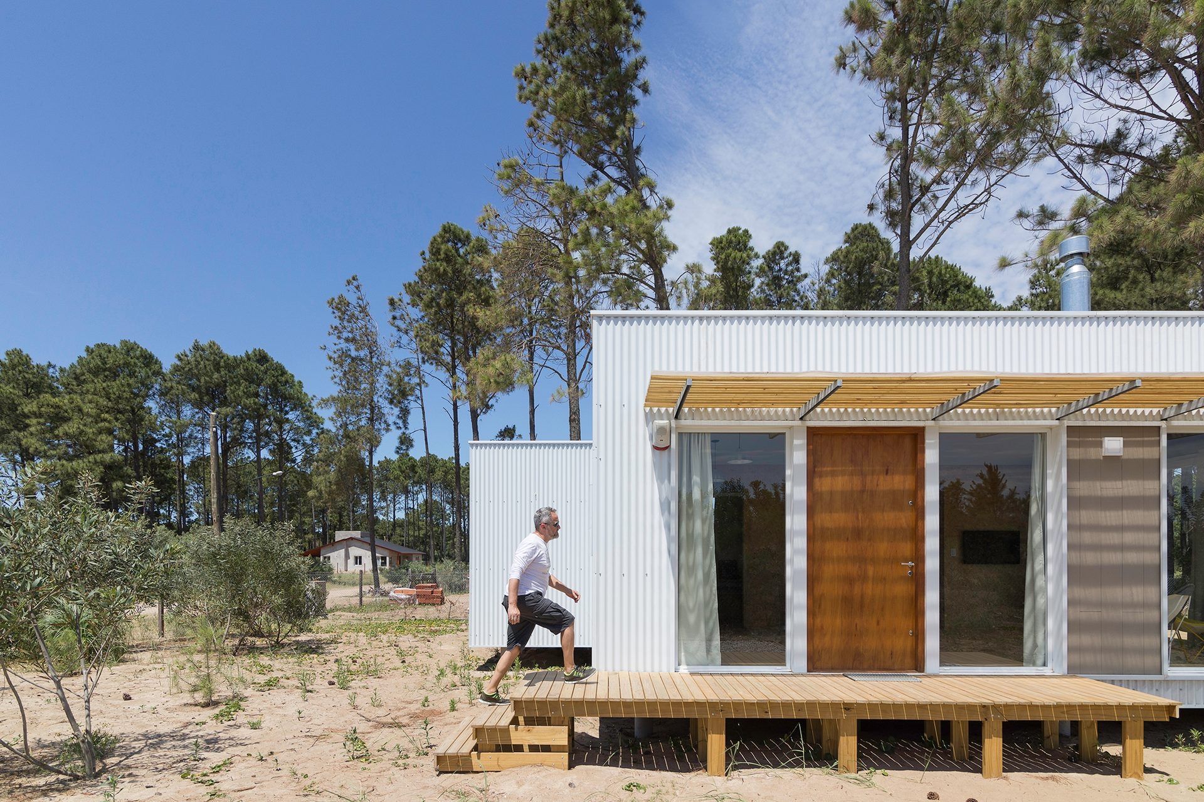
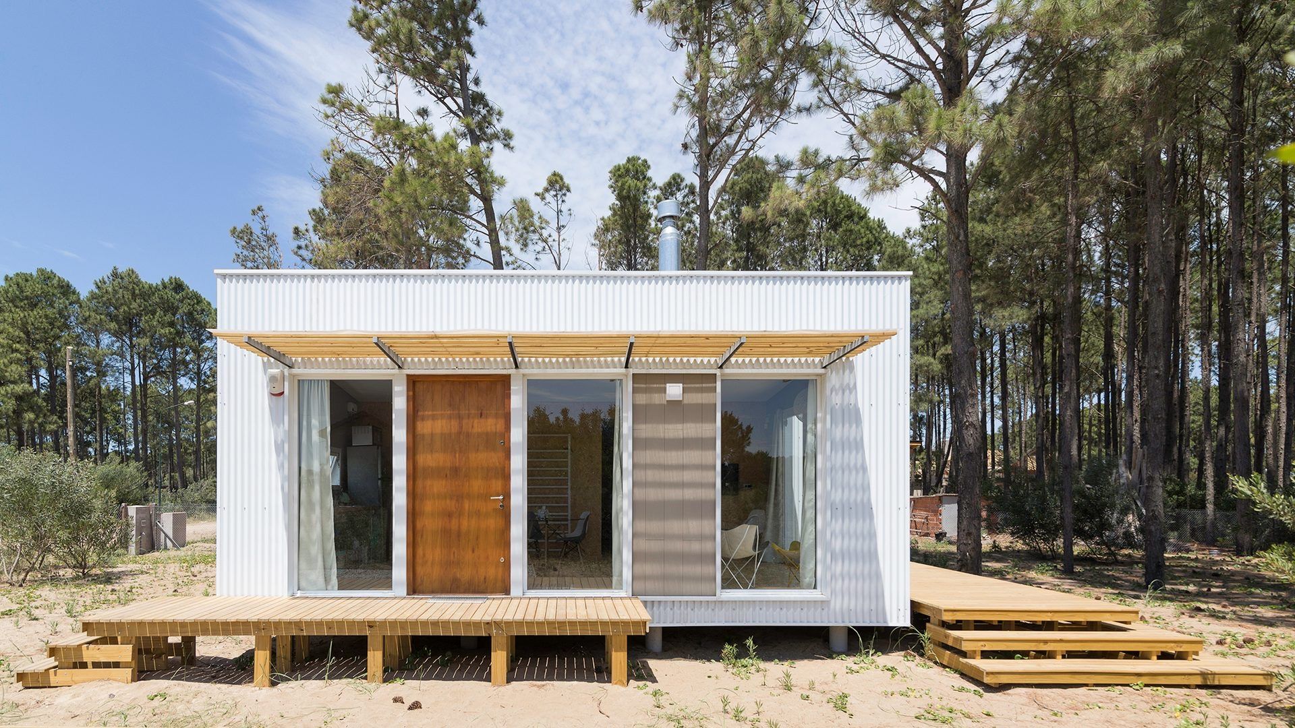
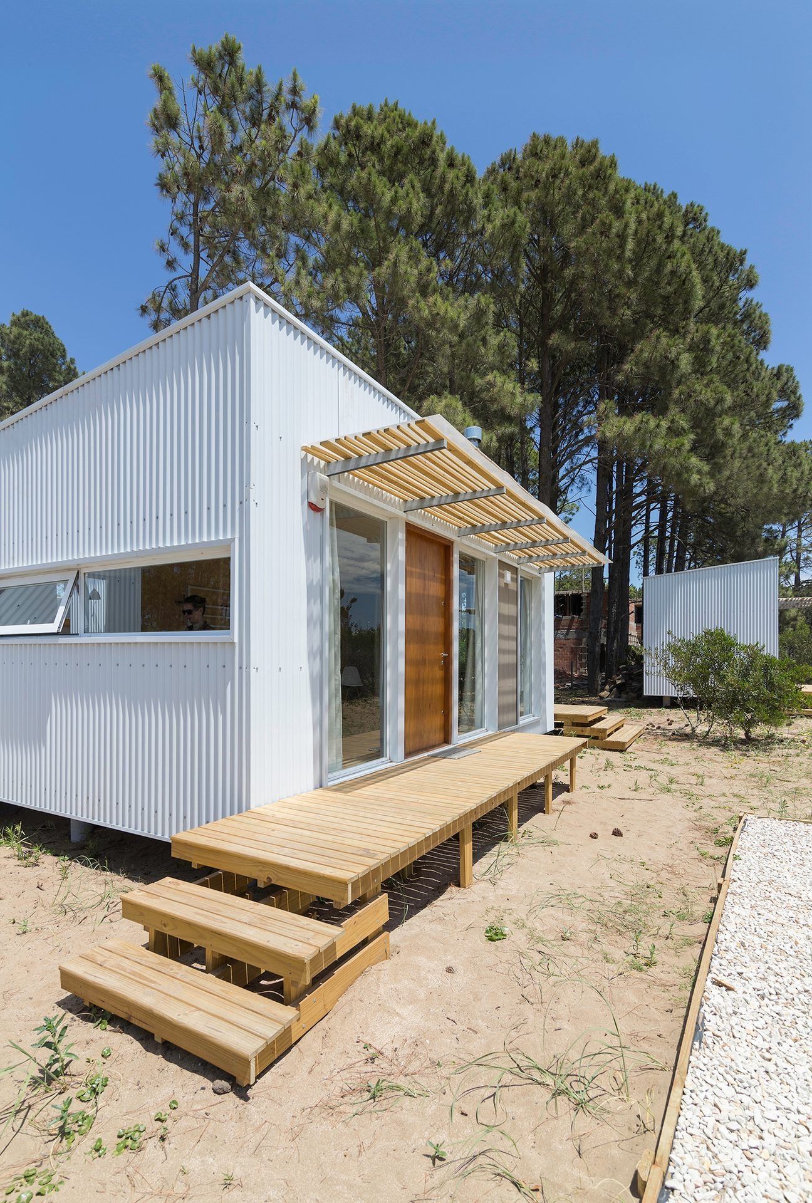
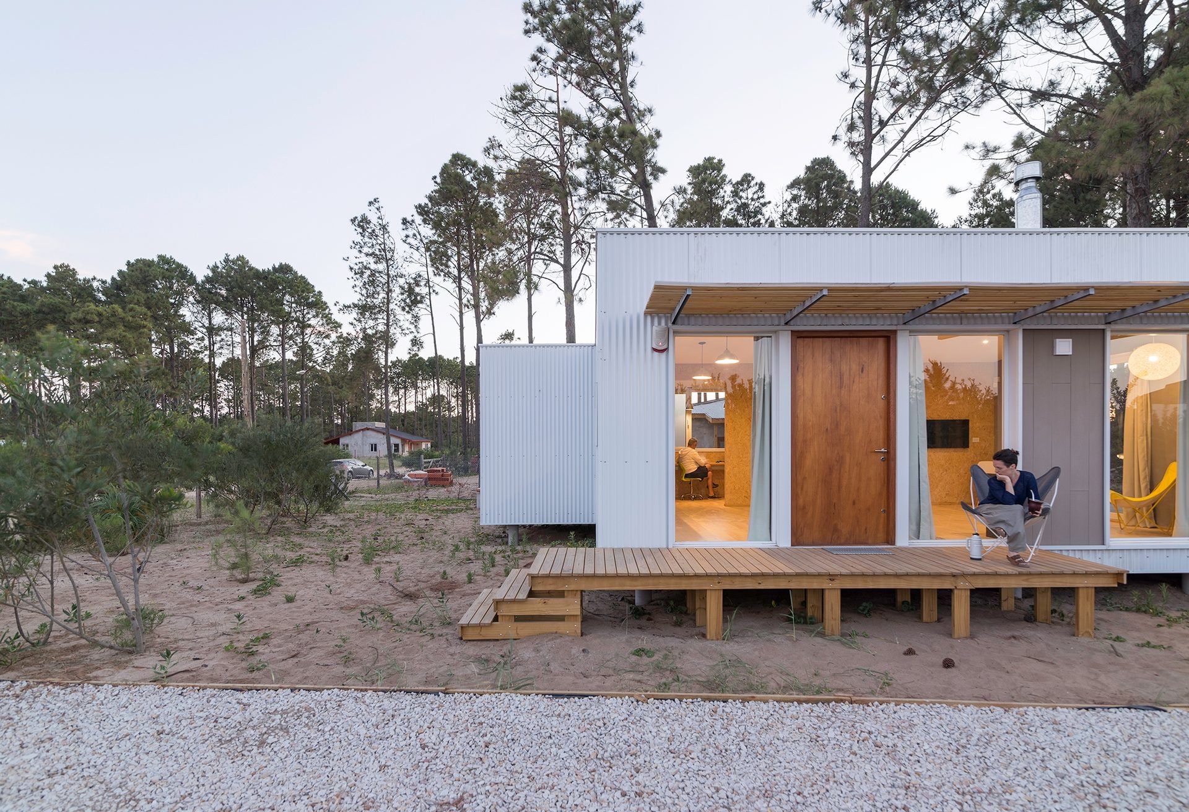
Façade with timber door, large windows and deck — Cronos House, Pinamar
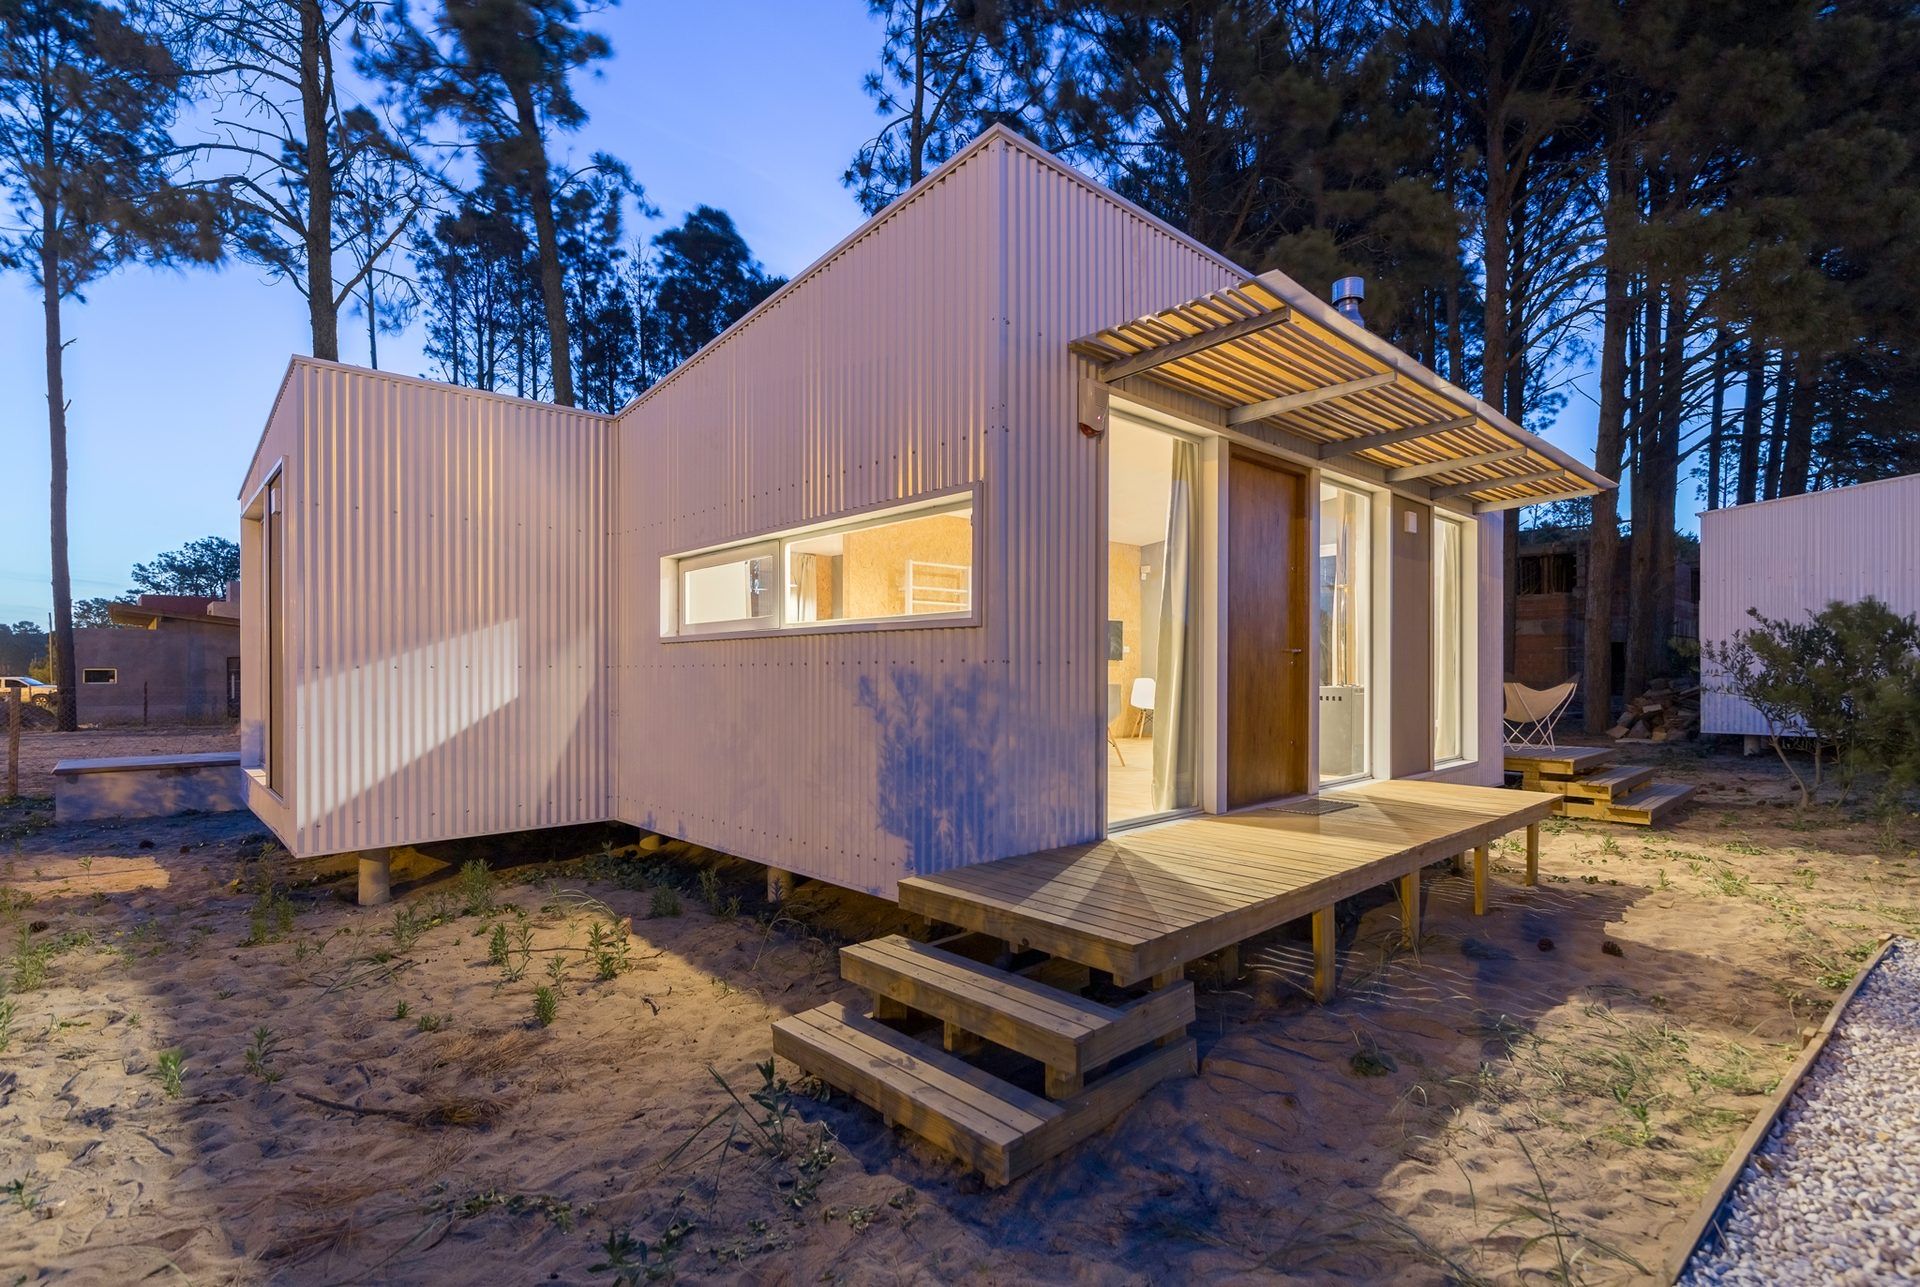
Main façade with timber pergola and deck — Cronos House, Pinamar
Junction of the metal volumes among shrubs — Cronos House, Pinamar
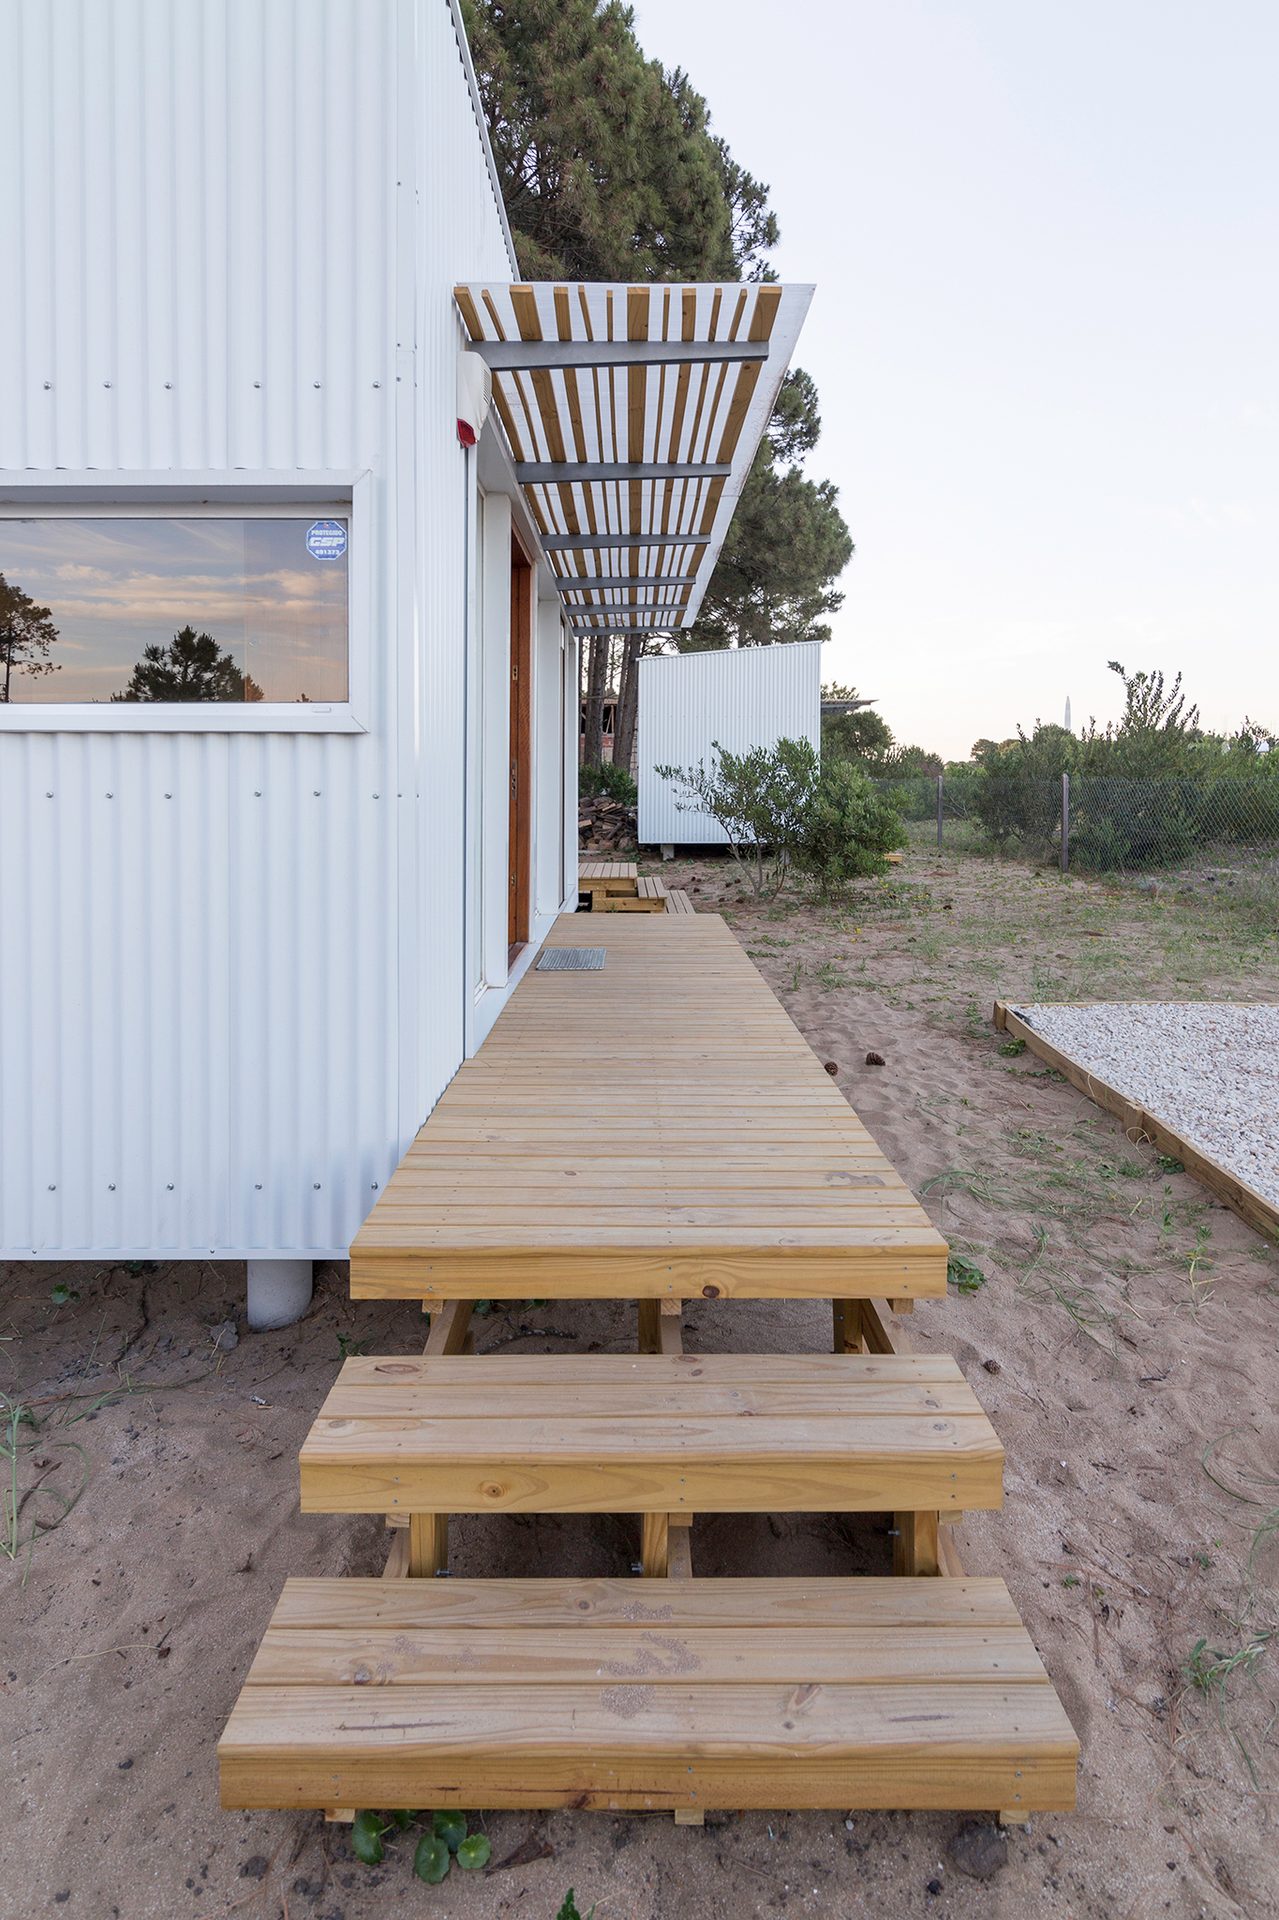
White volume with timber steps up to the deck — Cronos House, Pinamar
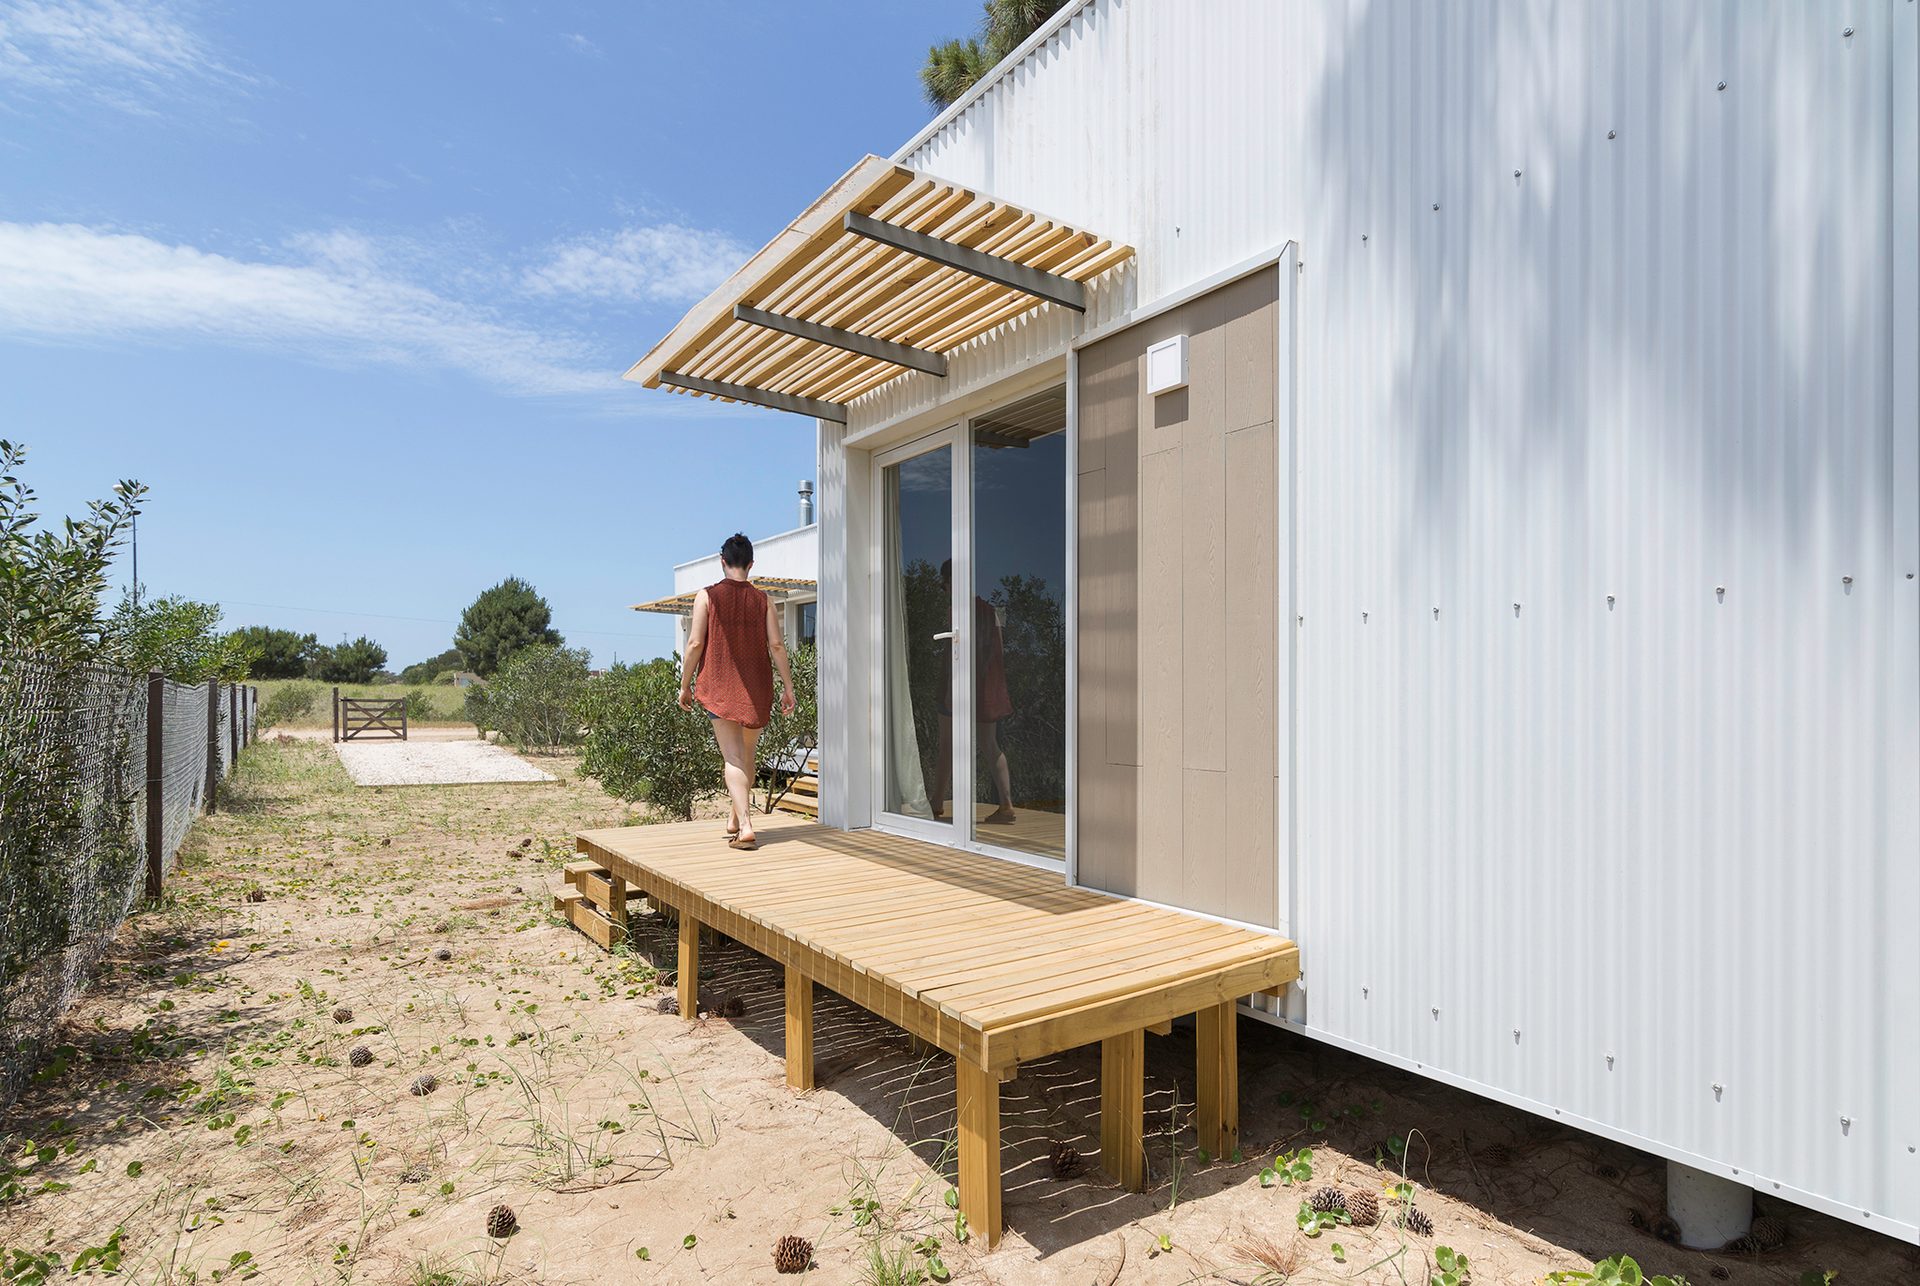
Side deck and window under the timber pergola — Cronos House, Pinamar
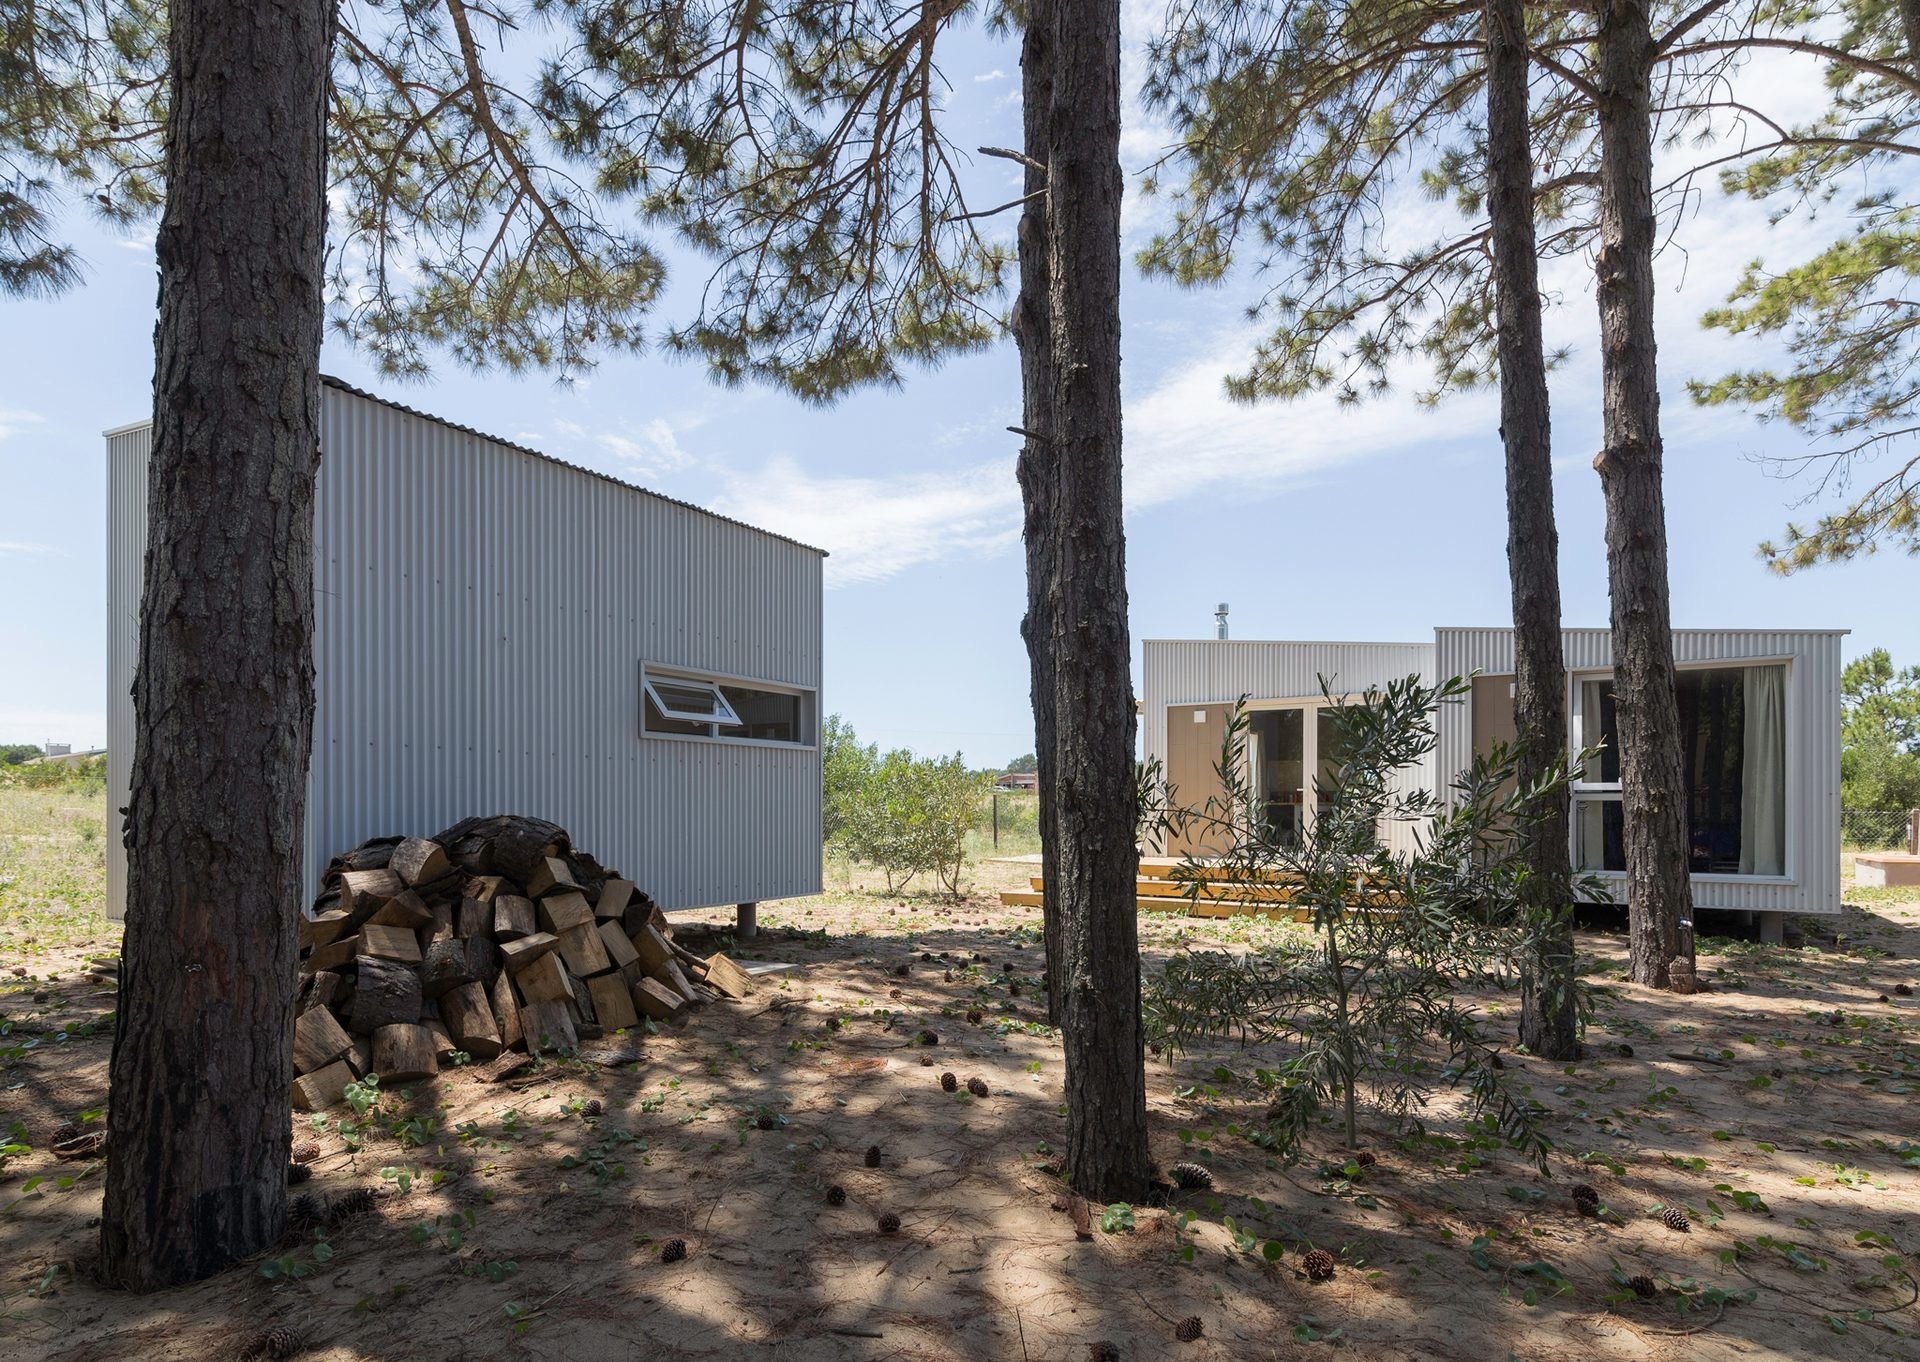
The house raised above the sandy ground among pine trunks — Cronos House, Pinamar
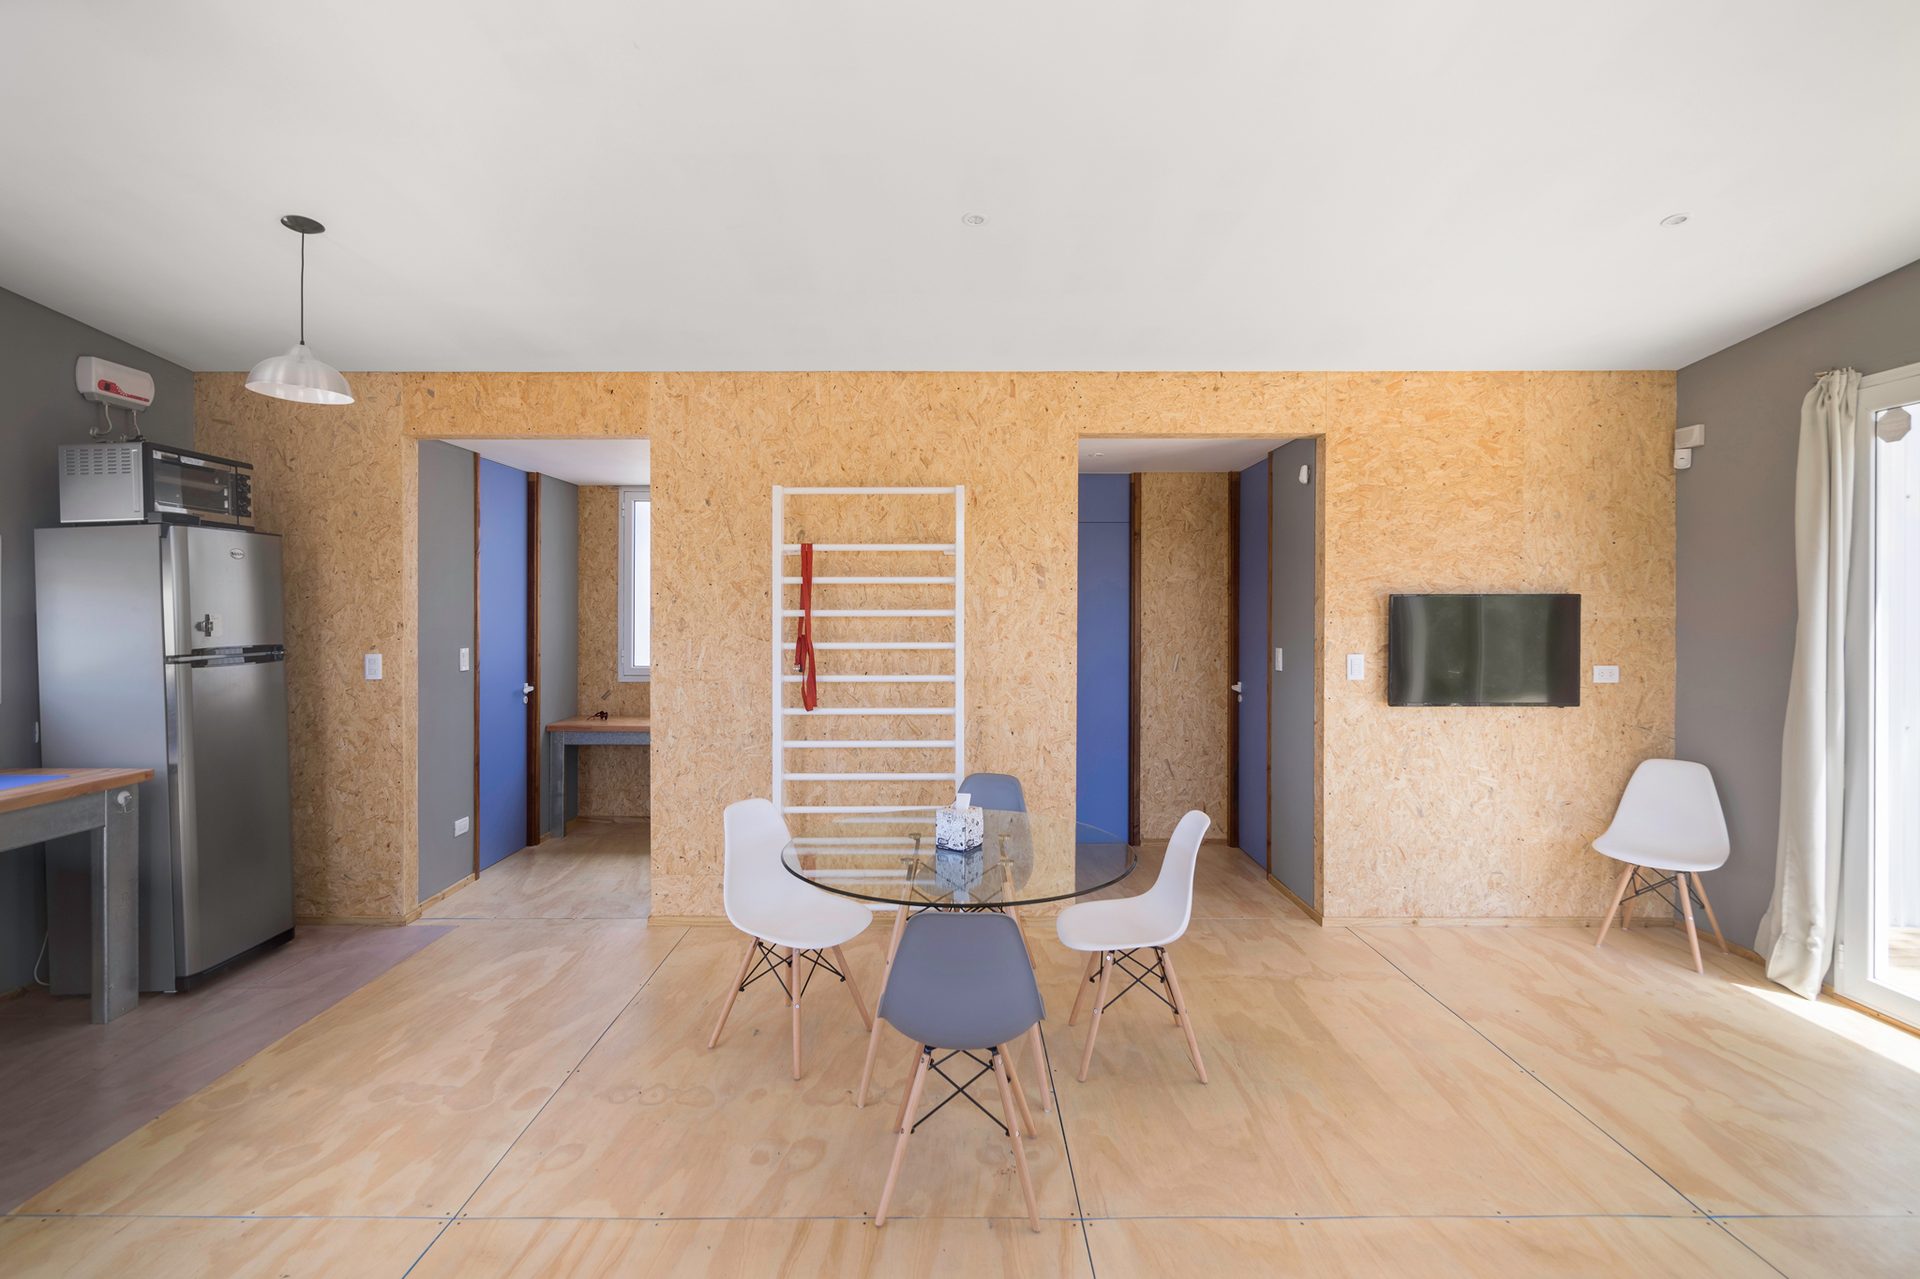
Living-dining room with OSB walls and wooden floor — Cronos House, Pinamar
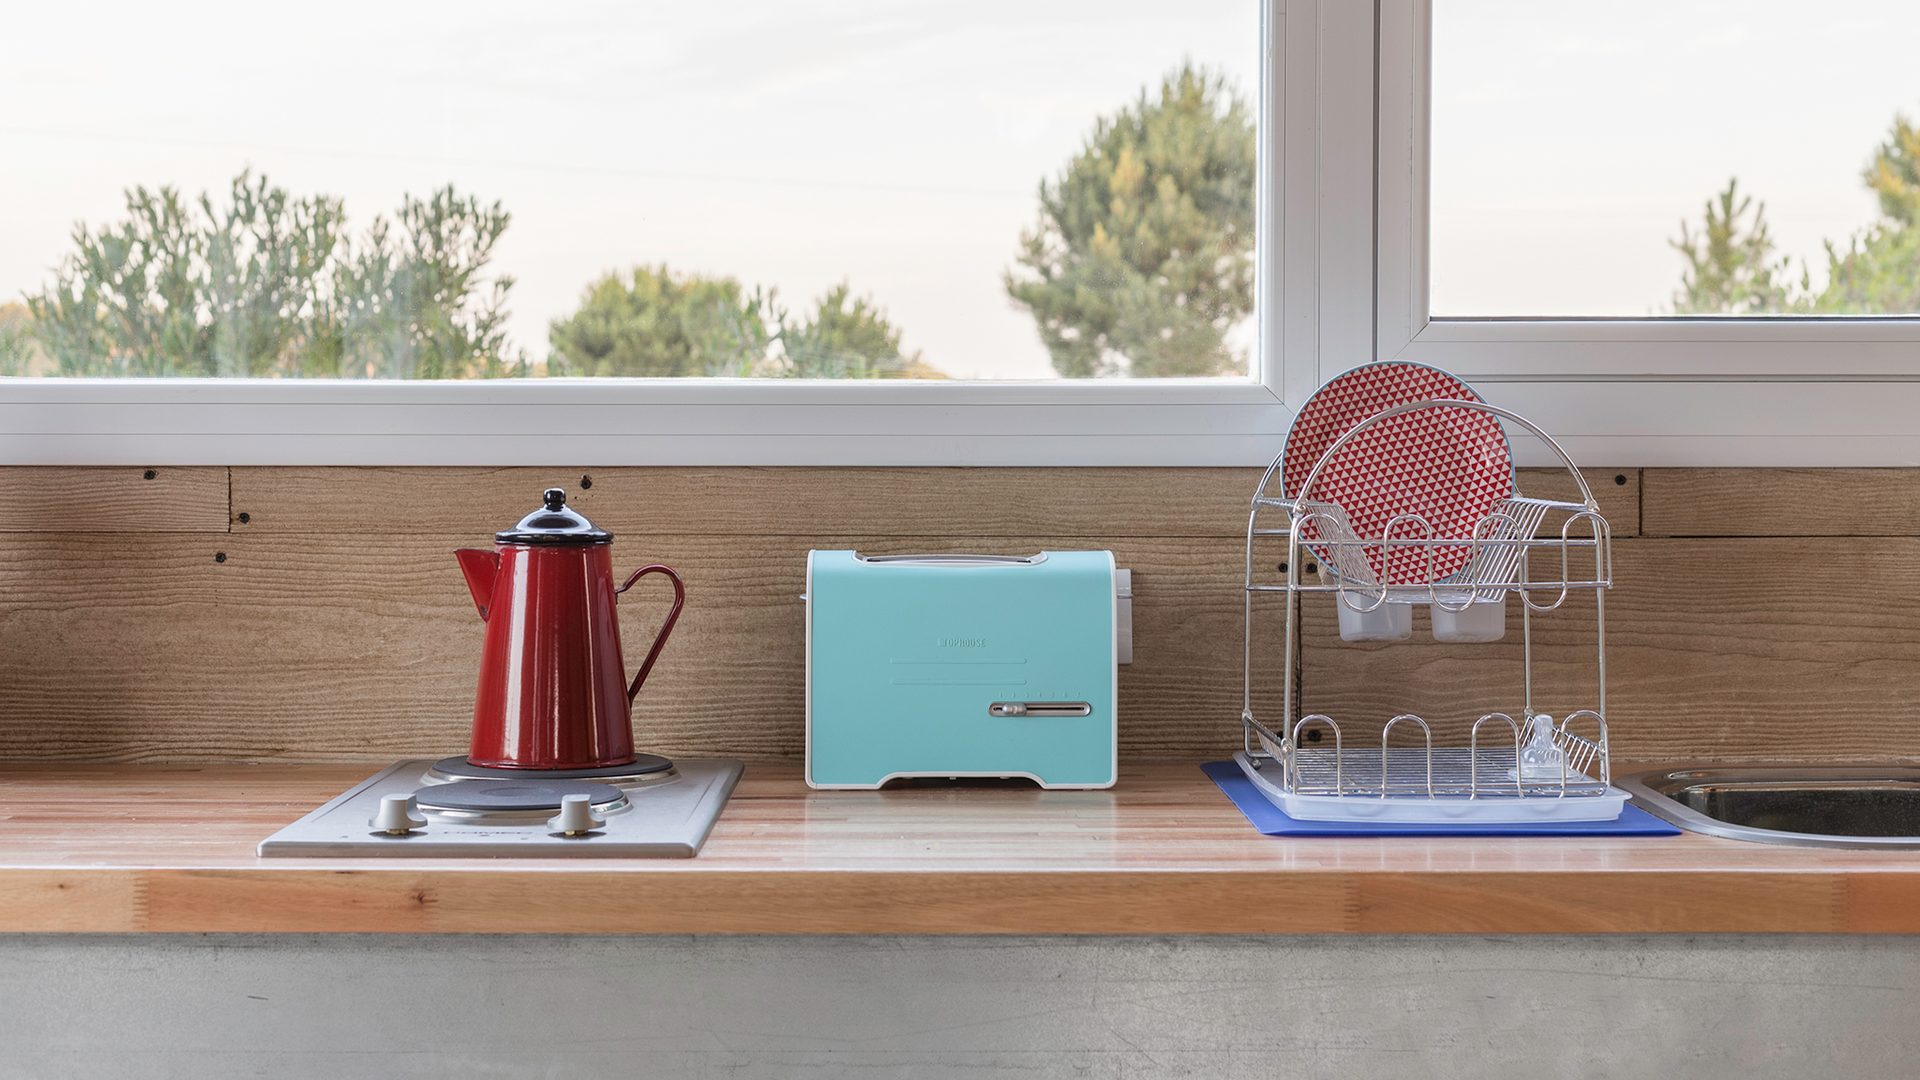
Kitchen counter with red kettle in front of the window — Cronos House, Pinamar
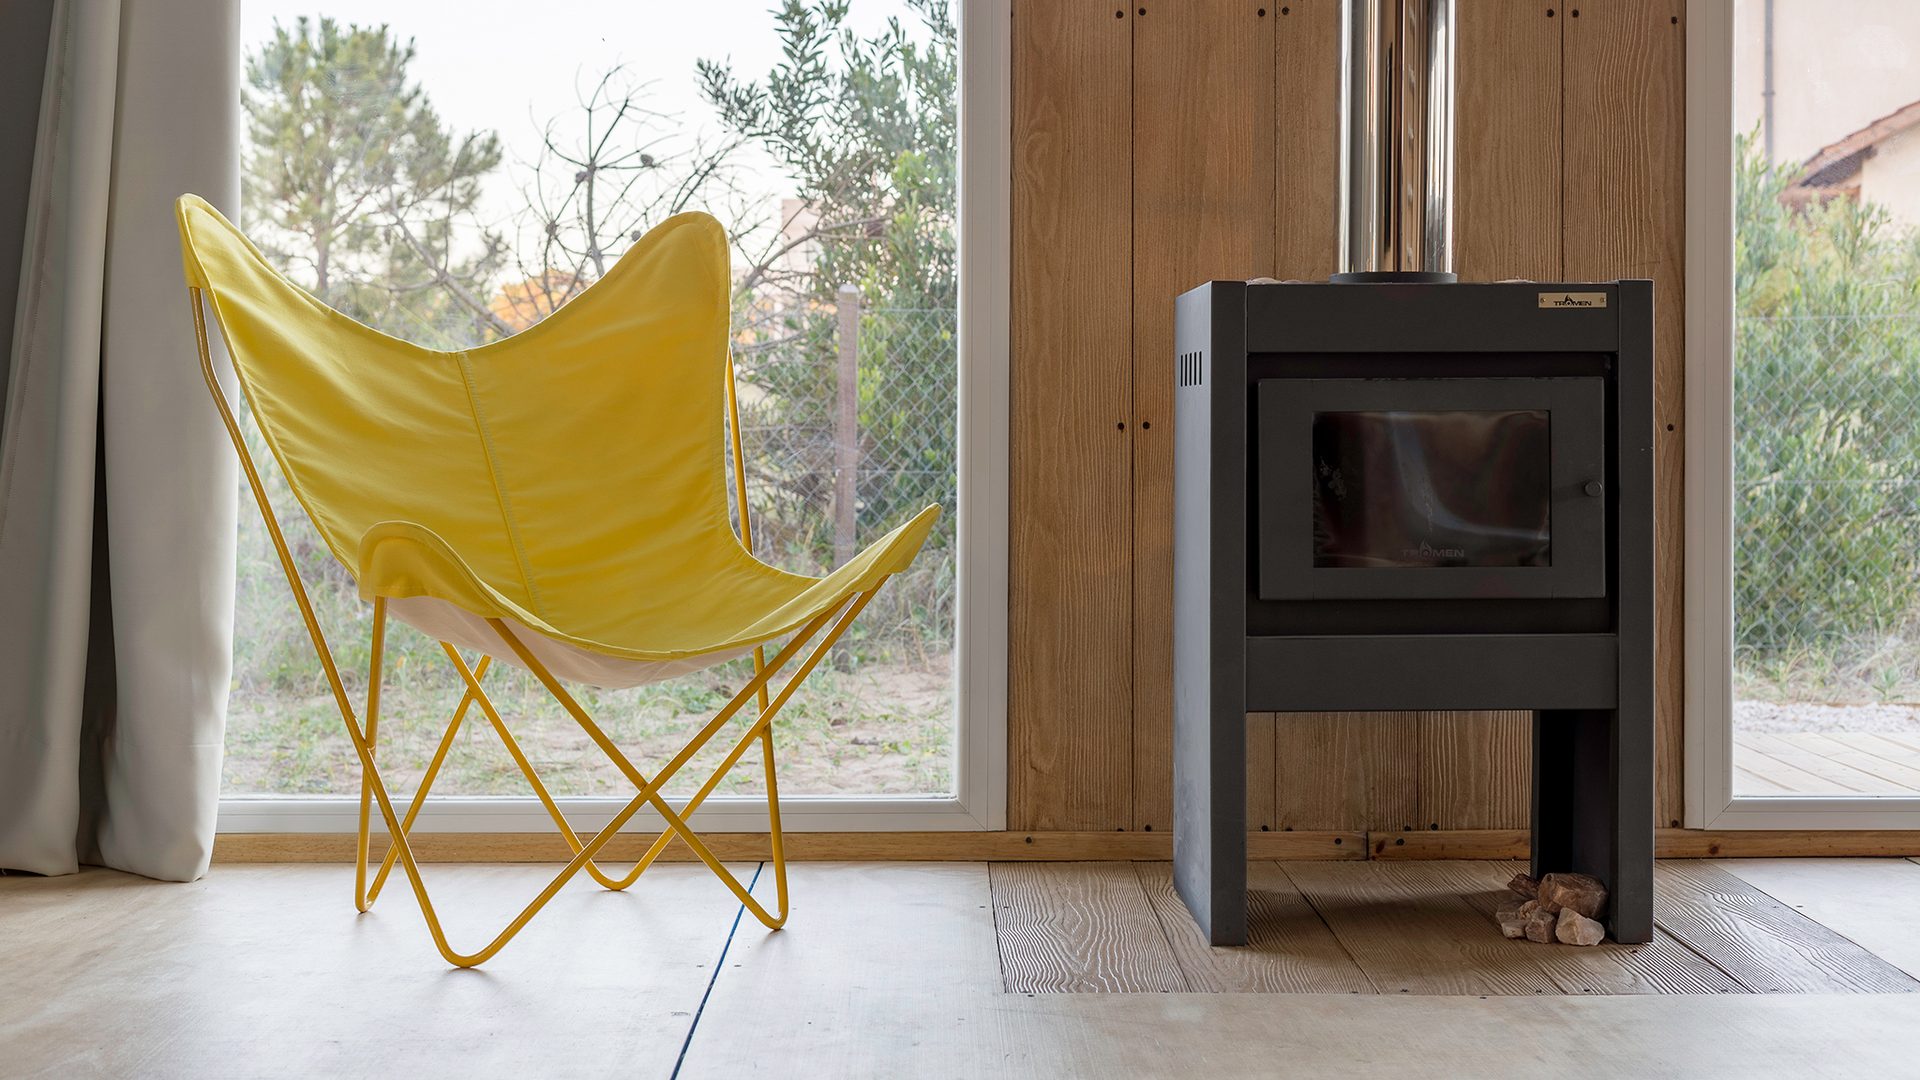
Wood stove and yellow chair next to the window — Cronos House, Pinamar
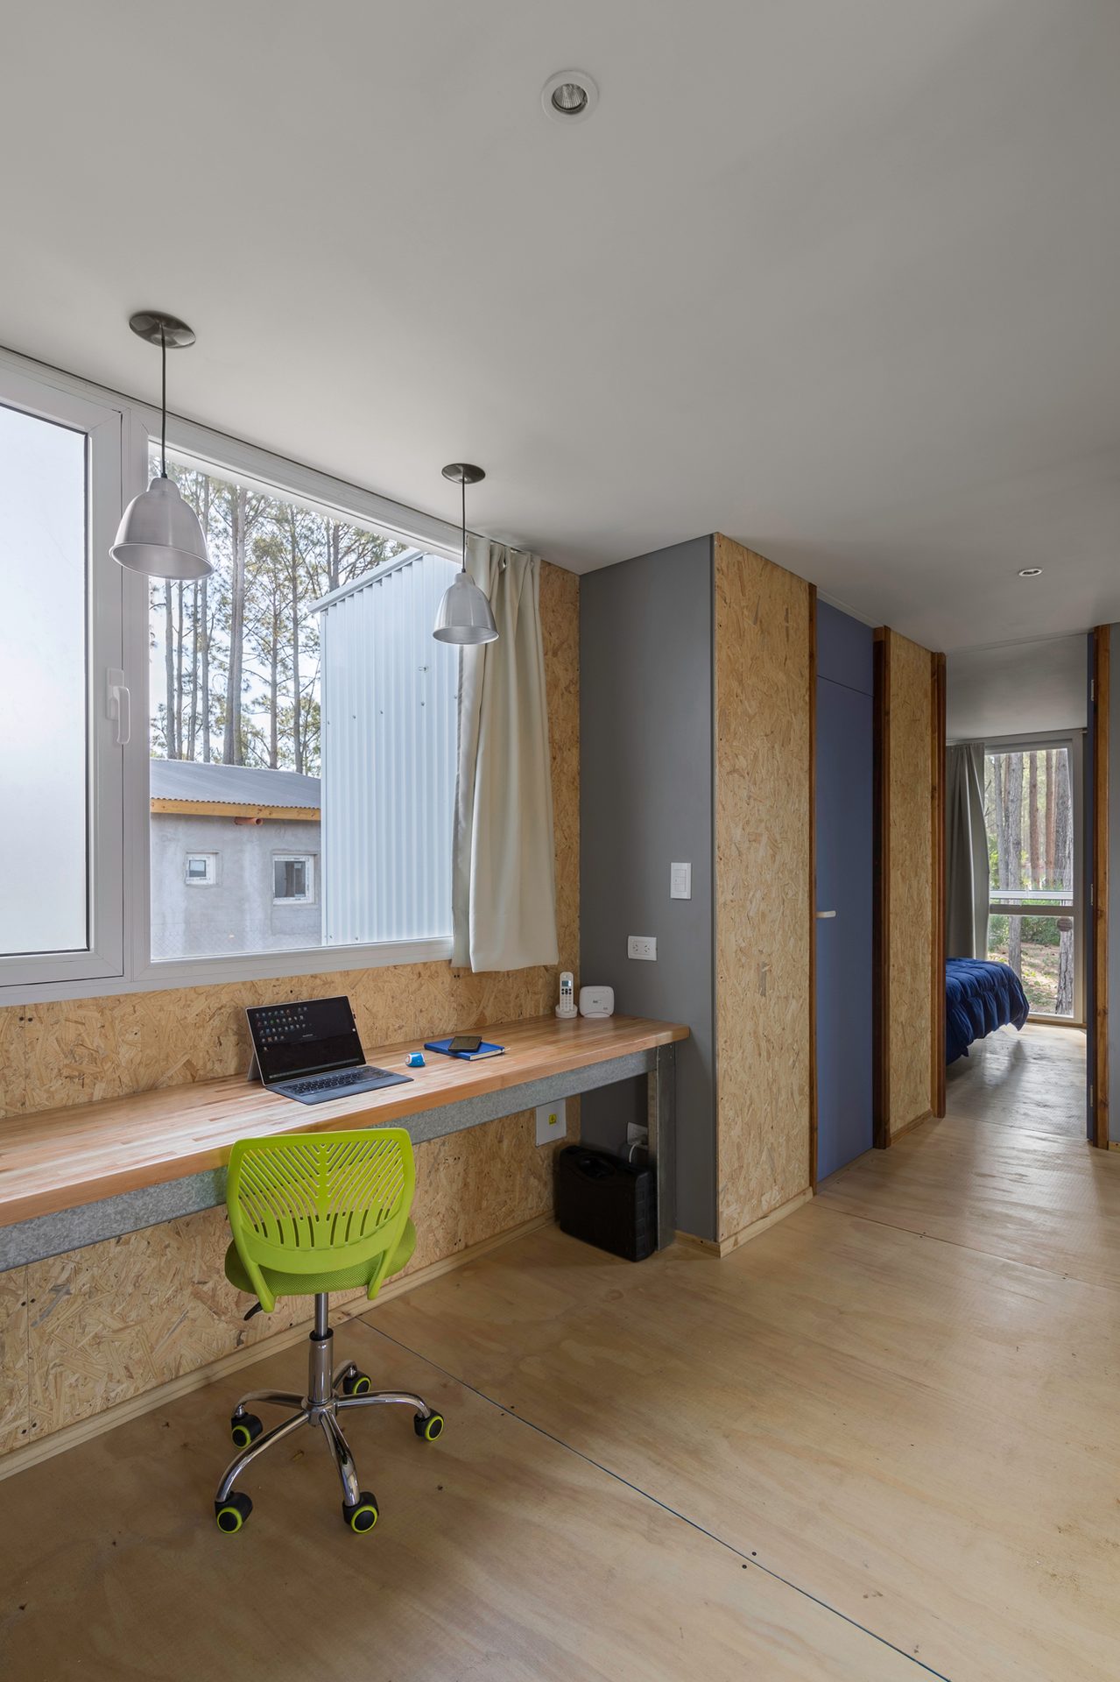
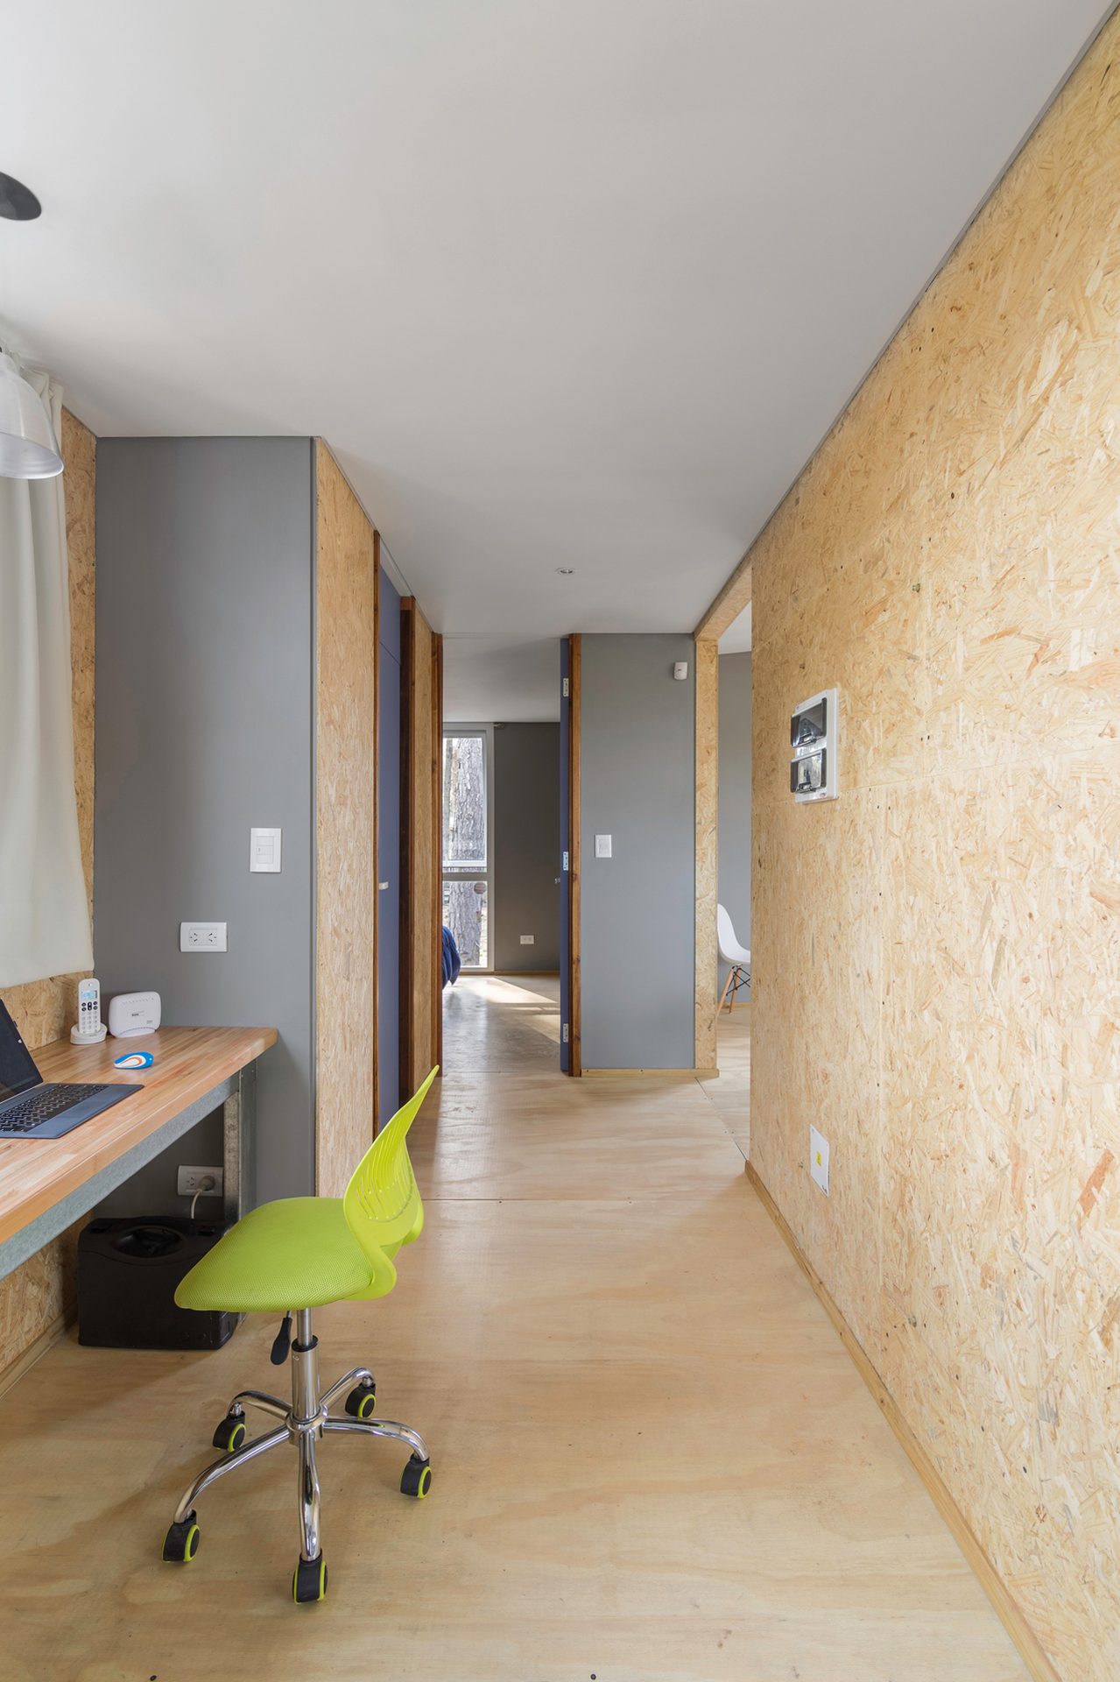
Built-in desk under the window with green chair — Cronos House, Pinamar
Corridor with desk and OSB partitions — Cronos House, Pinamar
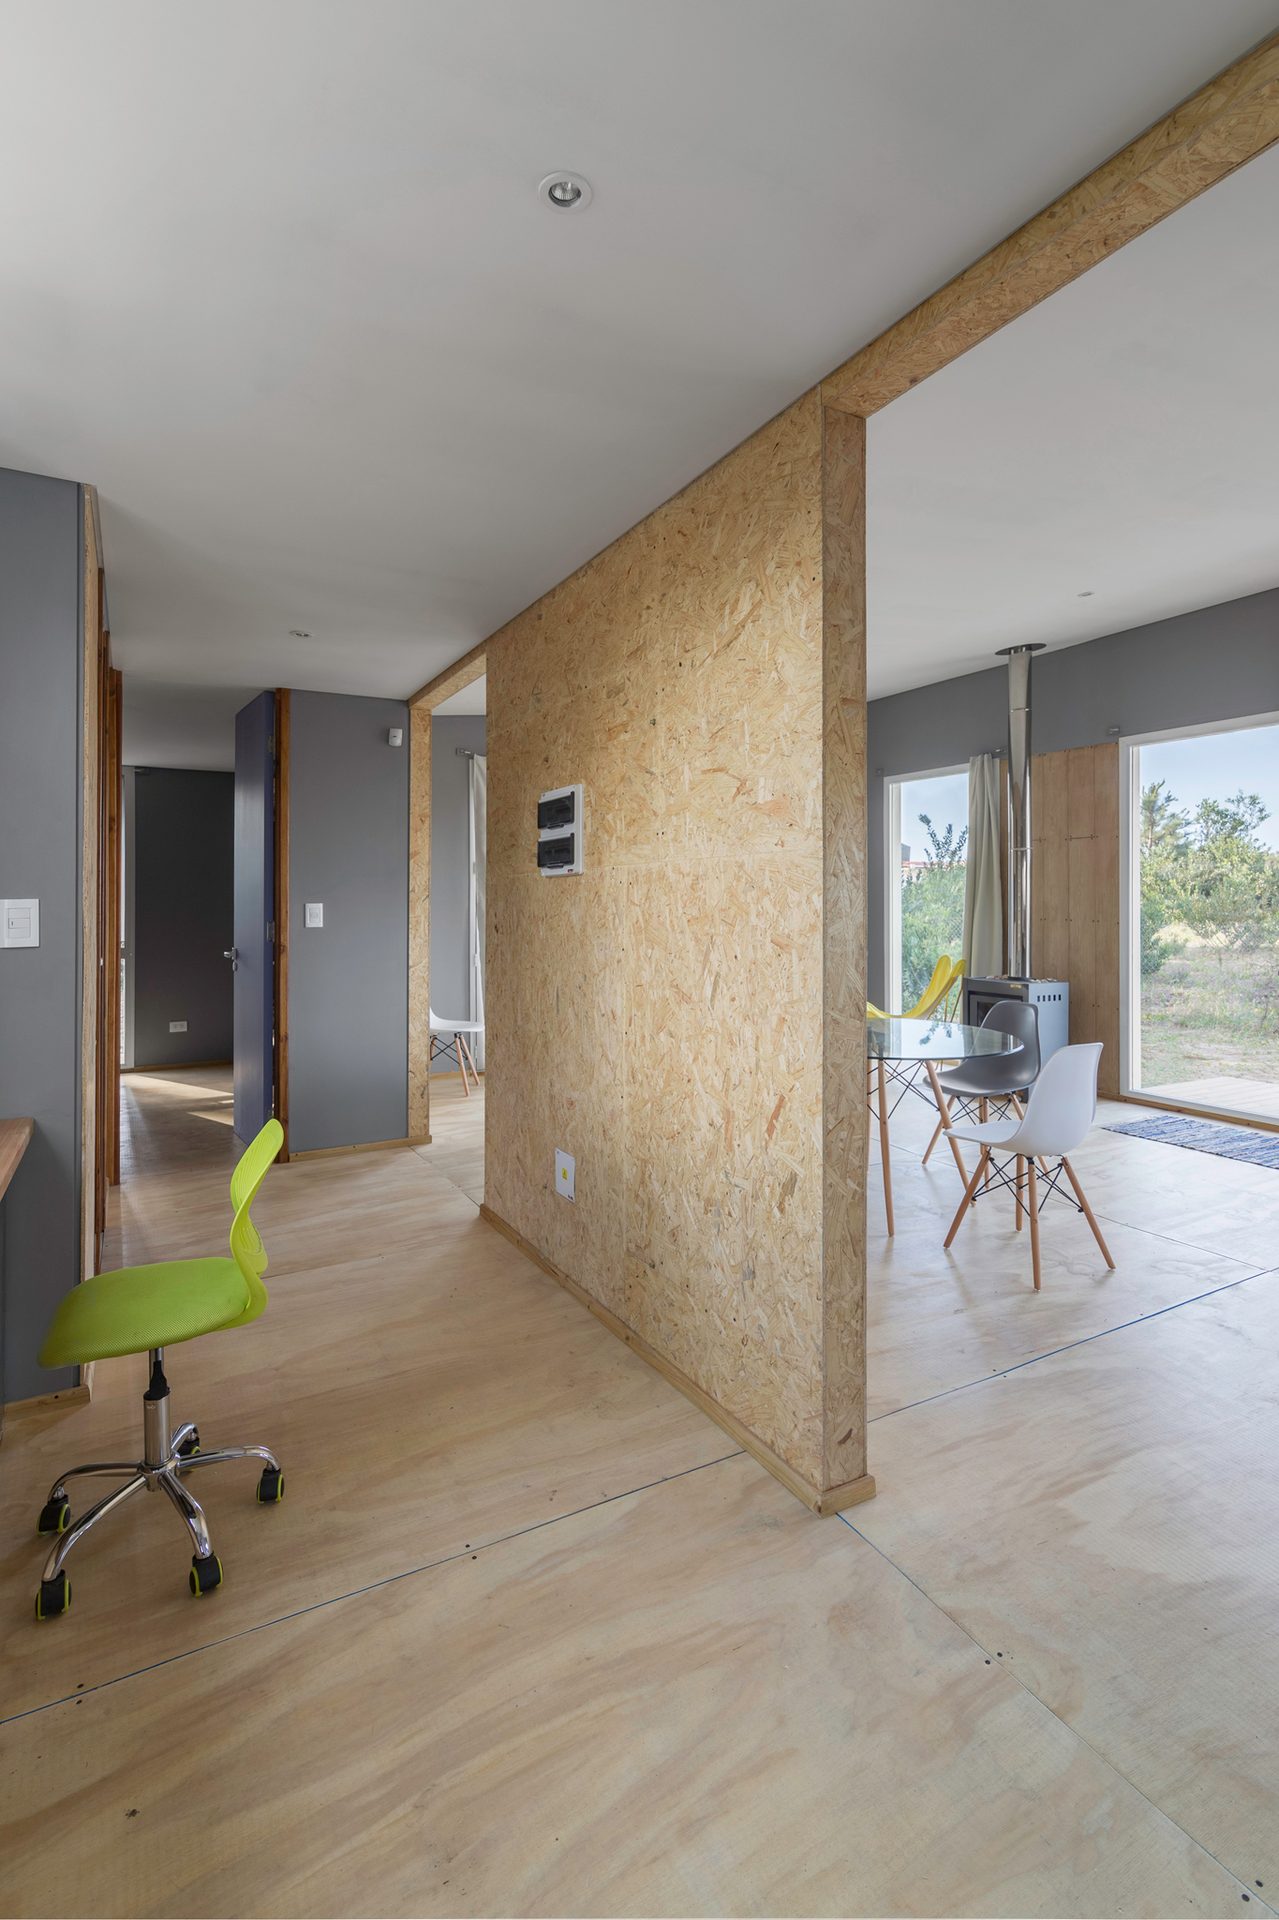
Interior circulation with OSB partition and view to the living room — Cronos House, Pinamar
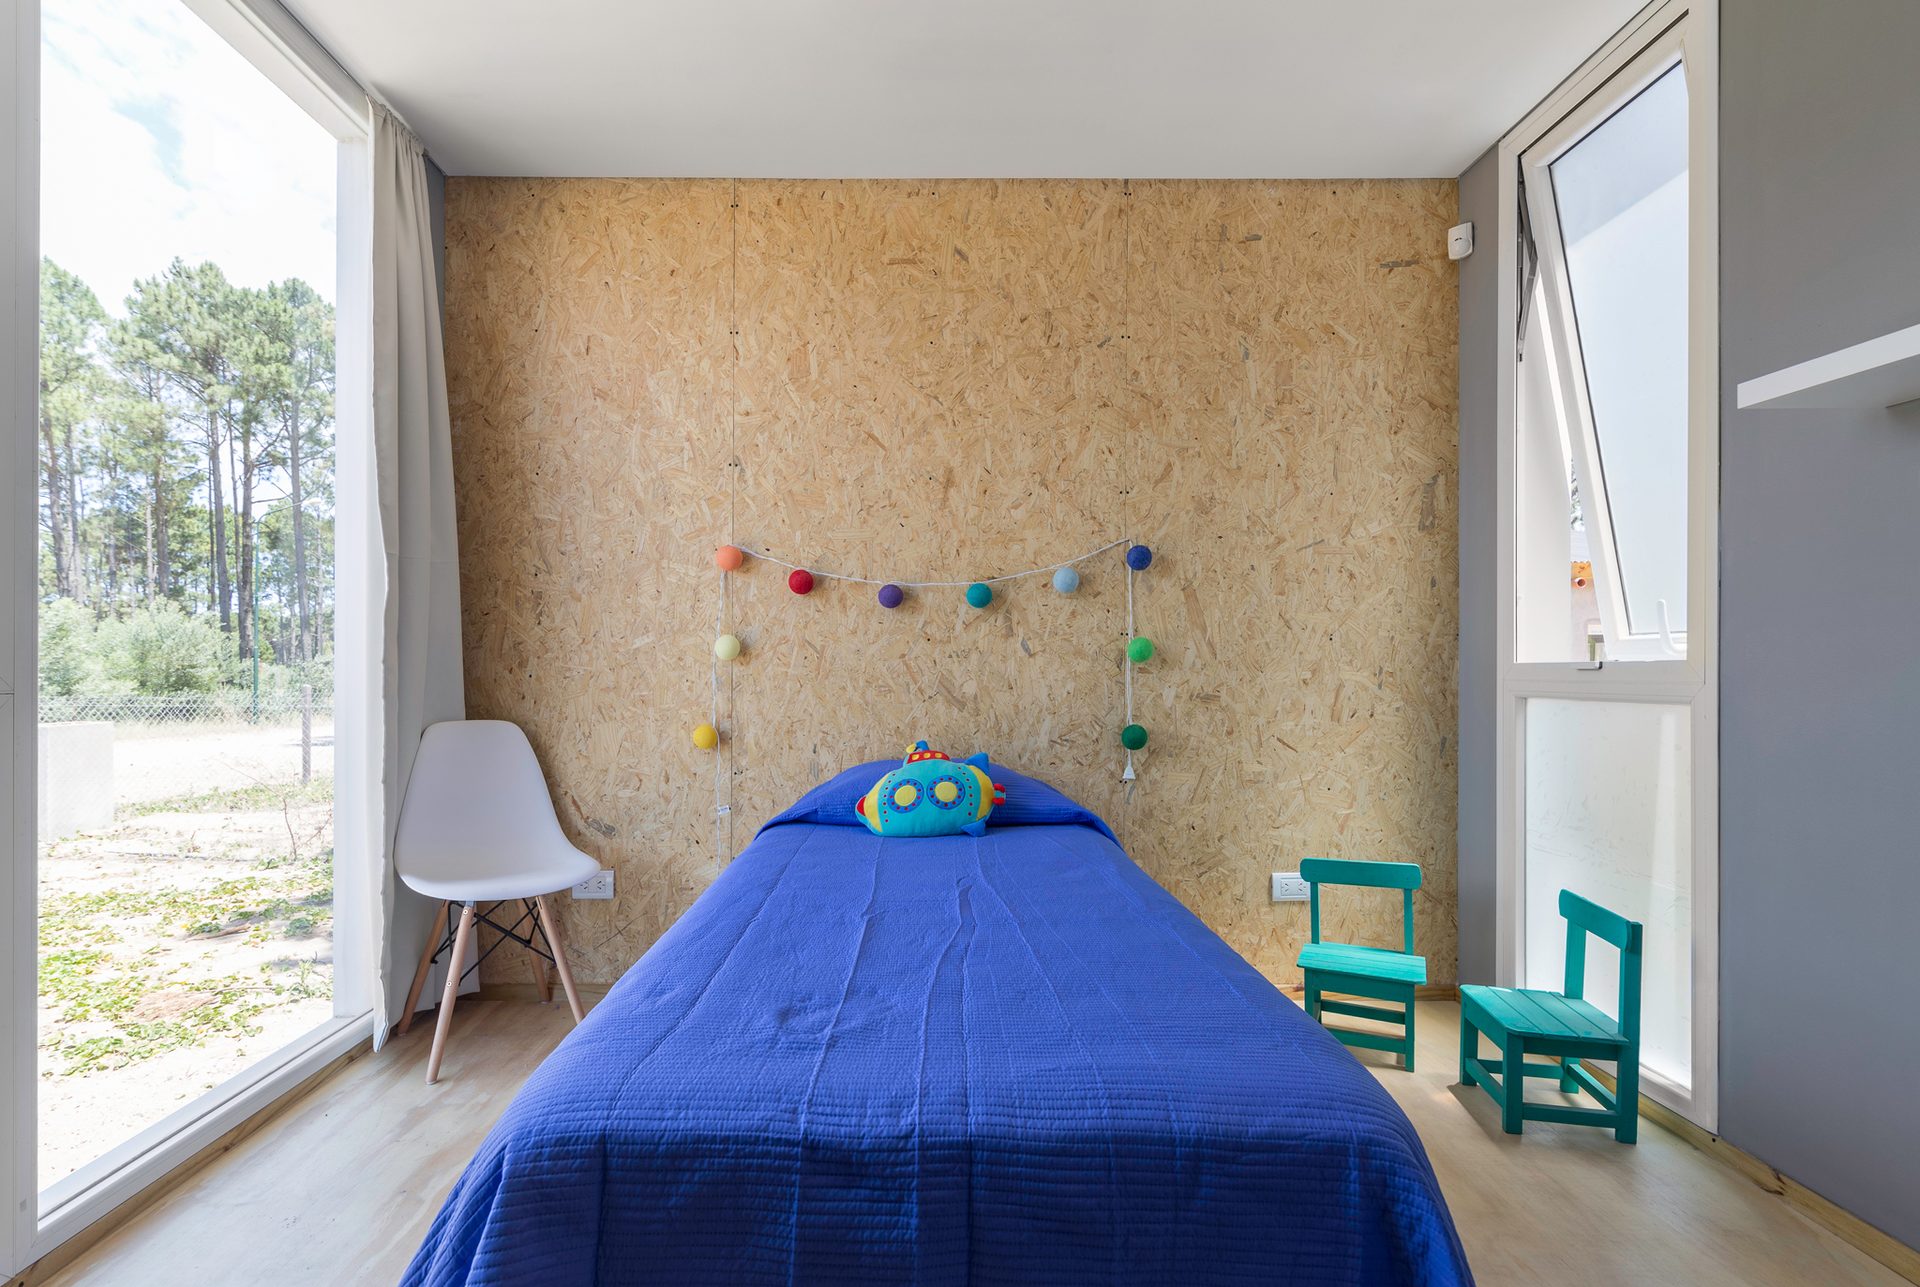
Child's bedroom with blue bed and window to the forest — Cronos House, Pinamar
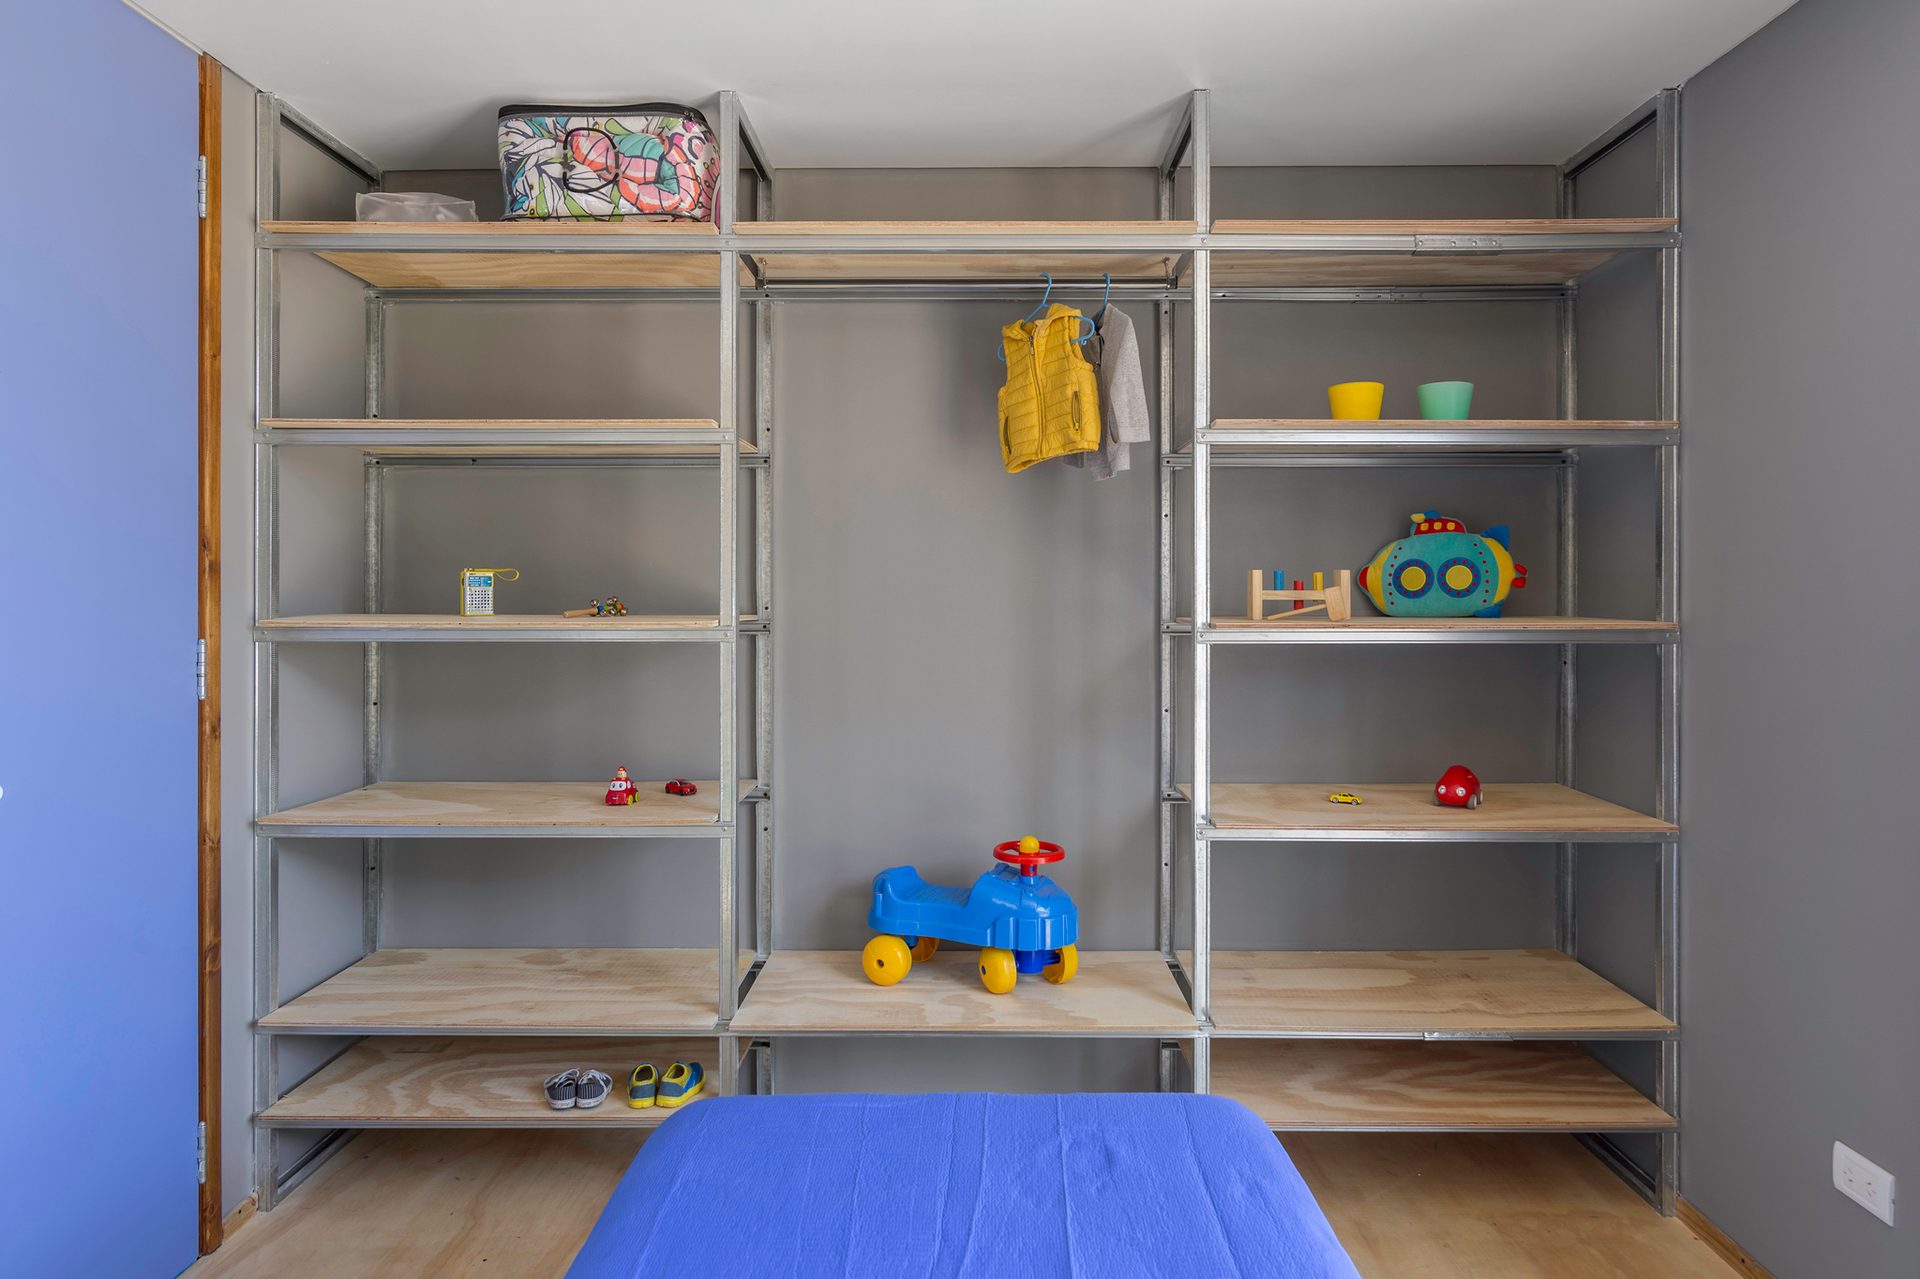
Open metal shelving in the bedroom — Cronos House, Pinamar
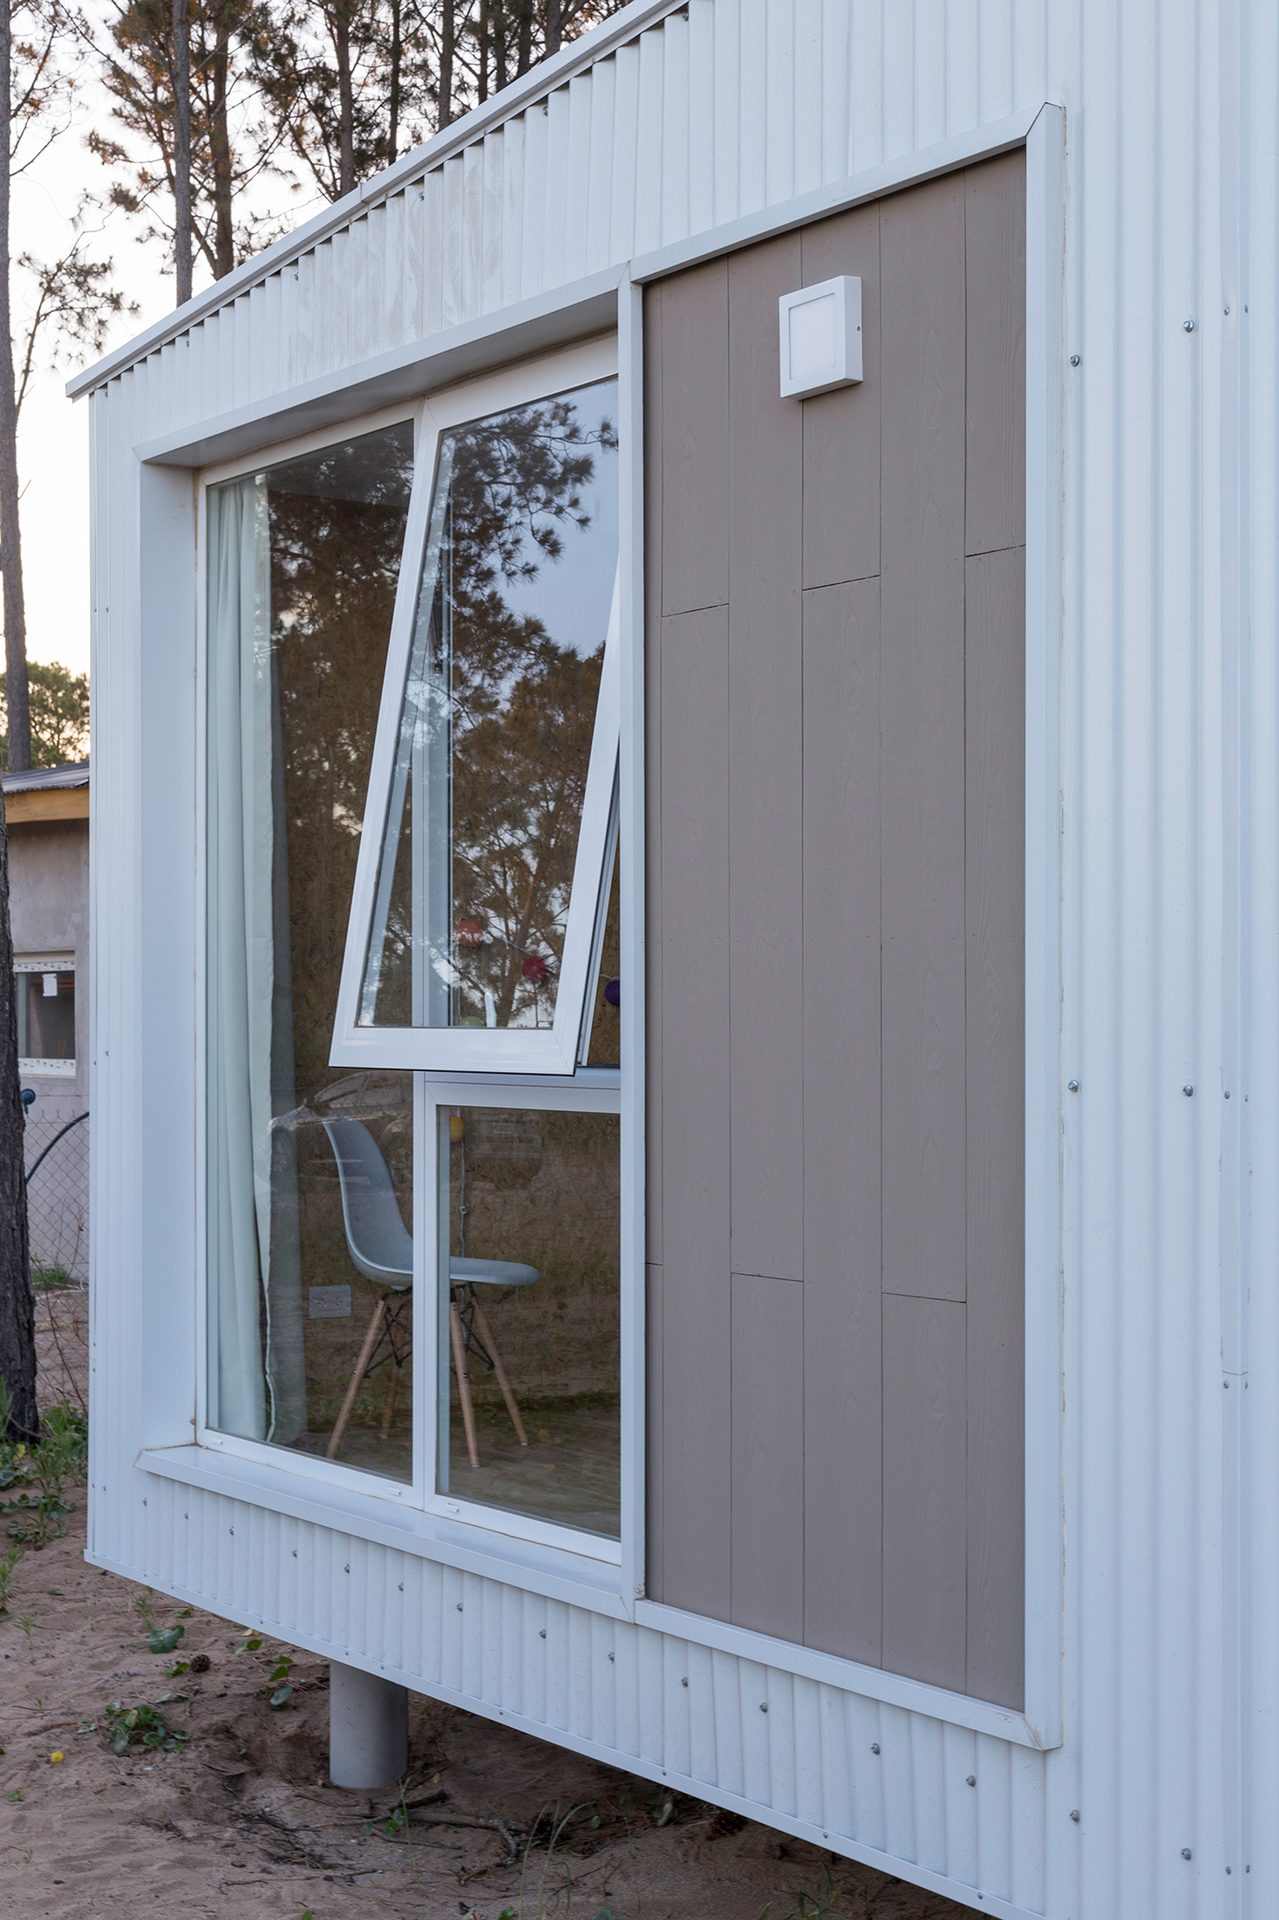
Window with cantilevered metal frame — Cronos House, Pinamar
Timber walkway beside the house — Cronos House, Pinamar
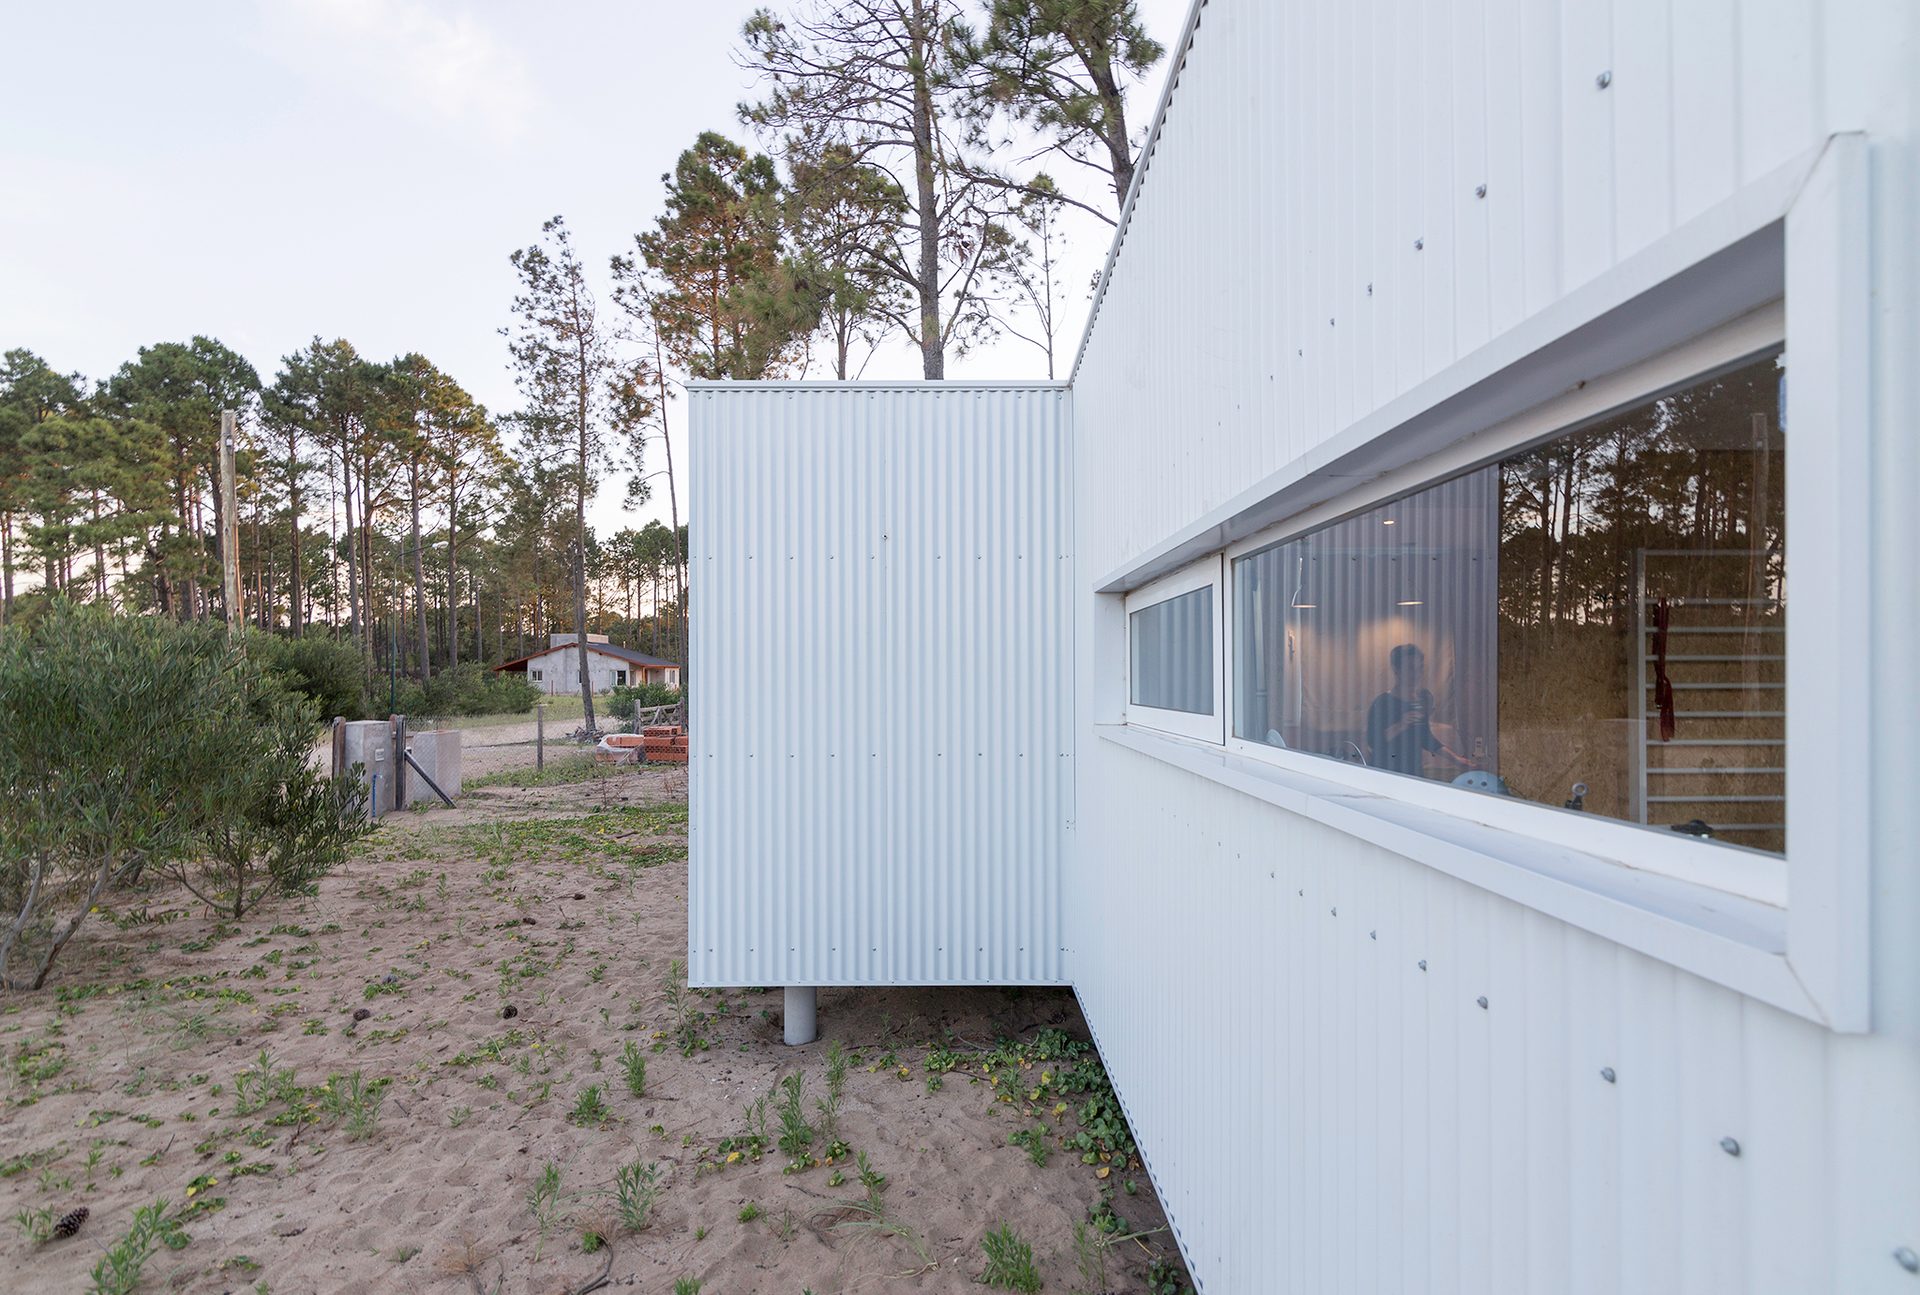
Horizontal window in the white metal façade — Cronos House, Pinamar
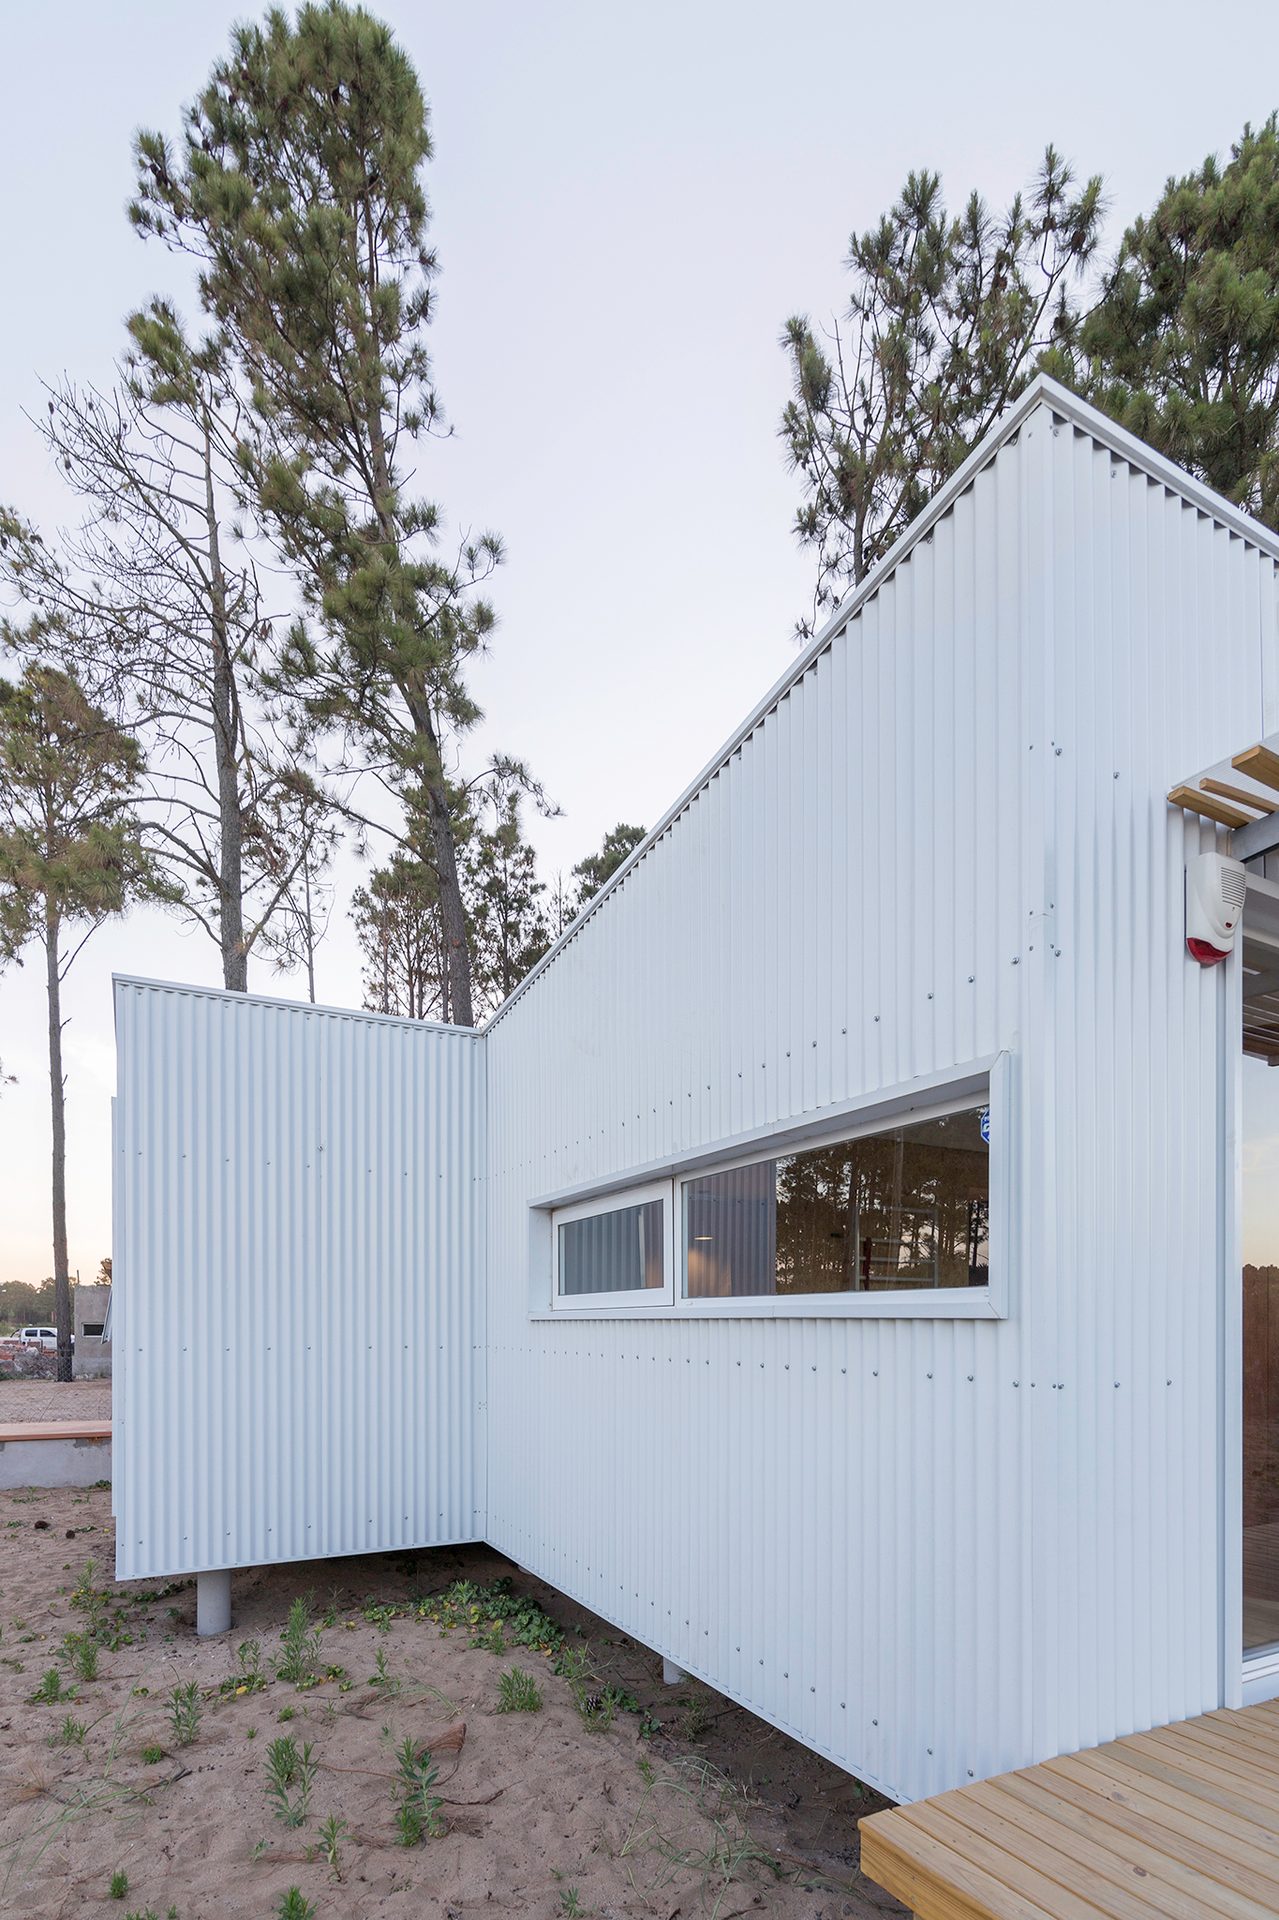
Angled junction of the metal volumes in the forest — Cronos House, Pinamar
The house at dusk with its pergola and deck — Cronos House, Pinamar
Person on the deck at dusk — Cronos House, Pinamar
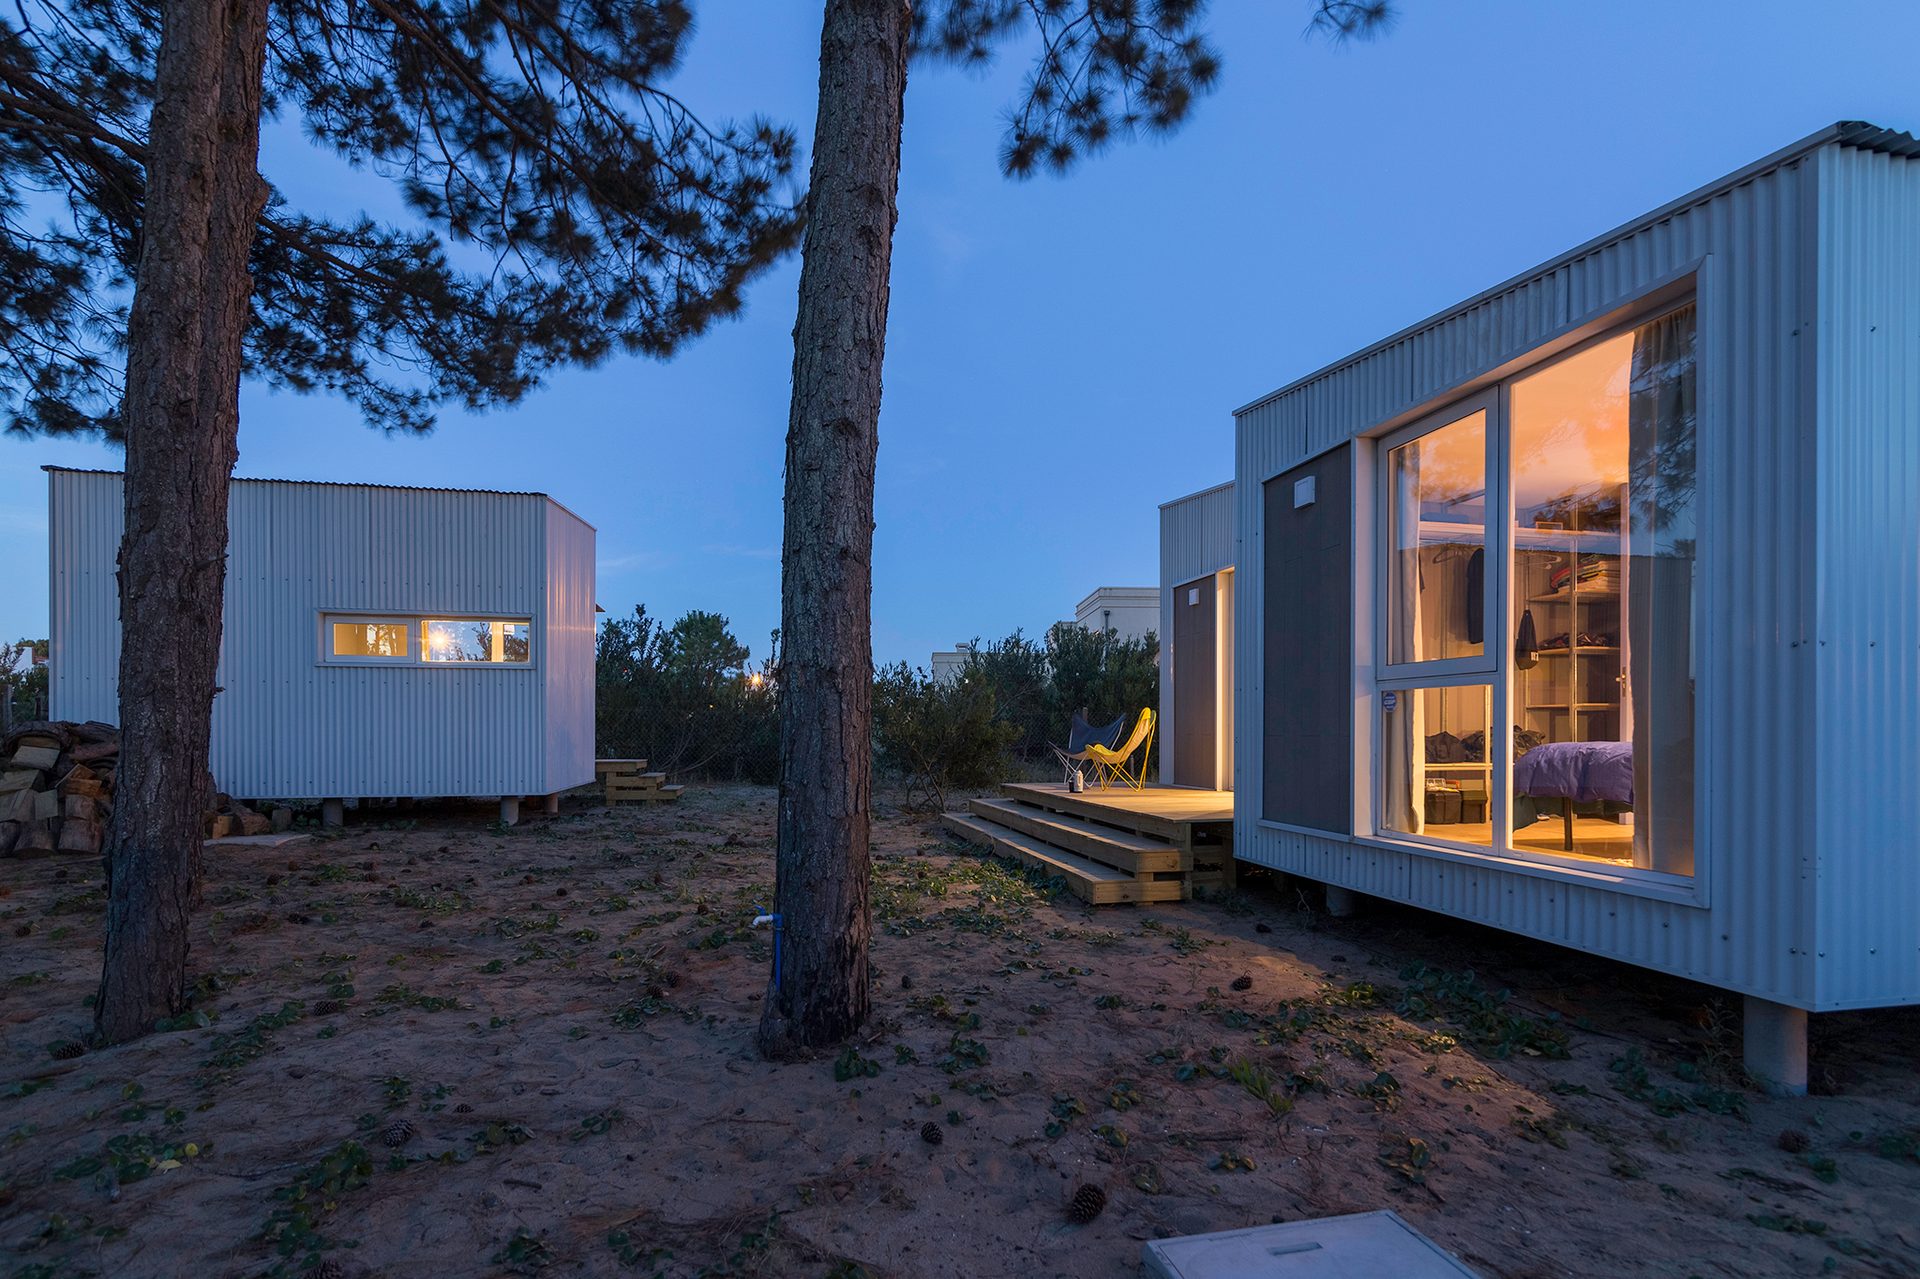
Main façade with the interior lit — Cronos House, Pinamar
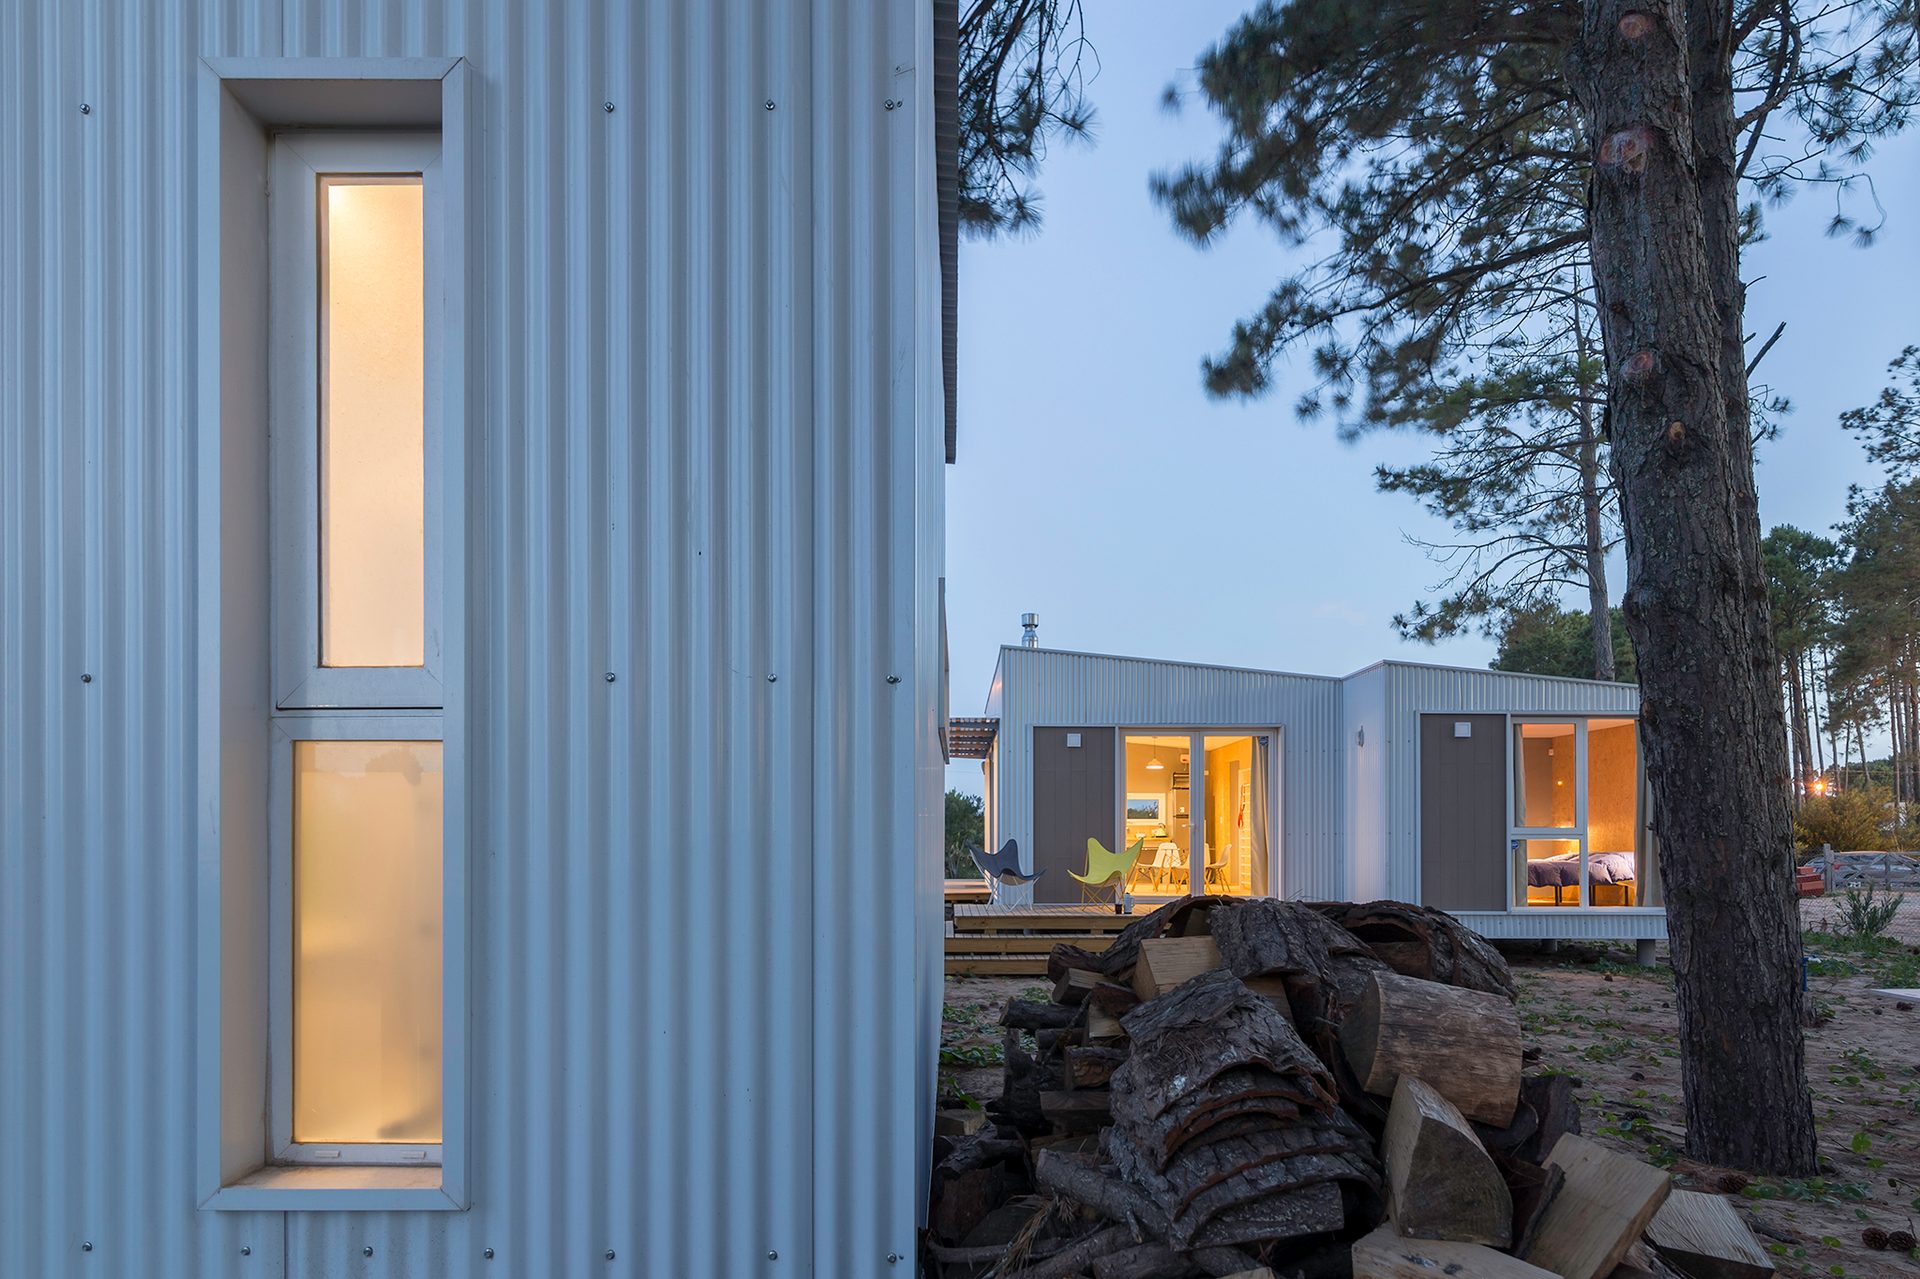
Lit vertical window and stacked firewood — Cronos House, Pinamar
Volumes lit at nightfall among pines — Cronos House, Pinamar
The house lit at night with its timber deck — Cronos House, Pinamar
01 / 26
Scroll
← All projects

Cronos House

Category
Houses
Location
Pinamar, Buenos Aires, Argentina
Year
2018
Status
Built work
Photography
Ramiro Sosa
Recognition
Bienal BIA-AR 2018 · Seleccionado

Casa Cronos is located in Pinamar, on the Atlantic coast of Buenos Aires. The project responds to the commission to build a house for vacationing in summer and winter in full contact with nature. The plot, in its natural state, features a significant number of conifers characteristic of the area, sandy soil and open views towards the forest.

The formal generation is resolved as an addition of volumes that seek to penetrate the forest, generating different views and shielding from the western winds. The purity of white breaks into the landscape seeking to generate a contrast that enhances both the natural quality of the forest and the artificiality of architecture.

The house is raised on stilts, separating from the ground, reinforcing the contrast between the house and the landscape and generating the minimum possible impact on the terrain. The project is materialised with the Steel Frame metal construction system, with a white corrugated sheet metal exterior cladding and white aluminium joinery.