 ES
ES
ES
ES
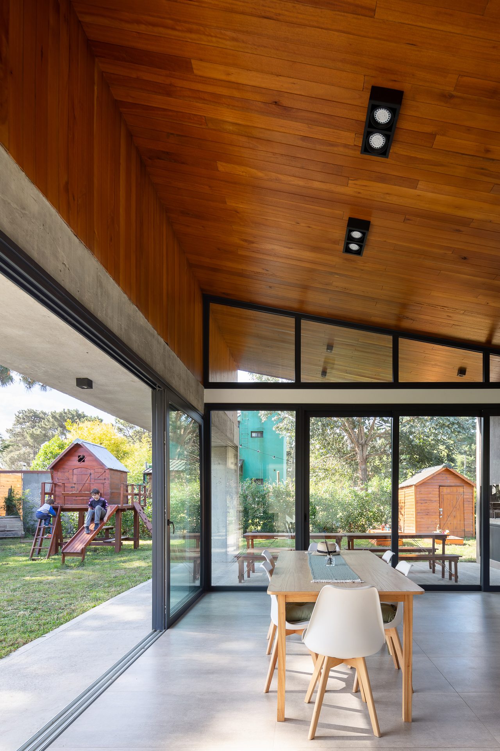
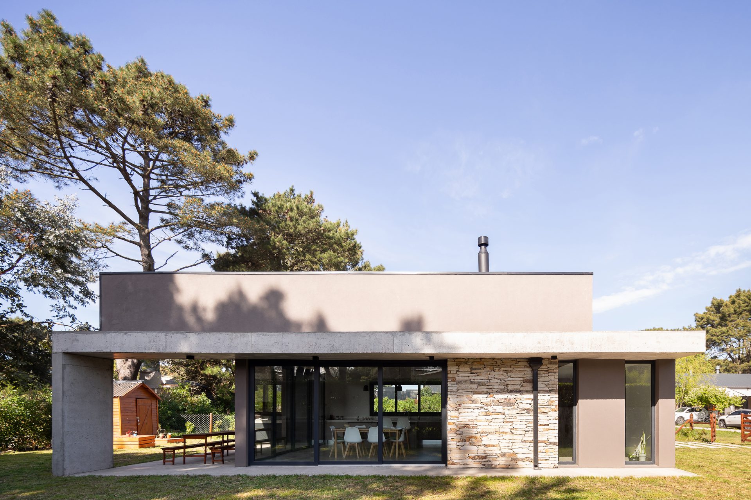
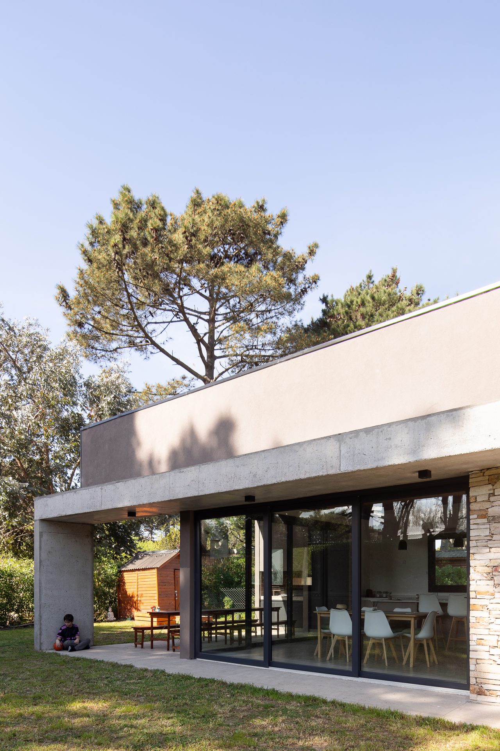
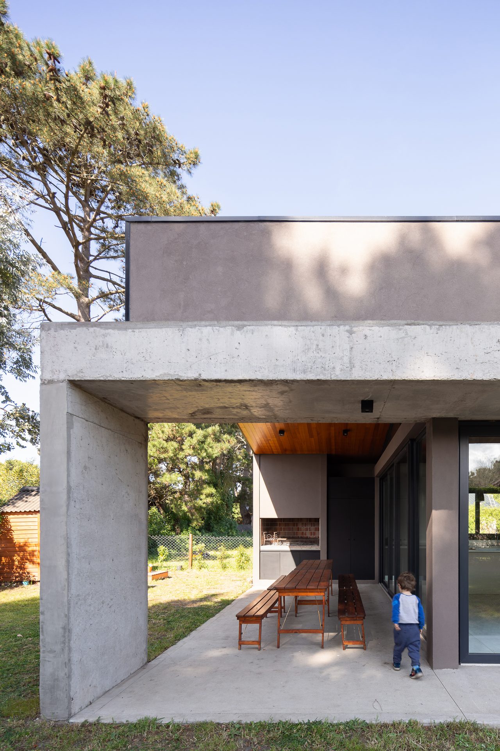
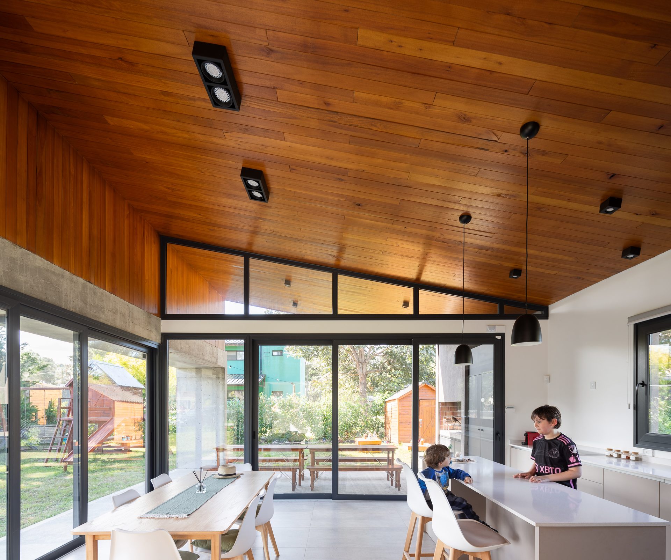
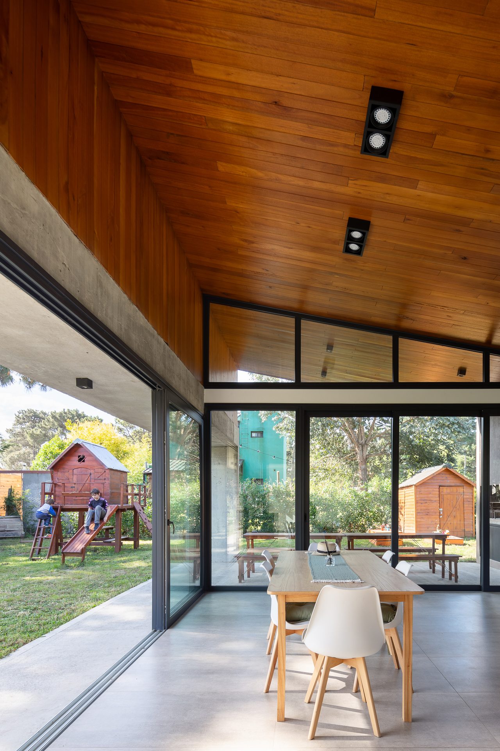
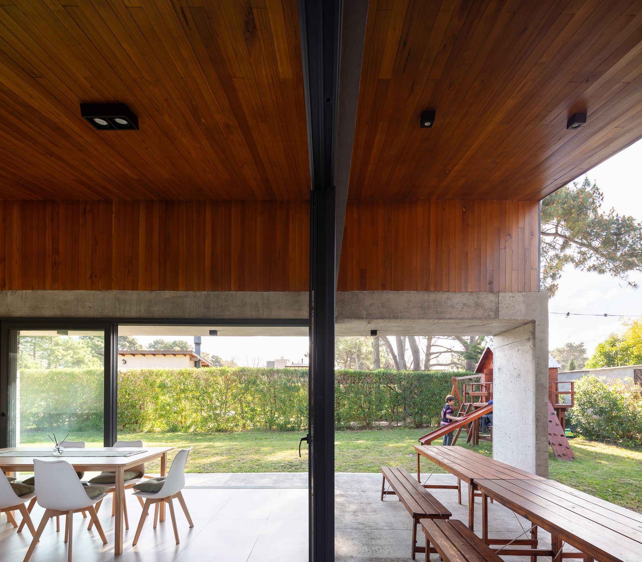
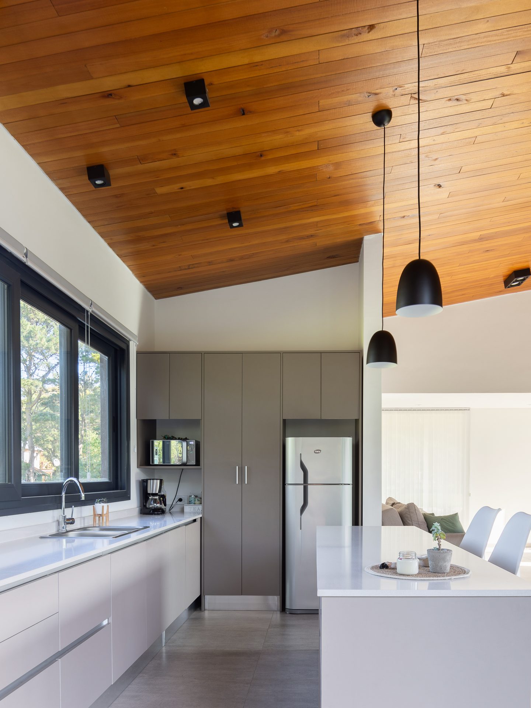
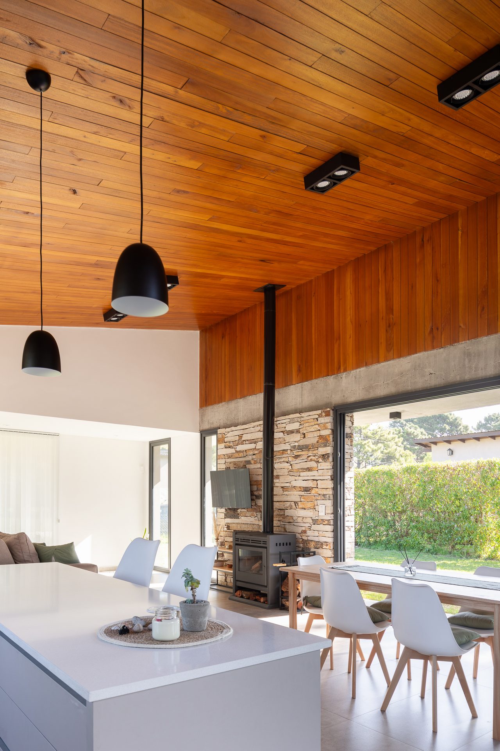
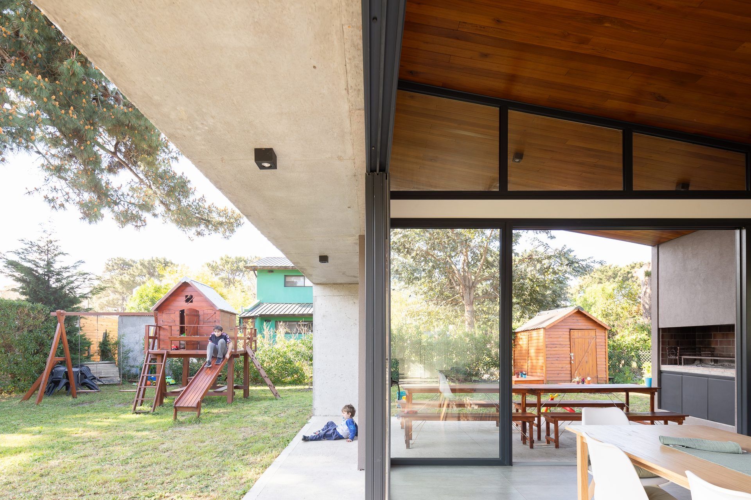
This dwelling is located in La Caleta, district of Mar Chiquita, and has been conceived as a weekend and summer retreat for a family. The proposal seeks to combine minimal floor areas with a spatial experience that provides both shelter and connection with the natural surroundings.
The central axis of the design is the creation of intermediate spaces that act as transition between interior and exterior. In this sense, the reinforced concrete gallery and the barbecue area become the protagonists that allow the outdoors to be experienced in a fluid and sheltered way.
"Architecture is listening to the place and responding with lightness. In that conversation, the intermediate space is essential."
Glenn MurcuttThe dwelling is structured with natural materials and light tones, integrating harmoniously with the surrounding landscape. The sloped timber roof, with its synthetic and refined lines, not only resolves climatic protection, but also offers that feeling of welcoming shelter that envelops the entire dwelling.
The use of local stone and a palette of light colours reinforces the connection with the coastal and natural surroundings of La Caleta, generating a serene and timeless aesthetic. In this way, the dwelling is presented not only as a place of rest, but as a respectful and fluid dialogue with the nature that surrounds it.