
Experience Recognition Studio Contact
La Pianola House · Houses · Mar del Plata, Argentina — image 1 of 5
La Pianola House · Houses · Mar del Plata, Argentina — image 2 of 5
La Pianola House · Houses · Mar del Plata, Argentina — image 3 of 5
La Pianola House · Houses · Mar del Plata, Argentina — image 4 of 5
La Pianola House · Houses · Mar del Plata, Argentina — image 5 of 5
01 / 05
Scroll
← All projects

La Pianola House

Category Houses
Location Mar del Plata, Argentina
Year 2013
Status Built work
Photography Eugenio Picturico
Press ARQA · Homify
Recognition Bienal BIA-AR 2013 · Seleccionado

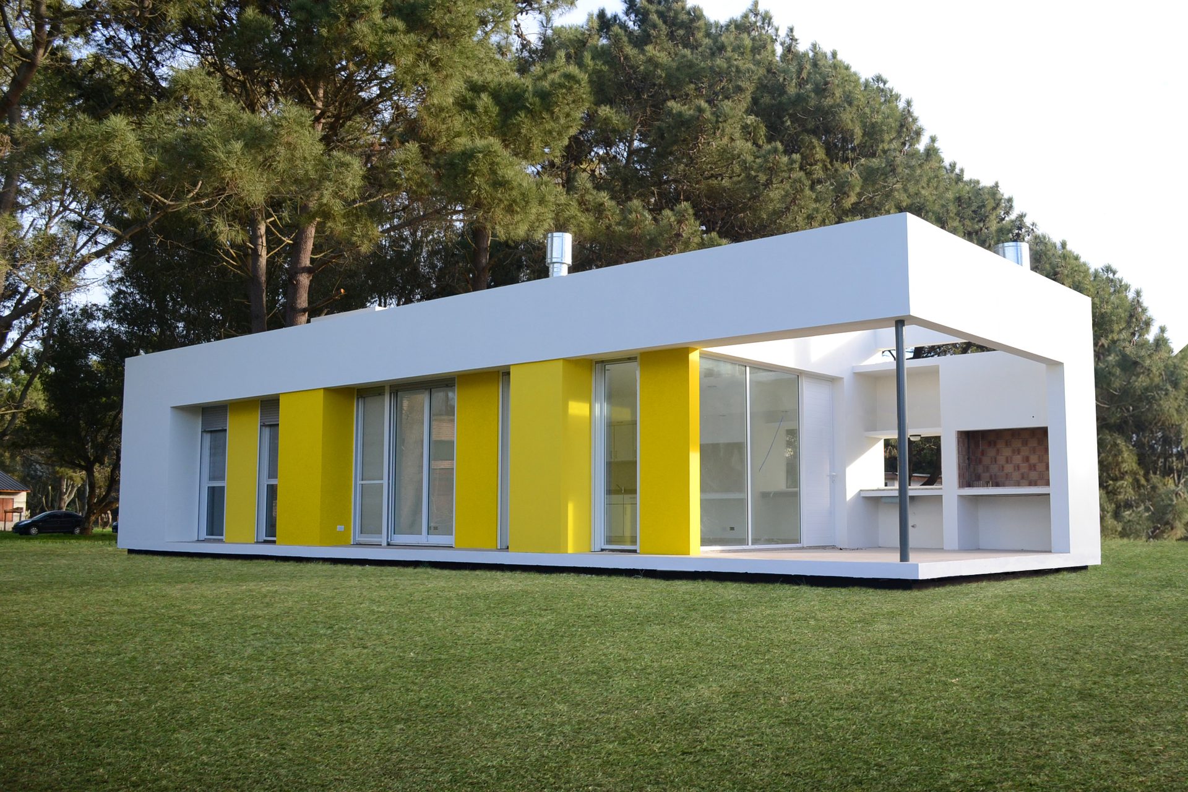
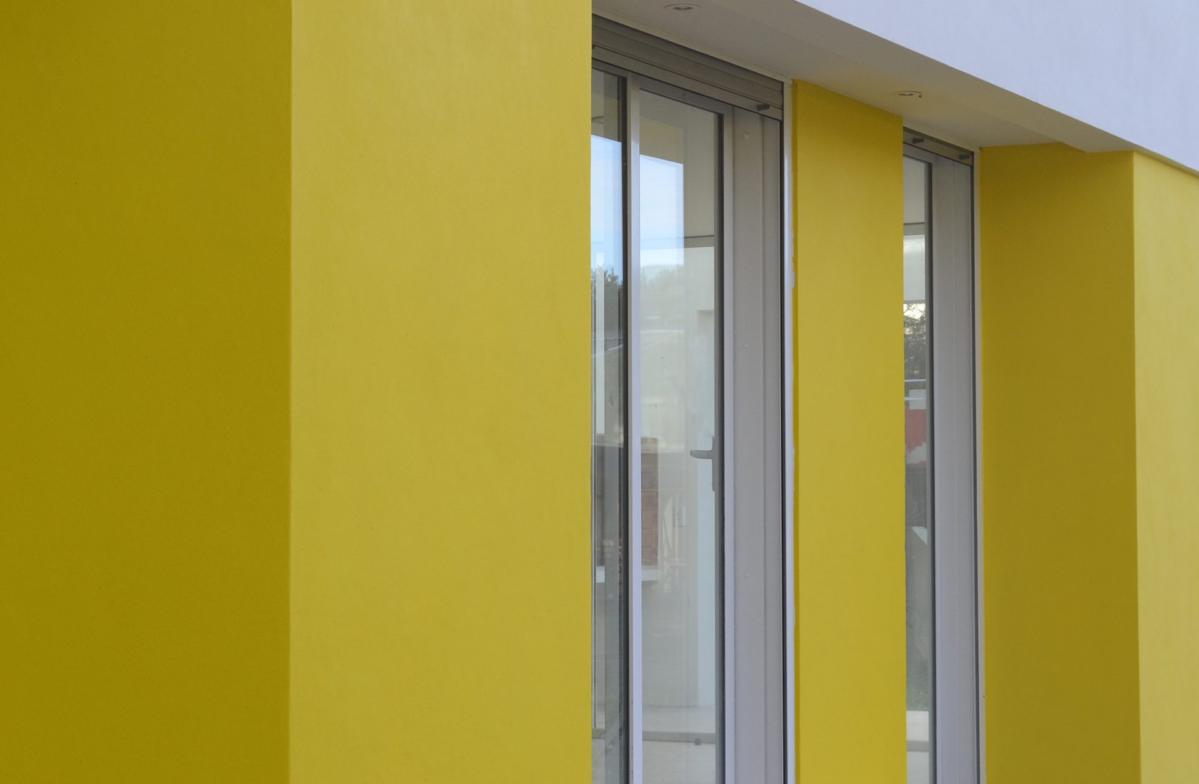
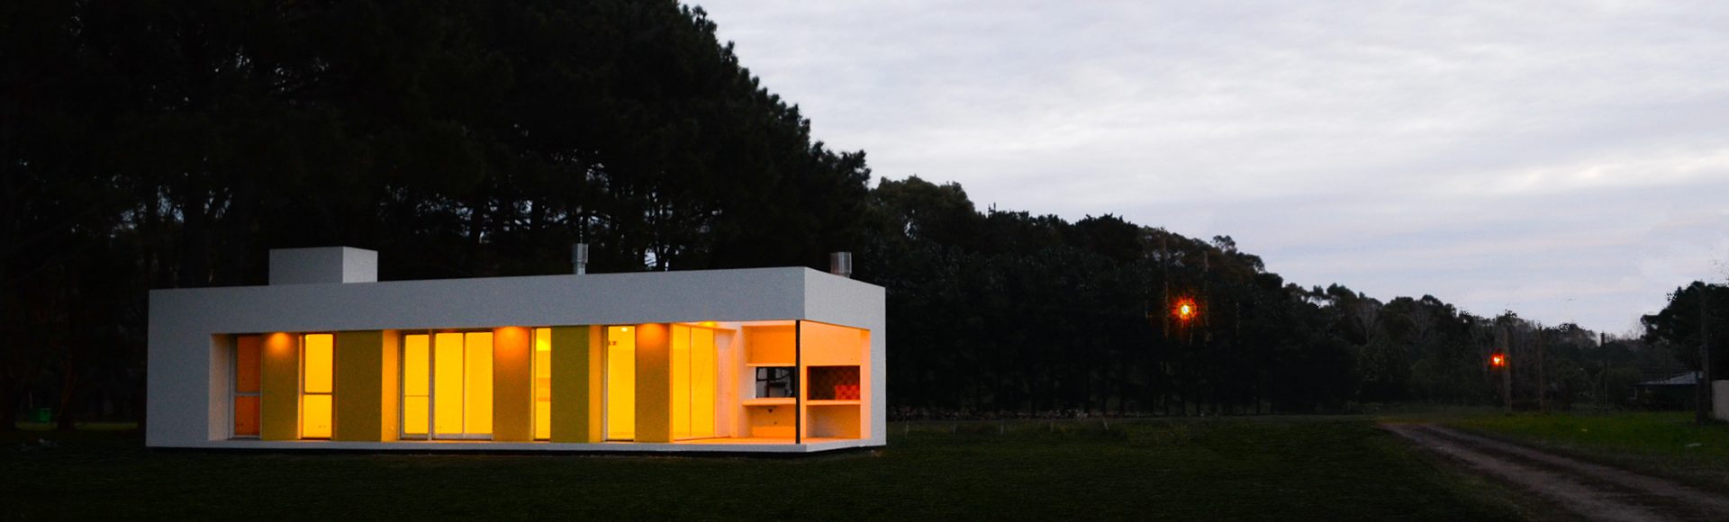
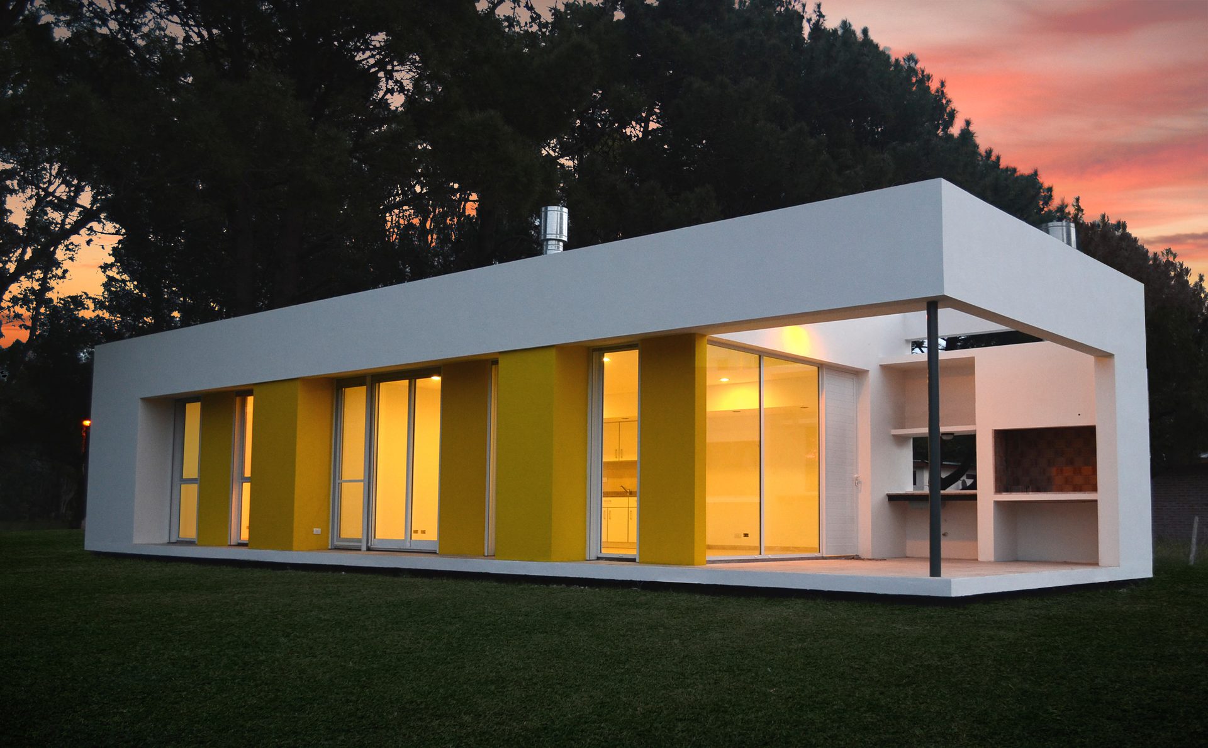
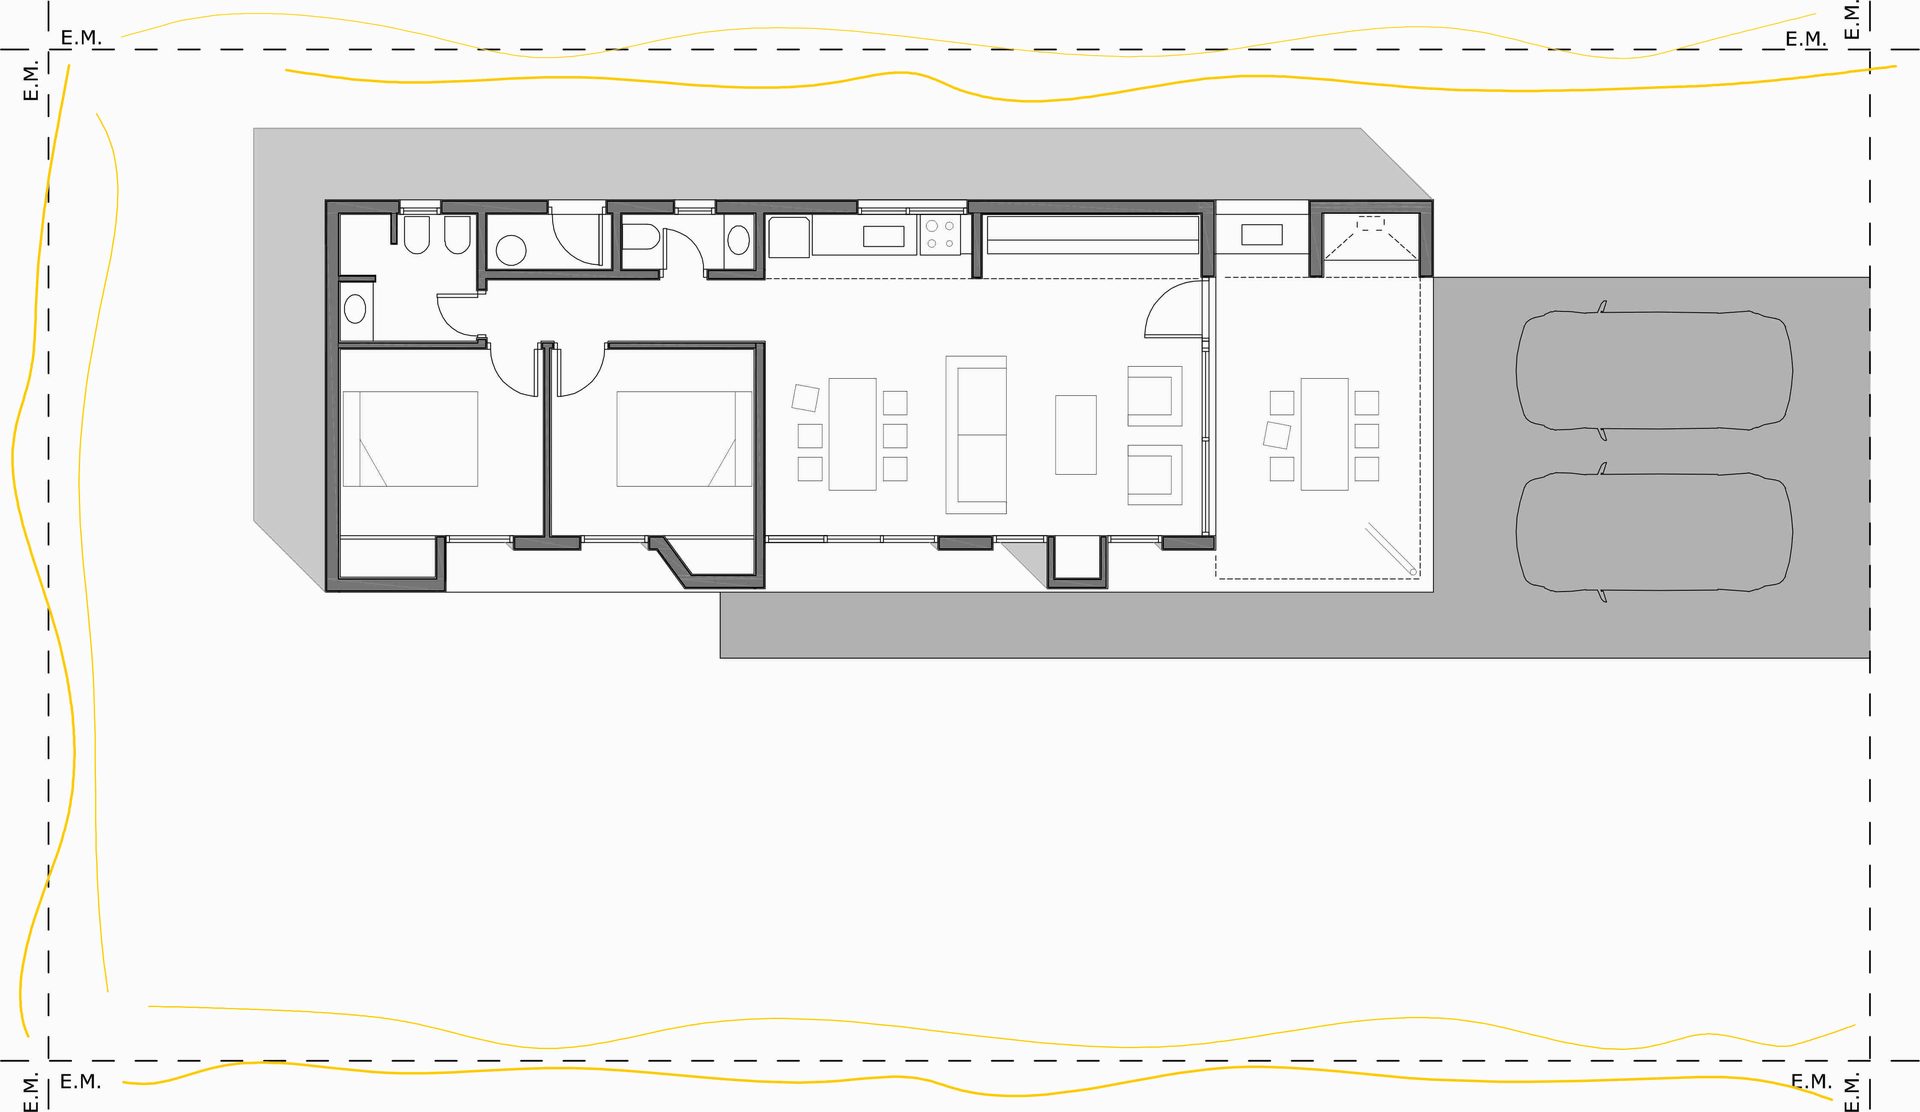
The house is a single volume that achieves dynamism and movement through a sequential facade of vertical planes. The facade can be interpreted as an alternation of filled volumes and voids, opaque and translucent, light and shadow.

The focal point is the public area of the house, resolved as a single interior-exterior space that contains the social life. The vertical proportion of the openings allows the natural landscape to be appreciated in its entirety, from the park floor to the treetops blending with the sky.