
Experience Recognition Studio Contact
Lucerna House · Houses · La Caleta, Mar Chiquita, Argentina — image 1 of 14
Lucerna House · Houses · La Caleta, Mar Chiquita, Argentina — image 2 of 14
Lucerna House · Houses · La Caleta, Mar Chiquita, Argentina — image 3 of 14
Lucerna House · Houses · La Caleta, Mar Chiquita, Argentina — image 4 of 14
Lucerna House · Houses · La Caleta, Mar Chiquita, Argentina — image 5 of 14
Lucerna House · Houses · La Caleta, Mar Chiquita, Argentina — image 6 of 14
Lucerna House · Houses · La Caleta, Mar Chiquita, Argentina — image 7 of 14
Lucerna House · Houses · La Caleta, Mar Chiquita, Argentina — image 8 of 14
Lucerna House · Houses · La Caleta, Mar Chiquita, Argentina — image 9 of 14
Lucerna House · Houses · La Caleta, Mar Chiquita, Argentina — image 10 of 14
Lucerna House · Houses · La Caleta, Mar Chiquita, Argentina — image 11 of 14
Lucerna House · Houses · La Caleta, Mar Chiquita, Argentina — image 12 of 14
Lucerna House · Houses · La Caleta, Mar Chiquita, Argentina — image 13 of 14
Lucerna House · Houses · La Caleta, Mar Chiquita, Argentina — image 14 of 14
01 / 14
Scroll
← All projects

Lucerna House

Category Houses
Location La Caleta, Mar Chiquita, Argentina
Year 2018
Status Built work
Photography Ramiro Sosa
Press ARQA · Arquimaster · Divisare

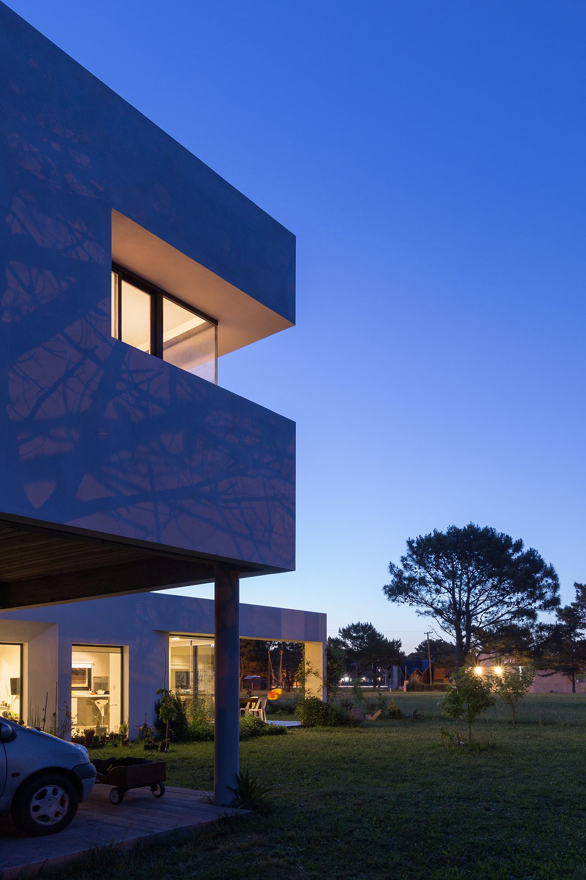
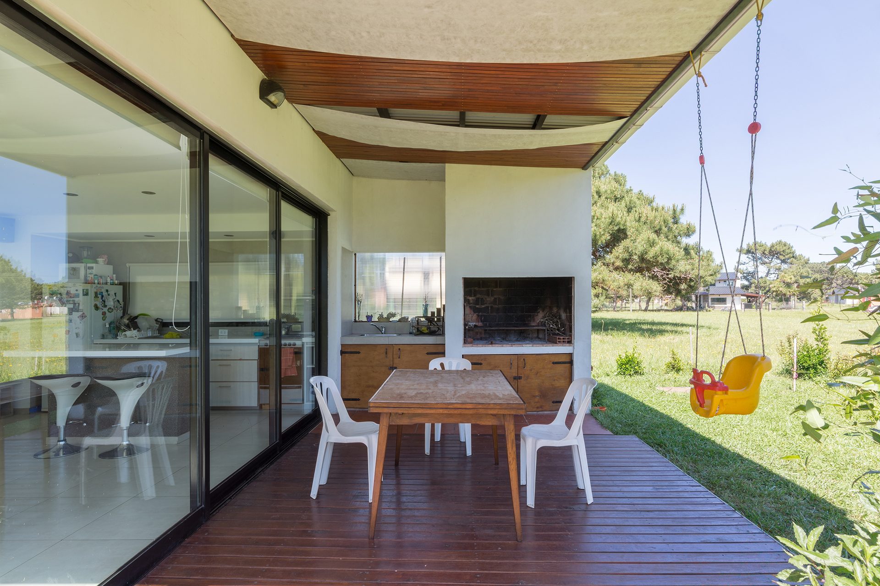
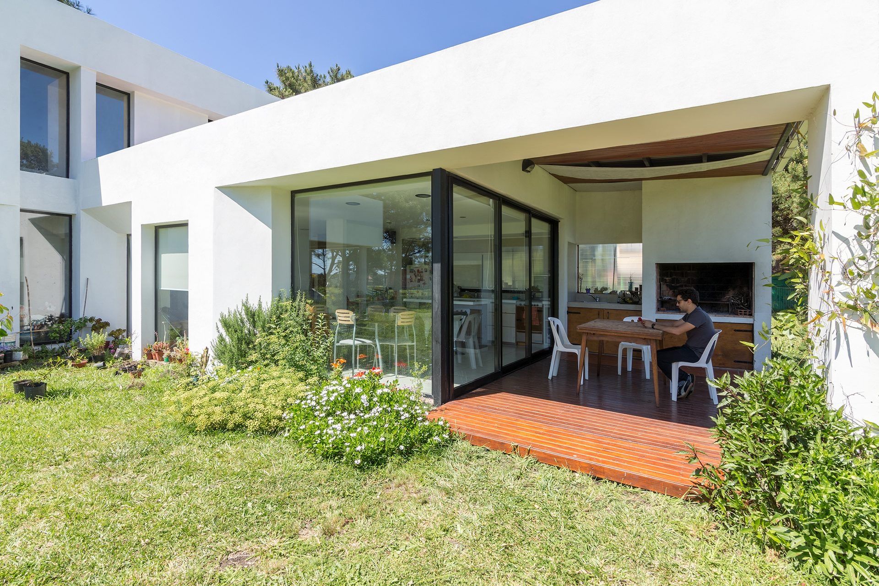
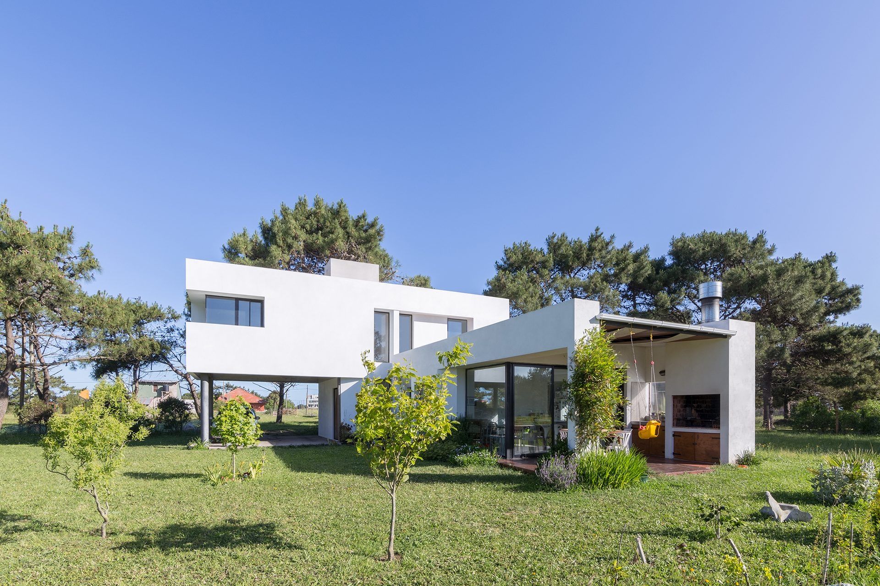
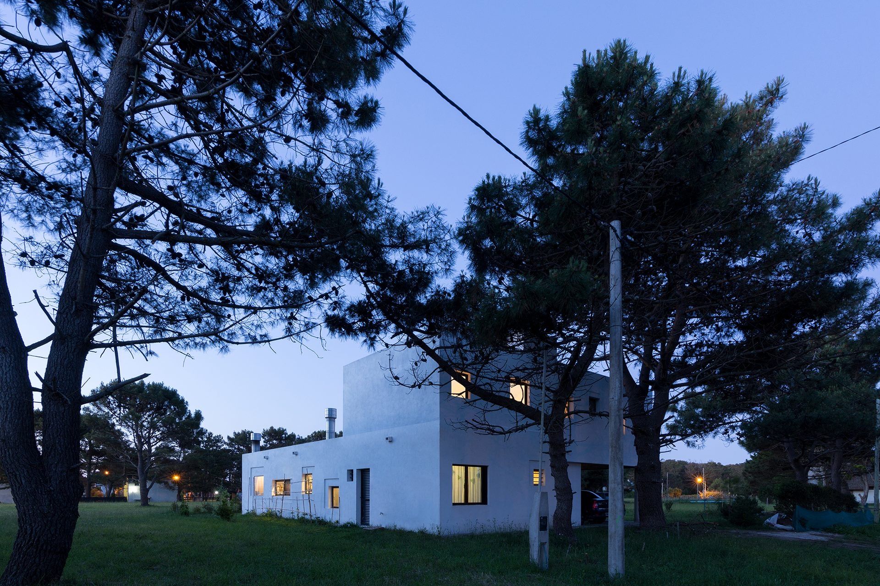
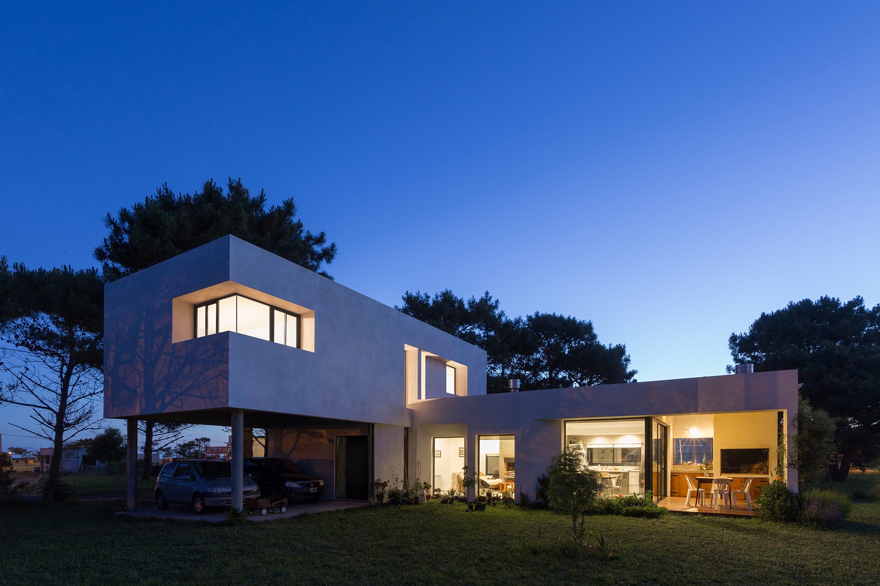
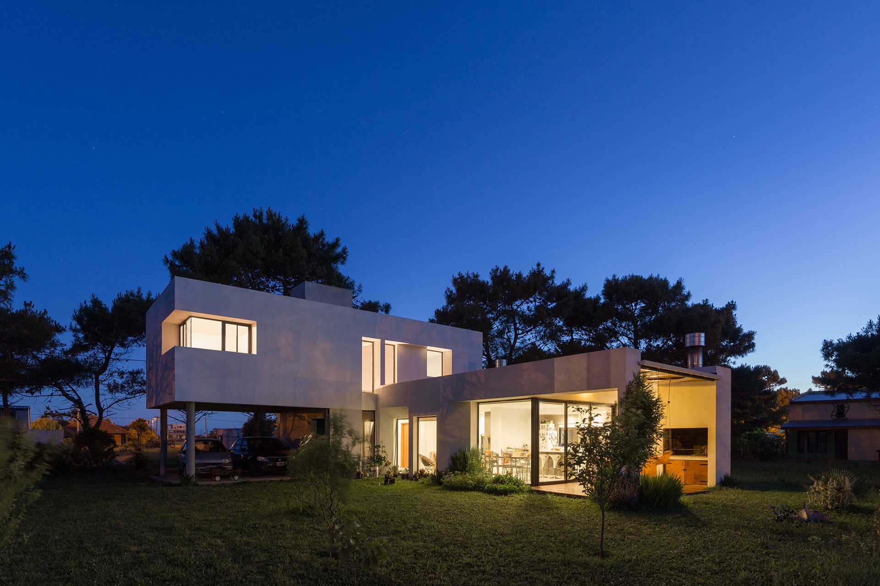
The permanent-use dwelling is located in La Caleta, a park neighbourhood on the Atlantic coast 25 kilometres north of Mar del Plata. The premise lies in taking advantage of the relationship with the privileged surroundings, making the views the primary objective of the project.

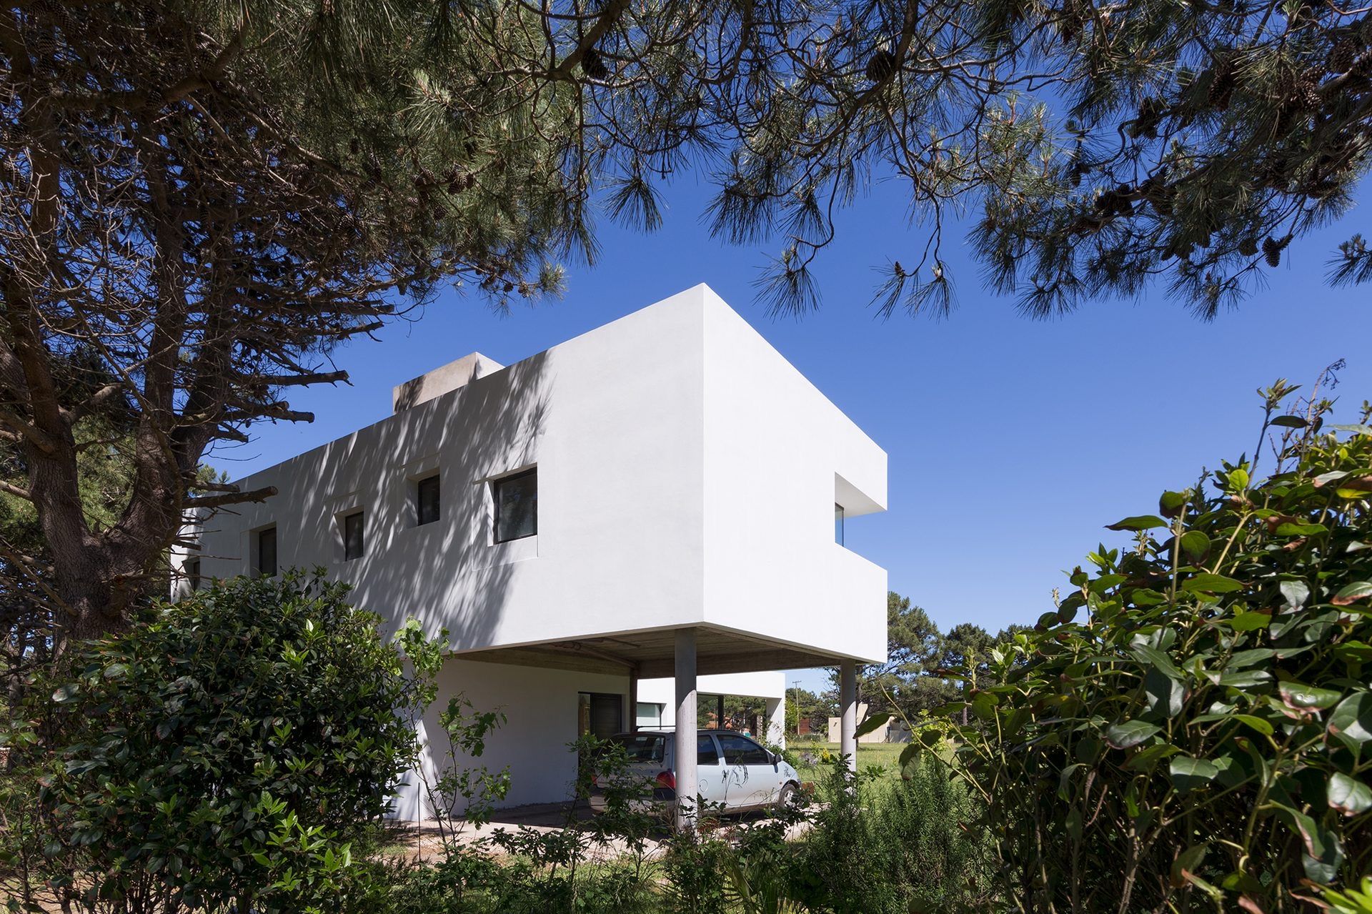
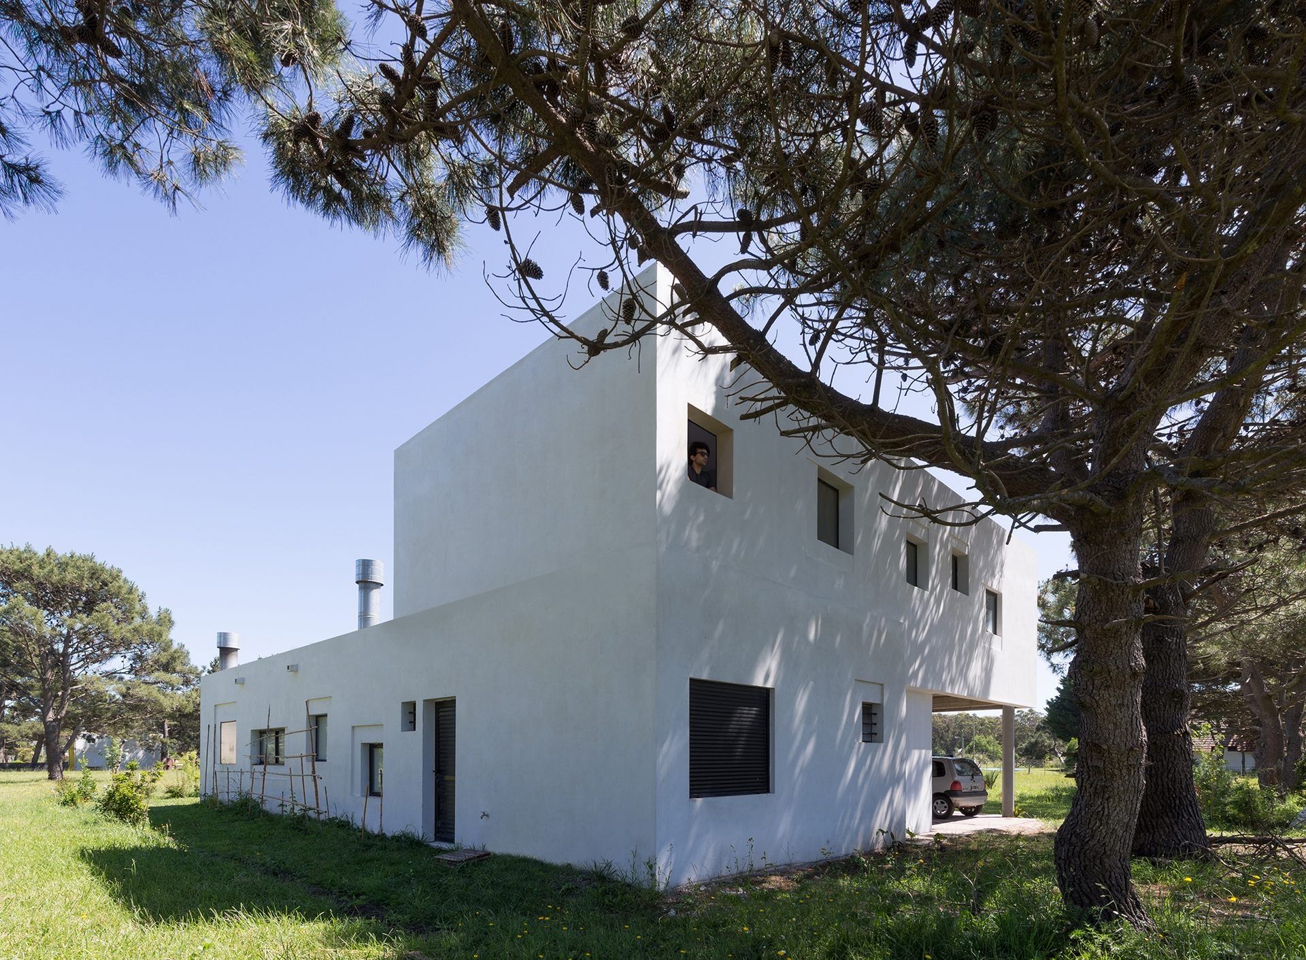
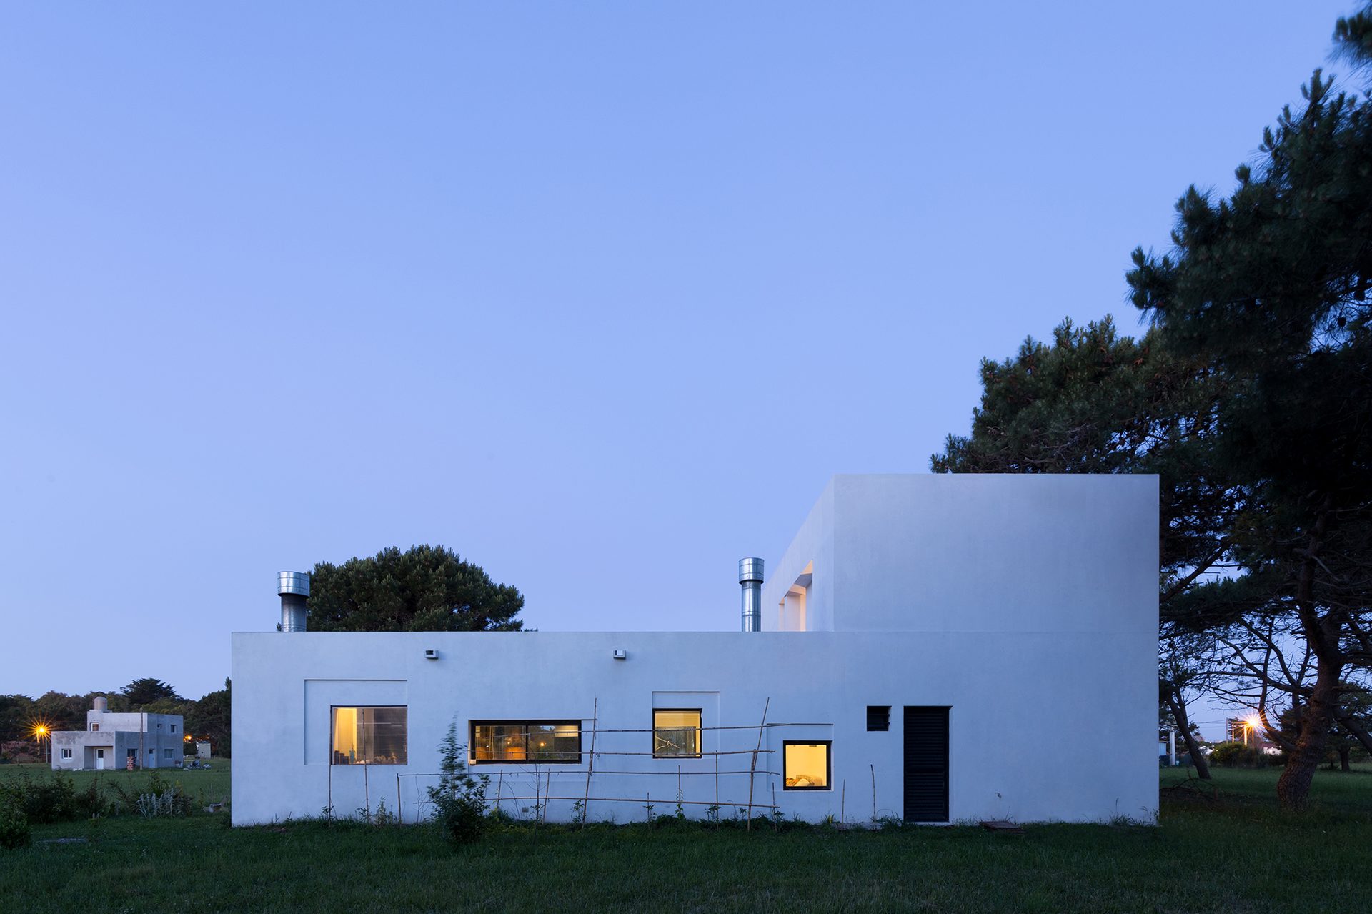
In order to meet the needs of a young and growing family, the dwelling was designed to be built in two stages so that the ground floor functions independently from its future growth. The second stage was built financed by a Procrear Credit.

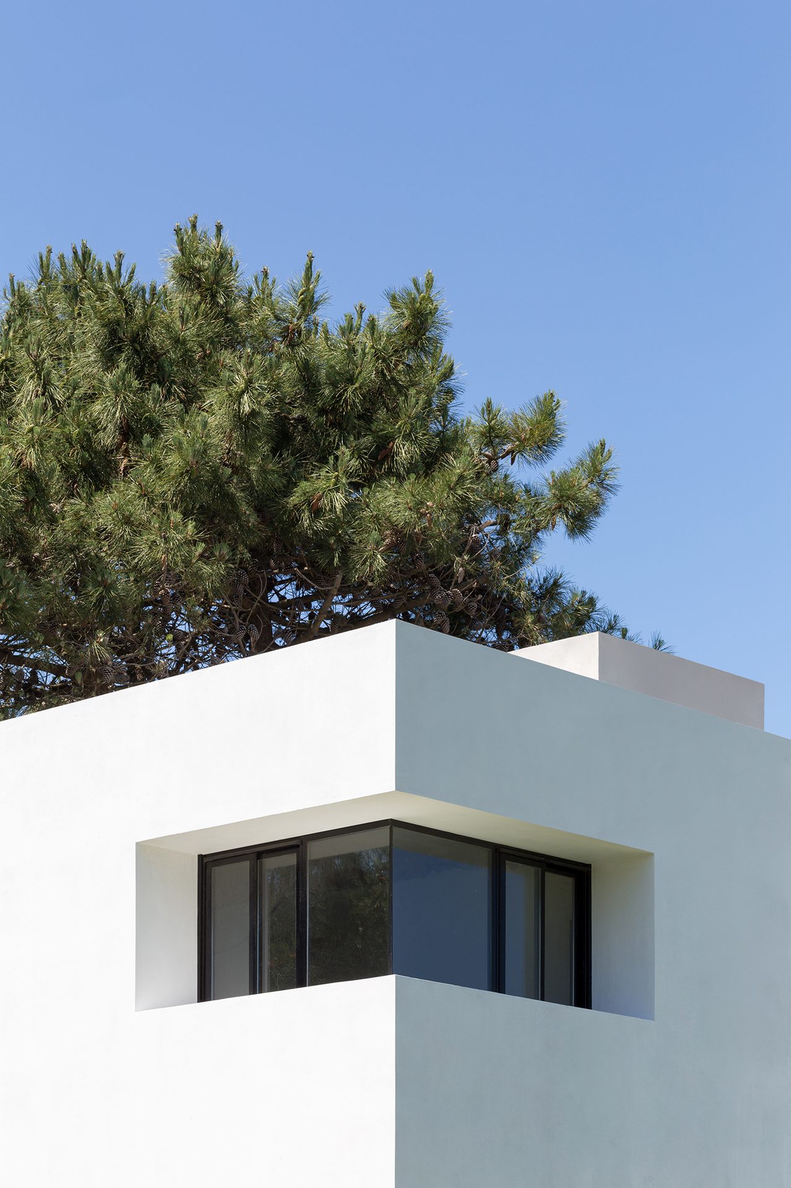
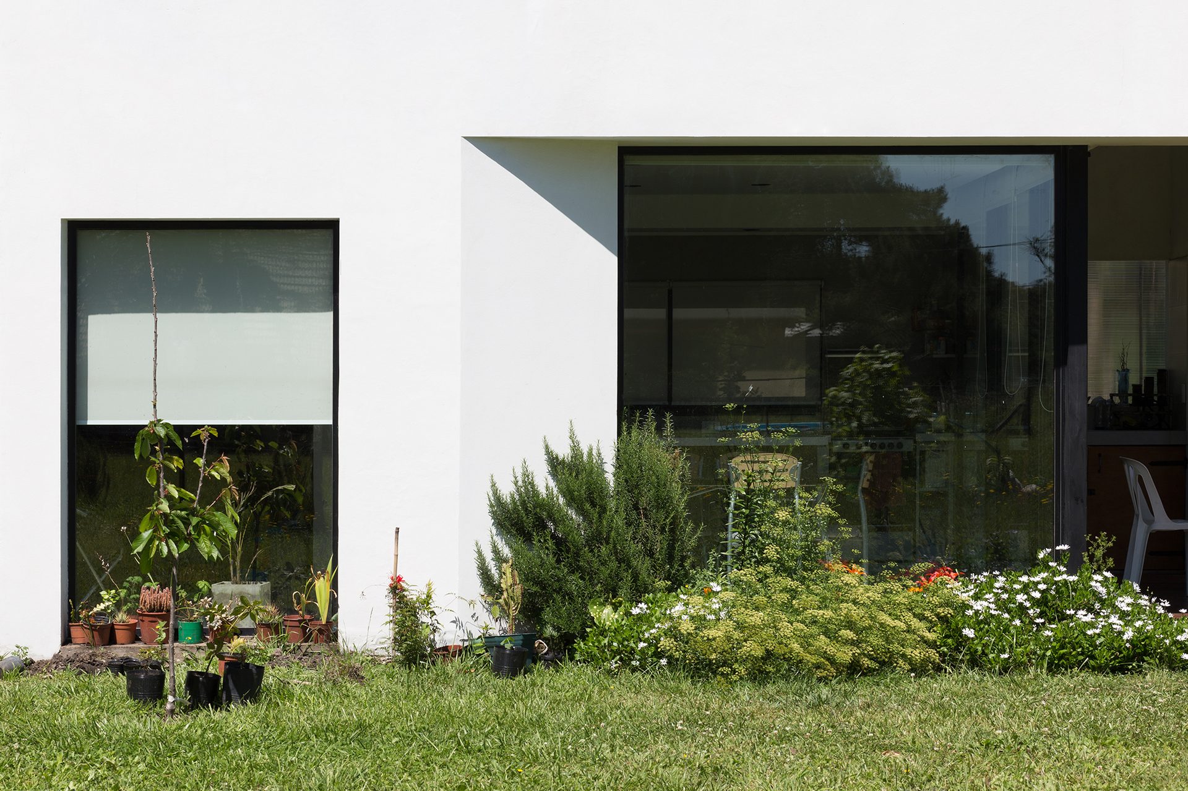
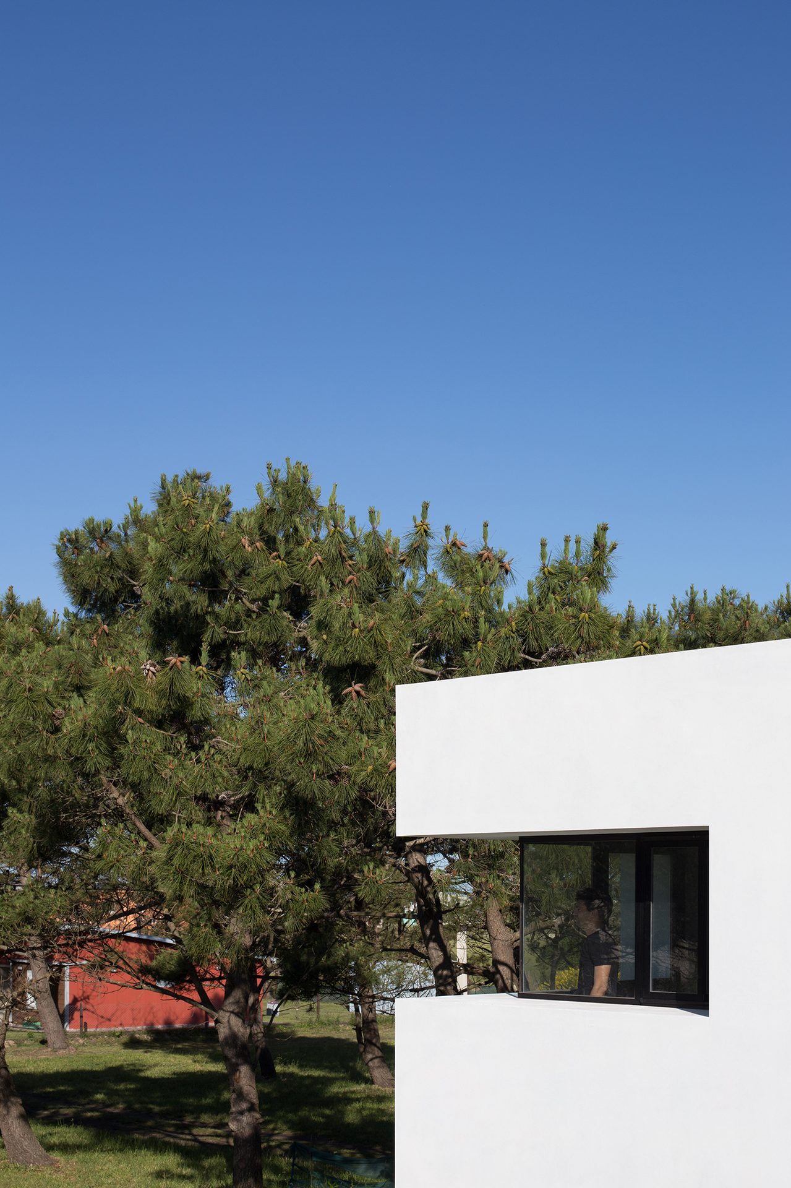
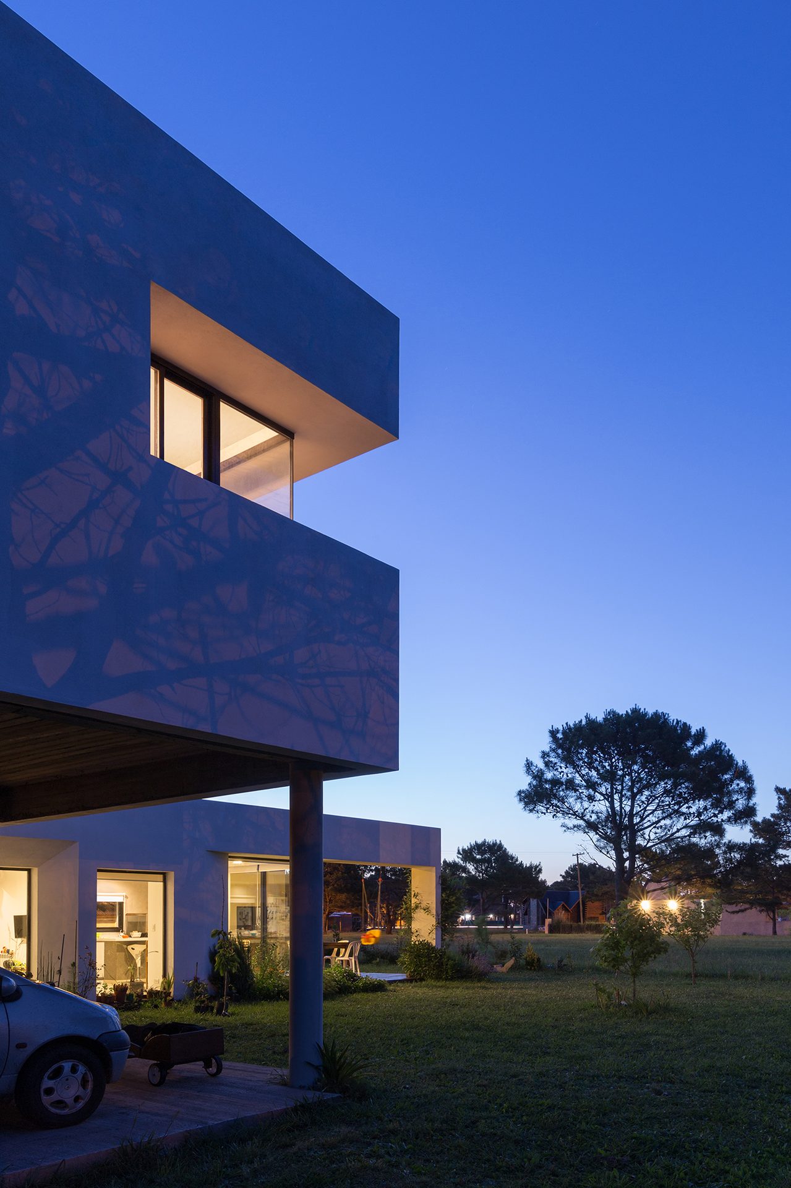
From these premises, a dwelling was designed comprising two pure rectangular prisms that overlap to form an L-shape, making the most of the green landscape and sunlight in the most public areas. The depth of the facade makes it possible to control the entry of sunlight into each space, while the windows act as frames that capture the landscape.