
Marchi House
- Category
- Houses
- Location
- Mar Chiquita, Argentina
- Year
- 2021
- Covered area
- 190 m²
- Semi-covered area
- 50 m²
- Status
- Built work
- Photography
- Daniela Mac Adden
Contrast, Architecture and Landscape
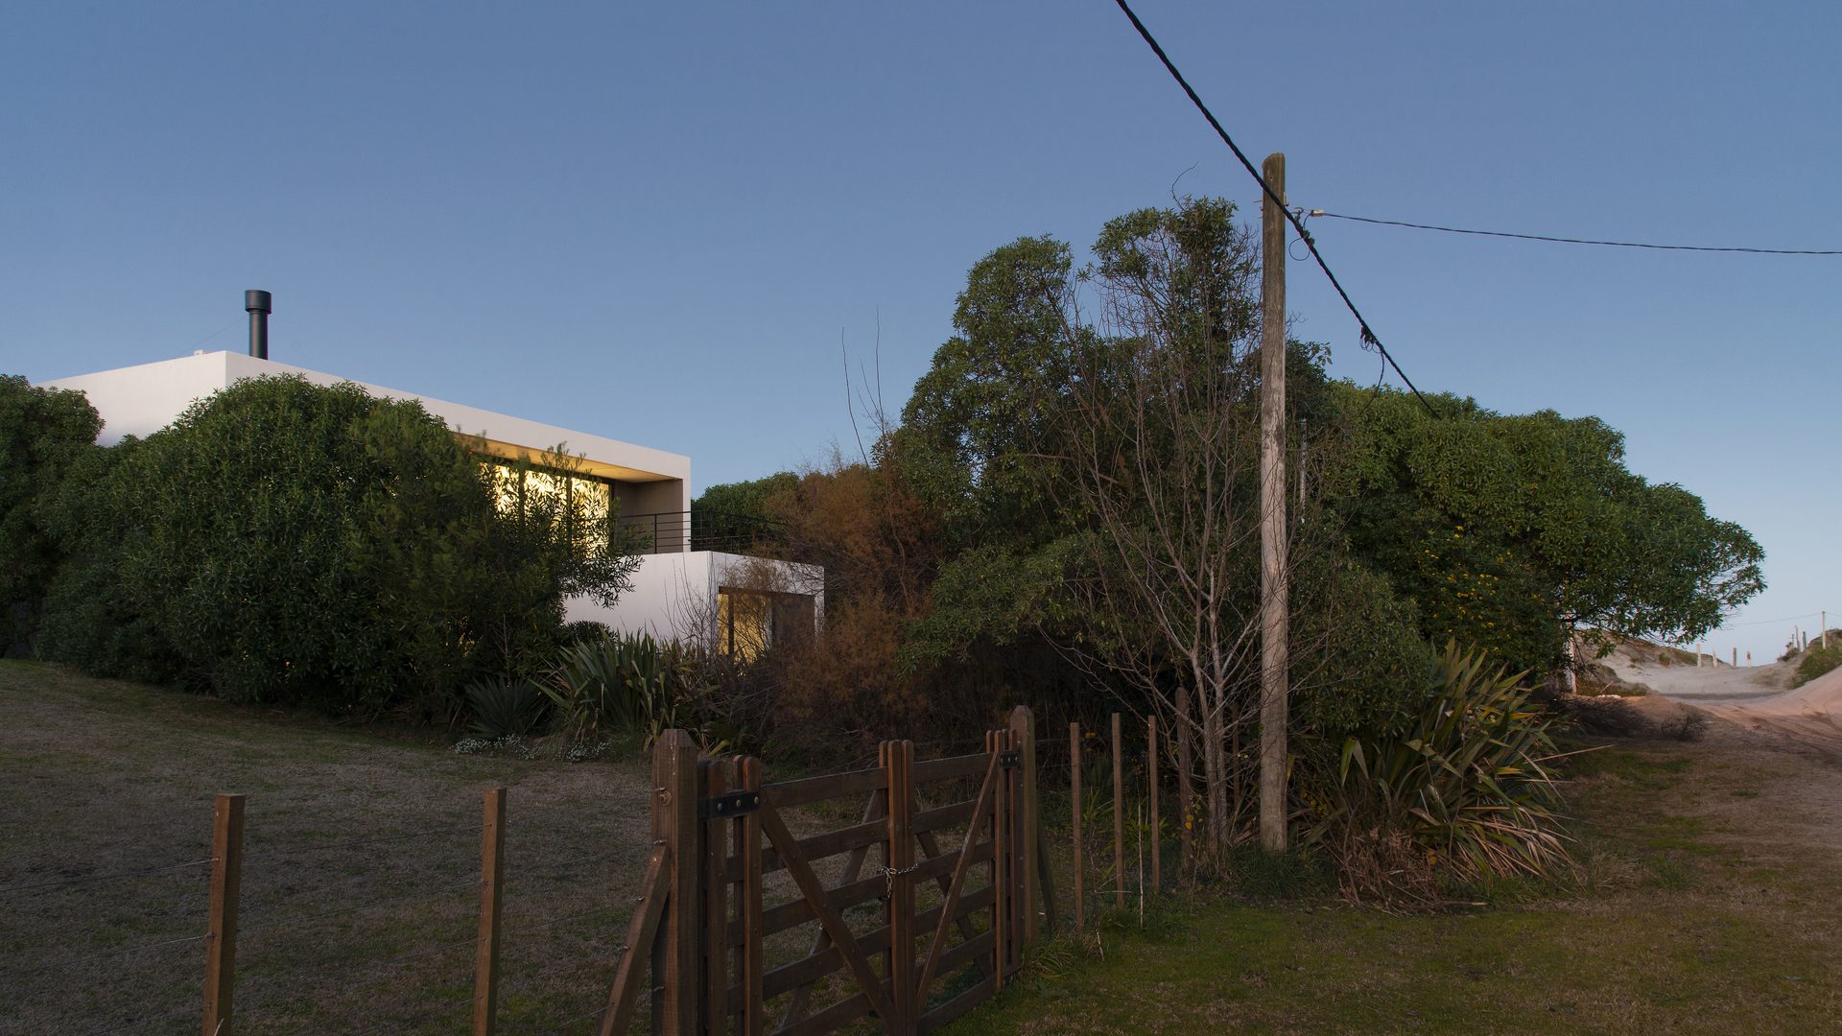
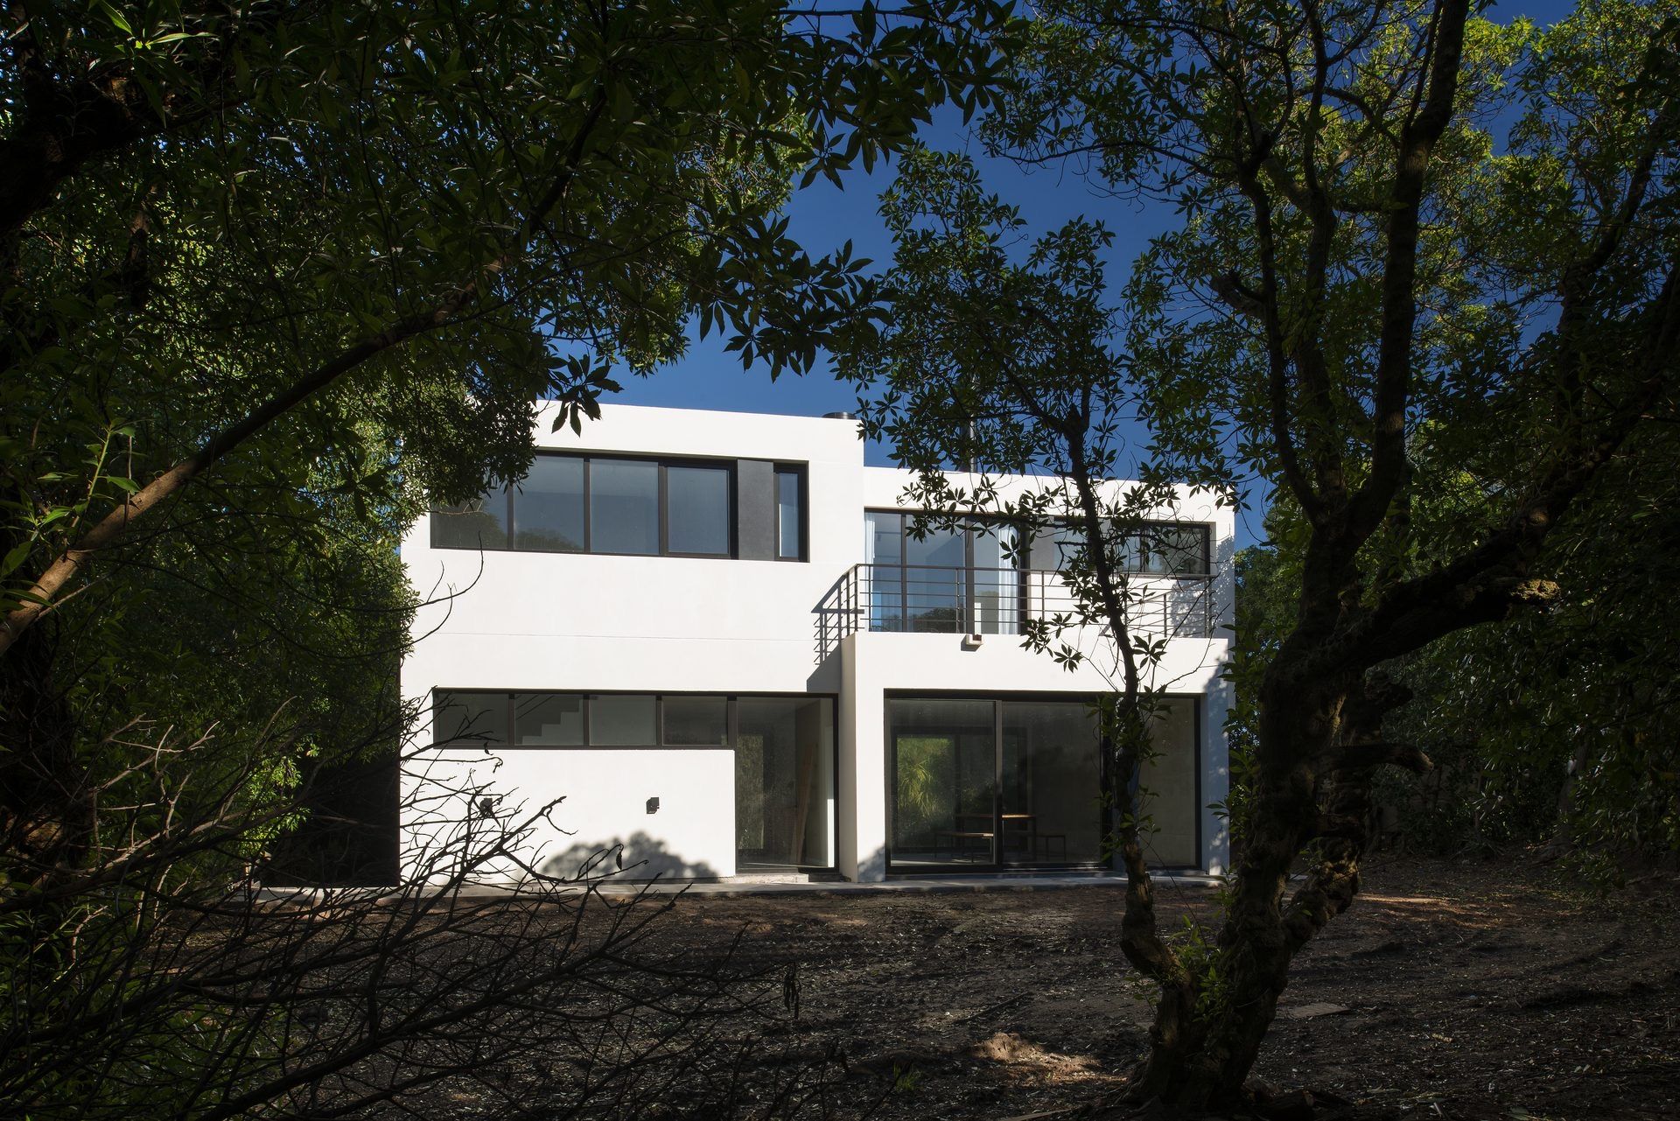
The dwelling seeks to break away from the landscape, materialising as a juxtaposition of pure and identifiable volumes, seeking to valorise both nature and architecture.
Morphology
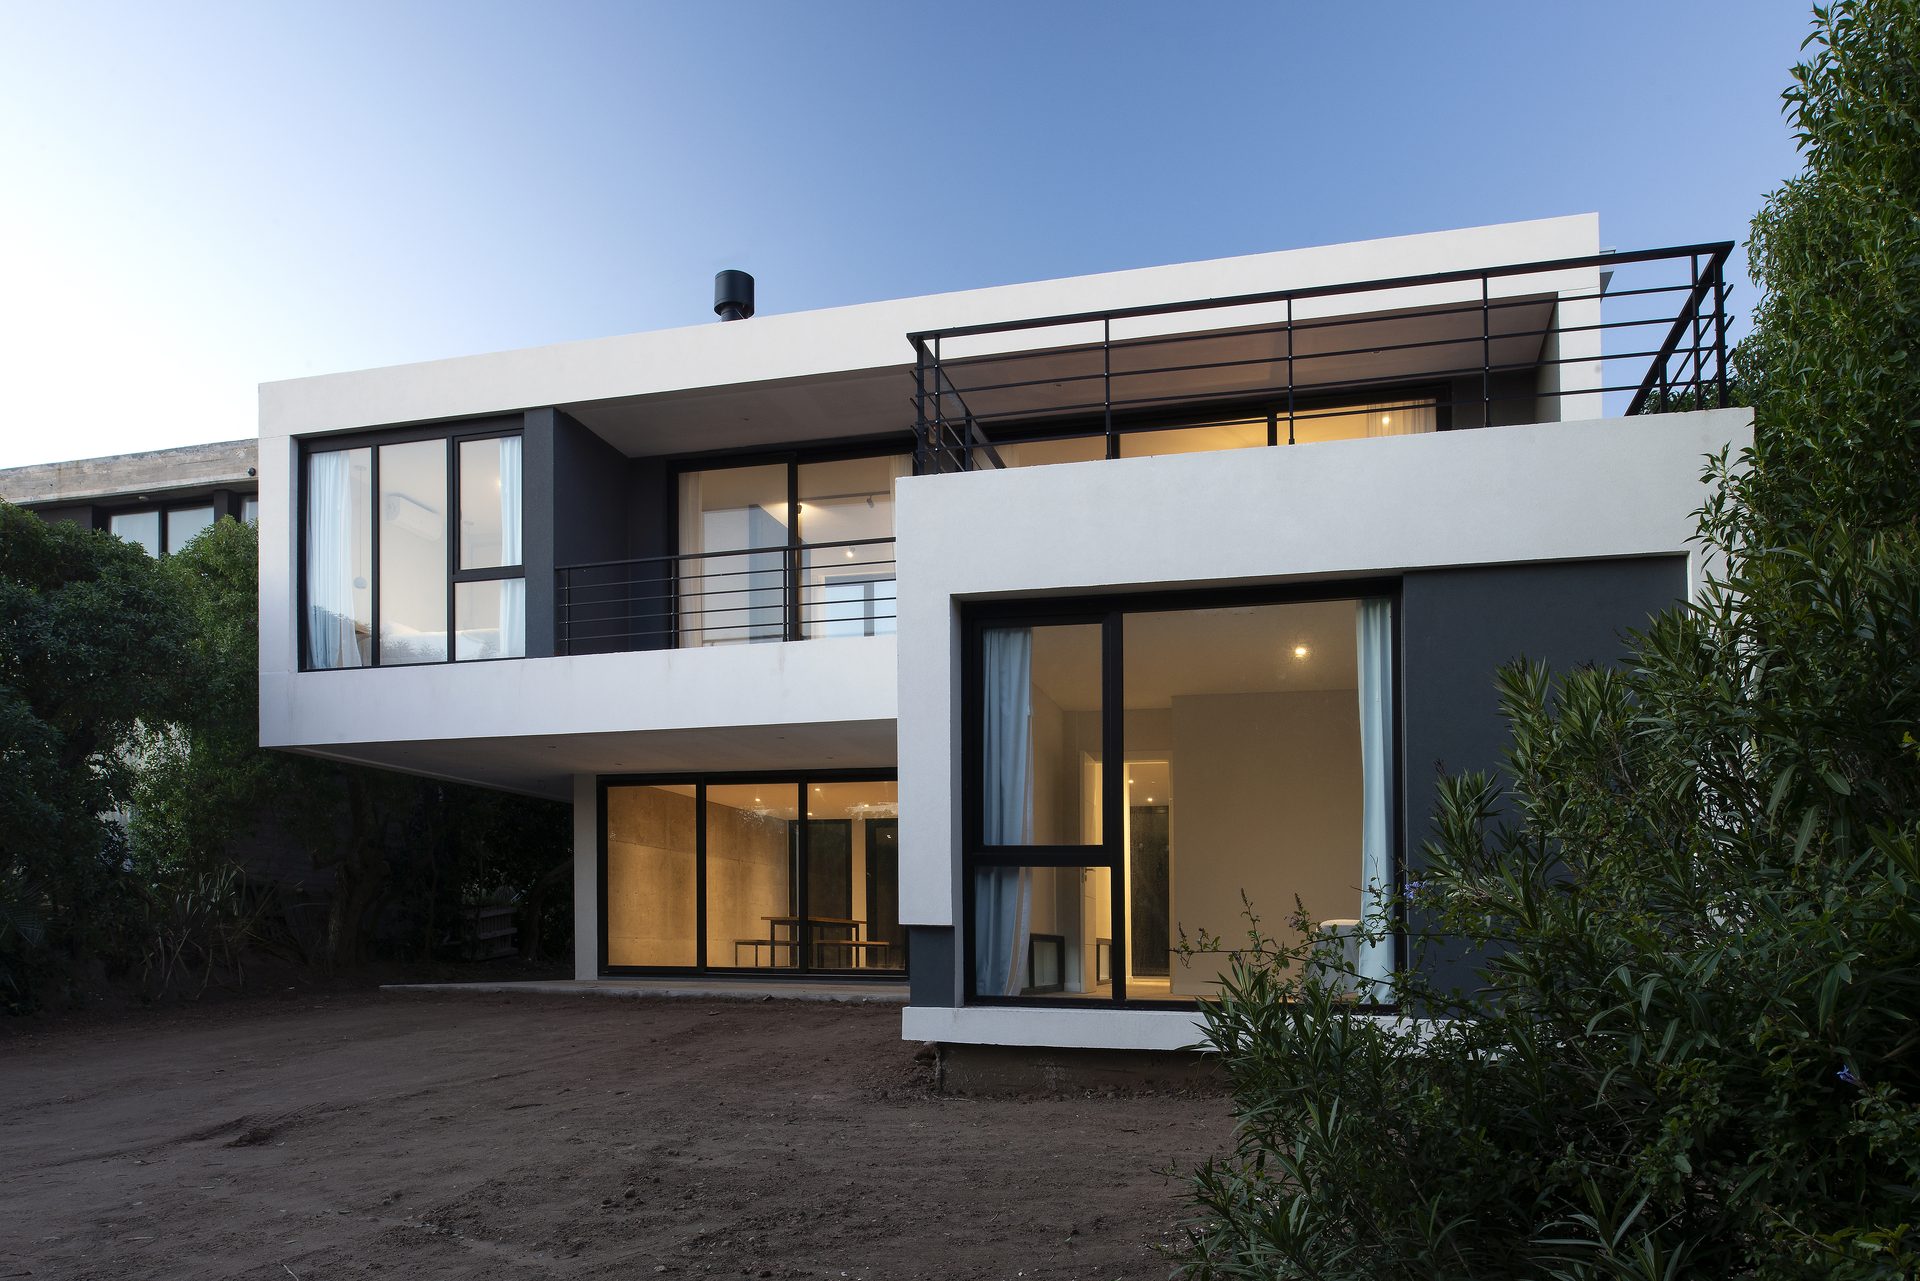
The morphology of the dwelling makes it possible to appropriate the surroundings, to enhance the spatial relationships between nature and the dwelling through the incorporation of multiple intermediate spaces. These enrich the architectural boundary, generating a spatial gradation between interior and exterior.
Transparencies — Permeability
Casa Marchi responds to the concept of the box — massive, heavy, stony — recalling Campo Baeza's cave; however, the technique and the reinforced concrete structure allow the box to be perforated, in pursuit of the relationship with exterior and intermediate spaces, the best views, the entry of light and the transparency between the front and rear of the plot.