 ES
ES
ES
ES
"Awakening emotions in the people who inhabit the spaces we create, being aware of their experience, understanding the true nature of things."
Deciphering the nature of a house is to understand its essence in direct relation to the desires of its inhabitant.
To understand technique and aesthetics as an inseparable pair, that feed back into each other to form the essence of the project.
Porta House seeks to manifest a way of understanding the dwelling as a container and driver of experiences.
The pursuit is based on promoting dialogue with the exterior, introspection, contact with nature, interaction between people, and the appreciation of the landscape. The flexibility and quality of the spaces, the nobility of the technique and the materials enable this pursuit.
The challenge lies in building a dwelling on a plot of reduced dimensions, on a corner.
The project has two main requirements: to maximise the privacy of the house towards the street and to obtain the best relationship between the rooms and the exterior.
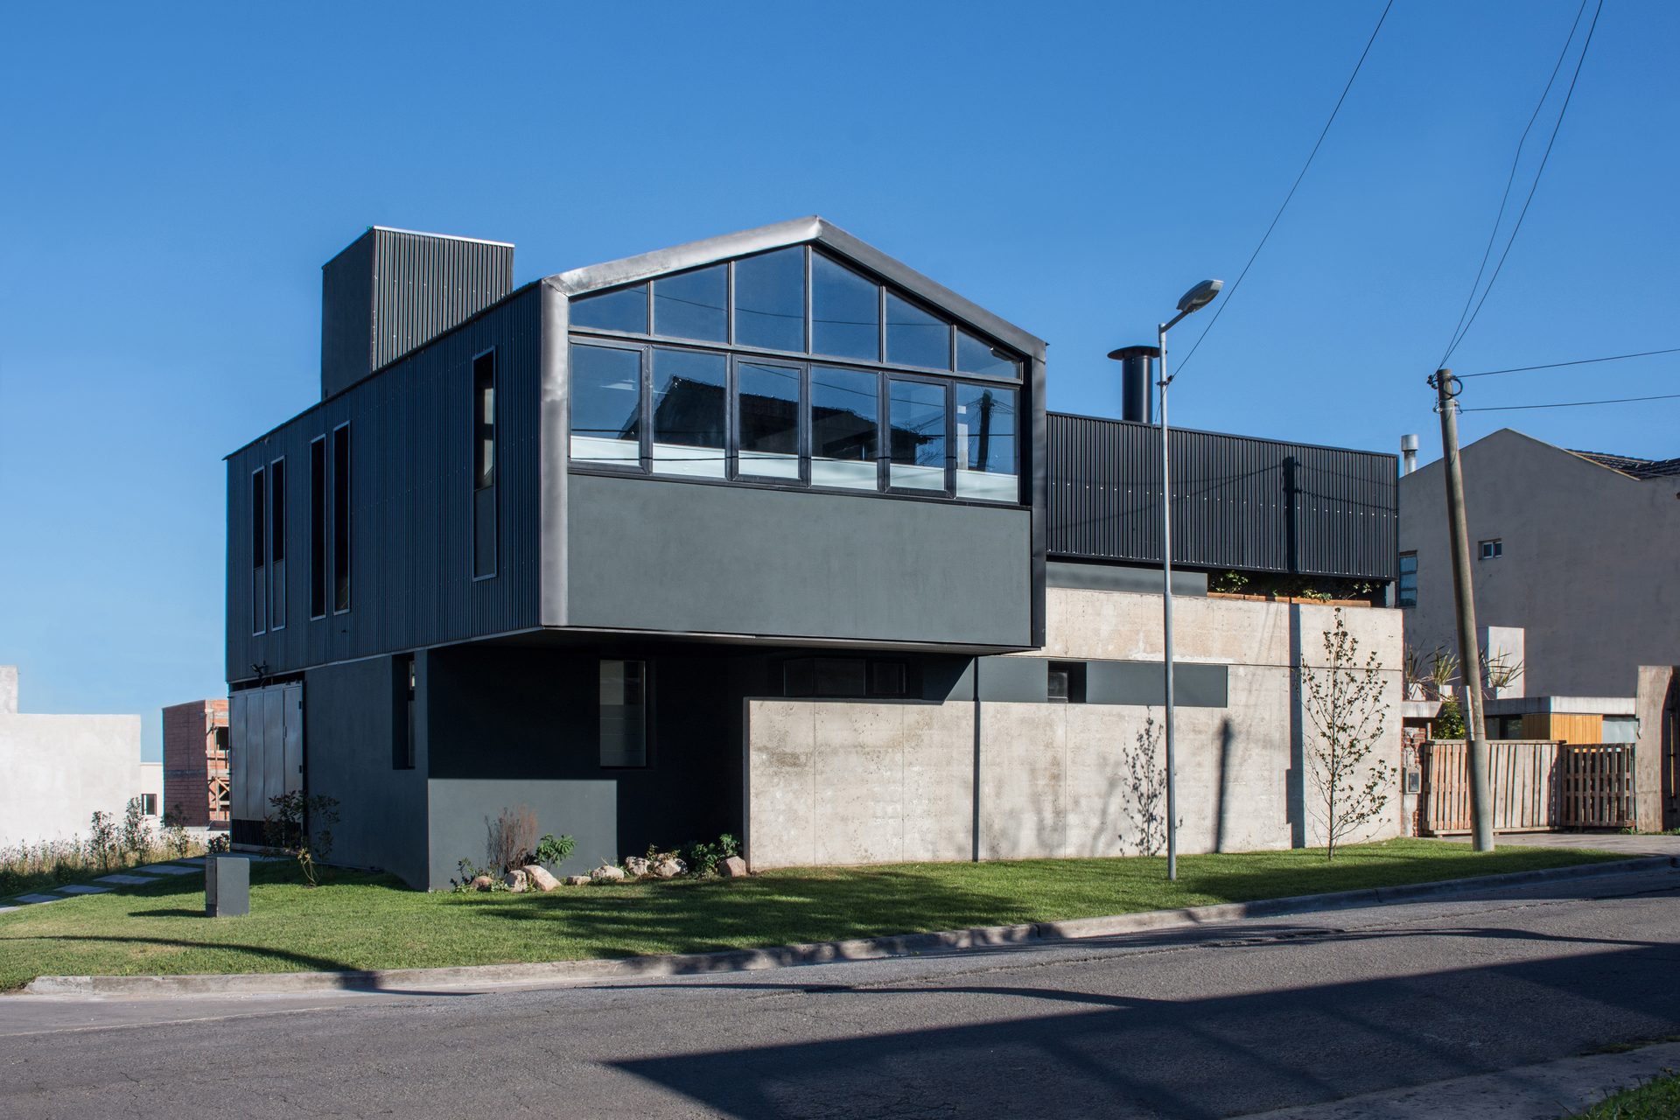
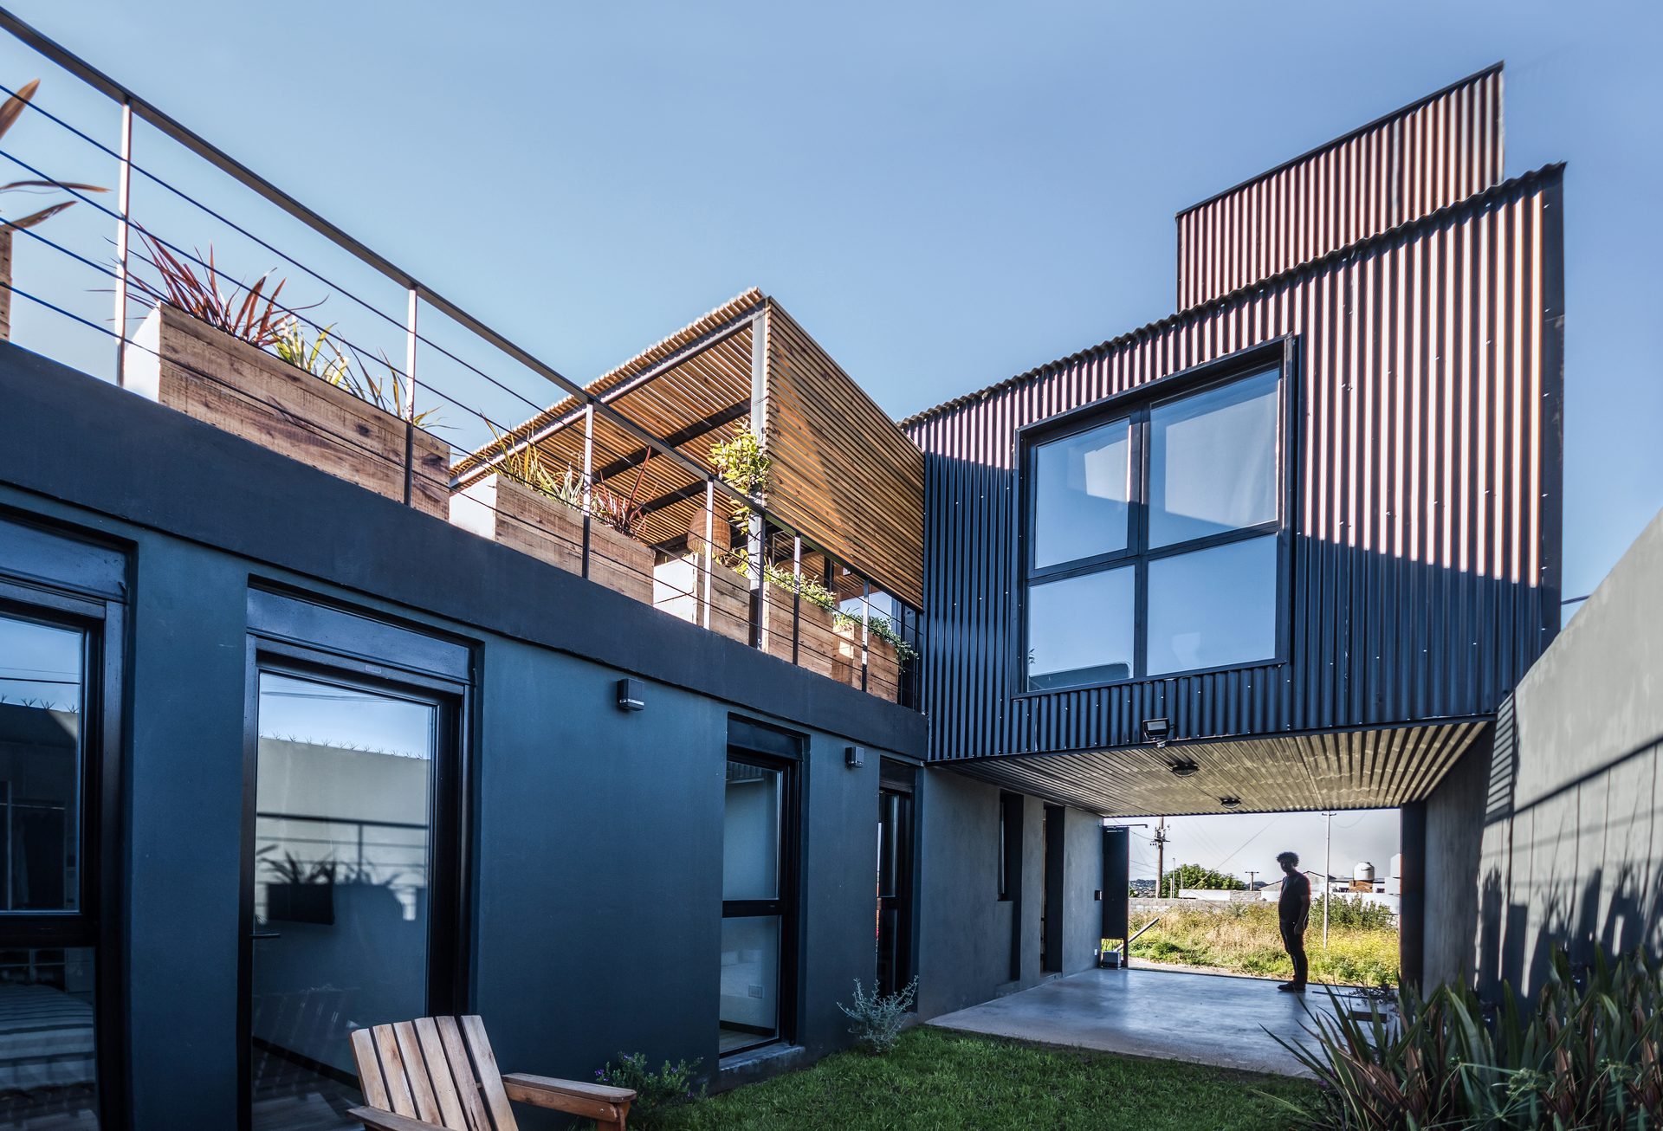
It seeks to obtain maximum privacy on the ground floor, where the bedrooms and their expansions are located, thus forming a plinth that delimits the entire plot and leaves an interior courtyard.
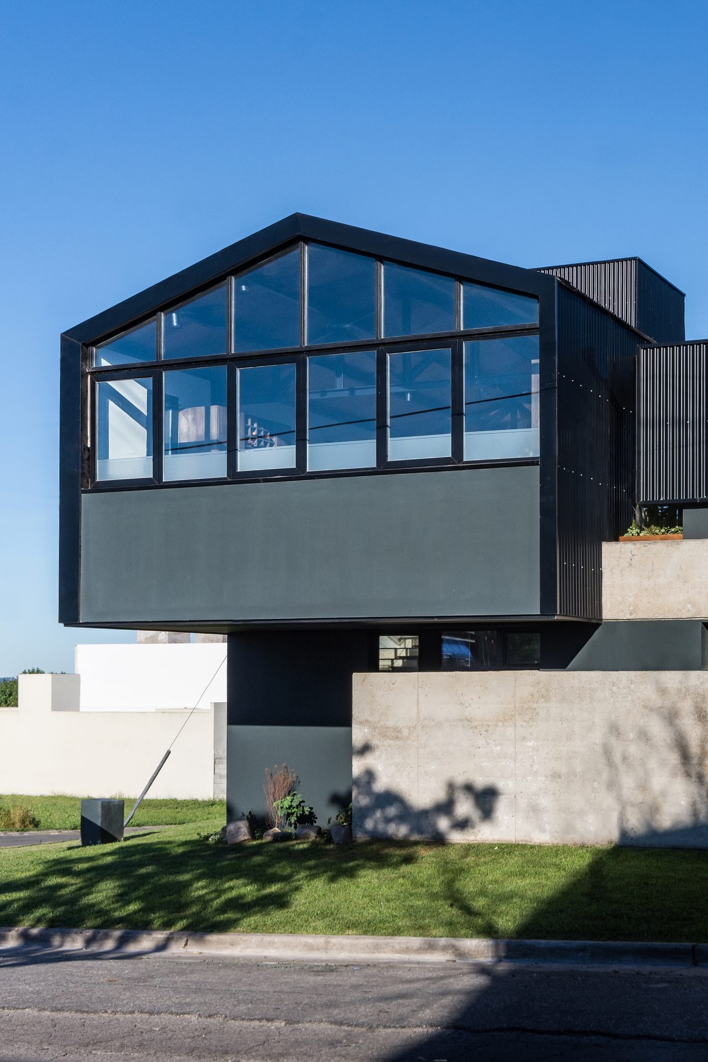
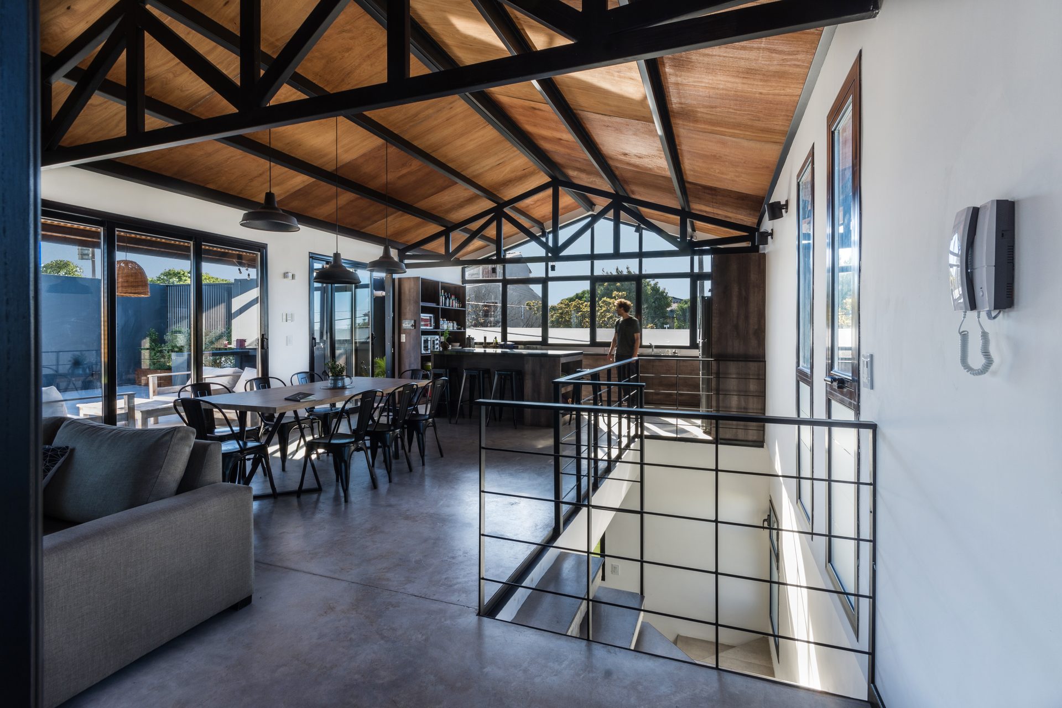
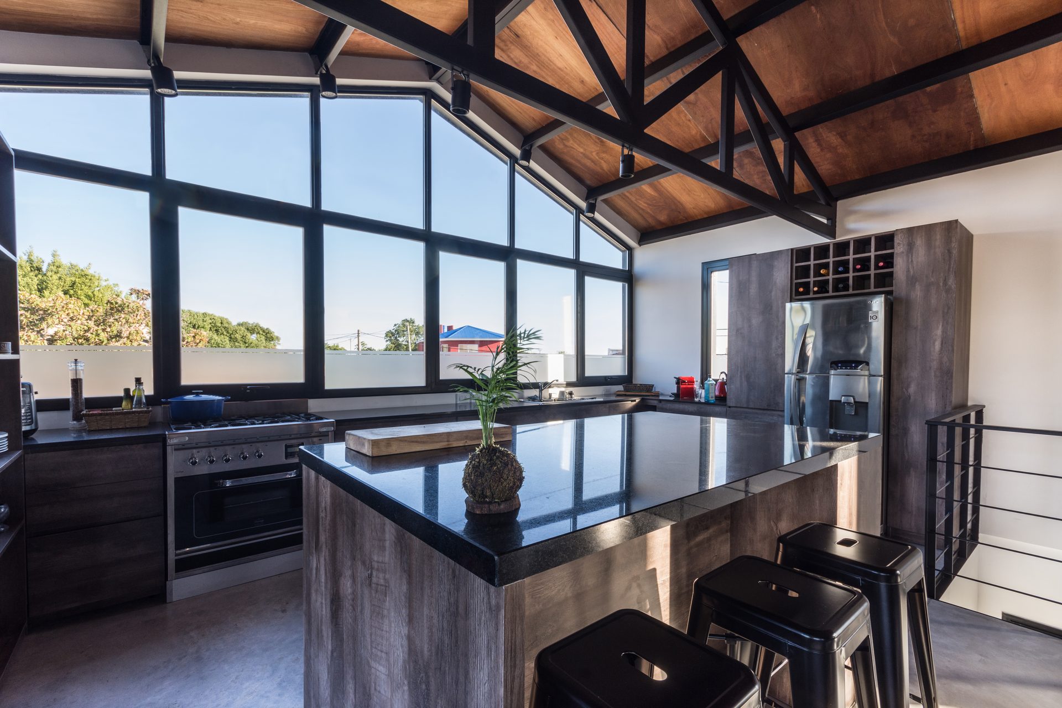
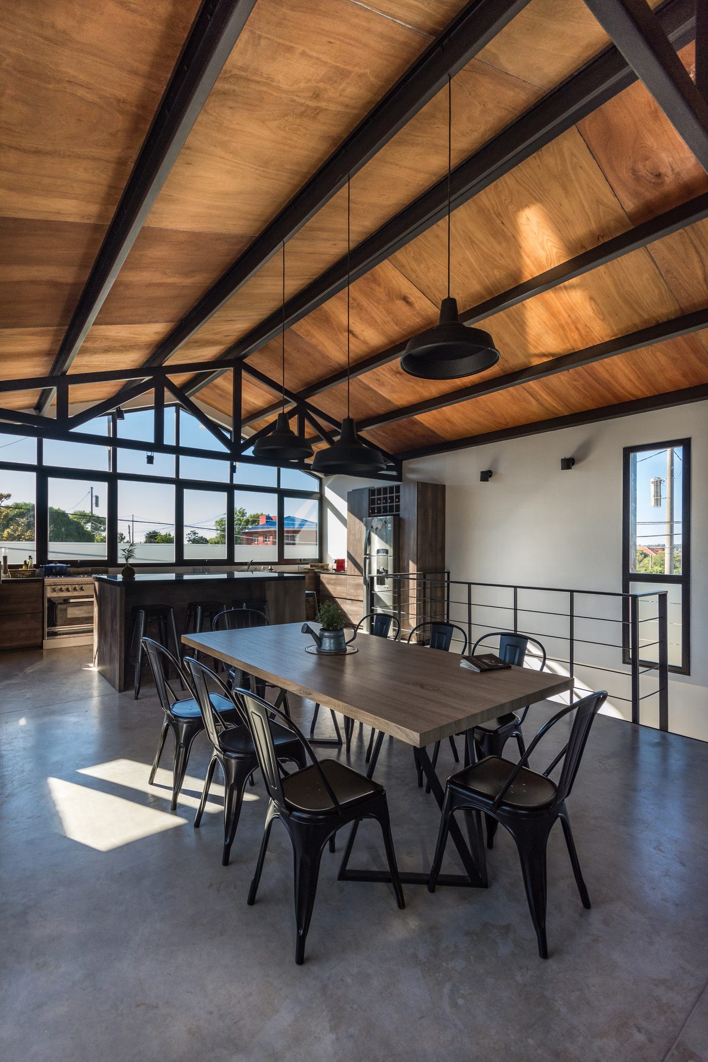
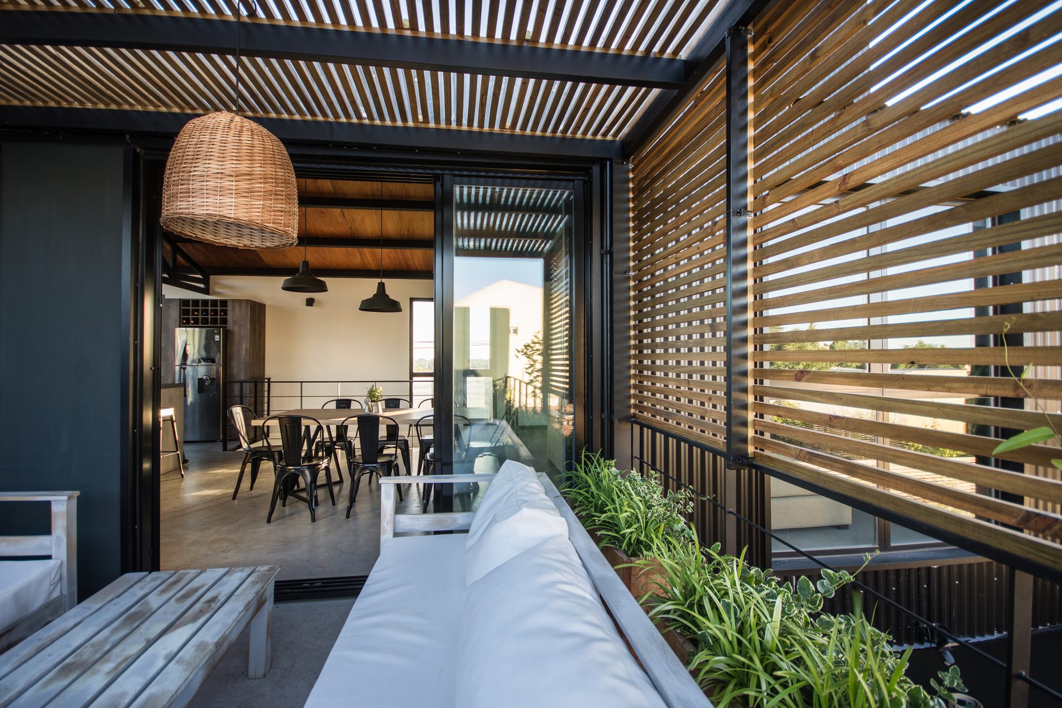
By raising the public areas of the dwelling, a large container of flexible spaces is obtained with good illumination, ventilation, sun exposure and extensive views over the city.
The plinth has a variable boundary that combines opacity in the bedroom and entrance area with three-dimensionality and permeability at the corner, where the staircase, the entrance hall and a small courtyard are located.
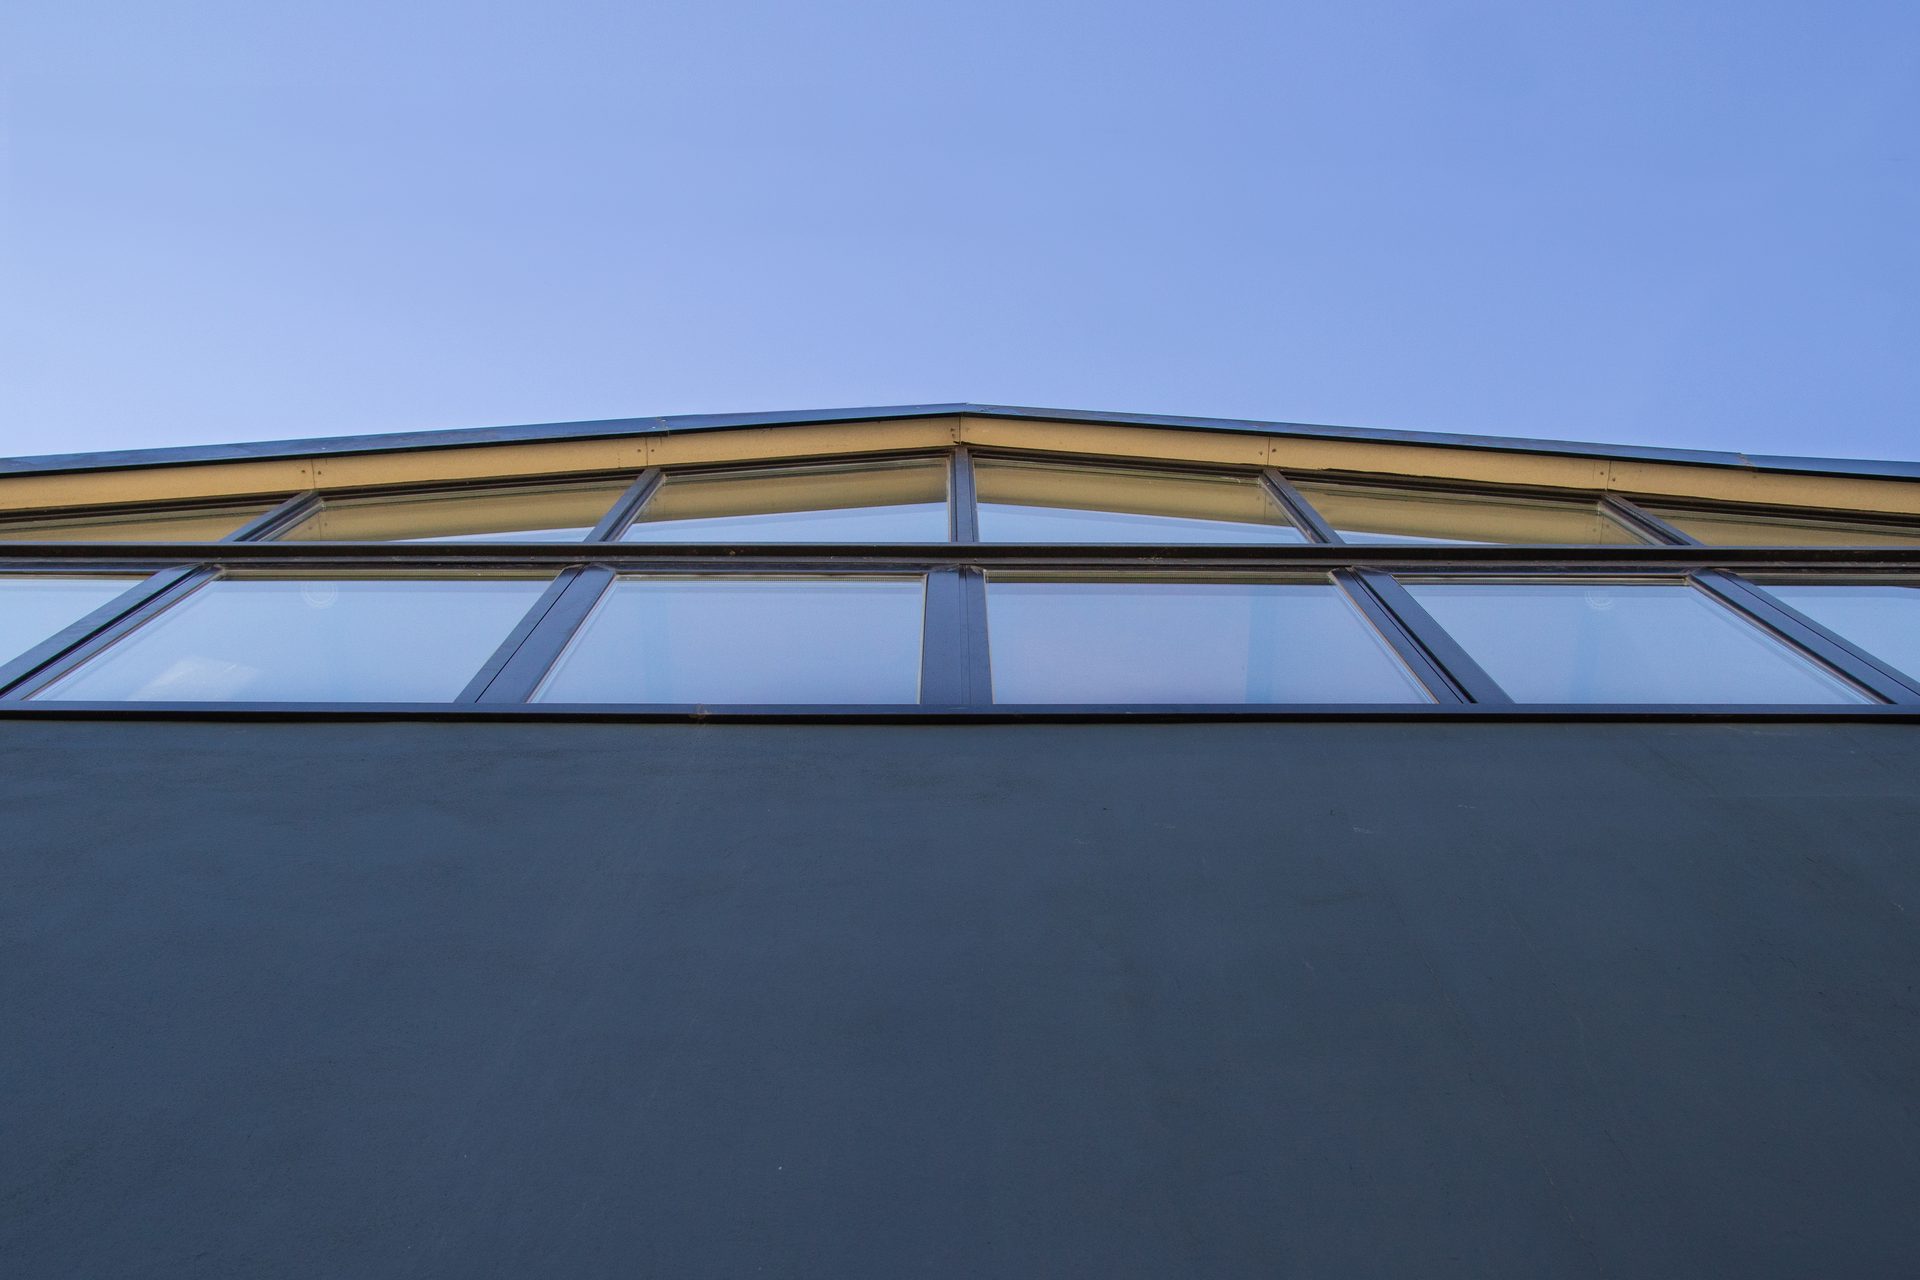
On the upper floor the public areas of the house are arranged. A lightweight volume, clad entirely in sheet metal, contains the kitchen and the living-dining room.
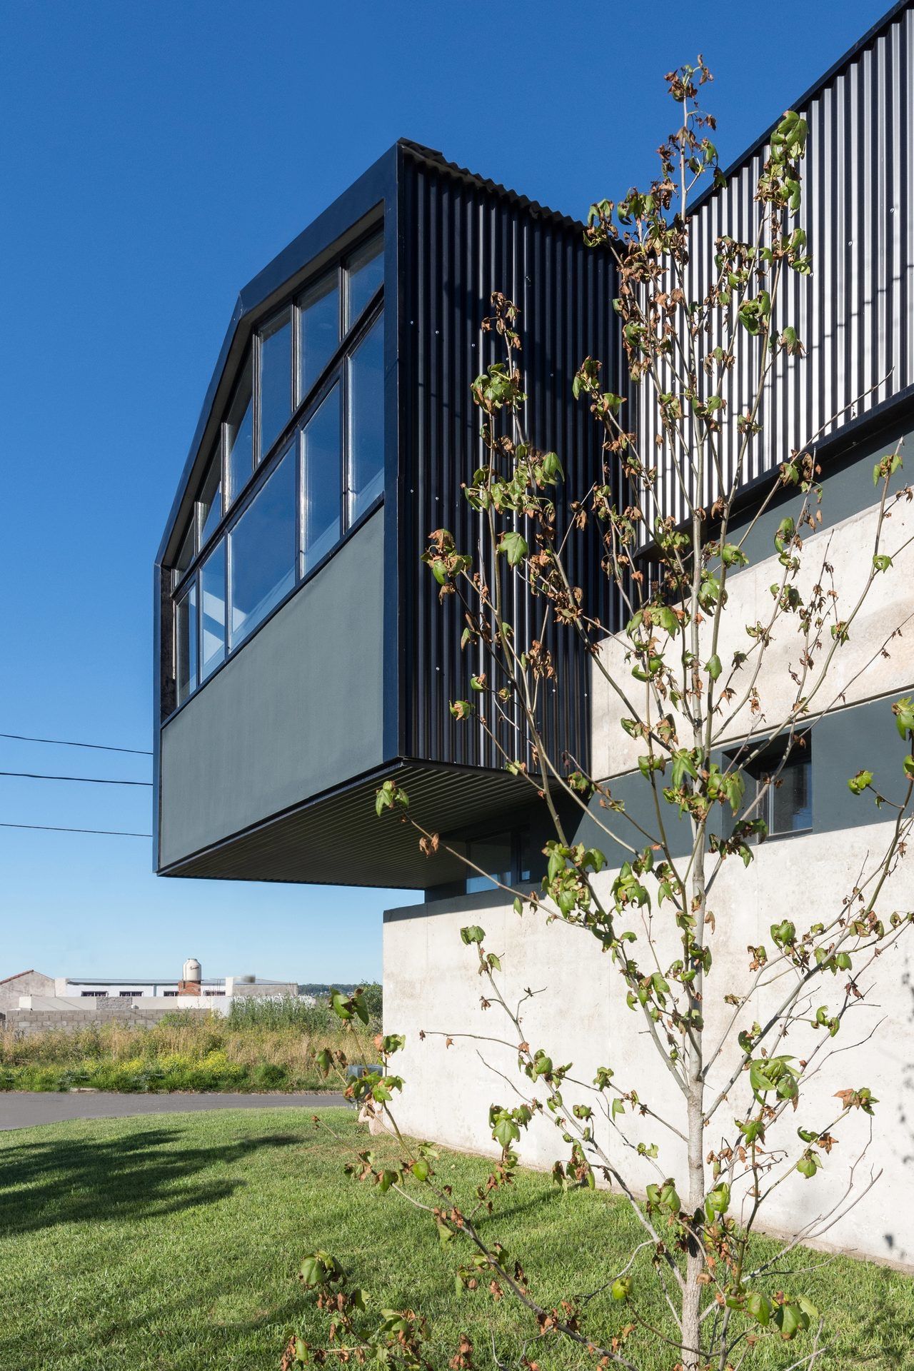
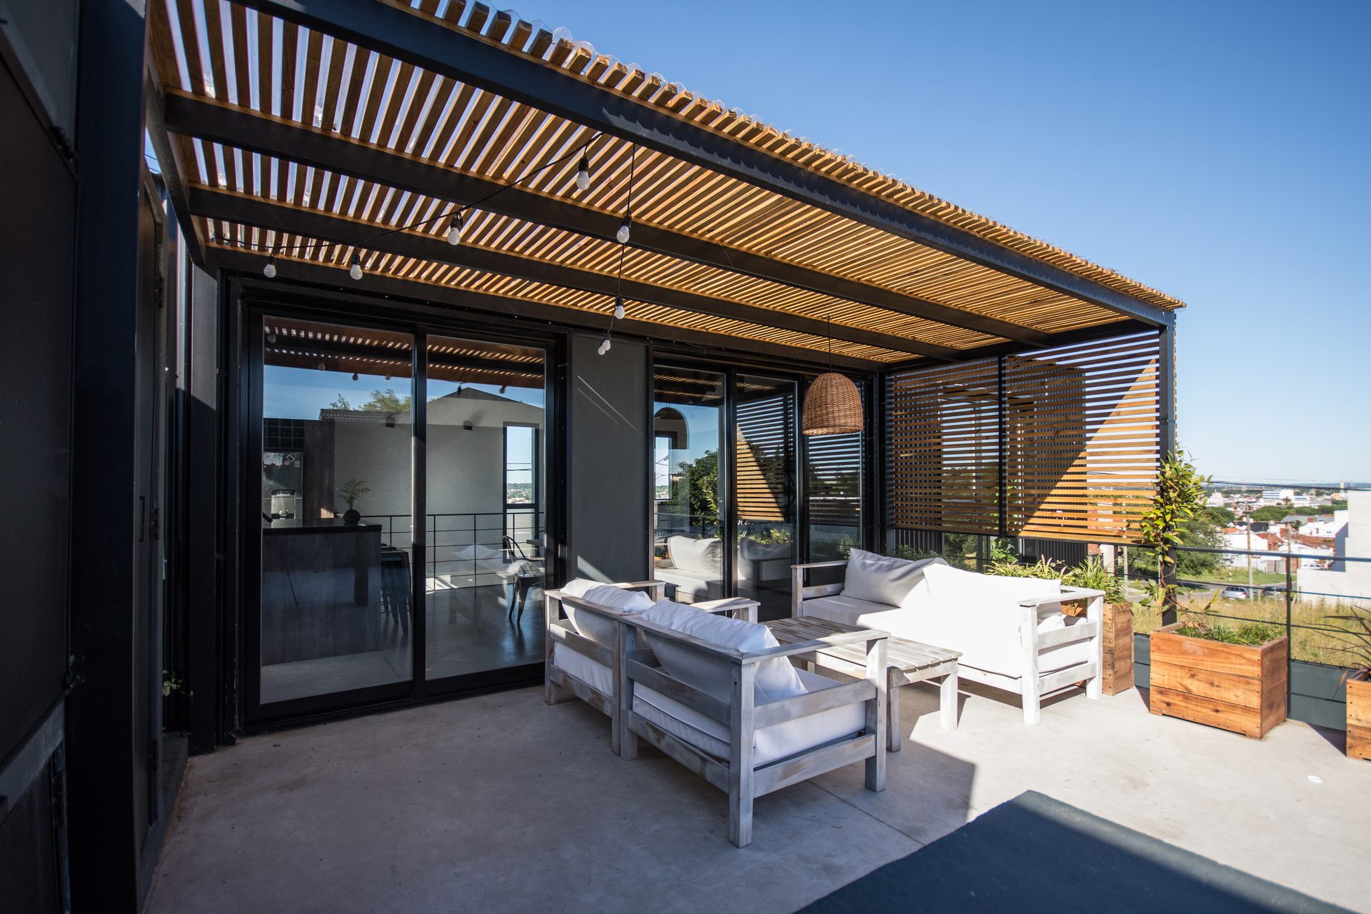
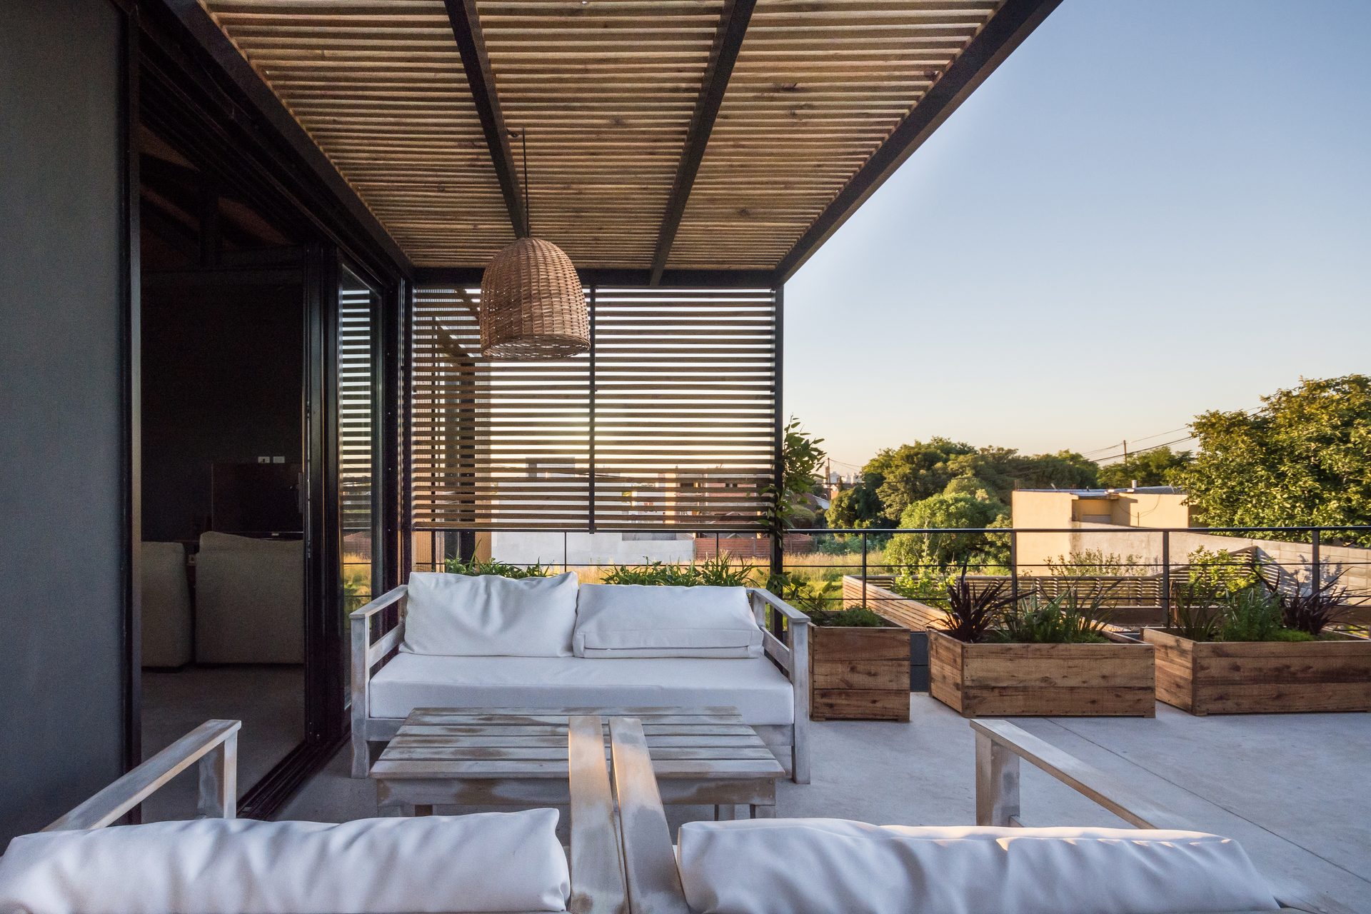
The prism emerges above the building line, generating a semi-covered space over it, and is also perforated, dematerialising its boundary, seeking to engage through views between the house and the street. The roof terrace on the upper floor acts as an expansion of the public areas of the dwelling.
The house is materialised with a mixed construction system, with a reinforced concrete structure.
The ground floor, understood as a plinth, with masonry and concrete partition walls.
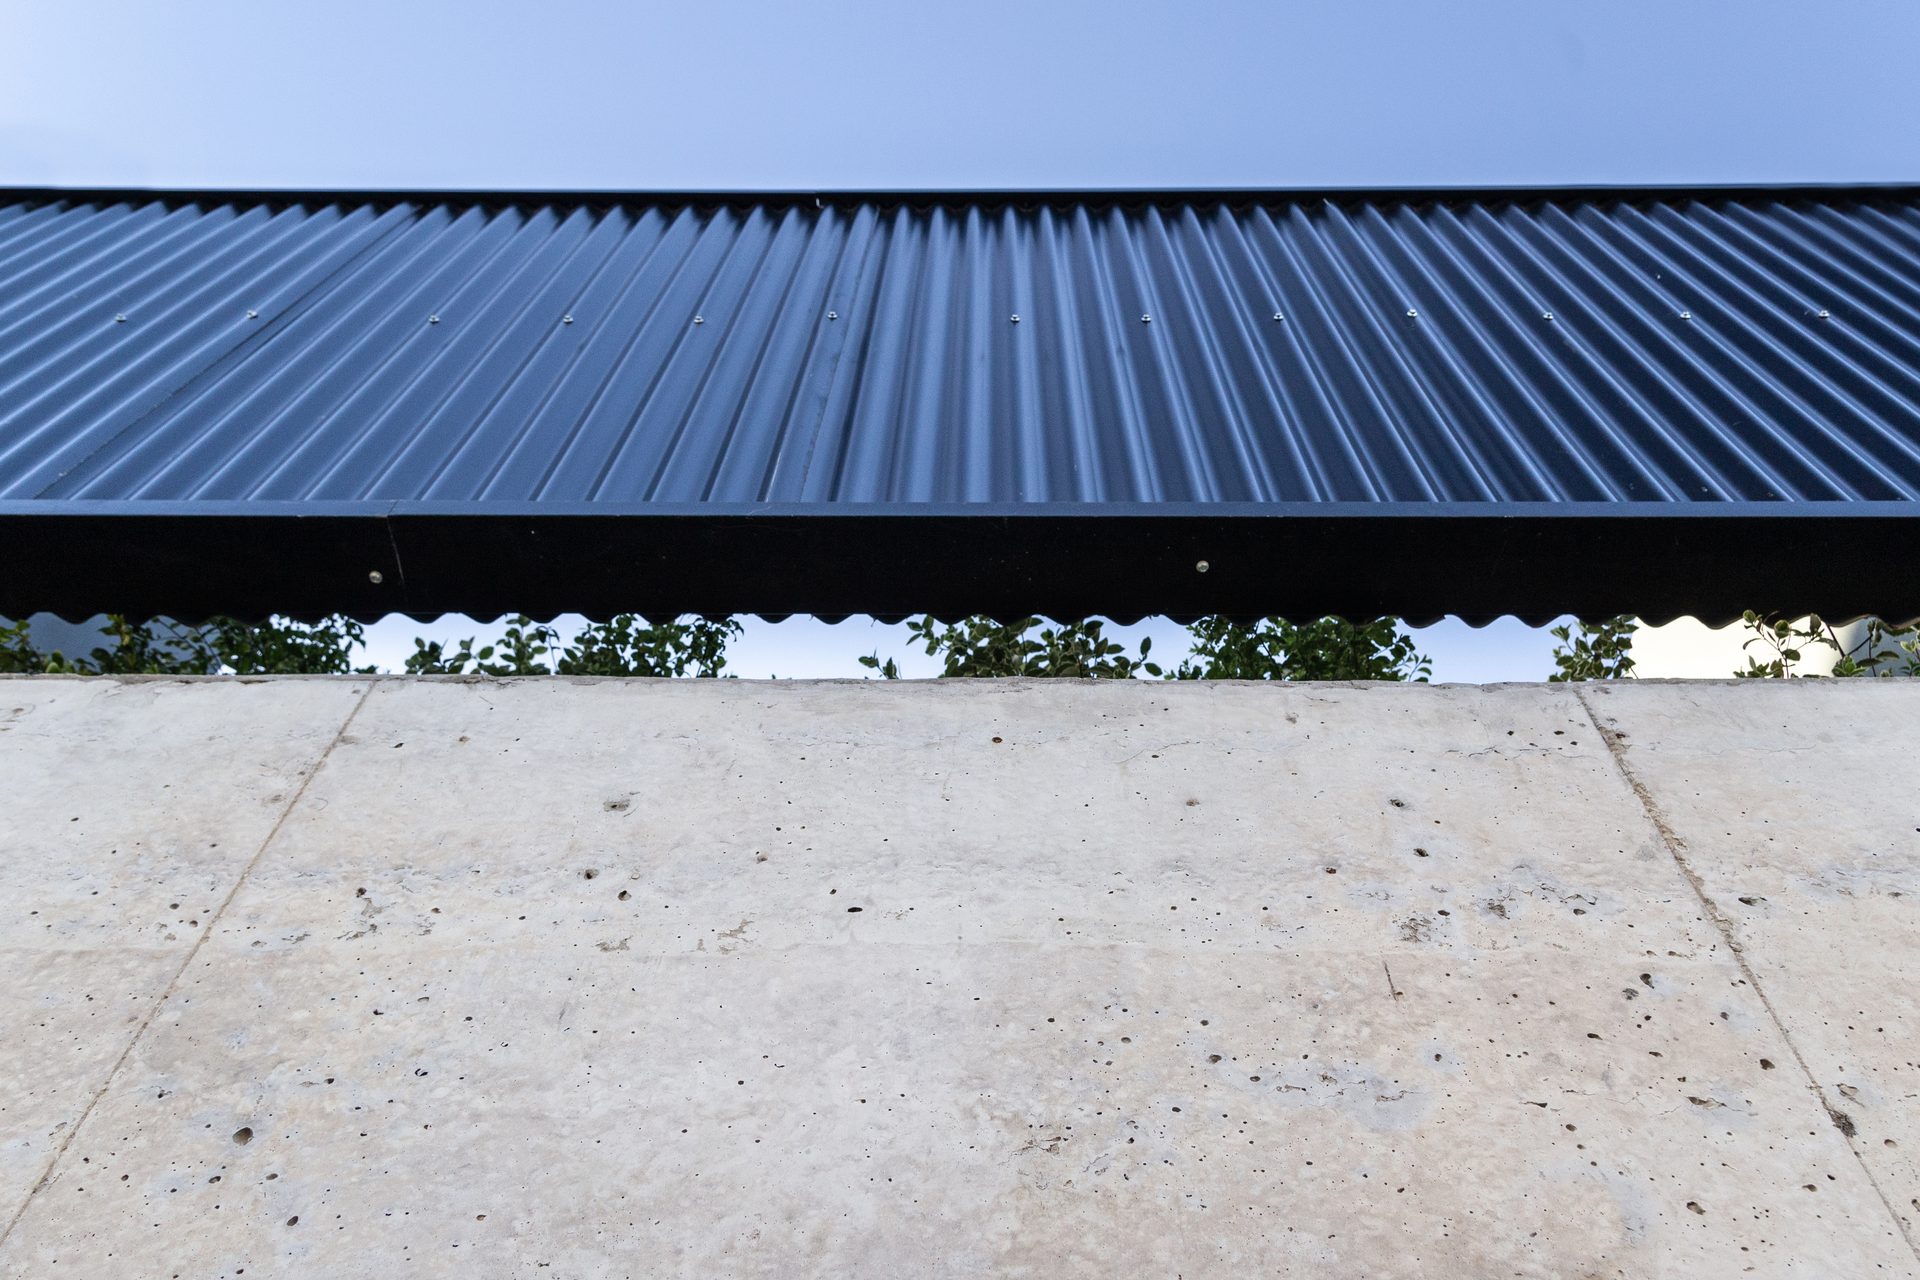
The upper floor is materialised with steel frame and a corrugated black sheet metal wall-roof cladding.
The materiality reaffirms the pursuit of a contemporary image.