
Experience Recognition Studio Contact
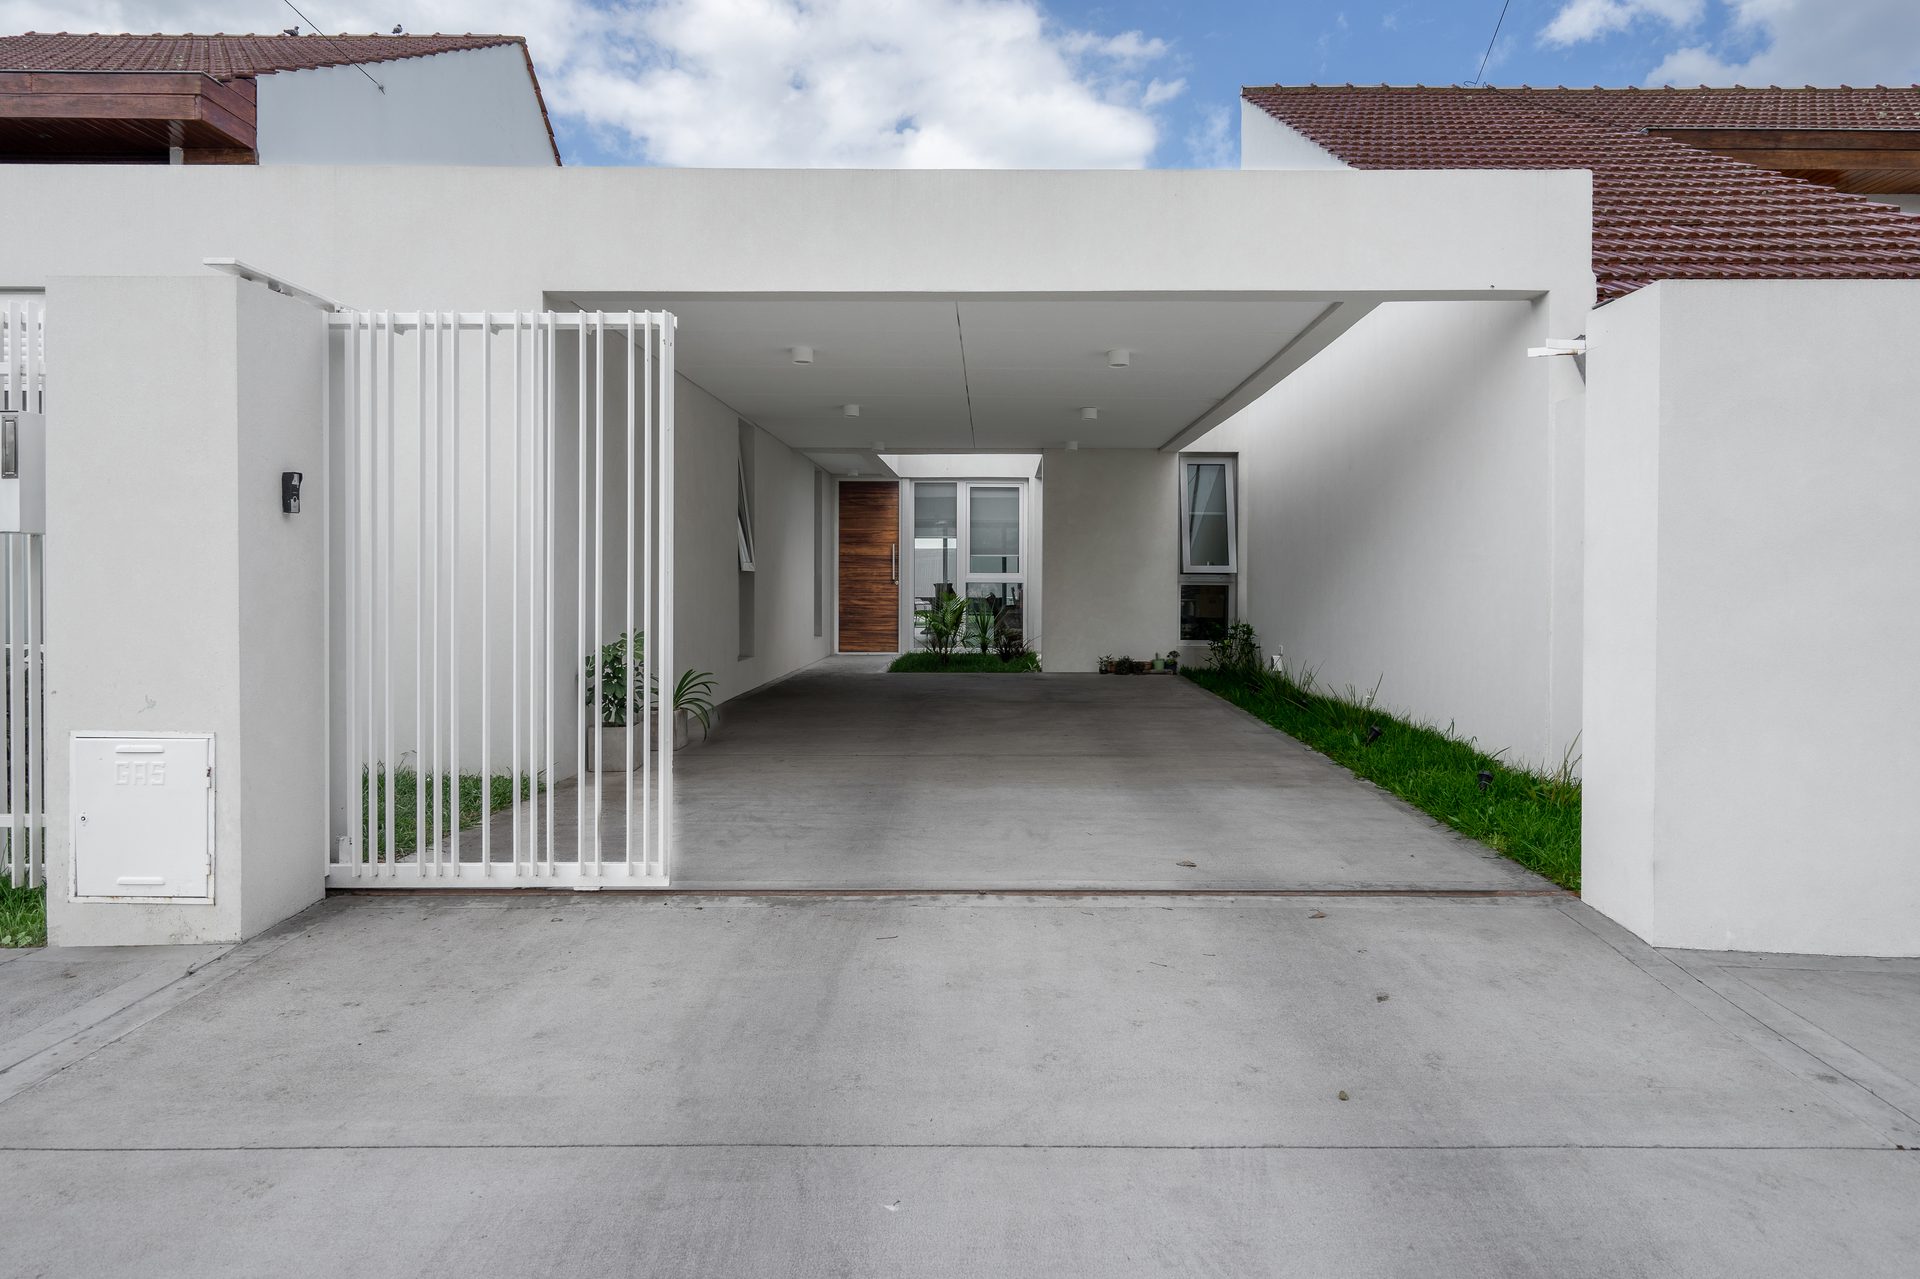
Driveway under a white portico with courtyard beyond — Natural House, Mar del Plata
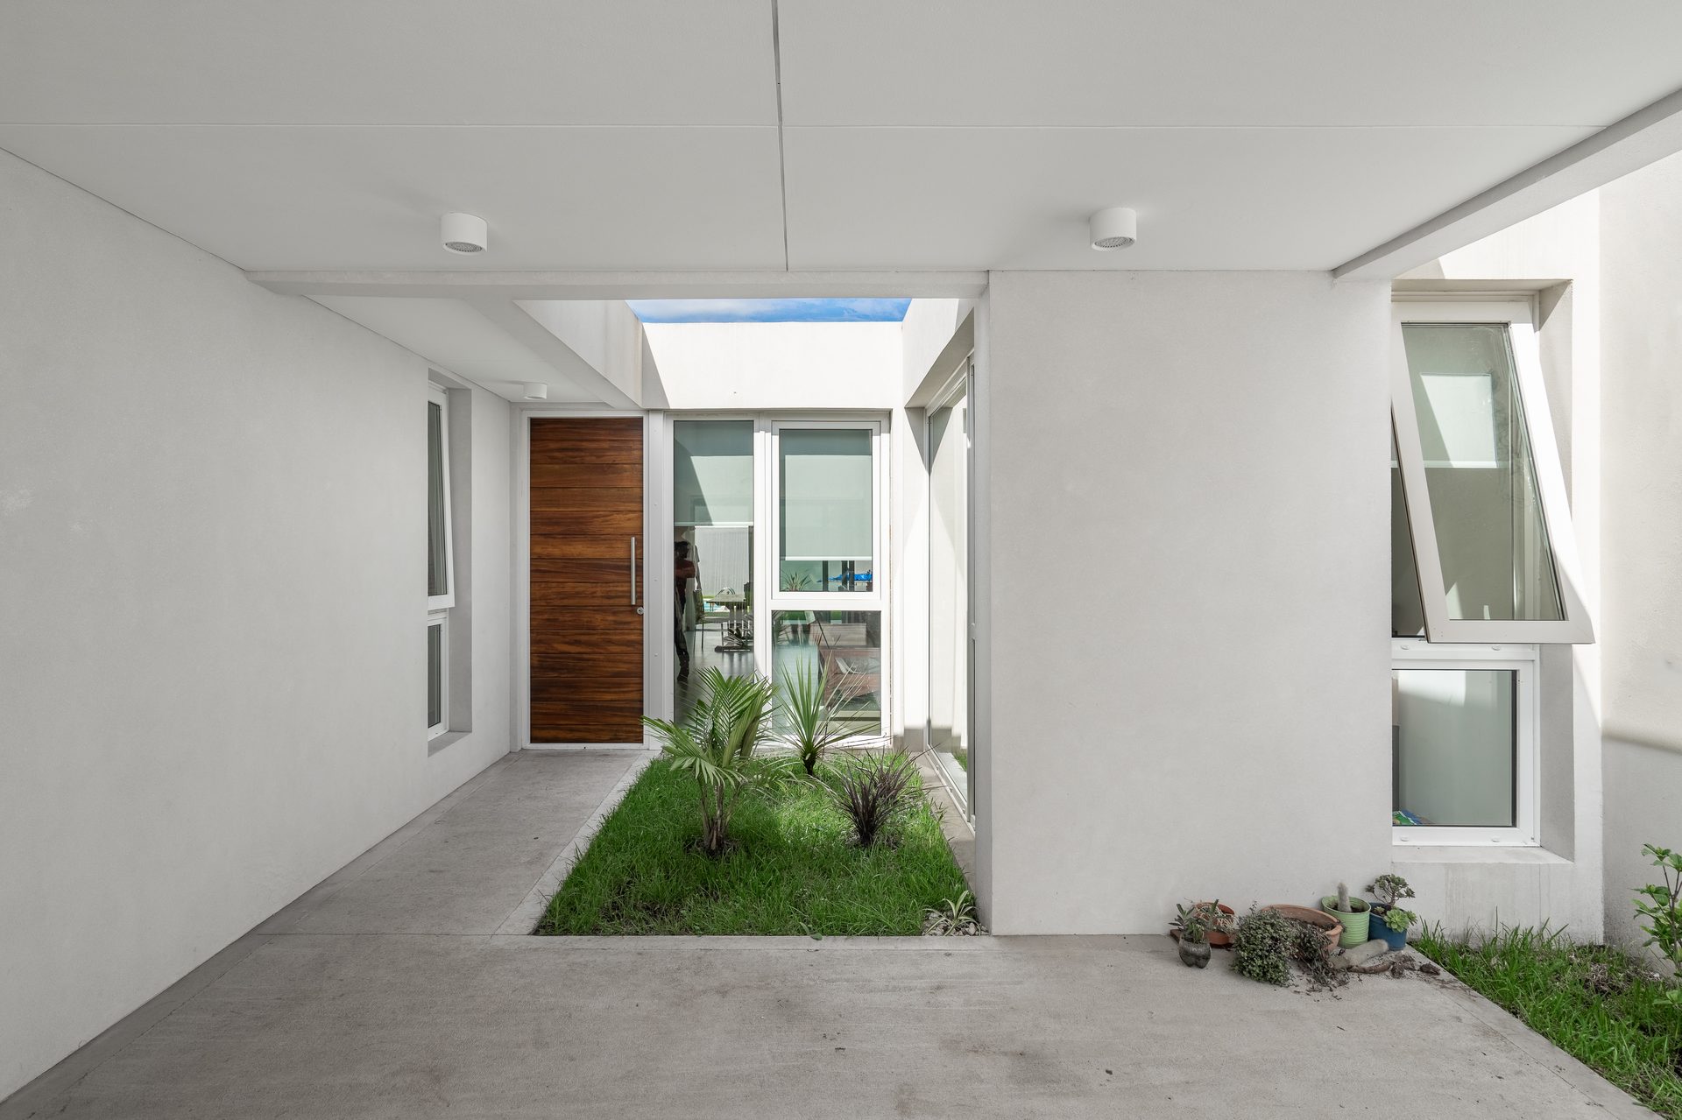
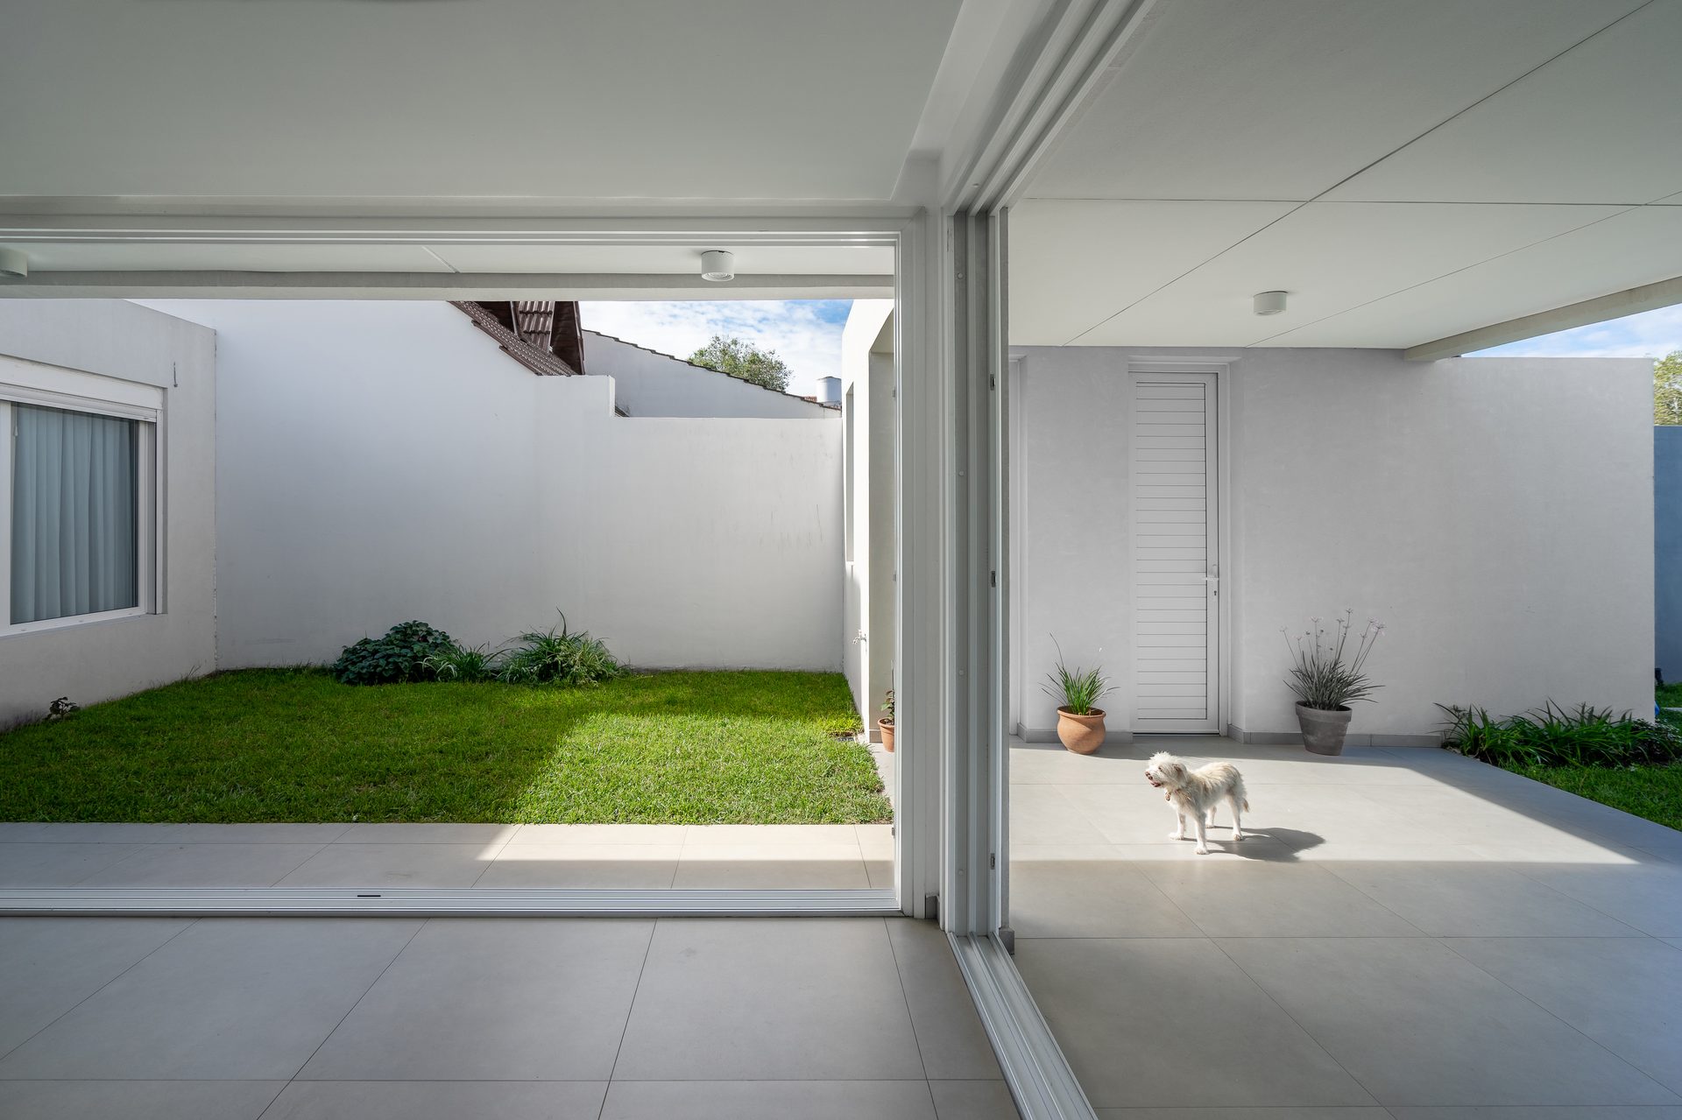
Entrance courtyard with timber door and planters — Natural House, Mar del Plata
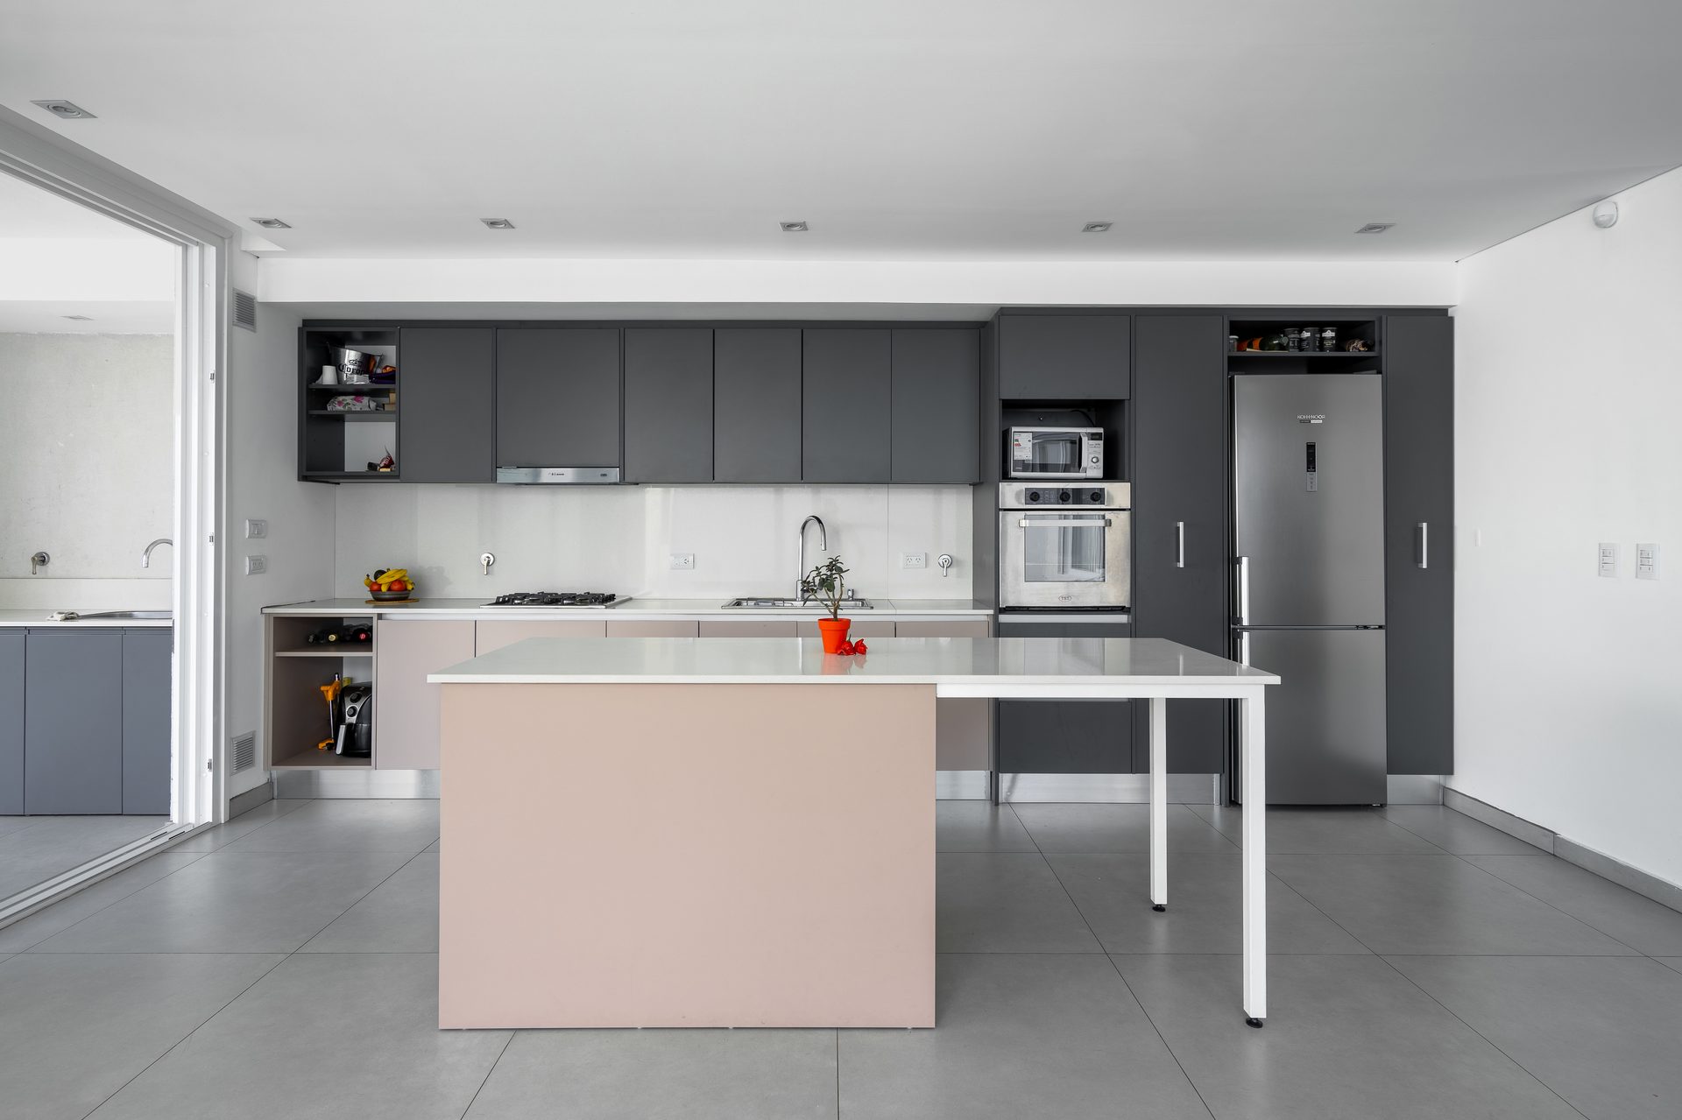
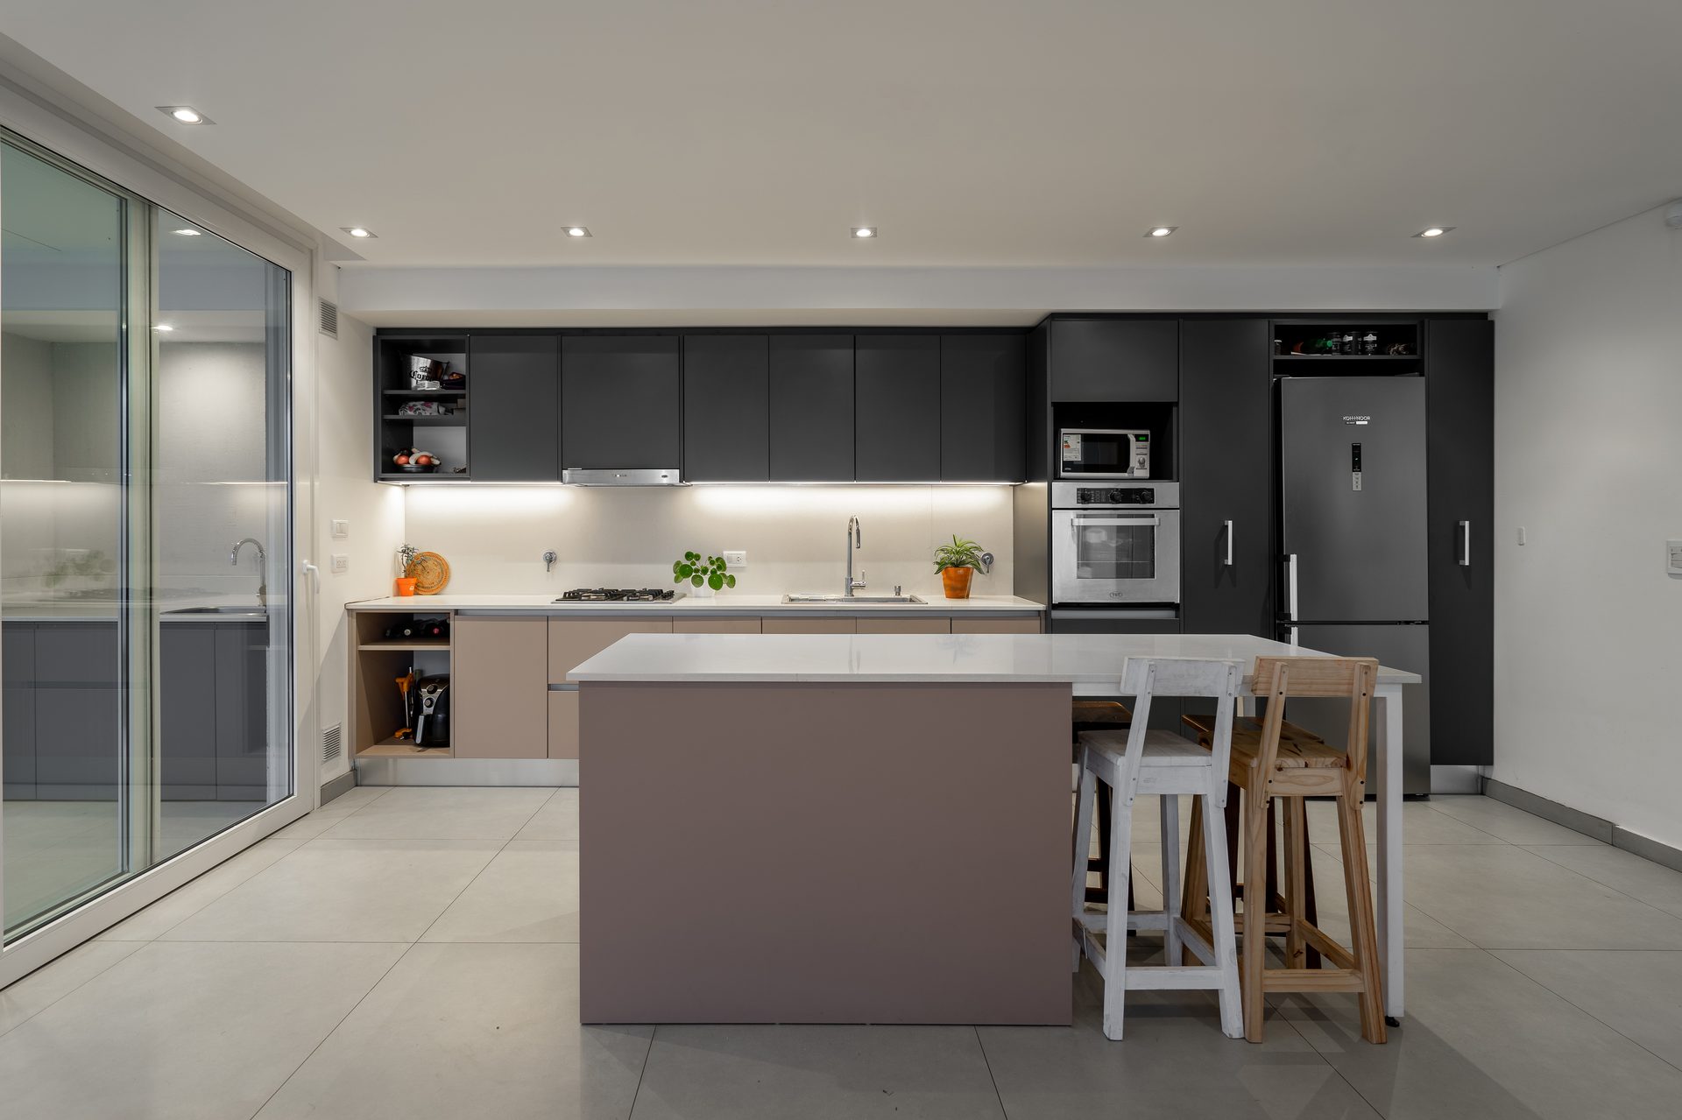
Kitchen with pink island and grey units — Natural House, Mar del Plata
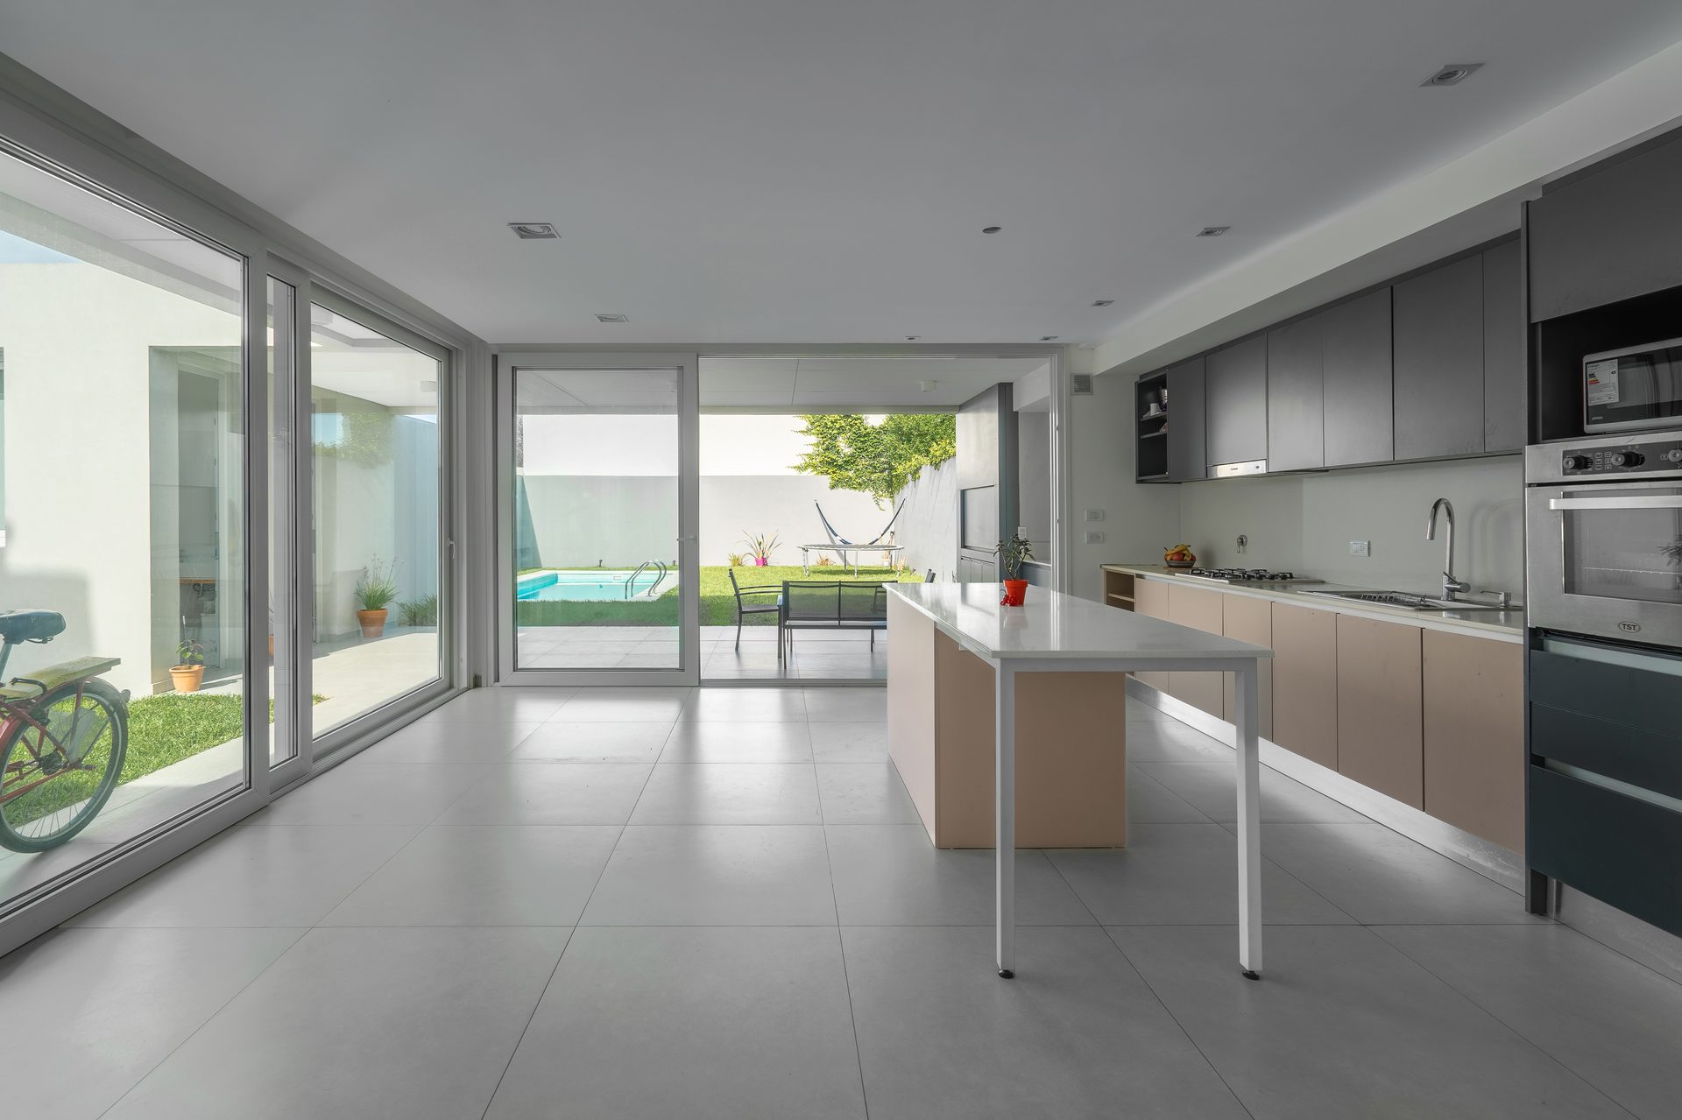
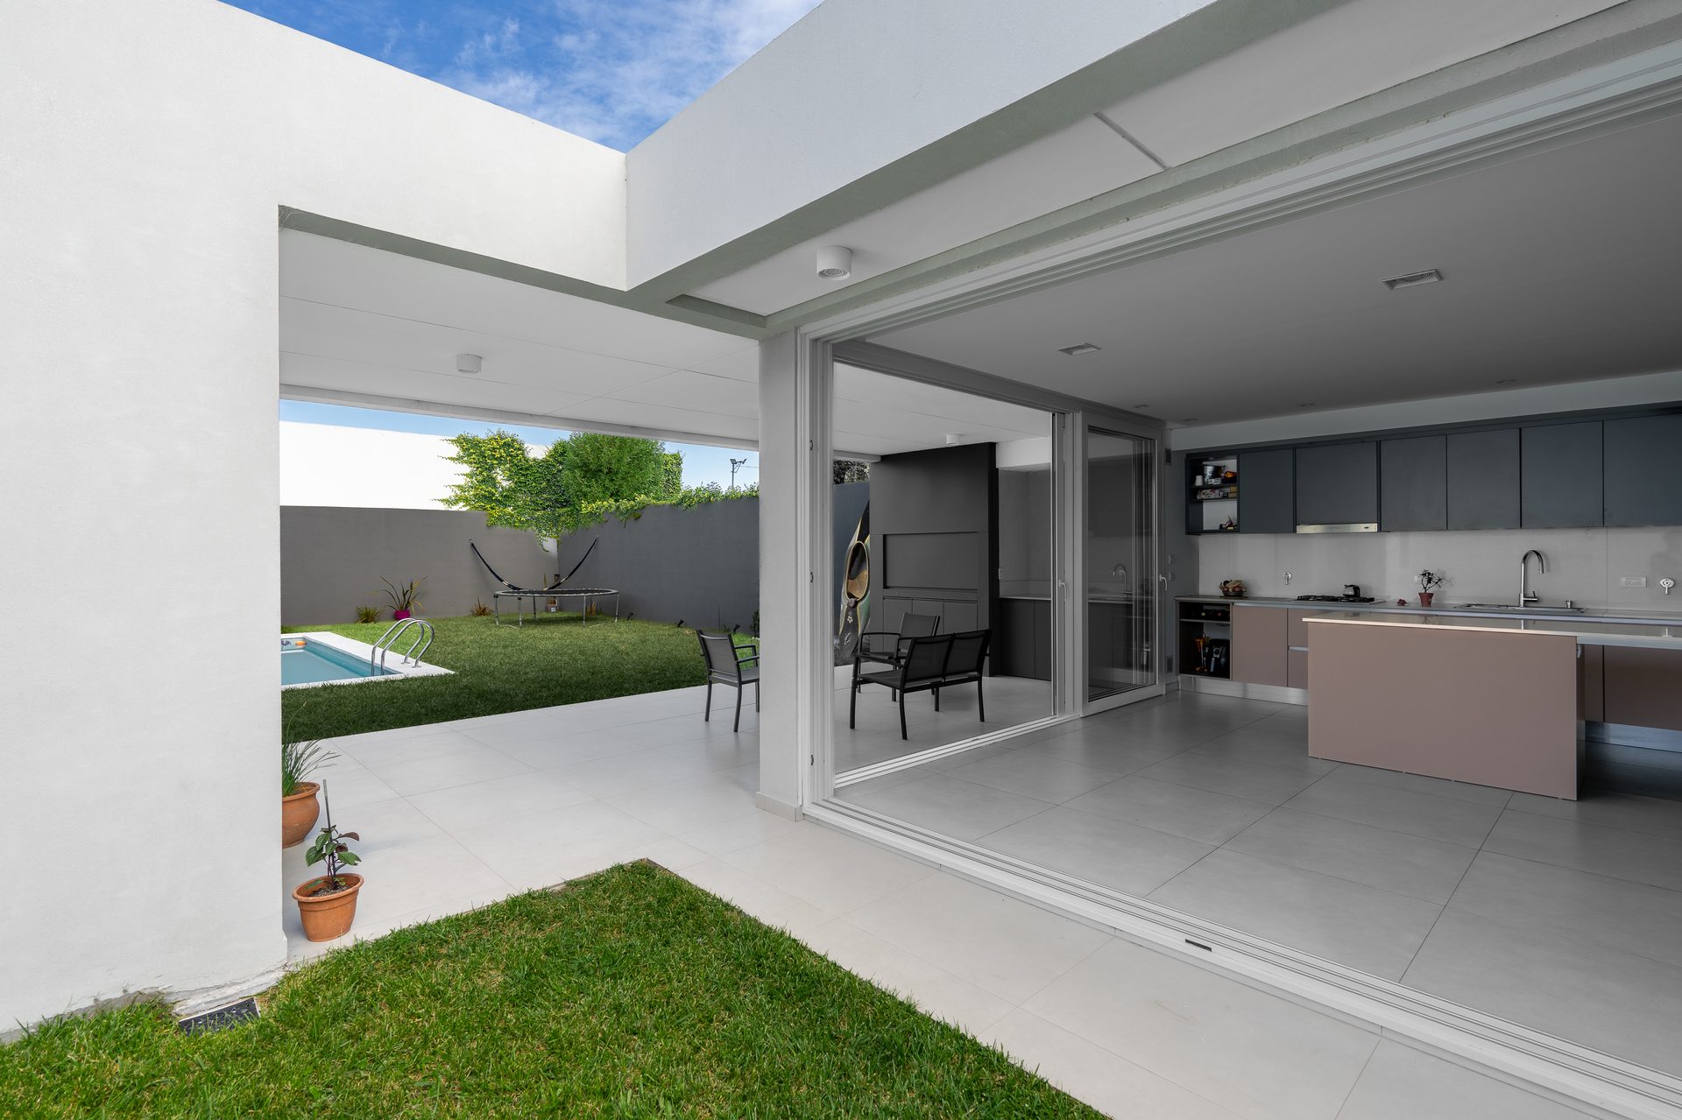
Kitchen open to the courtyards with floor-to-ceiling windows — Natural House, Mar del Plata
Living area open to the lawn courtyard — Natural House, Mar del Plata
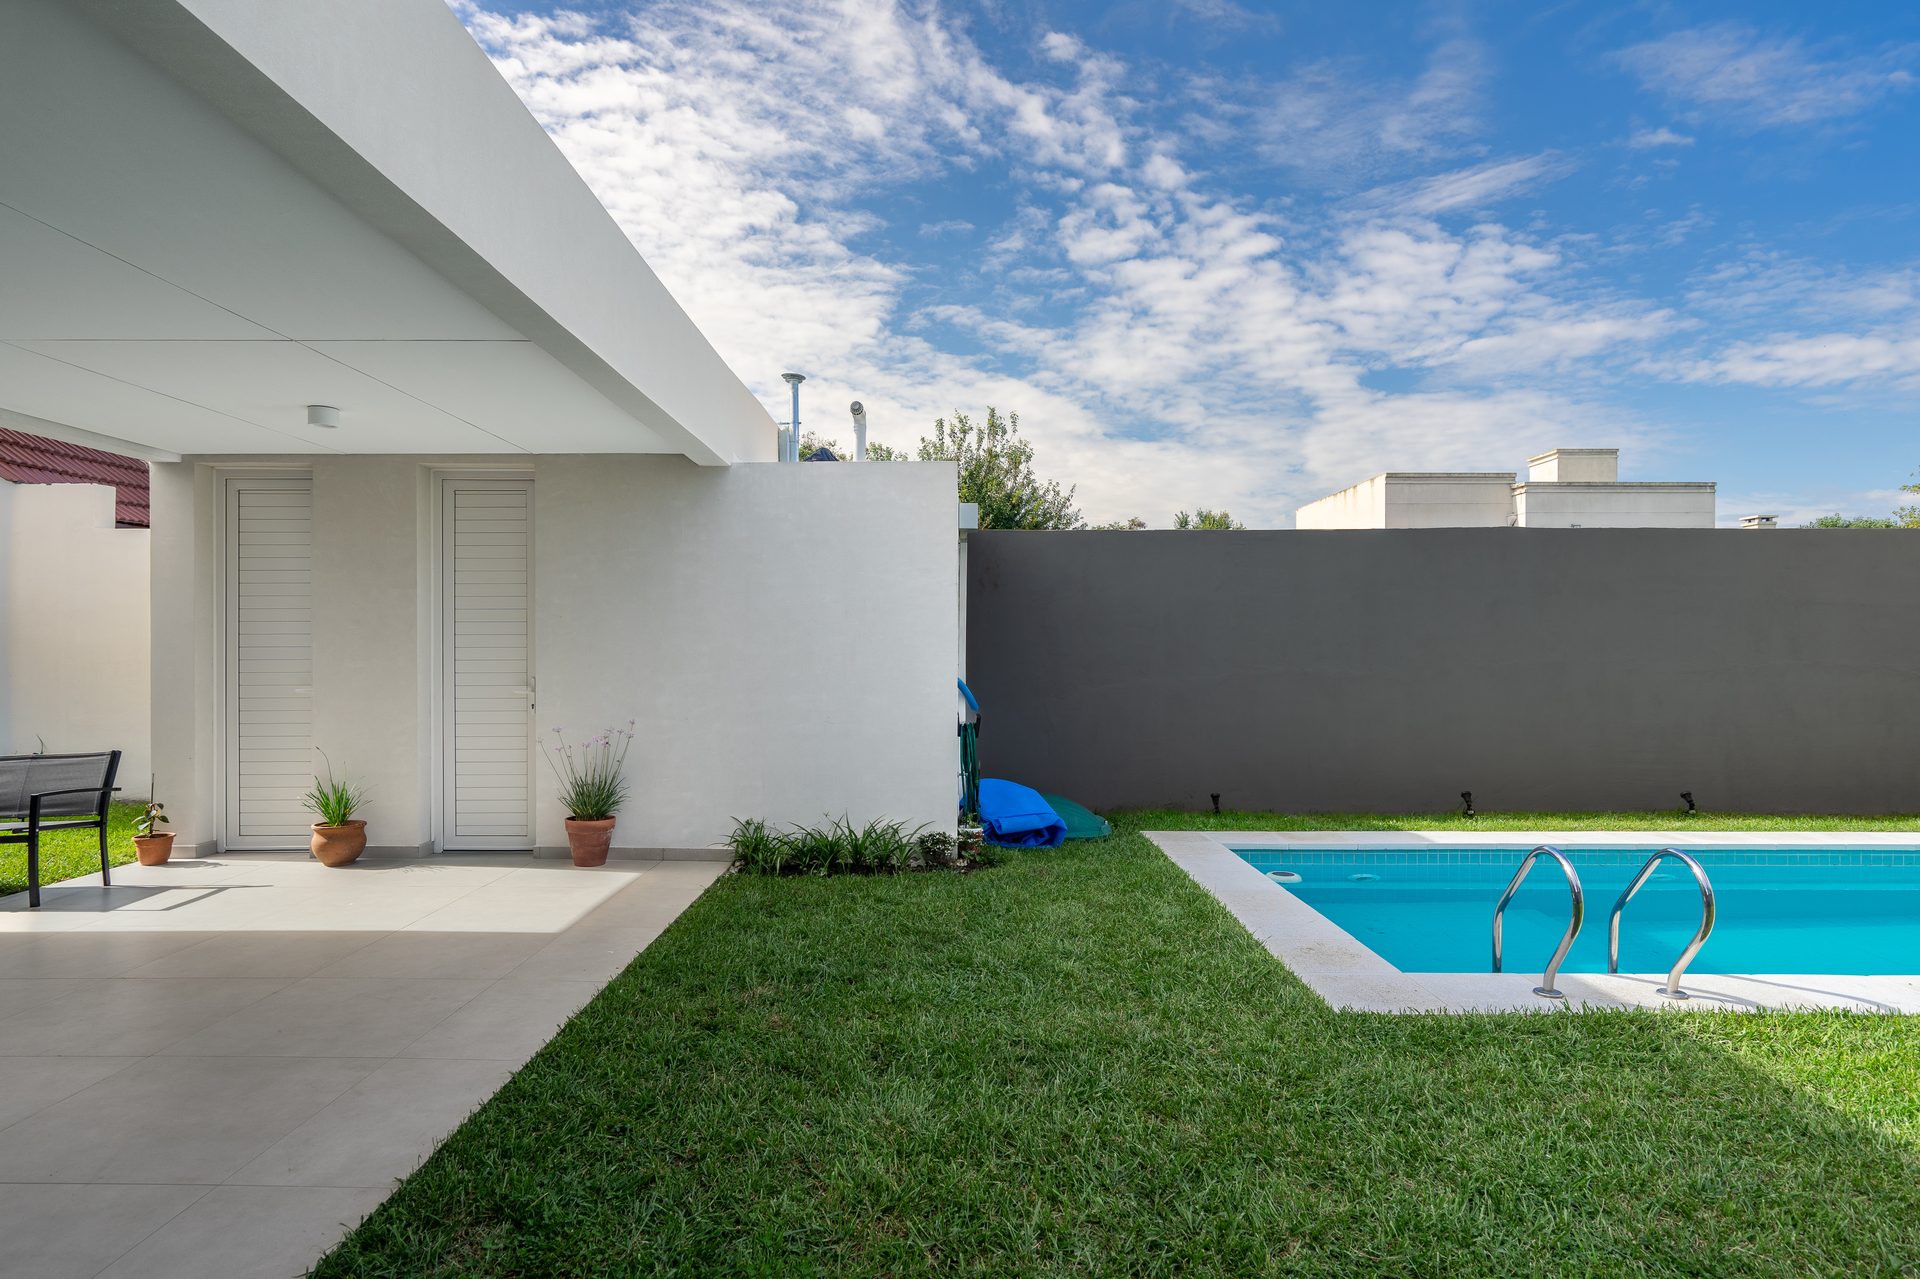
Rear courtyard with swimming pool and lawn — Natural House, Mar del Plata
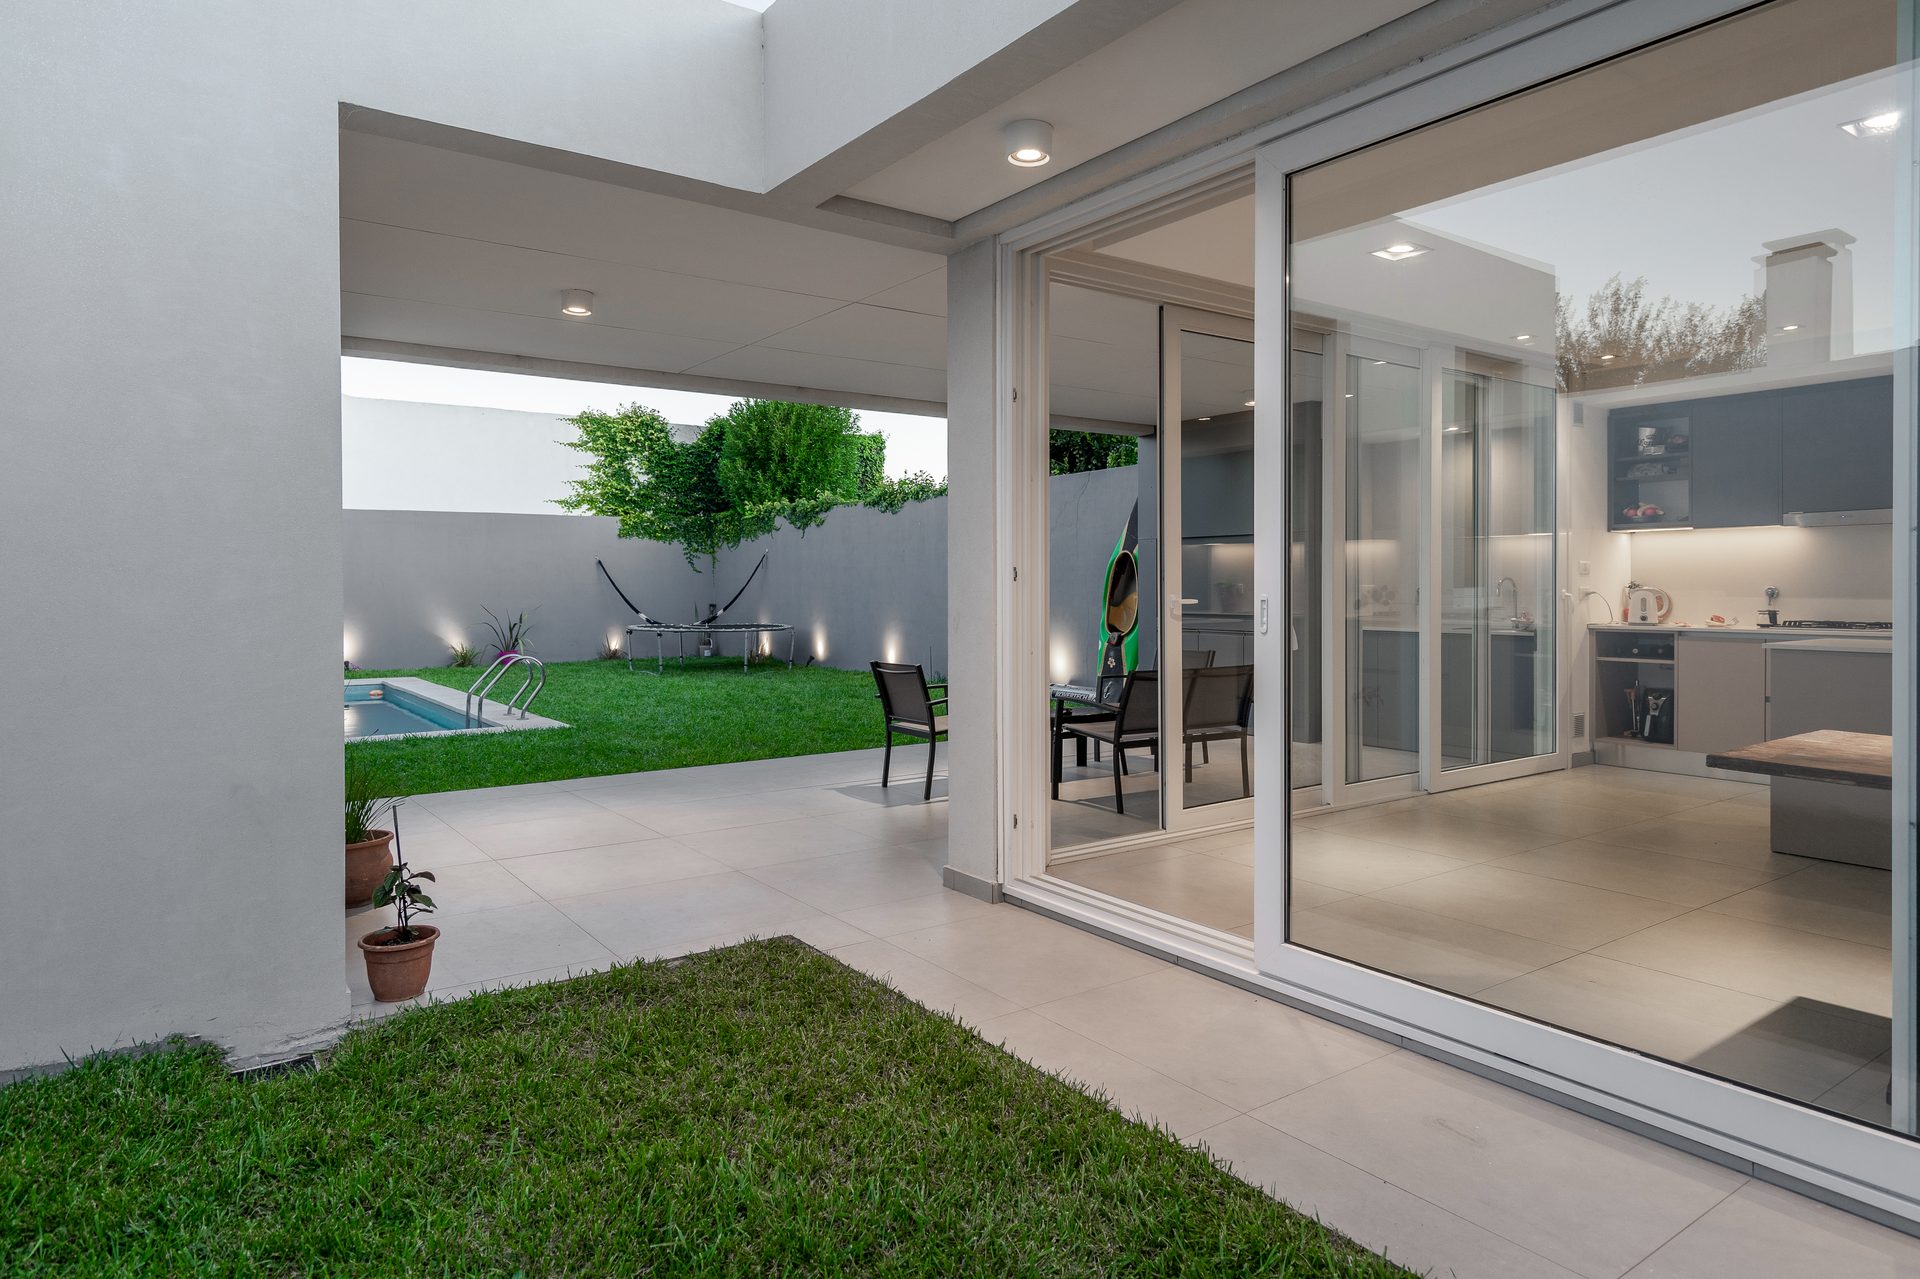
Gallery and kitchen seen from the garden with pool — Natural House, Mar del Plata
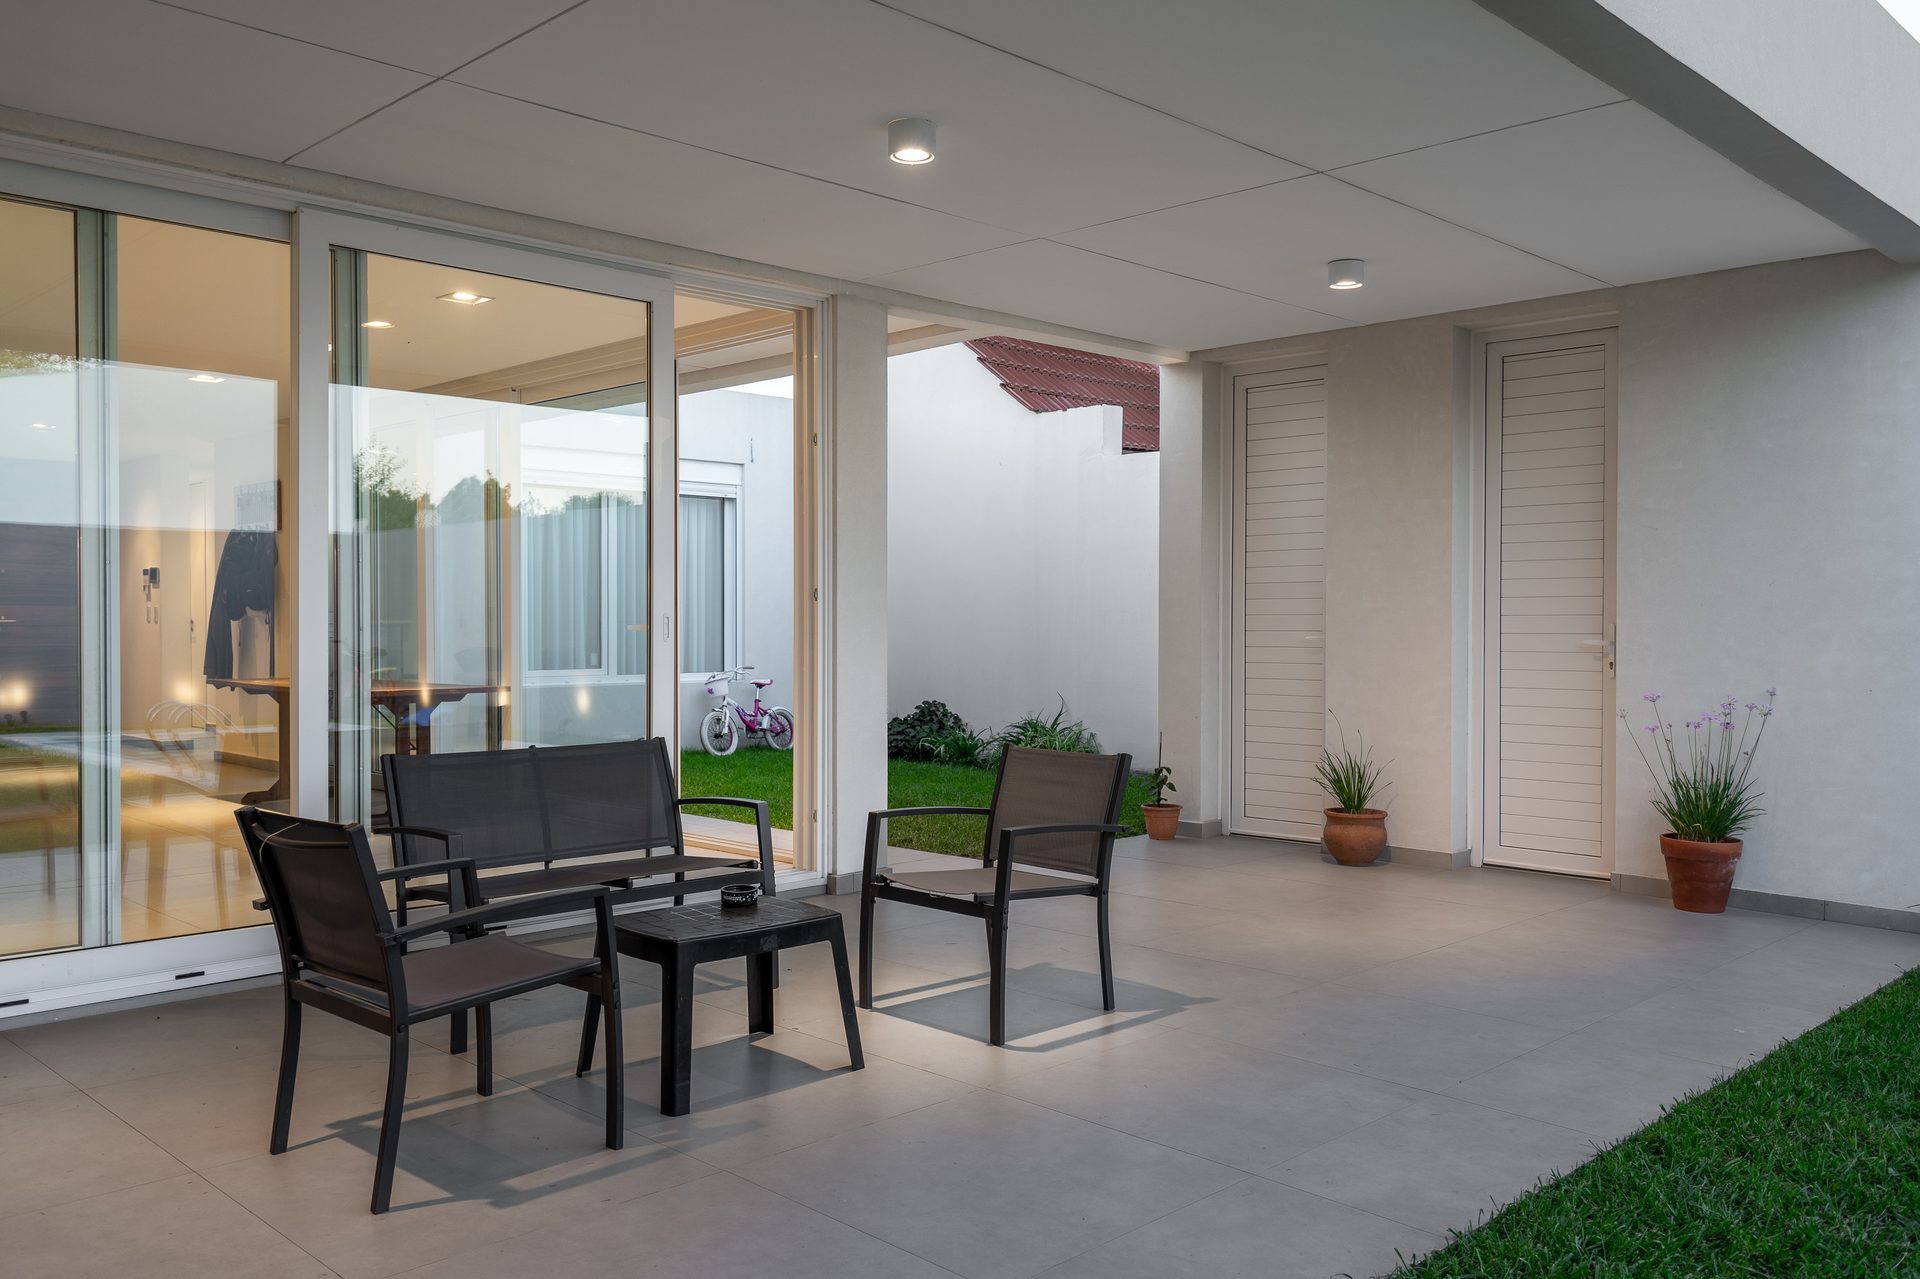
Semi-covered gallery with outdoor chairs — Natural House, Mar del Plata
Gallery and kitchen lit with the garden beyond — Natural House, Mar del Plata
Kitchen with island and stools in warm light — Natural House, Mar del Plata
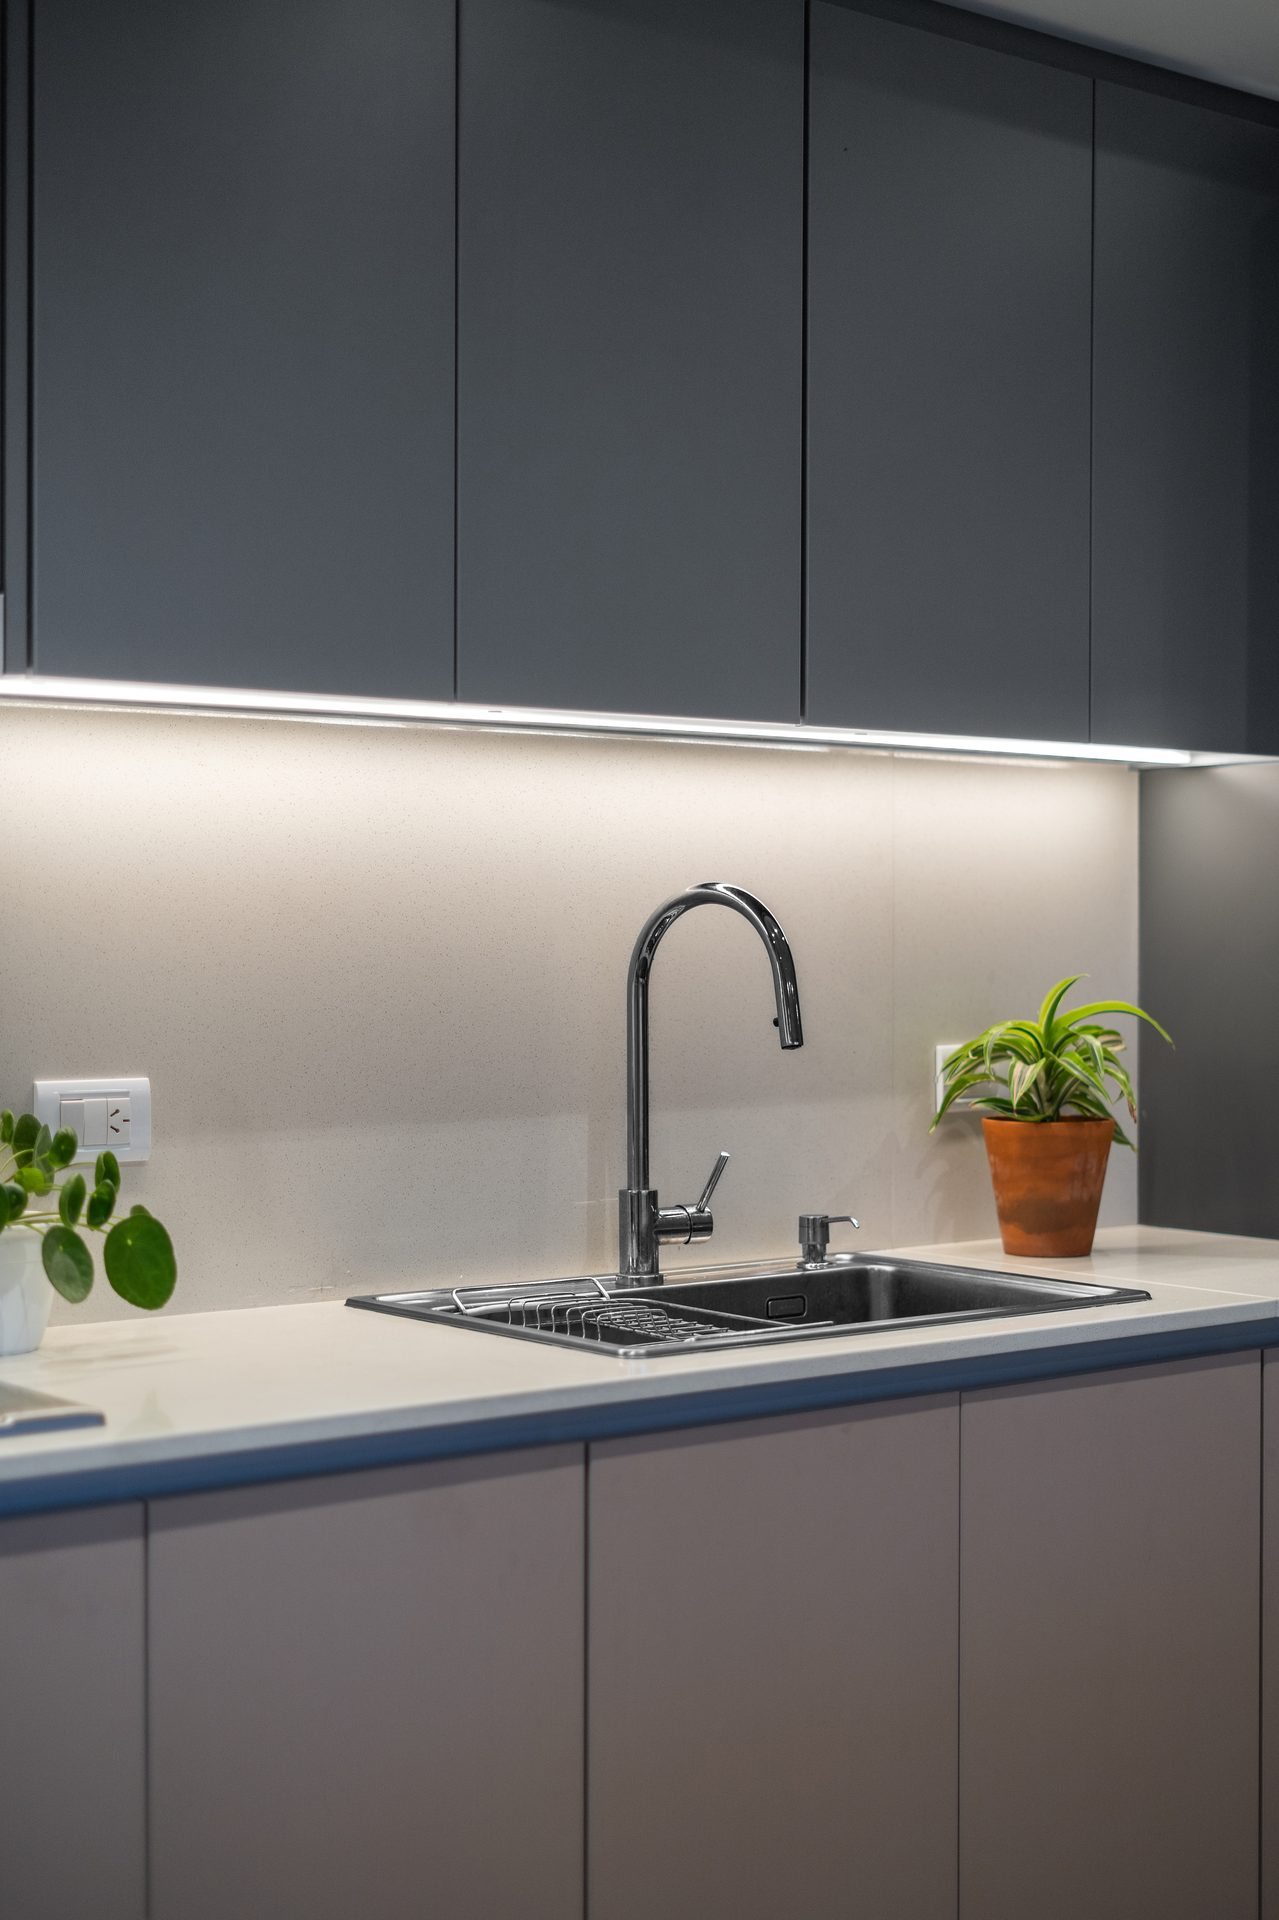
Detail of the kitchen worktop with black tap — Natural House, Mar del Plata
01 / 11
Scroll
← All projects

Natural House

Category
Houses
Location
Mar del Plata, Argentina
Year
2023
Status
Built work
Photography
Mariano Imperial
Press
Behance

Natural House unfolds entirely at ground level, establishing a sequence of four courtyards: front, entrance, central and rear. This arrangement generates a porous plan that engages constantly with light throughout the day. The house, though set within an urban environment, abstracts itself in pure white, framing the landscape and dissolving the boundaries between interior and exterior. Each courtyard not only contributes light and ventilation, but establishes an intimate bond with the surrounding nature. The constructive simplicity translates into an experience where architecture dissolves into the landscape, allowing nature to become the guiding thread of everyday life.