 ES
ES
ES
ES
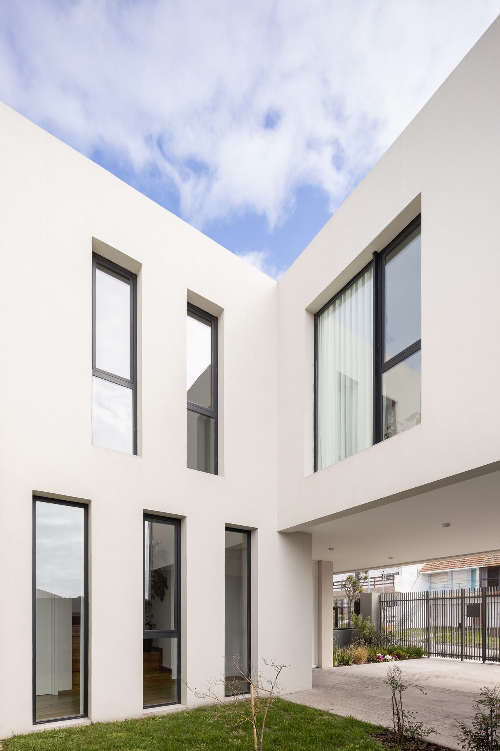
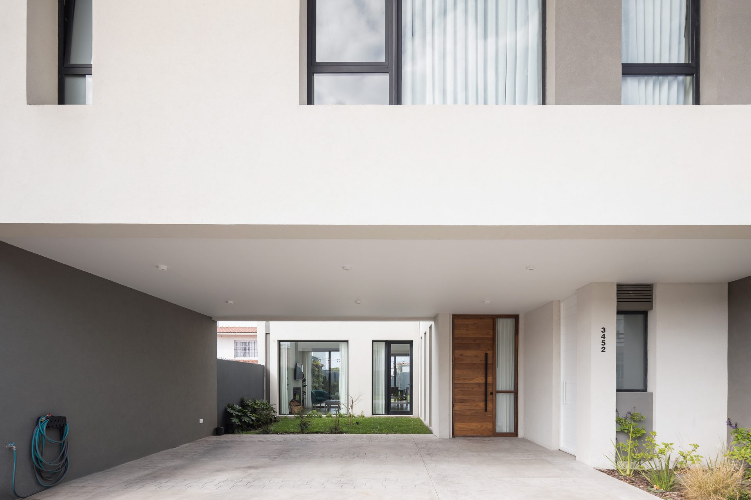
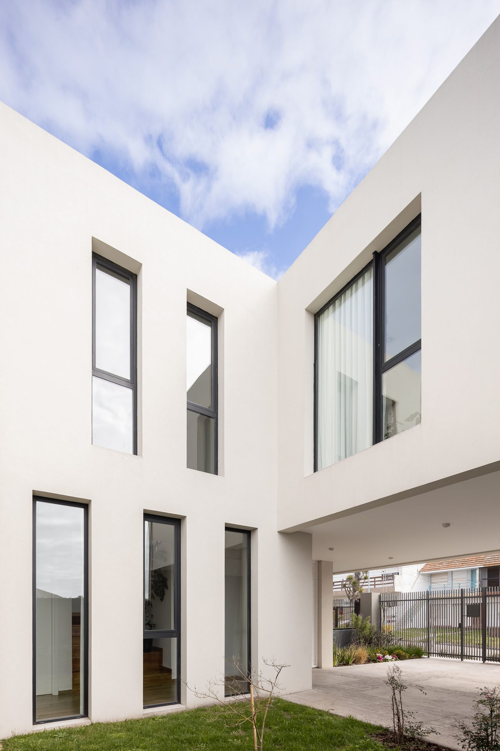
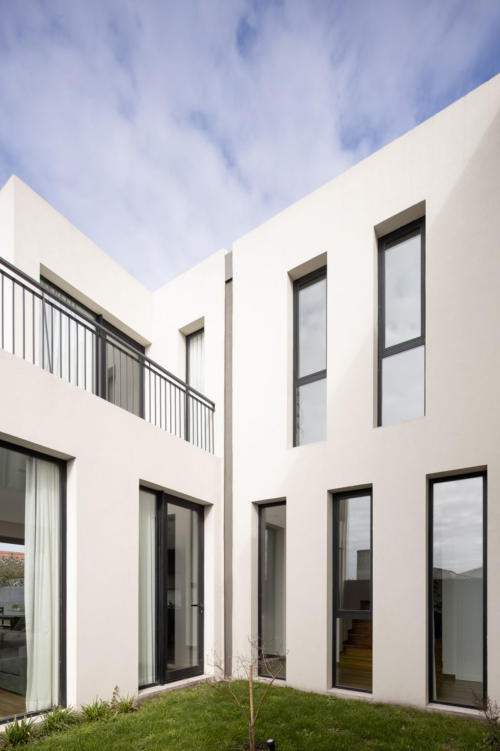
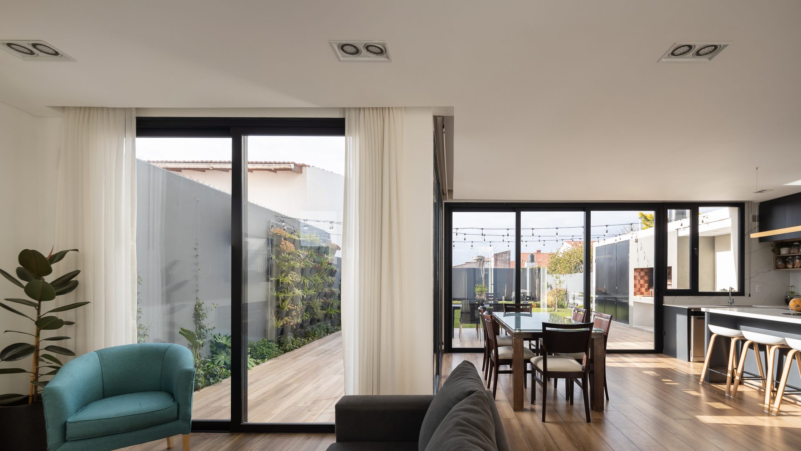
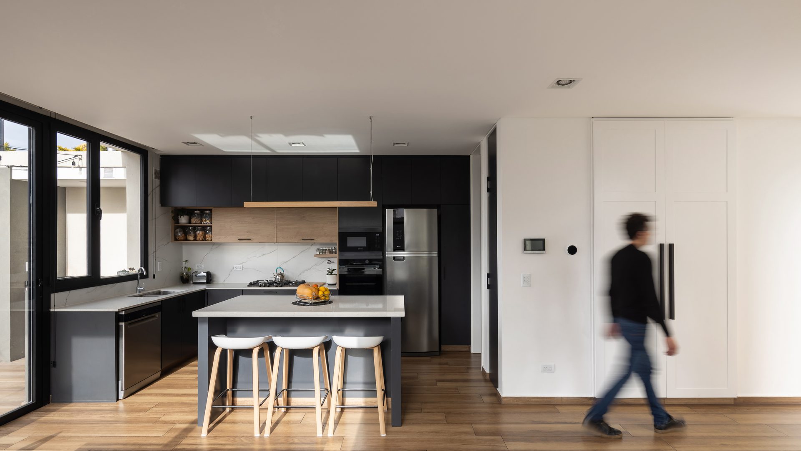
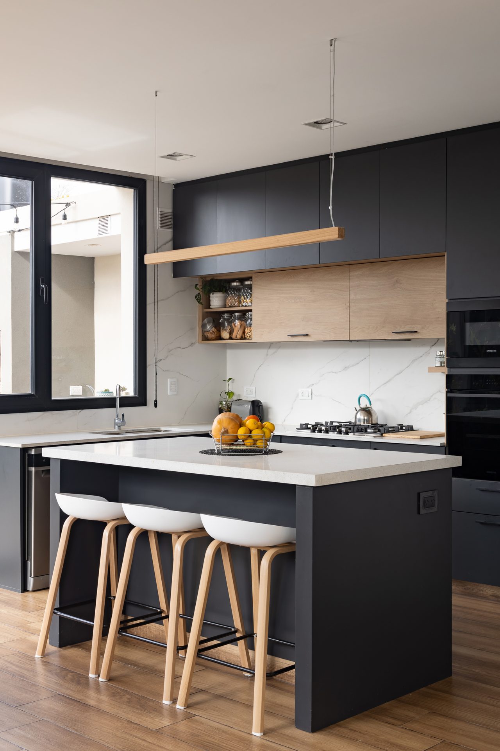
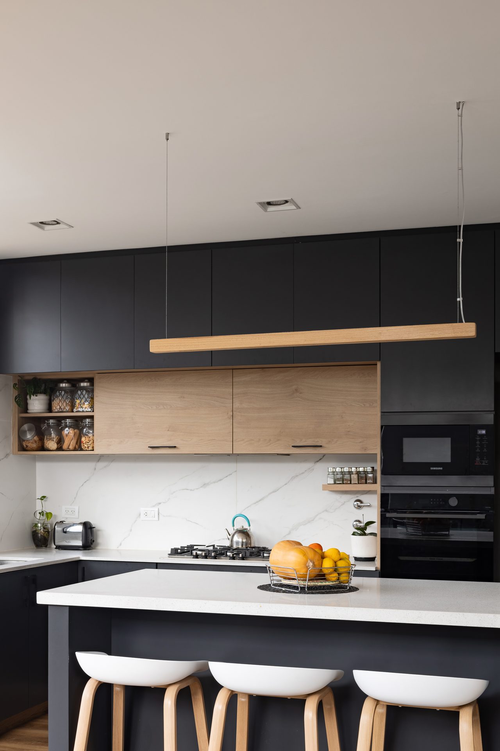
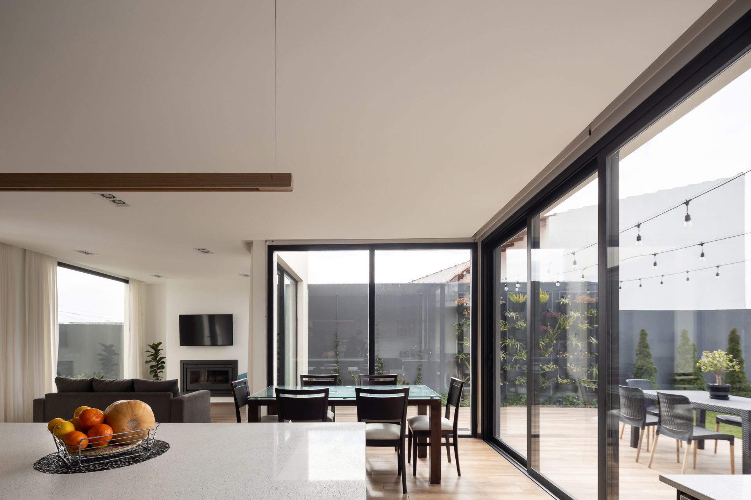
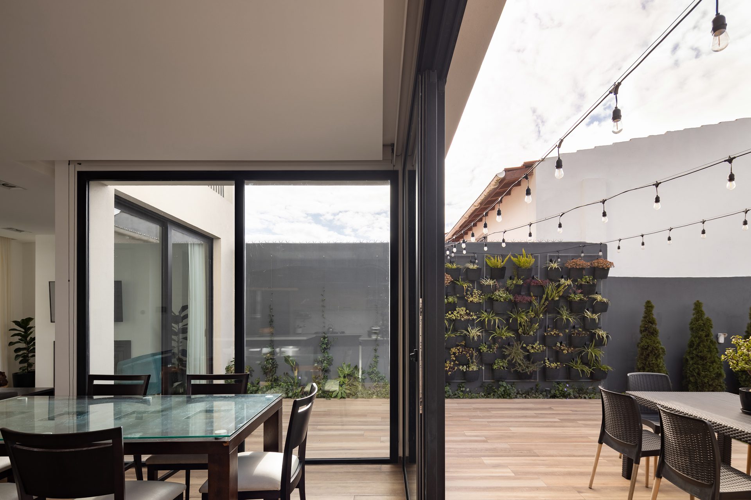
The dwelling is set on an urban plot between party walls, in the Punta Mogotes neighbourhood, city of Mar del Plata. The project departs from a central premise: to integrate interior and exterior through intermediate spaces that modulate the transition between the public and the intimate, between the street and the domestic core.
The morphology of the dwelling is configured as a system of articulated pieces, where filled volumes and voids establish a dynamic relationship between mass and air, light and shadow.
This alternation allows the presence of the exterior to accompany everyday life, reinforcing the visual, climatic and sensory continuity between the different areas.
The sequence of the journey organises the spatial experience:
1. From the building line, the dwelling sets back, generating a first transition space where the semi-covered vehicular and pedestrian areas form a shared threshold.
2. This space functions as a vestibule to the interior, preparing the entry through a gradual perception of domestic silence.
3. Upon crossing the entrance, one arrives at the central courtyard, the true heart of the dwelling, which acts as a climatic, light and social articulator. Its strategic orientation favours natural sun exposure throughout the day, guaranteeing illumination, ventilation and thermal comfort in the interior spaces.
4. Towards the rear, the interior life opens again to the back courtyard, accessible from the kitchen and dining room, extending the social area towards the immediate exterior.
"Architecture is the void that remains between things."
Álvaro SizaThis spatial scheme — permeable front + central courtyard + rear courtyard — allows the main rooms to have natural illumination, cross ventilation and open views, while ensuring privacy from the street and the party walls.
The proposal builds a dwelling where the domestic is understood as a fluid continuity, without rigid boundaries between inside and outside. Architecture is not conceived as an isolated object, but as an inhabitable thickness, where light, air and courtyards become the protagonists of everyday dwelling.
The materiality accompanies this idea: white, continuous and sober surfaces consolidate an austere and contemporary image, while the vegetation — both in the central and rear courtyards — softens the edges and builds an atmosphere of calm and refuge within the city.
In synthesis, South House proposes a way of dwelling traversed by light, shadow and air; by transition and encounter, in permanent dialogue between the built and the natural.