
Experience Recognition Studio Contact
Larrea Duplex · Housing · Duplex · Mar del Plata, Argentina — image 1 of 38
Larrea Duplex · Housing · Duplex · Mar del Plata, Argentina — image 2 of 38
Larrea Duplex · Housing · Duplex · Mar del Plata, Argentina — image 3 of 38
Larrea Duplex · Housing · Duplex · Mar del Plata, Argentina — image 4 of 38
Larrea Duplex · Housing · Duplex · Mar del Plata, Argentina — image 5 of 38
Larrea Duplex · Housing · Duplex · Mar del Plata, Argentina — image 6 of 38
Larrea Duplex · Housing · Duplex · Mar del Plata, Argentina — image 7 of 38
Larrea Duplex · Housing · Duplex · Mar del Plata, Argentina — image 8 of 38
Larrea Duplex · Housing · Duplex · Mar del Plata, Argentina — image 9 of 38
Larrea Duplex · Housing · Duplex · Mar del Plata, Argentina — image 10 of 38
Larrea Duplex · Housing · Duplex · Mar del Plata, Argentina — image 11 of 38
Larrea Duplex · Housing · Duplex · Mar del Plata, Argentina — image 12 of 38
Larrea Duplex · Housing · Duplex · Mar del Plata, Argentina — image 13 of 38
Larrea Duplex · Housing · Duplex · Mar del Plata, Argentina — image 14 of 38
Larrea Duplex · Housing · Duplex · Mar del Plata, Argentina — image 15 of 38
Larrea Duplex · Housing · Duplex · Mar del Plata, Argentina — image 16 of 38
Larrea Duplex · Housing · Duplex · Mar del Plata, Argentina — image 17 of 38
Larrea Duplex · Housing · Duplex · Mar del Plata, Argentina — image 18 of 38
Larrea Duplex · Housing · Duplex · Mar del Plata, Argentina — image 19 of 38
Larrea Duplex · Housing · Duplex · Mar del Plata, Argentina — image 20 of 38
Larrea Duplex · Housing · Duplex · Mar del Plata, Argentina — image 21 of 38
Larrea Duplex · Housing · Duplex · Mar del Plata, Argentina — image 22 of 38
Larrea Duplex · Housing · Duplex · Mar del Plata, Argentina — image 23 of 38
Larrea Duplex · Housing · Duplex · Mar del Plata, Argentina — image 24 of 38
Larrea Duplex · Housing · Duplex · Mar del Plata, Argentina — image 25 of 38
Larrea Duplex · Housing · Duplex · Mar del Plata, Argentina — image 26 of 38
Larrea Duplex · Housing · Duplex · Mar del Plata, Argentina — image 27 of 38
Larrea Duplex · Housing · Duplex · Mar del Plata, Argentina — image 28 of 38
Larrea Duplex · Housing · Duplex · Mar del Plata, Argentina — image 29 of 38
Larrea Duplex · Housing · Duplex · Mar del Plata, Argentina — image 30 of 38
Larrea Duplex · Housing · Duplex · Mar del Plata, Argentina — image 31 of 38
Larrea Duplex · Housing · Duplex · Mar del Plata, Argentina — image 32 of 38
Larrea Duplex · Housing · Duplex · Mar del Plata, Argentina — image 33 of 38
Larrea Duplex · Housing · Duplex · Mar del Plata, Argentina — image 34 of 38
Larrea Duplex · Housing · Duplex · Mar del Plata, Argentina — image 35 of 38
Larrea Duplex · Housing · Duplex · Mar del Plata, Argentina — image 36 of 38
Larrea Duplex · Housing · Duplex · Mar del Plata, Argentina — image 37 of 38
Larrea Duplex · Housing · Duplex · Mar del Plata, Argentina — image 38 of 38
01 / 38
Scroll
← All projects

Larrea Duplex

Category Housing · Duplex
Location Mar del Plata, Argentina
Year 2026
Status Built work
Photography Ramiro Sosa

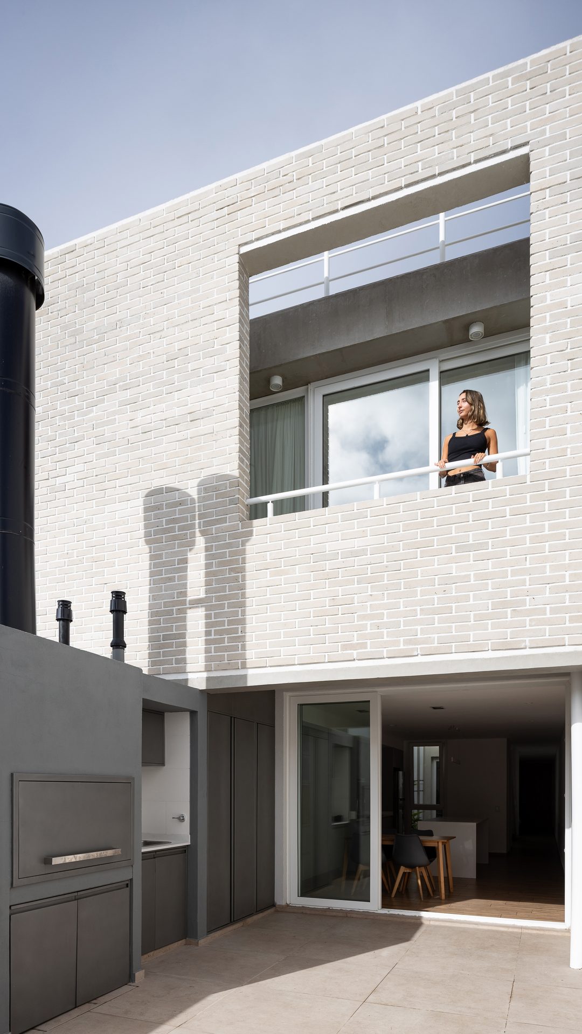
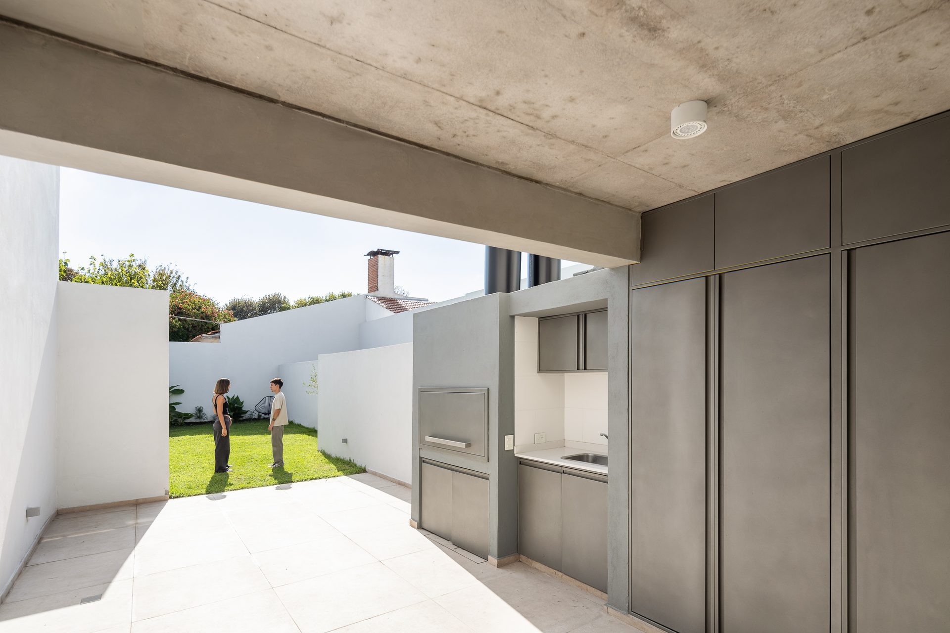
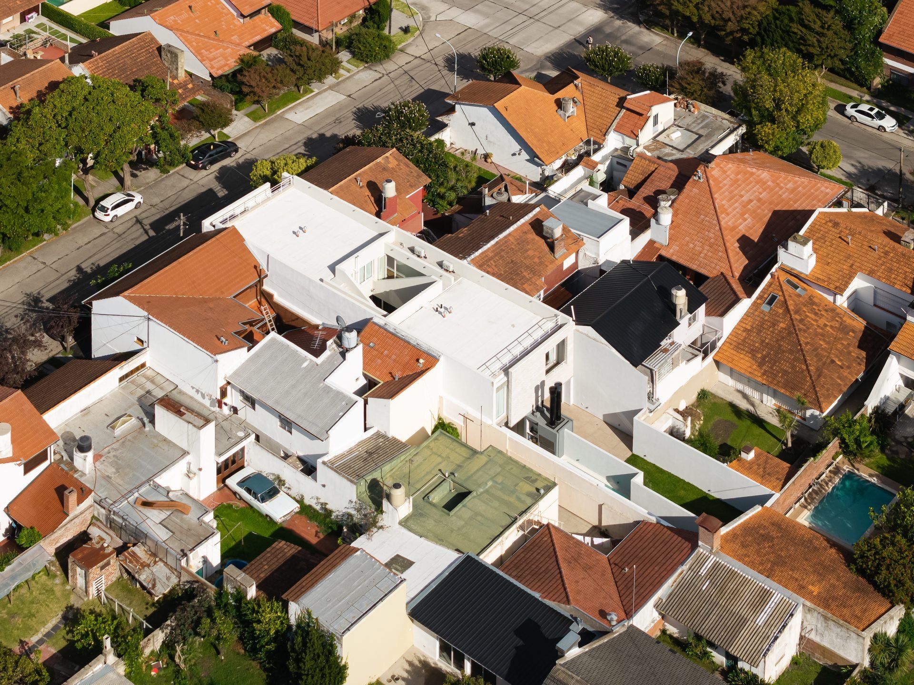
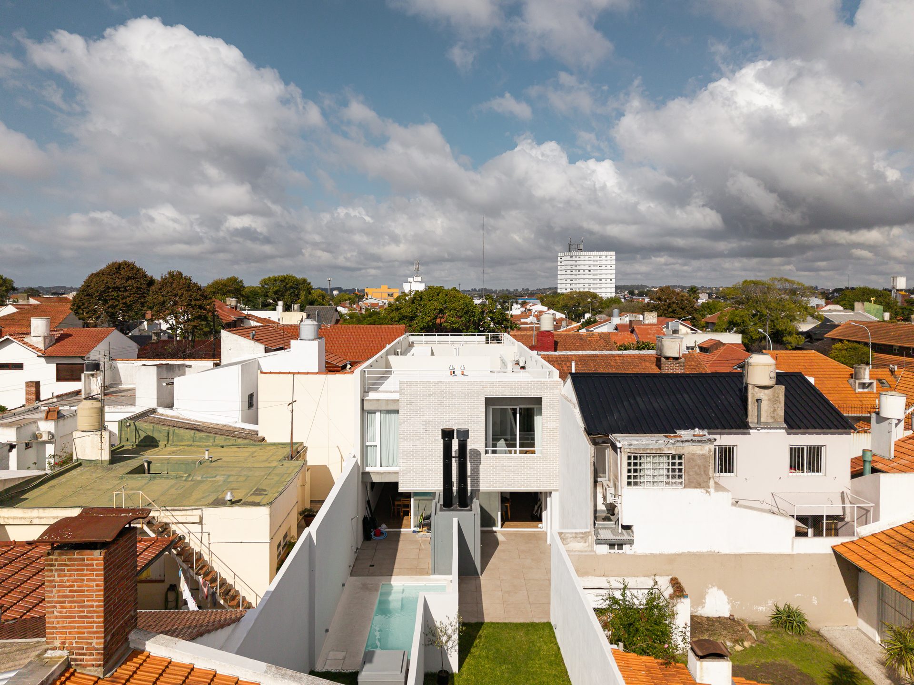
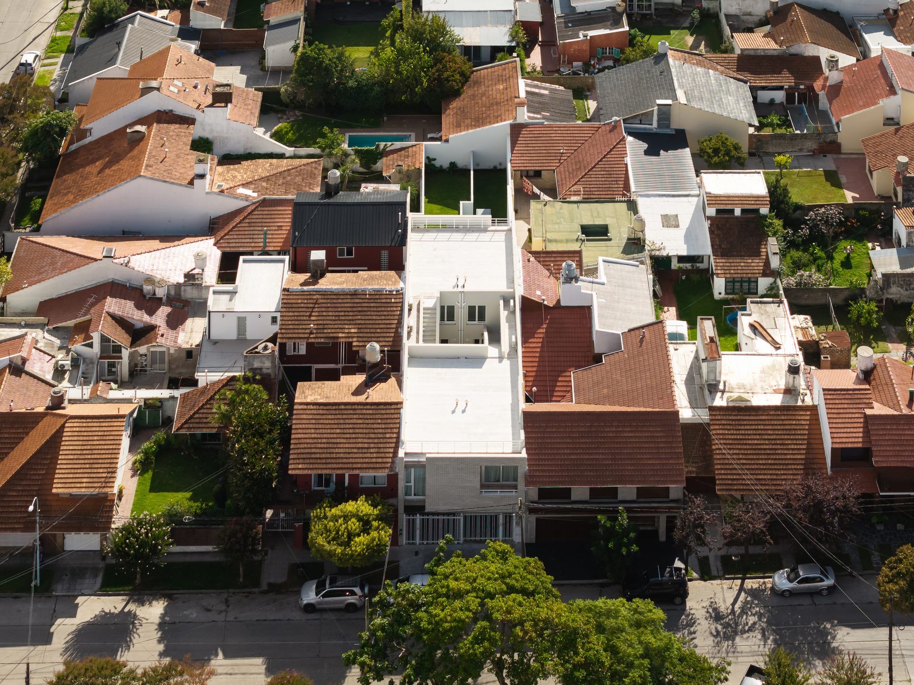
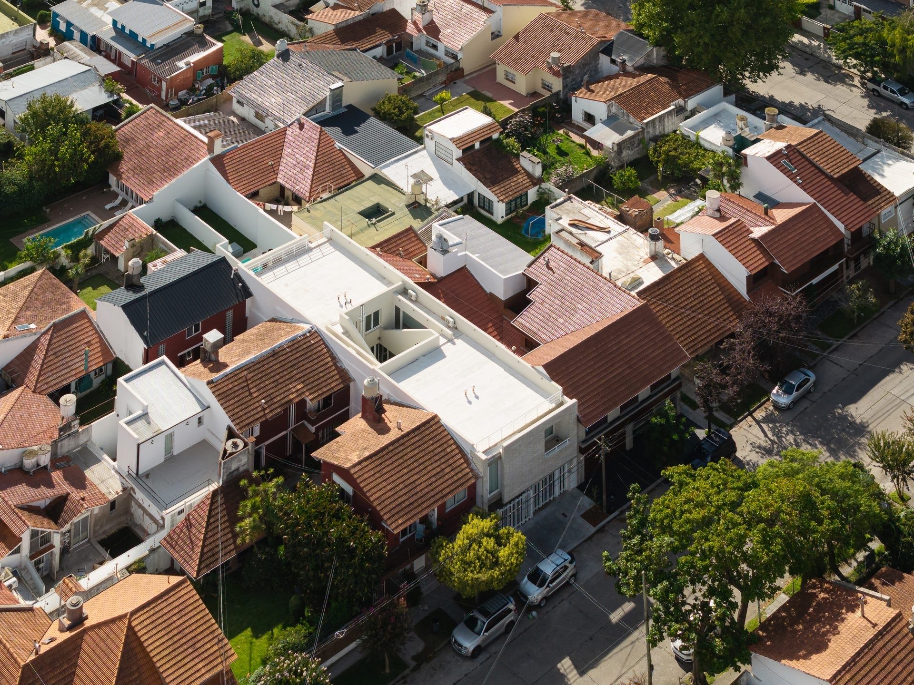
Architecture works upon a precise condition: to make the void an active matter of the project. Light, air, vegetation and views traverse the dwellings, expanding the interior experience and building a permanent relationship with the exterior.

The Central Courtyard

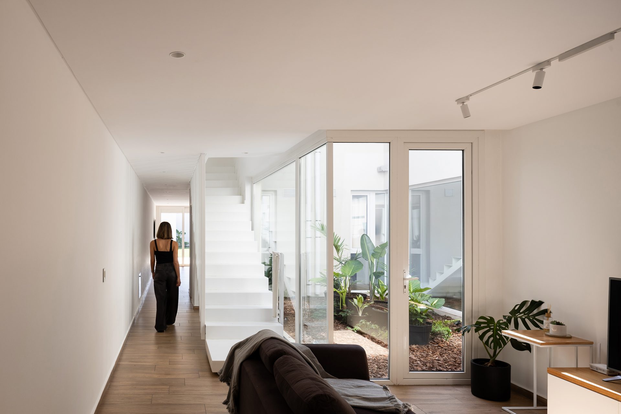
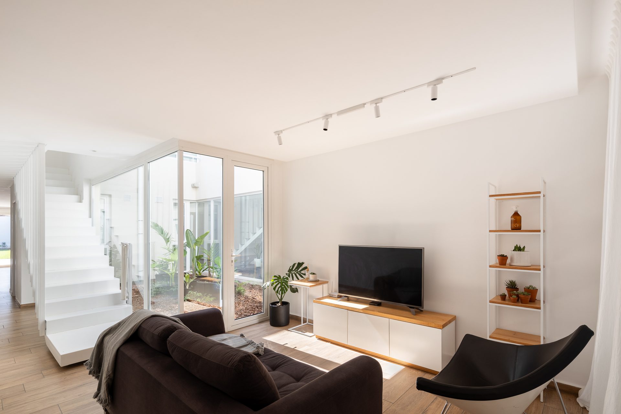
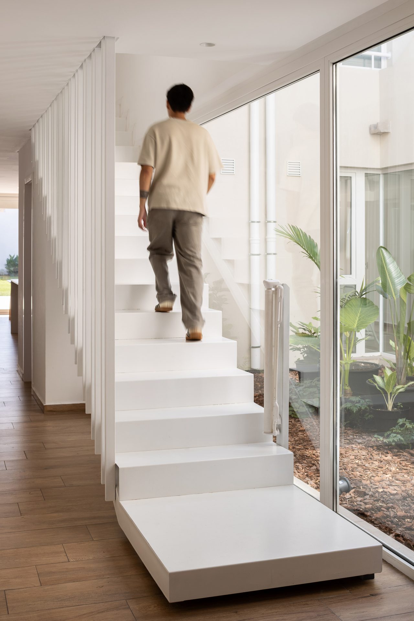
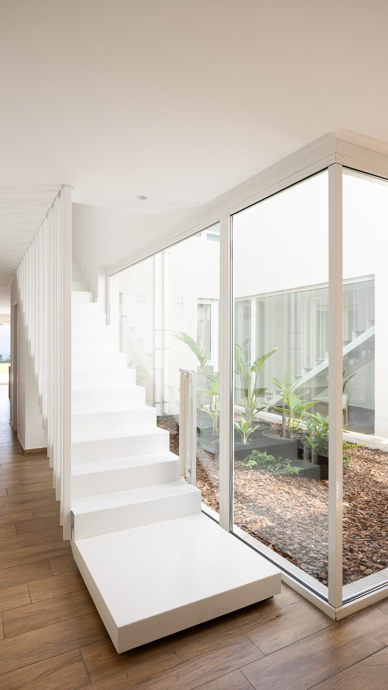
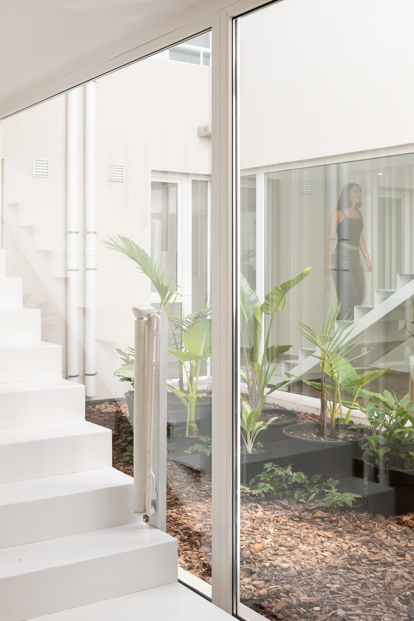
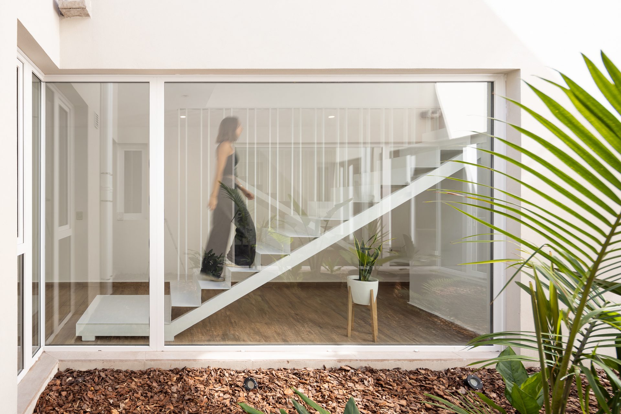
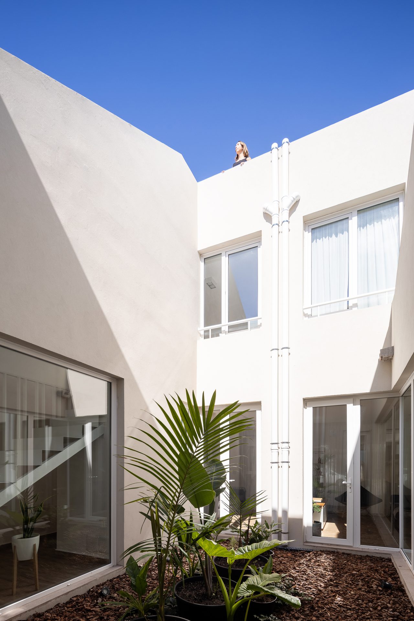
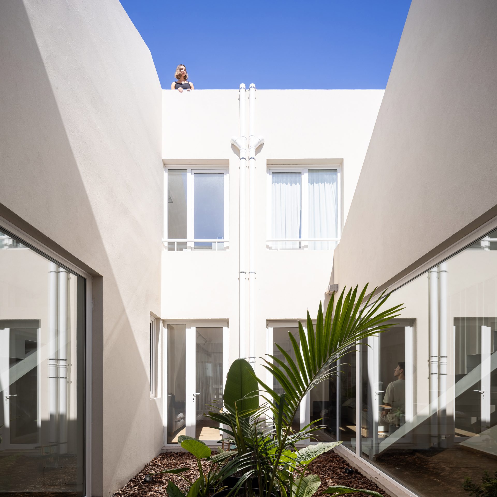
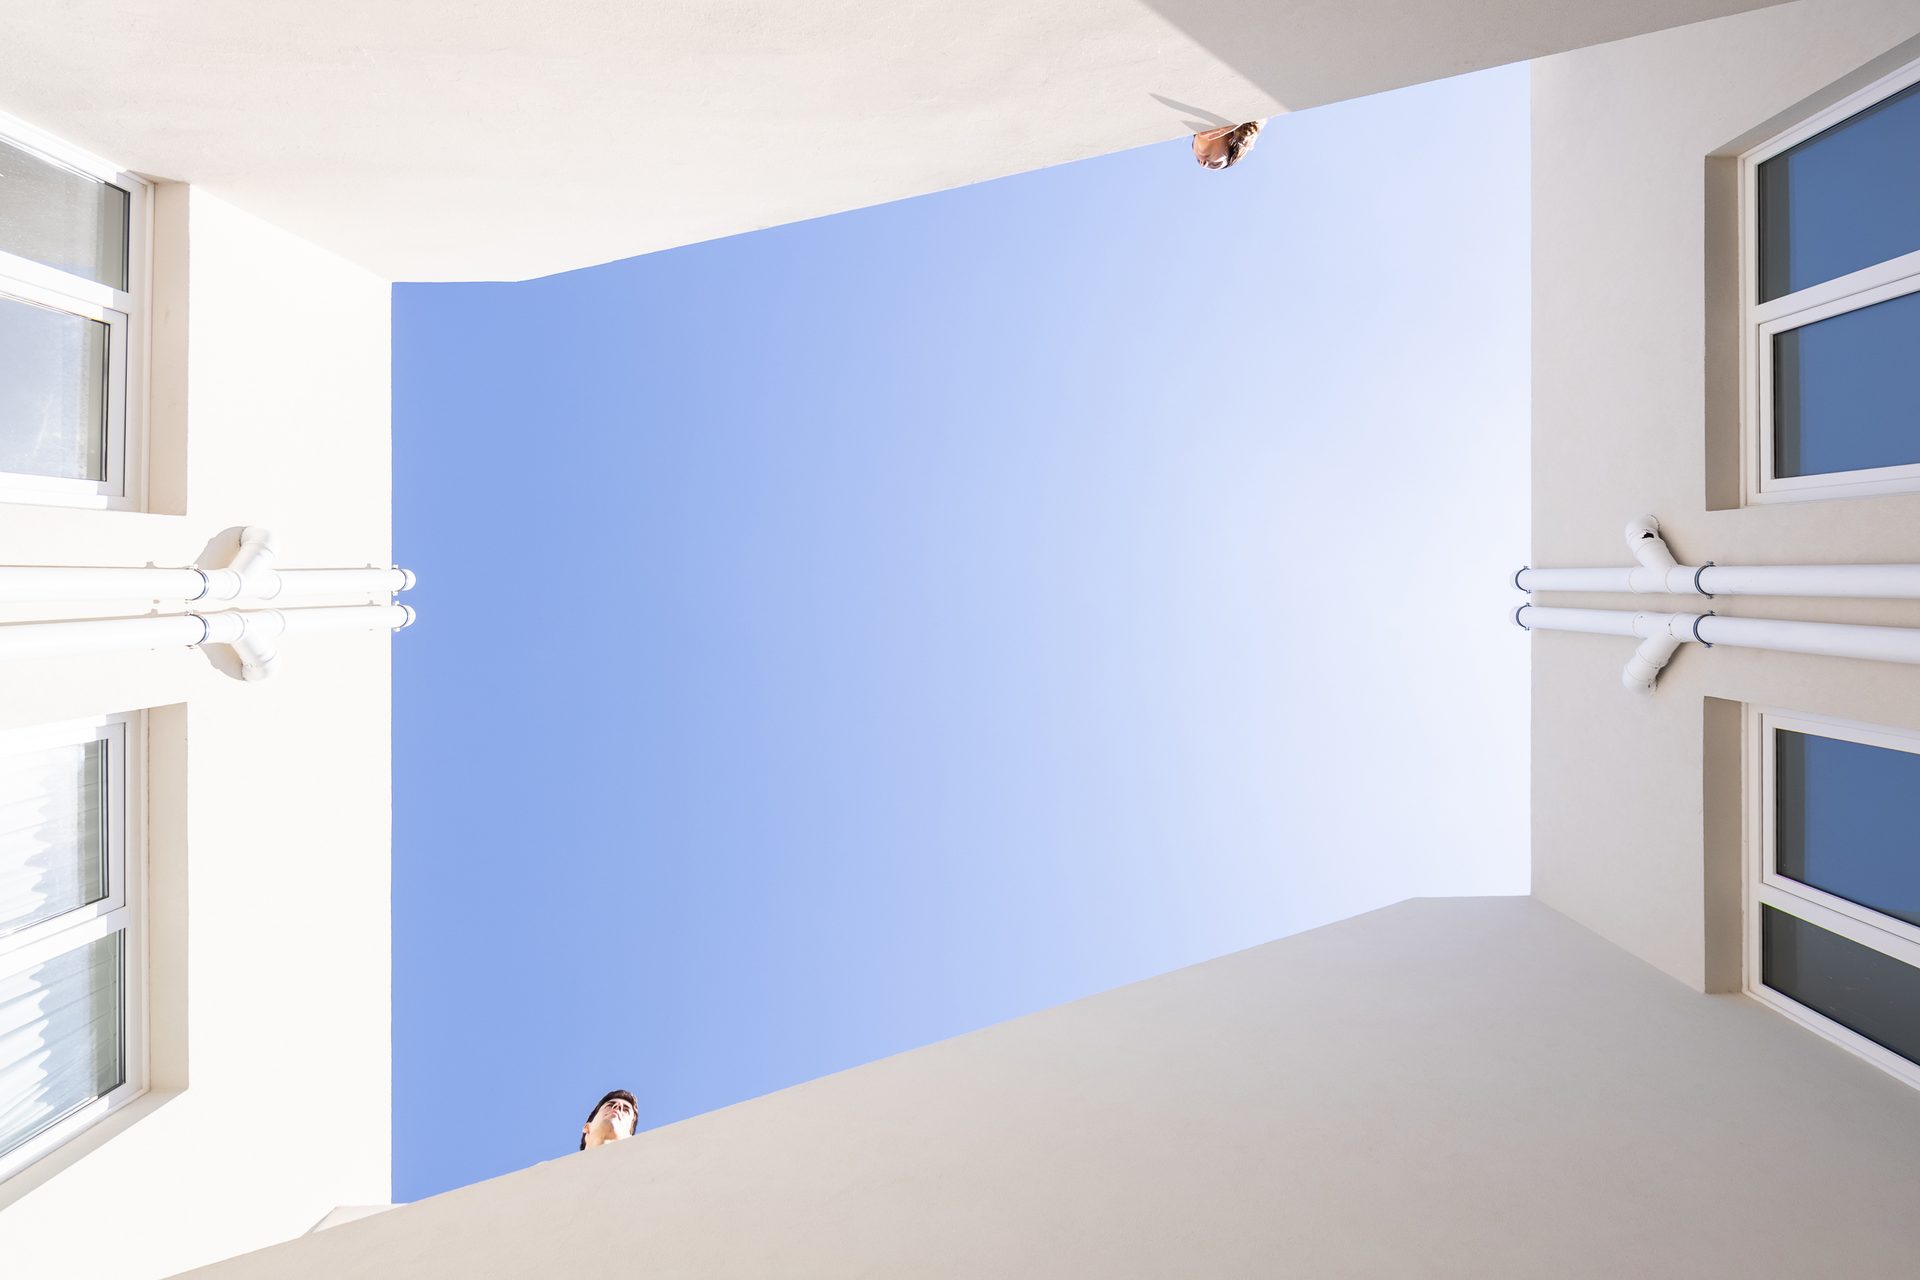
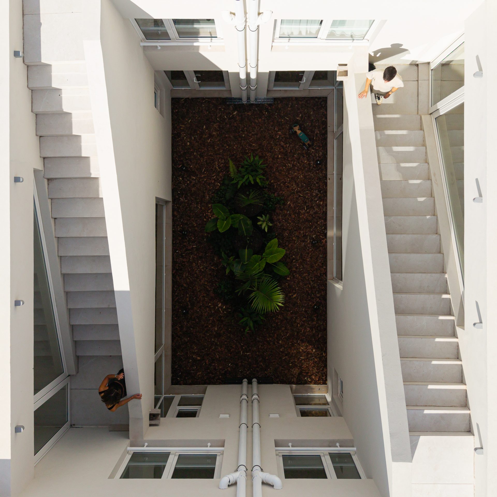
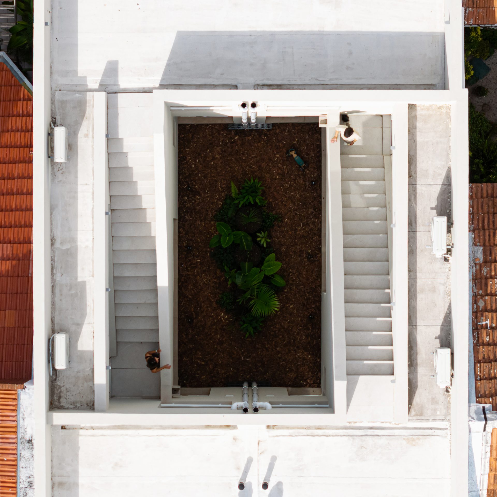
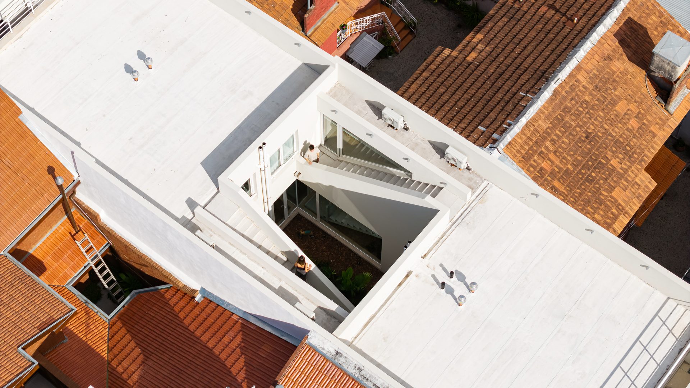
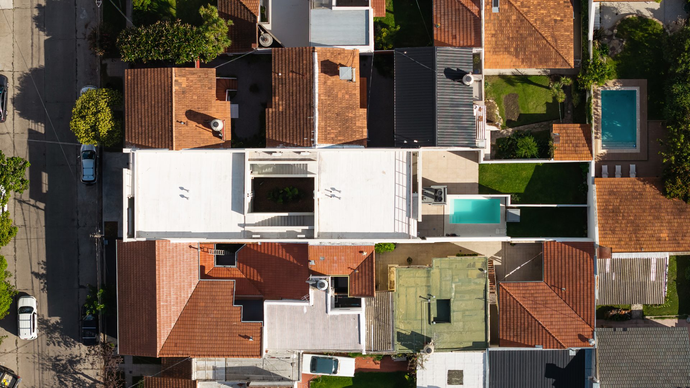
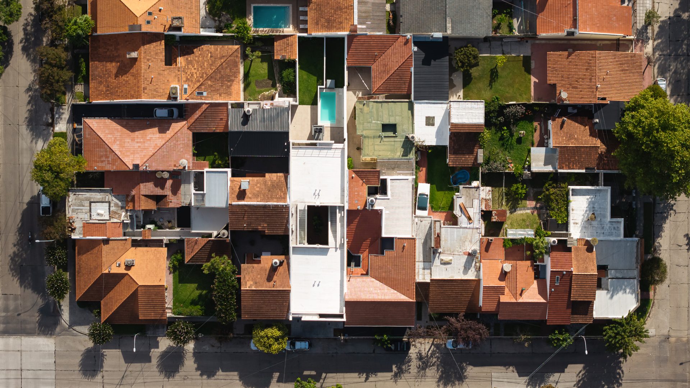
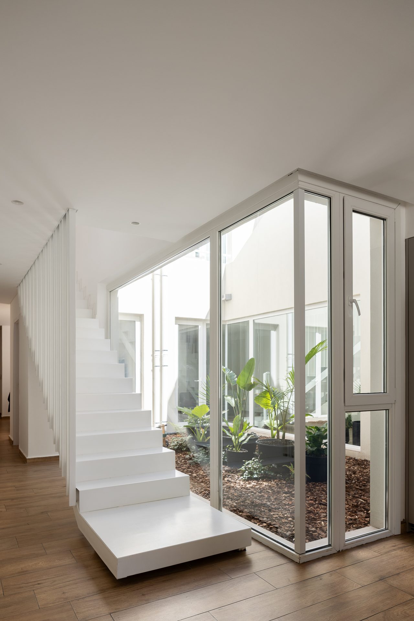
The central courtyard is the heart of the ensemble. Its presence allows both dwellings to breathe towards a shared space of light, air and vegetation, generating a pause within the compactness of the plot.

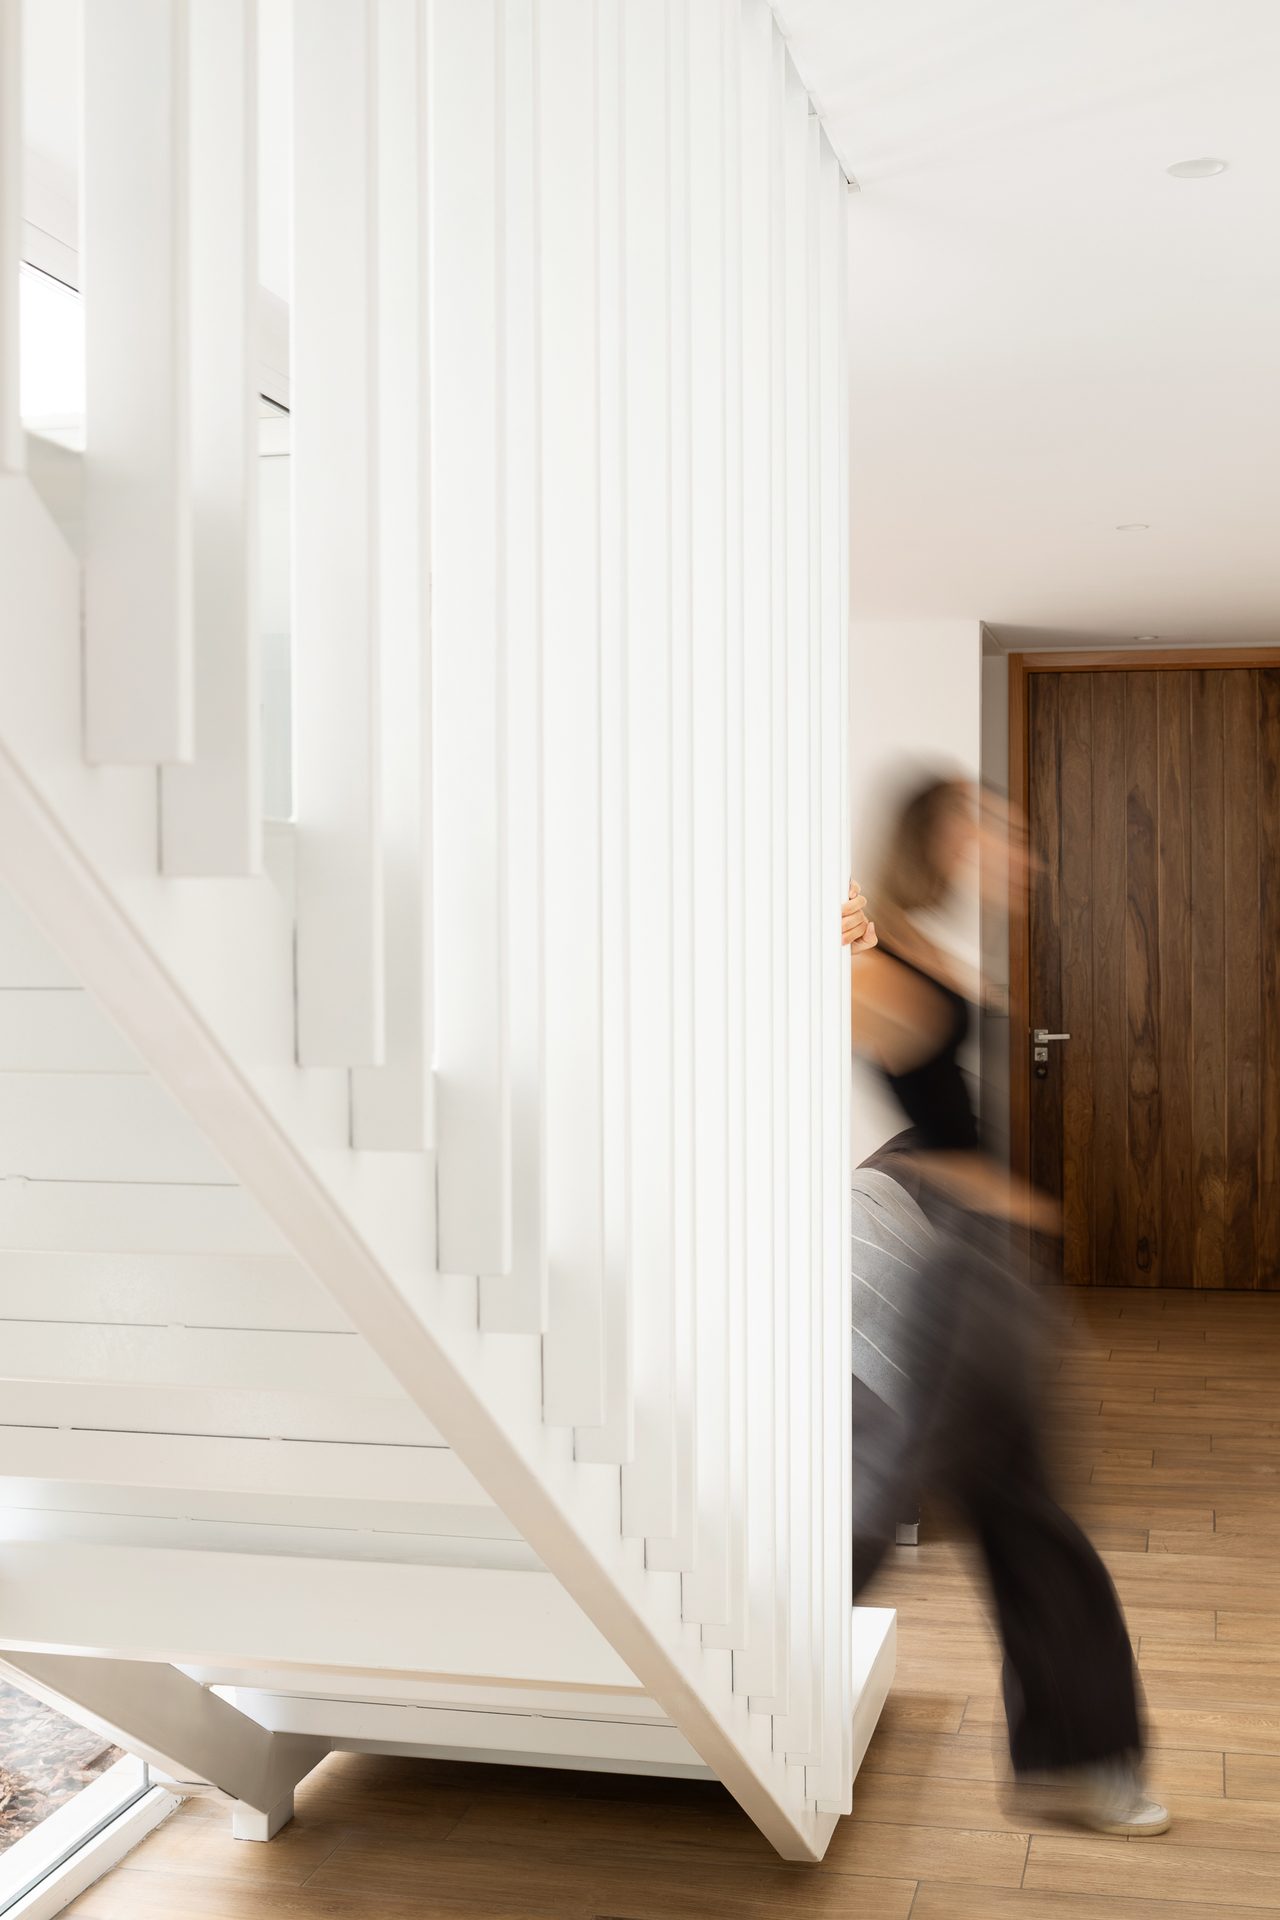
The staircases, arranged in opposite directions, contribute movement and rhythm to this interior void. Their path transforms the courtyard into an active space, traversed by views, movements and everyday situations.

This intermediate space articulates the dwellings without diluting their independence: it connects, filters and preserves privacy.

Light, Air and Time

The pursuit of natural light structures much of the design decisions. The voids allow the sun to enter at different times of the day, modifying the interior atmosphere and making the passage of time visible.

Air, shadows, vegetation and variations of light incorporate a sensory dimension into dwelling. The dwellings find in the exterior a necessary extension to enrich the interior spaces and accompany daily life.

Two Dwellings, One Common Logic

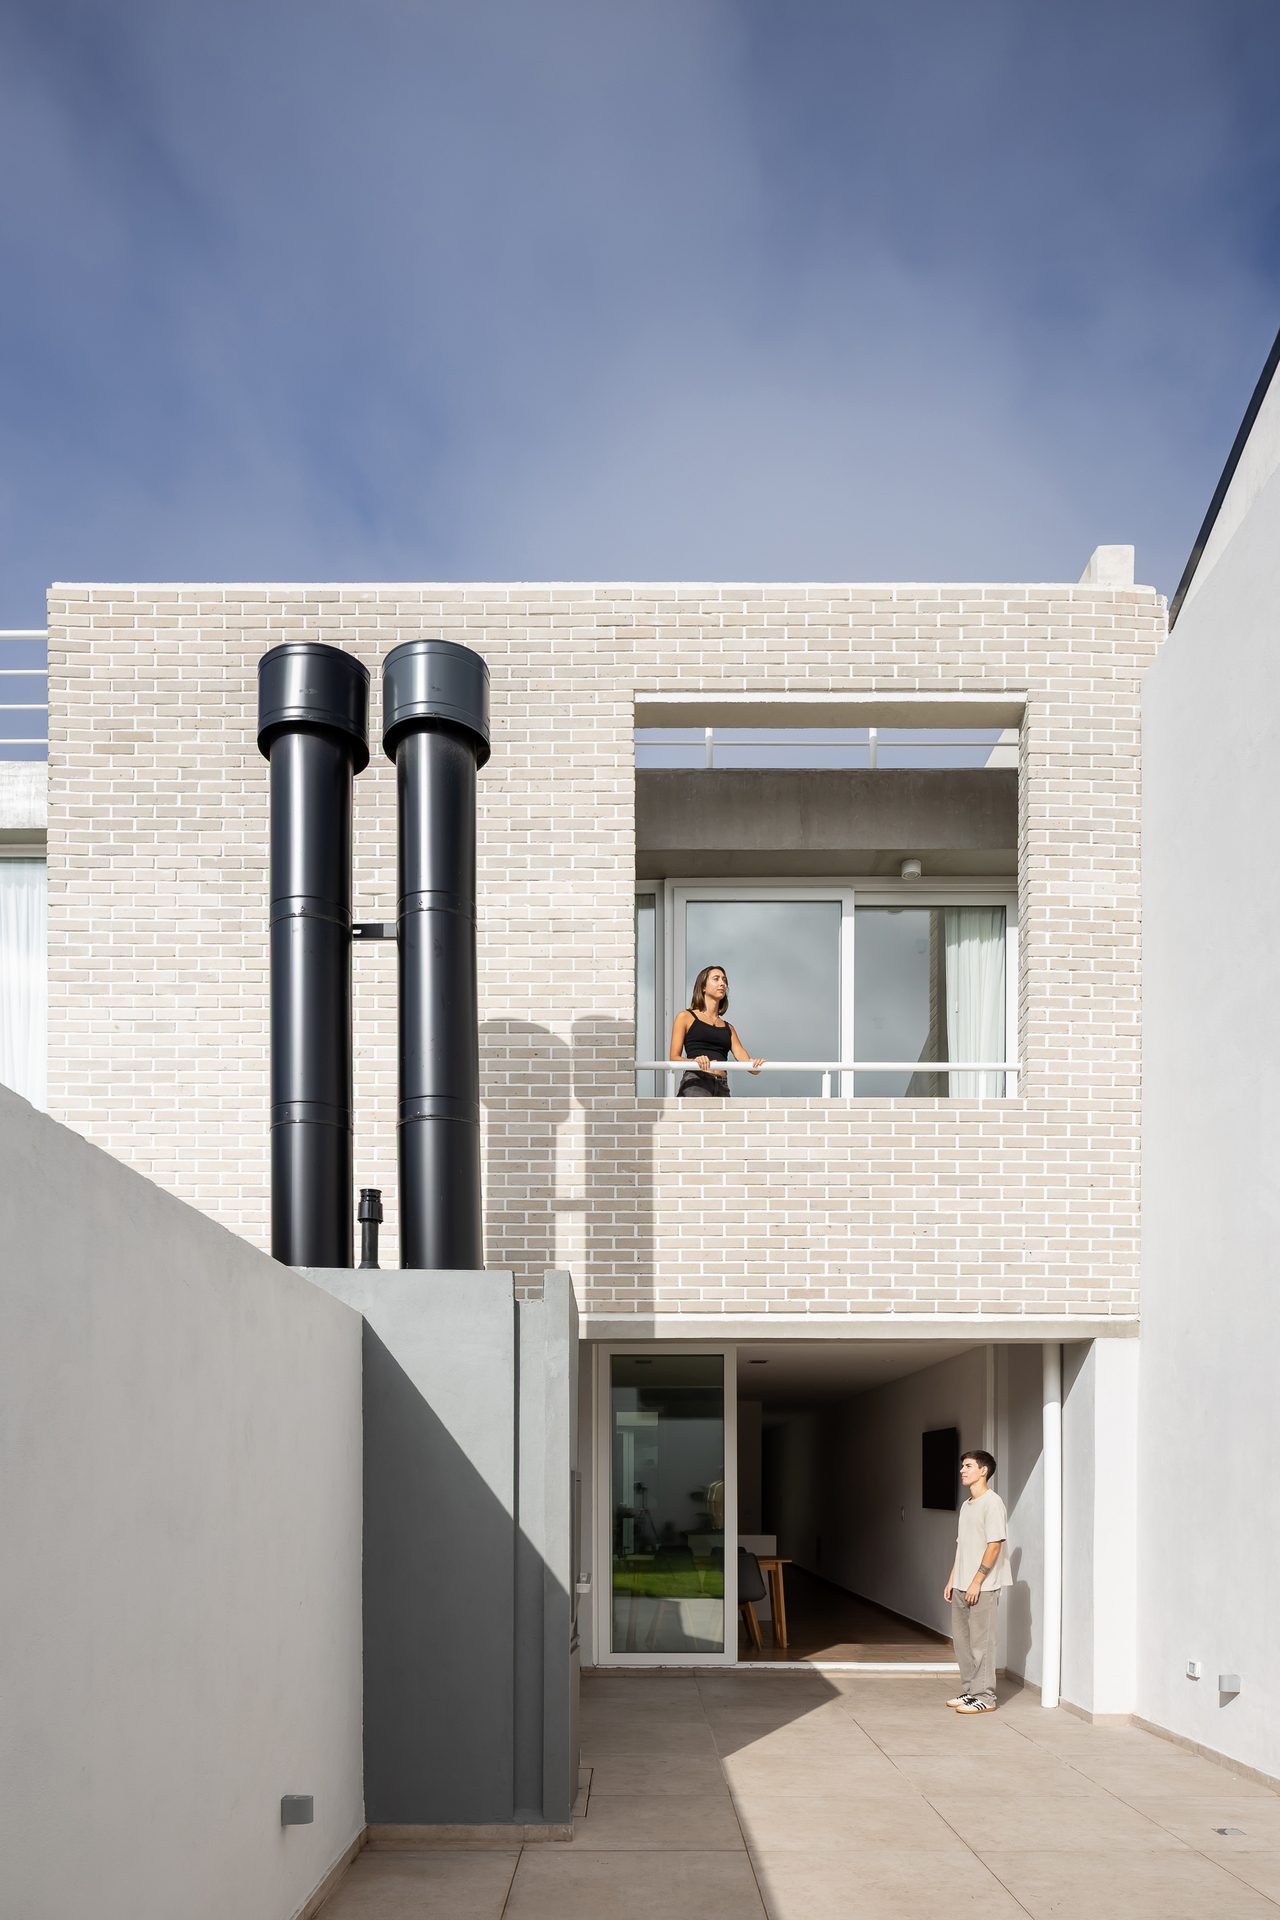
Each unit retains its autonomy, but both participate in the same spatial strategy. The semi-detached condition is organised around a shared logic of accesses, courtyards, staircases, expansions and private areas.

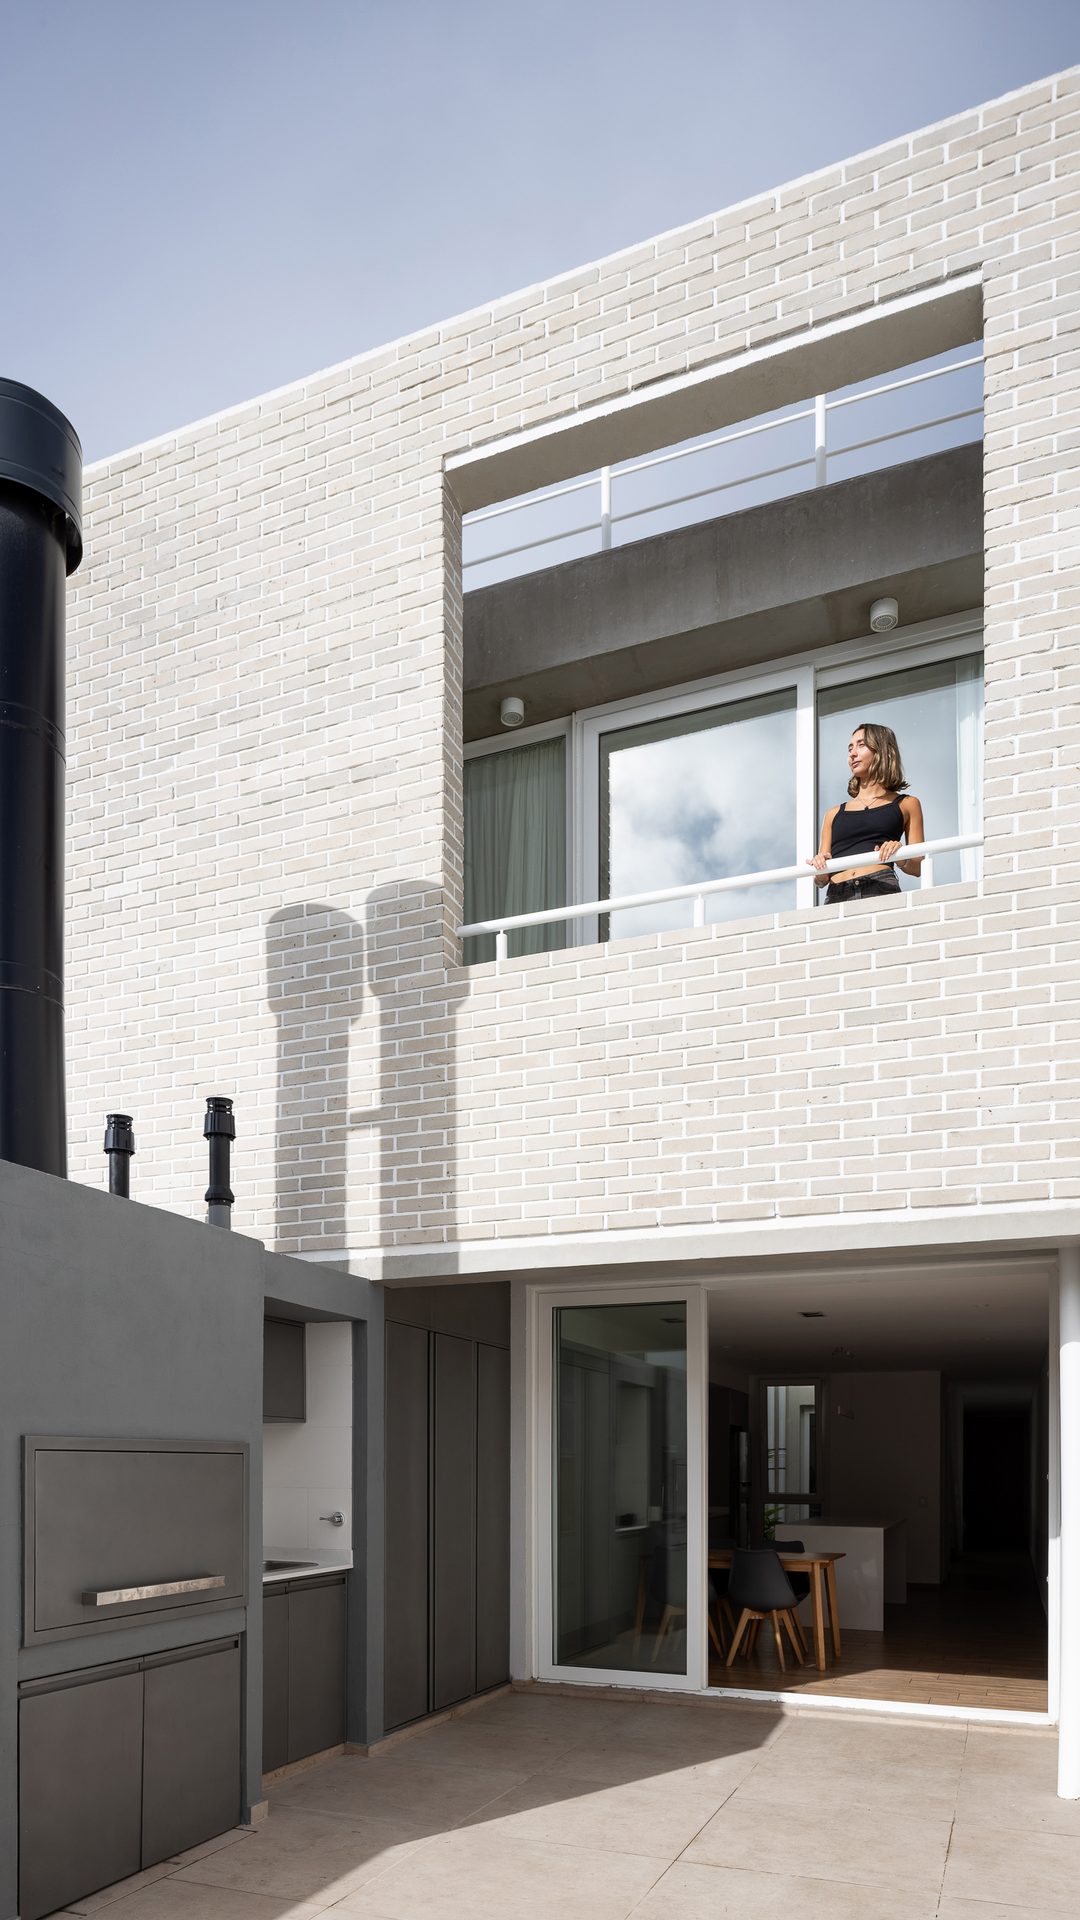
Facade, materiality and system of voids build a unitary reading of the ensemble — clear, contemporary and domestic — without losing the identity of each dwelling.

Materiality and Boundary

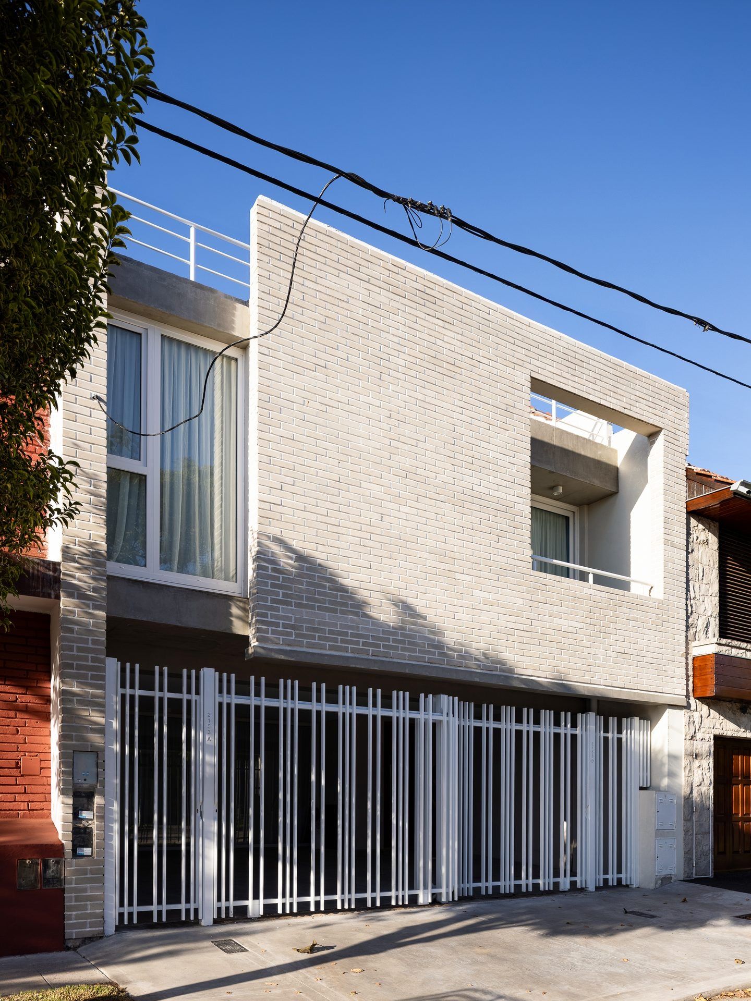
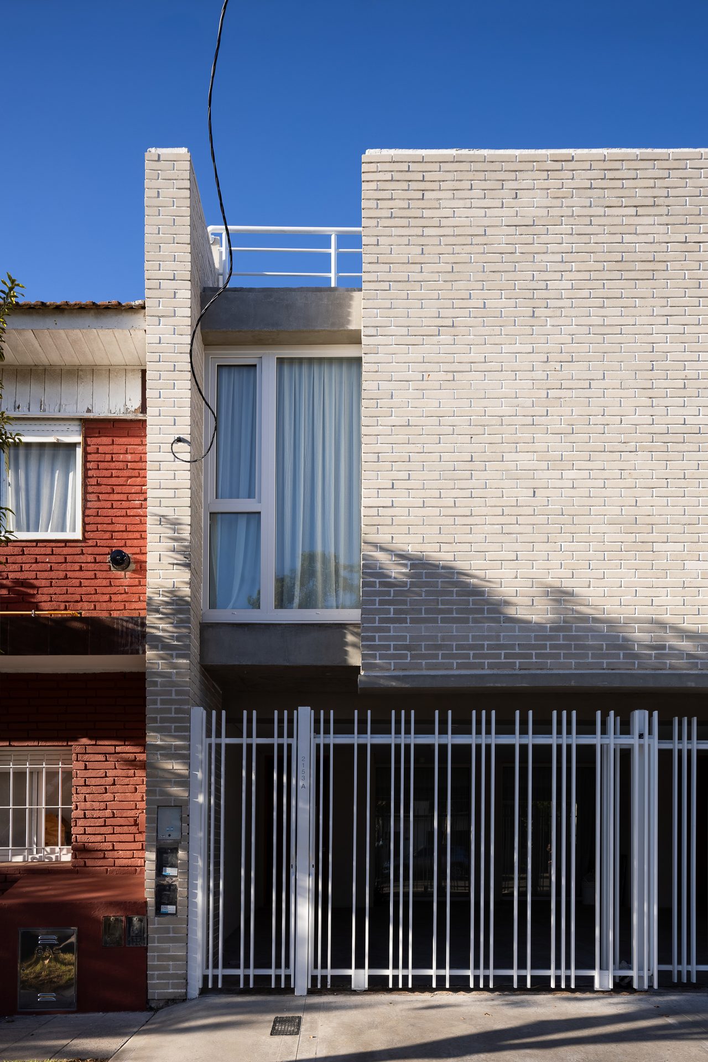
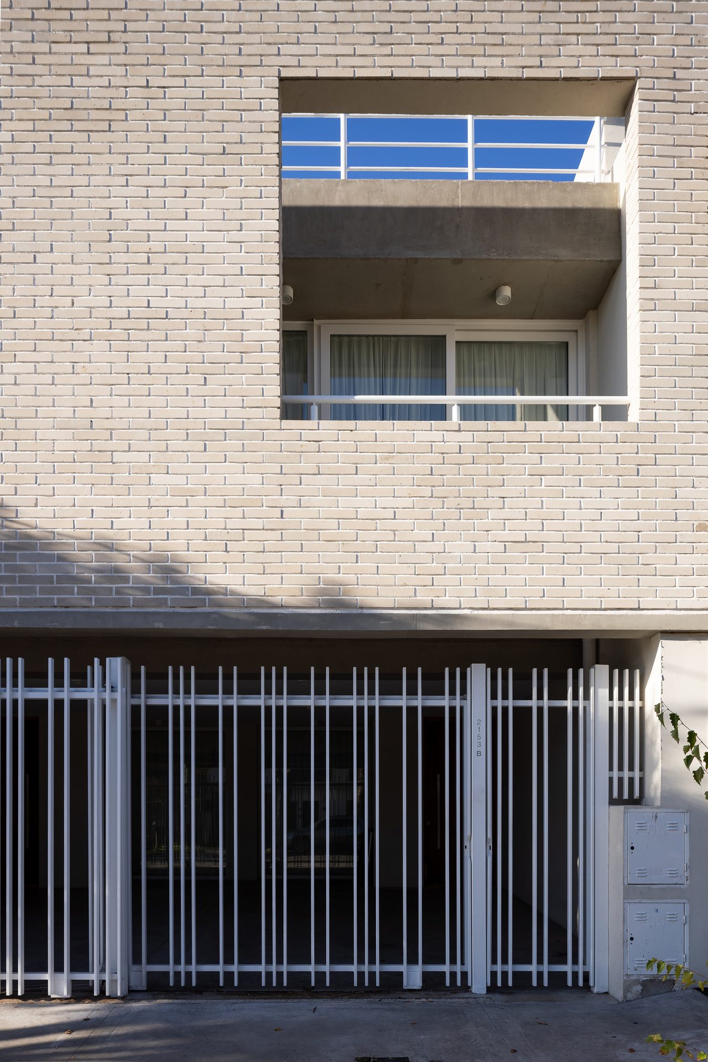
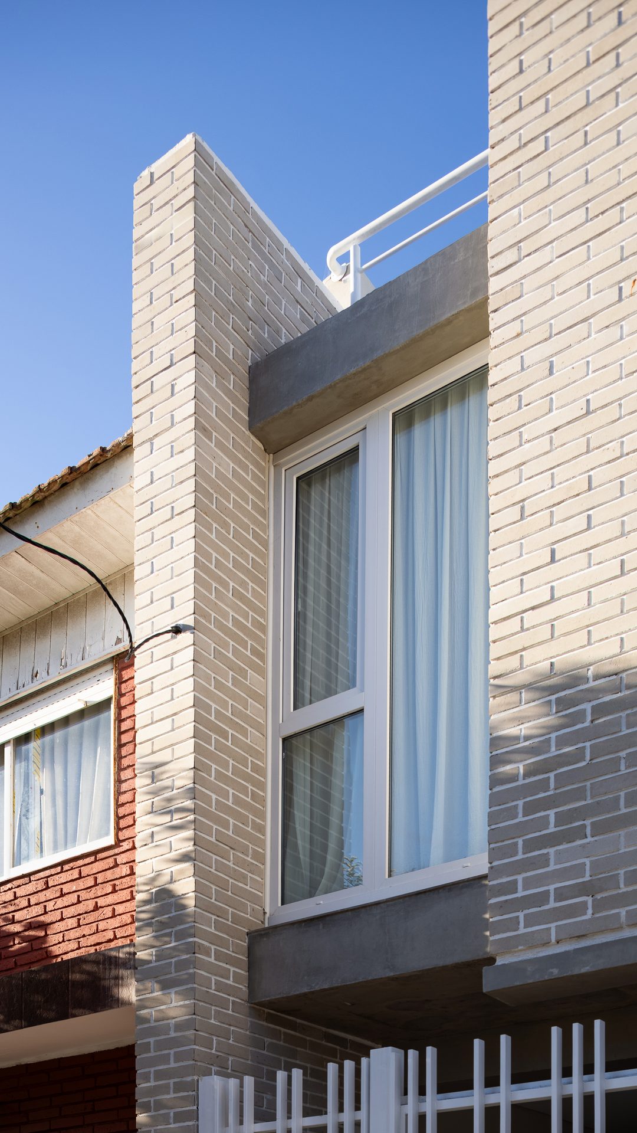
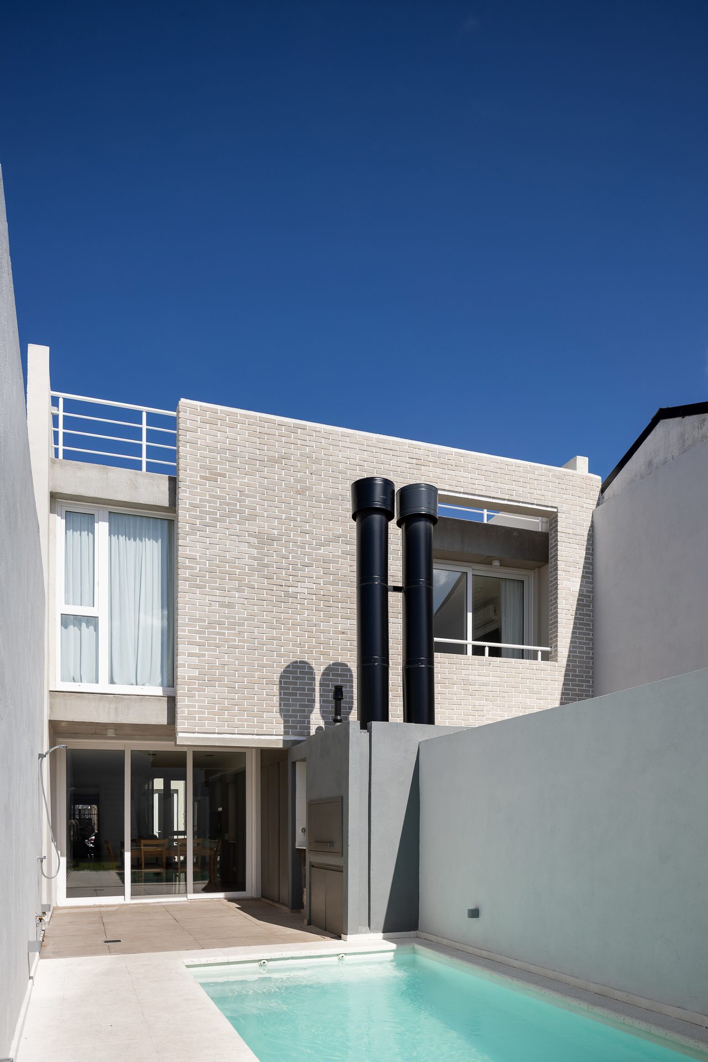
The expression of the project rests on a contemporary and visually strong materiality. The light brick, the concrete and the metallic elements form a sharp and expressive image, where filled and empty volumes are articulated to build depth, shadow and privacy.

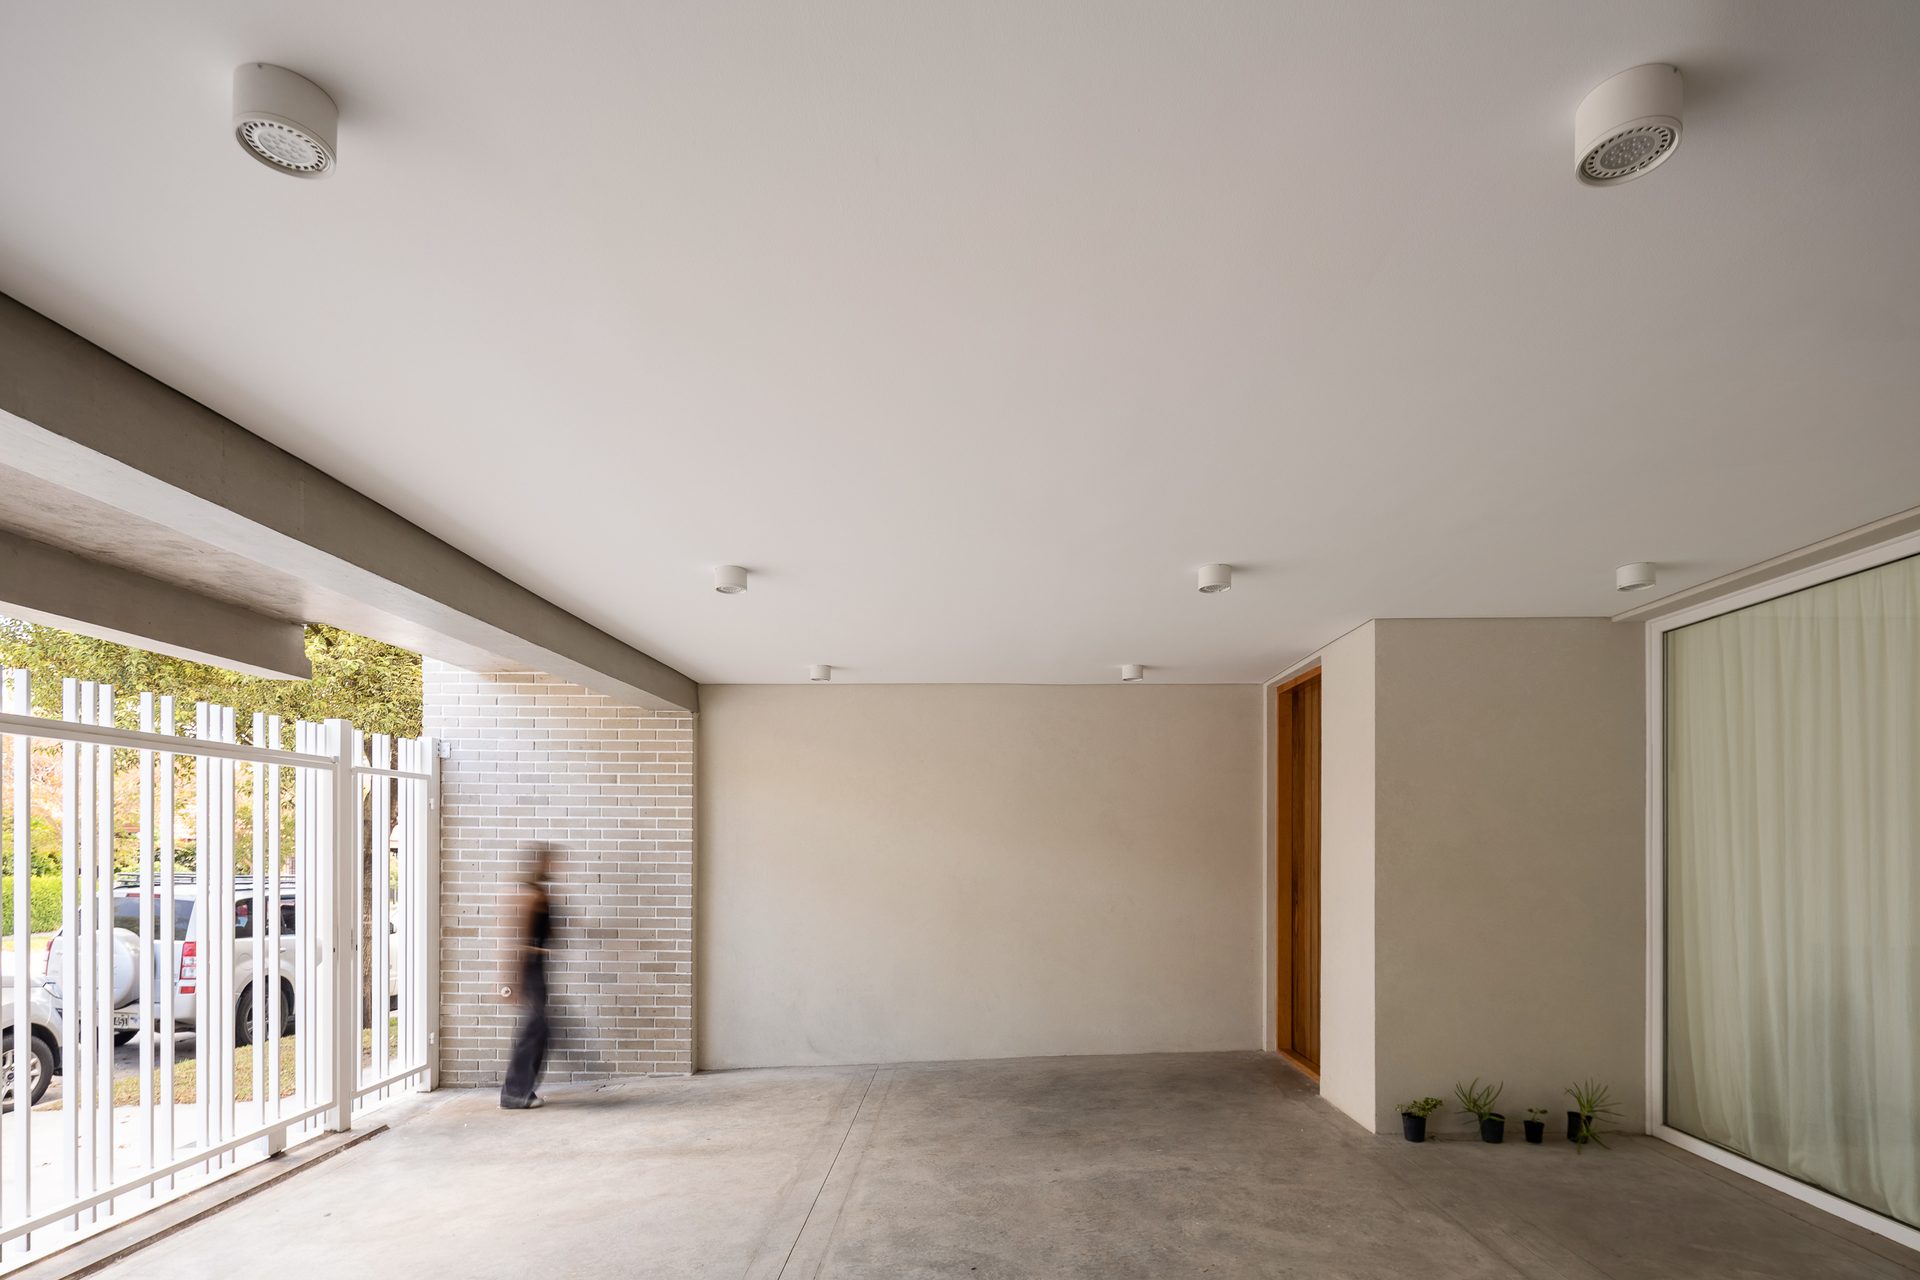
Brick contributes texture and scale; concrete introduces thickness and character; the metallic elements build a permeable boundary towards the street. The vertical grille, the setback and the access form a filtered front, capable of protecting intimacy without closing off the relationship with the surroundings.