
Experience Recognition Studio Contact
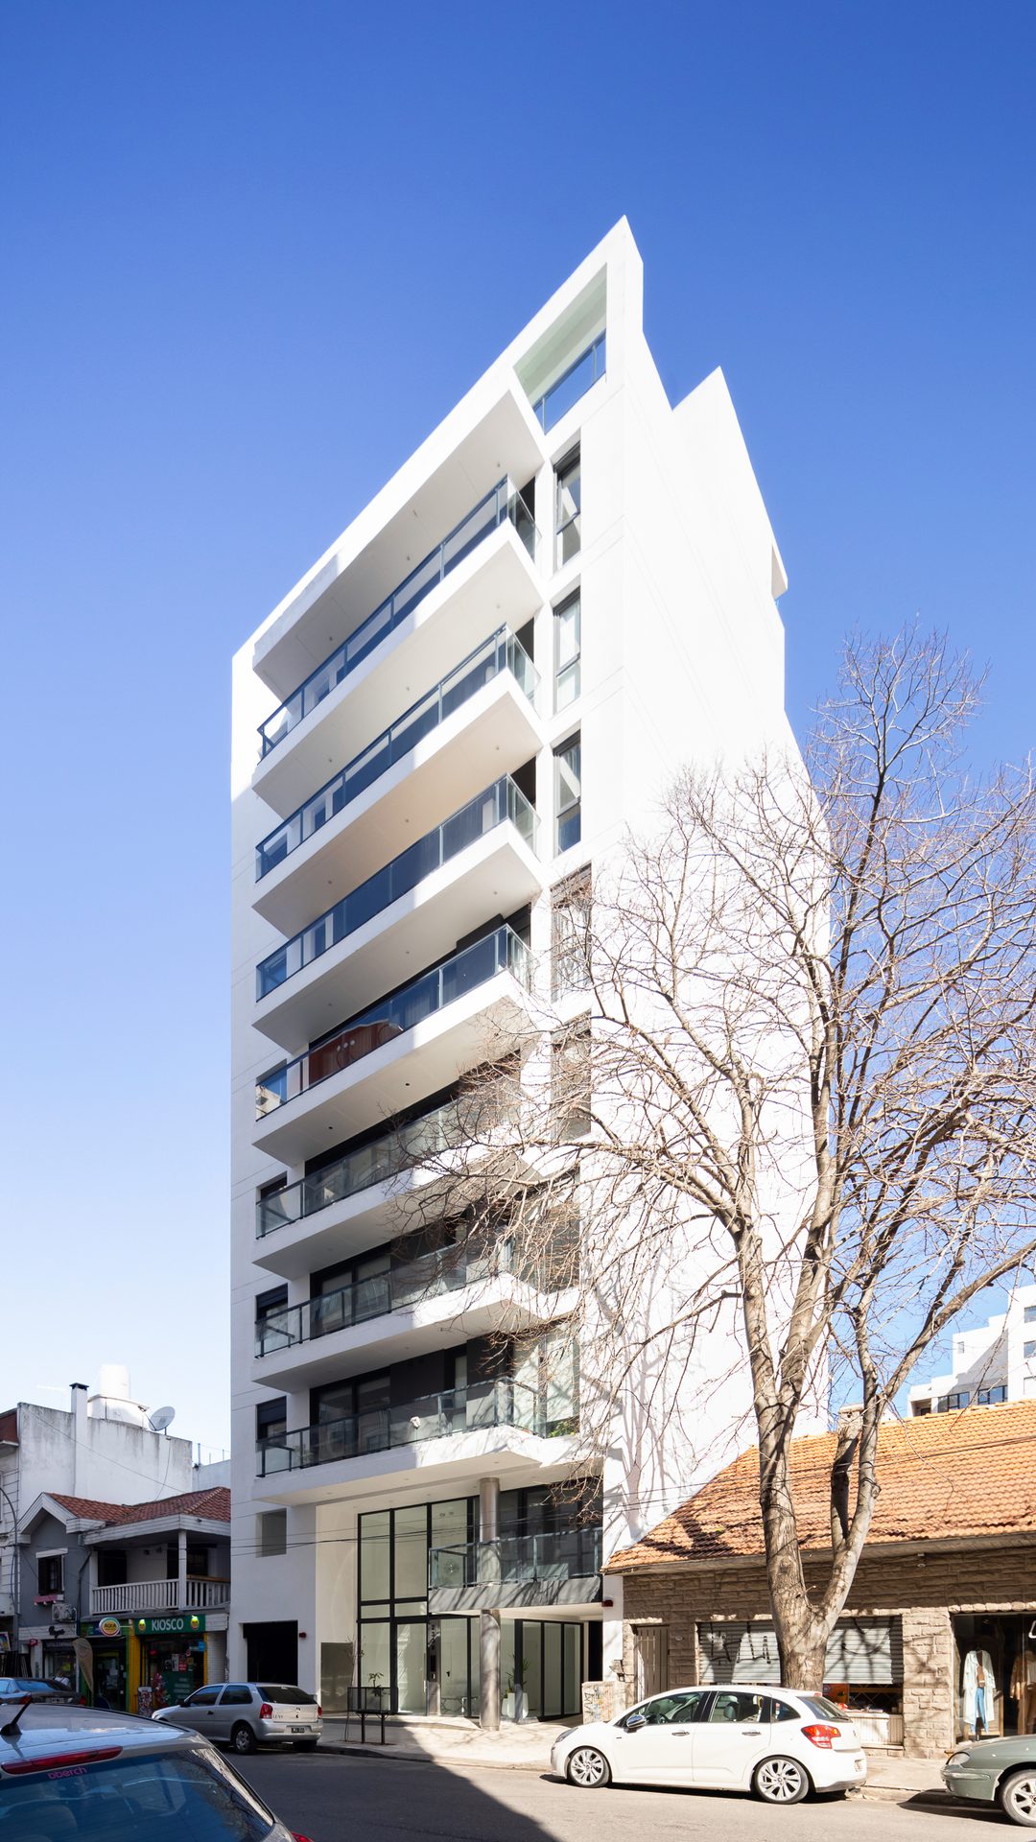
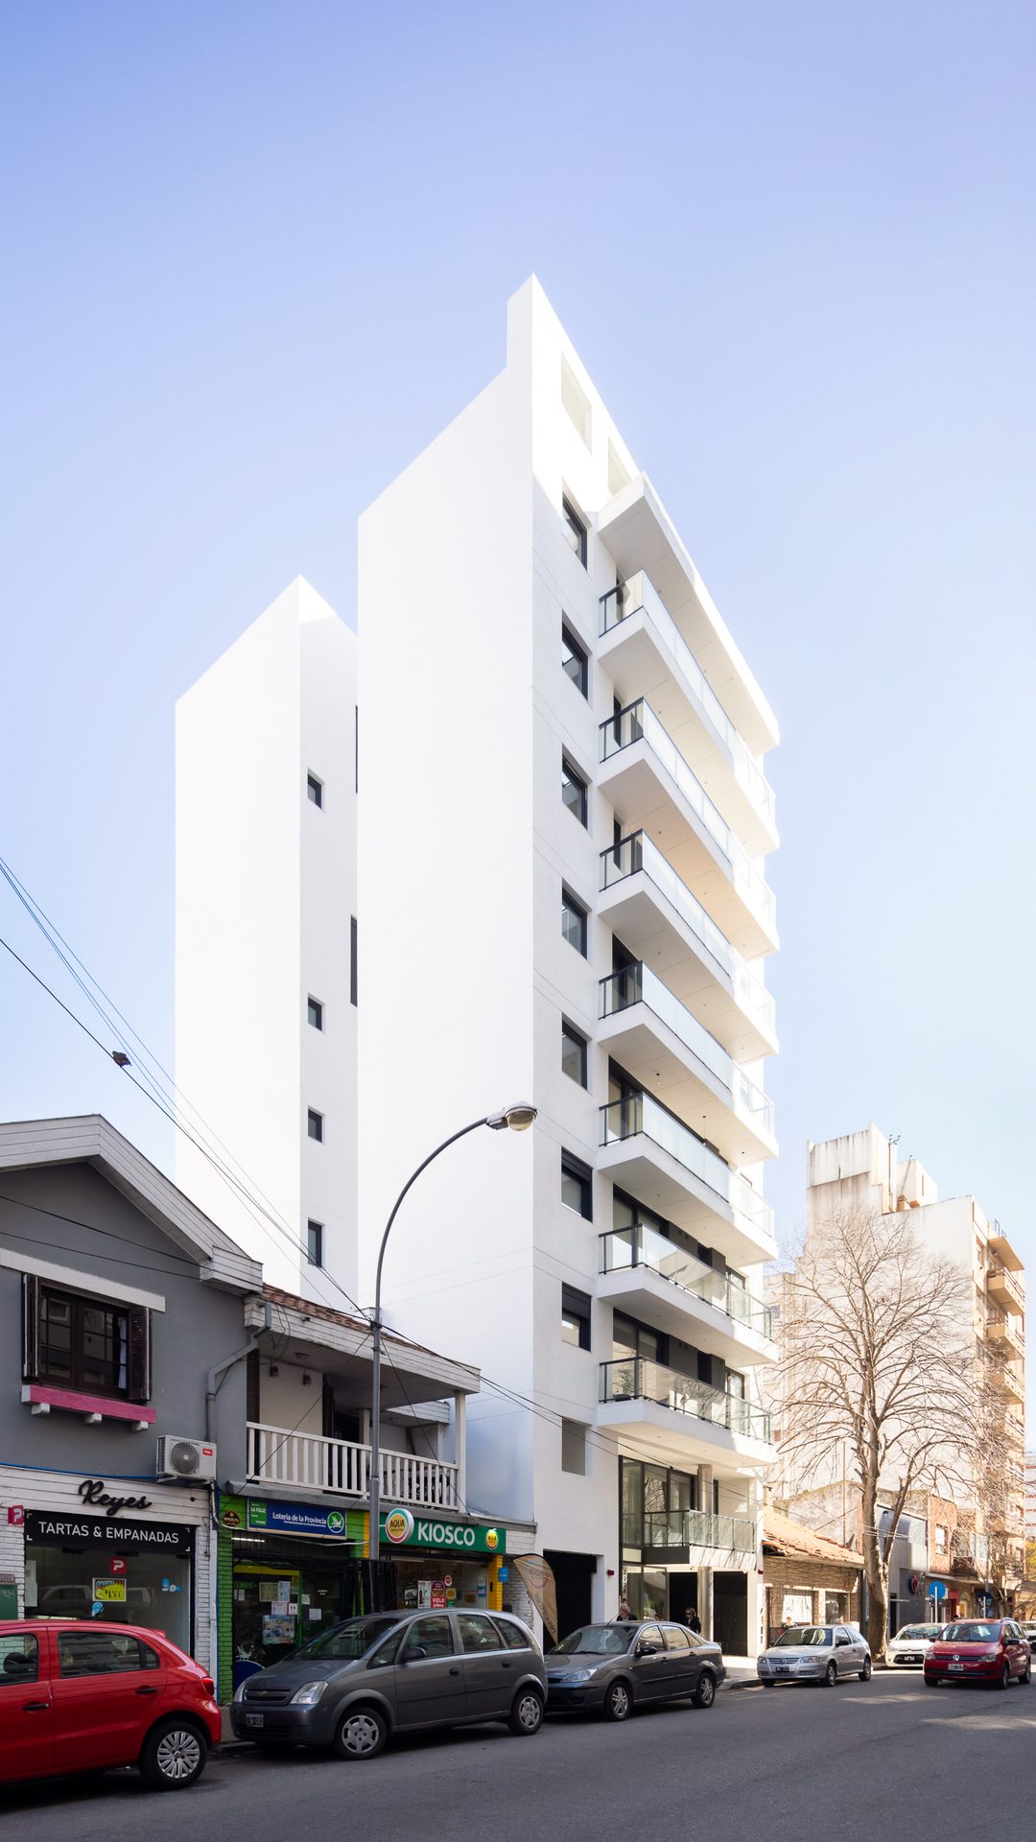
White tower with balconies on its block — Alberti Building, Mar del Plata
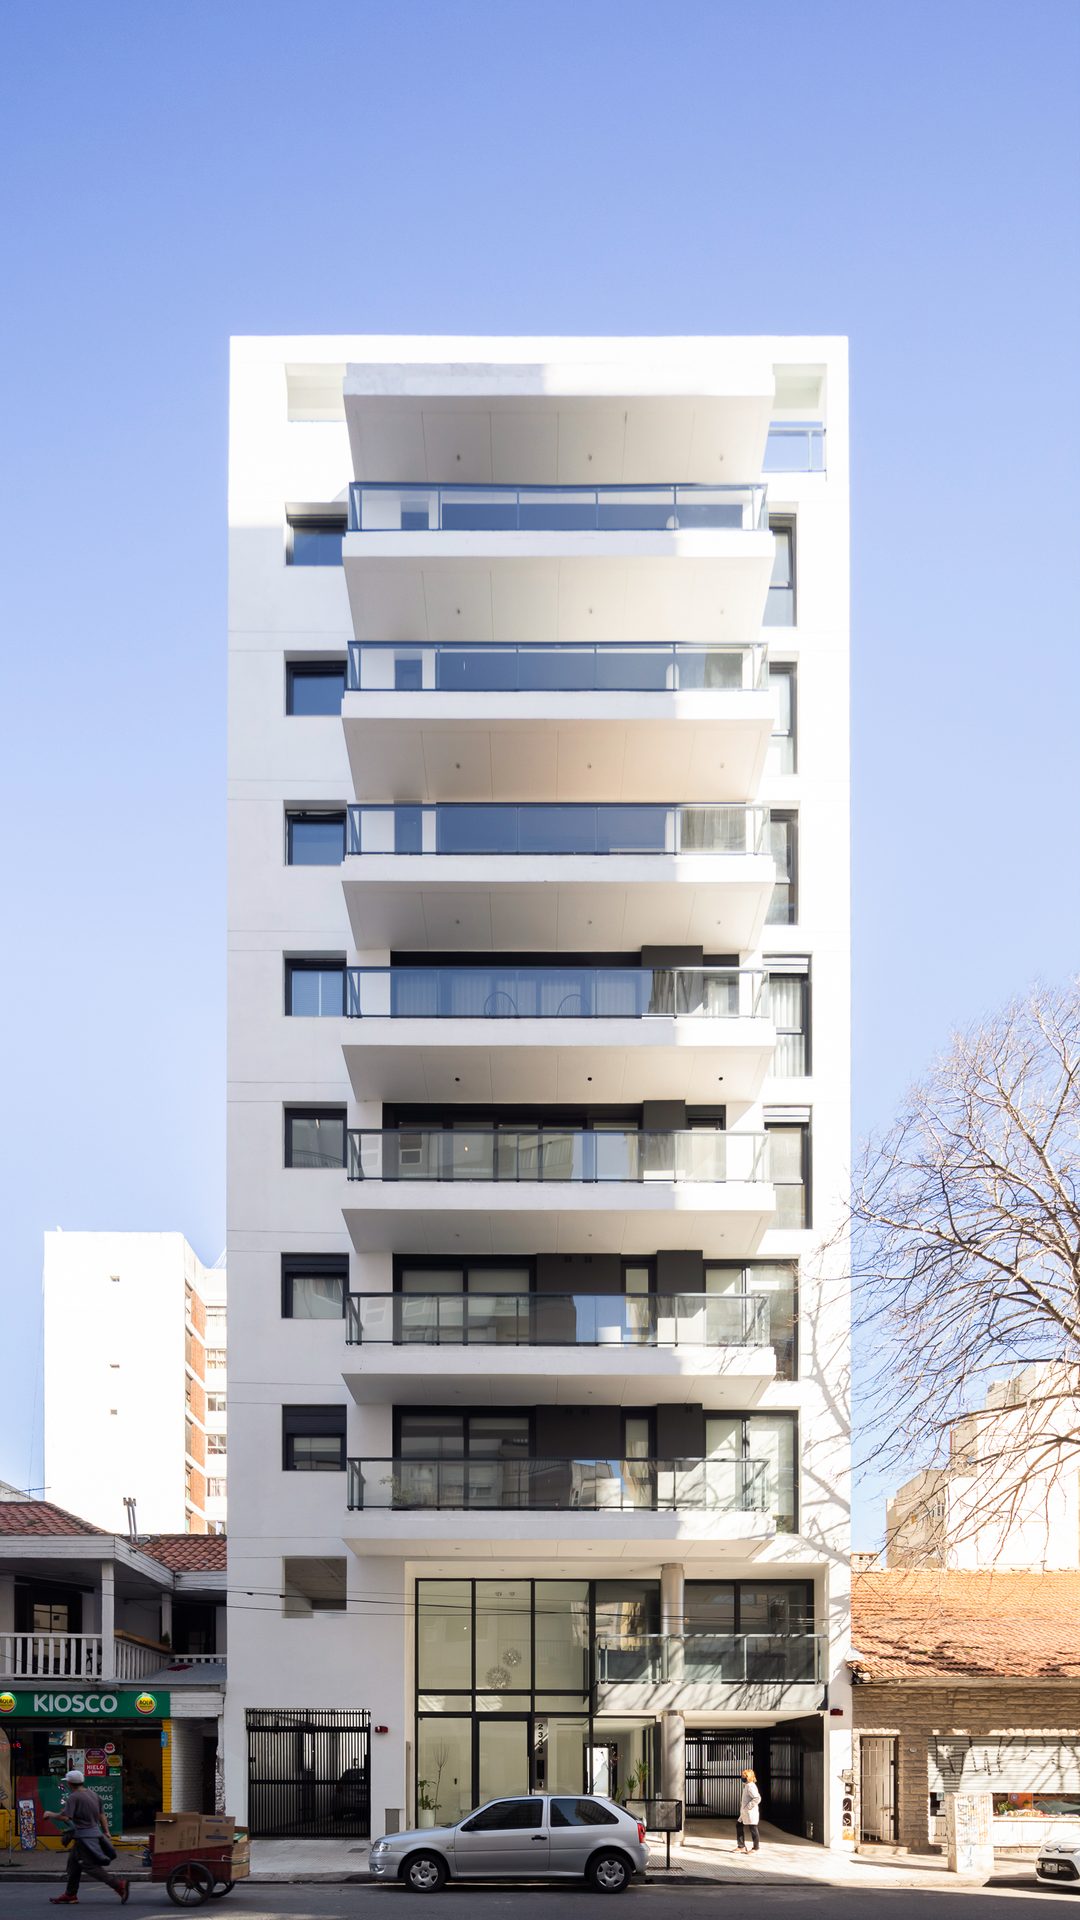
White front façade with continuous balconies — Alberti Building, Mar del Plata
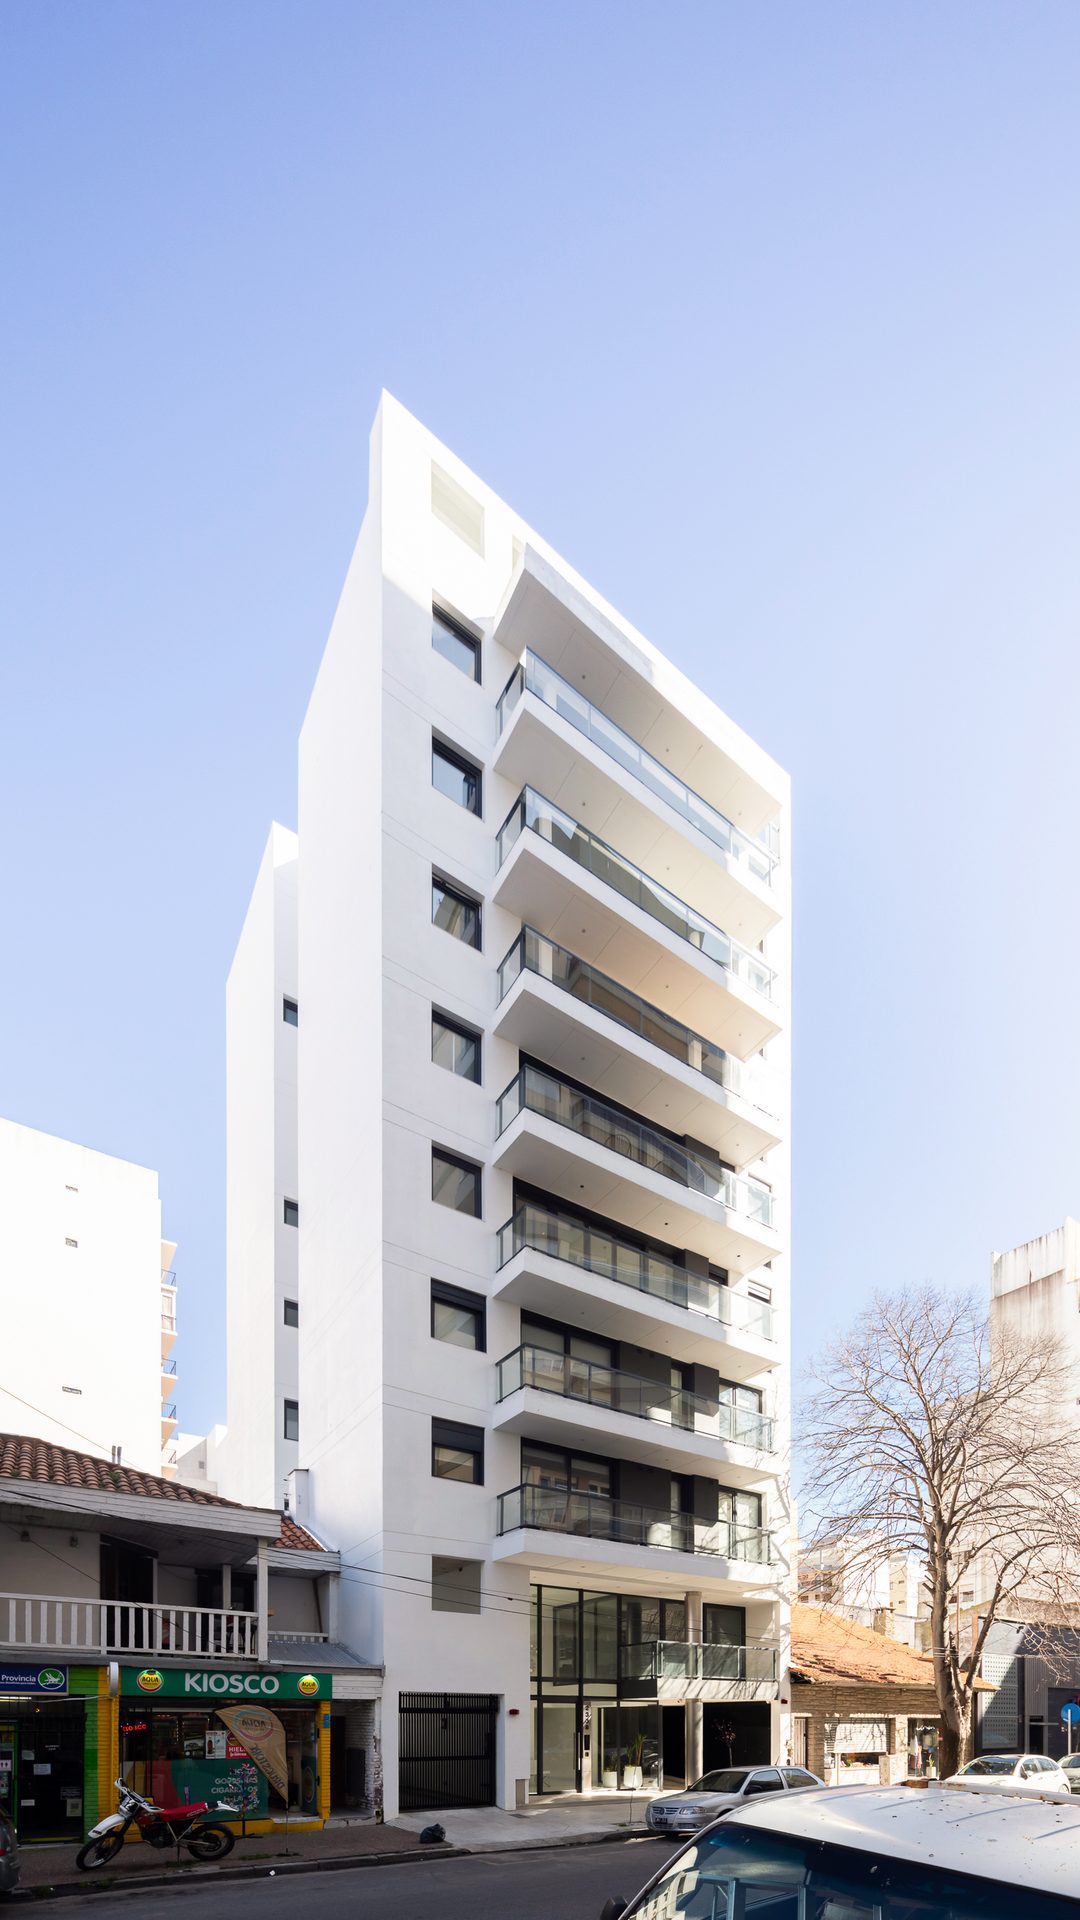
The tower in perspective with bare trees — Alberti Building, Mar del Plata
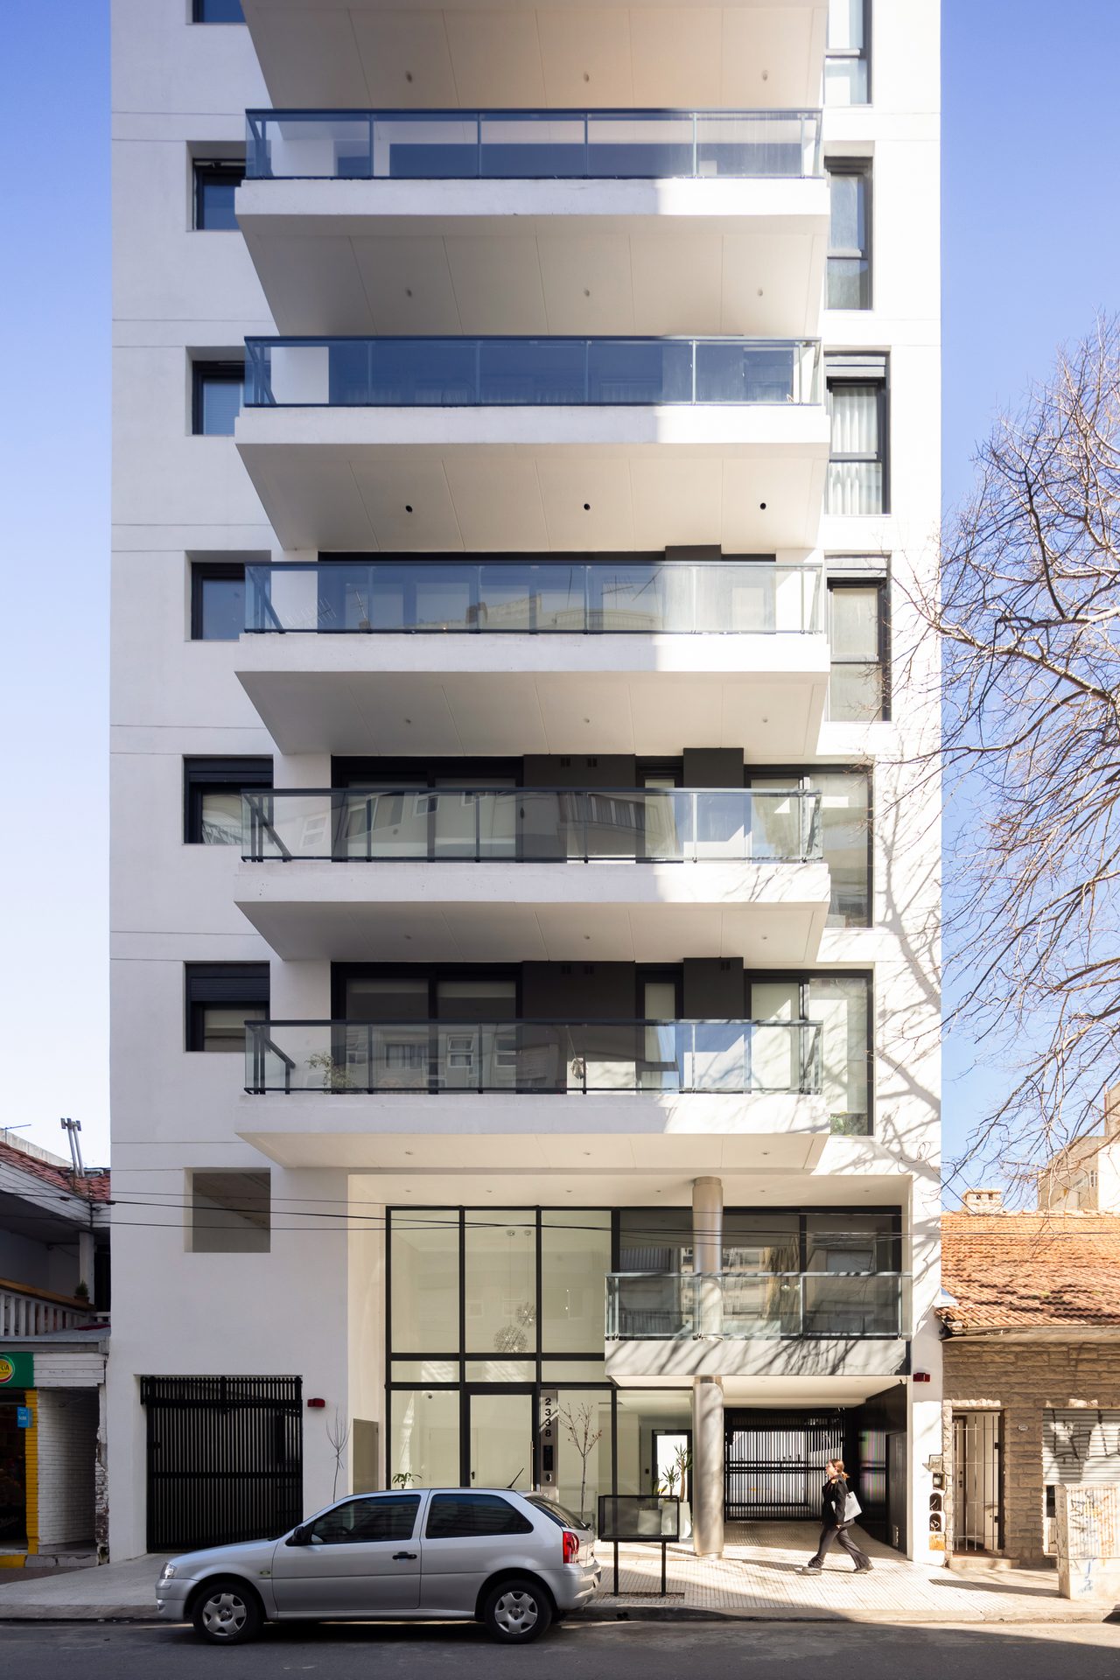
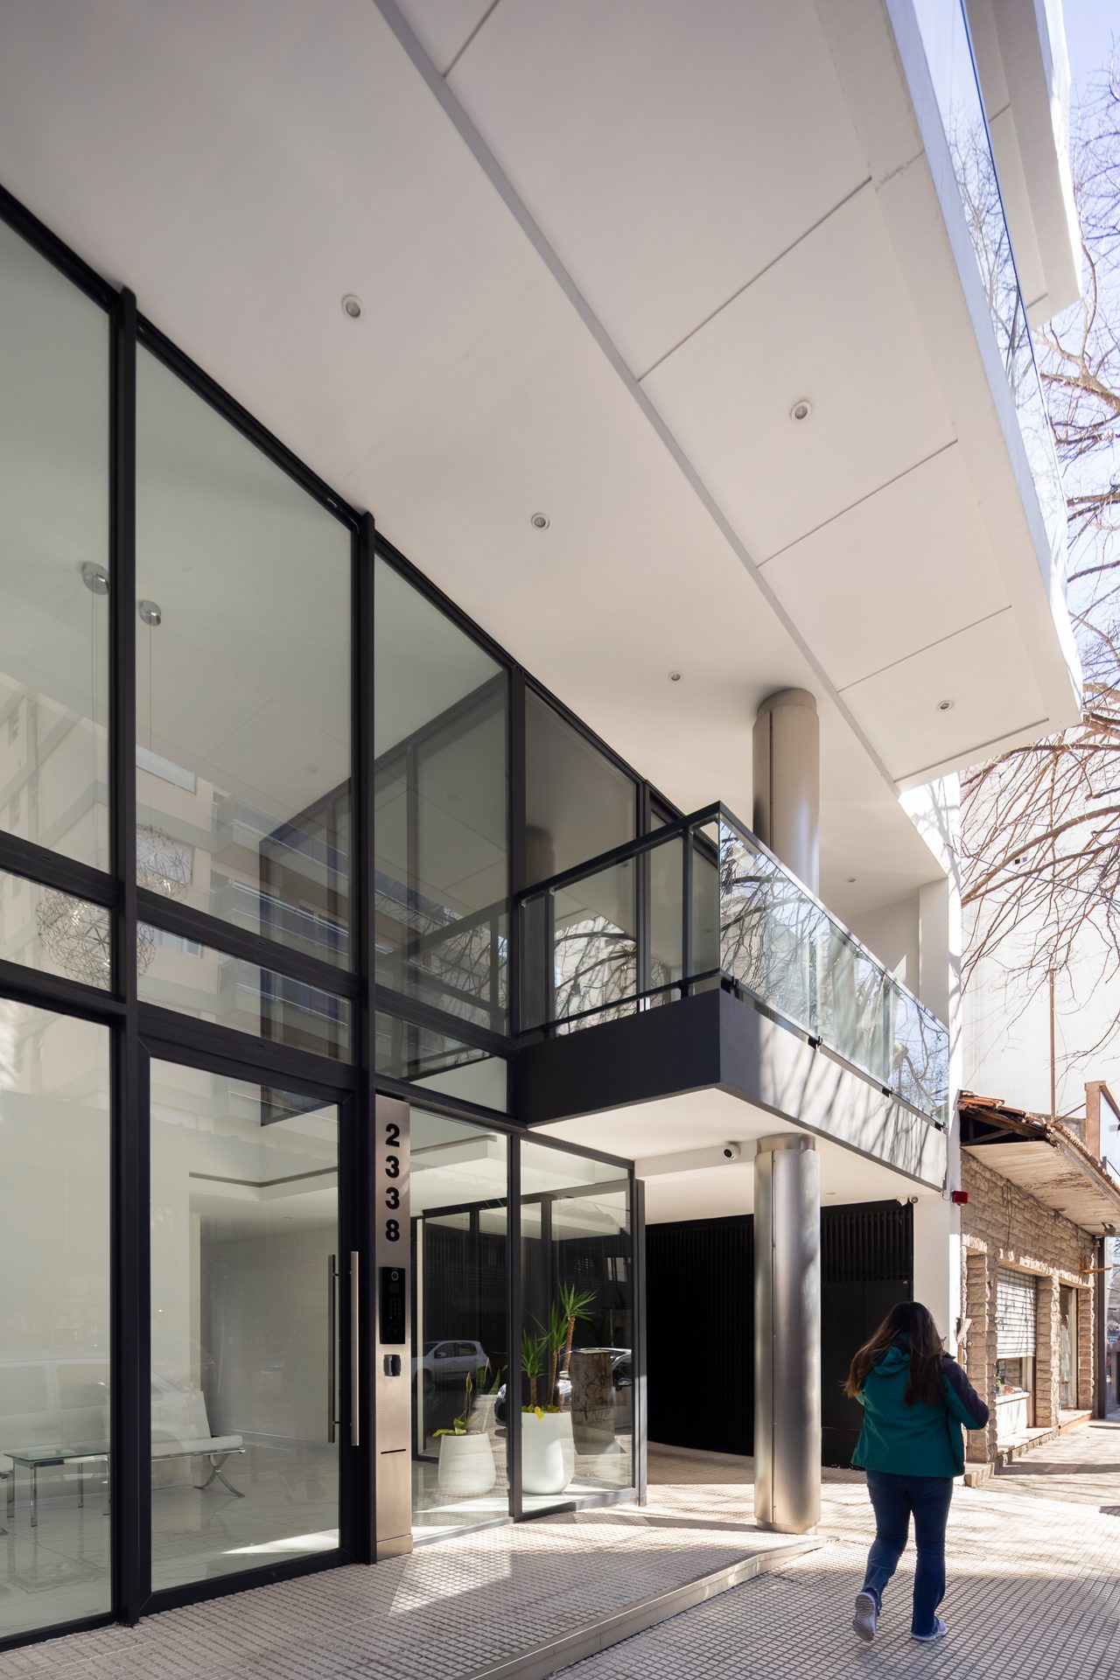
Glazed ground floor and balconies — Alberti Building, Mar del Plata
Stepped white volume against the sky — Alberti Building, Mar del Plata
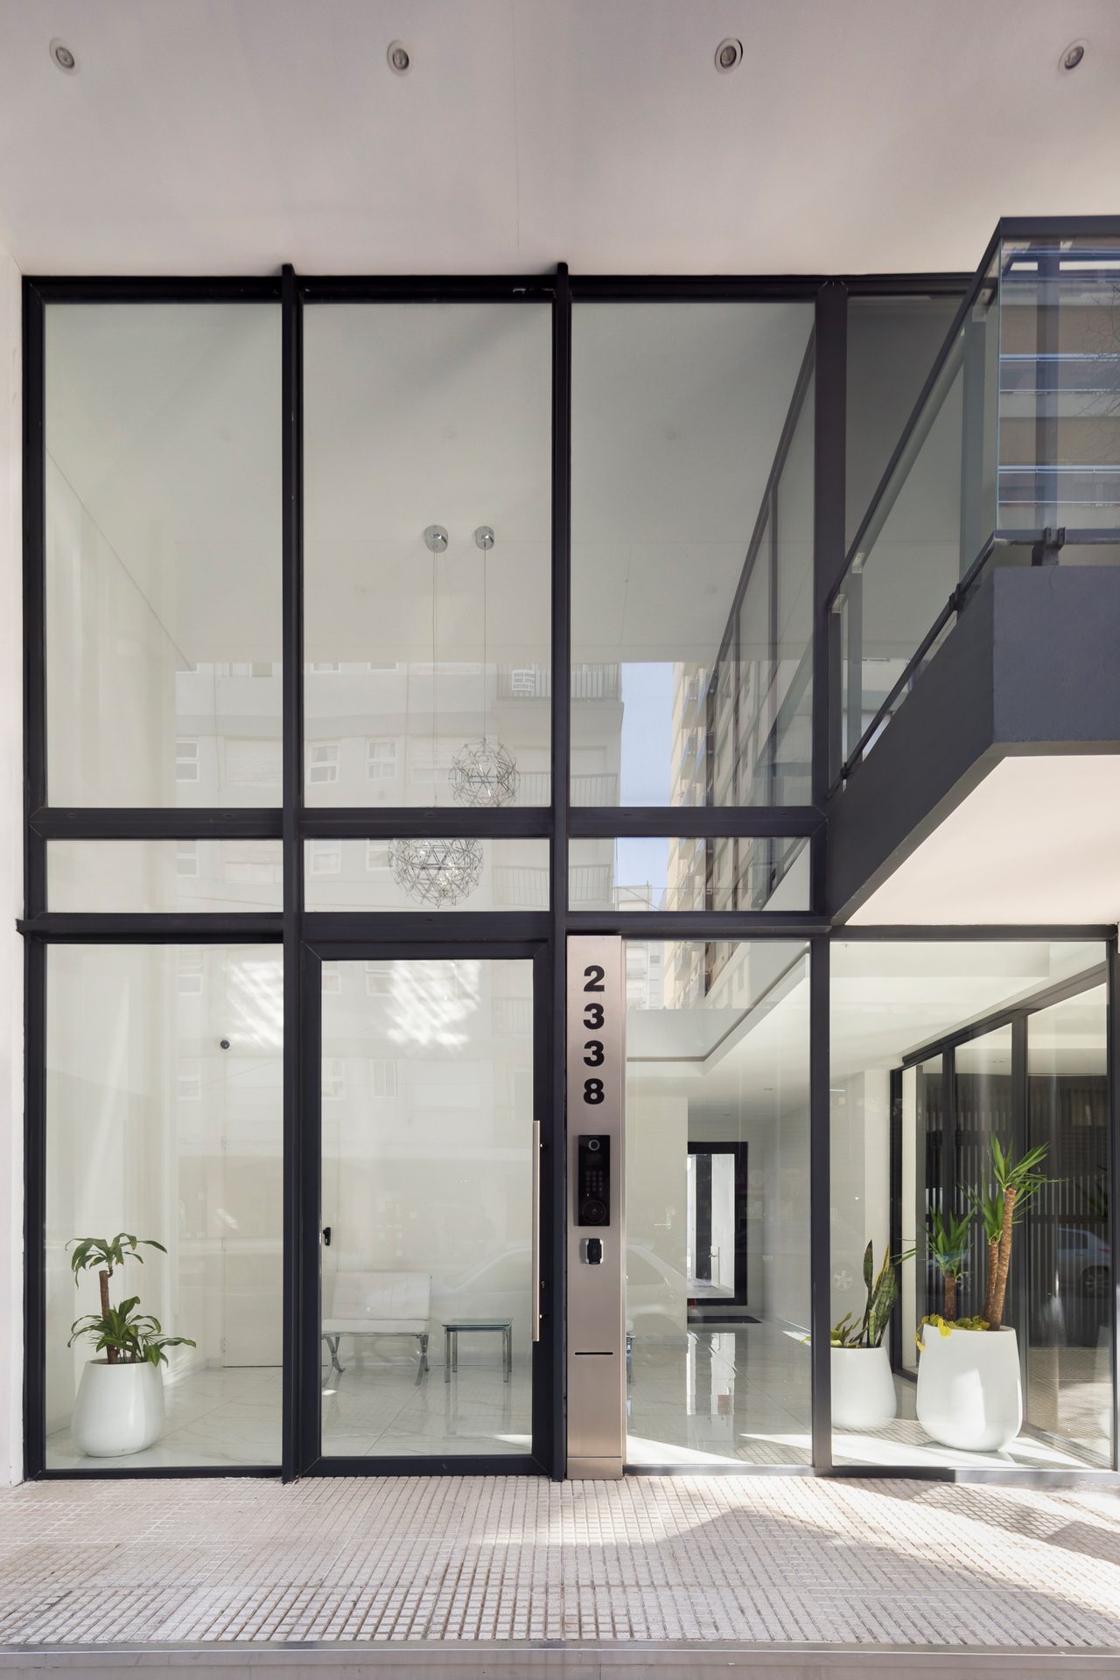
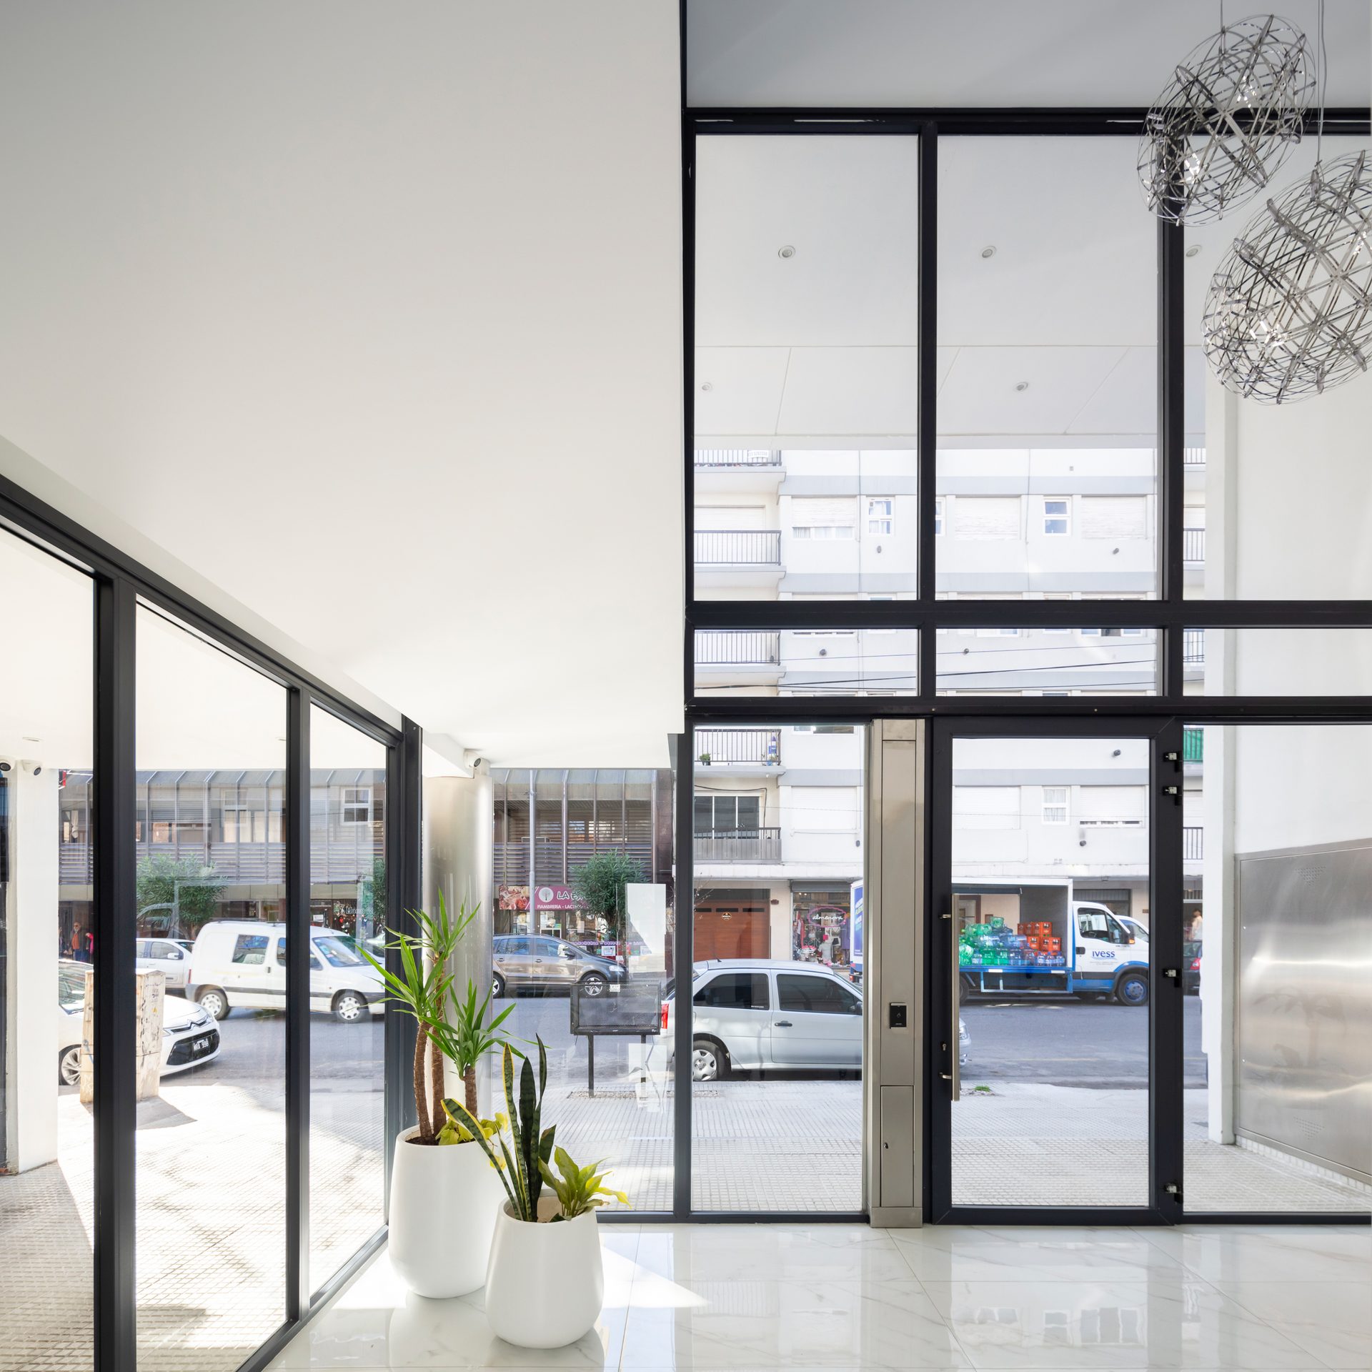
Double-height glazed entrance hall — Alberti Building, Mar del Plata
Glazed entrance with street number and double height — Alberti Building, Mar del Plata
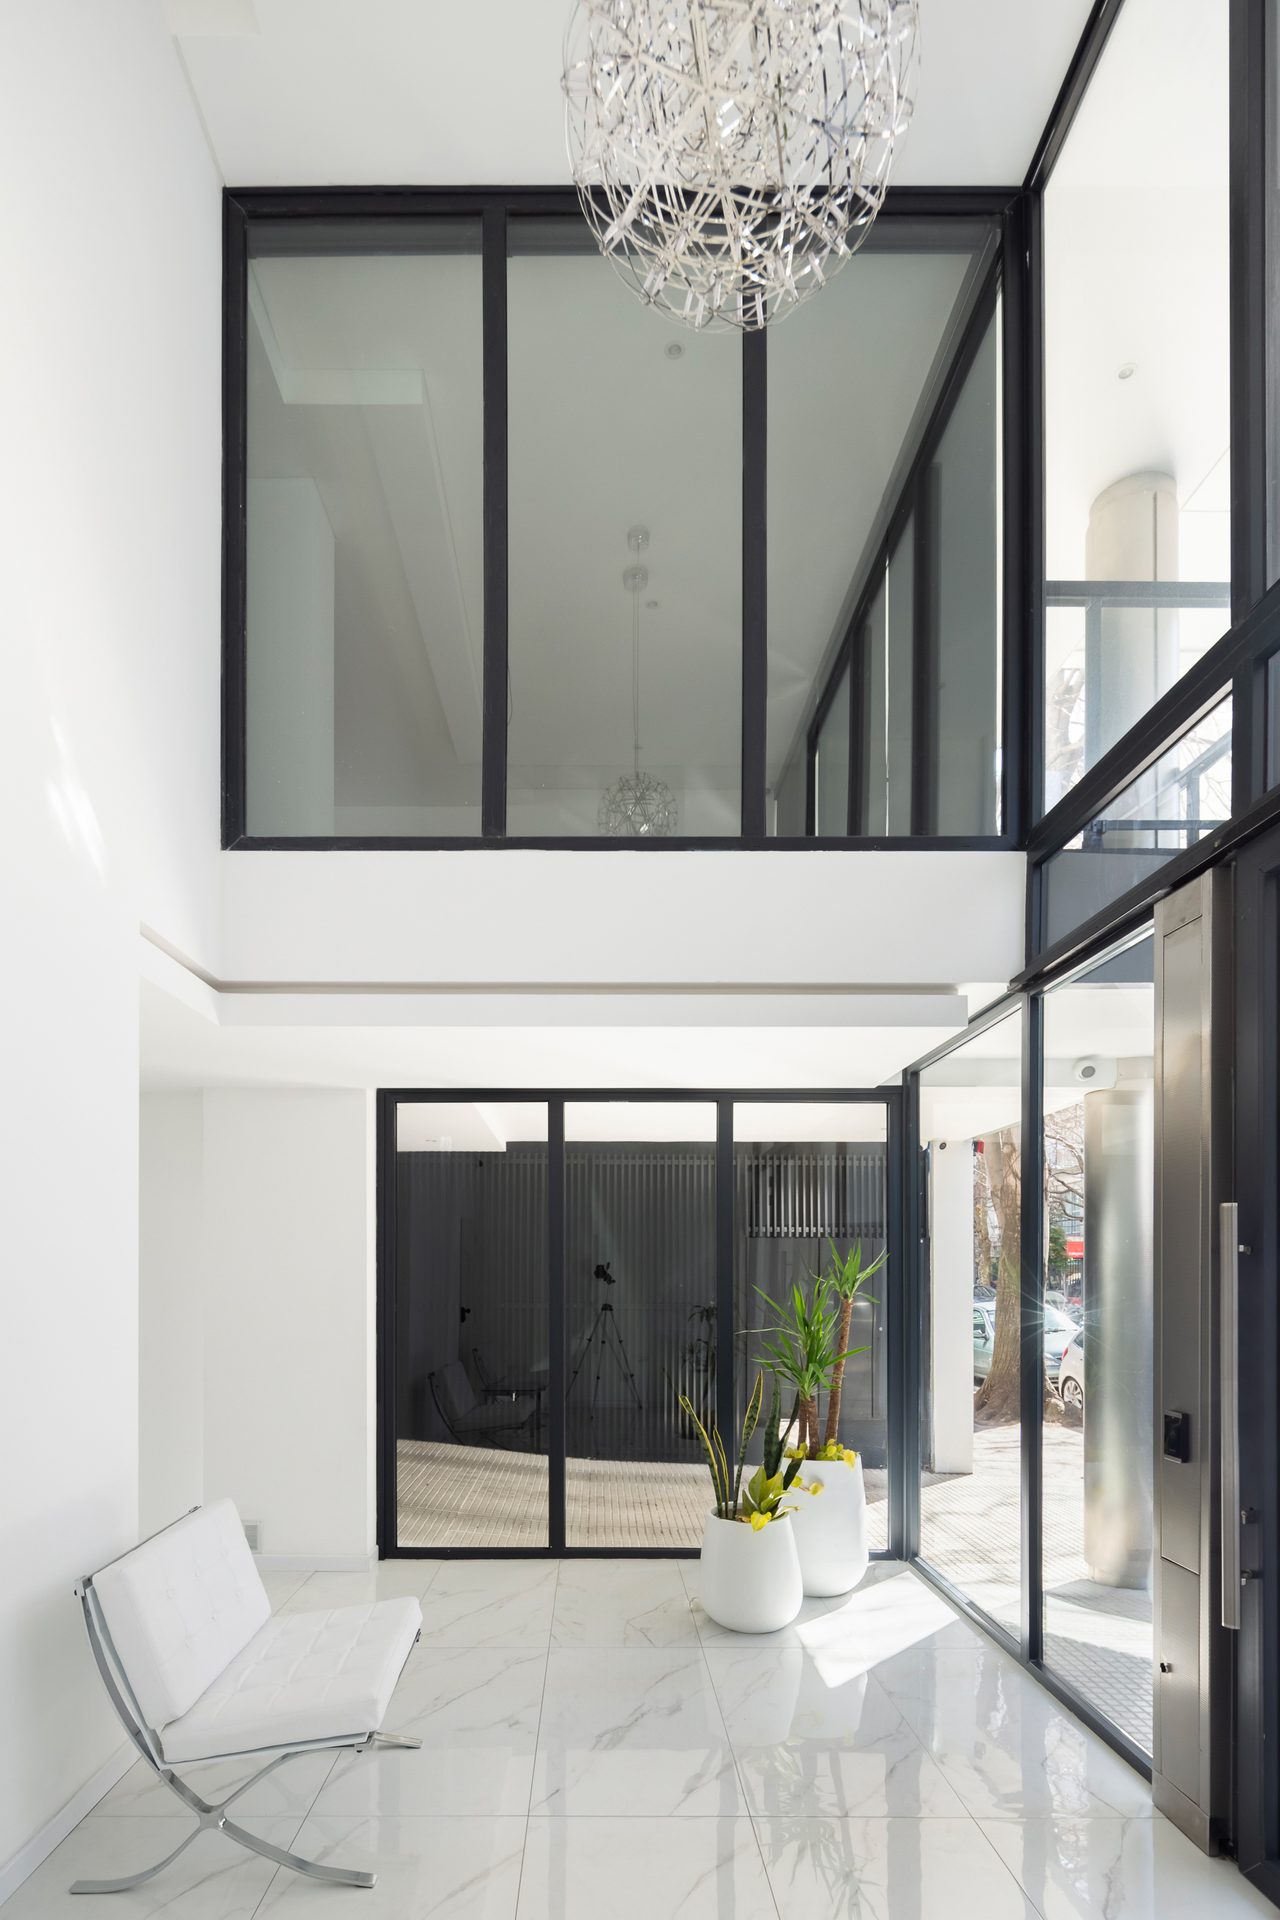
Hall with white marble and chandelier — Alberti Building, Mar del Plata
Double-height hall with street view — Alberti Building, Mar del Plata
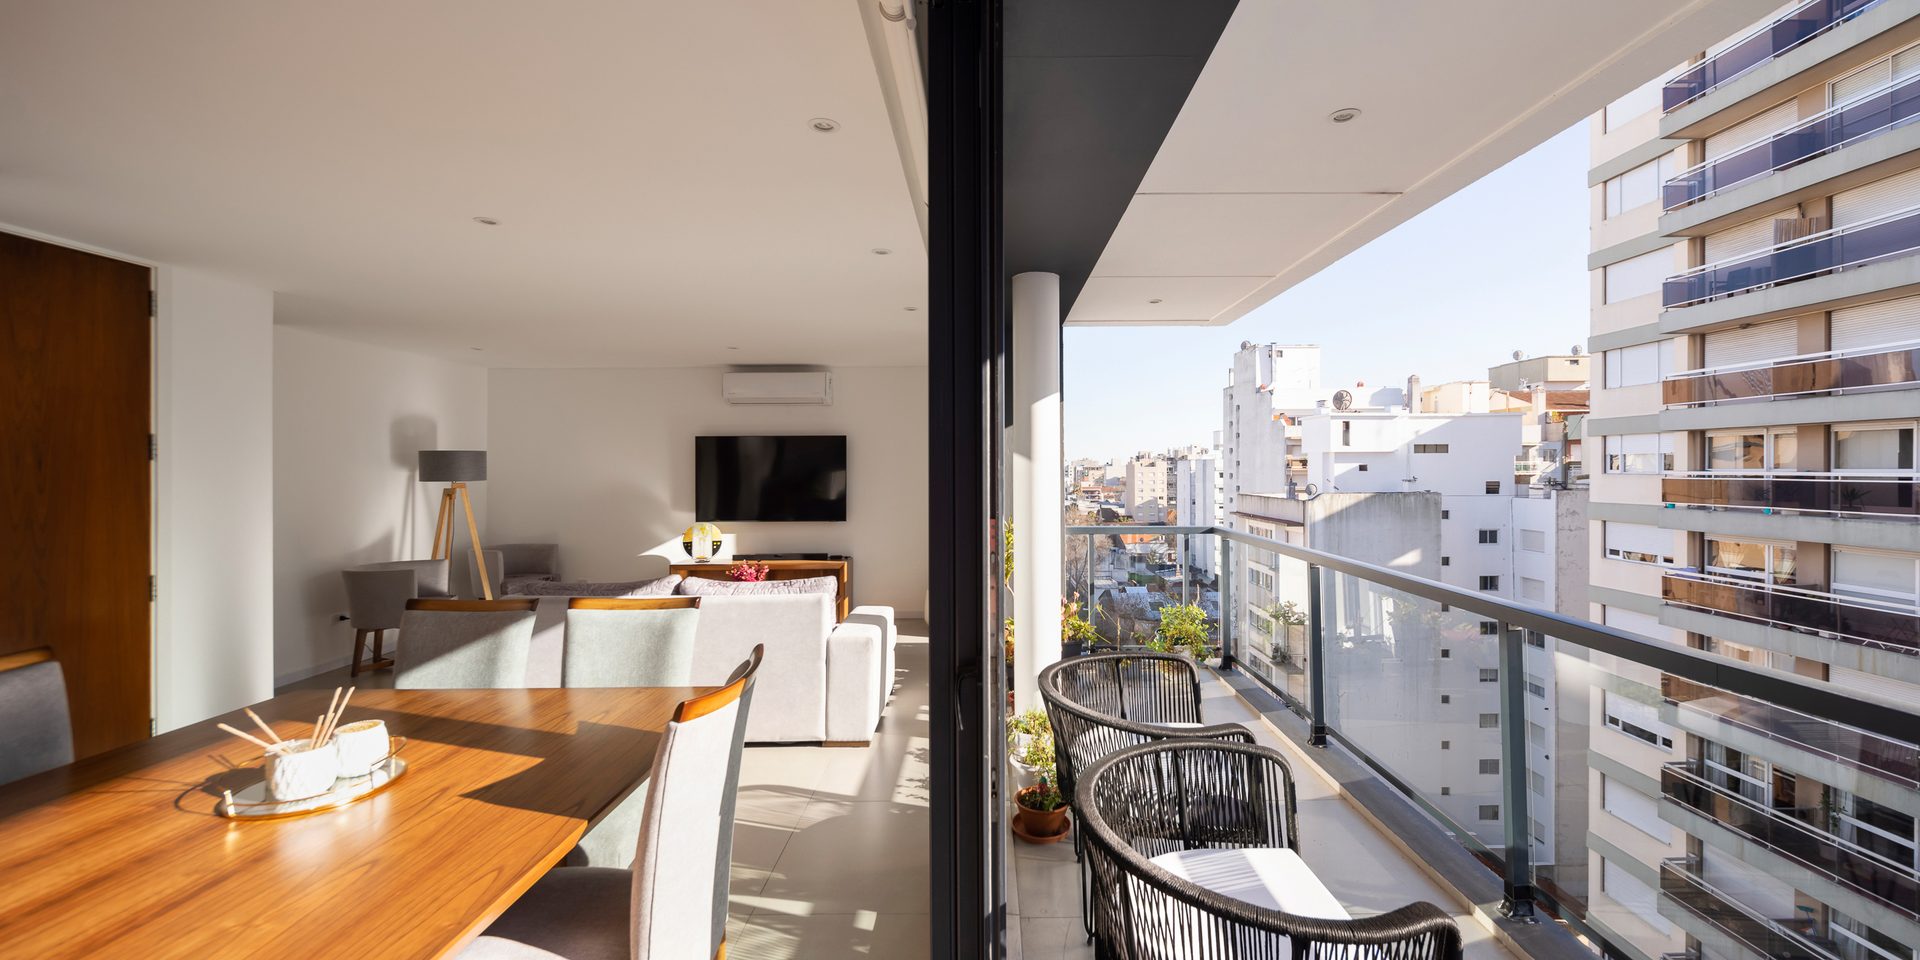
Living-dining room with balcony and city view — Alberti Building, Mar del Plata
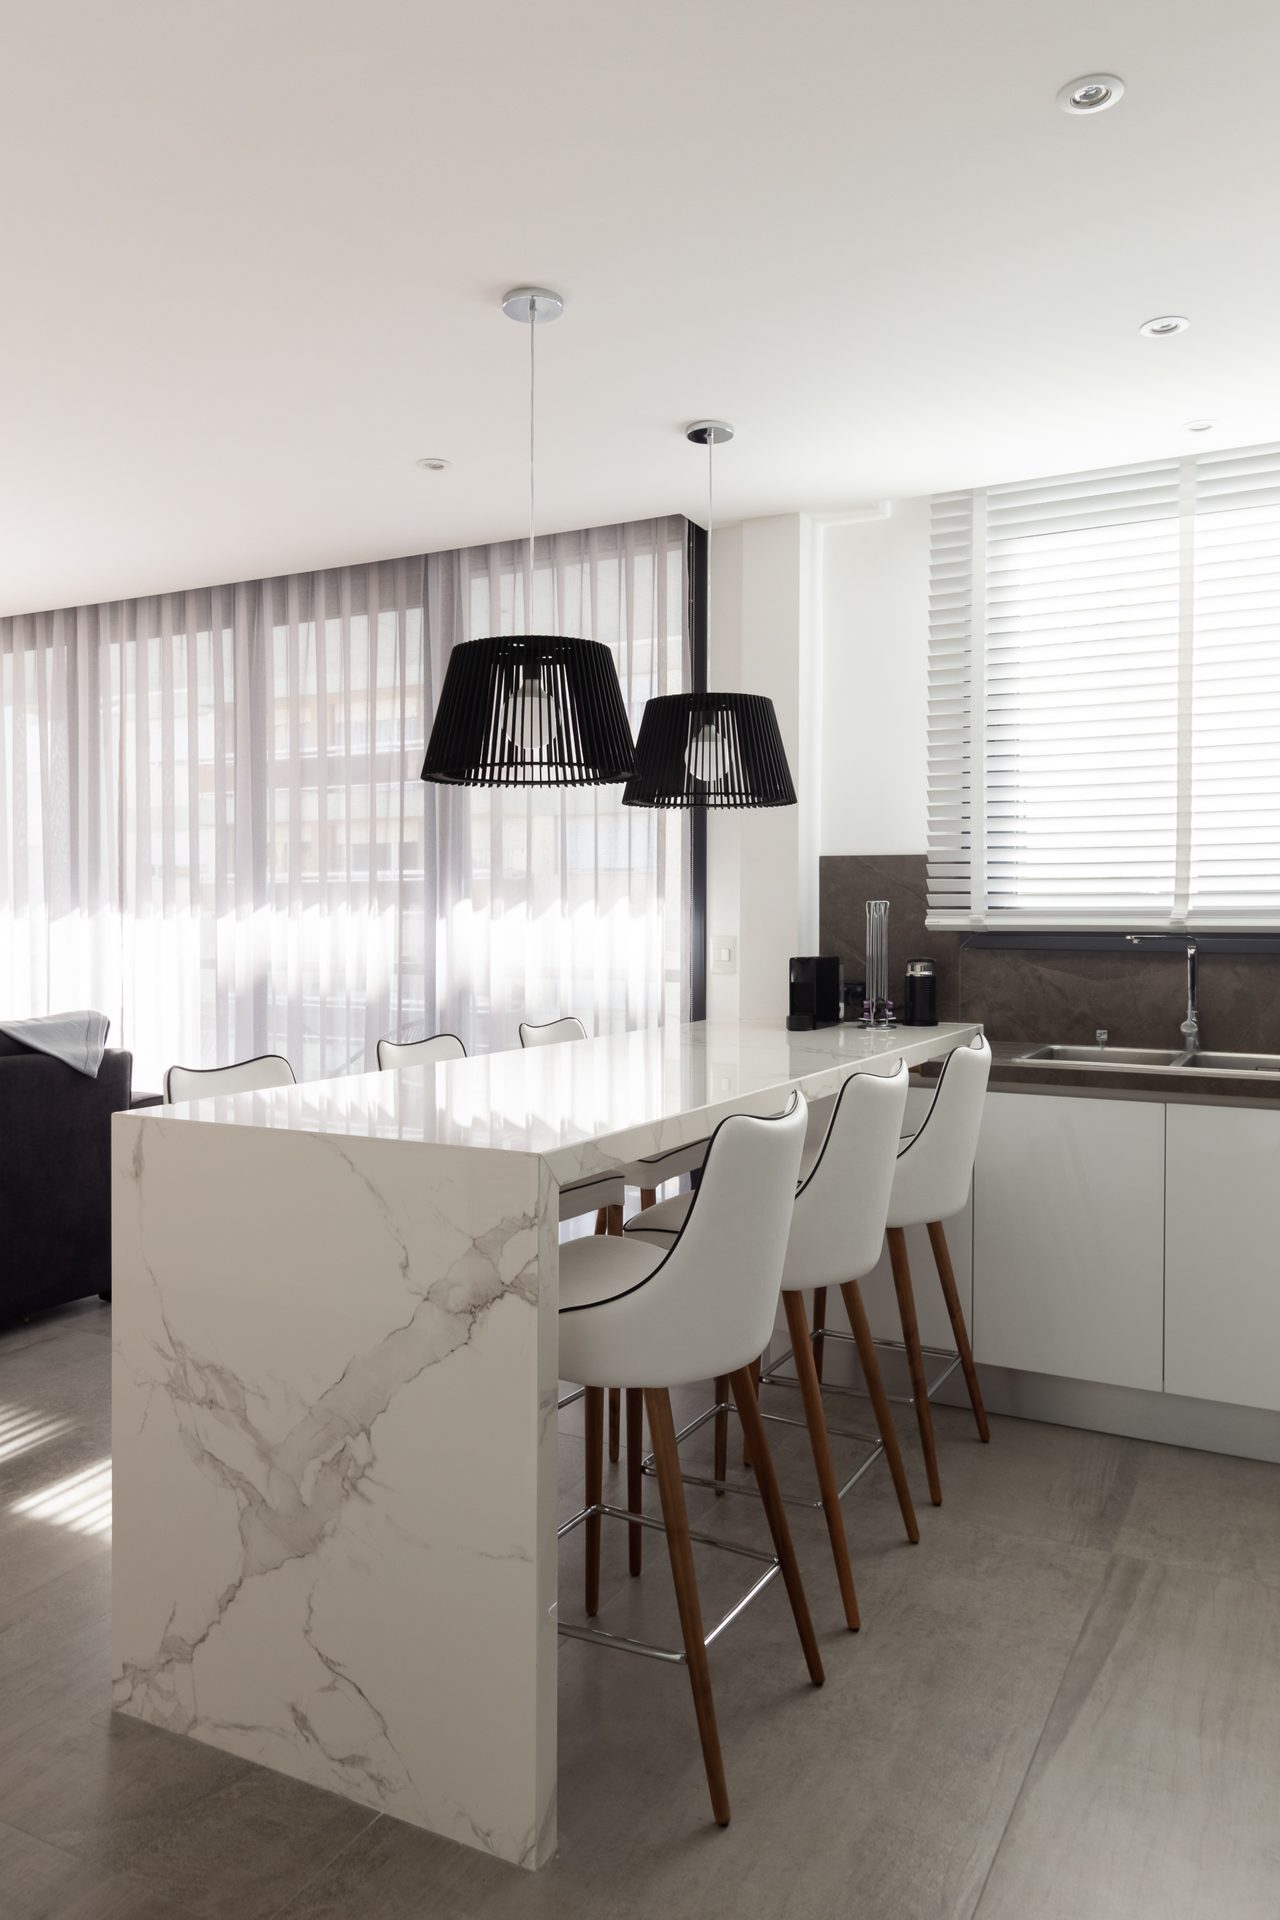
Kitchen with white island and stools — Alberti Building, Mar del Plata
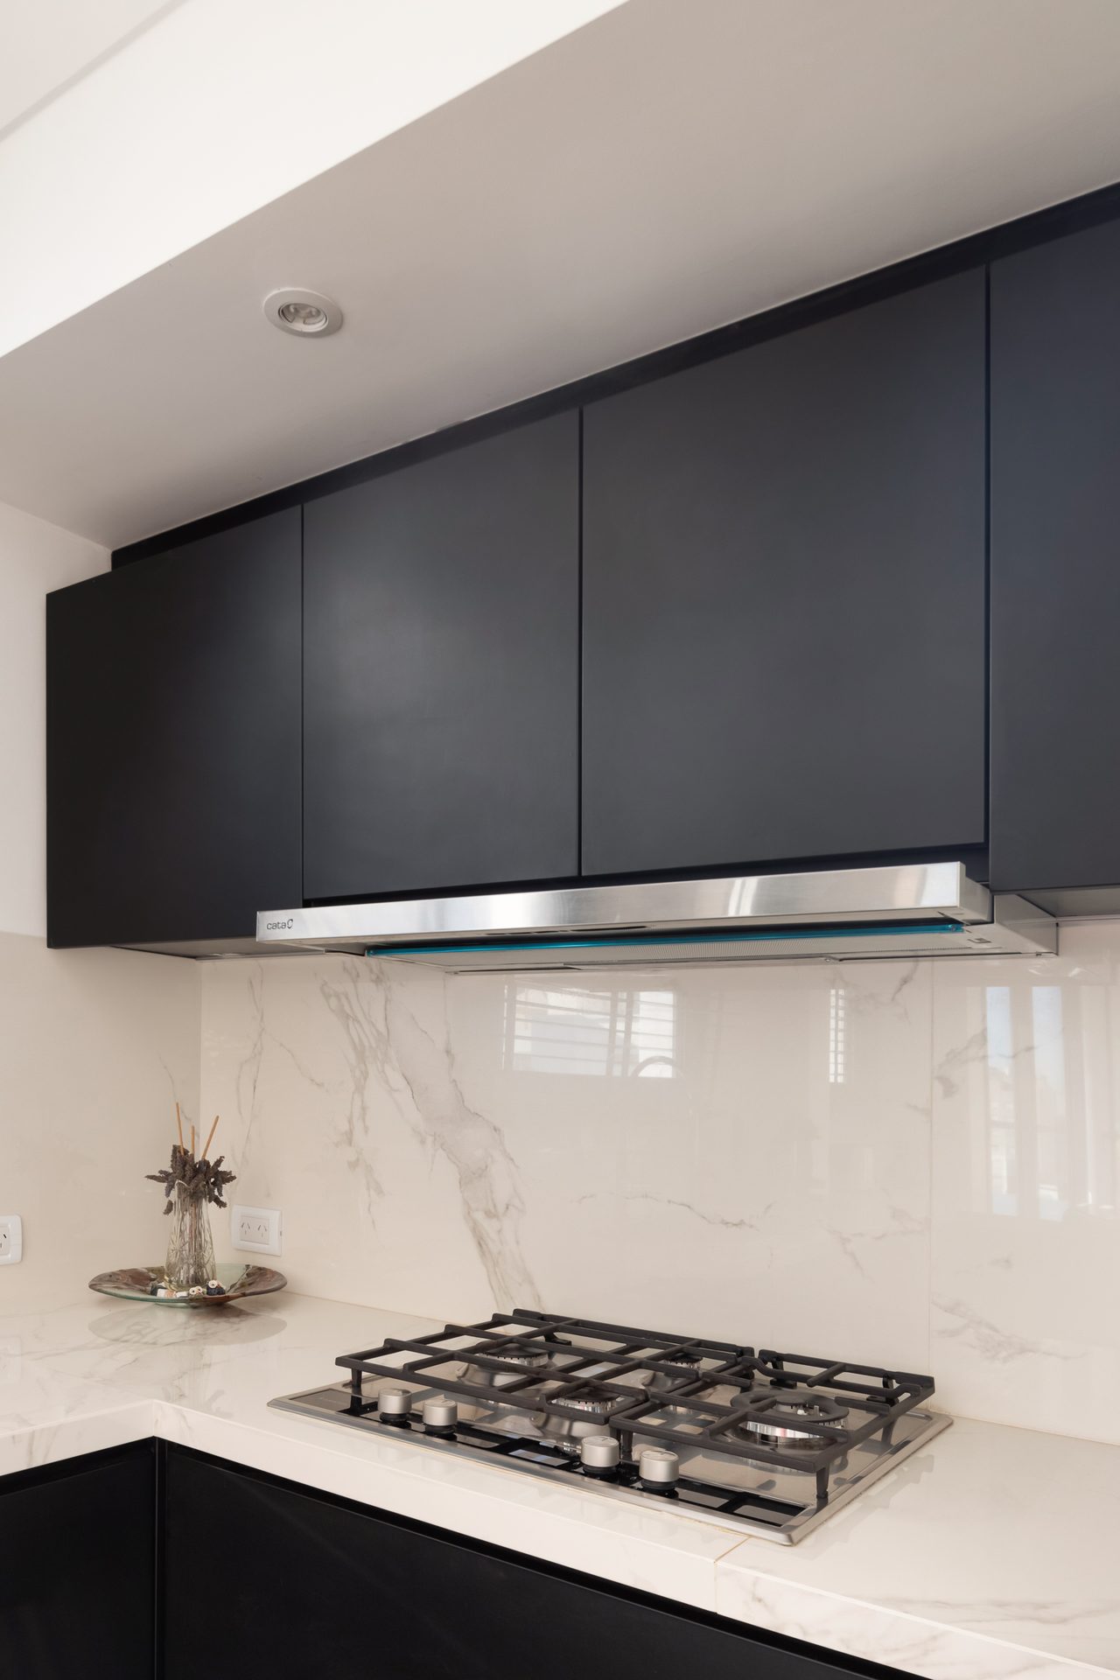
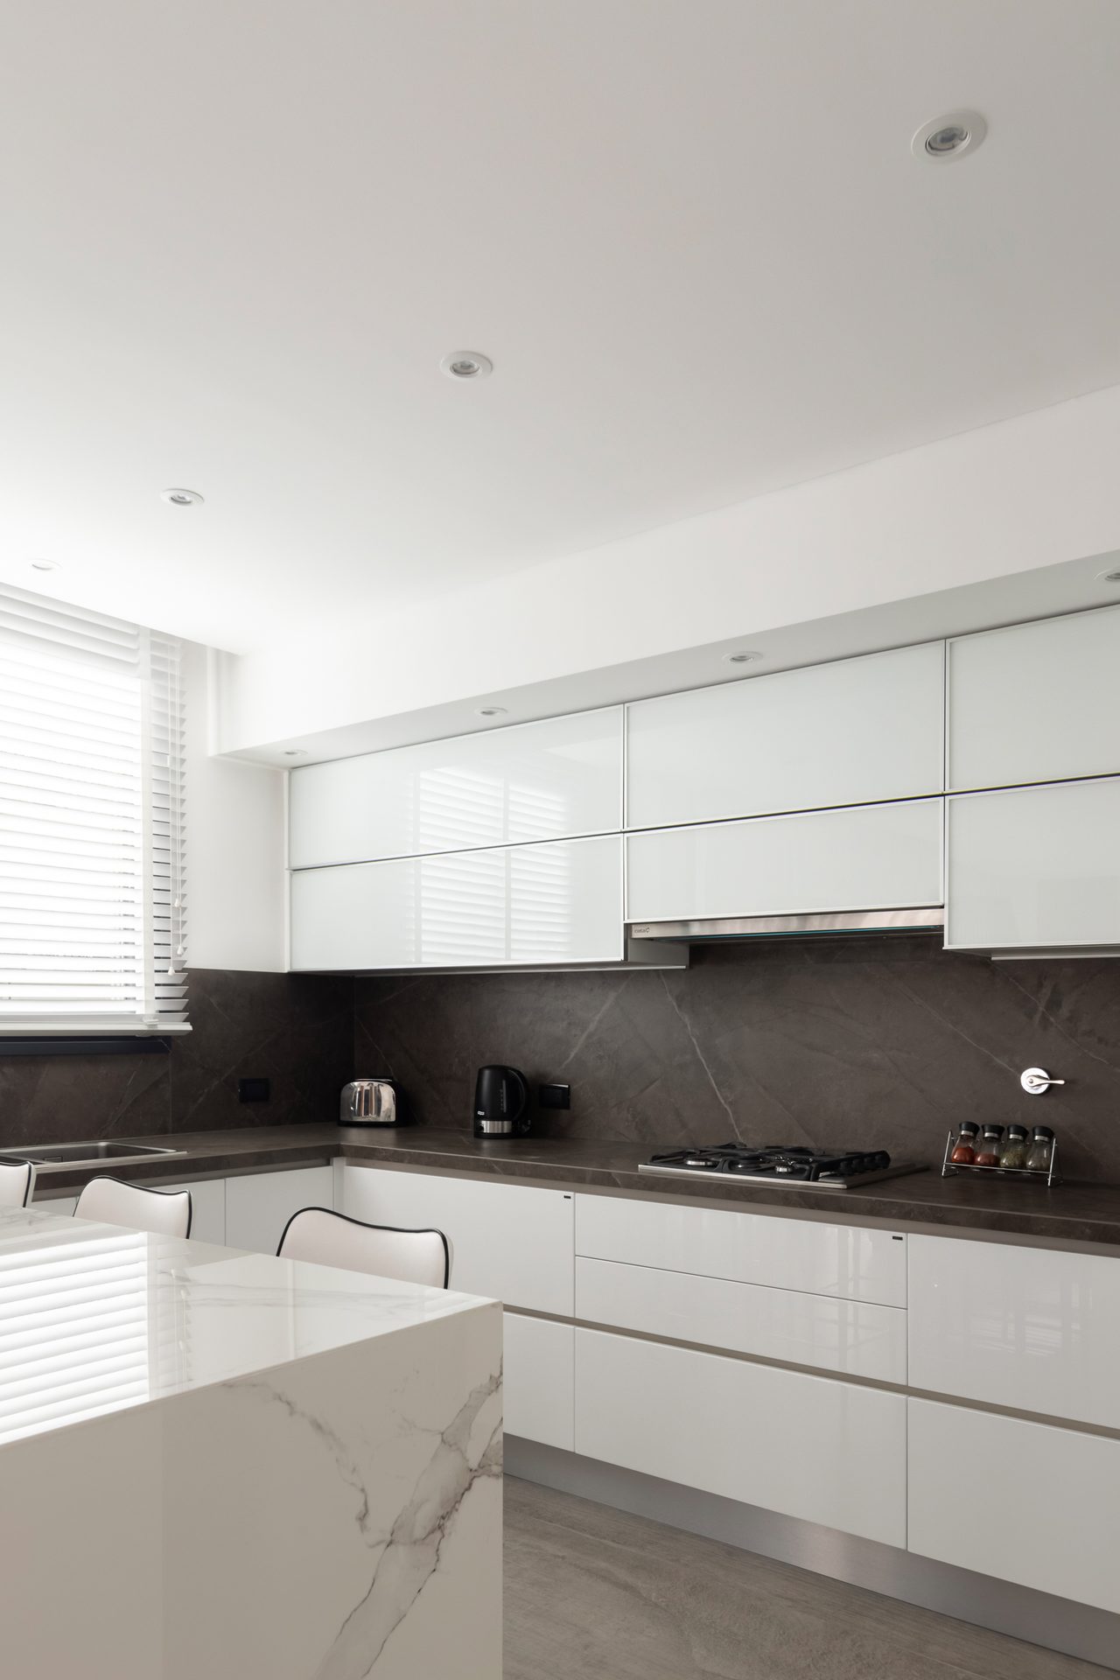
Marble worktop with hob and black cabinets — Alberti Building, Mar del Plata
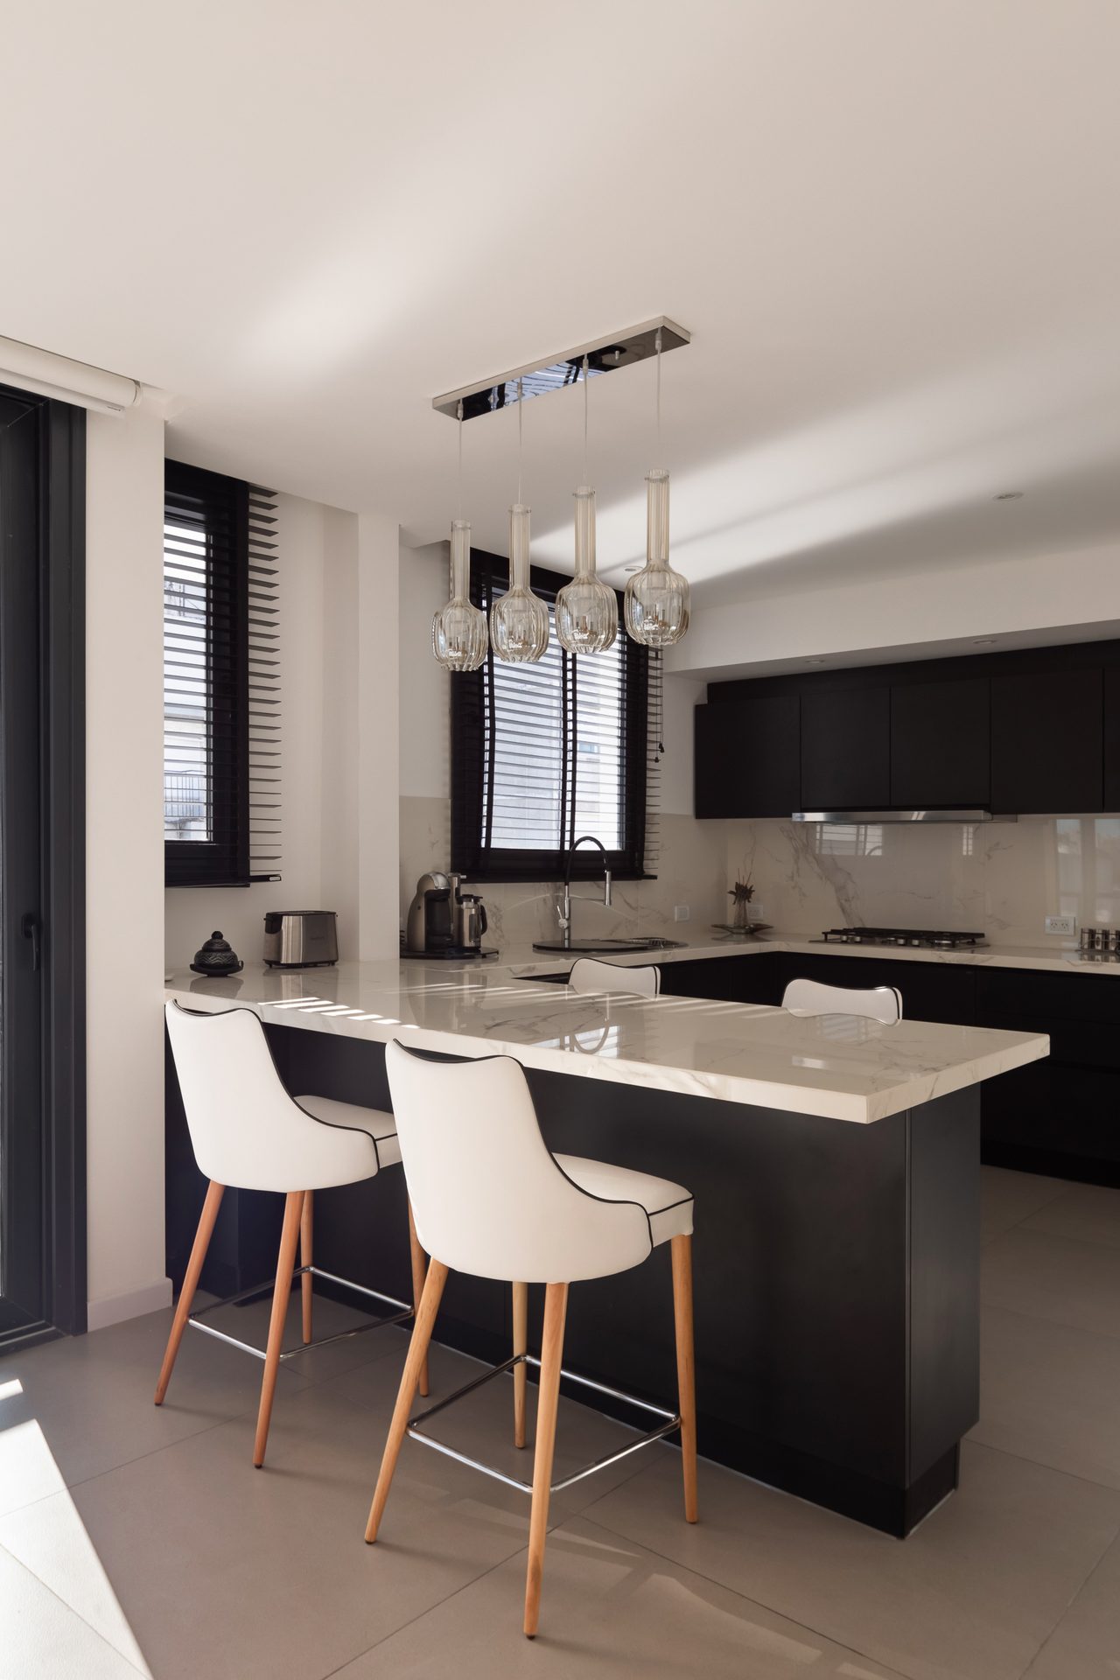
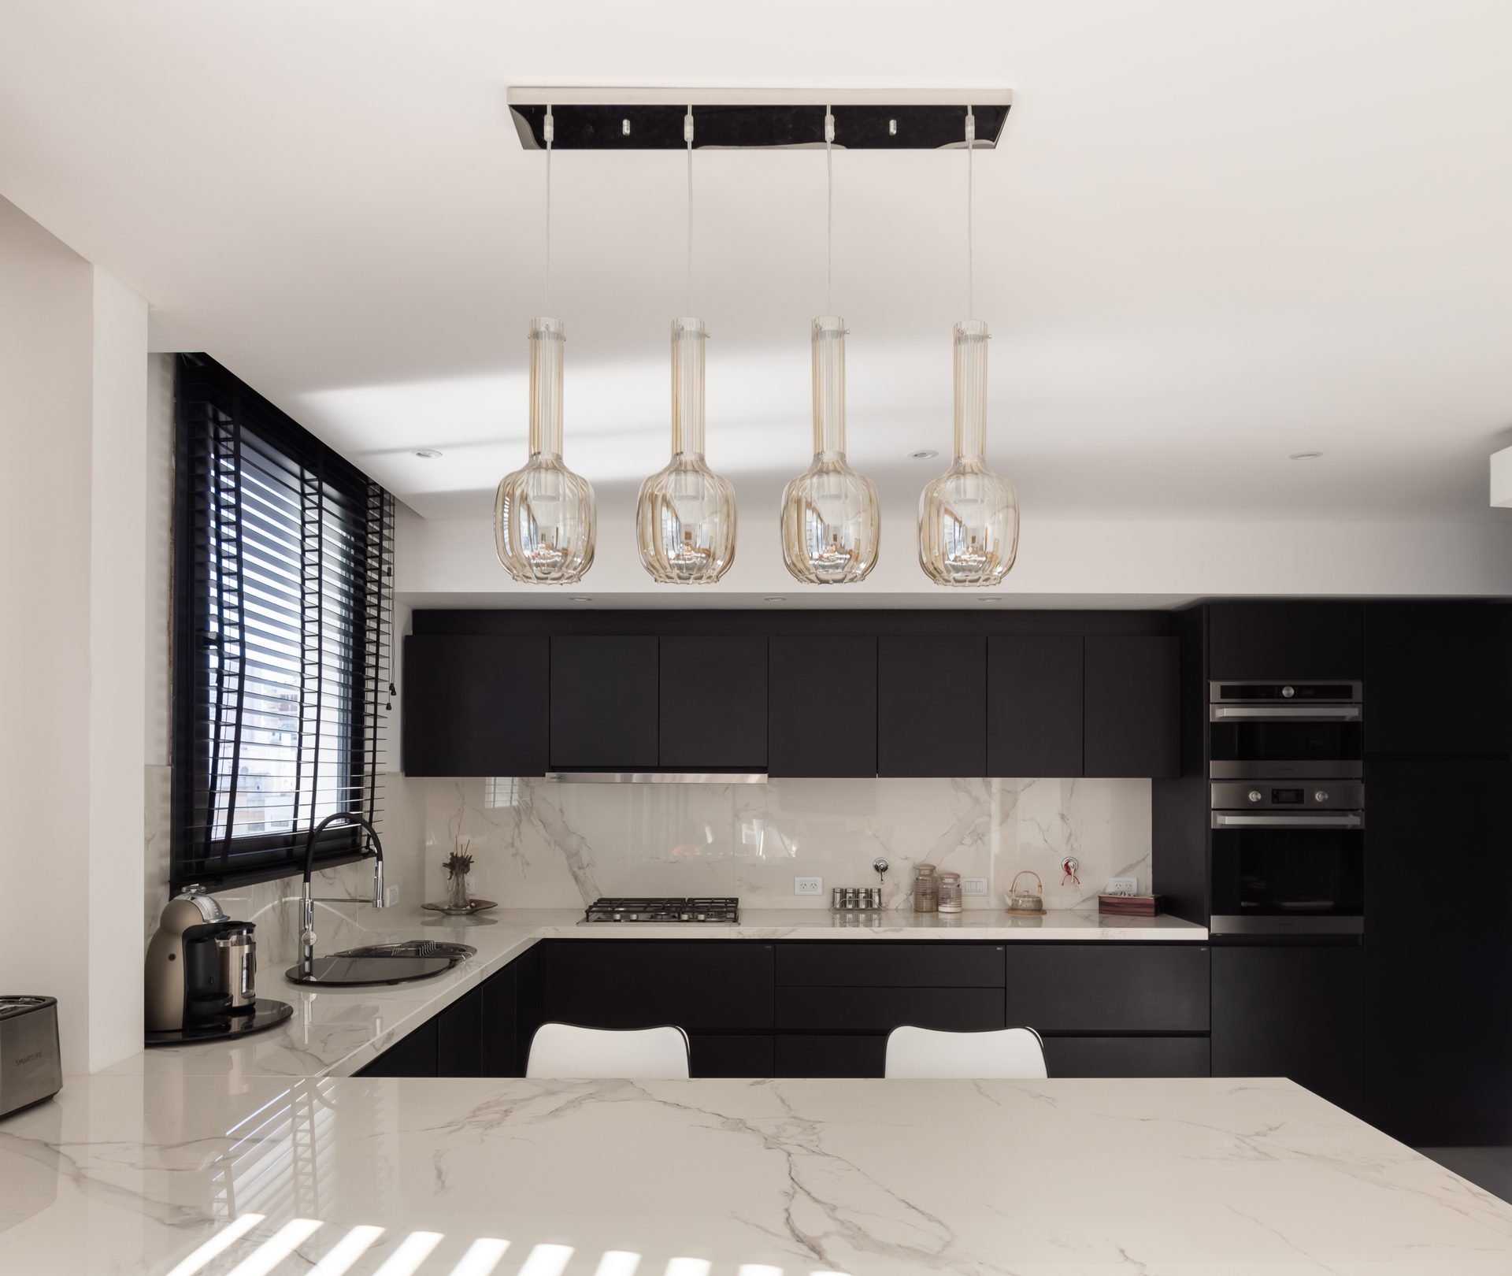
Black kitchen with marble island and pendant lights — Alberti Building, Mar del Plata
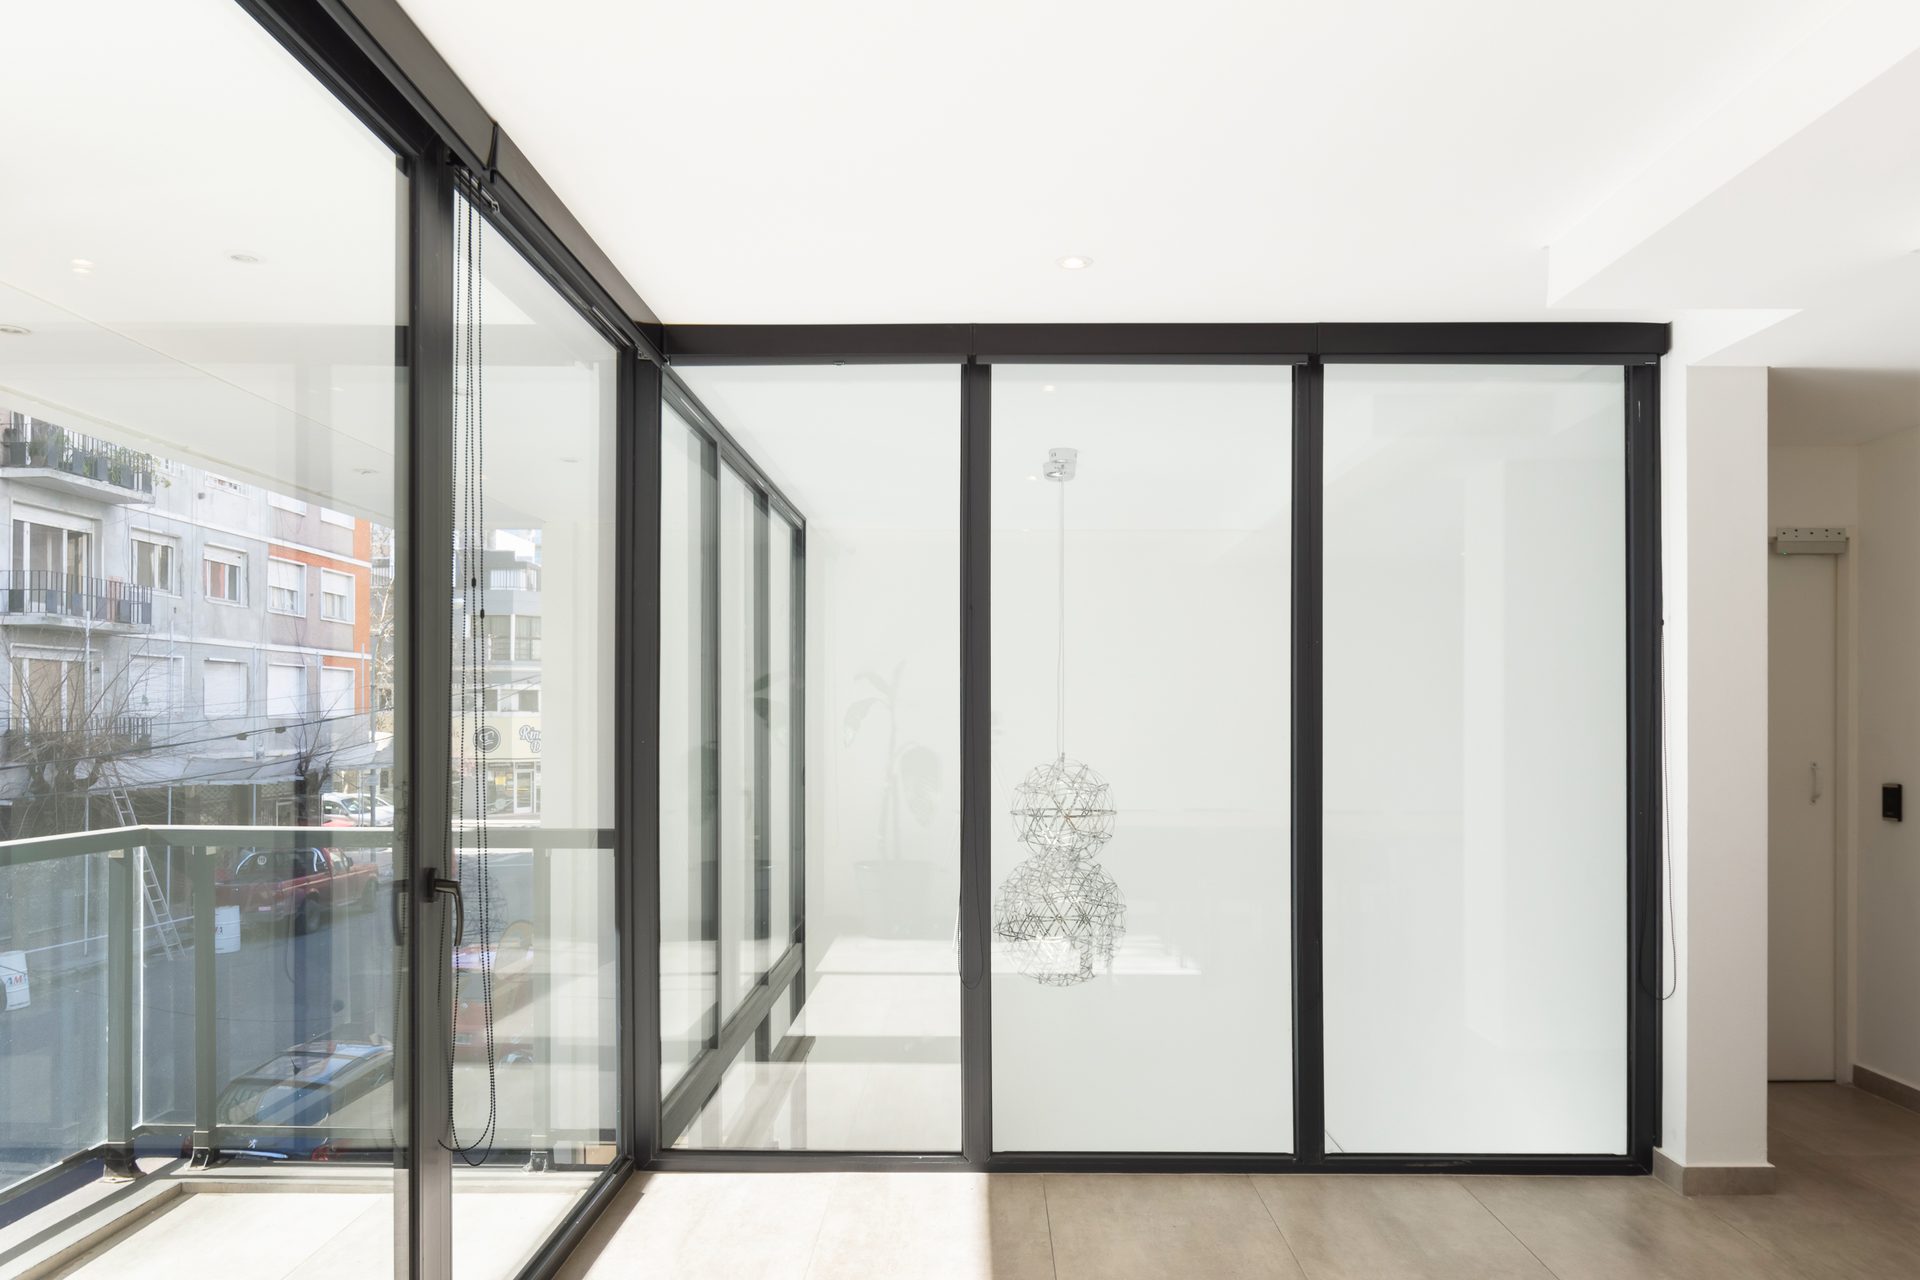
Glass-enclosed balcony with side view — Alberti Building, Mar del Plata
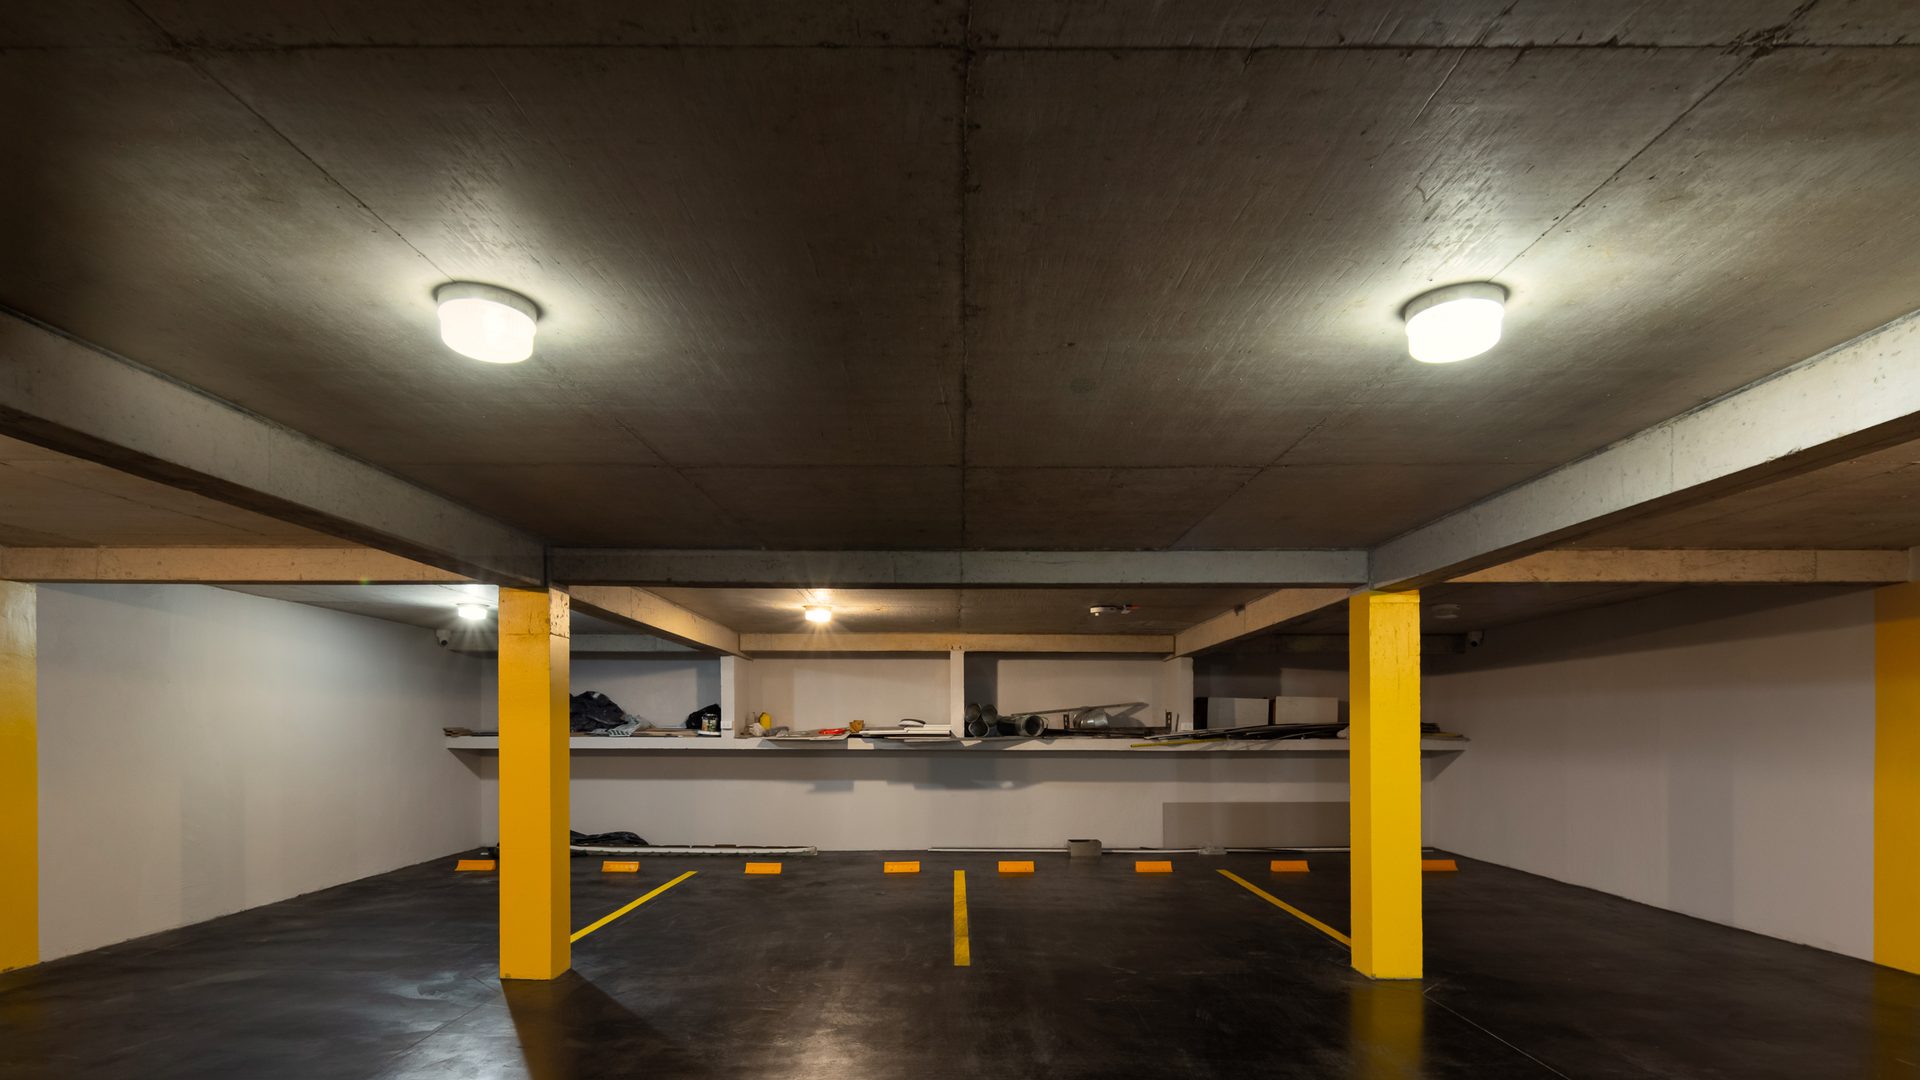
Underground car park with yellow columns — Alberti Building, Mar del Plata
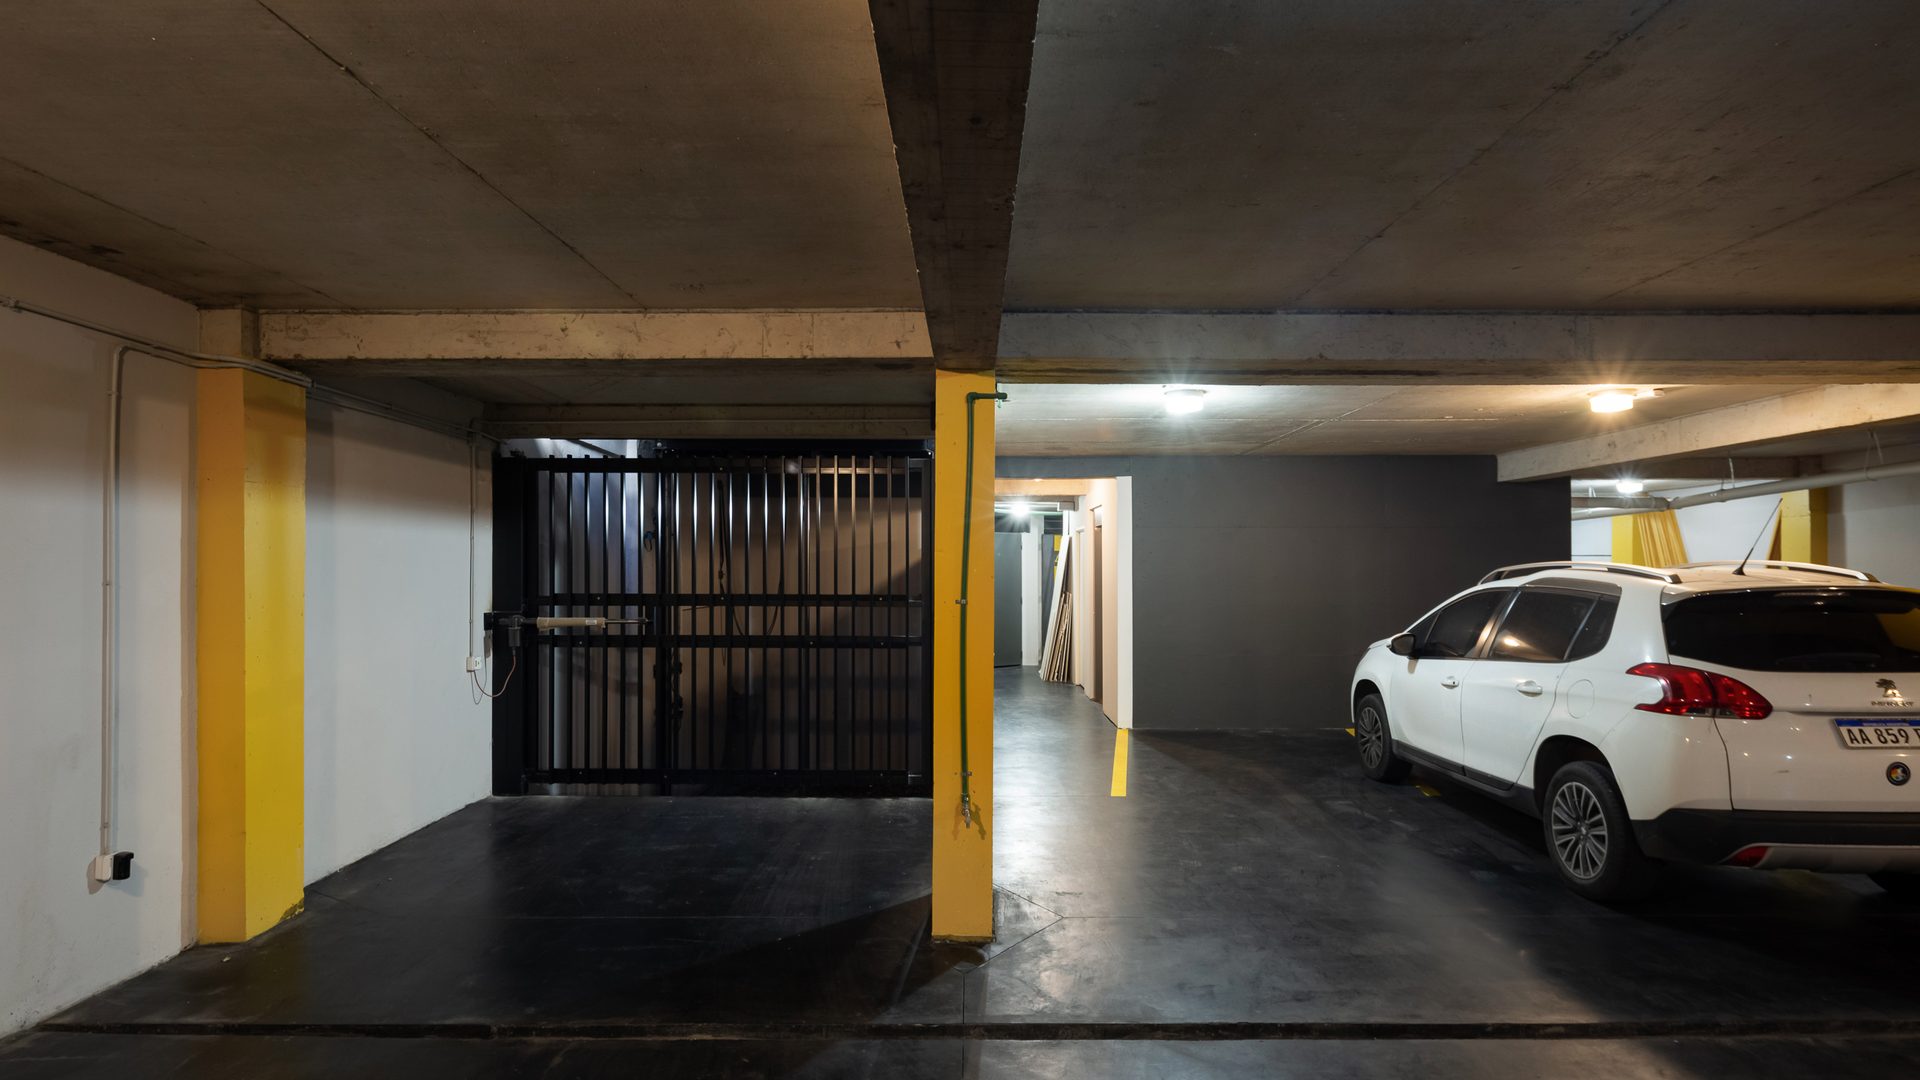
Car park with yellow columns and a car — Alberti Building, Mar del Plata
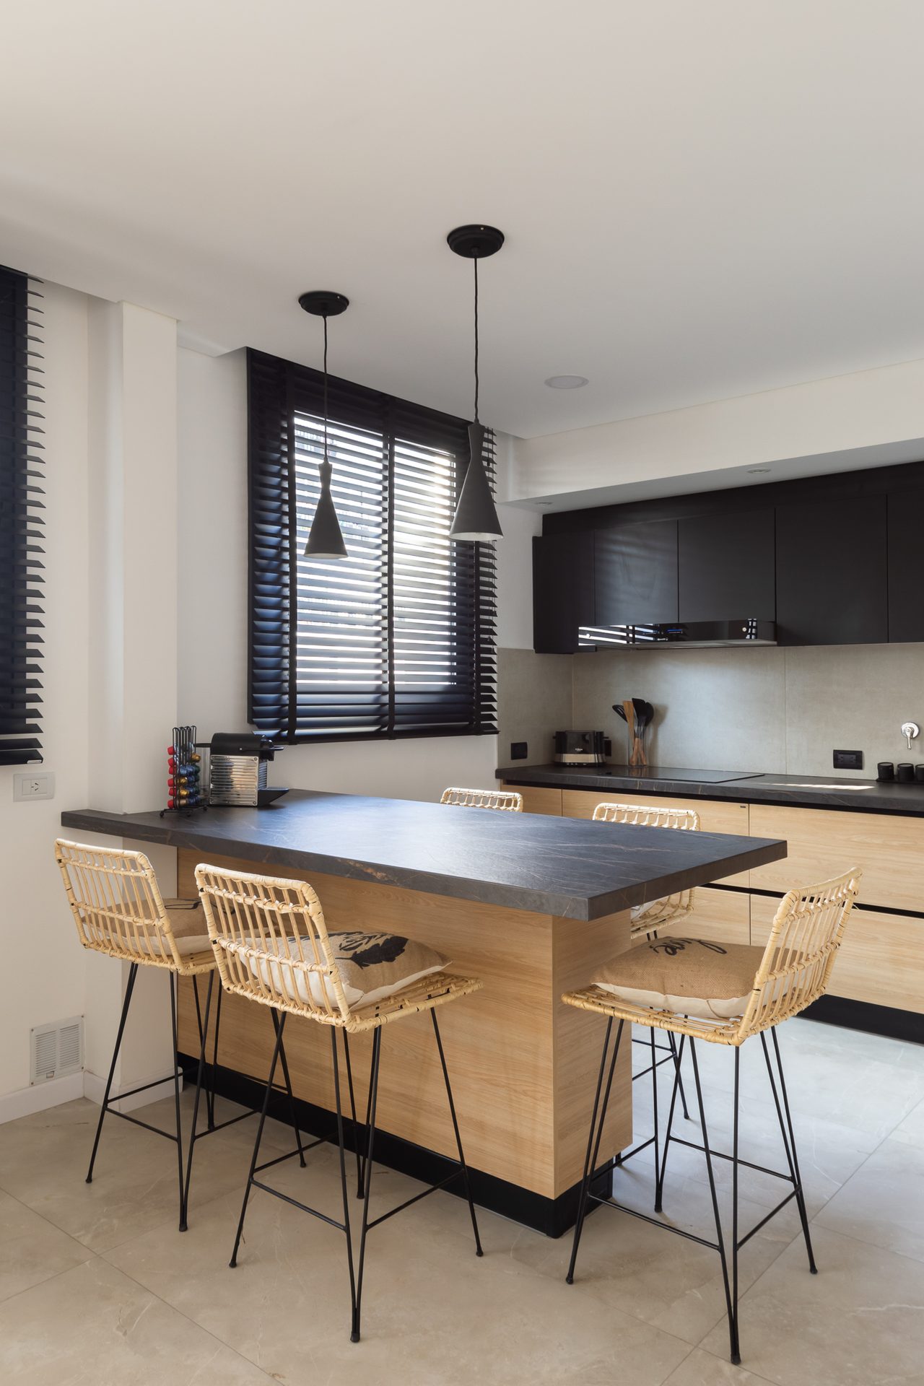
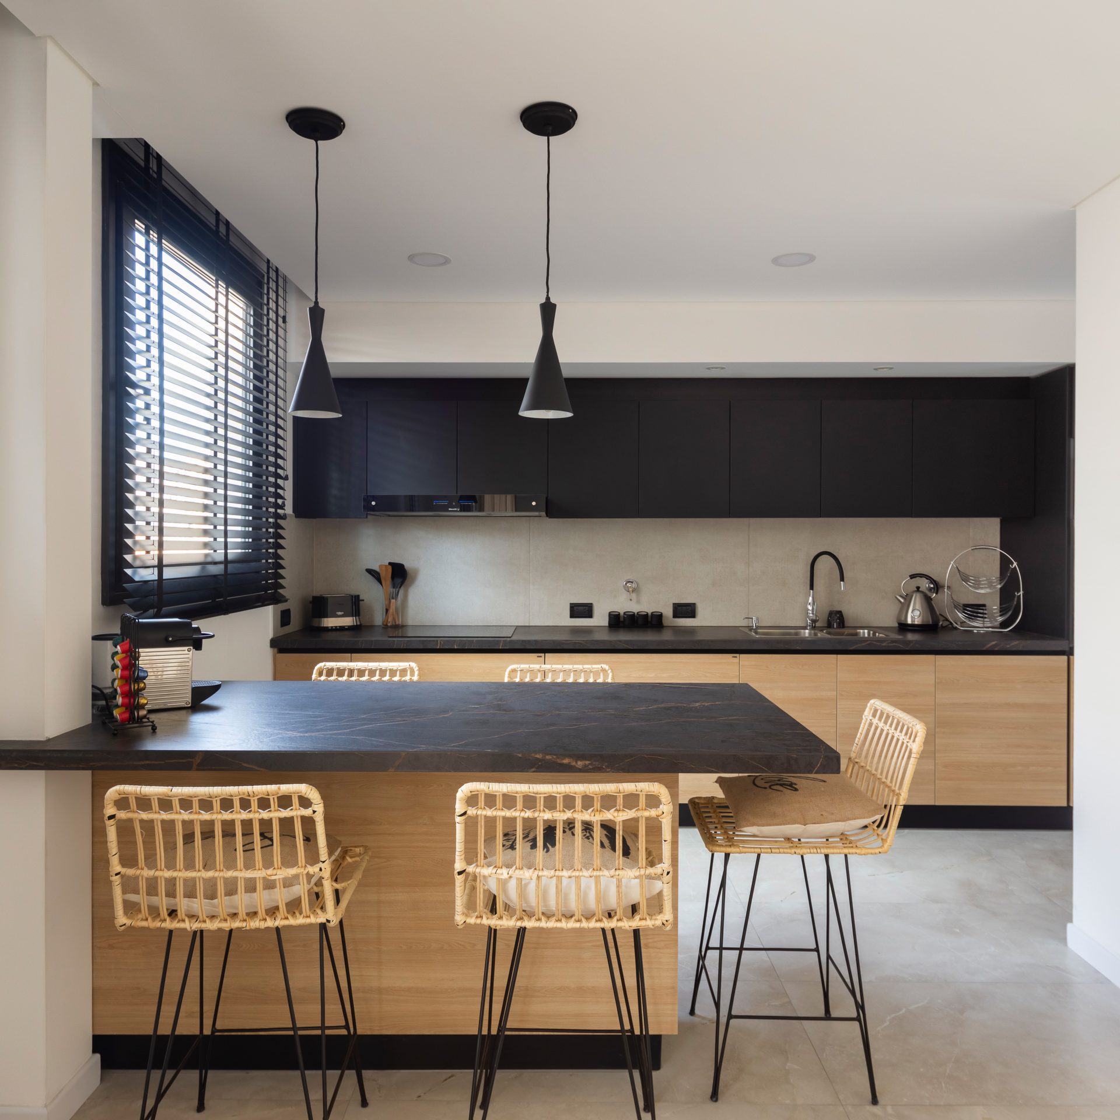
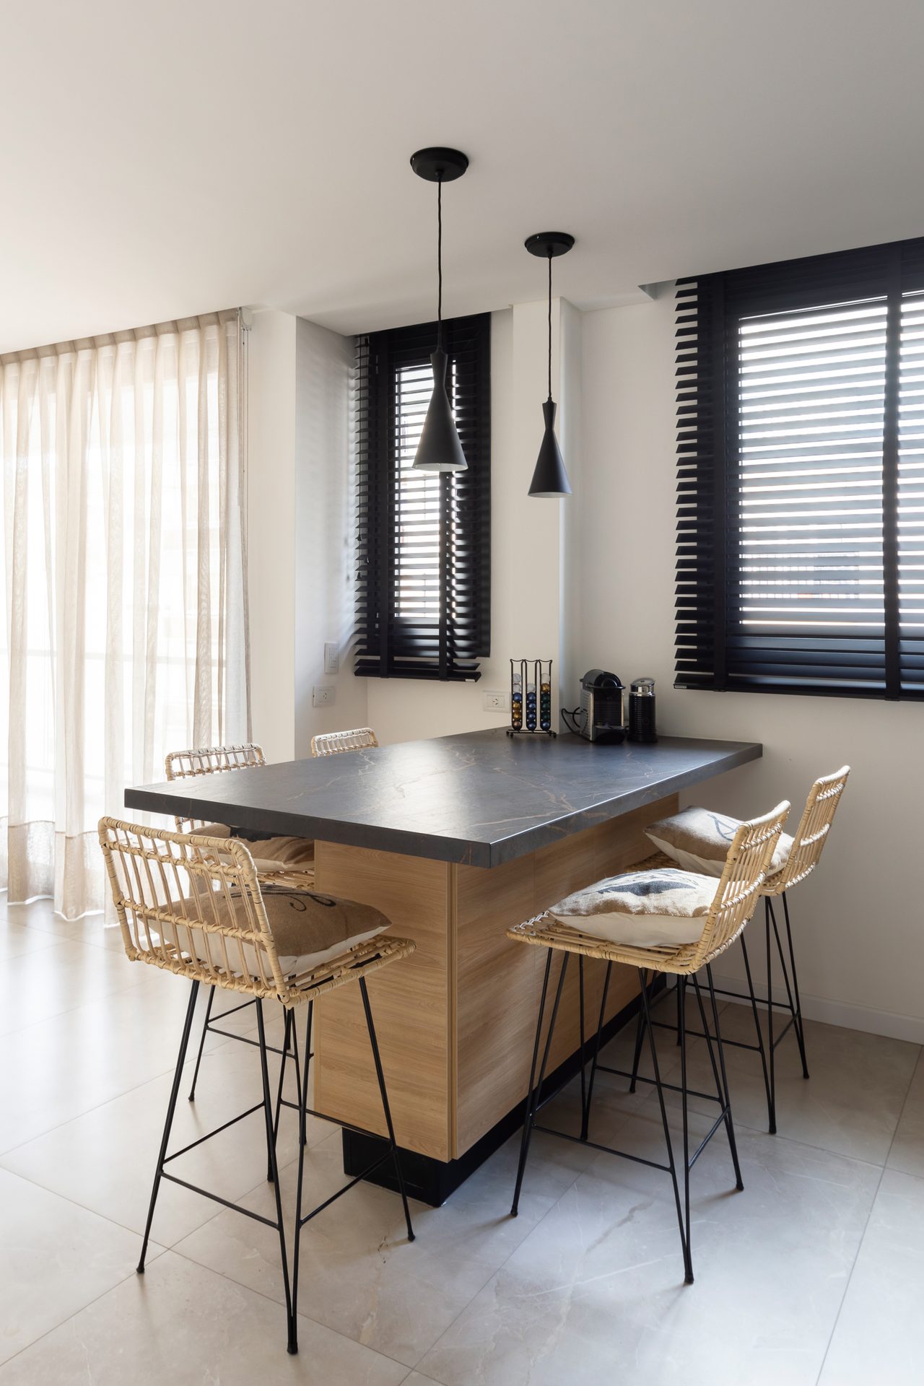
Kitchen with timber bar and rattan stools — Alberti Building, Mar del Plata
Kitchen with timber island and black cabinets — Alberti Building, Mar del Plata
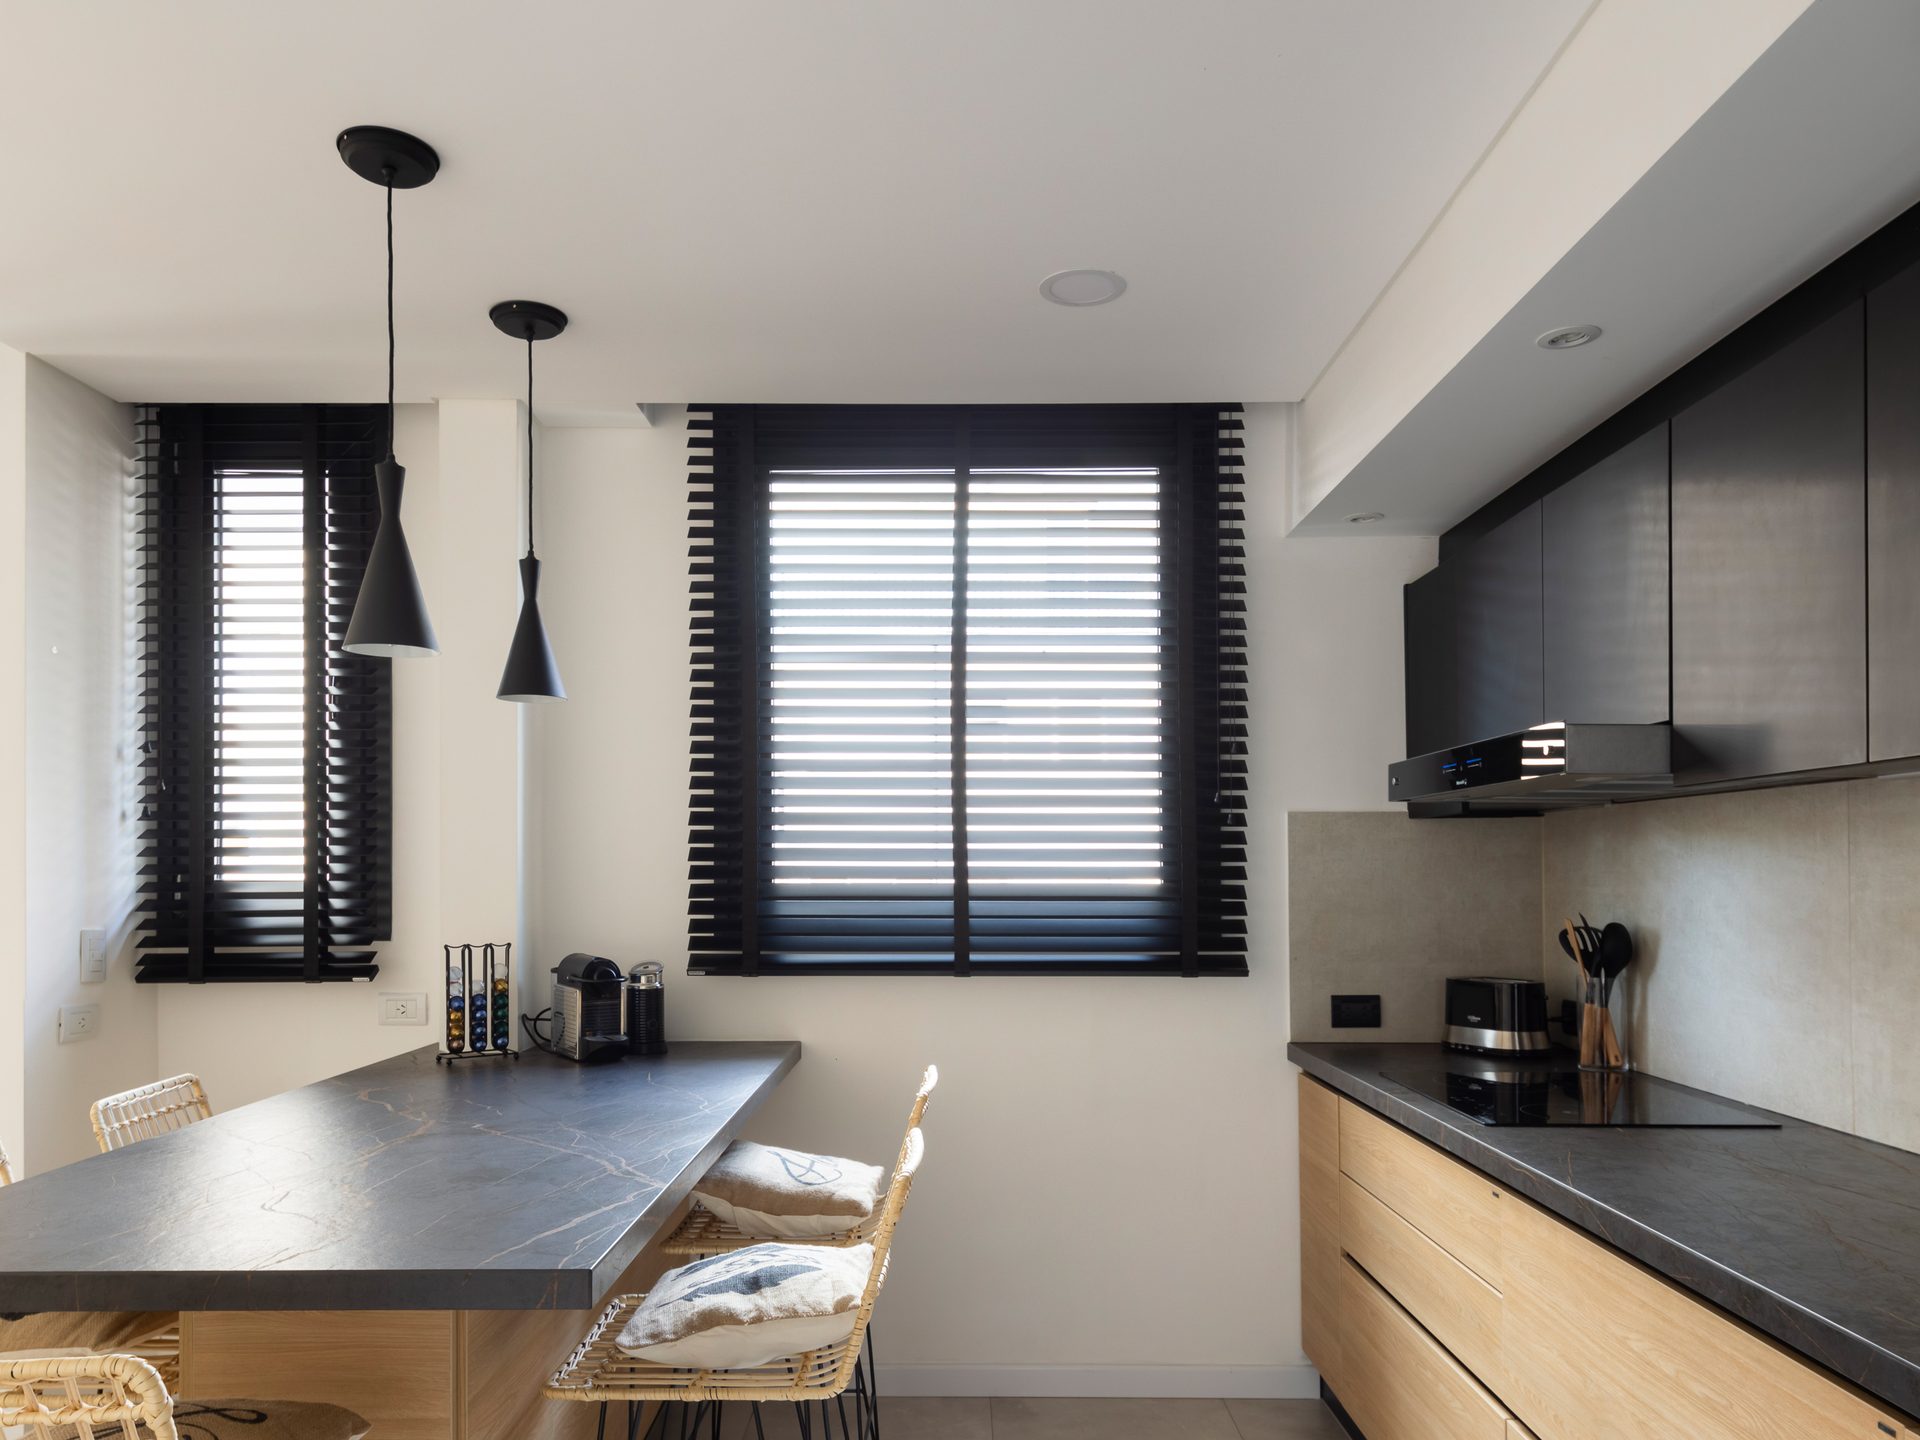
Breakfast counter by the window — Alberti Building, Mar del Plata
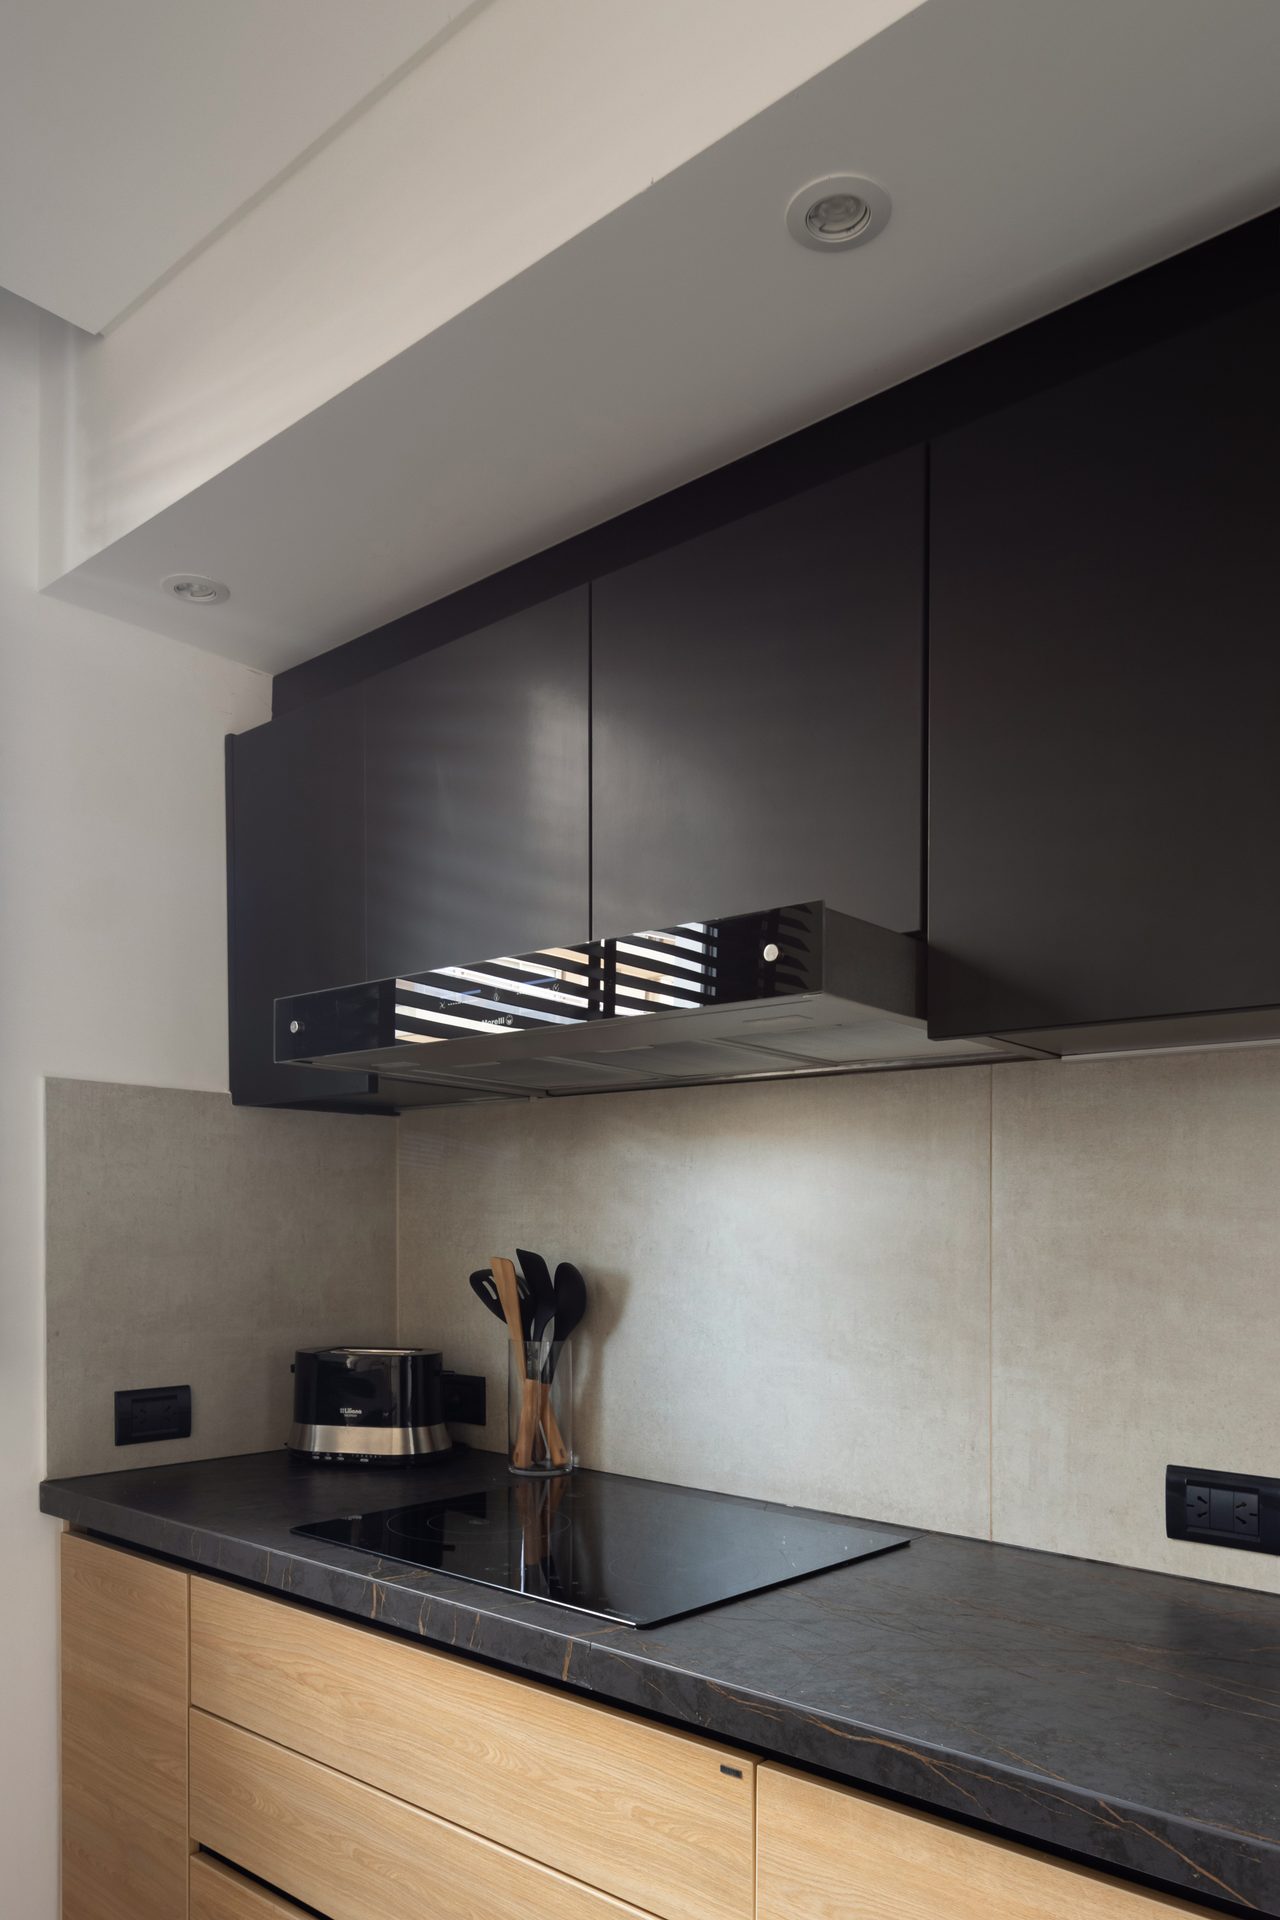
Hob and black cabinets — Alberti Building, Mar del Plata
Kitchen bar with stools — Alberti Building, Mar del Plata
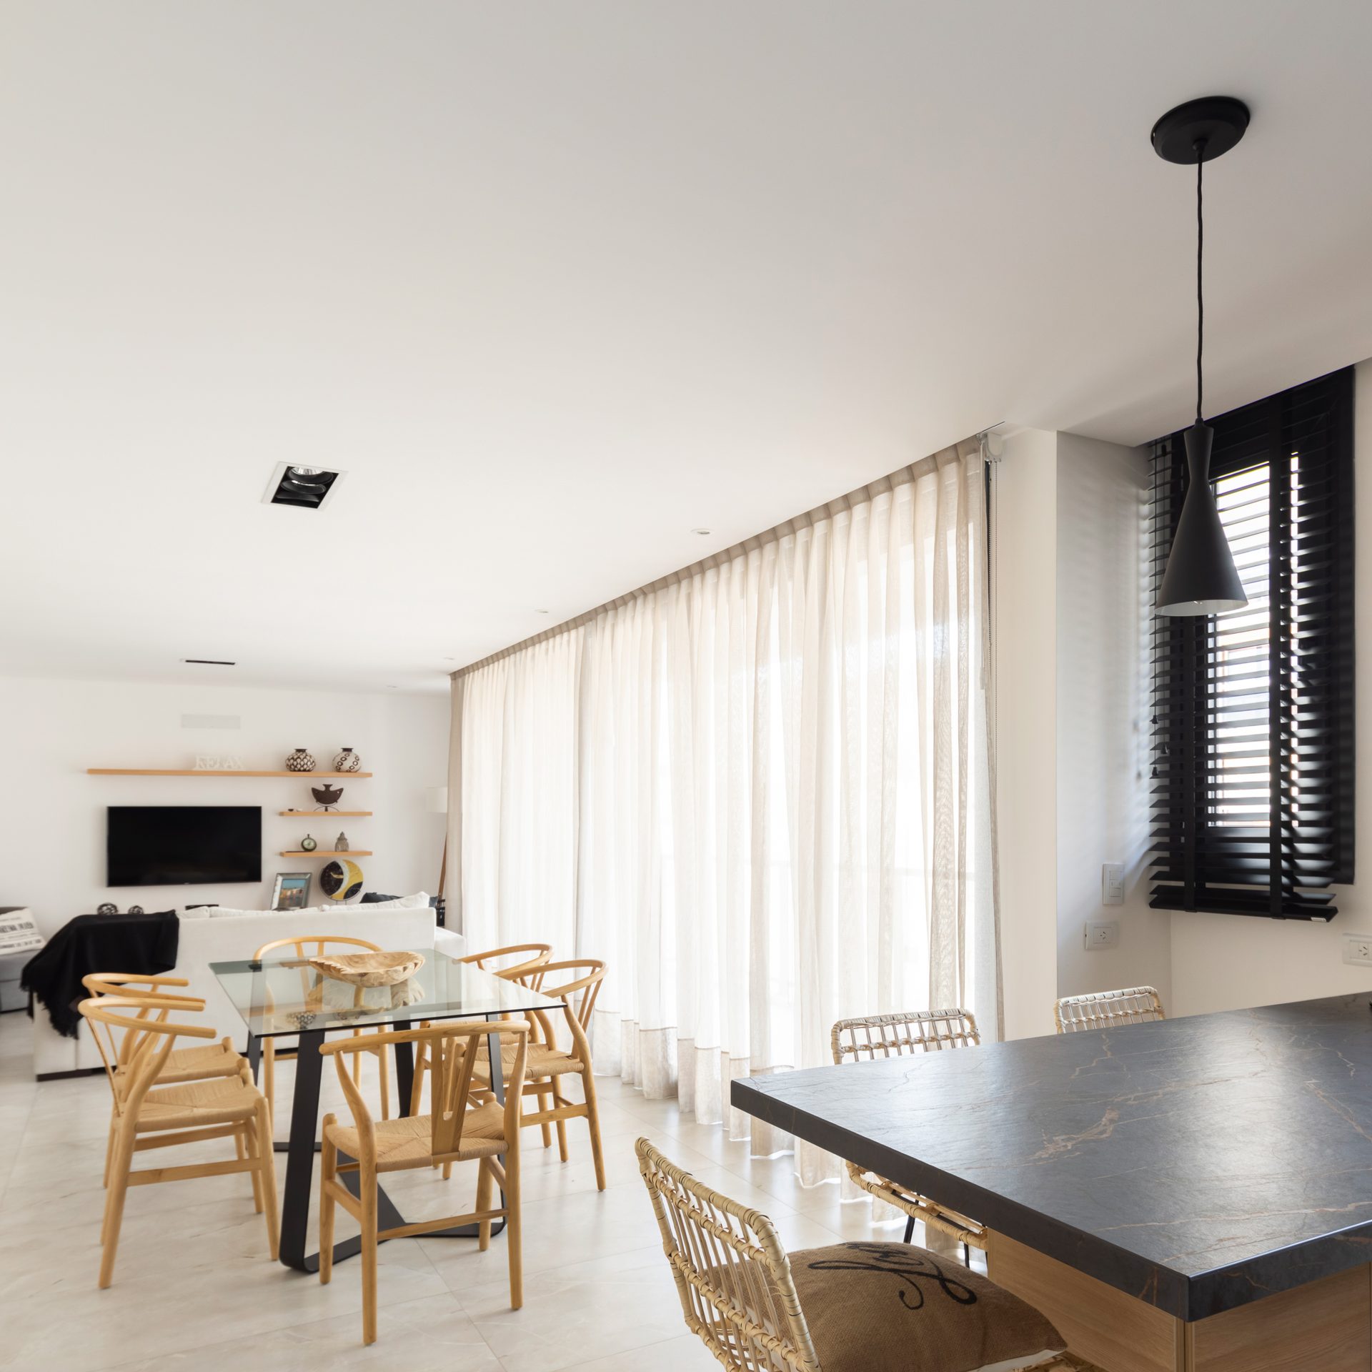
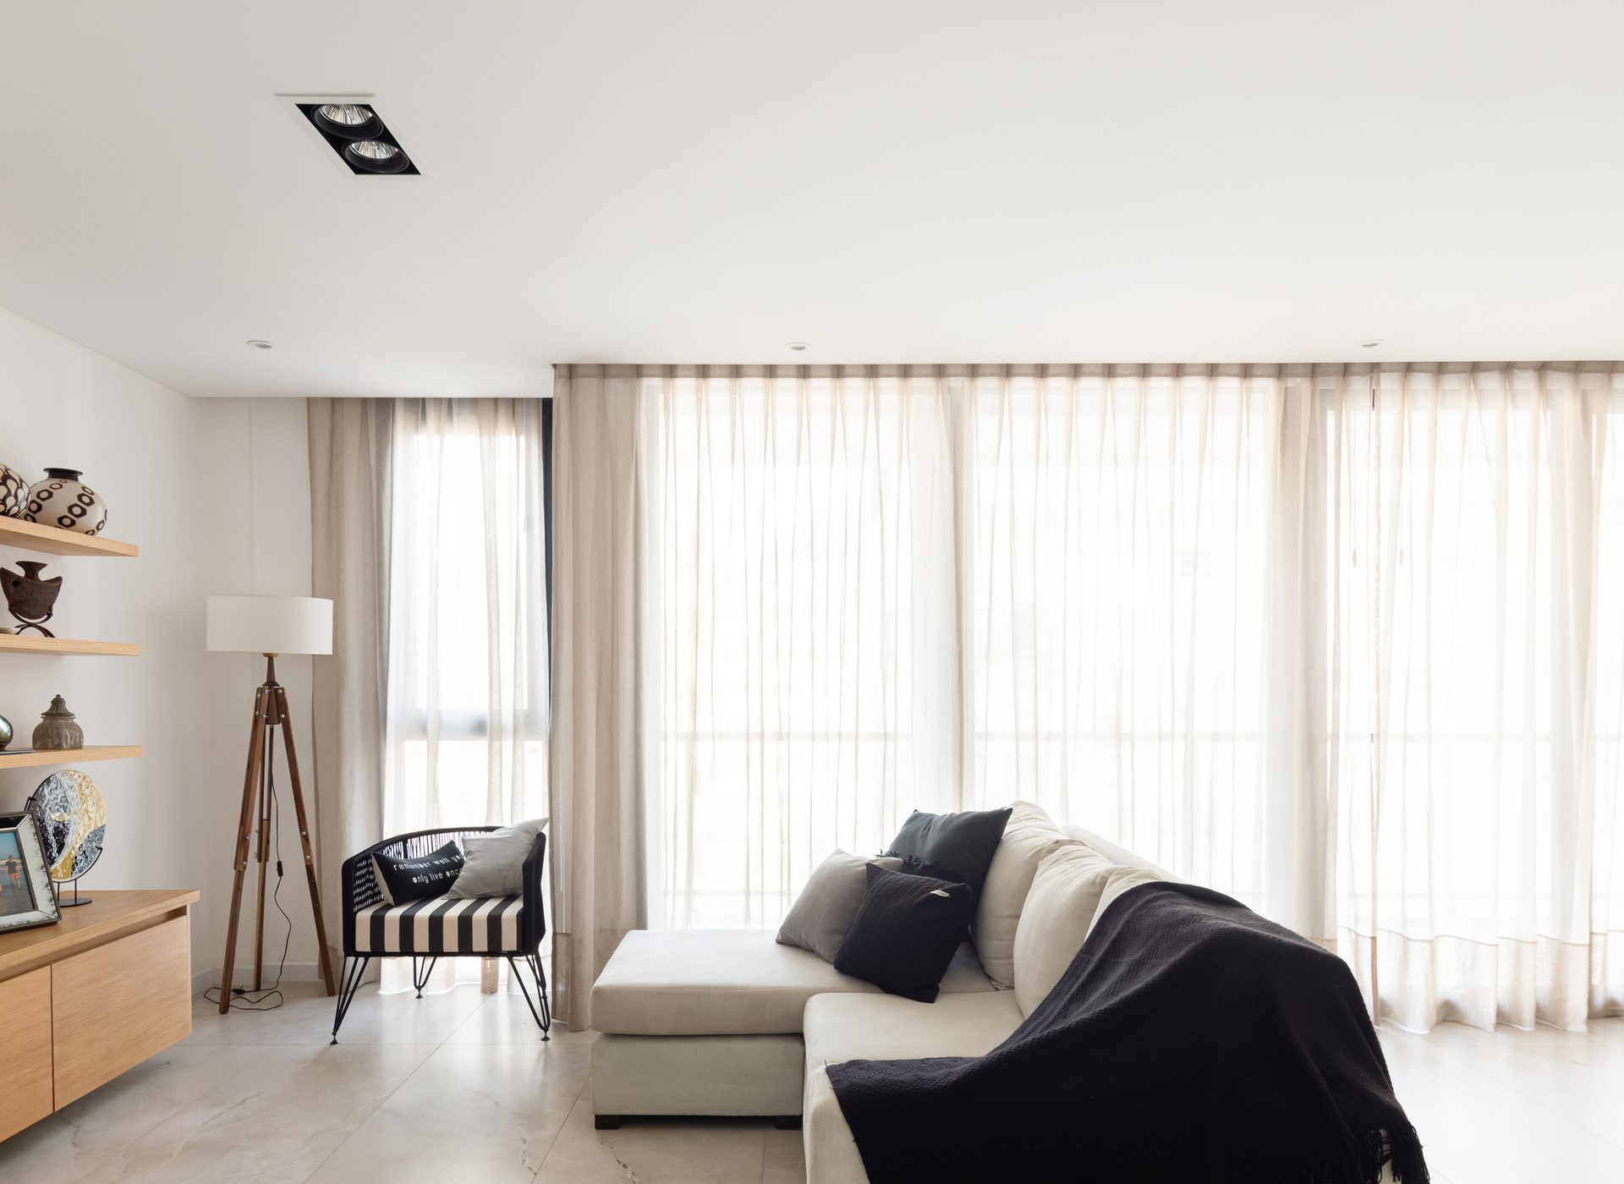
Dining and living room with light curtains — Alberti Building, Mar del Plata
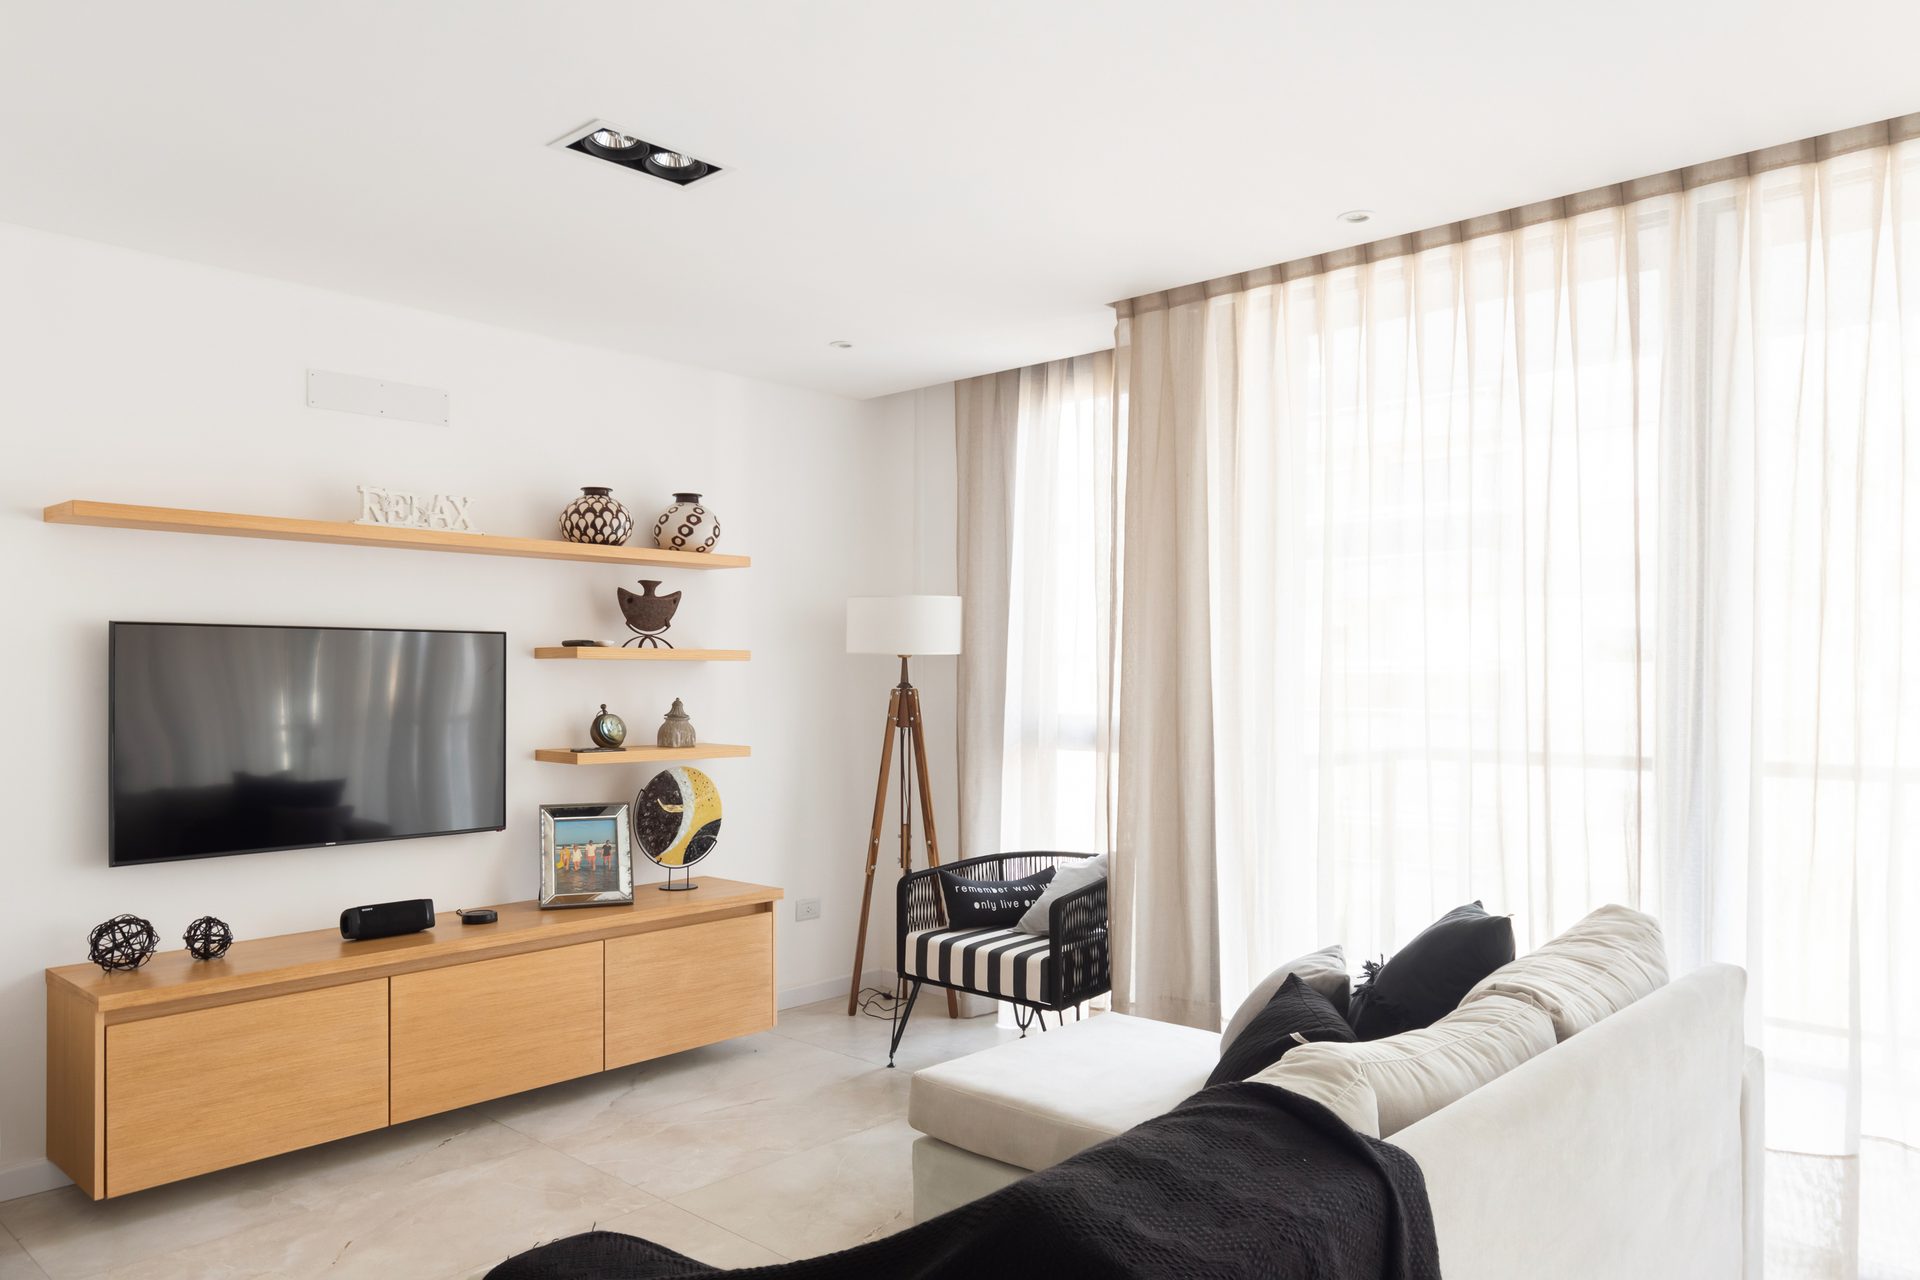
Living room with timber unit and television — Alberti Building, Mar del Plata
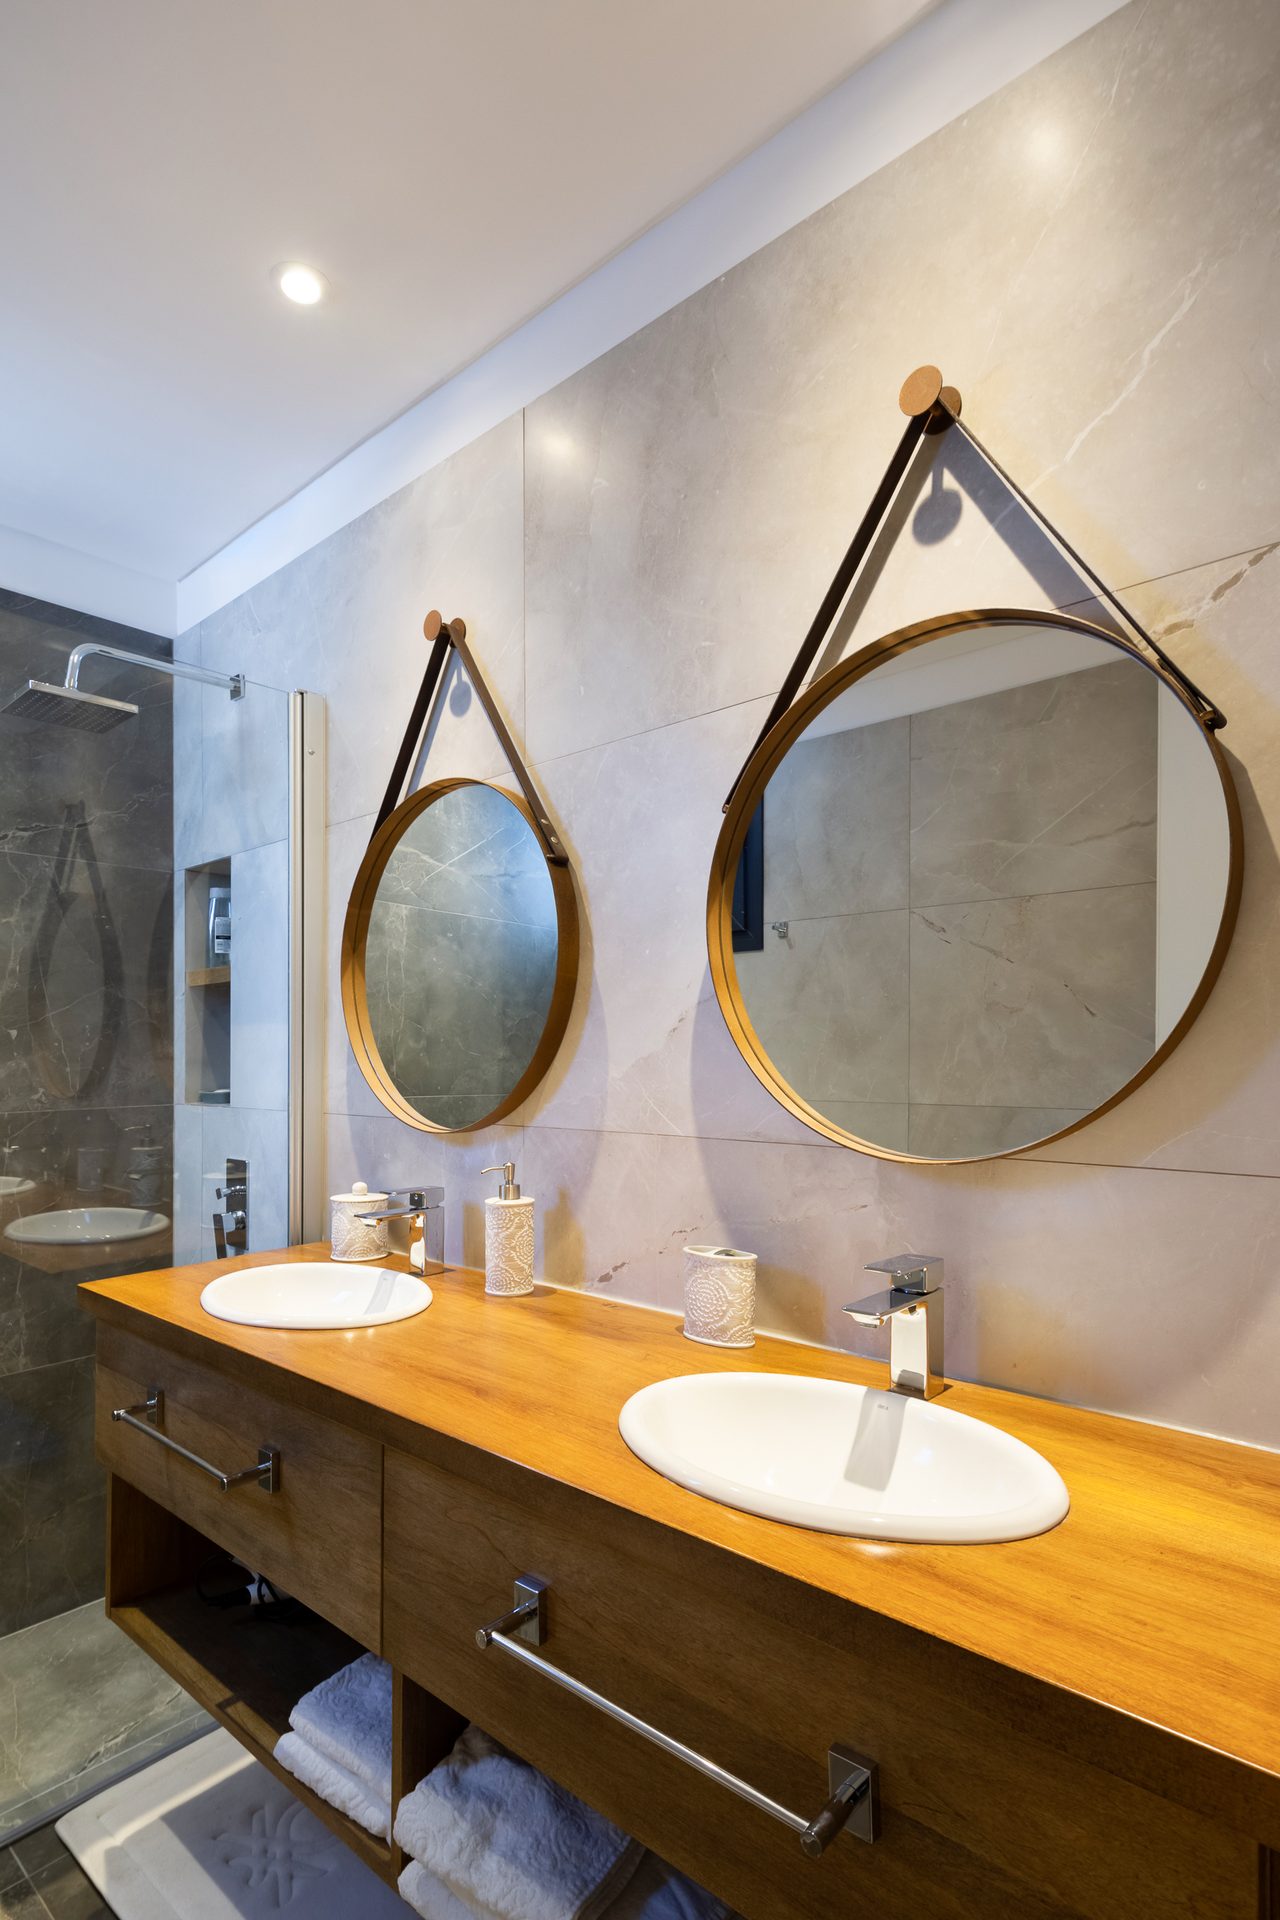
Bathroom with double basin and round mirrors — Alberti Building, Mar del Plata
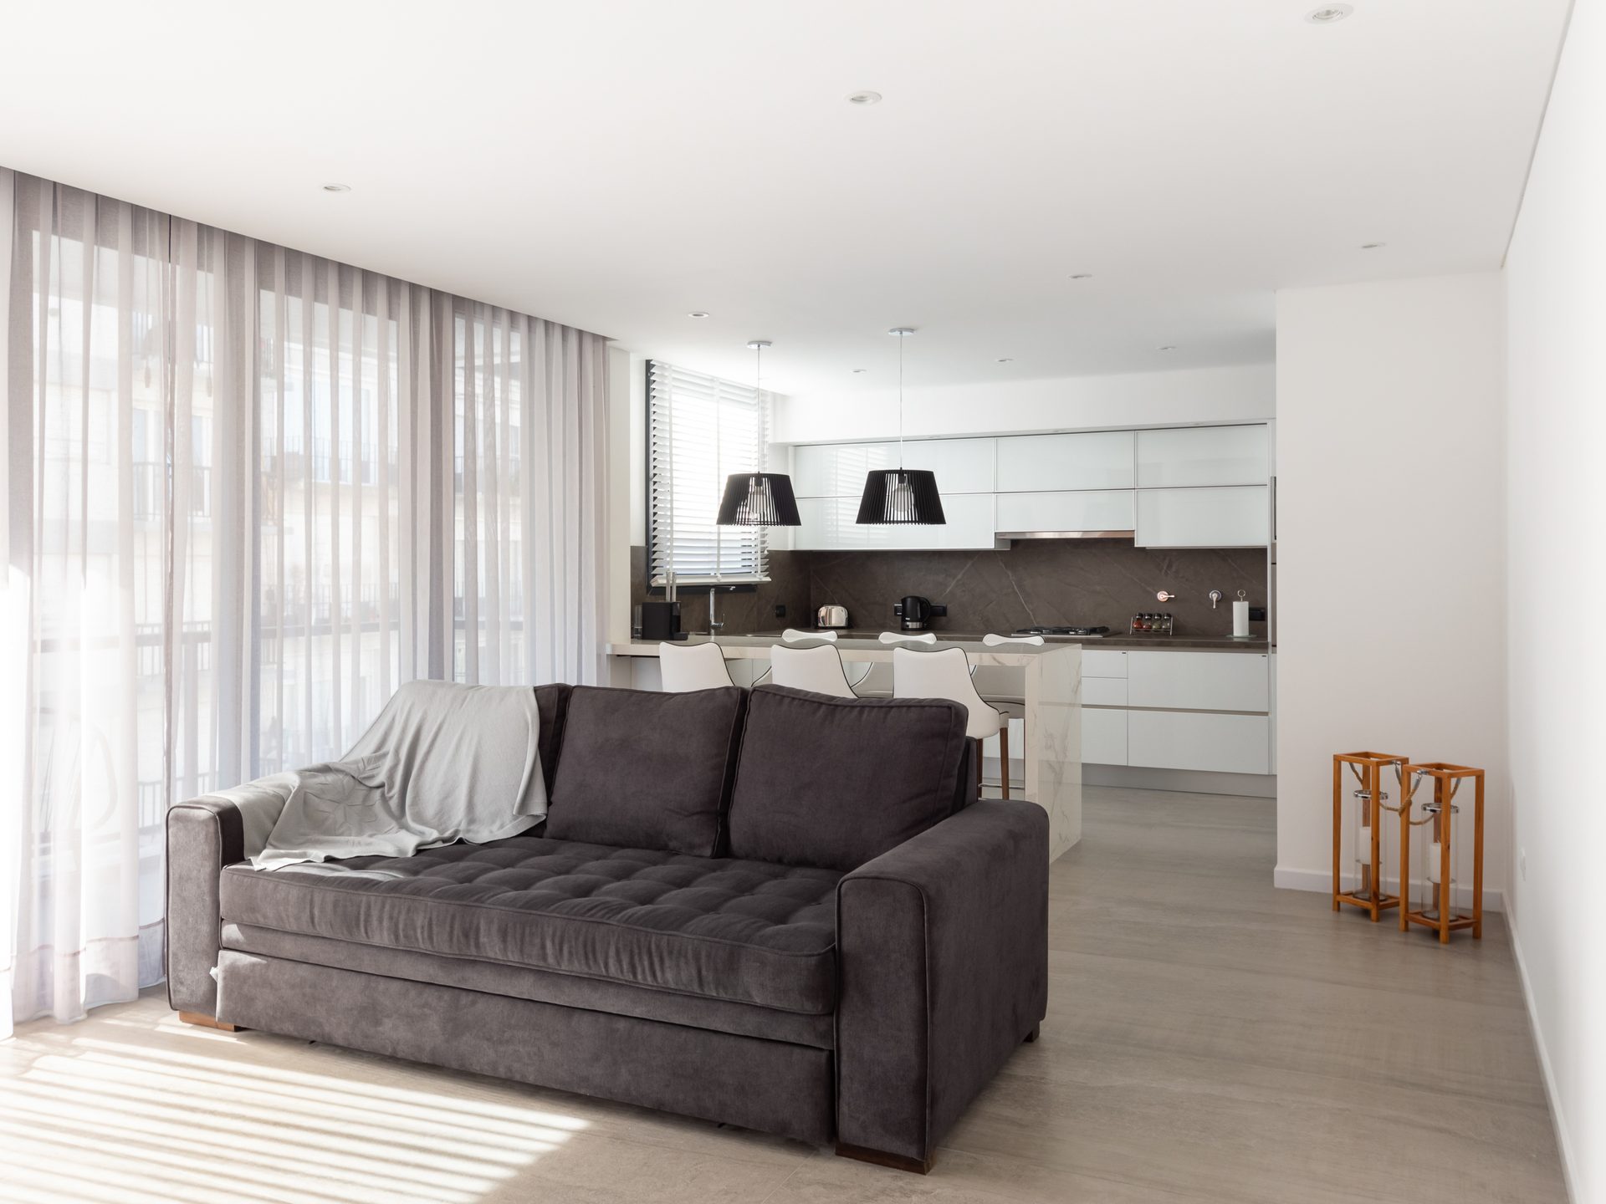
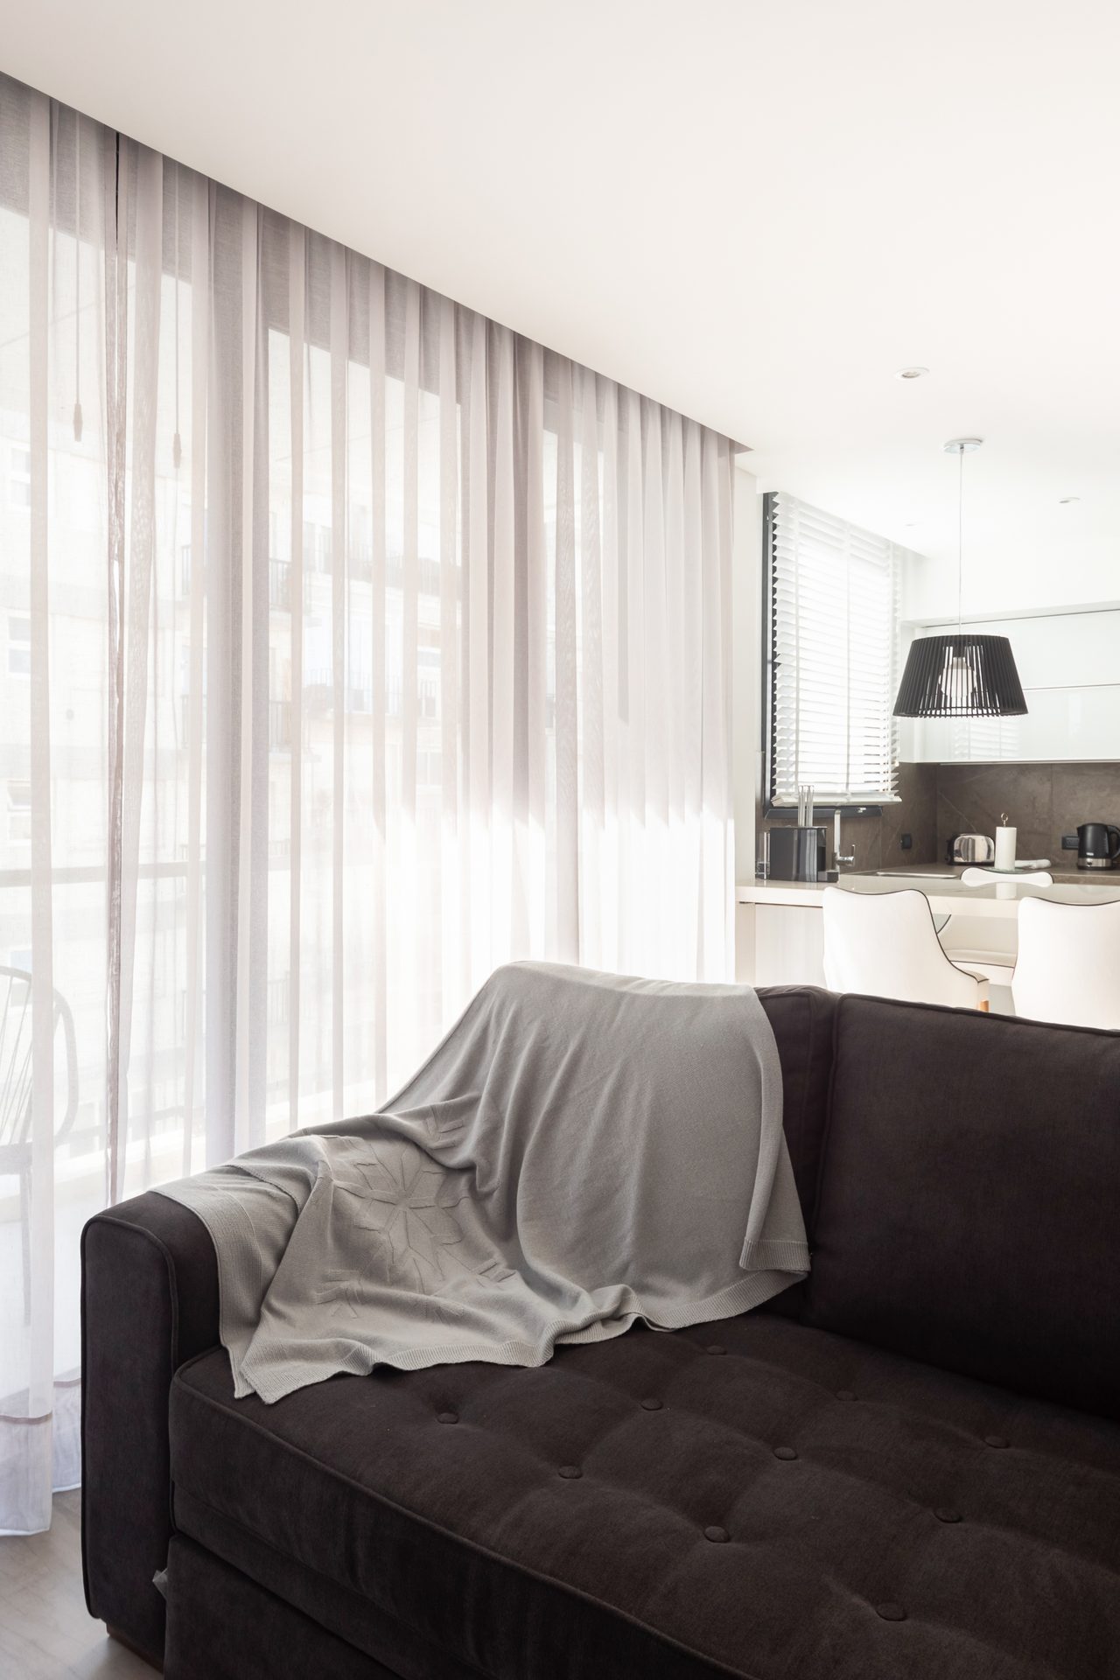
Living room with grey sofa and kitchen beyond — Alberti Building, Mar del Plata
Living room and integrated white kitchen — Alberti Building, Mar del Plata
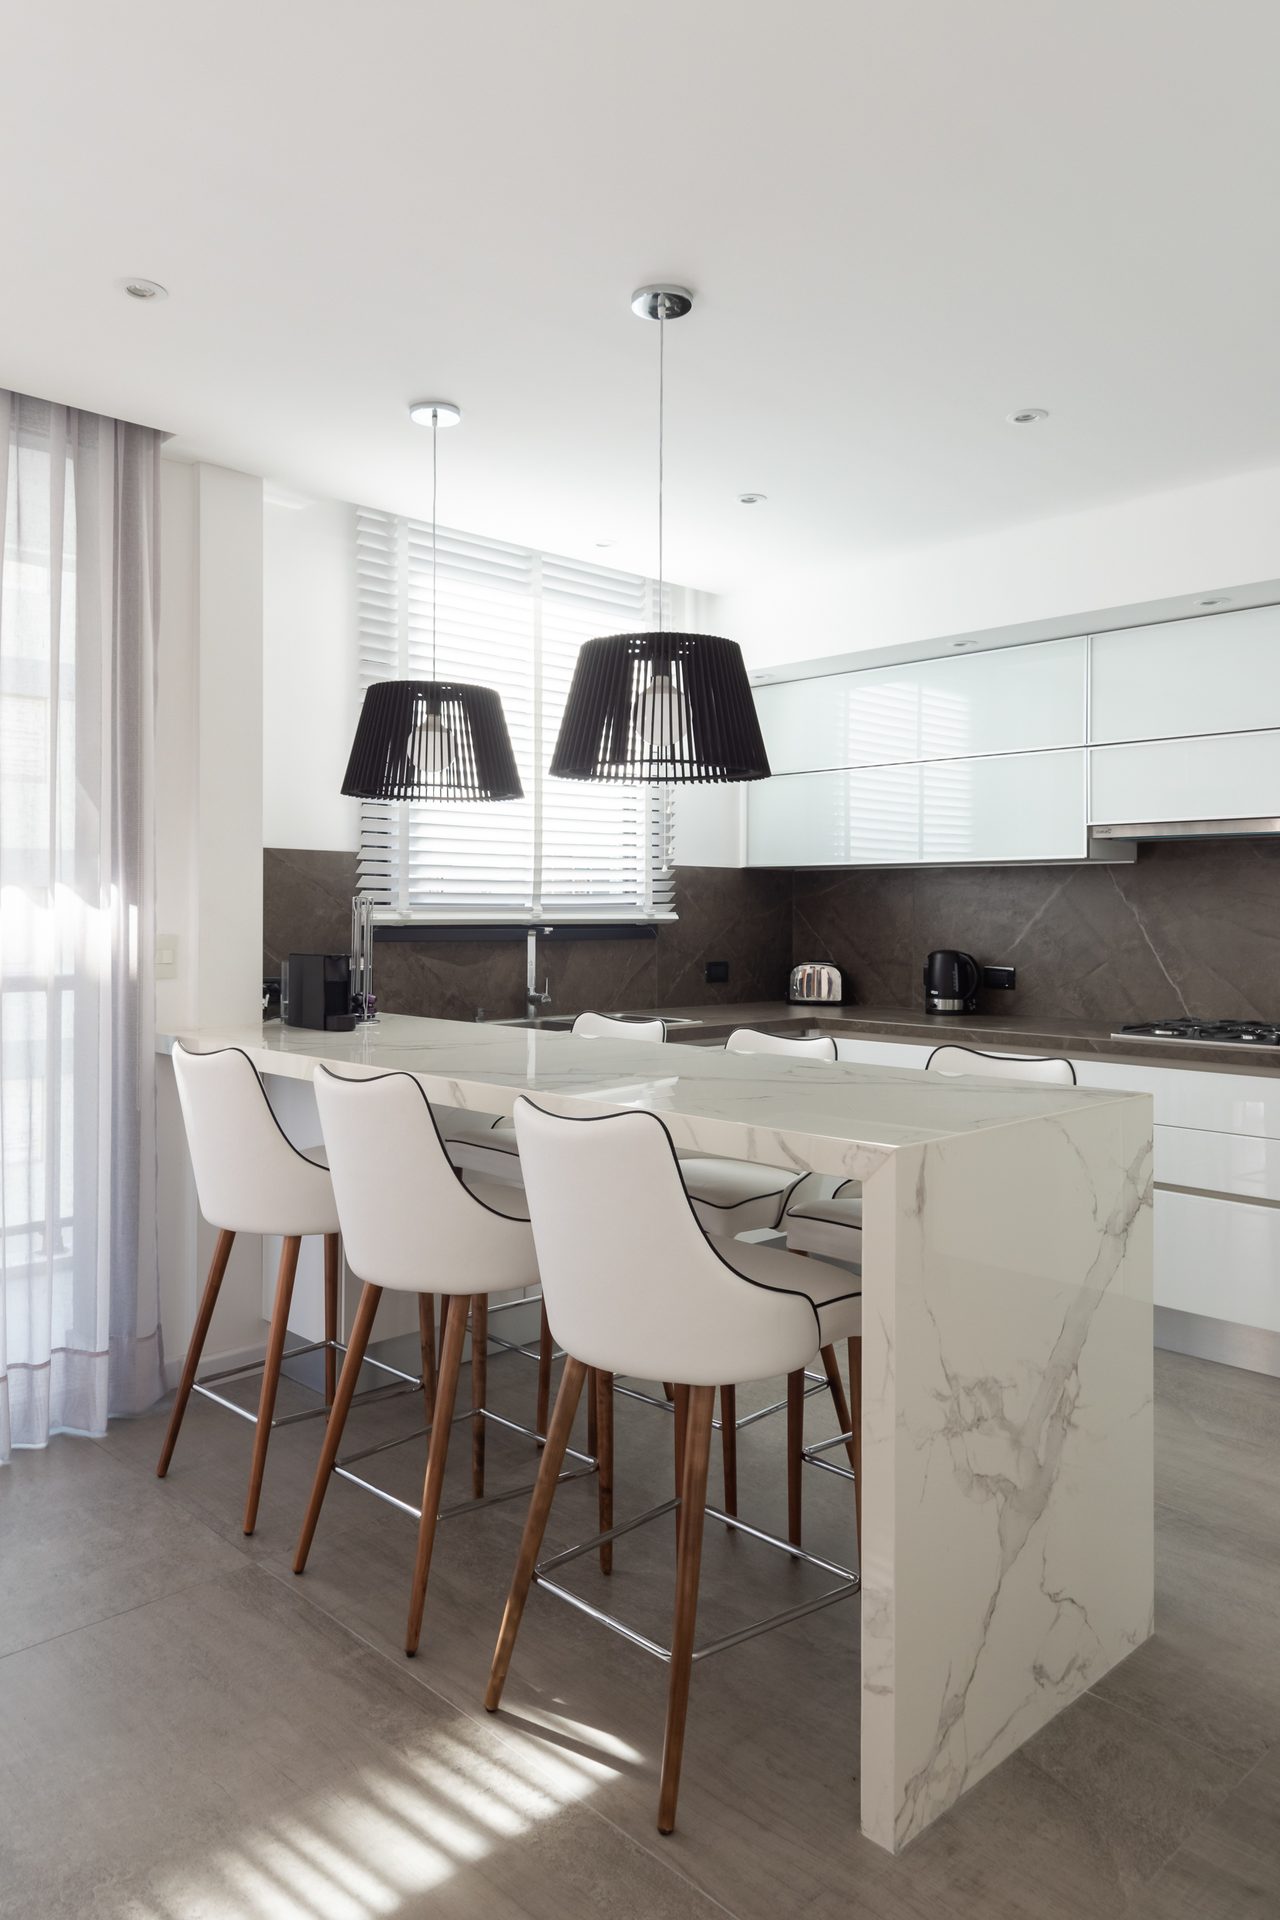
Marble island with white stools — Alberti Building, Mar del Plata
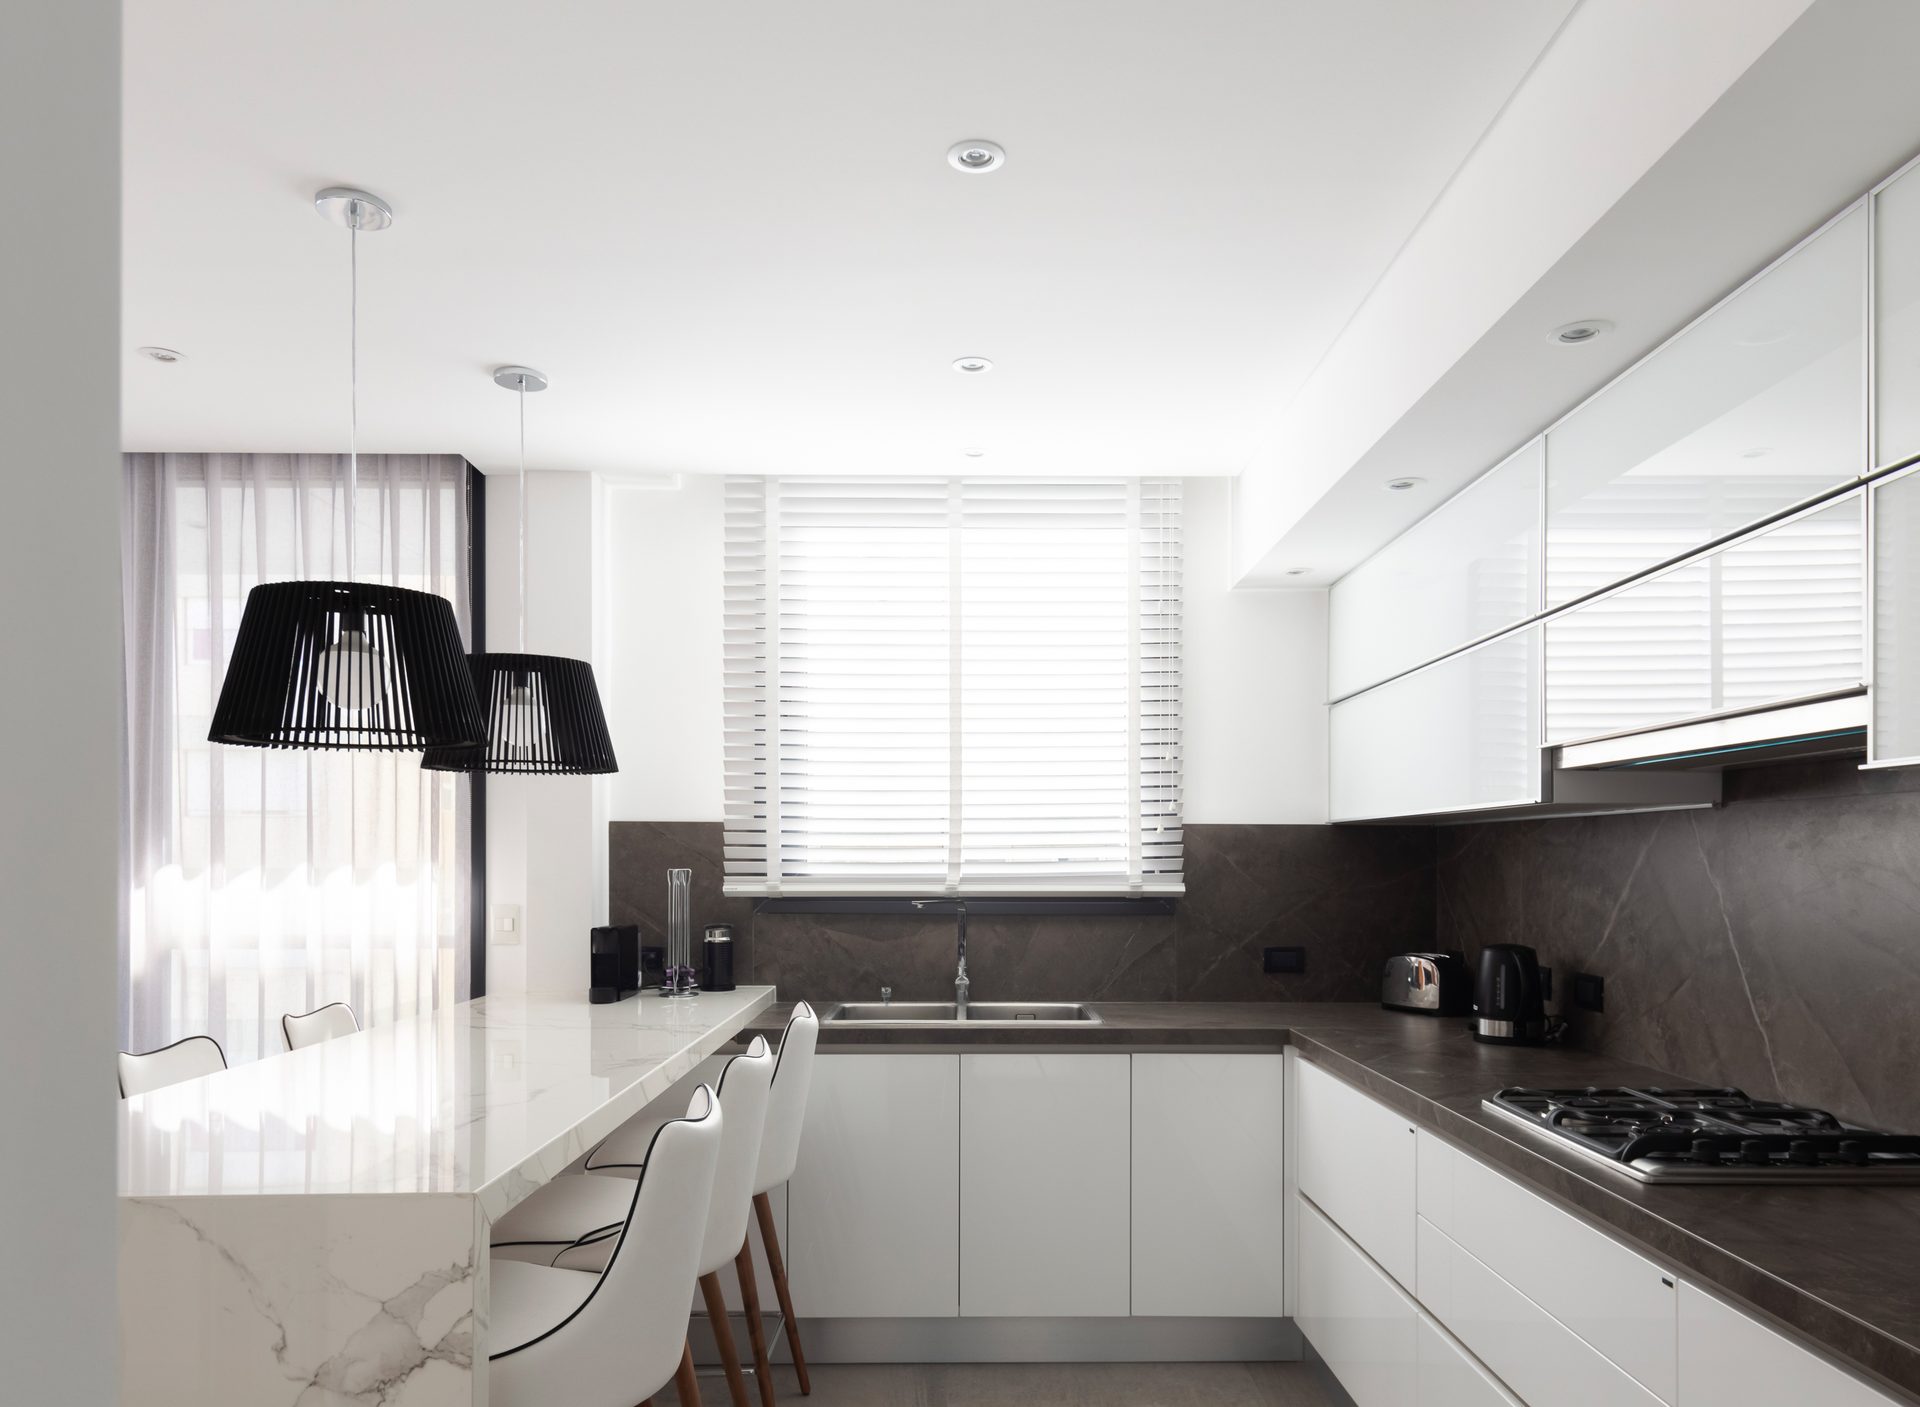
White L-shaped kitchen with marble island — Alberti Building, Mar del Plata
Marble island and black pendant lights — Alberti Building, Mar del Plata
White kitchen with dark worktop — Alberti Building, Mar del Plata
Grey sofa beside the curtains — Alberti Building, Mar del Plata
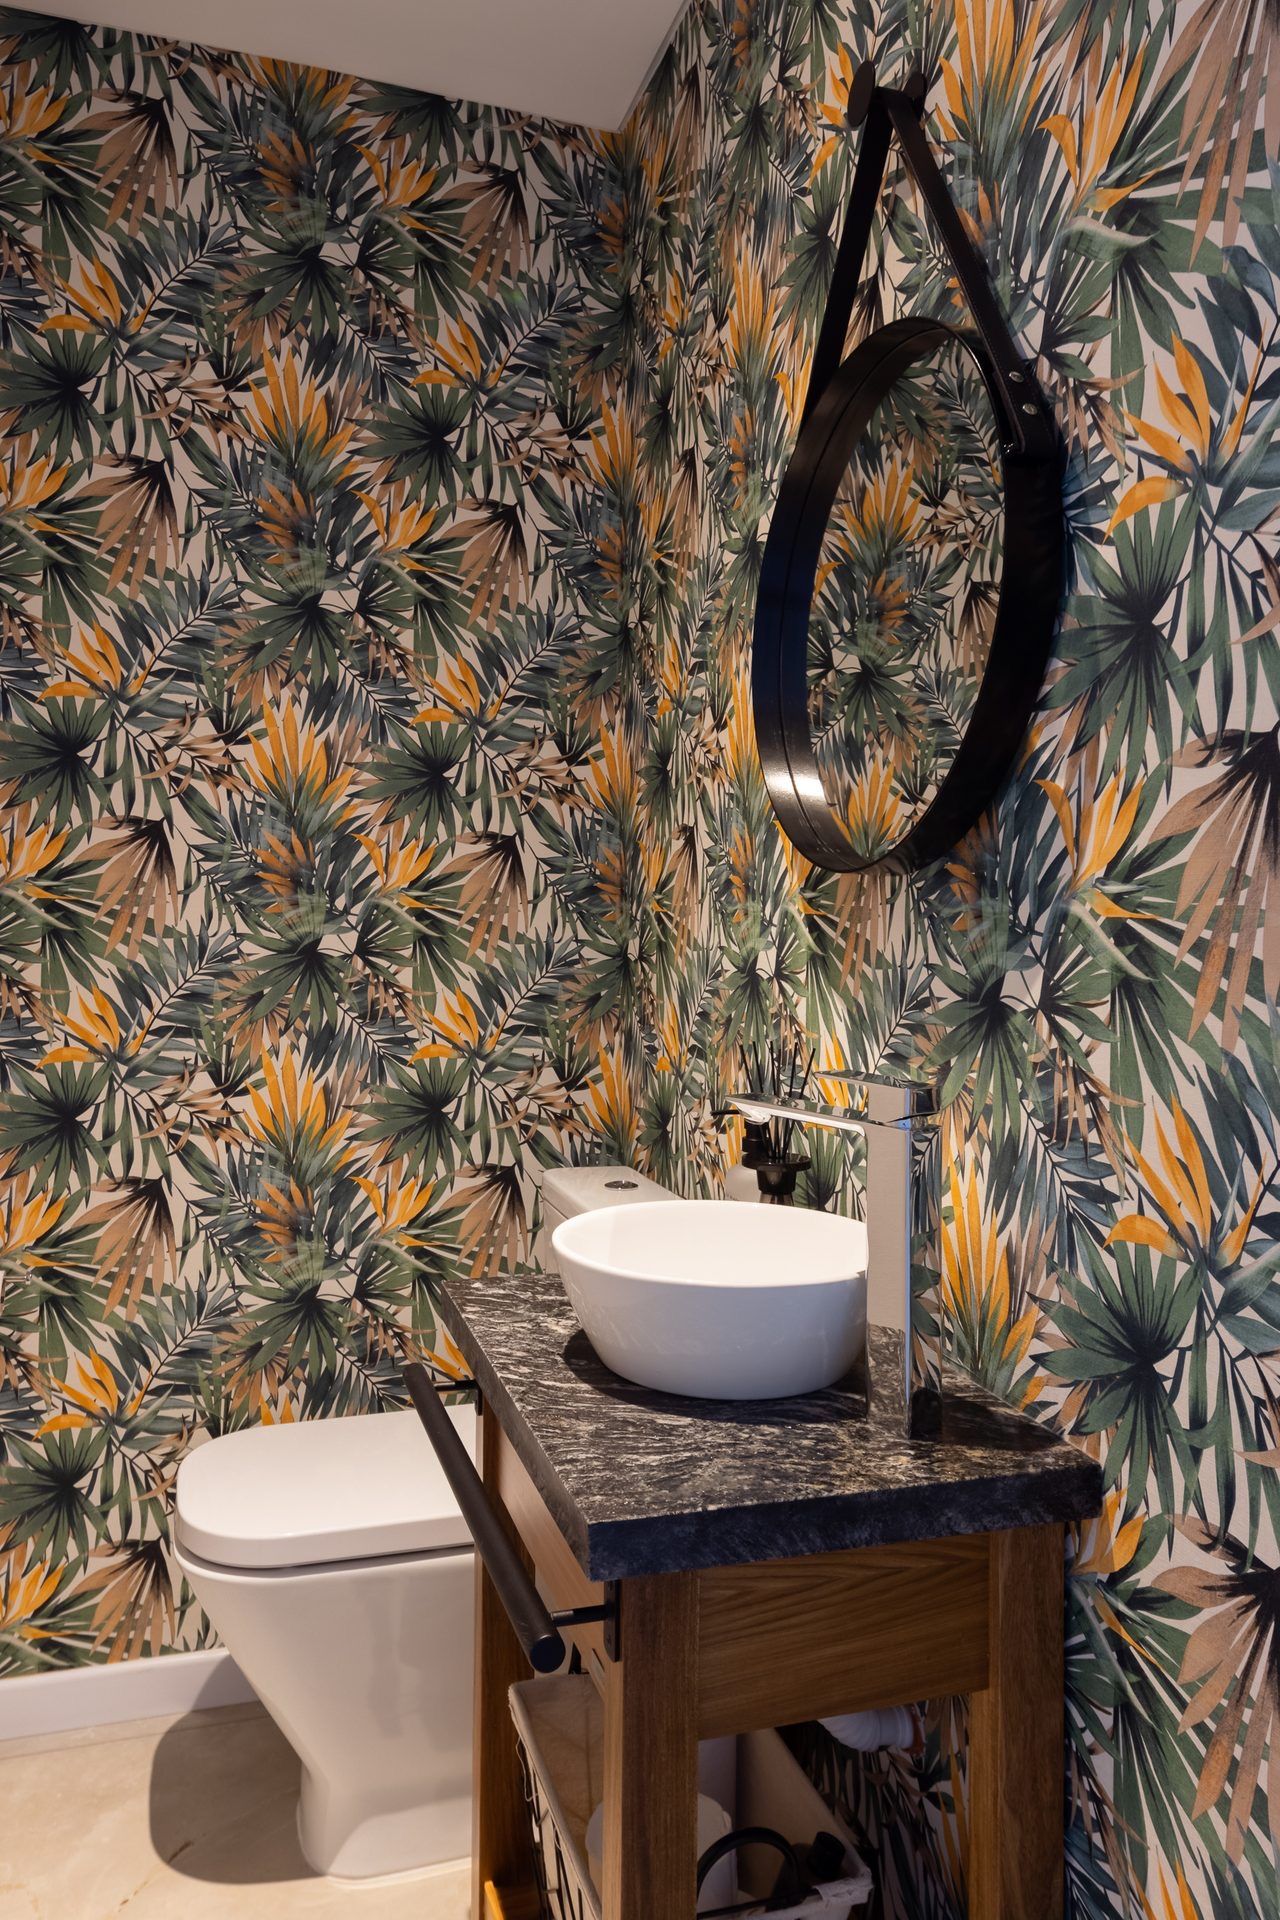
Powder room with tropical wallpaper and vessel basin — Alberti Building, Mar del Plata
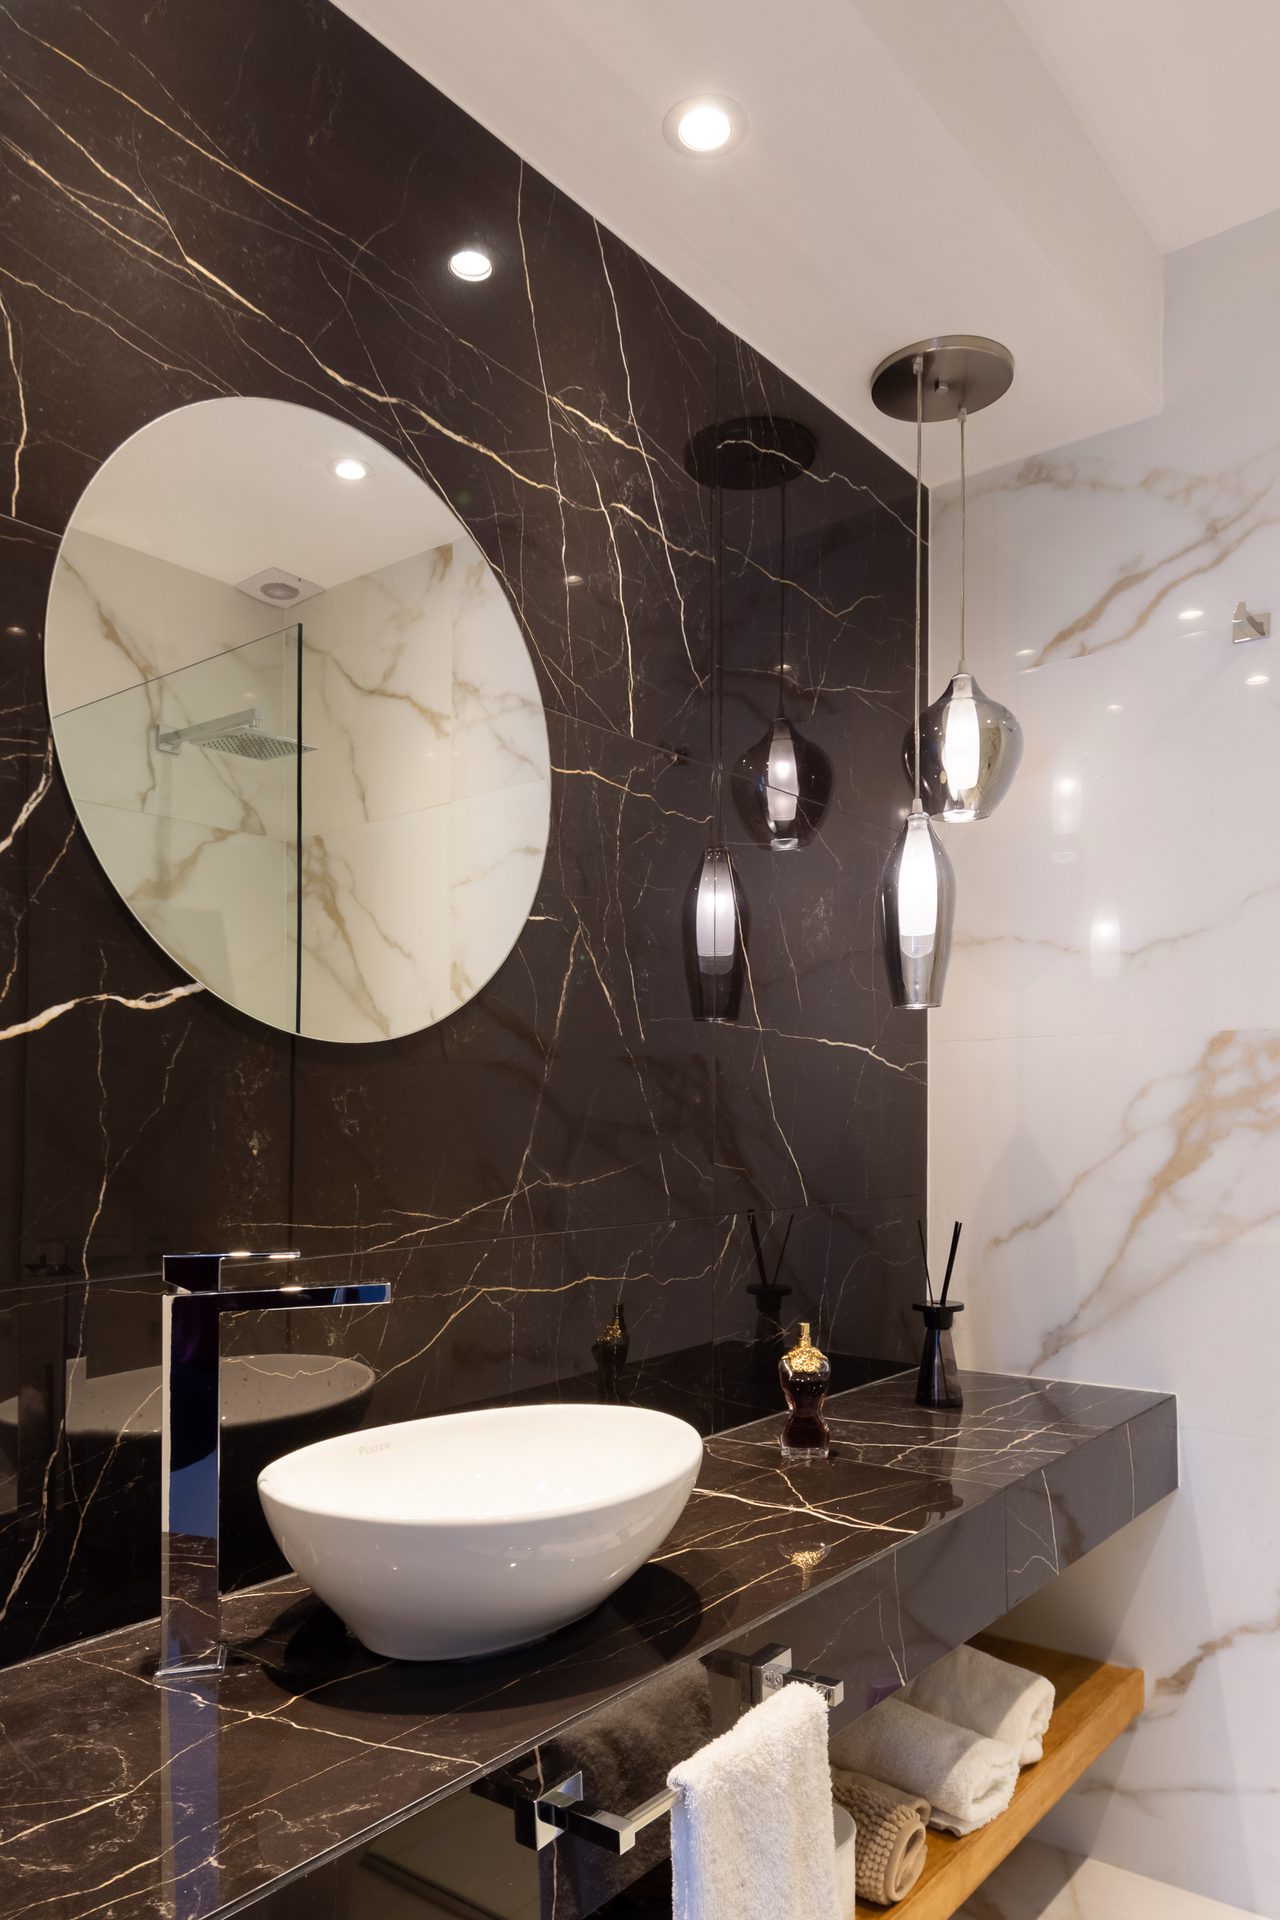
Bathroom with black marble and round mirror — Alberti Building, Mar del Plata
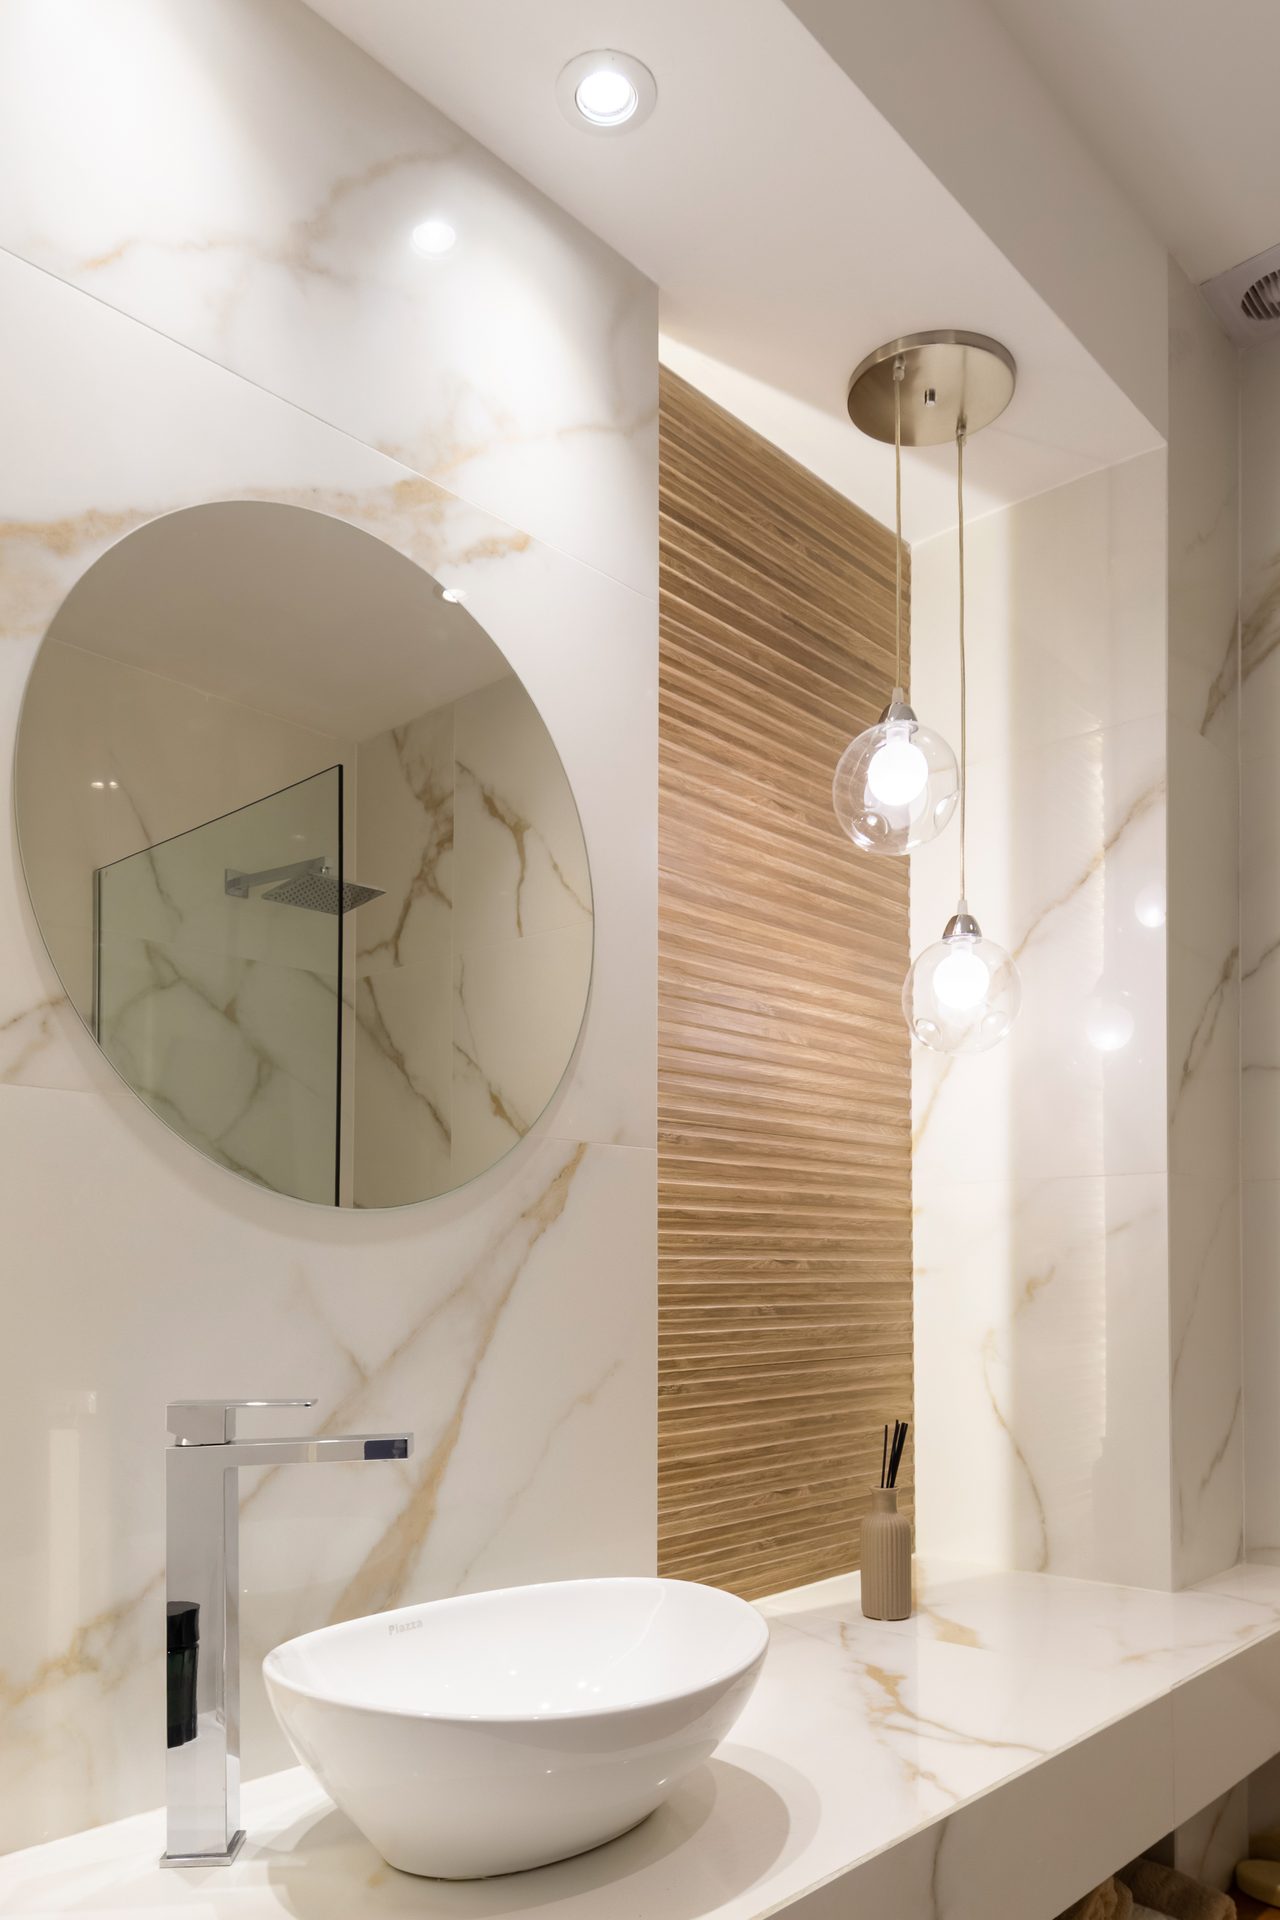
Bathroom with white marble and pendant lights — Alberti Building, Mar del Plata
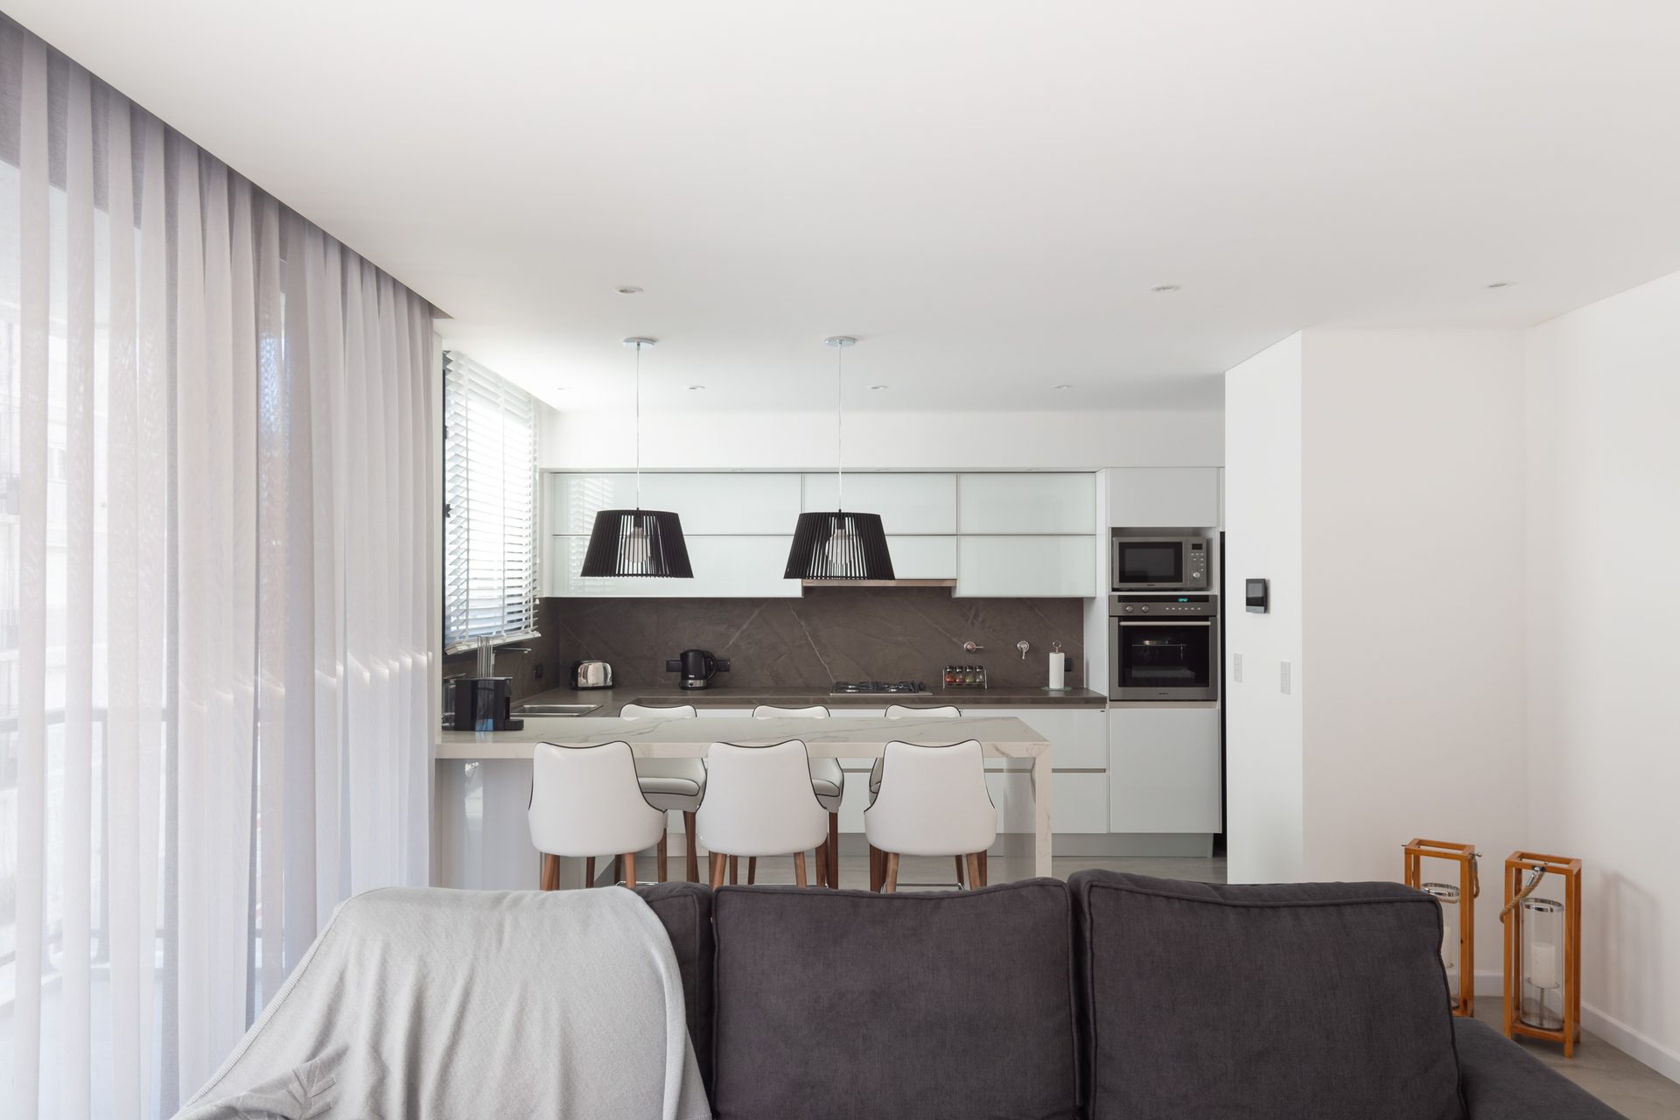
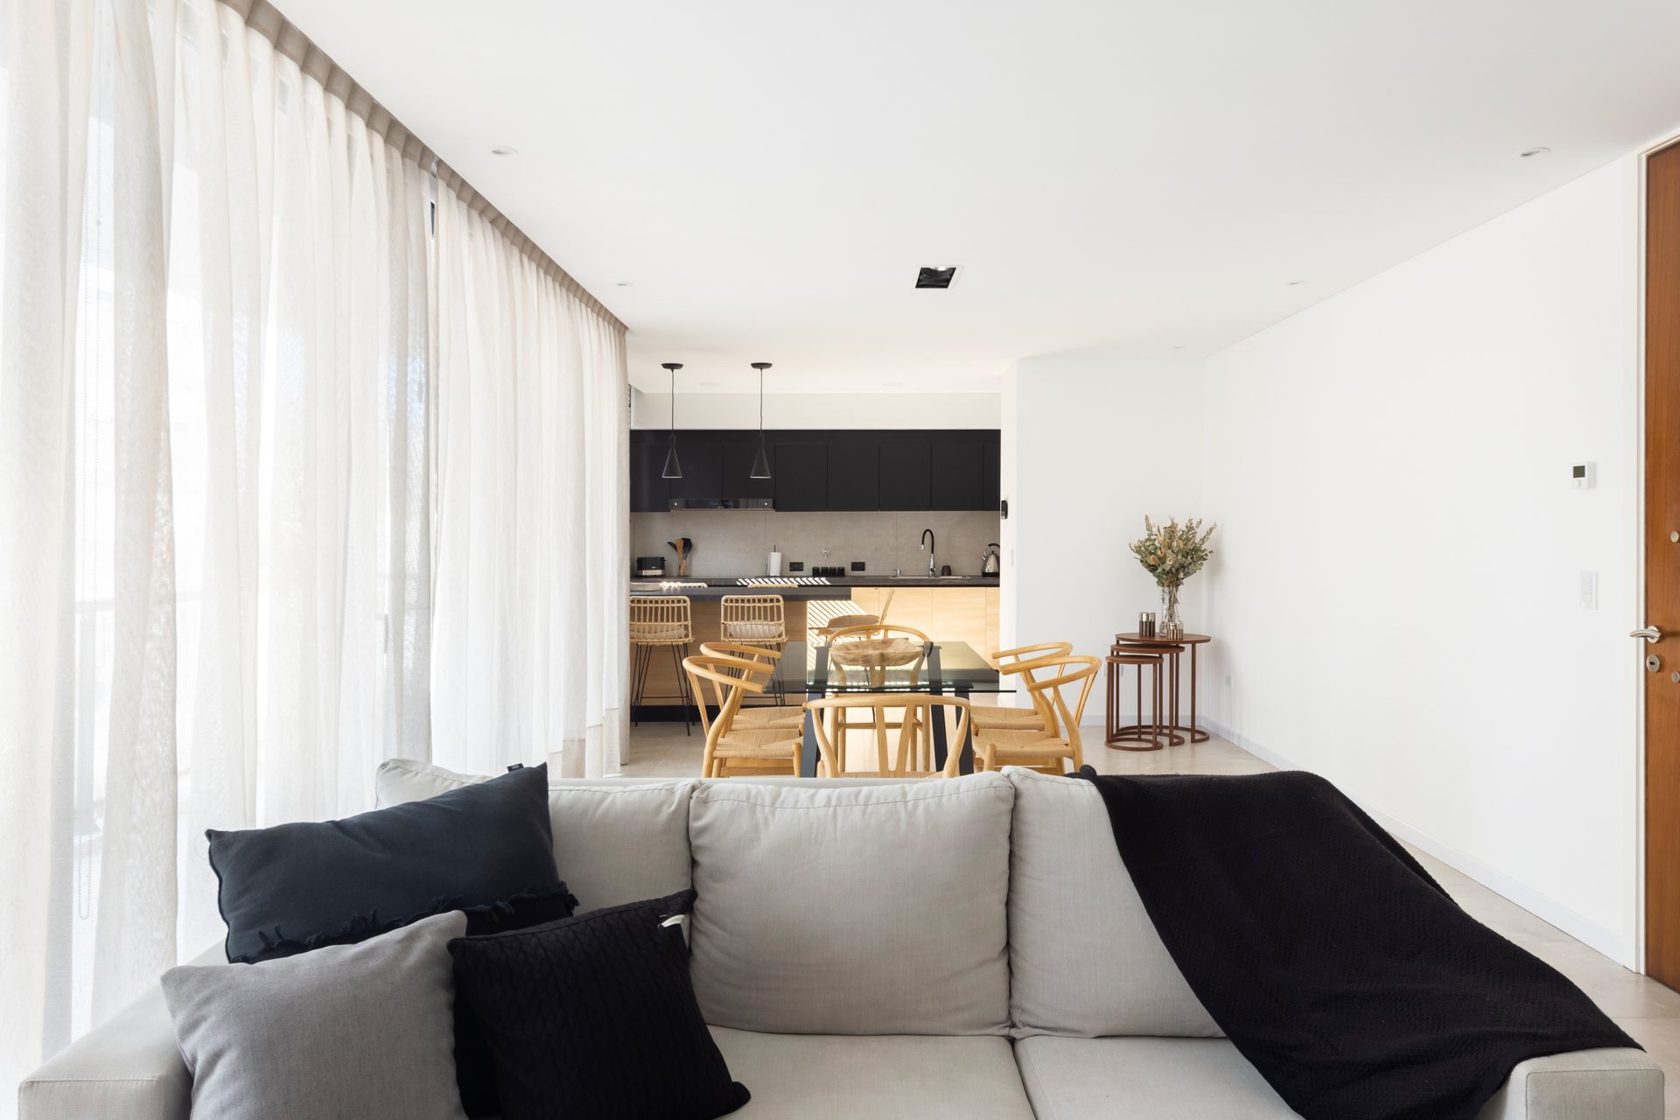
Living room with sofa and dining area beyond — Alberti Building, Mar del Plata
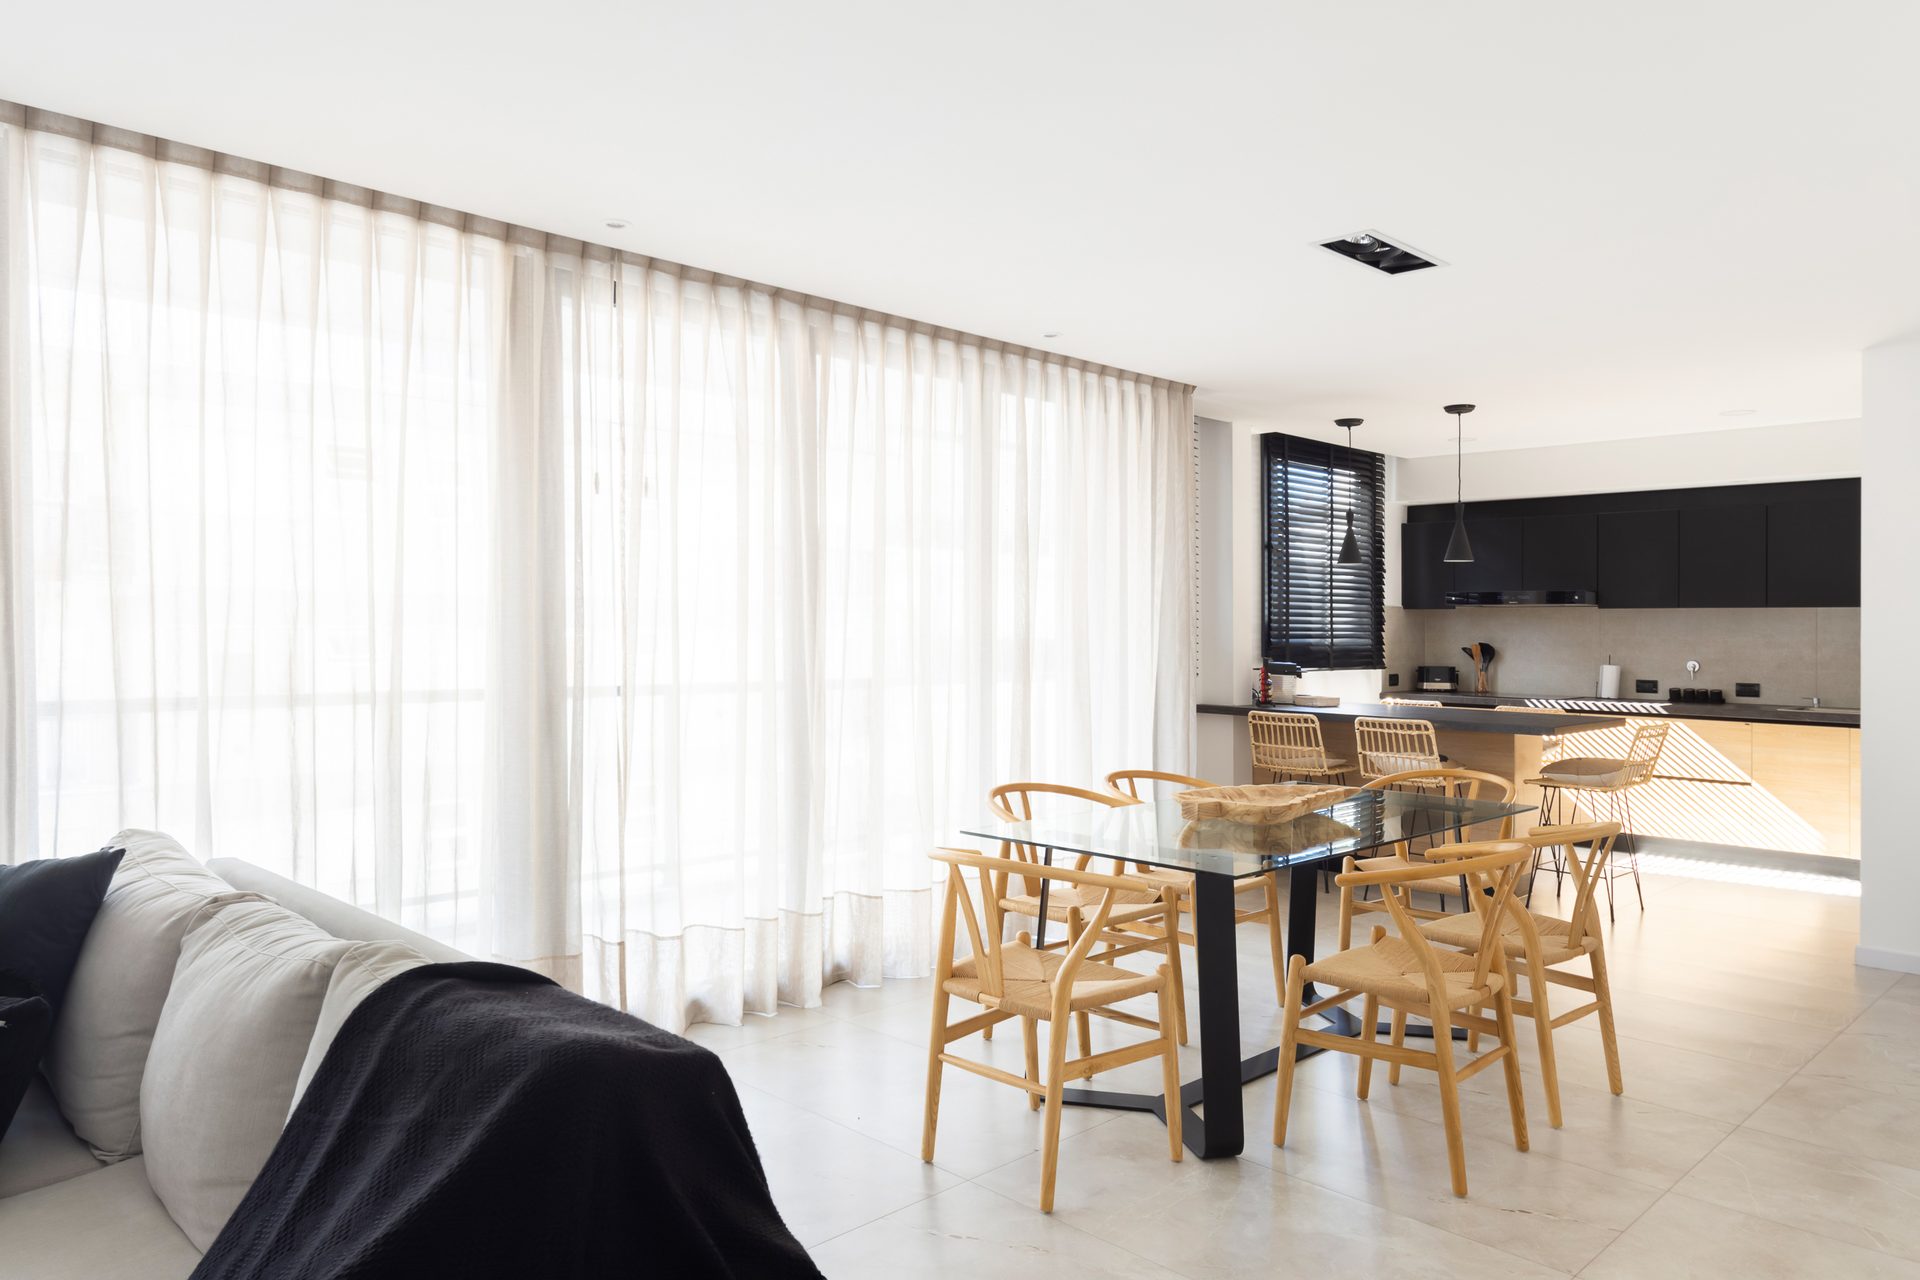
Dining room with timber chairs and kitchen — Alberti Building, Mar del Plata
Living room with L-shaped sofa and curtains — Alberti Building, Mar del Plata
01 / 37
Scroll
← All projects

Alberti Building

Category
High-rise Building · Residential
Location
Mar del Plata, Argentina
Year
2022
Status
Built work
Photography
Ramiro Sosa
Press
Architizer

The building is located in the city of Mar del Plata, a few blocks from the "Old Bus Terminal" transformed into the new Shopping Centre, Paseo Aldrey. The urban sector, traversed by an urban transformation, is characterised by its high density and heterogeneous fabric.

Bespoke Apartments

The project arises from the need of several families to change their place of residence from single-family housing to an apartment building. For this purpose, a building of synthetic image and flexible floor plan was designed, containing different apartment typologies, tailored to each family.

The building was conceived so that the public areas do not interfere with the privacy of the apartments; for this reason, and to optimise the circulation of visitors, the barbecue area is placed on the first floor, above the entrance hall.

Urban Relationship

The relationship of the building with the urban space is enriched by the design of the double-height entrance hall and the barbecue terrace.