 ES
ES
ES
ES
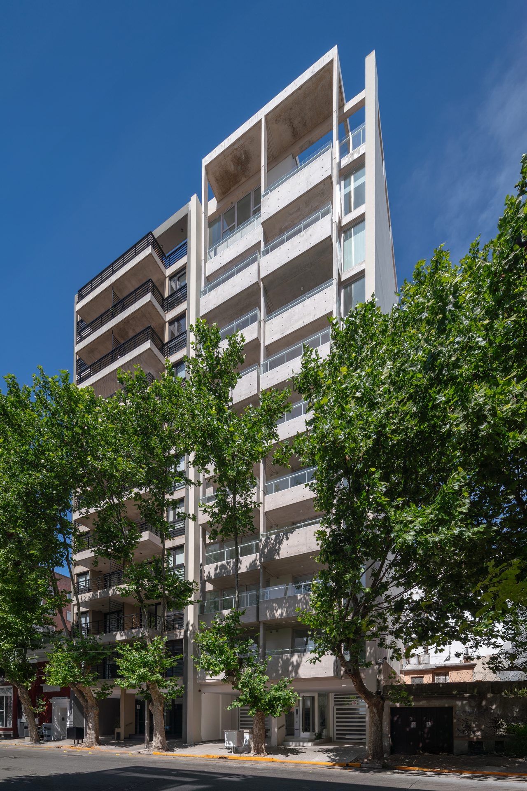
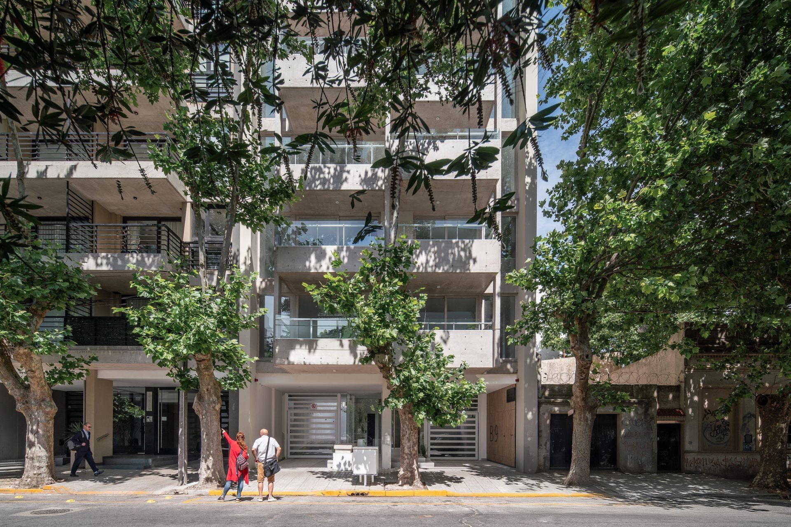
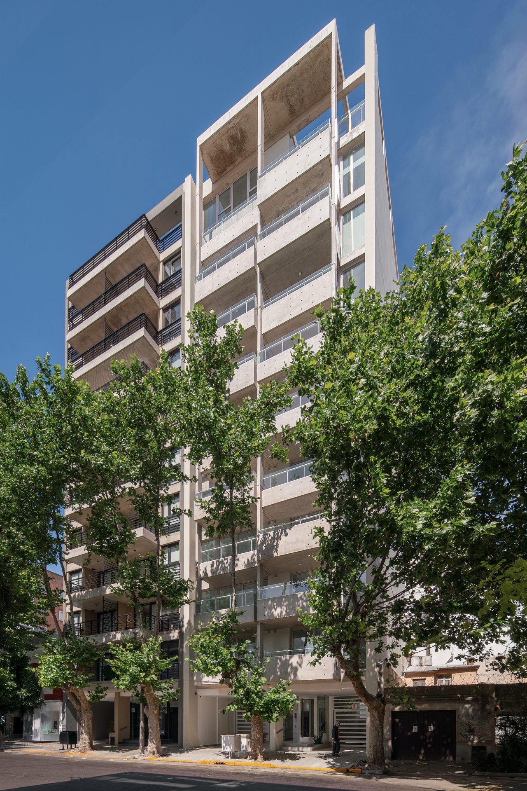
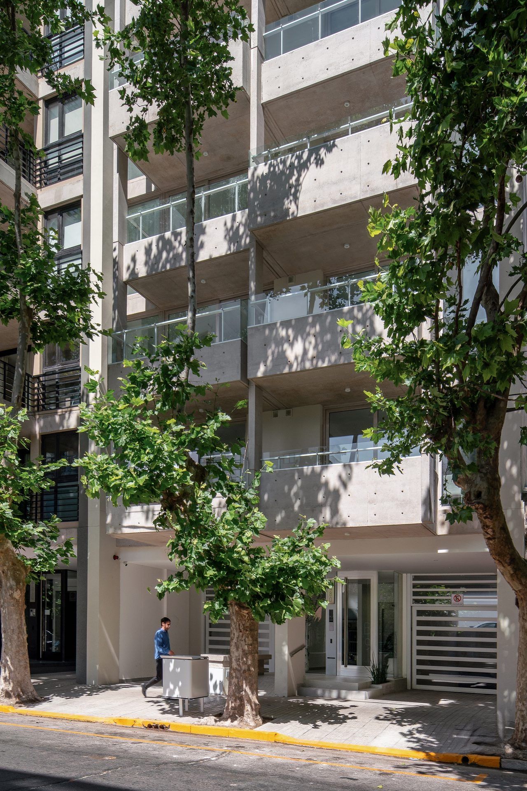
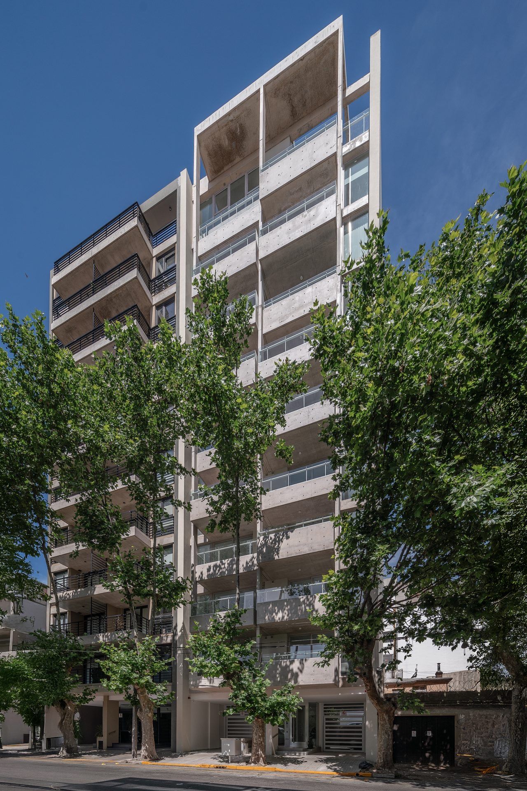
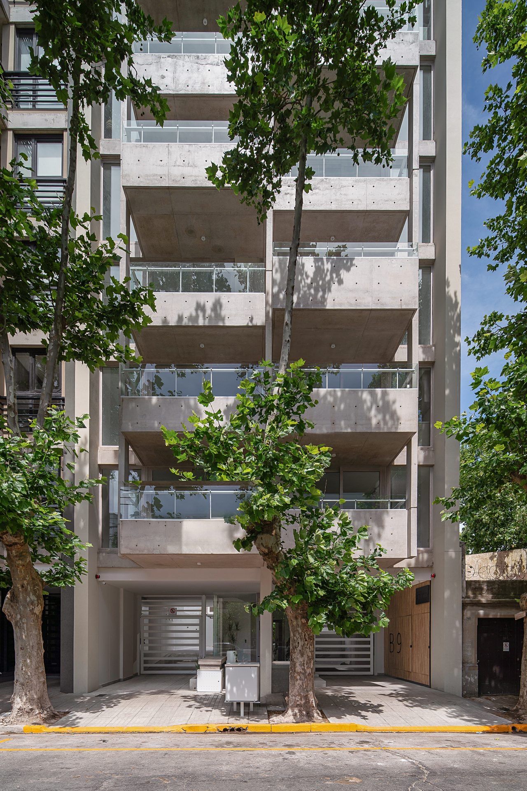
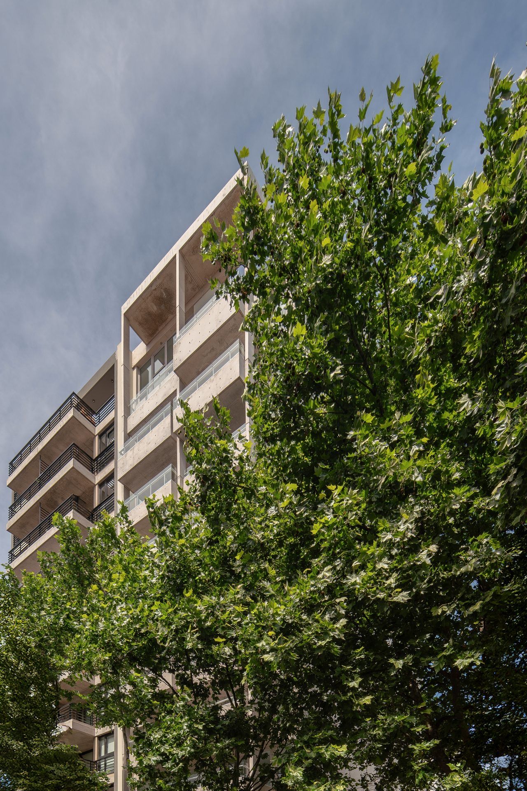
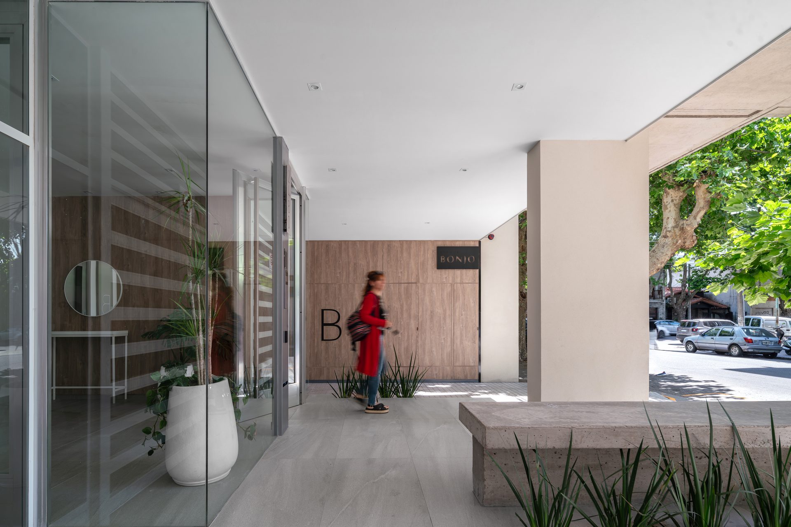
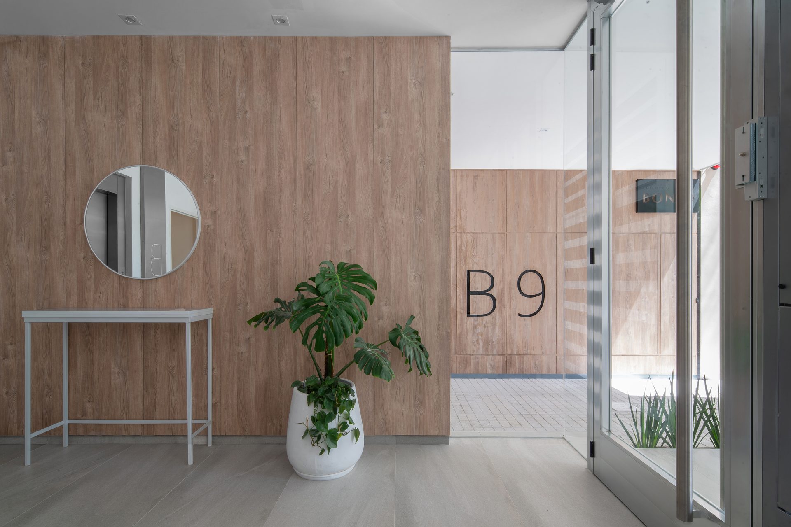
The building has a basement and a semi-elevated mezzanine dedicated to parking.
Above this plinth, a volume of nine residential levels and a barbecue terrace on the tenth floor unfolds, configured under a standard floor plan oriented towards commercial optimisation: efficient units, clear circulations and maximum use of the buildable area.
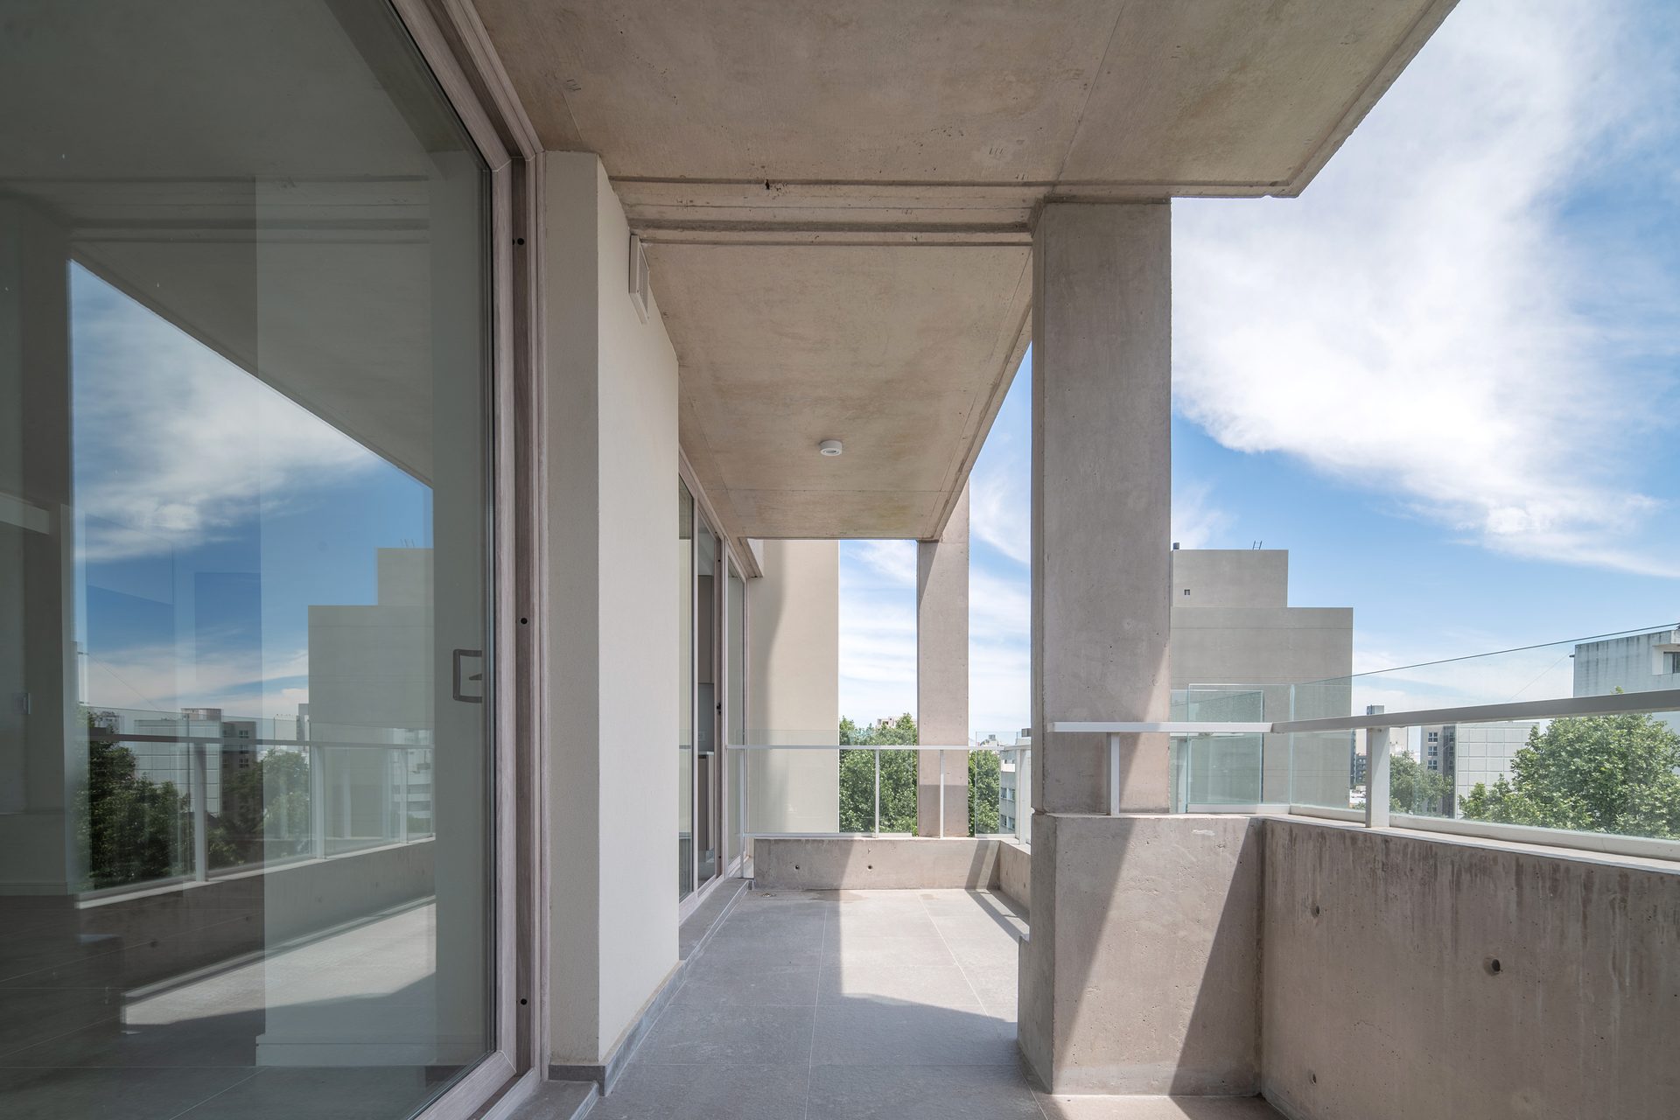
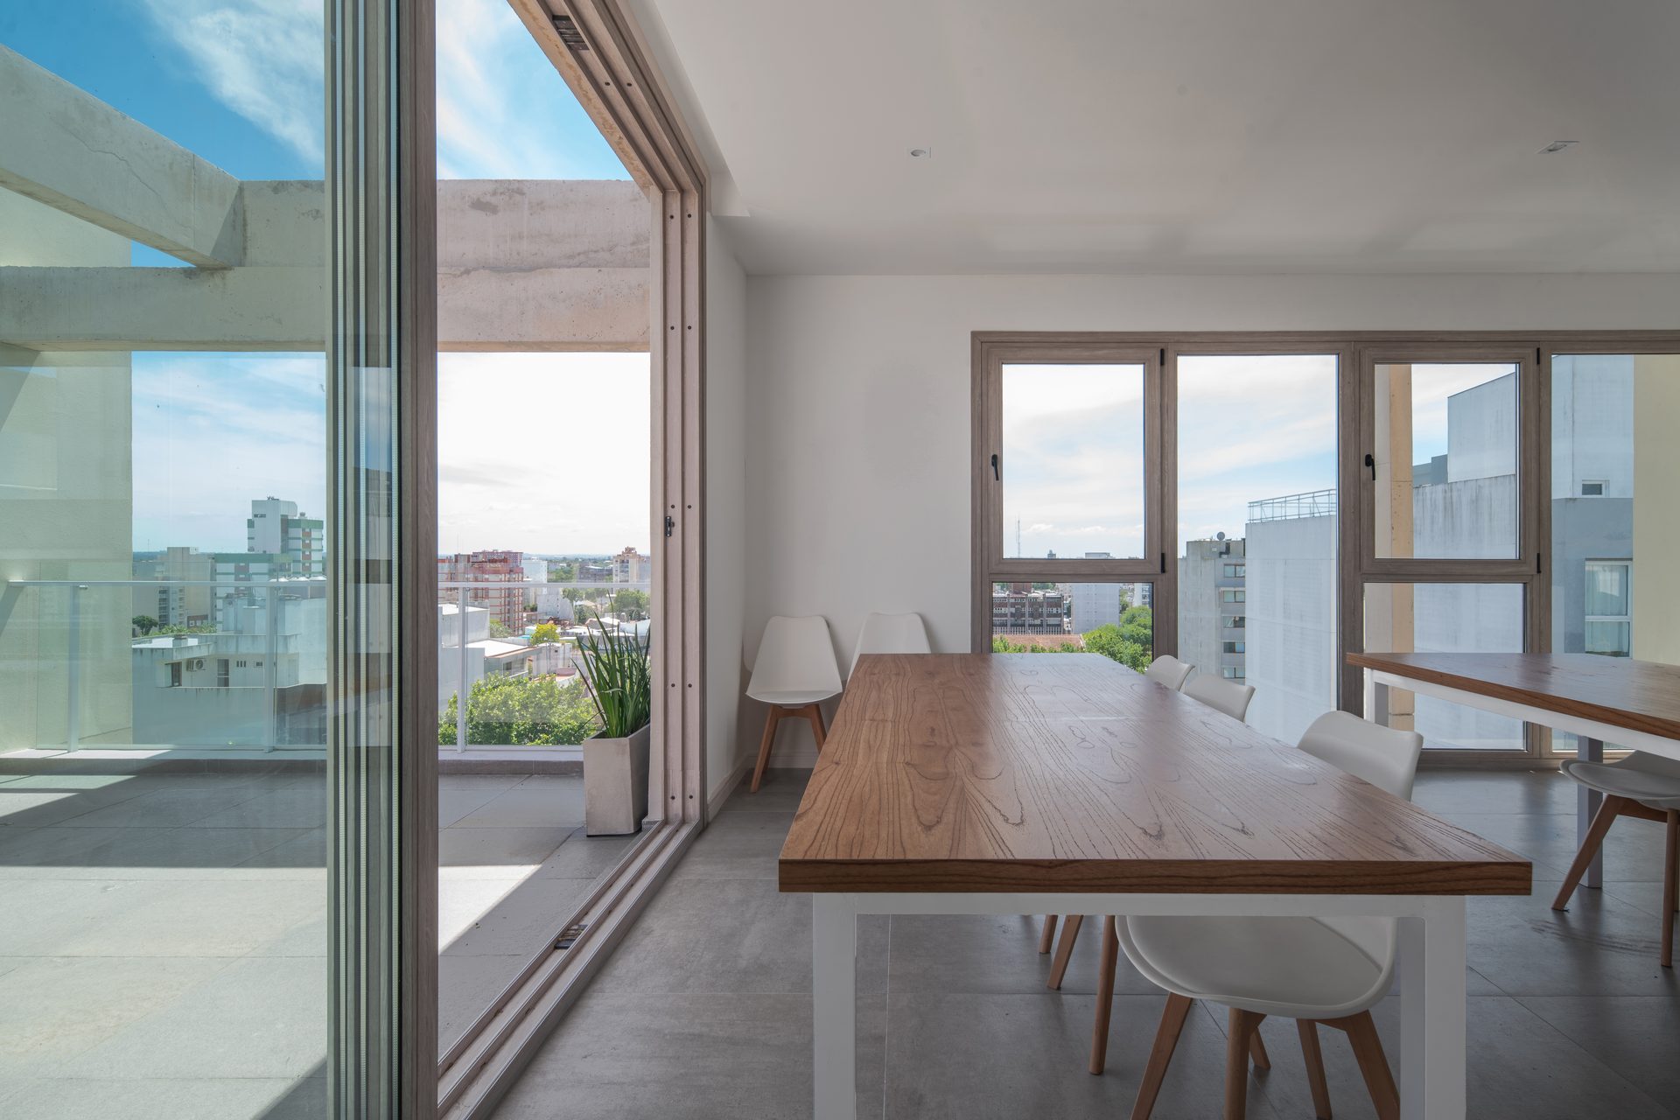
The rationality of the plan does not imply loss of quality. On the contrary, the spatial organisation promotes a qualified dwelling experience, with well-proportioned rooms, extensive views and a fluid relationship with the exterior through generous balconies, whose proportions make them fully usable as expansion spaces.
The facade is conceived as an active device between interior and city.
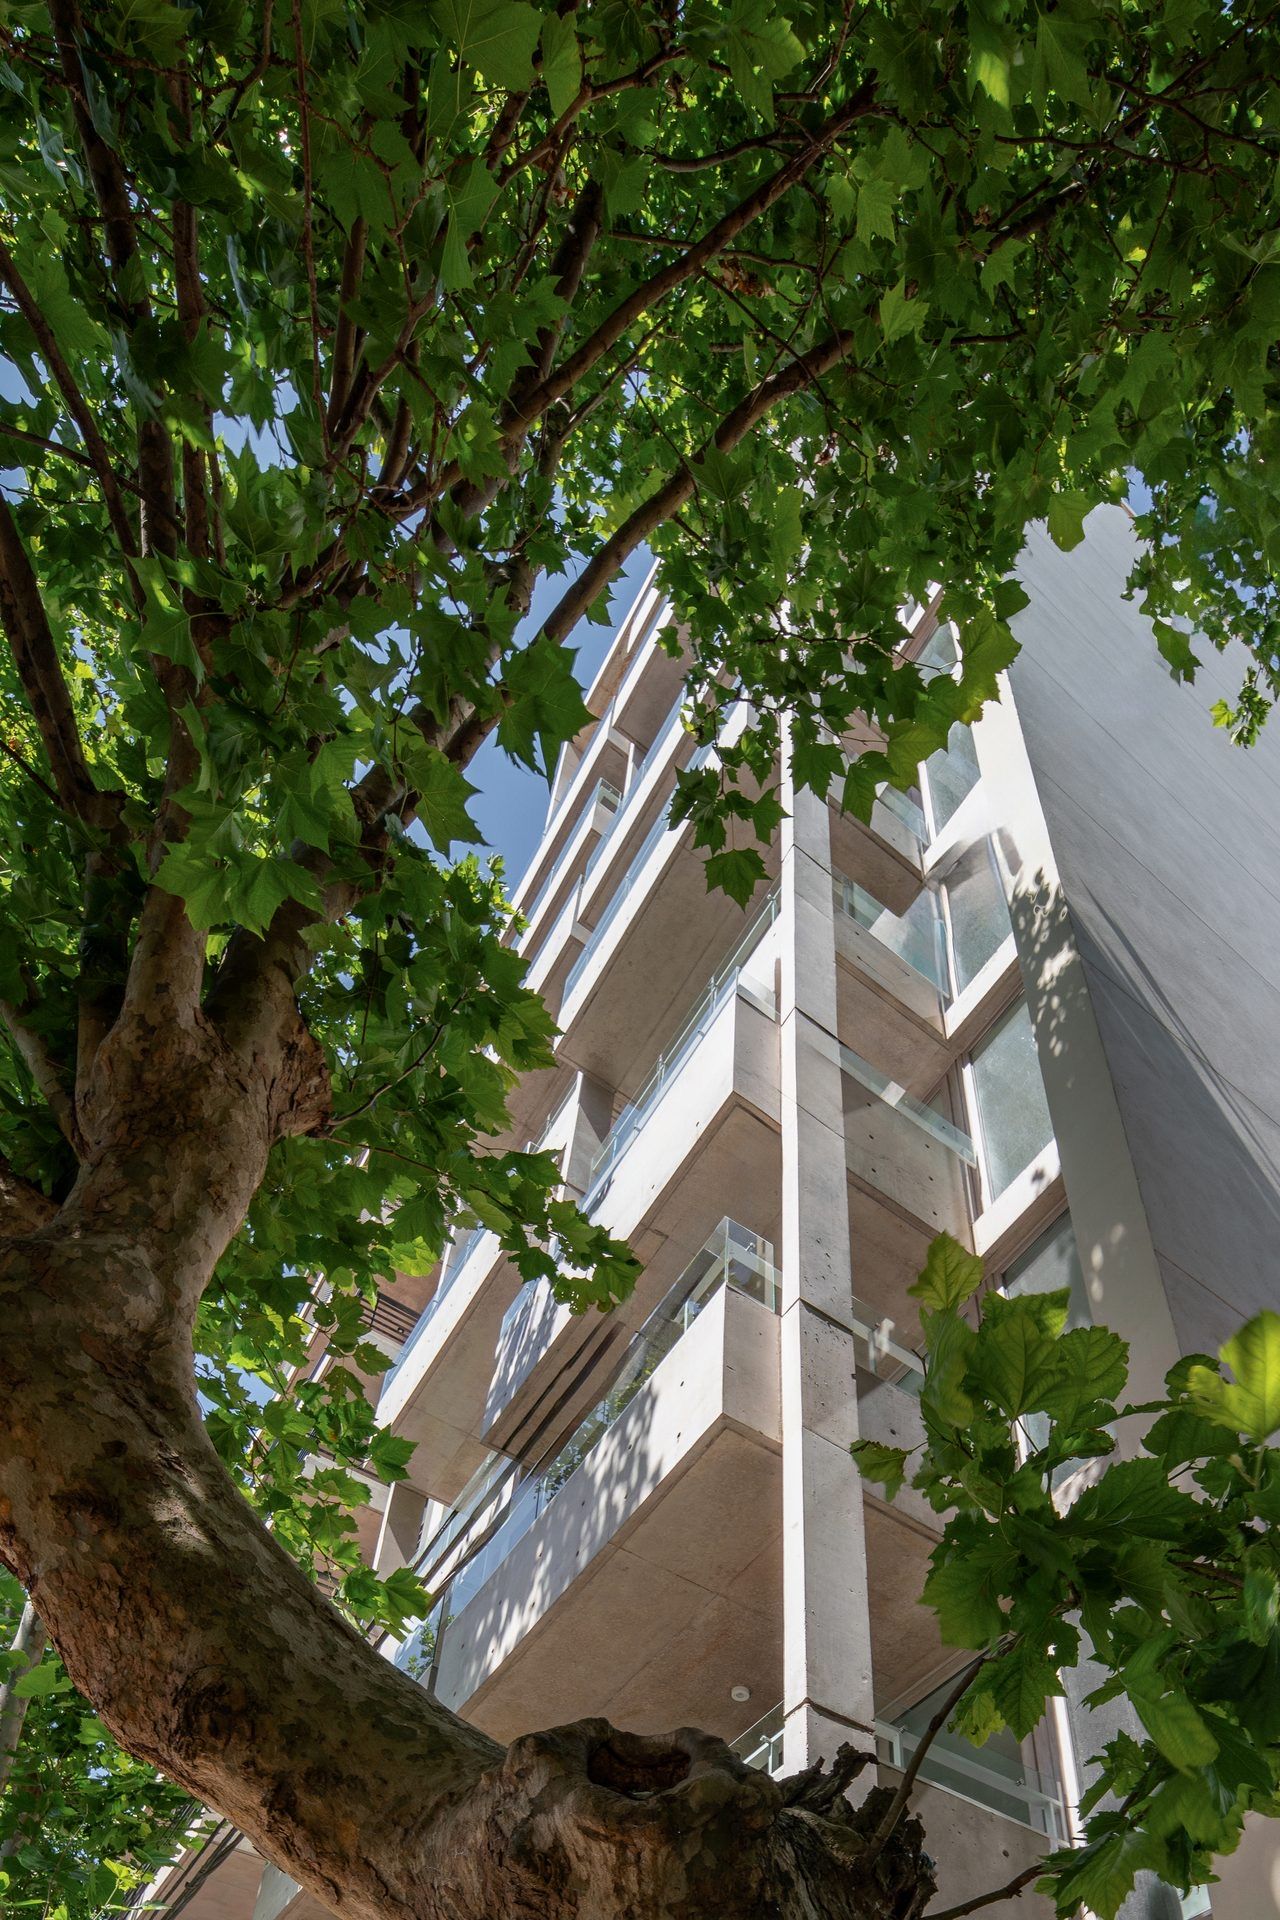
Along the facade runs a system of staggered balconies, with variations in thickness and depth that produce:
· Volumetric movement, which confers identity to the ensemble.
· Diversity of exterior living situations for each unit, avoiding serial repetition.
· Control of views and privacy, essential in a high-density urban fabric.
The balconies are delimited by reinforced concrete parapets, elements that operate simultaneously as visual protection, material boundary and architectural gesture.
This inhabitable thickness, situated halfway between the public and the domestic, builds a recognisable urban horizon and, at the same time, protects interior privacy.
"The facade is the place where architecture meets the world."
The materiality responds to an idea of compositional purity, supported by three principles:
· Continuous white surfaces, which unify and contribute luminosity.
· Sharp planes and edges, which reinforce formal clarity.
· Exposed concrete on parapets and structural elements, which contribute texture and material weight.
This combination defines a sober, contemporary and enduring language, avoiding artifice and prioritising the nobility and durability of materials.
· The building is not conceived as an isolated object, but as an active part of a consolidated urban fabric.
· The proposal acknowledges the density of the surroundings and responds through attention to privacy and the human scale.
· The facade ceases to be a mere image and becomes a climatic, visual and social interface.